
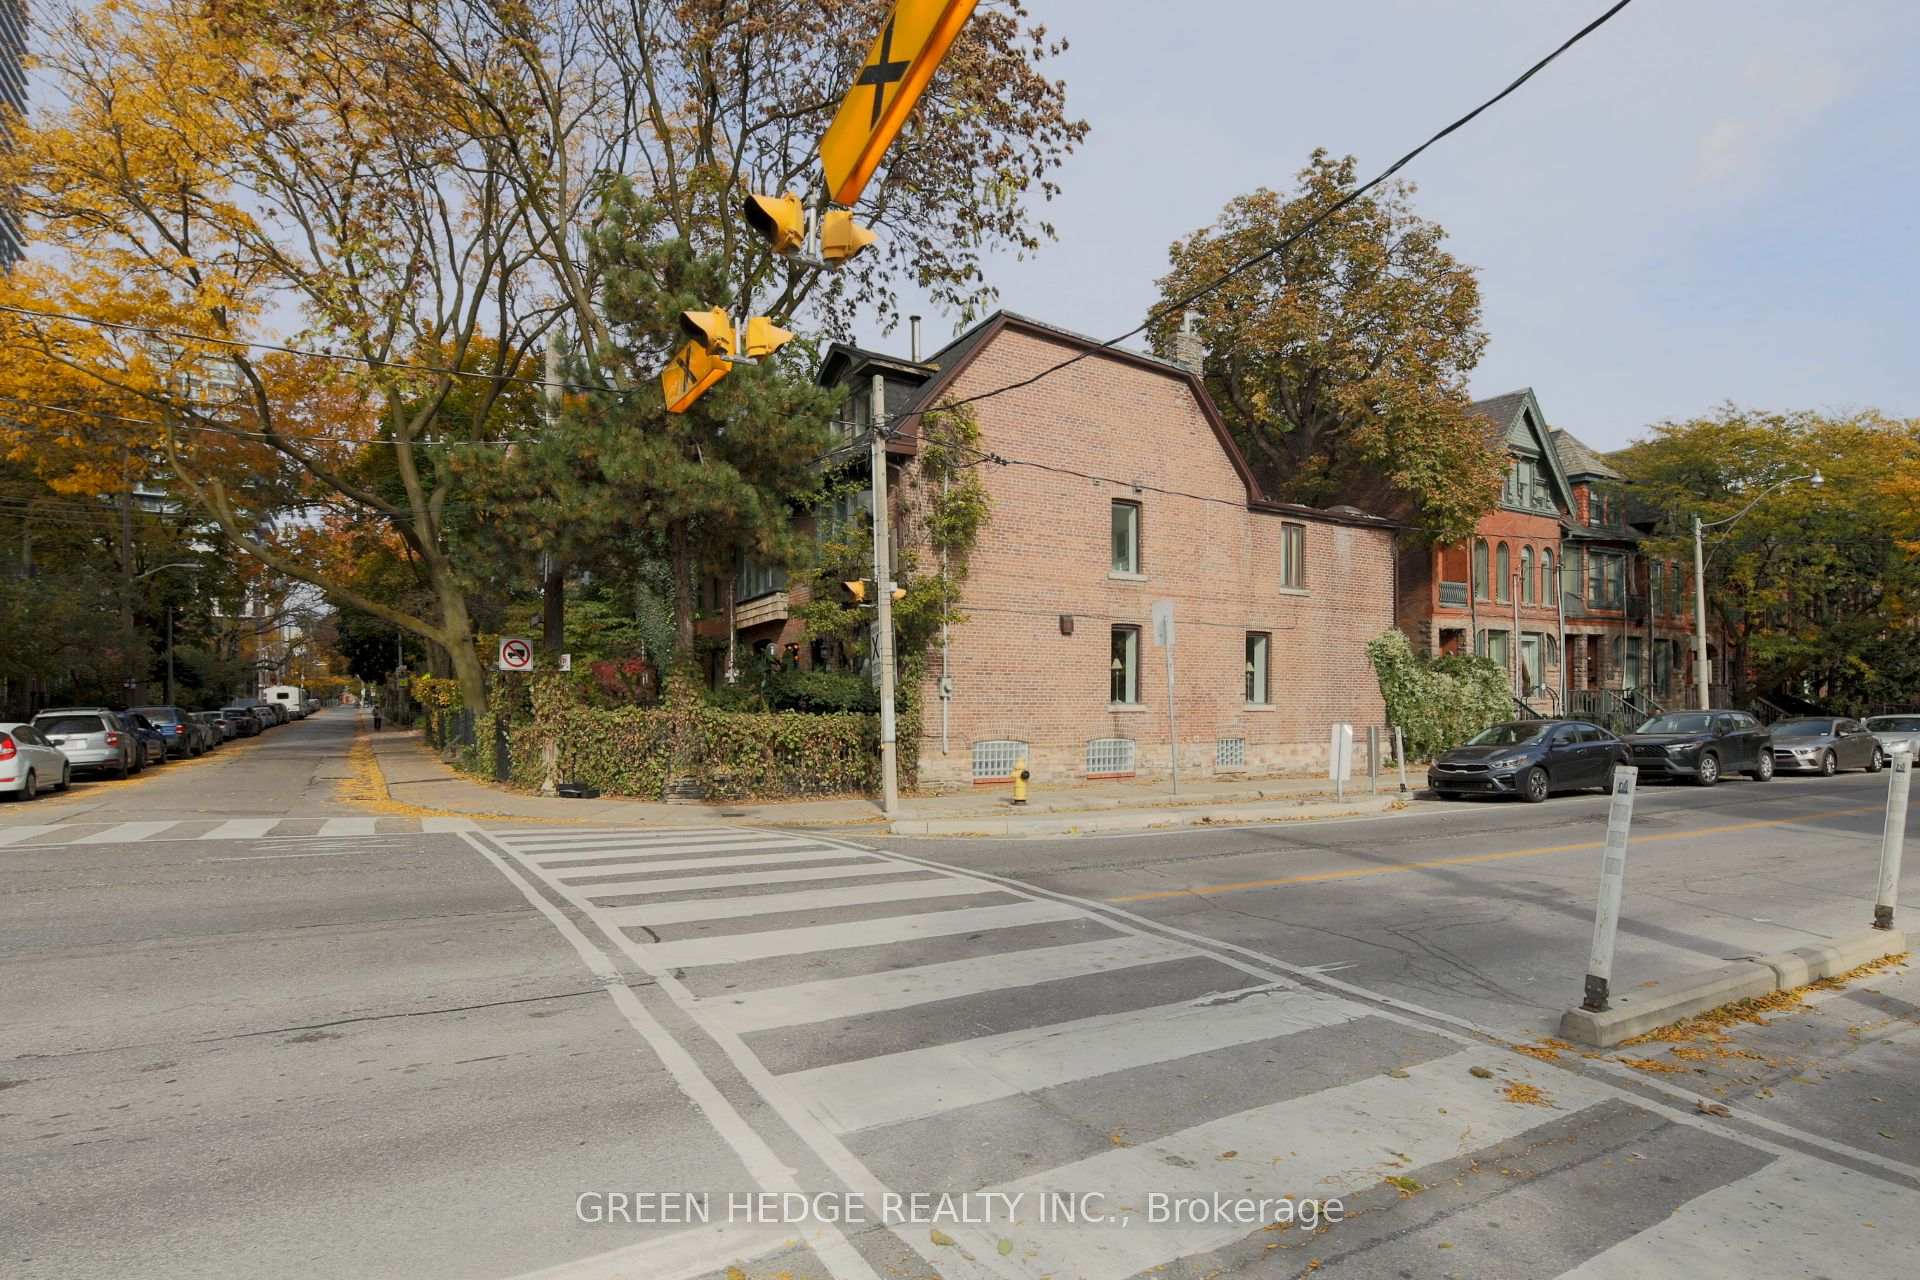
207 George Street
Toronto (Moss Park), ON M5A 2M9
- 3+1Bedrooms
- 3Bathrooms
- 0Garage
- 2000–2500Sq Ft
- $6,316Tax
- 17×75 ftLot Size
 Estimated Value:$925,772See Free Estimate Report

Property not available for sale or for rent.
HOMEH One: full-service selling for a 1% listing fee. The buyer's agent commission is separate.
Free Home EvaluationHow Much Is My Home Worth?Homes for Sale NearbySale & Price History for 207 George Street, Toronto, Moss Park
| Start Date | End Date | Price | Event | MLS# |
|---|---|---|---|---|
| 2024-10-28 | 2024-11-29 | Login to See Prices | Sold | c9513281 |
Real estate boards require you to or to see the full details of this property.
*Sold prices and complete sale & price history are regulated data. Under the Trust in Real Estate Services Act, 2002 (TRESA) and the rules of the Real Estate Council of Ontario (RECO), and pursuant to the Multiple Listing Service® rules of the Canadian Real Estate Association (CREA) and the Toronto Regional Real Estate Board (TRREB), this information may be shown only to registered users who have agreed to the applicable terms of use (a Virtual Office Website, or "VOW," arrangement). HOMEH Inc., Brokerage therefore provides it to signed-in members only. Creating an account is free and takes under a minute.
About 207 George Street, Toronto, Moss Park
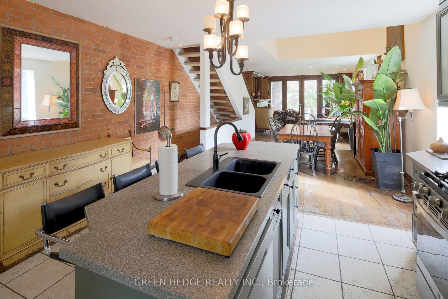
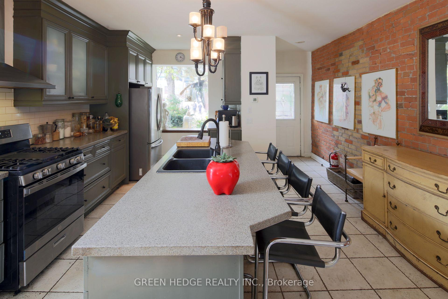
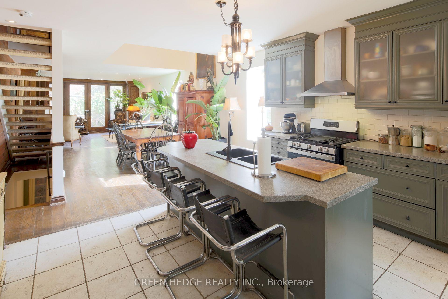
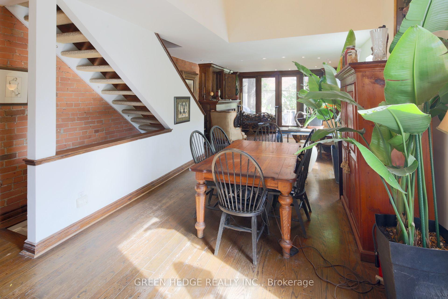
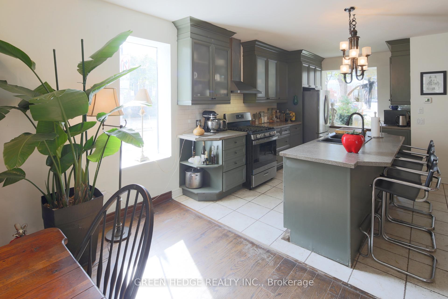
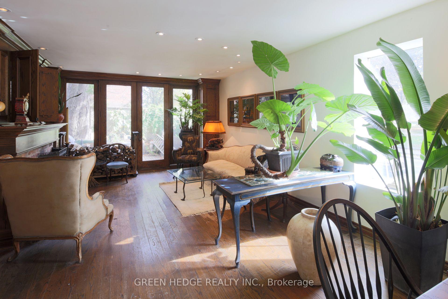
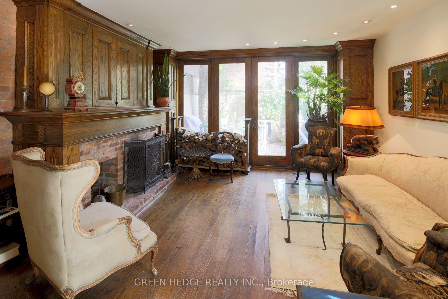
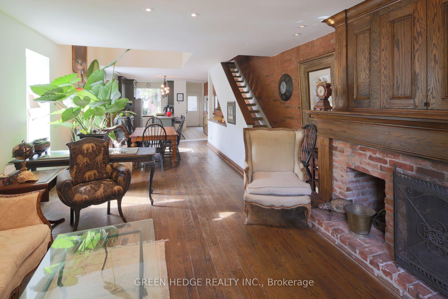
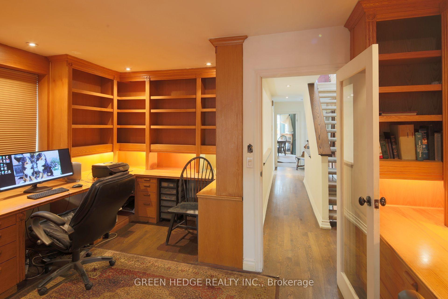
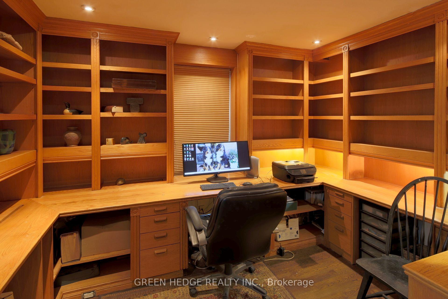
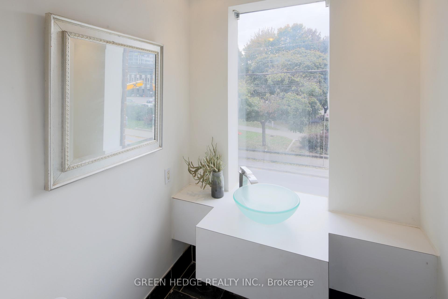
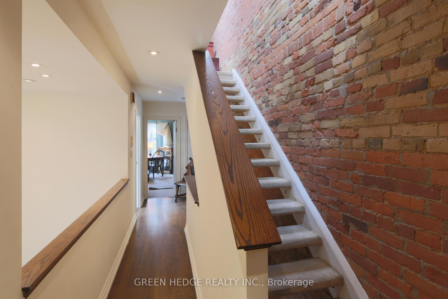
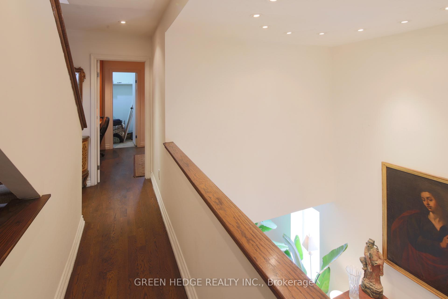
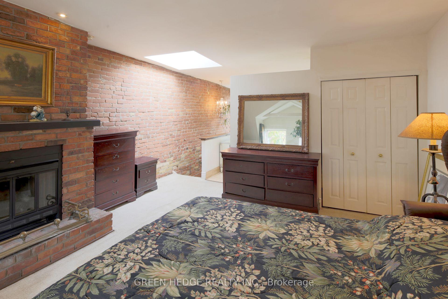
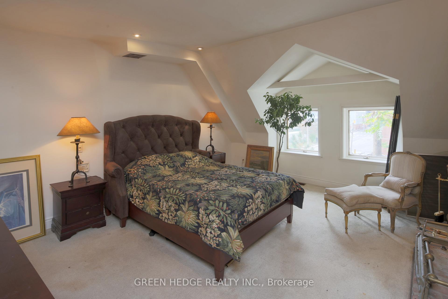
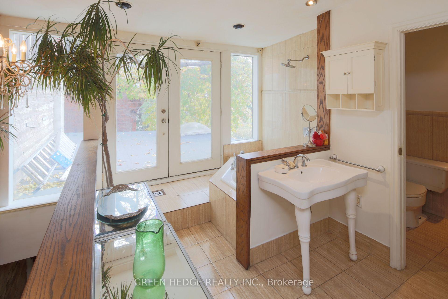
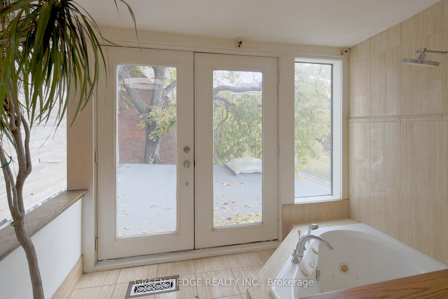
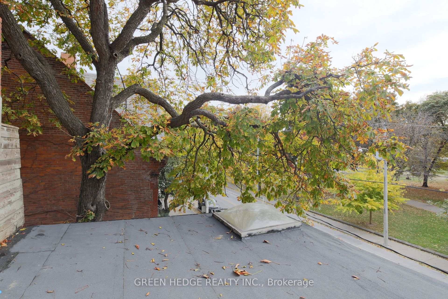
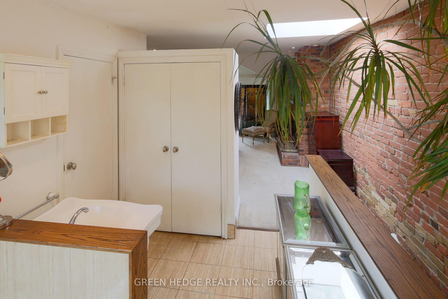
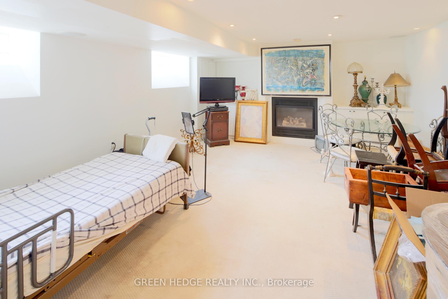
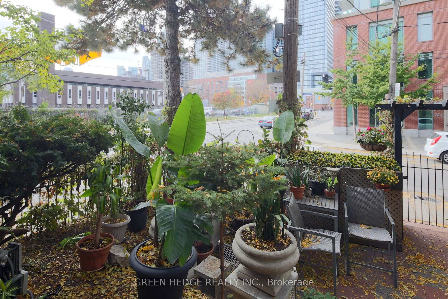
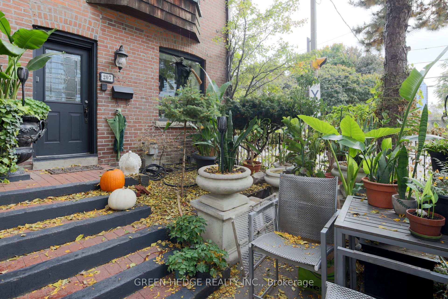
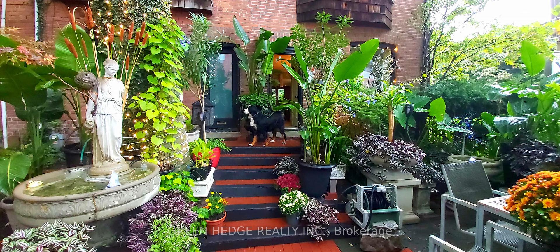
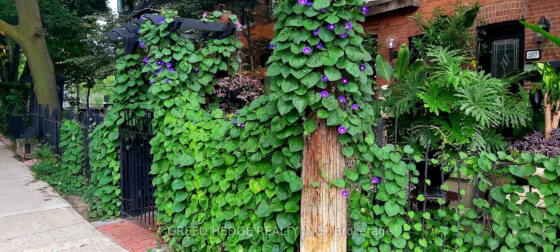
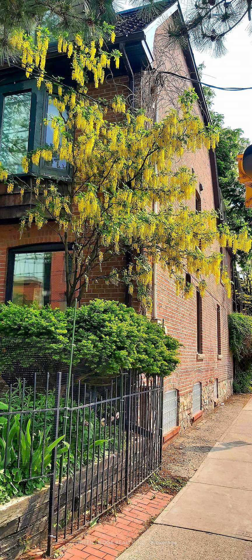
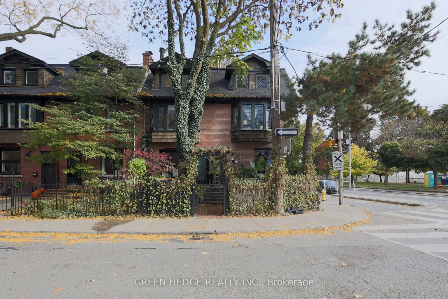
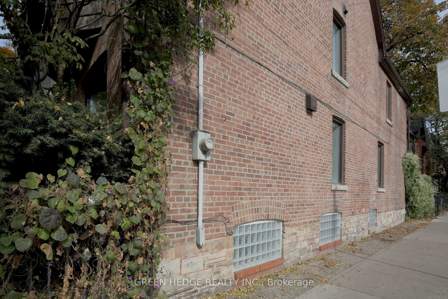
This is the kind of home that turns heads, the one people pass by and think - I wish I lived here. An oasis in Toronto's urban landscape, this Victorian gem is a testament to classic charm, designed for those who appreciate the delicate balance of heritage and modern comfort. Nestled just steps from Queen and Jarvis, the St. Lawrence Market is within a leisurely stroll, while the promise of a newly revitalized Moss Park & new Subway Stn is right at the doorstep. Inside, light pours in from generous south-facing windows, warming the exquisite wood-accentuated living room. Tall glass French doors open the rear of the house to lush courtyard garden inviting the outside in, extending the living space into nature, perfect for quiet moments or lively gatherings. The open-concept main floor combines elegance with ease, featuring custom architectural touches, an entertainer's kitchen with a breakfast island, and a dramatic double-height ceiling over the dining area. This end unit is privileged with extra side-wall windows, flooding the space with light.The floating staircase, set against an exposed brick feature wall, winds up to the third floor where the primary bedroom awaits. Here, under a charming dormer window, one finds city views, a working fireplace, and access to a private rooftop retreat - a perfect escape hidden in the canopy of the mature garden tree. On the lower level, the full-height basement offers versatility: a cozy family room complete with a third fireplace and a separate shower bathroom. Whether used for guests or a creative workspace, it brings valuable flexibility to this already well-appointed home. Recently refreshed with new paint, updated roofing, and electrical service upgrades, this house is ready to embrace its next chapter. It sits in the heart of the Garden District, close to transit, schools, parks, and the vibrant downtown core. Ideal for those who seek a home that resonates with character, charm, and an effortless connection to the city.
Key Facts & Features
Property Costs
- Annual Property Tax Amount
- $6,316
- Land Transfer Tax Fee
- $43,950
Rental Items
- Rental Equipment
- None - Everything Bought Out including Hot Water Tank
- Basement Type
- Finished
Interior Features
- Laundry Level
- Upper Level
- Interior Extras
- Water Heater Owned, Guest Accommodations
- View
- Downtown
- Security Features
- Carbon Monoxide Detectors, Smoke Detector
- Fireplace/Stove
- Yes
- Fireplace Features
- Natural Gas, Wood
- Elevator
- No
Exterior Features
- Exterior Extras
- Deck, Patio, Privacy
- Pool
- None
- Property Features
- Fenced Yard, Hospital, Park, Public Transit, Rec./Commun.Centre, School
Building
- Building Type
- Freehold Townhouse
- Building Style
- 3-Storey
Construction
- Exterior Finish
- Brick
- Roof
- Asphalt Shingle, Flat
- Foundation Details
- Stone
- Special Designation
- Other
Lot
- Lot Front
- 16.83 ft
- Lot Depth
- 74.87 ft
Parking & Garages
- Garage Type
- None
- Garage Spaces
- 0
- Parking Spaces
- 0
- Total Garage And Parking Spaces
- 0
Heating & Cooling
- Heat Source
- Gas
- Heat Type
- Forced Air
- Air Conditioning
- Central Air
- Water
- Municipal
- Sewers
- Sewer
- Natural Gas
- Yes
- Hydro
- Yes
- Cable
- Yes
- Telephone
- Yes
- Bedrooms
- 3 + 1
- Washrooms
- 3
- Kitchens
- 1
- Family / bonus room
- Yes
Room sizes
- Kitchen—Main level, Open Concept, Window, Window
- Dining Room—Main level, Vaulted Ceiling(s), Window, Hardwood Floor
- Living Room—Main level, Hardwood Floor, Wood Trim, W/O To Balcony
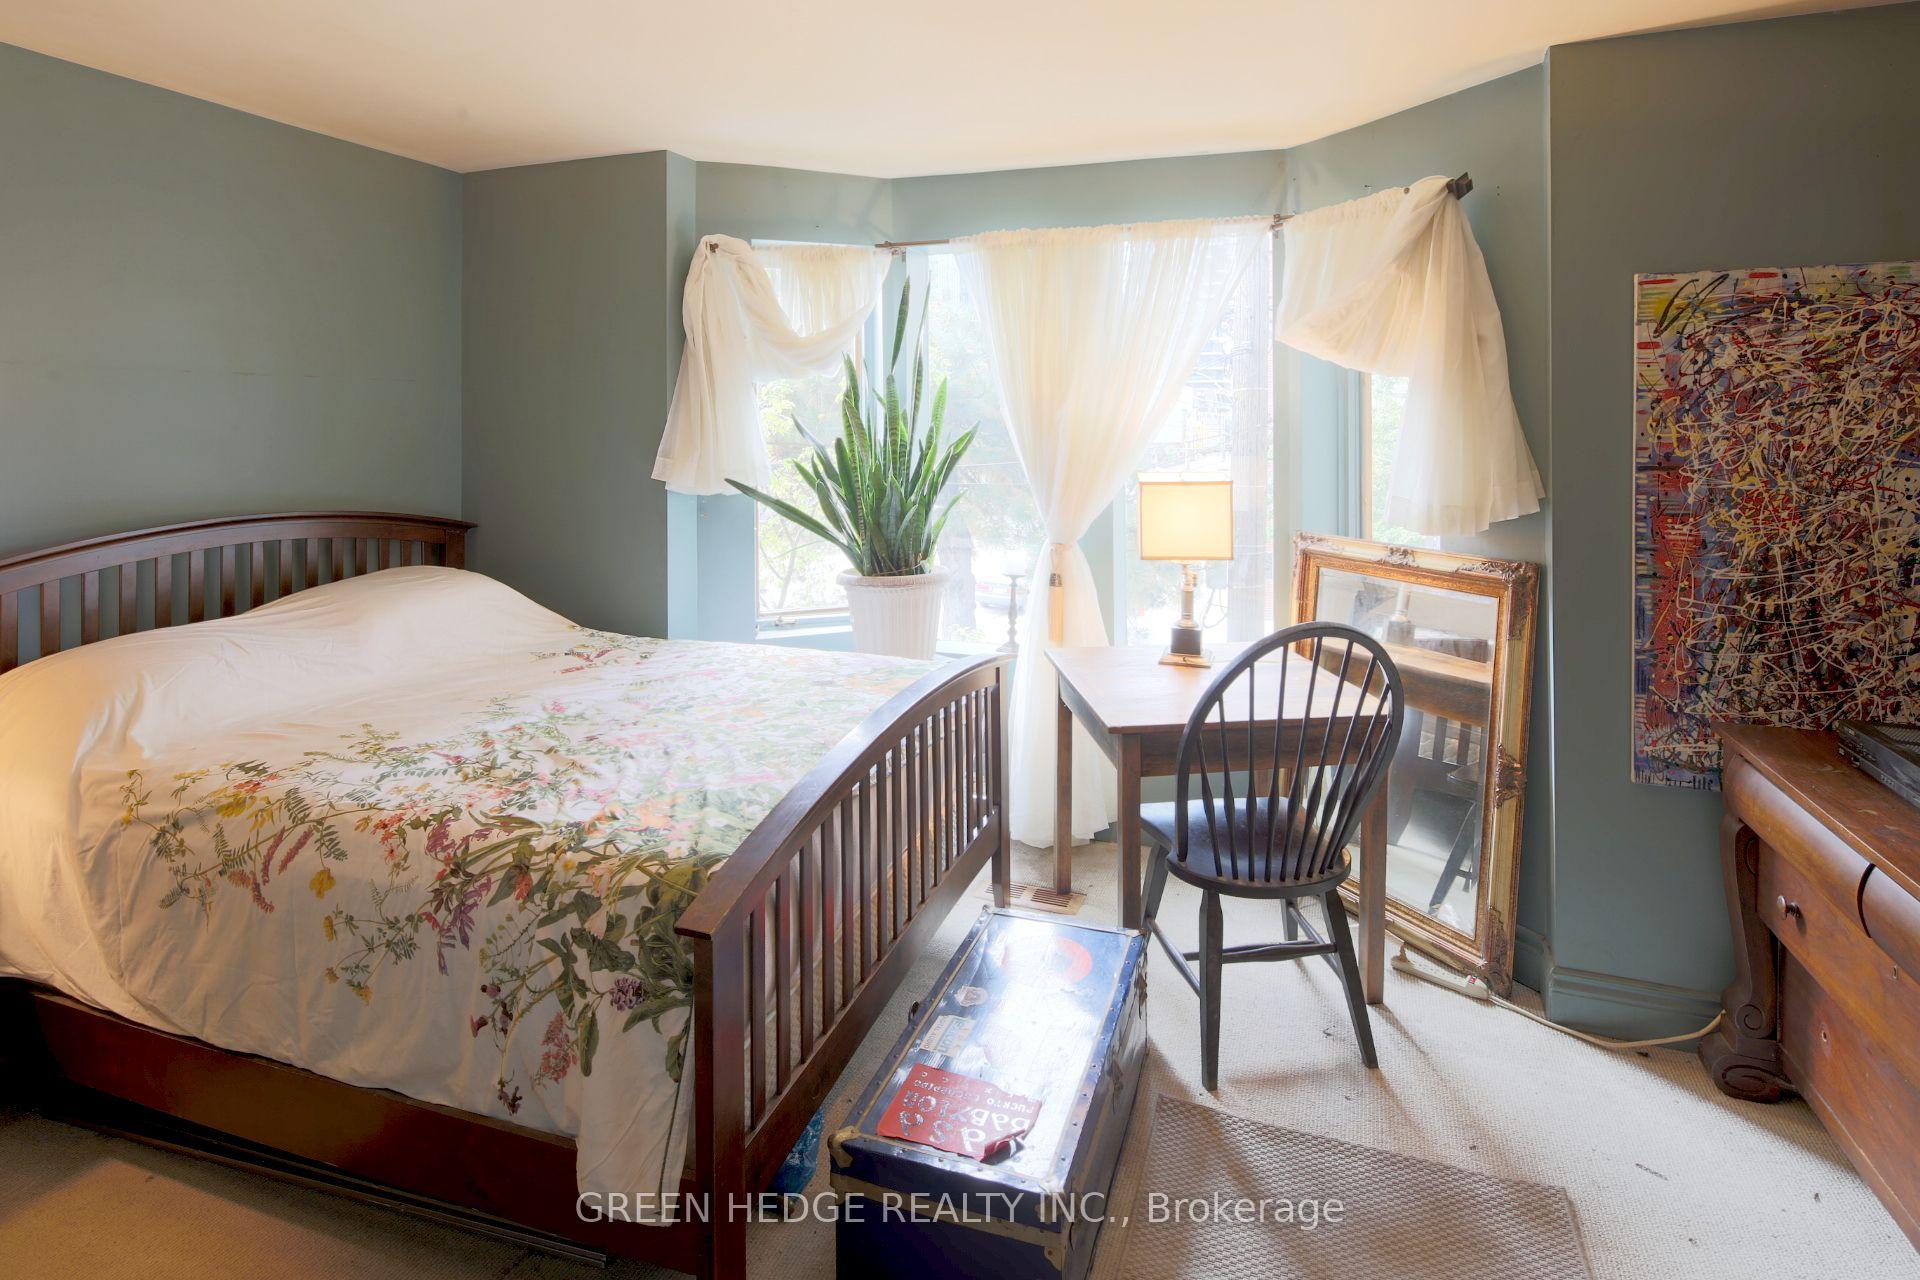
- Bedroom—Second level, Bay Window, West View, Closet
- Office—Second level, Skylight, Pot Lights, Window
- Primary Bedroom—Third level, Window, Fireplace, W/O To Deck
- Family Room—Basement level, South View, Window, Fireplace
- Room—
Washrooms
- 4-piece, Third
- 3-piece, Second
- 3-piece, Basement
- Municipality
- Toronto
- Neighbourhood
- Moss Park
- Main cross streets
- Queen St E & Jarvis St
- MLS® number
- C9513281
- Data source
- Toronto Regional Real Estate Board
- Status change
- 2024-11-29
- Listed on
- 2024-10-28
- Days on market
- 32 days
- Possession type
- Flexible
- Co-op commission
- 2%
- Seller
- Listed by
- GREEN HEDGE REALTY INC.
Home Market Value
Current home valuation for 207 George Street, Toronto, Moss Park, Toronto, ON. Listed for $1,275,000
HOMEH Estimate
$925,772
Estimated Sales Range
$797,692 - $1,053,852
HOMEH Estimate for 207 George Street, Toronto, Moss Park
Calculated with a real agent's CMA method — 45+ years of experience, codified. Not an AI guess.
For the owner
Is this your home? Track its value.
Get this home's HOMEH Estimate by email once a month, with how many homes are for sale around you.
Mortgage Payment Calculator
Compare up to 4 down payment scenarios
5% on first $500K + 10% on $775,000 over $500K
$102,500
| Scenario 1 | Scenario 2 | Scenario 3 | Scenario 4 | |
|---|---|---|---|---|
−Down payment | % $ | % $ | % $ | % $ |
+CMHC insurance | $46,869 | $35,573 | $30,345 | $0 |
=Total mortgage | $1,218,594 | $1,183,073 | $1,114,095 | $1,020,000 |
Amortization | ||||
Mortgage rate | % | % | % | % |
| Payment frequency | ||||
=Mortgage payment | $5,950monthly | $5,776monthly | $5,440monthly | $4,980monthly |
Land Transfer Tax
$21,975
$21,975
$43,950
Around this home
Data provided by OpenStreetMap & Fraser Institute School Rankings
Ask HOMEH
New!Hi there!
👋Text or call (416) 301-9001
Recommended for you
Based on homes you've looked at.
No recommended properties found.
Nearby similar homes
No nearby properties found.
More real estate resources
Other homes nearby
Explore this area
Nearby neighbourhoods
No nearby listings available.