
9B Gilead Place
Toronto (Moss Park), ON M5A 3C8
- 3+1Bedrooms
- 3Bathrooms
- 1Garage
- —Sq Ft
- $8,104Tax
- 16×42 ftLot Size
 Free EstimateSee Free Estimate Report

Property not available for sale or for rent.
HOMEH One: full-service selling for a 1% listing fee. The buyer's agent commission is separate.
Free Home EvaluationHow Much Is My Home Worth?Homes for Sale NearbySale & Price History for 9B Gilead Place, Toronto, Moss Park
| Start Date | End Date | Price | Event | MLS# |
|---|---|---|---|---|
| 2024-09-09 | 2024-11-28 | Login to See Prices | Terminated | c9308449 |
Real estate boards require you to or to see the full details of this property.
*Sold prices and complete sale & price history are regulated data. Under the Trust in Real Estate Services Act, 2002 (TRESA) and the rules of the Real Estate Council of Ontario (RECO), and pursuant to the Multiple Listing Service® rules of the Canadian Real Estate Association (CREA) and the Toronto Regional Real Estate Board (TRREB), this information may be shown only to registered users who have agreed to the applicable terms of use (a Virtual Office Website, or "VOW," arrangement). HOMEH Inc., Brokerage therefore provides it to signed-in members only. Creating an account is free and takes under a minute.
About 9B Gilead Place, Toronto, Moss Park
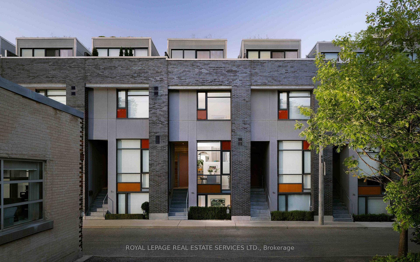
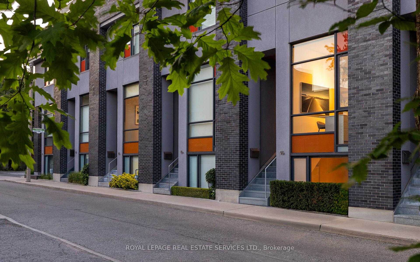
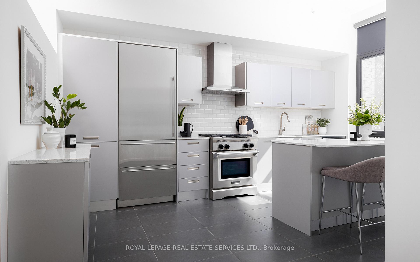
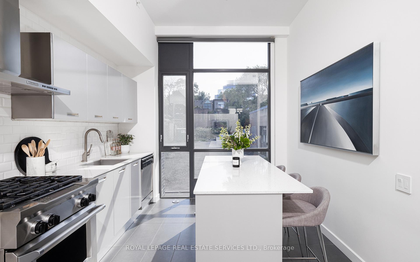
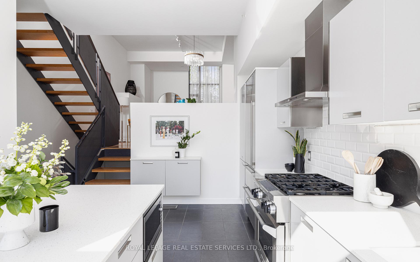
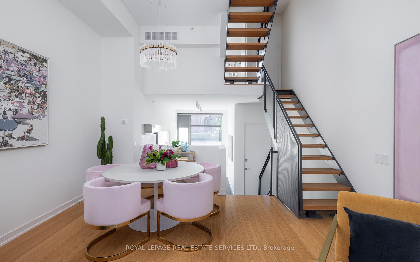
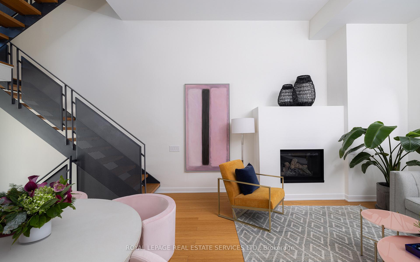
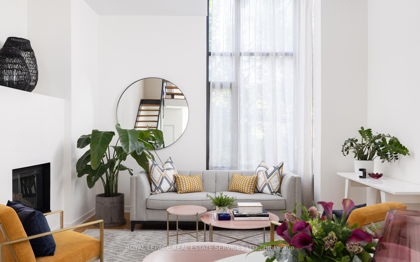
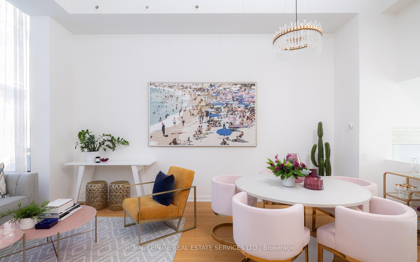
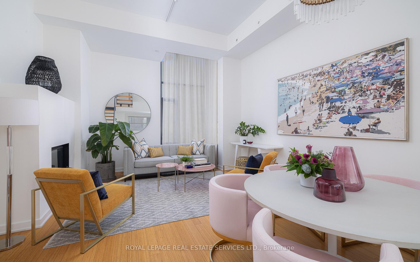
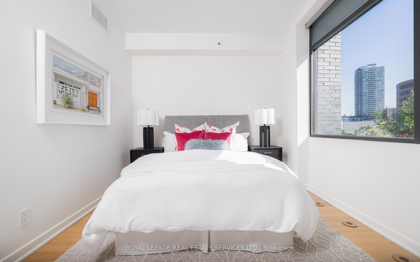
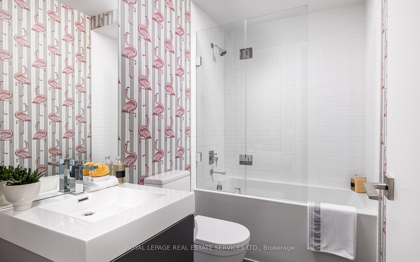
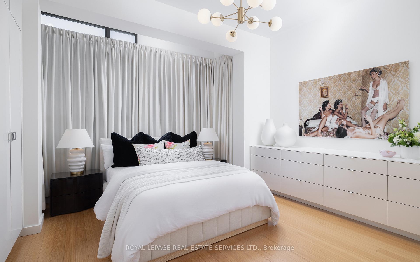
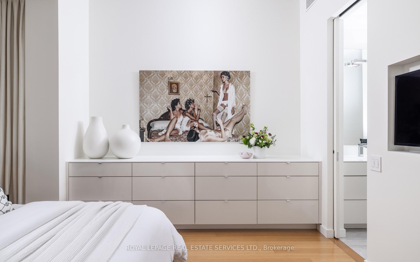
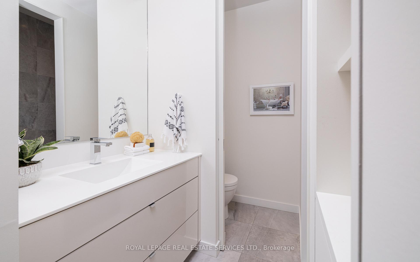
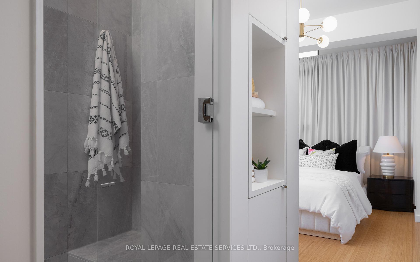
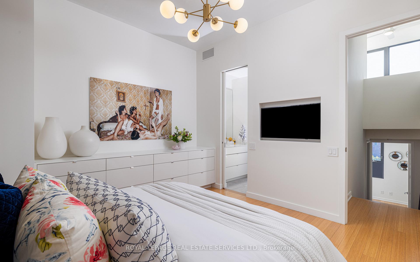
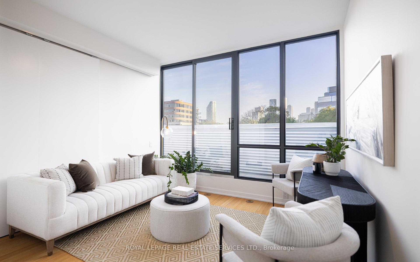
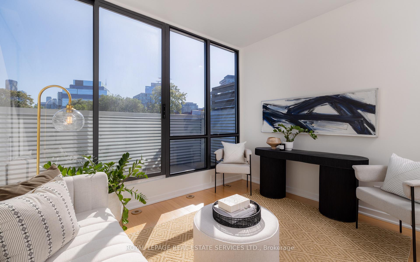
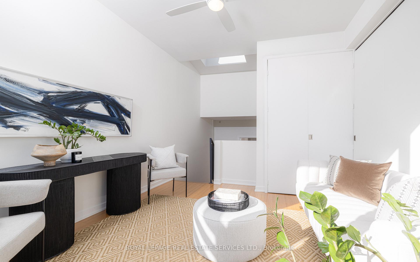
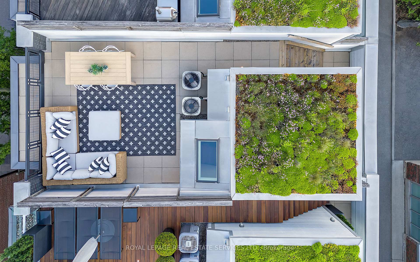
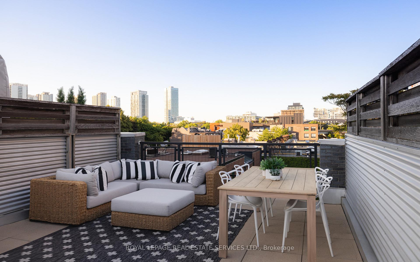
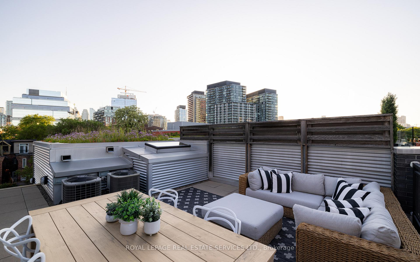
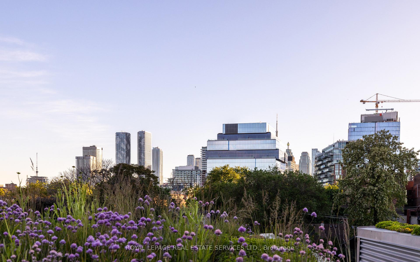
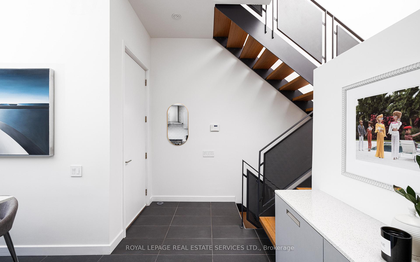
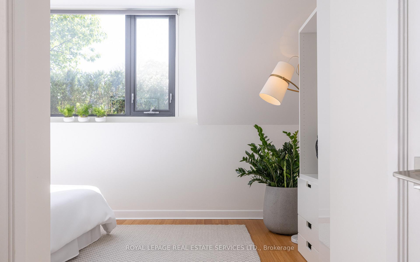
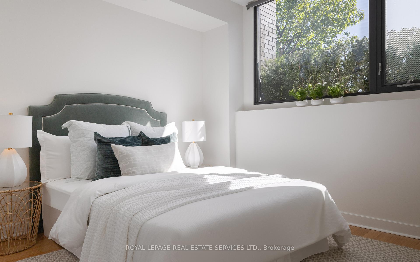
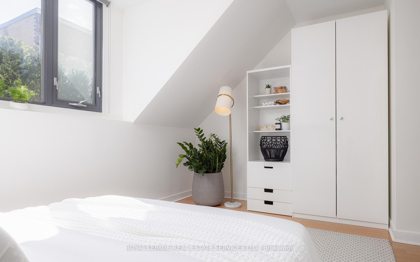
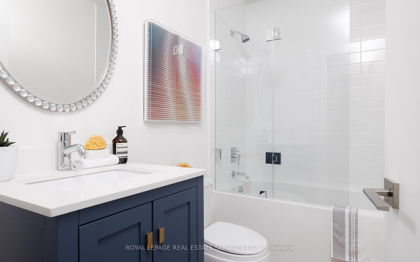
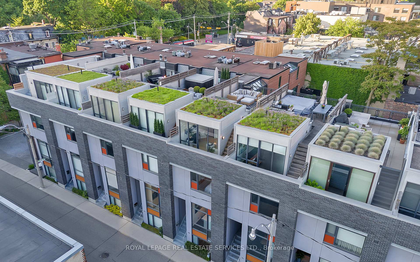
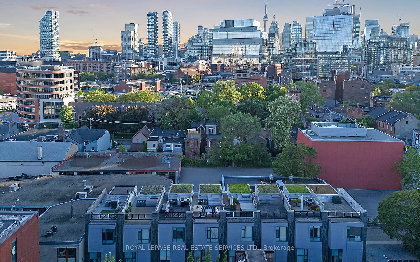
Discover 9B Gilead Pl, a discreet freehold residence by Brian Kucharski in Corktown, Toronto's Lower East Side. Situated on a hidden private street off King St E, this home is steps from the King Streetcar, the upcoming Ontario Line Corktown Stop, and walking distance to the Financial District, Distillery District, Corktown Common, Riverside, Leslieville, the Waterfront, and more. This modern, architecturally noteworthy home was built with meticulous attention to detail, prioritizing comfort and elegance. The Scavolini kitchen features Caesarstone countertops, a center island breakfast bar, a custom built-in sideboard, valance lighting, and high-end stainless-steel appliances, including a Sub-Zero fridge and restaurant-style gas range. The main level has 13-ft ceilings and floor-to-ceiling windows, creating an ideal layout for entertaining. The open concept living and dining areas with a gas fireplace create an expansive yet connected space. A floating steel staircase, illuminated by a skylight, leads to two large bedrooms, two full bathrooms, and a mid-level laundry room. The opulent primary suite has 10-ft high ceilings, a luxurious ensuite with an oversized marble shower, and a custom vanity. A wall of custom closet space and a bespoke built-in side dresser complete the suite. The top level also houses a family room with sliding glass windows, leading to a two-level private rooftop deck retreat. Complemented by a green roof, this space includes a BBQ gas line, outlets, and hose bib connections. Enjoy sunsets and panoramic views of the downtown skyline. Dine outdoors, grill, host friends, and soak up the sun in this unique rooftop space. The lower level features a third large bedroom or home office with above-grade windows, a 4-piece bathroom, and heated floors. This home is built with exceptional quality. The dividing walls include concrete block and insulation on each side for superior sound suppression. Split levels offer thoughtfully divided private spaces.
Key Facts & Features
Property Costs
- Annual Property Tax Amount
- $8,104
- Land Transfer Tax Fee
- $70,950
Rental Items
- Rental Equipment
- The on-demand water heater is a rental.
- Basement Type
- Finished, Walk-Up
Interior Features
- Laundry Level
- Upper Level
- Interior Extras
- None
- View
- City, Downtown, Skyline, Trees/Woods, Park/Greenbelt
- Security Features
- None
- Fireplace/Stove
- Yes
- Elevator
- No
Exterior Features
- Exterior Extras
- Deck
- Pool
- None
- Property Features
- Public Transit
Building
- Building Type
- Freehold Townhouse
- Building Style
- 3-Storey
- Approx Age
- 6-15
Construction
- Exterior Finish
- Brick, Stucco (Plaster)
- Roof
- Green, Membrane, Flat
- Foundation Details
- Brick
- Special Designation
- Unknown
Lot
- Lot Front
- 16.17 ft
- Lot Depth
- 42.49 ft
- Lot Size
- 16.17 x 42.49 Feet
- Lot Size Code
- 16.17 x 42.49 Feet
Inclusions
- Inclusions
- All light fixtures (except excluded). All appliances, including Sub-Zero fridge, gas range, oven, hood vent, dishwasher, microwave, & front-load washer/dryer. Gas fireplace. Garage door opener. Existing window coverings. Primary bedroom TV
Exclusions
- Exclusions
- Basement bathroom hung vanity mirror. Living room chandelier.
Parking & Garages
- Garage Type
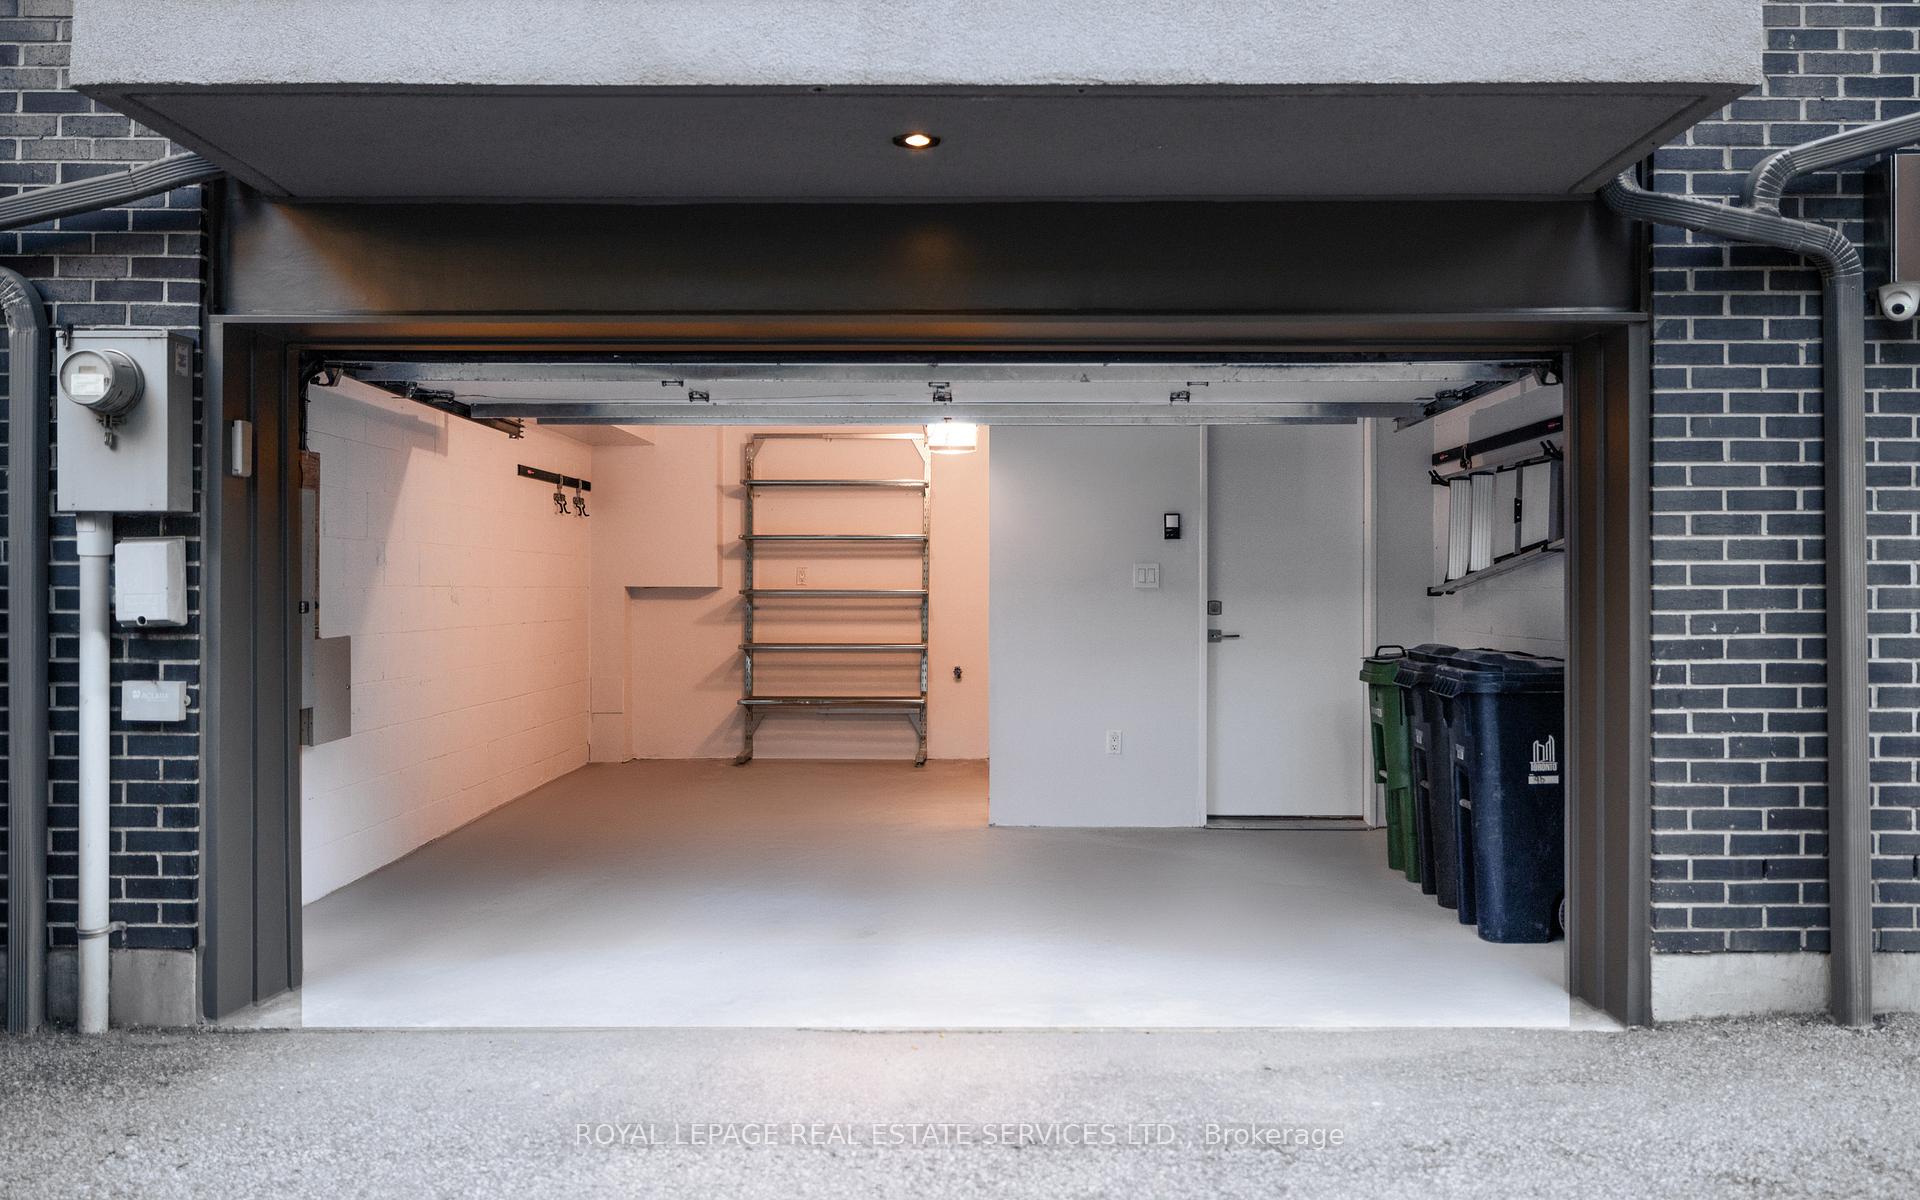
- Attached
- Garage Spaces
- 1
- Parking Spaces
- 1
- Total Garage And Parking Spaces
- 1
Heating & Cooling
- Heat Source
- Gas
- Heat Type
- Forced Air
- Air Conditioning
- Central Air
- Water
- Municipal
- Sewers
- Sewer
- Bedrooms
- 3 + 1
- Washrooms
- 3
- Kitchens
- 1
- Family / bonus room
- Yes
Room sizes
- Living Room21.81 x 15.15Main level, Hardwood Floor, Combined w/Dining, Fireplace
- Dining Room21.81 x 15.15Main level, Hardwood Floor, Combined w/Living
- Kitchen16.07 x 10.07Main level, Centre Island, Stainless Steel Appl, Stone Counters
- Bedroom 215.15 x 10.23Second level, Hardwood Floor, Window, 4 Pc Bath
- Primary Bedroom13.91 x 12.33Second level, Hardwood Floor, W/W Closet, 4 Pc Ensuite
- Family Room12.07 x 11.41Third level, Hardwood Floor, W/O To Deck
- Bedroom 315.09 x 9.84Lower level, Hardwood Floor, B/I Closet, 4 Pc Bath
Washrooms
- 4-piece, Second
- 3-piece, Third
- 4-piece, Lower
- Area
- Toronto C08
- Municipality
- Toronto
- Neighbourhood
- Moss Park
- Main cross streets
- King & Parliament
- MLS® number
- C9308449
- Data source
- Toronto Regional Real Estate Board
- Status change
- 2024-11-28
- Listed on
- 2024-09-09
- Days on market
- 80 days
- Possession type
- To Be Arranged
- Co-op commission
- 2.5%
- Seller
- Listed by
- ROYAL LEPAGE REAL ESTATE SERVICES LTD.
Home Market Value
Current home valuation for 9B Gilead Place, Toronto, Moss Park, Toronto, ON. Listed for $1,950,000
HOMEH Estimate
—
Estimated Sales Range
—
HOMEH Estimate for 9B Gilead Place, Toronto, Moss Park
Calculated with a real agent's CMA method — 45+ years of experience, codified. Not an AI guess.
For the owner
Is this your home? Track its value.
Get this home's HOMEH Estimate by email once a month, with how many homes are for sale around you.
Mortgage Payment Calculator
Compare up to 4 down payment scenarios
20% required for homes $1.5M or more
$390,000
| Scenario 1 | Scenario 2 | Scenario 3 | Scenario 4 | |
|---|---|---|---|---|
−Down payment | % $ | % $ | % $ | % $ |
+CMHC insurance | $0 | $0 | $0 | $0 |
=Total mortgage | $1,560,000 | $1,462,500 | $1,365,000 | $1,267,500 |
Amortization | ||||
Mortgage rate | % | % | % | % |
| Payment frequency | ||||
=Mortgage payment | $7,617monthly | $7,141monthly | $6,665monthly | $6,189monthly |
Land Transfer Tax
$35,475
$35,475
$70,950
Around this home
Data provided by OpenStreetMap & Fraser Institute School Rankings
Ask HOMEH
New!Hi there!
👋Text or call (416) 301-9001
Recommended for you
Based on homes you've looked at.
No recommended properties found.
Nearby similar homes
No nearby properties found.
More real estate resources
Other homes nearby
Explore this area
Nearby neighbourhoods
No nearby listings available.