
428 Sackville Street
Toronto (Cabbagetown-South St. James Town), ON M4X 1S9
- 3+1Bedrooms
- 3Bathrooms
- 1Garage
- 2000–2500Sq Ft
- $8,784Tax
- 19×99 ftLot Size
 Estimated Value:$1,444,935See Free Estimate Report

Property not available for sale or for rent.
HOMEH One: full-service selling for a 1% listing fee. The buyer's agent commission is separate.
Free Home EvaluationHow Much Is My Home Worth?Homes for Sale NearbySale & Price History for 428 Sackville Street, Toronto, Cabbagetown-South St. James Town
Real estate boards require you to or to see the full details of this property.
*Sold prices and complete sale & price history are regulated data. Under the Trust in Real Estate Services Act, 2002 (TRESA) and the rules of the Real Estate Council of Ontario (RECO), and pursuant to the Multiple Listing Service® rules of the Canadian Real Estate Association (CREA) and the Toronto Regional Real Estate Board (TRREB), this information may be shown only to registered users who have agreed to the applicable terms of use (a Virtual Office Website, or "VOW," arrangement). HOMEH Inc., Brokerage therefore provides it to signed-in members only. Creating an account is free and takes under a minute.
About 428 Sackville Street, Toronto, Cabbagetown-South St. James Town
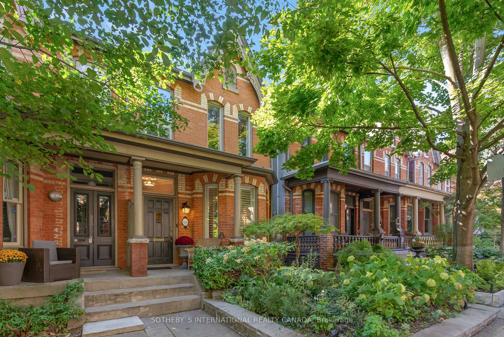
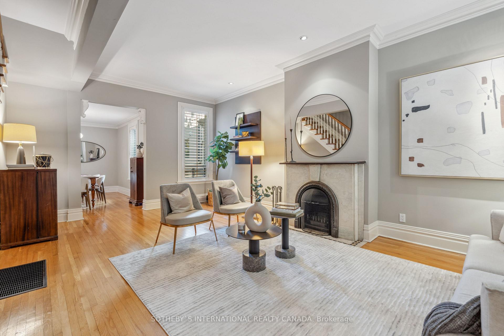
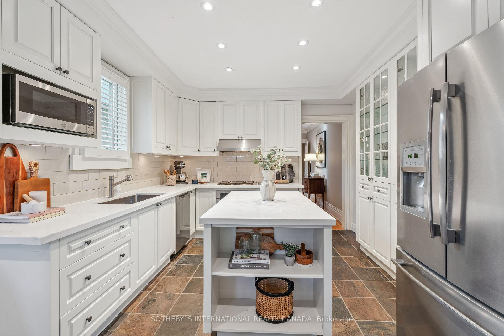
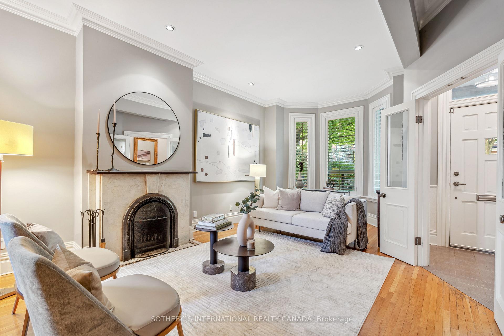
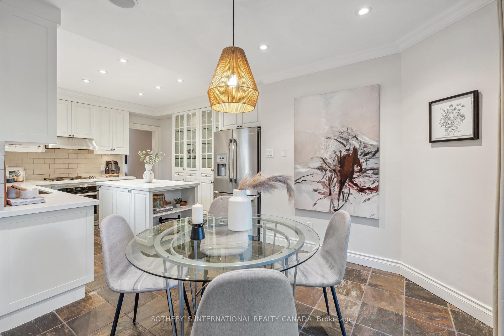
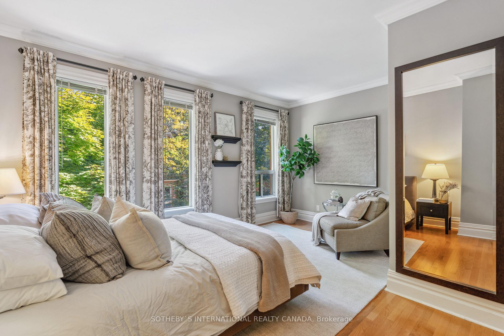
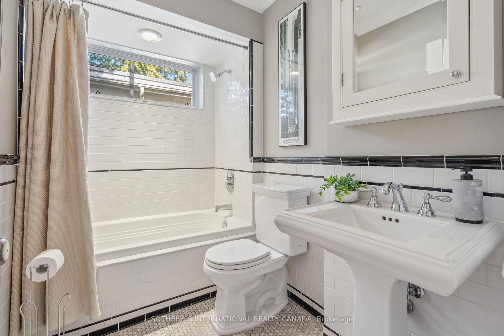
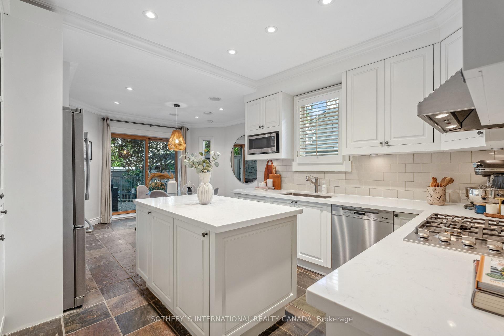
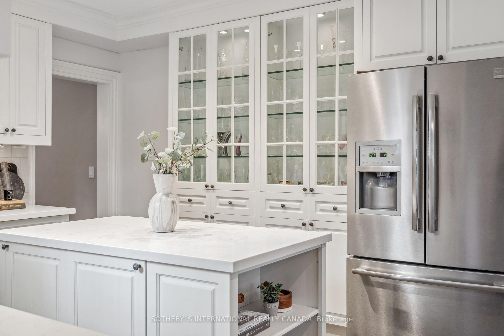
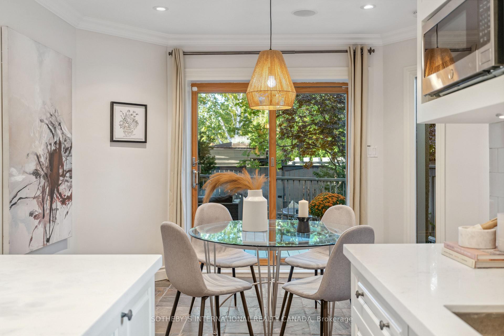
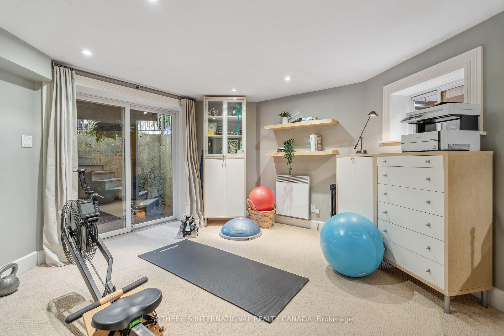
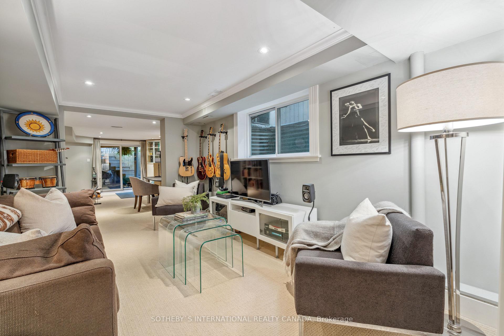
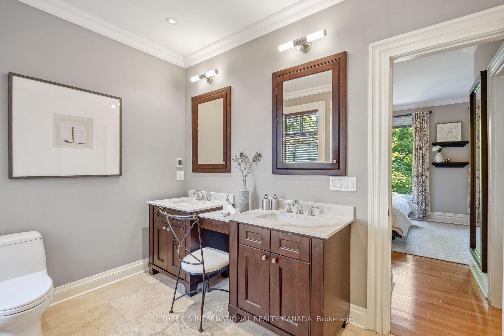
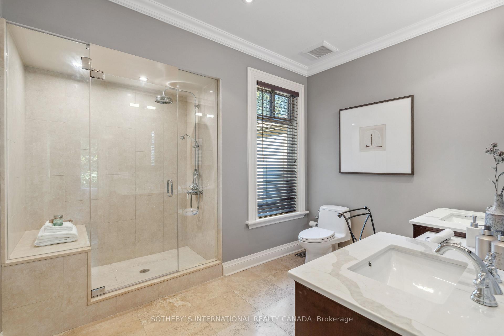
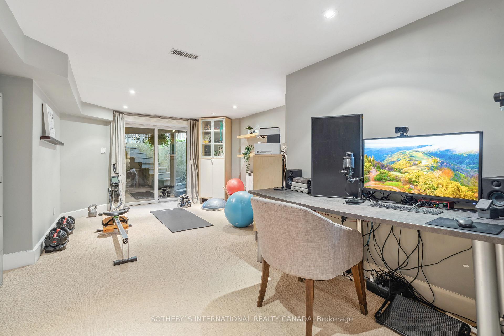
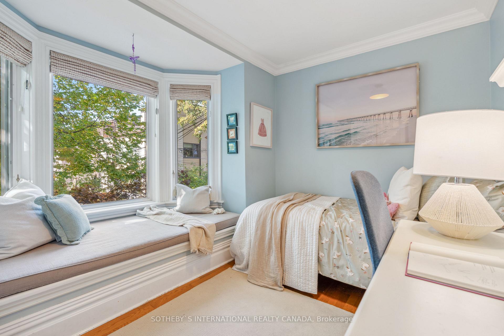
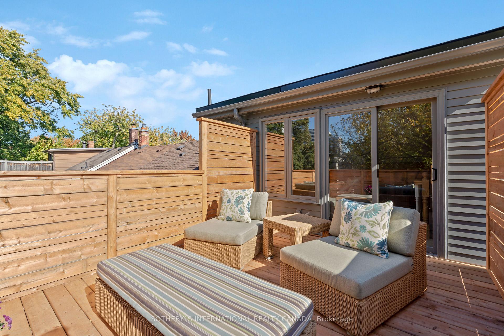
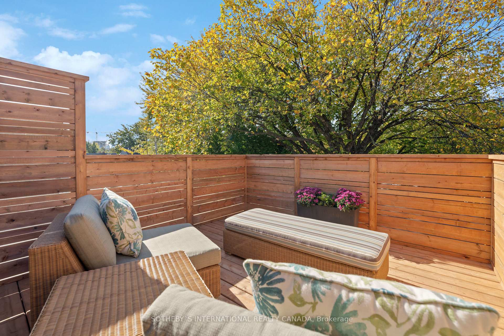
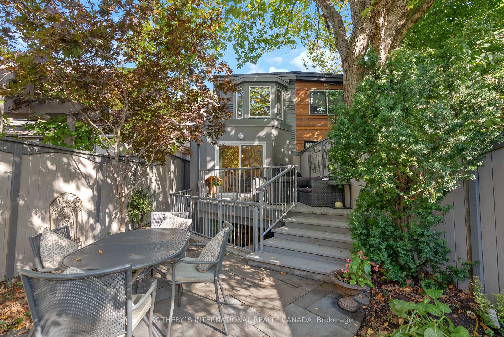
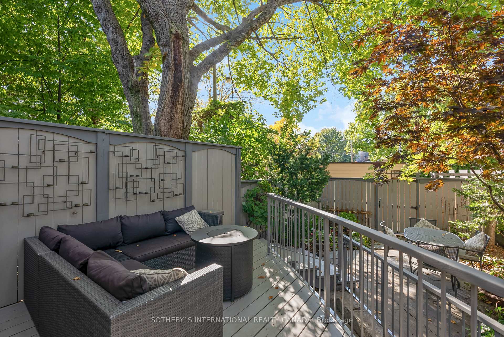
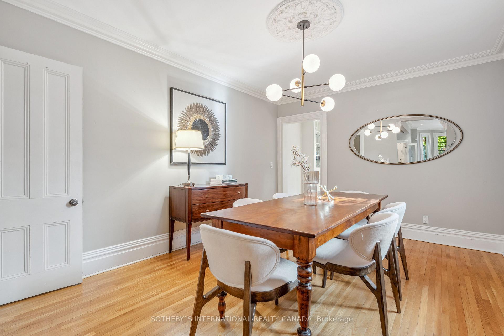
On one of Cabbagetown's most cherished streets and nestled in the heart of the super prime heritage district, you will fall in love with this fully renovated Victorian gem. Walk into the front door of the vestibule to an expansive main floor, thoughtfully extended to create an inviting flow. Sunlight streams into the updated eat-in kitchen, complete with sleek new quartz countertops, stainless-steel appliances, centre island and a wonderful breakfast area perfect for casual mornings or intimate gatherings. Walk-out through patio doors to the urban garden with deck and stone patio. Upstairs, the primary bedroom is a true oasis. Unwind in the sitting area or indulge in the spa-like ensuite, adorned with luxurious marble and high-end fixtures. This is your personal haven to recharge and rejuvenate. Also on the second floor are two additional bedrooms and an updated main bath. Ascend to the third floor, where a flexible space awaits your creative touch. A movie room, artist's studio, or guest suite the possibilities are endless. Step out onto the brand-new rooftop deck and embrace the urban lifestyle. This is your outdoor escape, perfect for morning coffee, evening cocktails, or stargazing under the open sky. A rare treat in historic Cabbagetown is the superbly finished lower level, where versatility meets comfort. A dedicated home office provides an ideal work-from-home sanctuary, while the recreation room invites relaxation and entertainment. There is even room for a home gym. Perfectly located a few blocks away from the restaurants, coffee houses, stores, Daniel et Daniel gourmet food shop, and all everyday amenities along Parliament Street. To the east, some of the city's finest parkland and trails are within easy reach. Immerse yourself in the rich history and artistic spirit of this coveted neighbourhood.
Key Facts & Features
Property Costs
- Annual Property Tax Amount
- $8,784
- Land Transfer Tax Fee
- $81,700
Rental Items
- Rental Equipment
- See Schedule B
- Basement Type
- Finished with Walk-Out
Interior Features
- Laundry Level
- Lower Level
- Interior Extras
- None
- Fireplace/Stove
- Yes
- Elevator
- No
Exterior Features
- Pool
- None
- Property Features
- Park, Public Transit, School
Building
- Building Type
- Semi-Detached
- Building Style
- 2 1/2 Storey
Construction
- Exterior Finish
- Brick Front
- Roof
- Asphalt Shingle
- Foundation Details
- Not Applicable
- Special Designation
- Heritage
Lot
- Lot Front
- 19.13 ft
- Lot Depth
- 99.42 ft
- Lot Size
- 18.50 x 99.42 Feet
- Lot Size Code
- 18.50 x 99.42 Feet
Inclusions
- Inclusions
- See Schedule B
Exclusions
- Exclusions
- See Schedule B
Parking & Garages
- Garage Type
- None
- Garage Spaces
- 1
- Parking Spaces
- 1
- Total Garage And Parking Spaces
- 1
Heating & Cooling
- Heat Source
- Gas
- Heat Type
- Forced Air
- Air Conditioning
- Central Air
- Water
- Municipal
- Sewers
- Sewer
- Bedrooms
- 3 + 1
- Washrooms
- 3
- Kitchens
- 1
- Family / bonus room
- Yes
Room sizes
- Foyer—Main level, Closet, Ceramic Floor, Crown Moulding
- Living Room—Main level, Fireplace, Hardwood Floor, Crown Moulding
- Dining Room—Main level, Hardwood Floor, Crown Moulding, California Shutters
- Kitchen—Main level, Eat-in Kitchen, Centre Island, Quartz Counter
- Breakfast—Main level, Open Concept, W/O To Deck, Crown Moulding
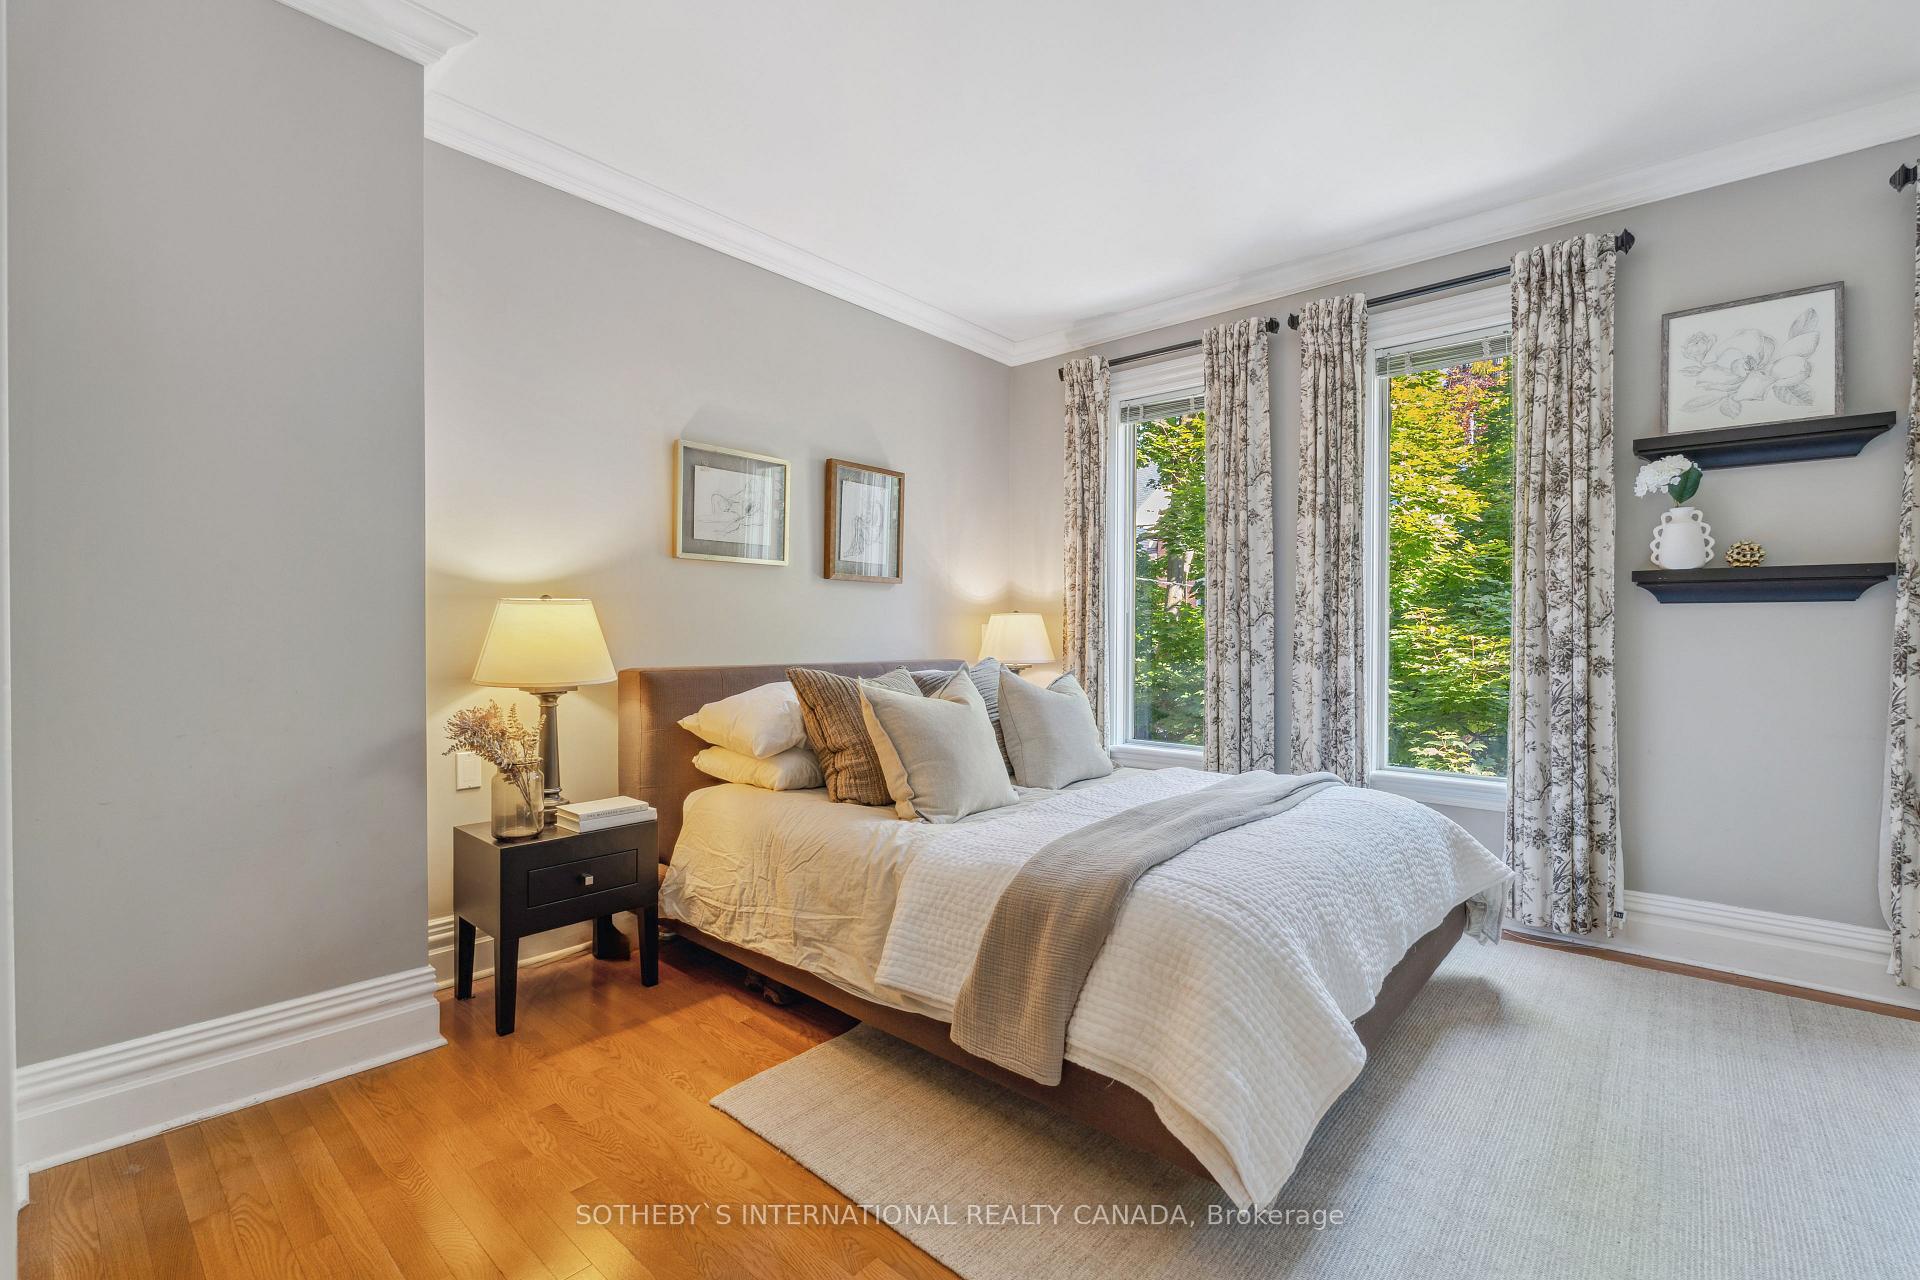
- Primary Bedroom—Second level, Double Closet, Pocket Doors, 4 Pc Ensuite
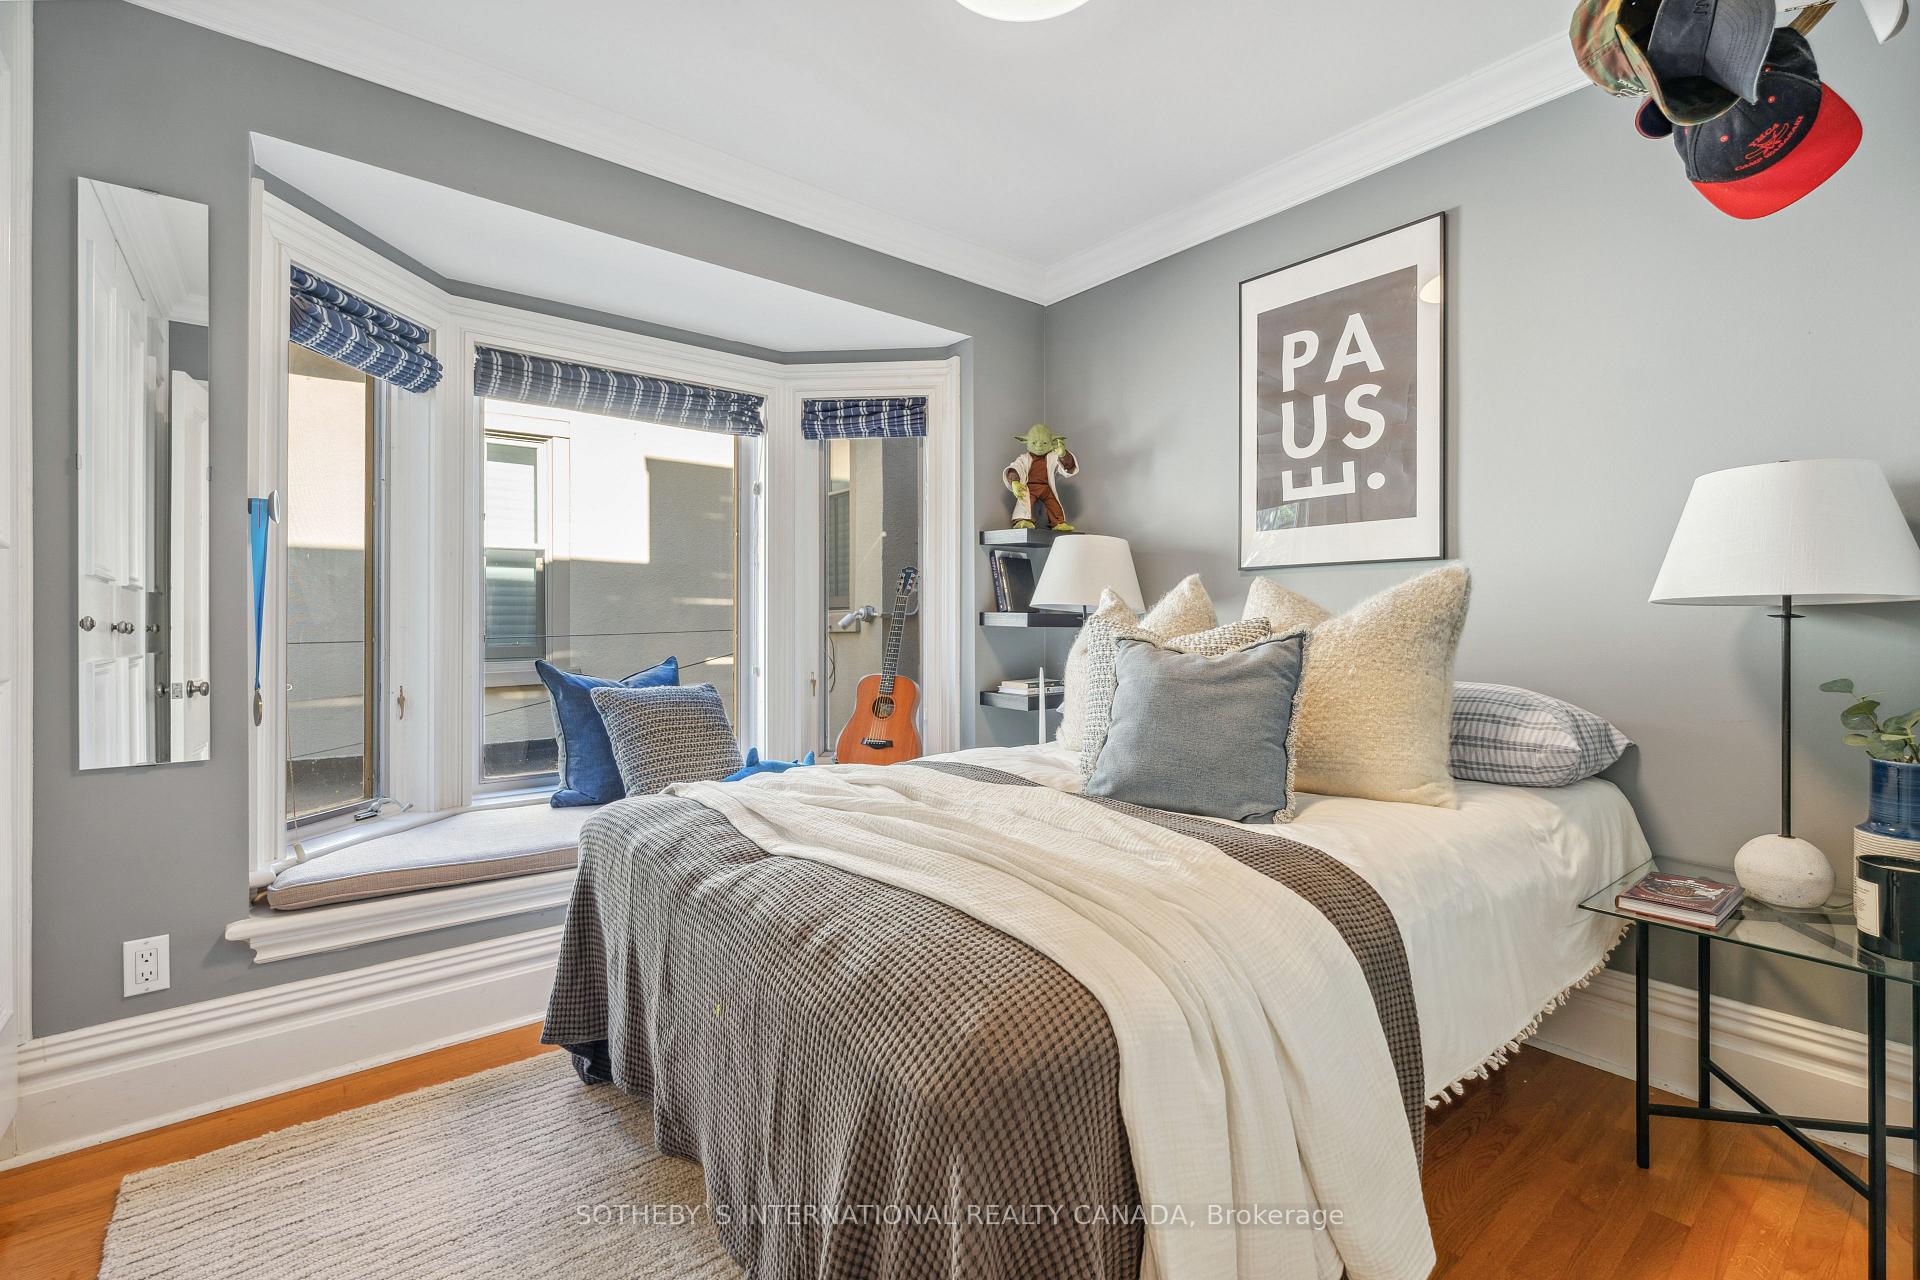
- Bedroom 2—Second level, Hardwood Floor, Bay Window, Crown Moulding
- Bedroom 3—Second level, Hardwood Floor, W/W Closet, 4 Pc Bath
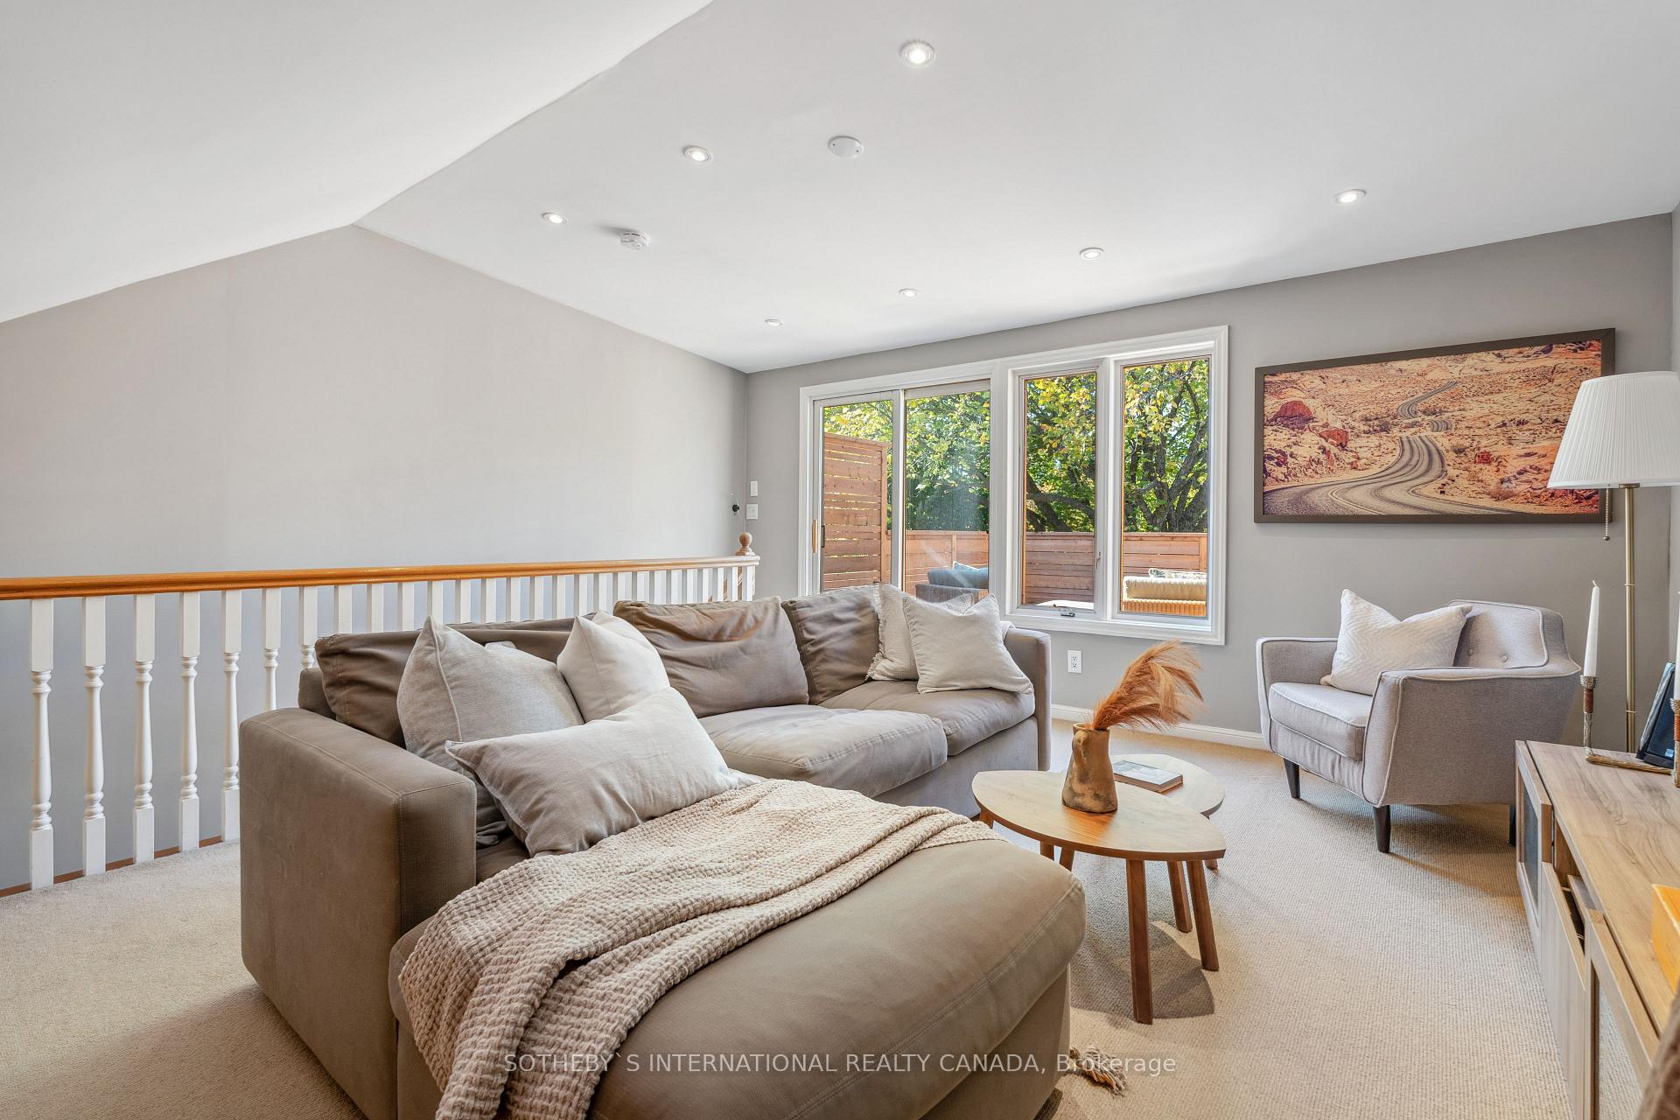
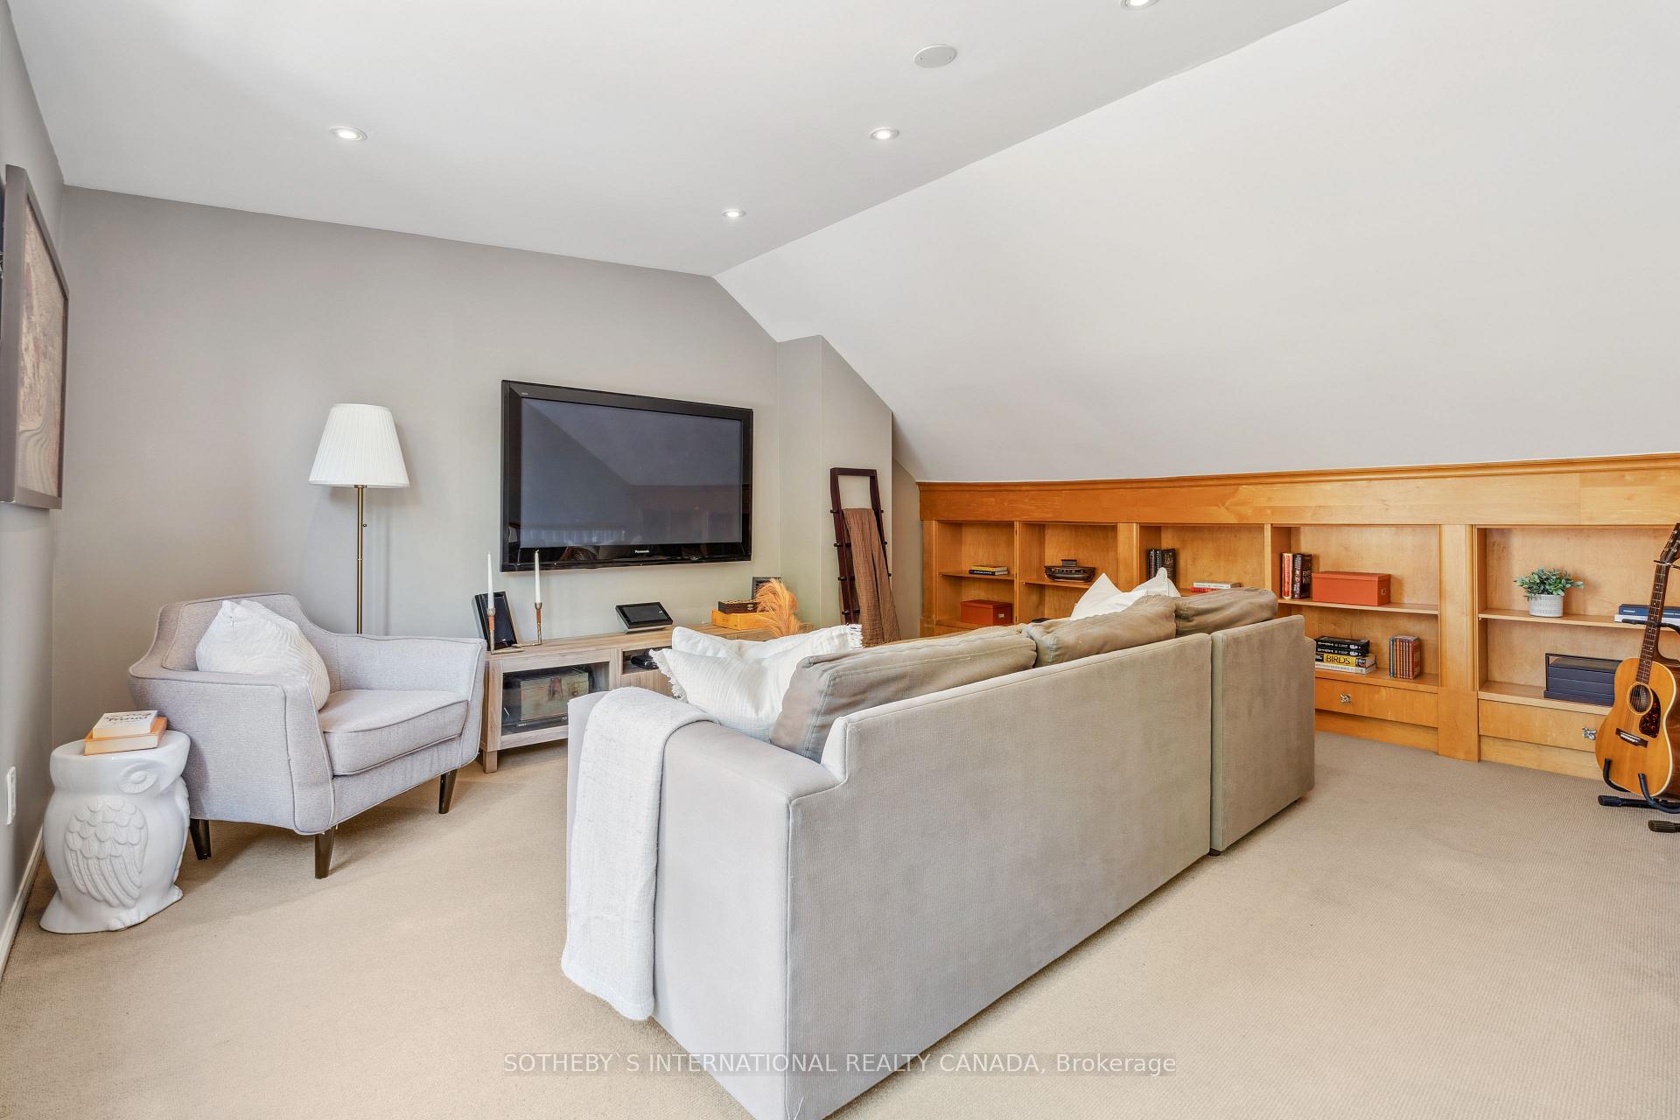
- Family Room—Third level, W/O To Deck, Broadloom, Recessed Lighting
- Recreation—Lower level, Broadloom, Crown Moulding, Recessed Lighting
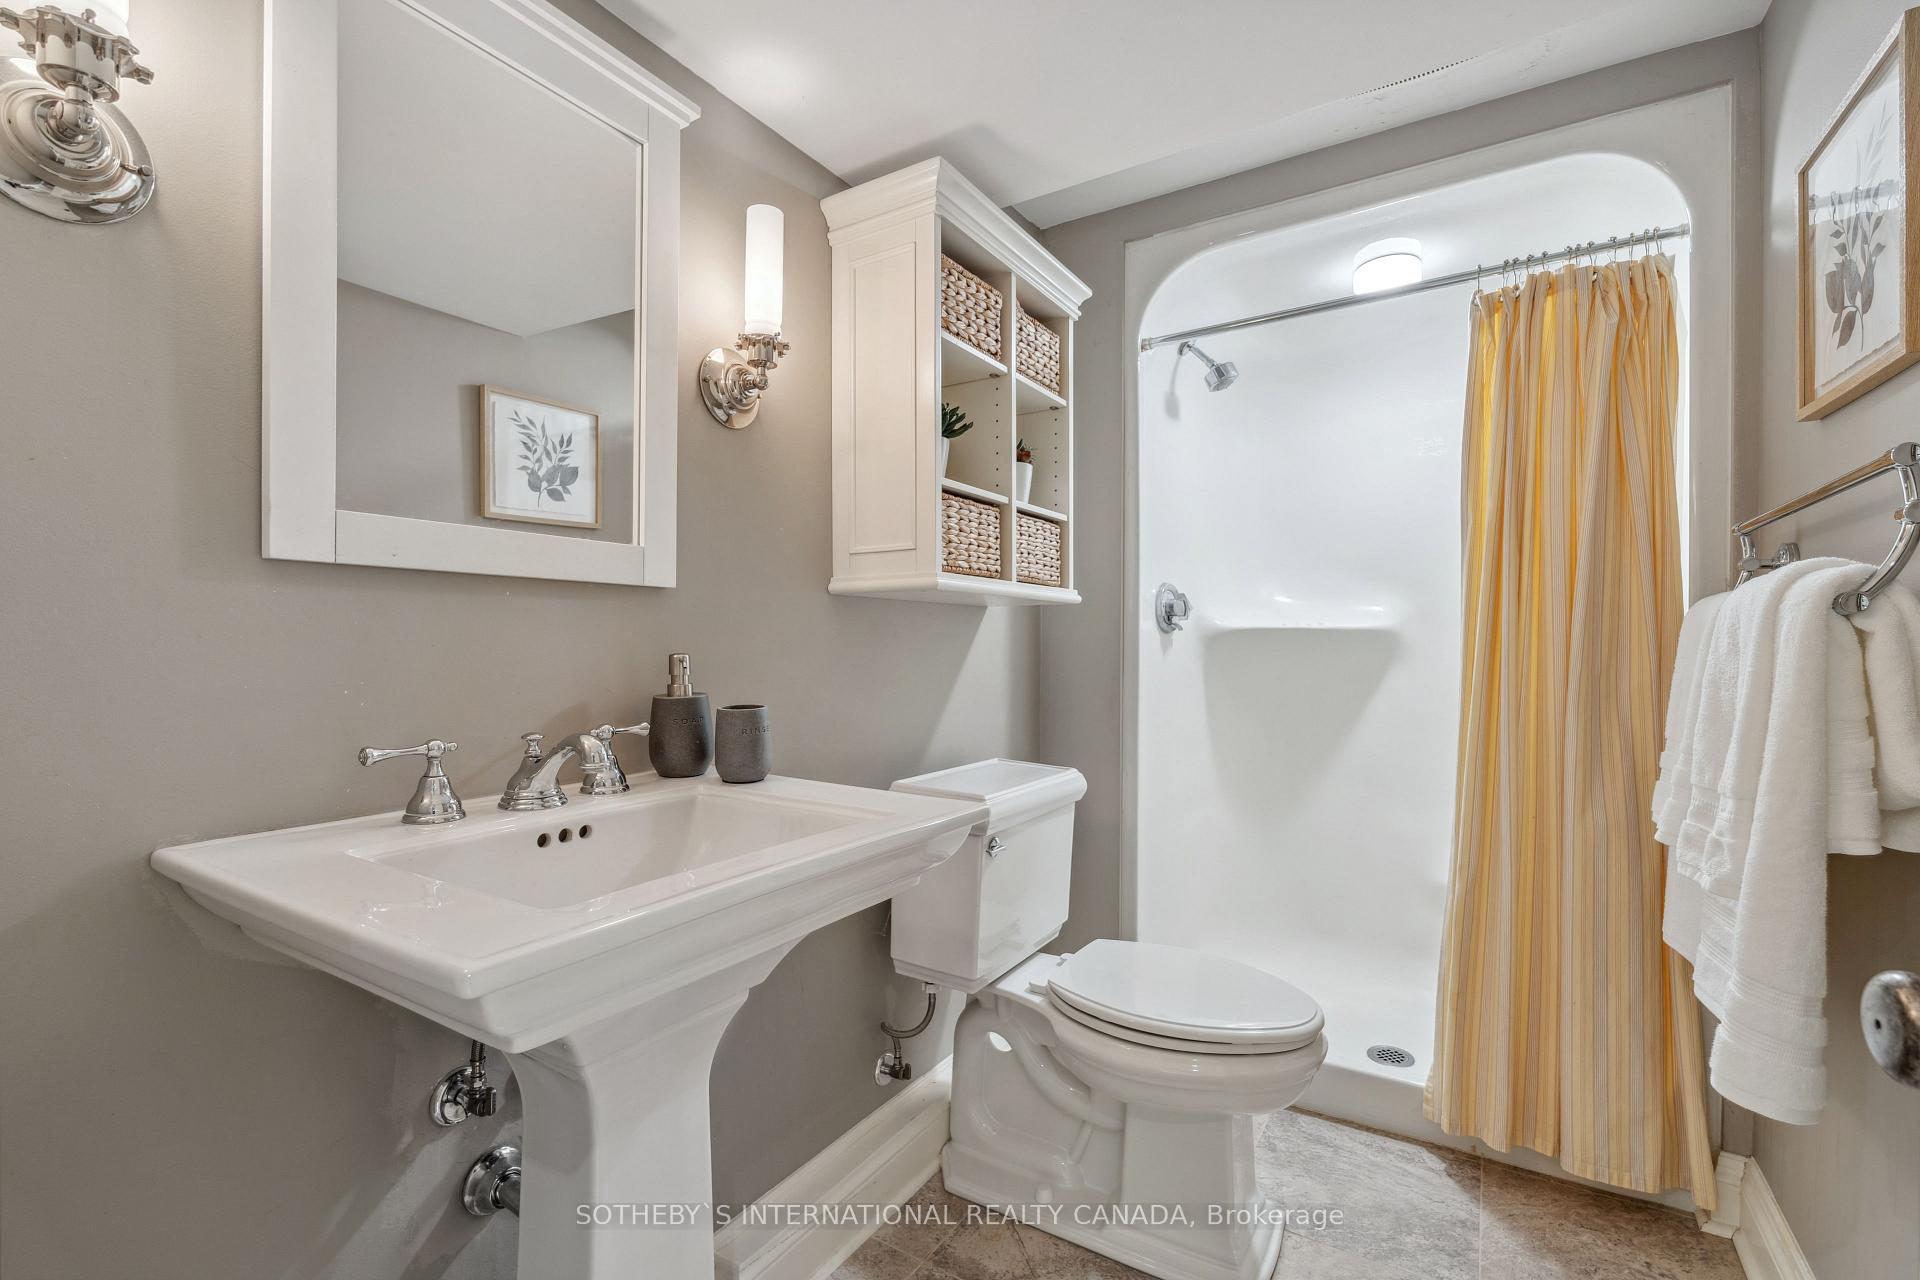
- Office—Lower level, Walk-Up, Broadloom, 3 Pc Bath
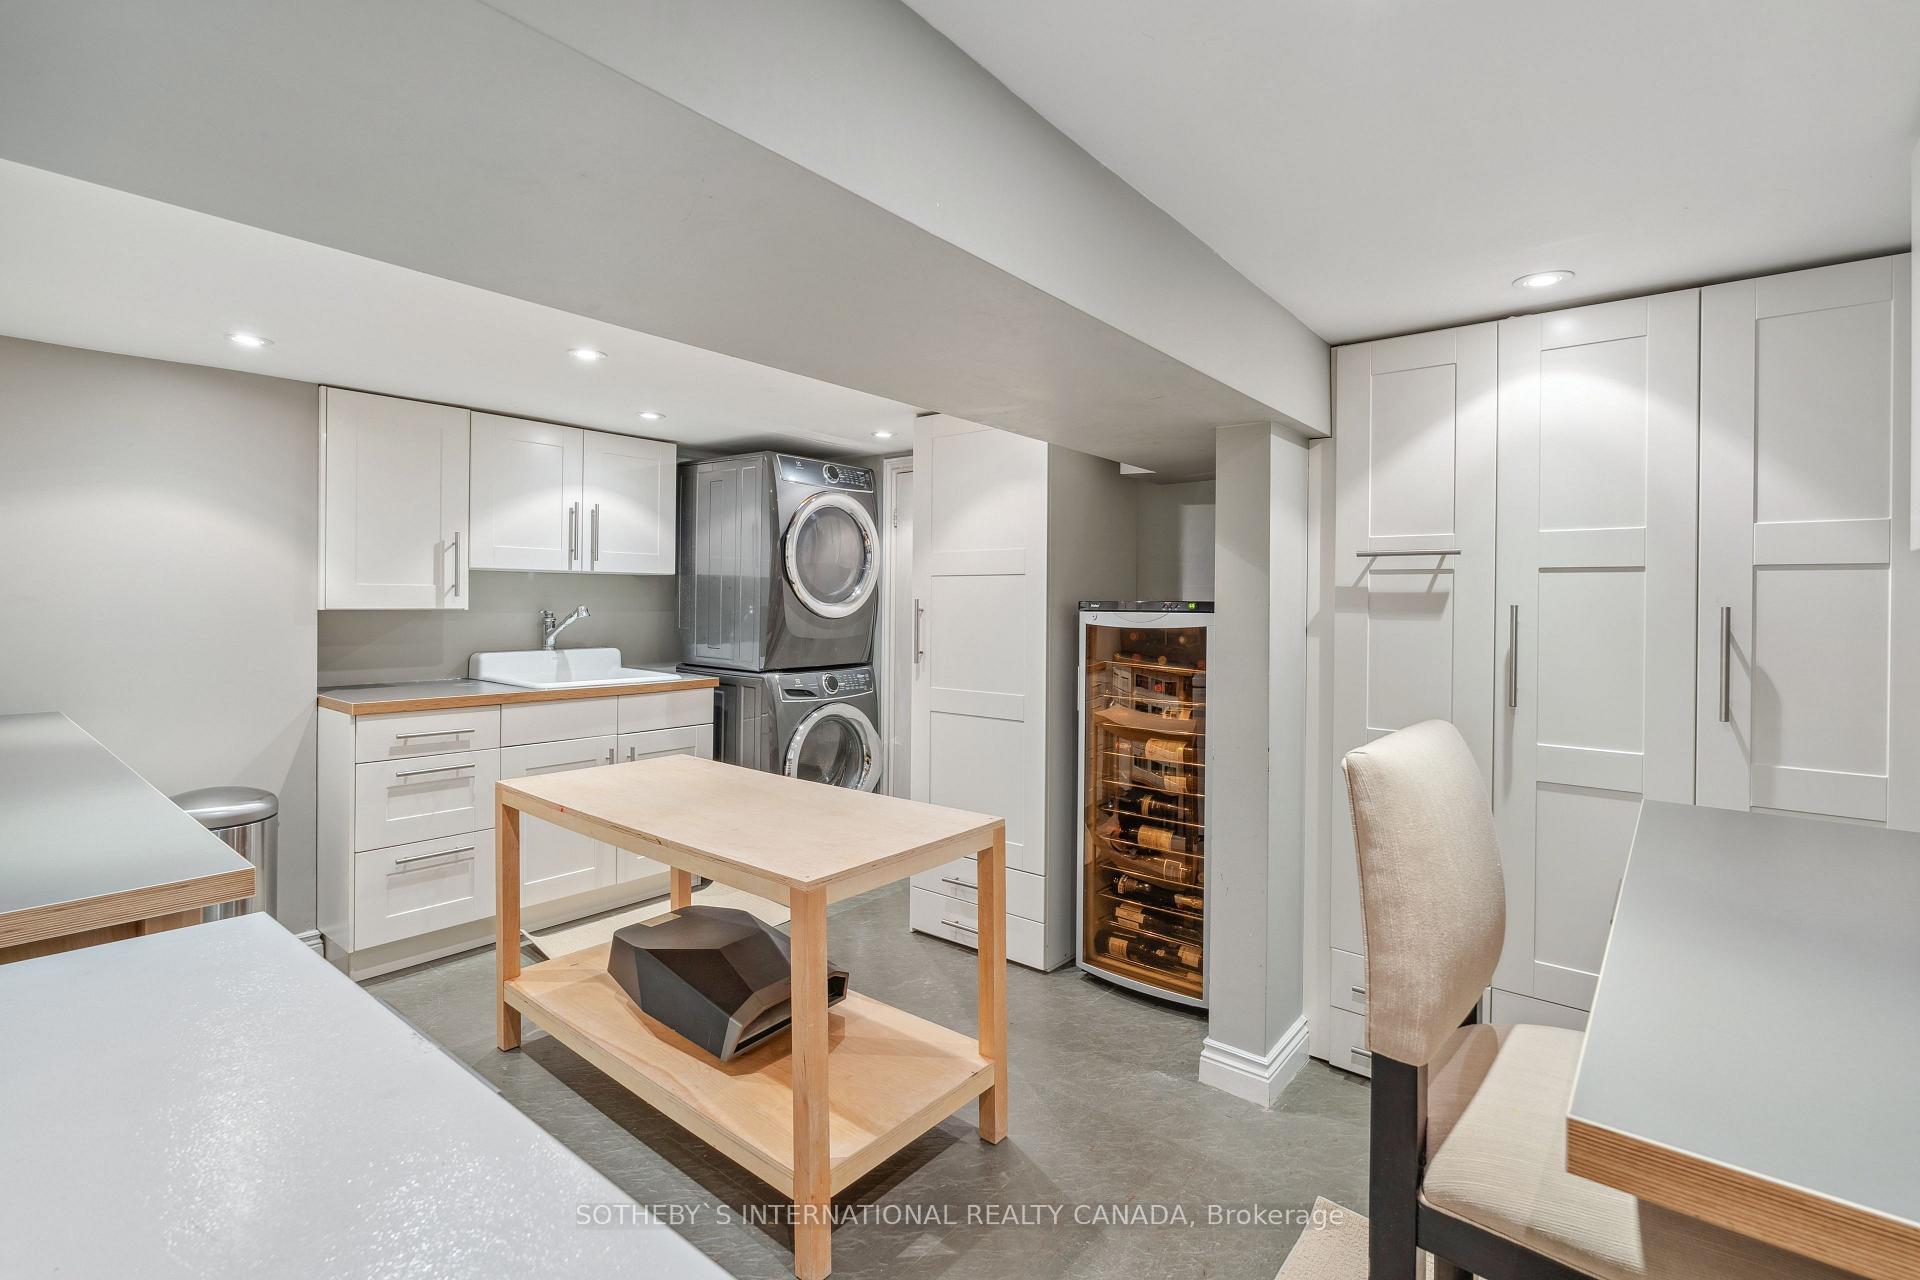
- Laundry—Lower level, Vinyl Floor, Laundry Sink, B/I Desk
Washrooms
- 4-piece, Second
- 3-piece, Lower
- Area
- Toronto C08
- Municipality
- Toronto
- Neighbourhood
- Cabbagetown-South St. James Town
- Main cross streets
- South Of Amelia
- Zoning
- Residential
- MLS® number
- C10881190
- Data source
- Toronto Regional Real Estate Board
- Status change
- 2024-12-09
- Listed on
- 2024-11-25
- Days on market
- 14 days
- Possession type
- 60 days/TBD
- Co-op commission
- 2.5% + HST
- Seller
- Listed by
- SOTHEBY`S INTERNATIONAL REALTY CANADA
Home Market Value
Current home valuation for 428 Sackville Street, Toronto, Cabbagetown-South St. James Town, Toronto, ON. Listed for $2,175,000
HOMEH Estimate
$1,444,935
Estimated Sales Range
$1,141,499 - $1,748,371
HOMEH Estimate for 428 Sackville Street, Toronto, Cabbagetown-South St. James Town
Calculated with a real agent's CMA method — 45+ years of experience, codified. Not an AI guess.
For the owner
Is this your home? Track its value.
Get this home's HOMEH Estimate by email once a month, with how many homes are for sale around you.
Mortgage Payment Calculator
Compare up to 4 down payment scenarios
20% required for homes $1.5M or more
$435,000
| Scenario 1 | Scenario 2 | Scenario 3 | Scenario 4 | |
|---|---|---|---|---|
−Down payment | % $ | % $ | % $ | % $ |
+CMHC insurance | $0 | $0 | $0 | $0 |
=Total mortgage | $1,740,000 | $1,631,250 | $1,522,500 | $1,413,750 |
Amortization | ||||
Mortgage rate | % | % | % | % |
| Payment frequency | ||||
=Mortgage payment | $8,496monthly | $7,965monthly | $7,434monthly | $6,903monthly |
Land Transfer Tax
$40,850
$40,850
$81,700
Around this home
Data provided by OpenStreetMap & Fraser Institute School Rankings
Ask HOMEH
New!Hi there!
👋Text or call (416) 301-9001
Recommended for you
Based on homes you've looked at.
No recommended properties found.
Nearby similar homes
No nearby properties found.
More real estate resources
Other homes nearby
Explore this area
Nearby neighbourhoods
No nearby listings available.