
Unit Upper, 21 Howland Avenue
Toronto (The Annex), ON M5R 3B2
Included in Rent: Parking
- 3+1Bedrooms
- 4Bathrooms
- 1Garage
- 3500–5000Sq Ft
- Dec 15Available
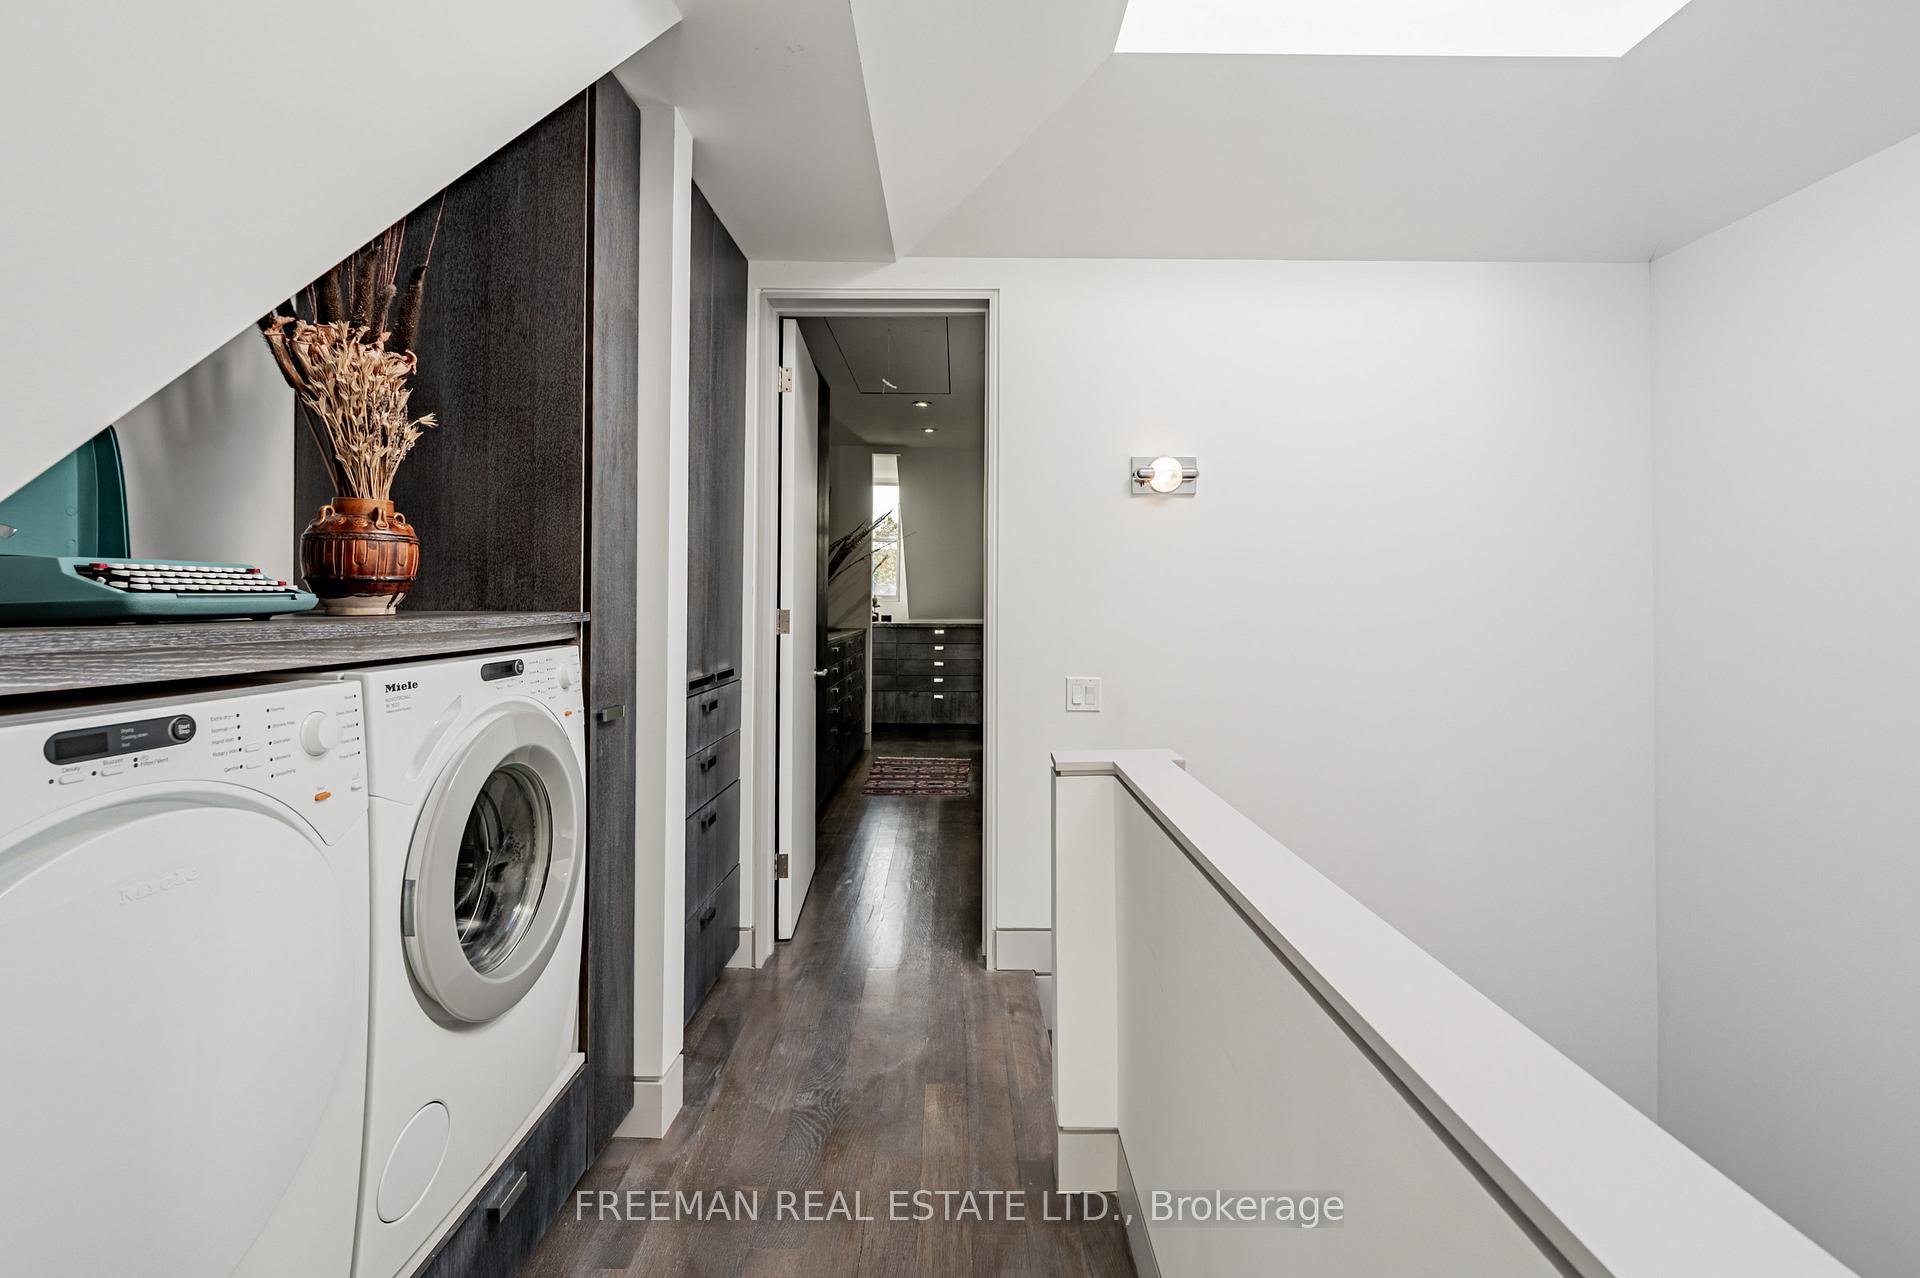
- In-Suite LaundryLaundry
- Main, 2nd Floor, 3rd FloorFor Lease
- Furnished

Sale & Price History for Unit Upper, 21 Howland Avenue, Toronto, The Annex
| Start Date | End Date | Price | Event | MLS# |
|---|---|---|---|---|
| No listing history available | ||||
Real estate boards require you to or to see the full details of this property.
*Sold prices and complete sale & price history are regulated data. Under the Trust in Real Estate Services Act, 2002 (TRESA) and the rules of the Real Estate Council of Ontario (RECO), and pursuant to the Multiple Listing Service® rules of the Canadian Real Estate Association (CREA) and the Toronto Regional Real Estate Board (TRREB), this information may be shown only to registered users who have agreed to the applicable terms of use (a Virtual Office Website, or "VOW," arrangement). HOMEH Inc., Brokerage therefore provides it to signed-in members only. Creating an account is free and takes under a minute.
About Unit Upper, 21 Howland Avenue, Toronto, The Annex
Summarized Description
- Stunning 4000 sq ft townhouse in Annex
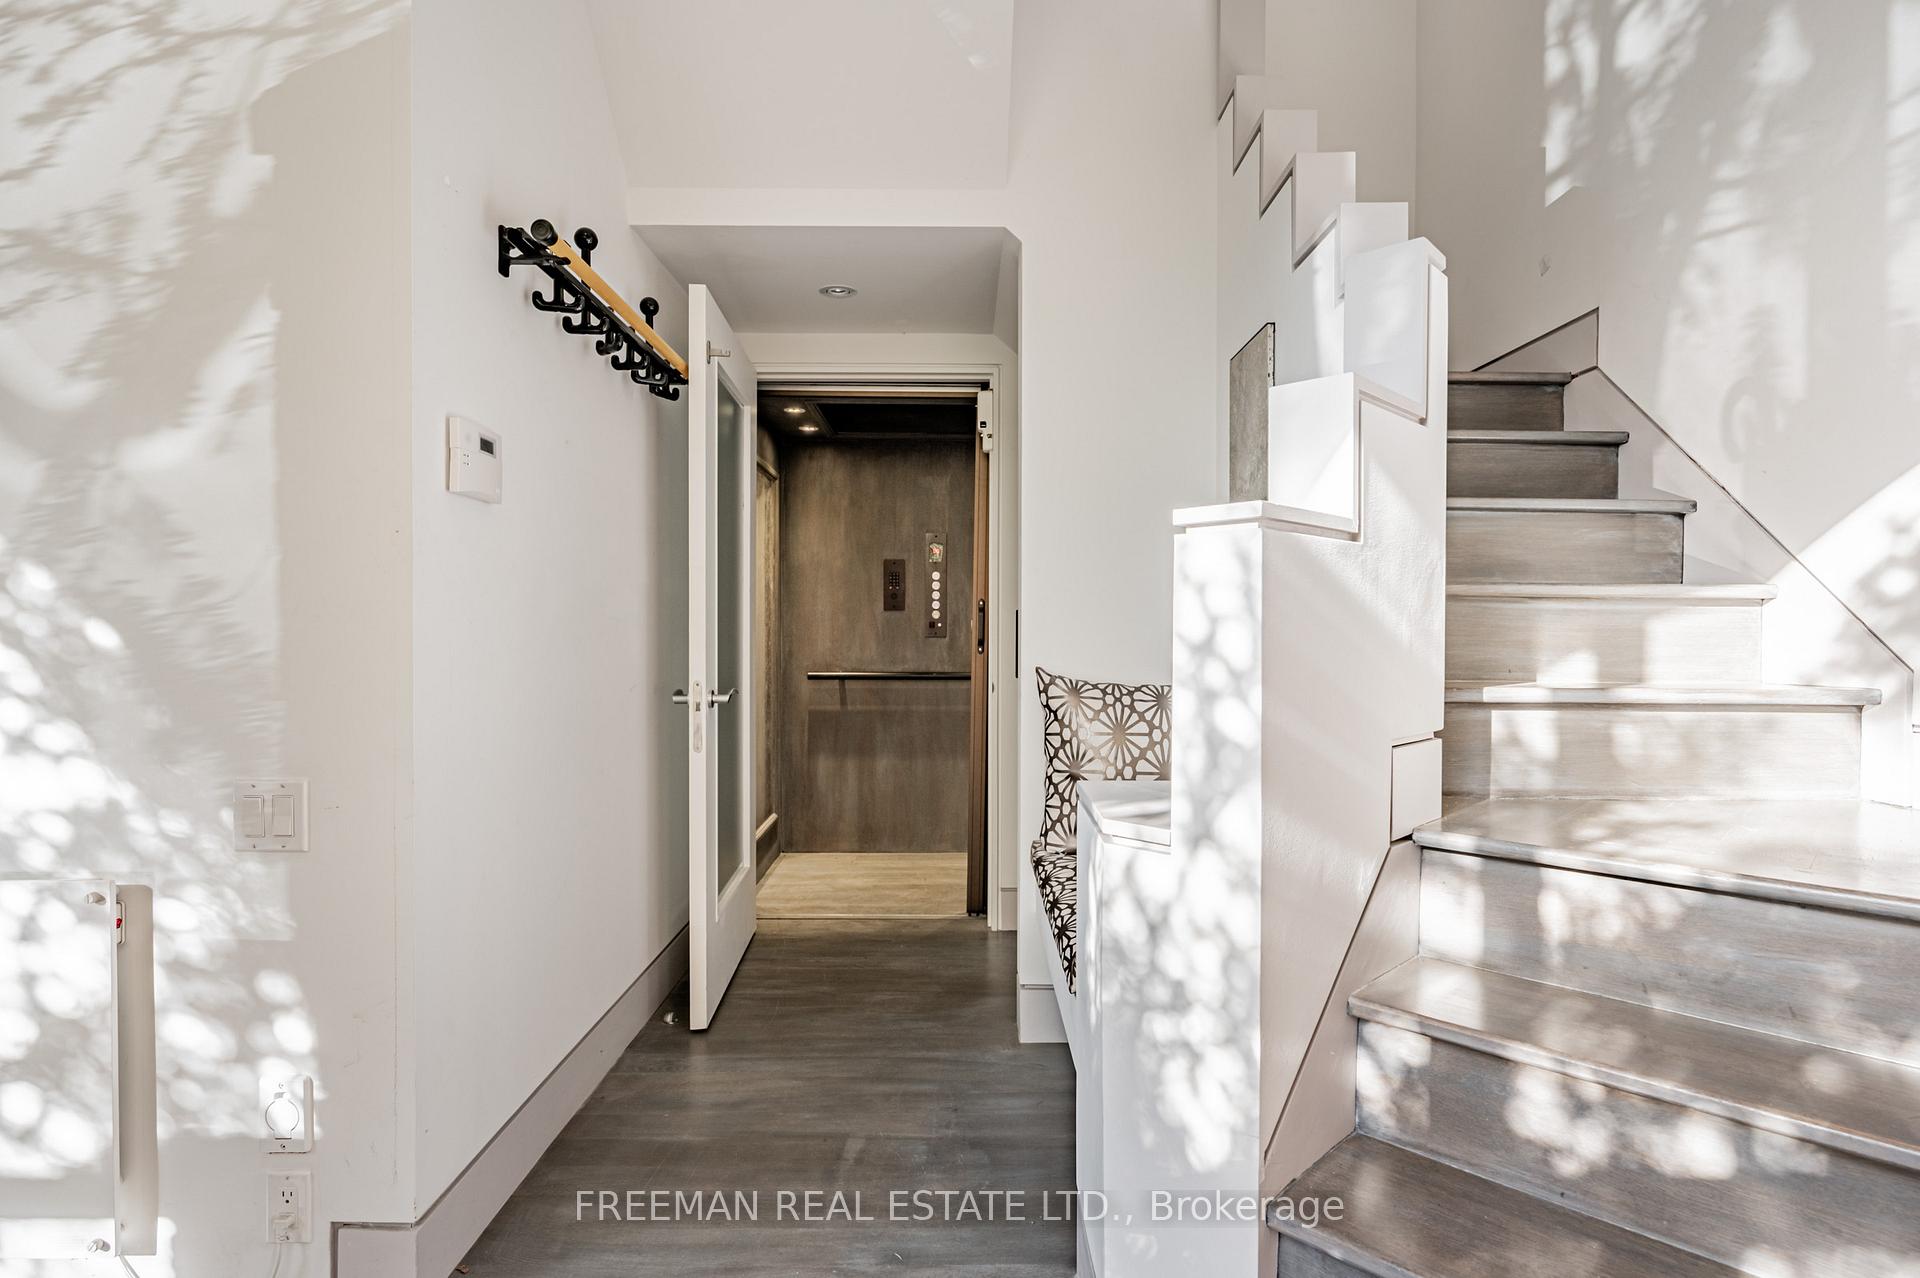
- Private elevator accessing all three levels
- Completely rebuilt with modern interior
- Custom kitchen with Brazilian quartz countertops
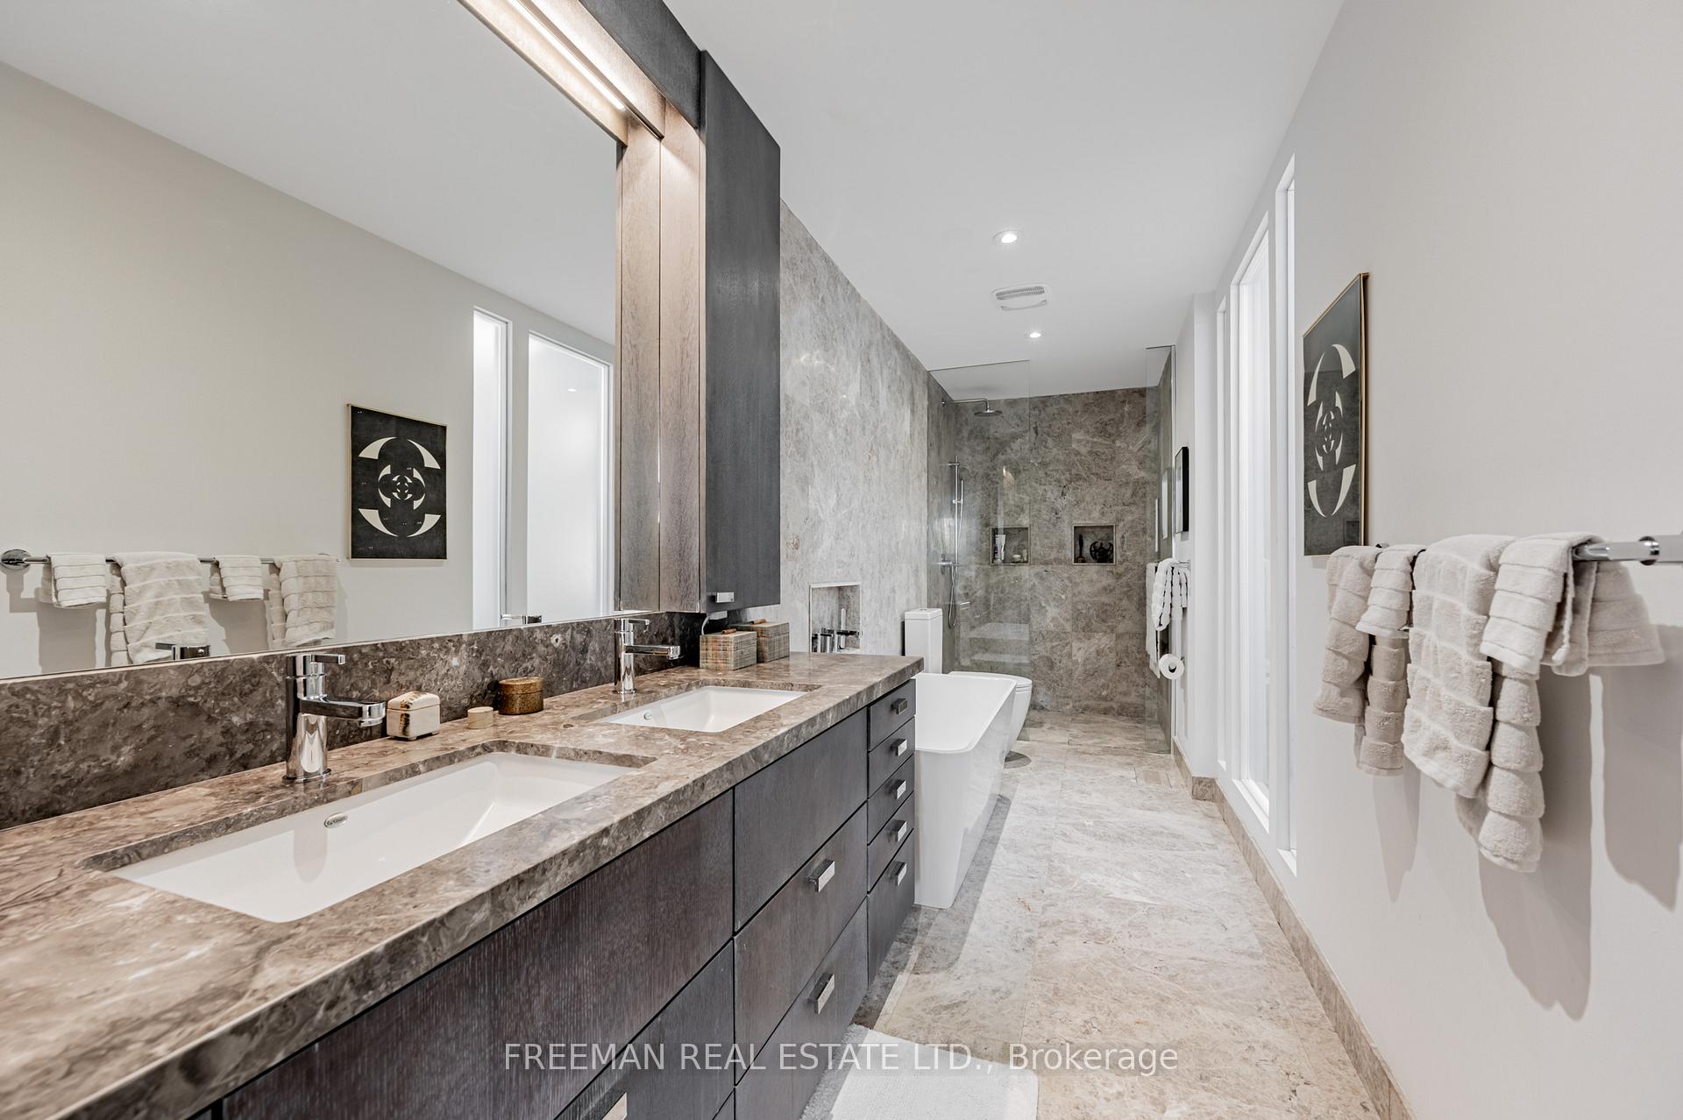
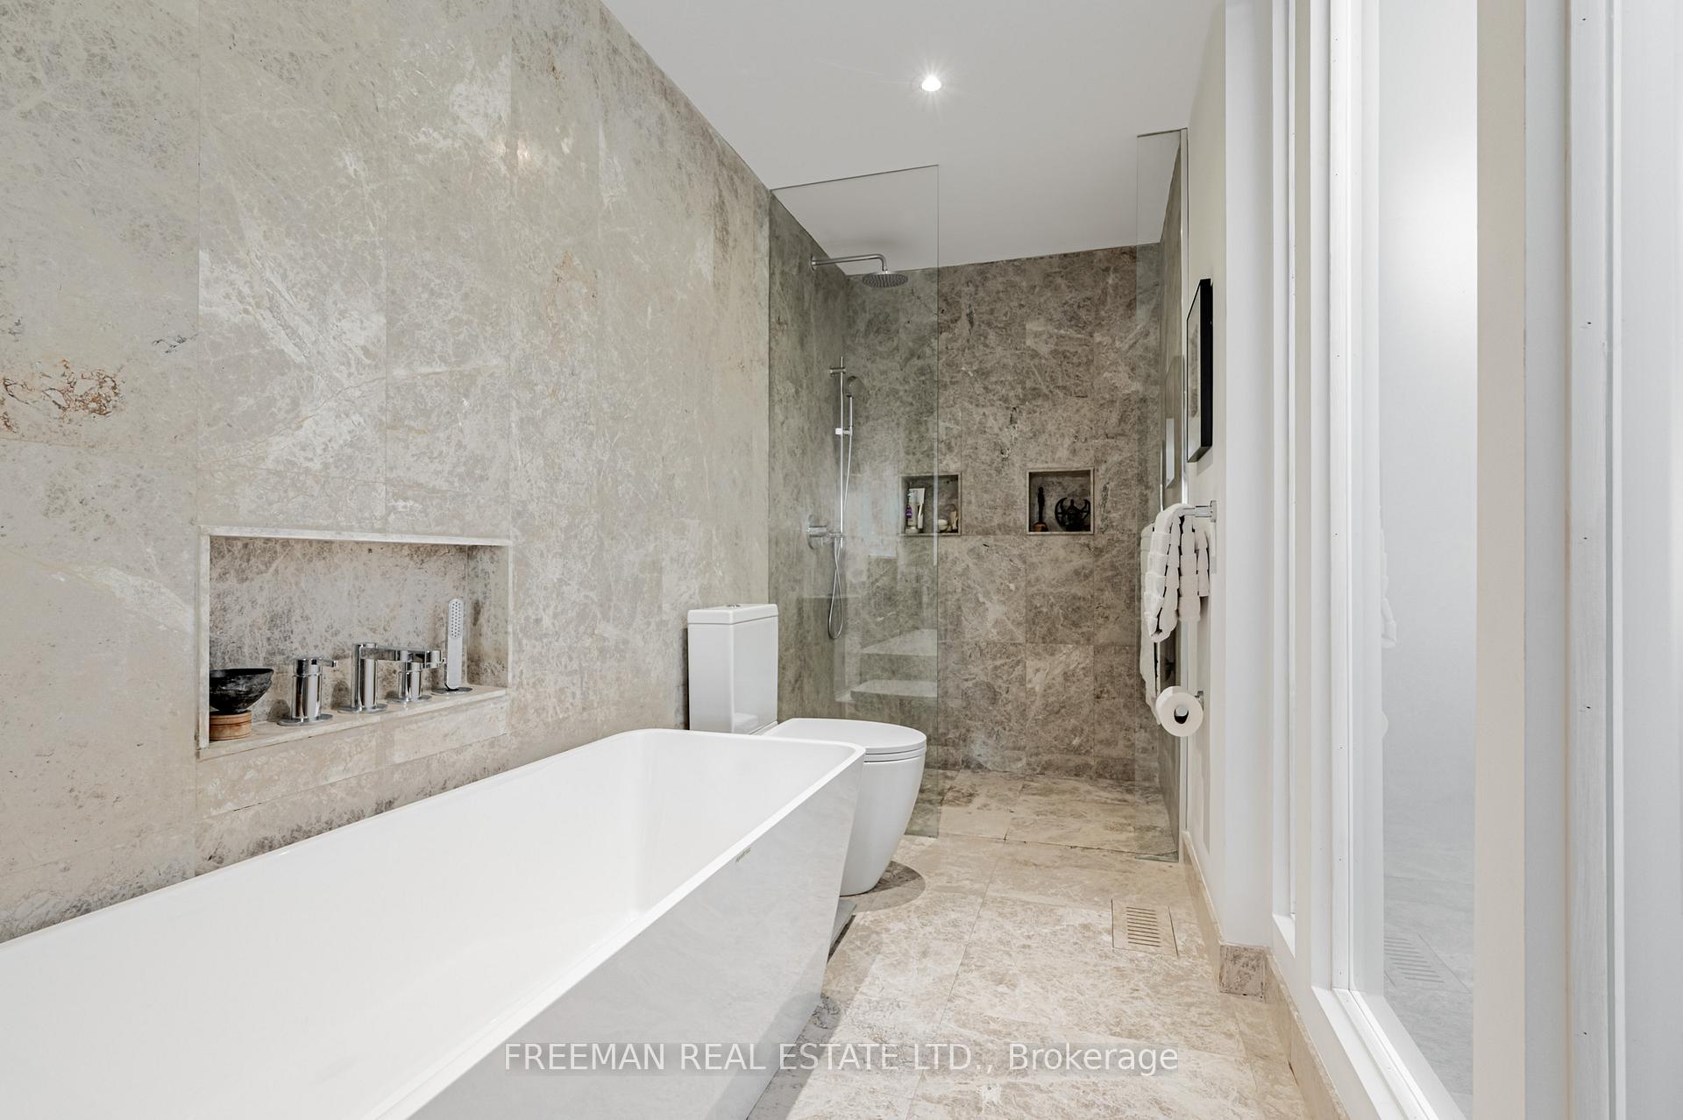
- Spa-like primary suite with ensuite bath
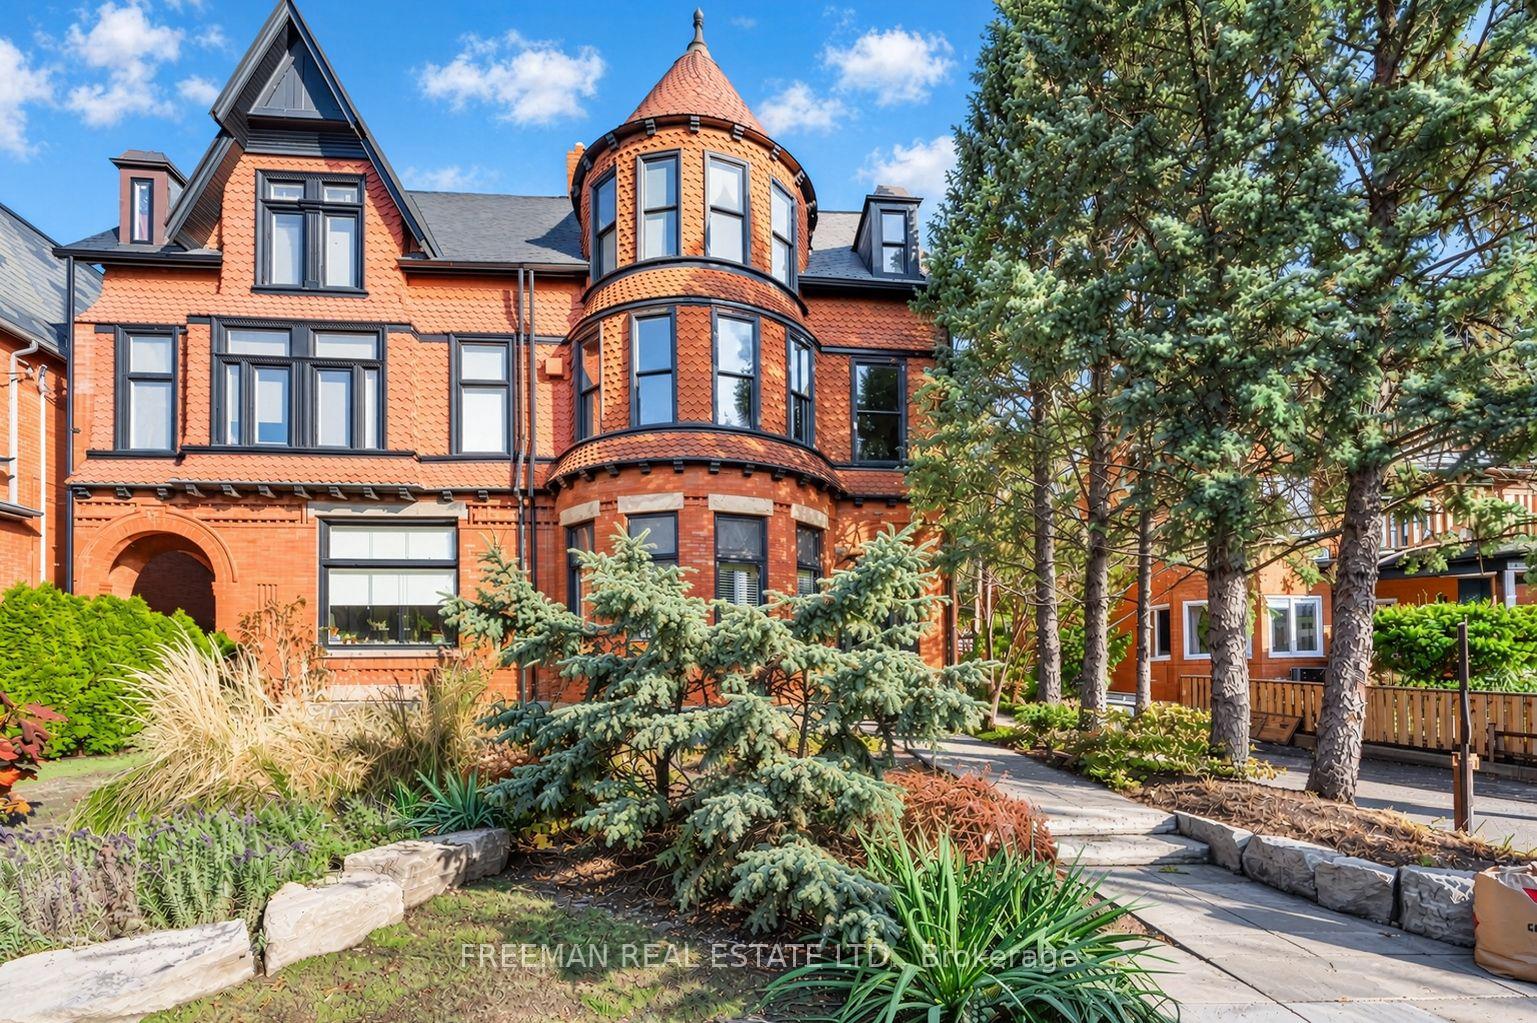
- Historic property with turn of the century accents
- Ideal location near shops and restaurants
- Utilities and covered parking included
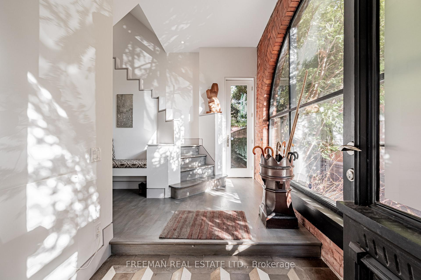
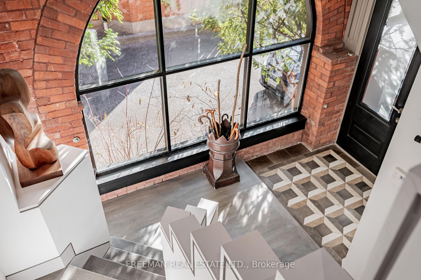
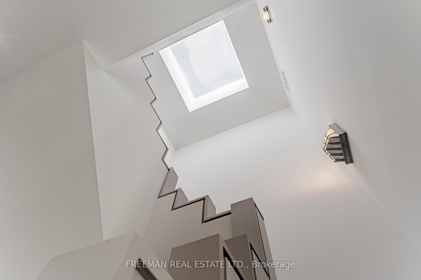
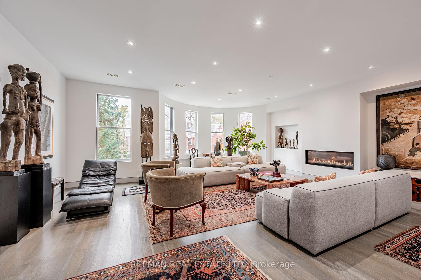
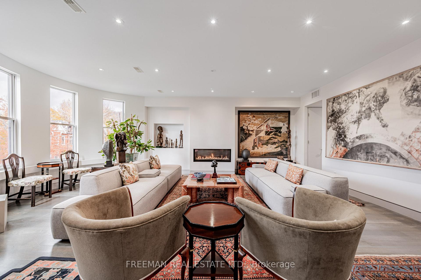
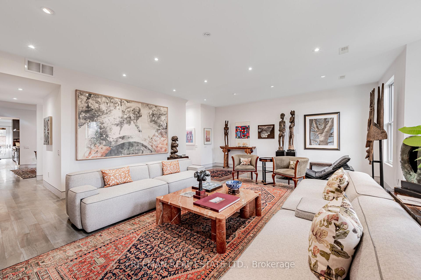
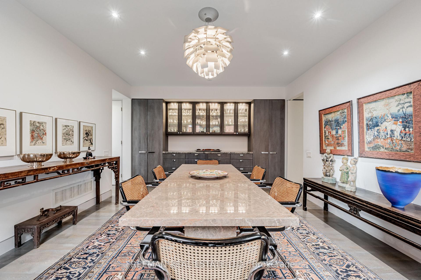
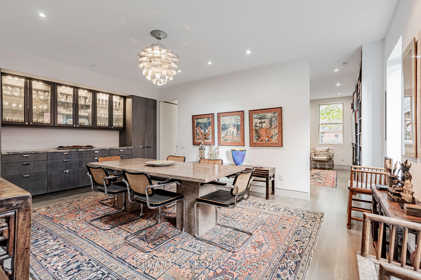
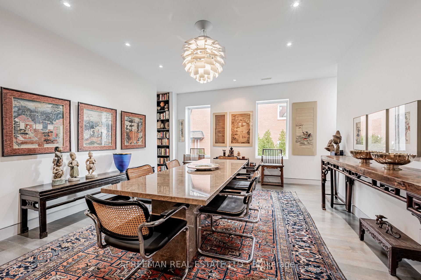
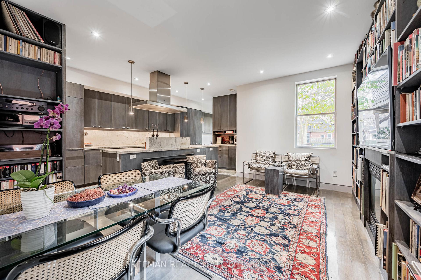
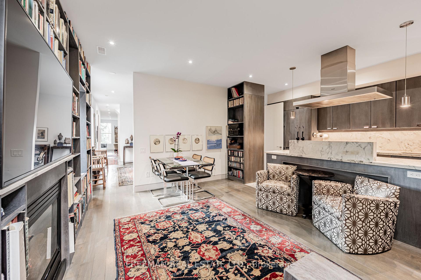
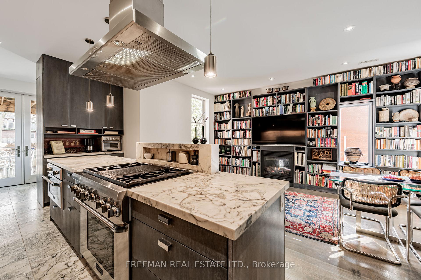
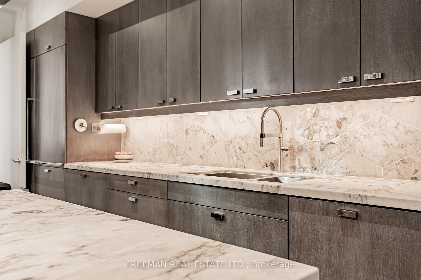
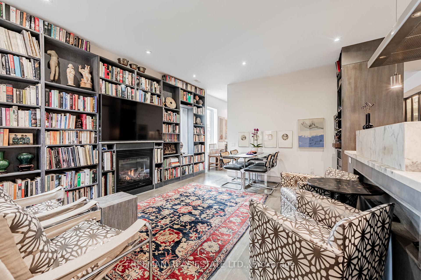
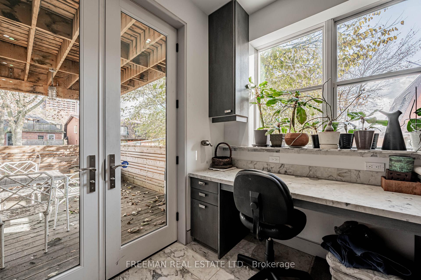
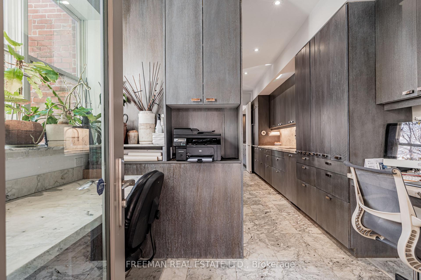
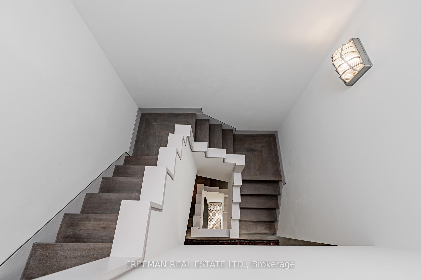
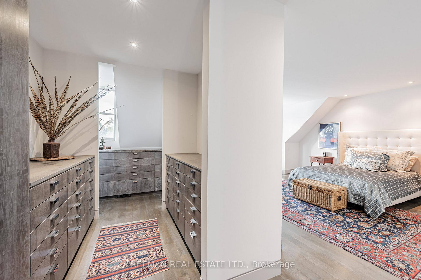
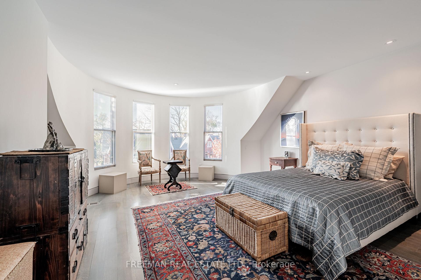
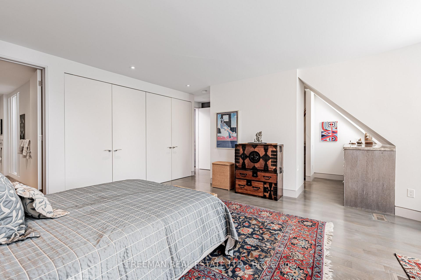
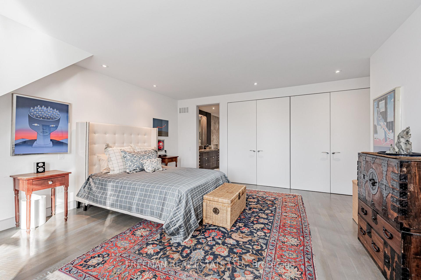
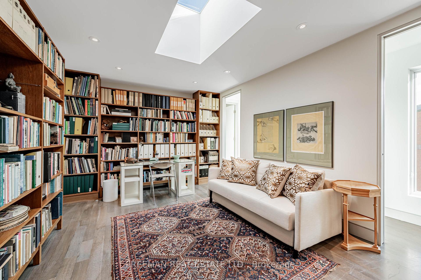
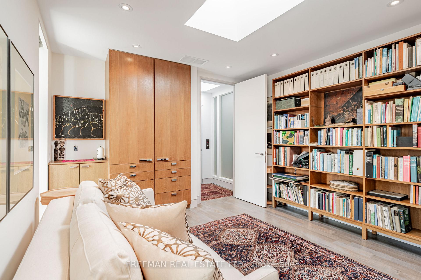
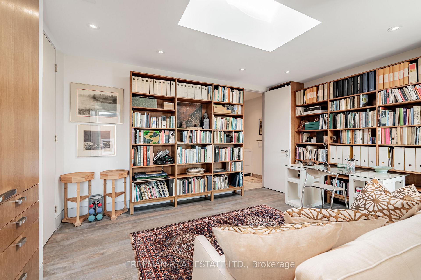
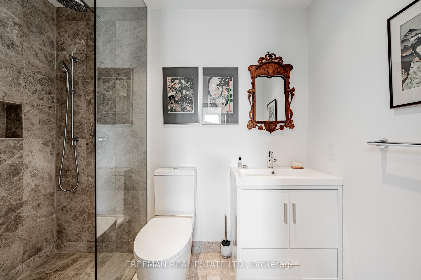
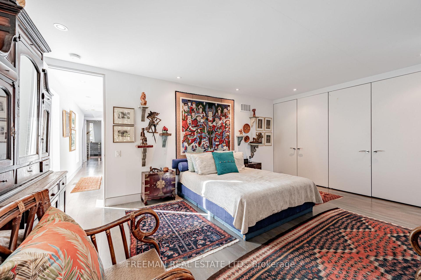
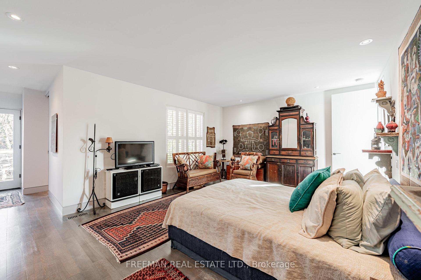
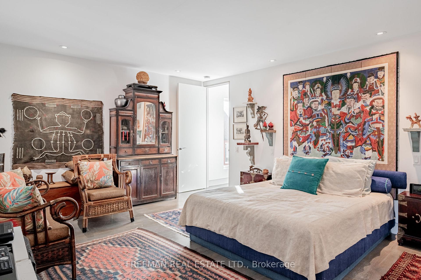
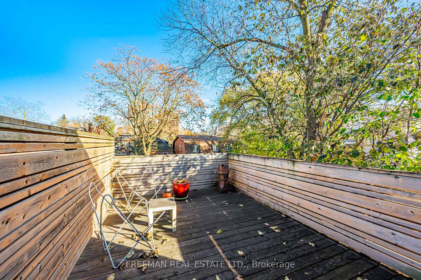
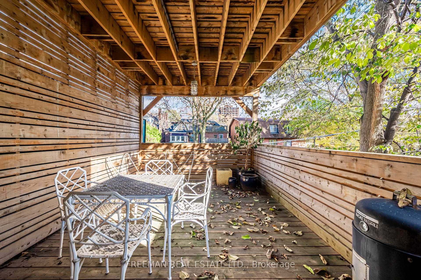
Prime Annex Short Term Rental - Stunning Annex 4000 sq ft 3 Bedroom + Den, 3.5 Bath Furnished Townhouse. Completely rebuilt from the inside out and beautifully detailed offering a modern contemporary Interior in one of the Annex's most notable historic properties. Furnished with the owner/architect's extensive collection of antiques, artwork, furniture and artifacts. The covered porch provides access to the residence, which overlooks the landscaped front gardens. Enter through double doors to the main floor foyer highlighted by a private elevator accessing all three levels. The space is complemented with turn of the century accents like reclaimed exposed brick and an oversized south facing arched window! A newly constructed open concept stairway, capped by a skylight, allows natural sunlight to effortlessly cascade throughout all three levels. Continuing you enter the main living space consisting of a series of interconnected rooms all flowing one into the other. A large living room with a gas fireplace and bay window sit overlooking the front exterior gardens. The formal dining room offers a built-in buffet and opens to the custom kitchen finished with natural Brazilian white quartz countertops, matching floor tiles, custom cabinetry and a top-of-the-line appliance package. The spacious family room is anchored by a second gas fireplace with mounted flatscreen TV. A purpose built double office area walks out to a covered deck with tree top views of the rear gardens. 3 bedrooms are found on the 3rd level including the impressive primary suite with spa like 5pc en suite and multiple closets. The 2nd bedroom features an ensuite bath with walk out to your private open sun deck. Ideal location just a few steps from Bloor Street, shops, restaurants and easy access to Public Transit. Howland Ave is widely regarded as one of the Annex's most desirable streets flanked by mature trees and Victorian era homes. Price includes utilities, maintenance & covered parking.
Key Facts & Features
Rental Details
- Portion Of Property For Rent
- Main, 2nd Floor, 3rd Floor
- Furnished
- Furnished
- Rent Term
- Short Term Lease
- Payment Frequency
- Monthly
- Rental Deposit
- No
- Credit Check
- Yes
- Employment Letter
- Yes
- Rental Application
- Yes
- References Required
- Yes
Included In Rent Fee
- Parking
- Basement Type
- Apartment, Separate Entrance
Interior Features
- Laundry Features
- In-Suite Laundry
- Laundry Level
- Upper Level
- Interior Extras
- Bar Fridge, Carpet Free, Central Vacuum, Separate Heating Controls, Separate Hydro Meter
- Security Features
- Alarm System, Carbon Monoxide Detectors, Smoke Detector
- Fireplace/Stove
- Yes
- Fireplace Features
- Natural Gas
- Elevator
- No
Exterior Features
- Pool
- None
- Property Features
- Fenced Yard, Hospital, Library, Park, Place Of Worship, School
- Accessibility Features
- Elevator
Building
- Building Type
- Semi-Detached
- Building Style
- 2 1/2 Storey
Construction
- Exterior Finish
- Brick
- Roof
- Unknown
- Foundation Details
- Unknown
- Special Designation
- Unknown
Lot
- Lot Front
- 24.58 ft
- Lot Depth
- 127.00 ft
Inclusions
- Inclusions
- To be used by tenant during rental -(Subzero refrigerator/freezer, Thermador range with grill, matching steam oven, pro-level Thermador vent hood with externally mounted extractor, Miele dishwasher, Miele washer and dryer.
Parking & Garages
- Garage Type
- Carport
- Garage Spaces
- 1
- Parking Spaces
- 1
- Total Garage And Parking Spaces
- 1
Heating & Cooling
- Heat Source
- Gas
- Heat Type
- Forced Air
- Air Conditioning
- Central Air
- Water
- Municipal
- Sewers
- Sewer
- Bedrooms
- 3 + 1
- Washrooms
- 4
- Kitchens
- 1
- Family / bonus room
- Yes
Room sizes
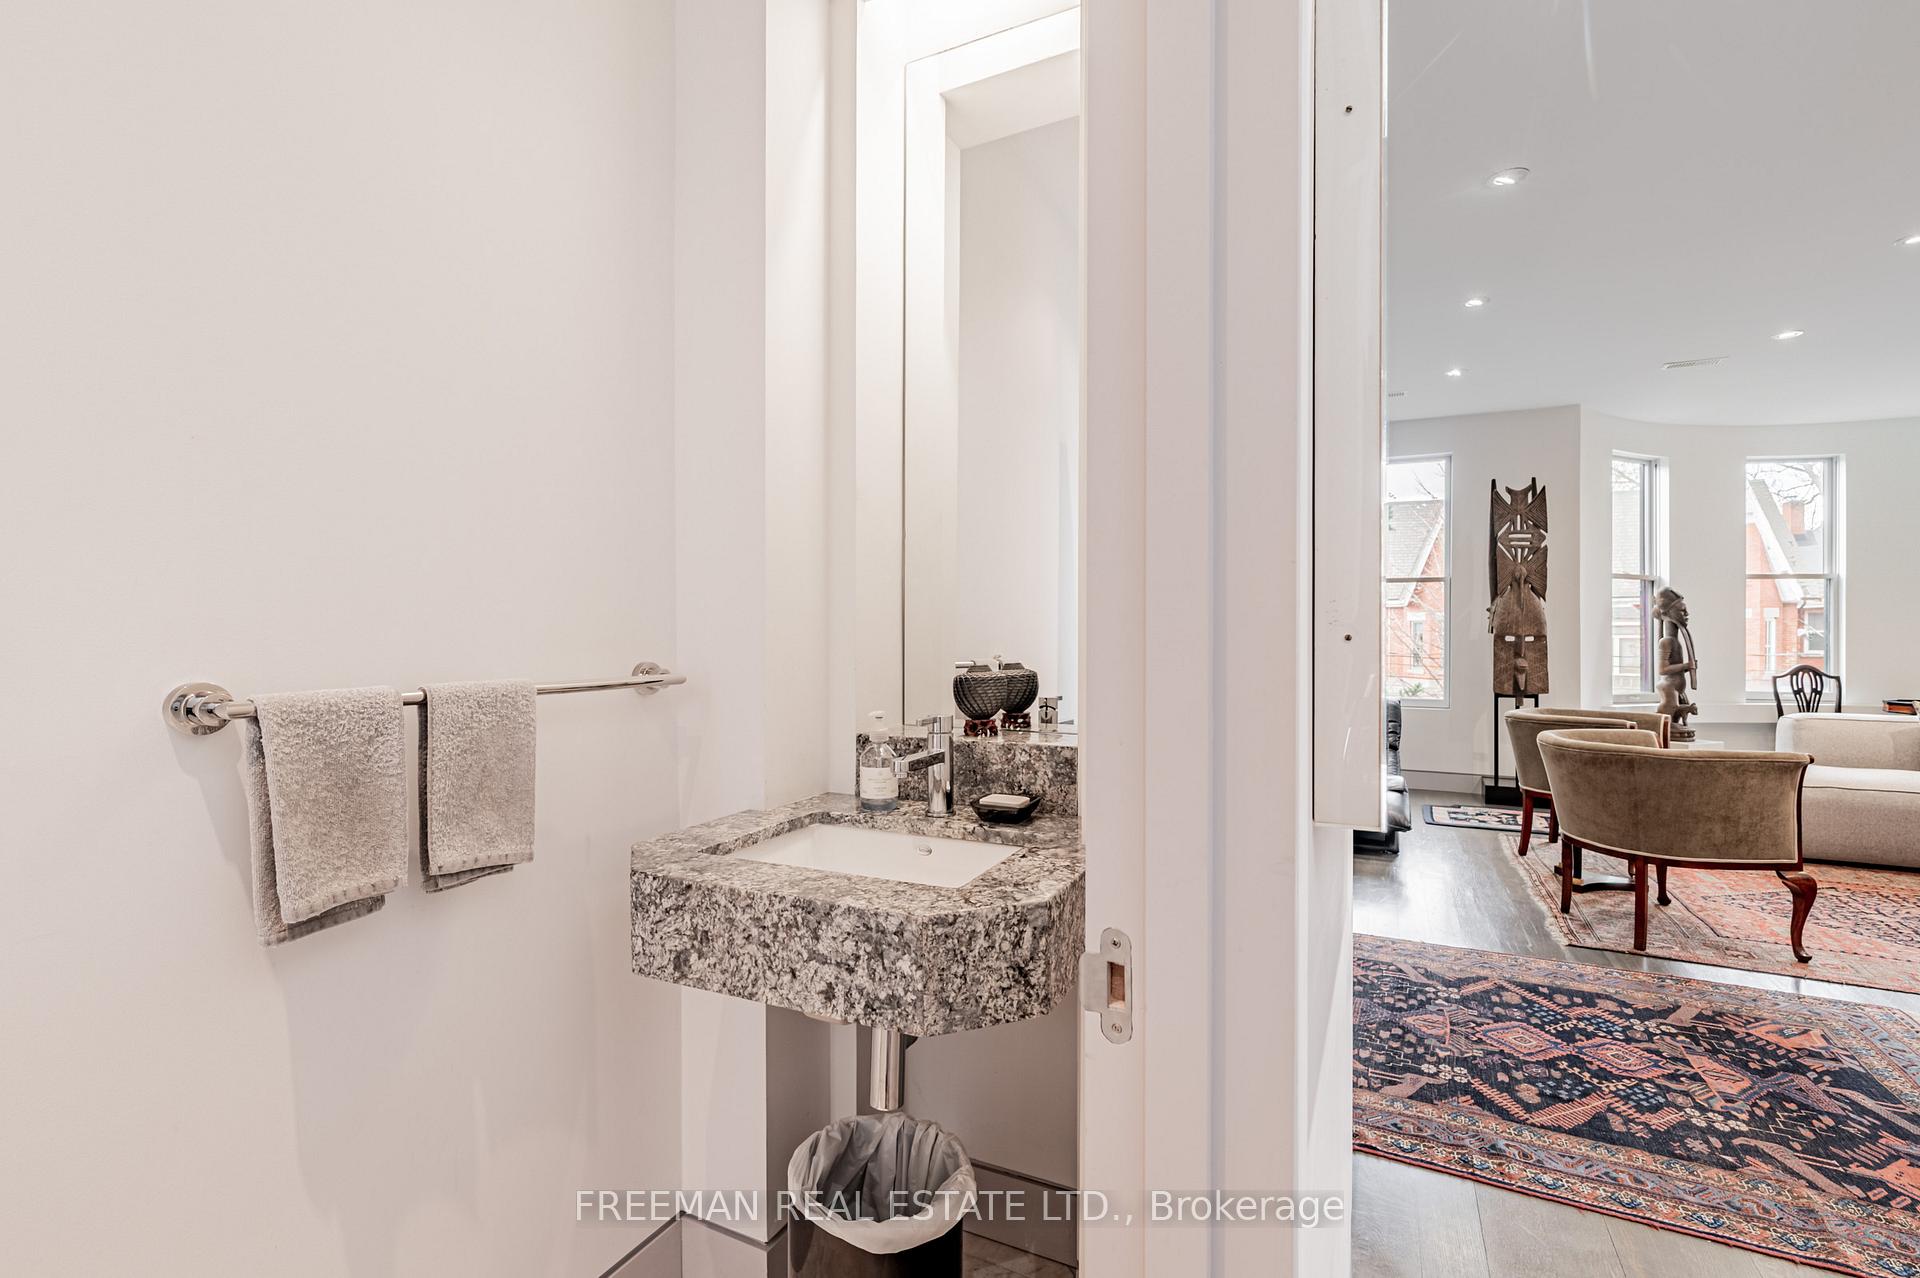
- Bathroom—Second level, 2 Pc Bath, Renovated
- Foyer—Ground level, Tile Floor, Large Window
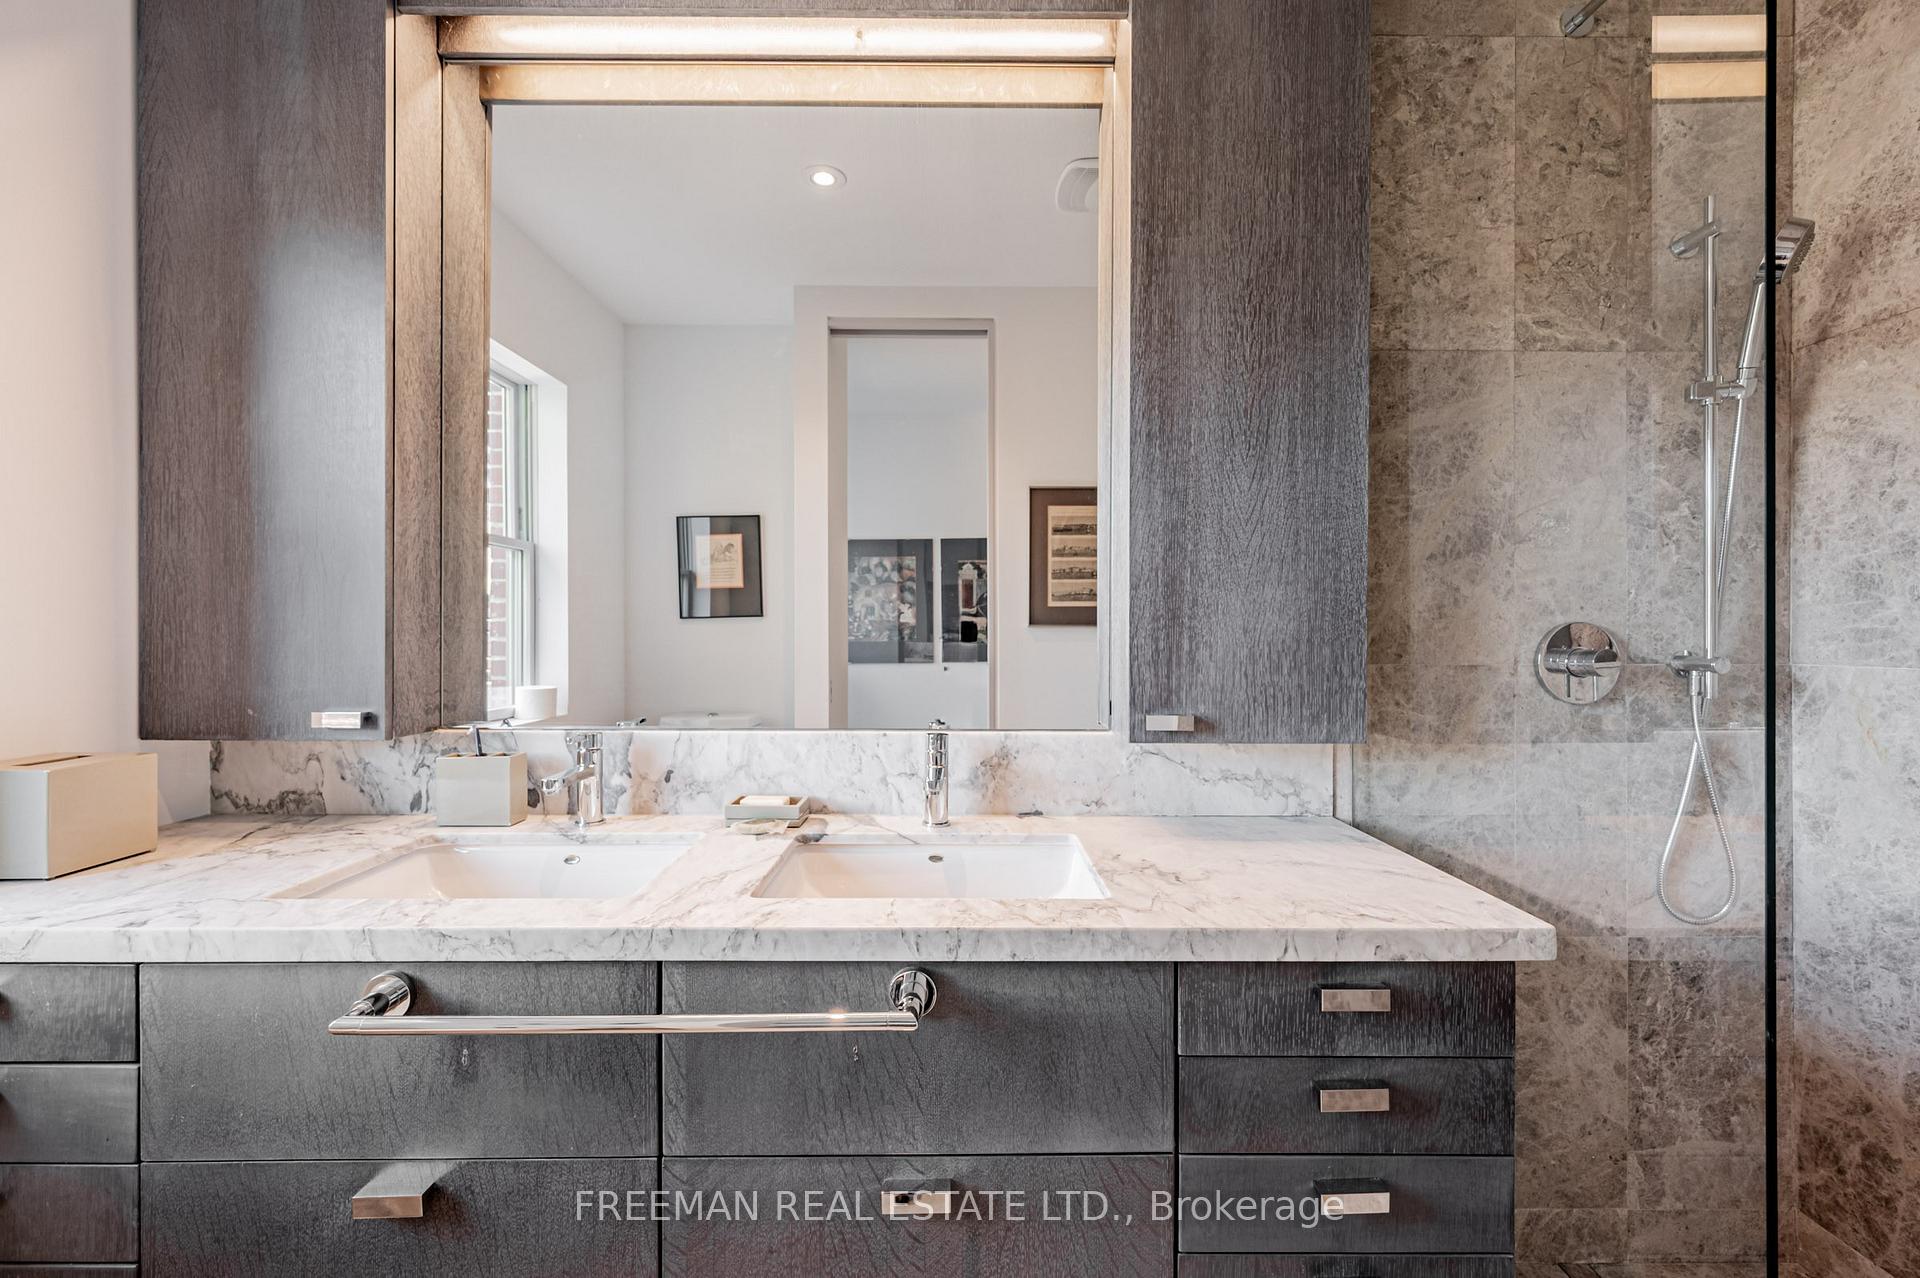
- Bathroom—Third level, Double Sink, Separate Shower, Renovated
- Bedroom 2—Third level, Hardwood Floor, 4 Pc Ensuite, W/O To Deck
- Office—Second level, Open Concept, Renovated, W/O To Deck
- Bathroom—Third level, Tile Floor, Renovated, Separate Shower
- Primary Bedroom—Third level, 5 Pc Bath, Bay Window, Large Closet
- Dining Room—Second level, Hardwood Floor, Open Concept, Renovated
- Kitchen—Second level, Quartz Counter, Stainless Steel Appl, Centre Island
- Bedroom 3—Third level, Hardwood Floor, Skylight, 3 Pc Bath
- Living Room—Second level, Hardwood Floor, Bay Window, Fireplace
- Bathroom—Third level, 5 Pc Bath, Double Sink, Soaking Tub
- Family Room—Second level, Fireplace, Open Concept, Large Window
Washrooms
- 2-piece, Second
- 5-piece, Third
- 3-piece, Third
- Municipality
- Toronto
- Neighbourhood
- The Annex
- Main cross streets
- North of Bloor/East of Bathurst
- Directions
- North of Bloor/East of Bathurst
- MLS® number
- C14099706
- Data source
- Toronto Regional Real Estate Board
- Listed on
- 2026-10-19
- Updated on
- 2026-10-20
- Days on market
- 3 days
- Possession date
- 2026-12-15
- Possession type
- Flexible
- Co-op commission
- 1/2 Month Rent + HST
- Listed by
- FREEMAN REAL ESTATE LTD.
Home Market Value
Current home valuation for Unit Upper, 21 Howland Avenue, Toronto, The Annex, Toronto, ON. Listed for $10,500
HOMEH Estimate
$4,770,360
Estimated Sales Range
$2,862,216 - $6,678,504
HOMEH Estimate for Unit Upper, 21 Howland Avenue, Toronto, The Annex
What this home would sell for today, not its rent
Calculated with a real agent's CMA method — 45+ years of experience, codified. Not an AI guess.
For the owner
Is this your home? Track its value.
Get this home's HOMEH Estimate by email once a month, with how many homes are for sale around you.
Around this home
Data provided by OpenStreetMap & Fraser Institute School Rankings
Ask HOMEH
New!Hi there!
👋Text or call (416) 301-9001
Recommended for you
Based on homes you've looked at.
No recommended properties found.
Nearby similar homes
No nearby properties found.
More real estate resources
Other homes nearby
Explore this area
Nearby neighbourhoods
No nearby listings available.