
21 Kings Park Boulevard
Toronto (Danforth Village-East York), ON M4J 2B7
- 3Bedrooms
- 1Bathroom
- 0Garage
- 1100–1500Sq Ft
- $5,980Tax
- 20×108 ftLot Size
 Estimated Value:$797,492See Free Estimate Report

Property not available for sale or for rent.
HOMEH One: full-service selling for a 1% listing fee. The buyer's agent commission is separate.
Free Home EvaluationHow Much Is My Home Worth?Homes for Sale NearbySale & Price History for 21 Kings Park Boulevard, Toronto, Danforth Village-East York
| Start Date | End Date | Price | Event | MLS# |
|---|---|---|---|---|
| 2025-04-11 | 2025-04-14 | Login to See Prices | Sold | e12076497 |
Real estate boards require you to or to see the full details of this property.
*Sold prices and complete sale & price history are regulated data. Under the Trust in Real Estate Services Act, 2002 (TRESA) and the rules of the Real Estate Council of Ontario (RECO), and pursuant to the Multiple Listing Service® rules of the Canadian Real Estate Association (CREA) and the Toronto Regional Real Estate Board (TRREB), this information may be shown only to registered users who have agreed to the applicable terms of use (a Virtual Office Website, or "VOW," arrangement). HOMEH Inc., Brokerage therefore provides it to signed-in members only. Creating an account is free and takes under a minute.
About 21 Kings Park Boulevard, Toronto, Danforth Village-East York
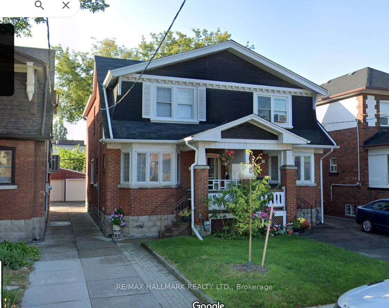
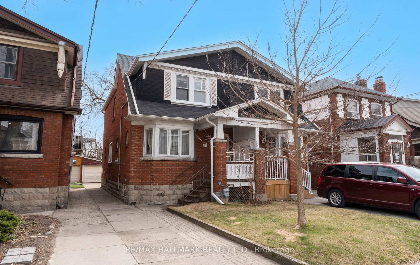
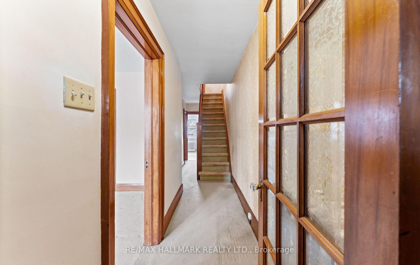
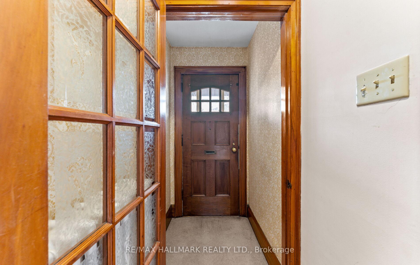
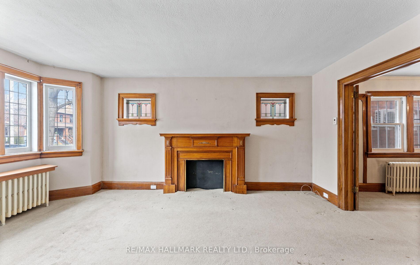
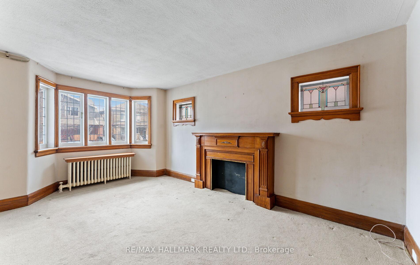
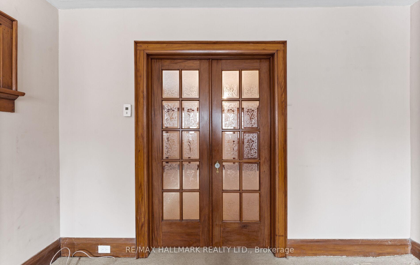
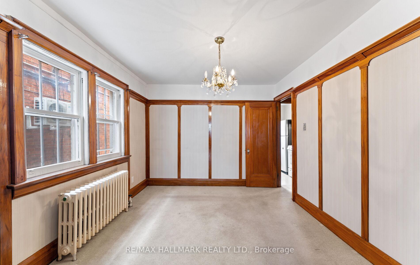
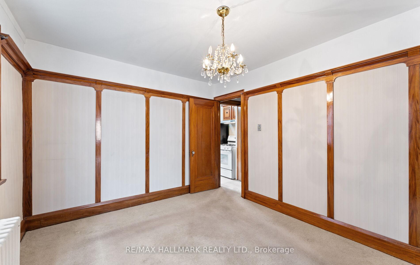
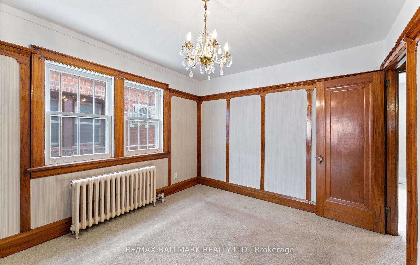
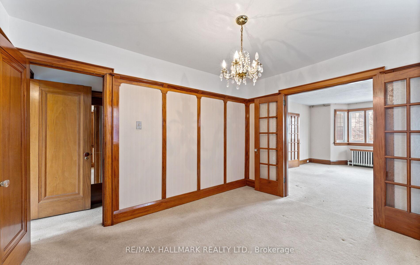
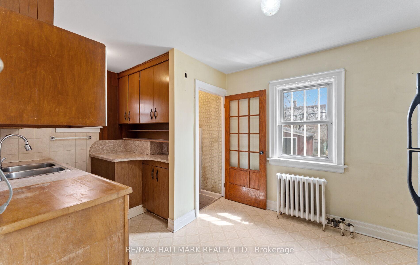
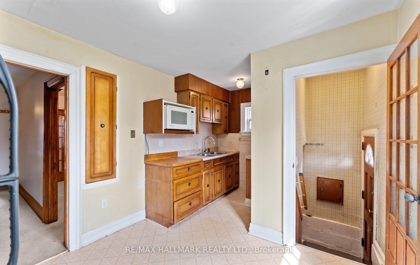
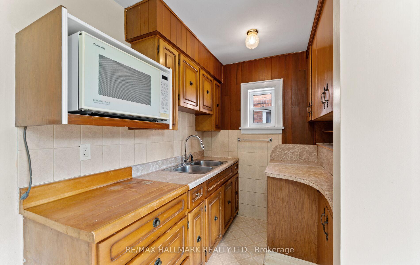
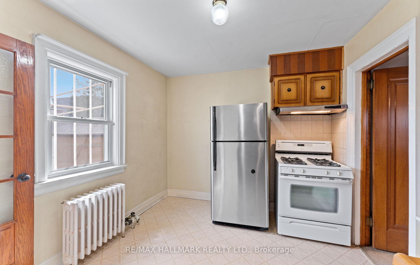
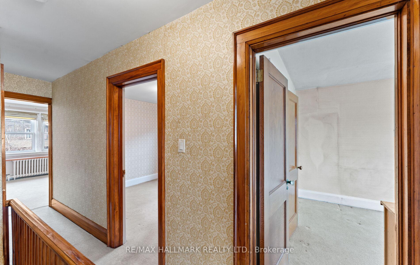
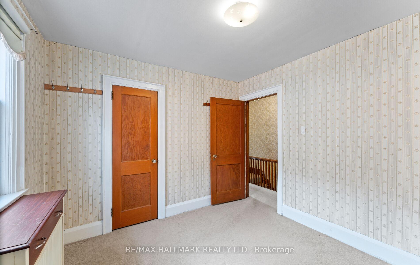
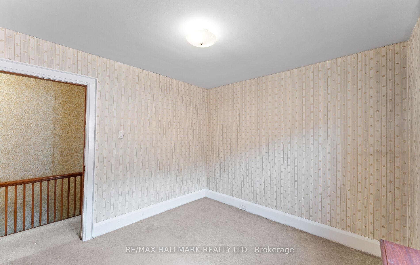
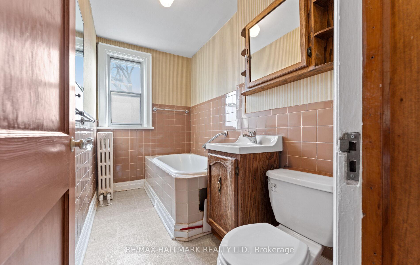
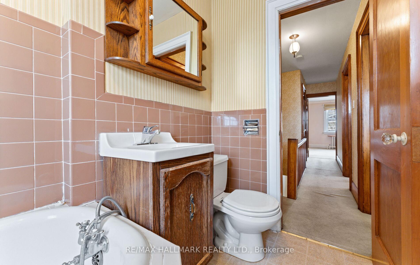
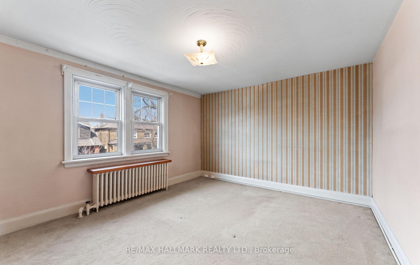
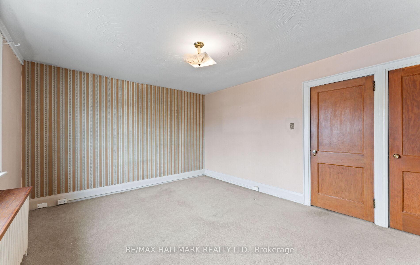
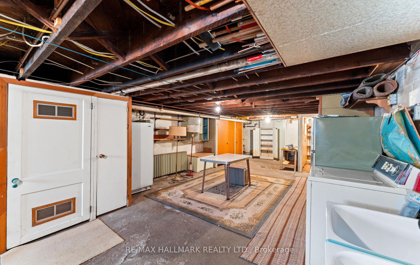
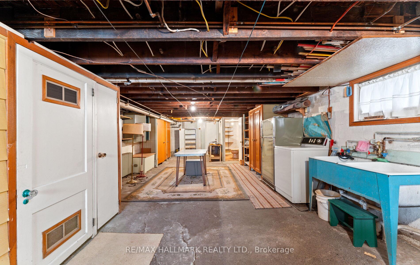
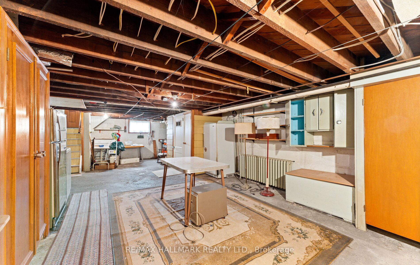
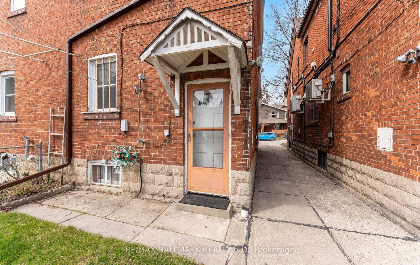
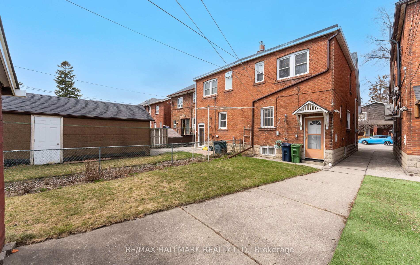
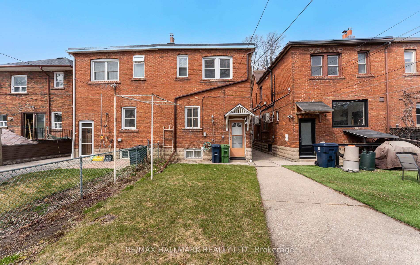
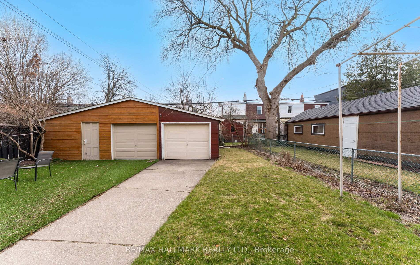
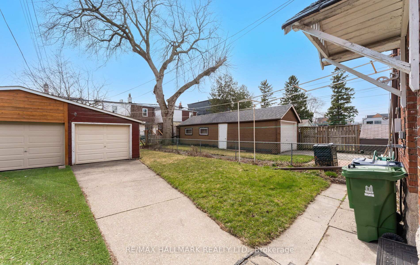
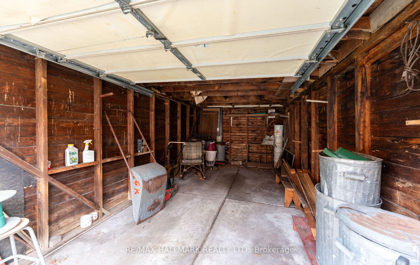
Welcome to 21 Kings Park Blvd, a charming but dated, home nestled on a quiet, tree-lined street in the heart of Danforth Village, one of Toronto's most vibrant and sought-after communities.This one is full of potential and ready for your personal touch. The living room includes a fireplace facade already wired for an electric insert, perfect for creating a warm, inviting atmosphere. The original woodwork is still intact and looks to be in excellent condition, adding vintage character appeal. You'll love the beautiful fireplace mantle flanked by original stained glass windows, classic French doors with etched glass, wood trim and a plate rail in the dining room. Opportunity to blend modern upgrades with historic charm, customize the layout and features while preserving its vintage architectural details. A good designer/planner can unlock the space space and make it so much more functional. Three comfortably sized bedrooms, each with closets, along with a large, 3-piece, family bathroom. The basement is unfinished, but offers plenty of room for storage or finishing. With proper planning and permits, it may be possible to create a separate entrance and convert the space into a nanny suite or in-law apartment. Buyers, do your research. The driveway is 7 ft at its widest, consistent with the neighbourhood, but there is access to the garage for storage or a smaller vehicle... a motorcycle for instance. It's walking distance to the Pape Subway Station, and the future **Ontario Line**, parks, schools, and all the cafes, shops, and restaurants that Danforth Village is known for. **Being sold "as is - where is"** It's is a blank canvas awaiting your personal design. It needs updating but don't miss your chance to own a piece of this thriving, community-driven neighborhood.
Key Facts & Features
Property Costs
- Annual Property Tax Amount
- $5,980
- Land Transfer Tax Fee
- $32,550
Rental Items
- Rental Equipment
- Hot Water Tank
- Basement Type
- Full, Unfinished
Interior Features
- Laundry Level
- Lower Level
- Interior Extras
- None
- Fireplace/Stove
- No
- Fireplace Features
- Other
- Elevator
- No
Exterior Features
- Exterior Extras
- Porch
- Pool
- None
- Property Features
- Level, Public Transit
Building
- Building Type
- Semi-Detached
- Building Style
- 2-Storey
- Approx Age
- 51-99
Construction
- Exterior Finish
- Brick
- Roof
- Asphalt Shingle, Flat
- Foundation Details
- Concrete Block
- Special Designation
- Unknown
Lot
- Lot Front
- 20.17 ft
- Lot Depth
- 108.00 ft
- Lot Size
- 2178.36
- Lot Shape
- Rectangular
Inclusions
- Inclusions
- Existing Hot Water Boiler and related equipment.
Exclusions
- Exclusions
- N/A
Parking & Garages
- Garage Type
- Detached
- Garage Spaces
- 0
- Parking Spaces
- 0
- Total Garage And Parking Spaces
- 0
Heating & Cooling
- Heat Source
- Gas
- Heat Type
- Water
- Air Conditioning
- None
- Water
- Municipal
- Sewers
- Sewer
- Bedrooms
- 3
- Washrooms
- 1
- Kitchens
- 1
Room sizes
- Living Room—Main level, Broadloom, Imitation Fireplace, Stained Glass
- Dining Room—Main level, Wood Trim, Large Window, Wainscoting
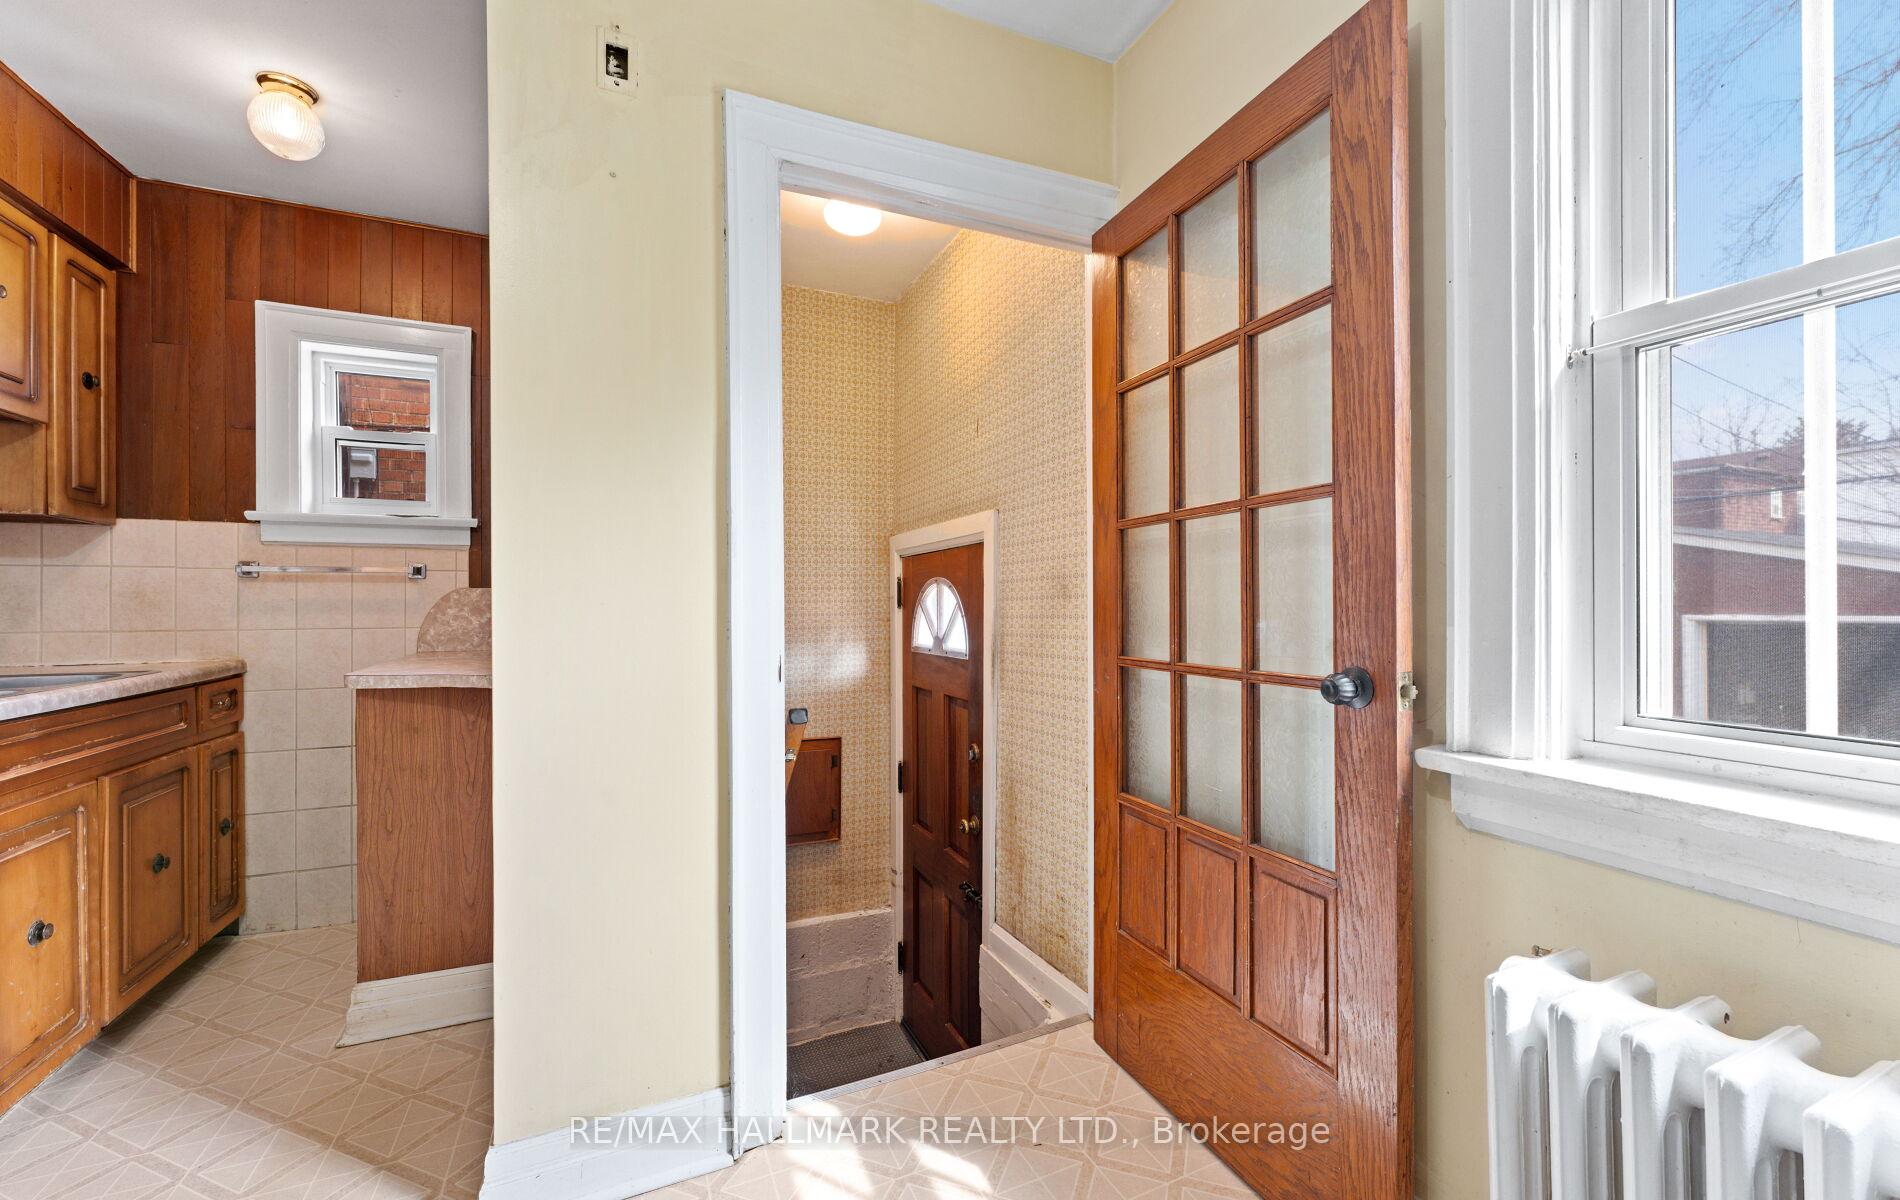
- Kitchen—Main level, Eat-in Kitchen, Double Sink, Overlooks Backyard
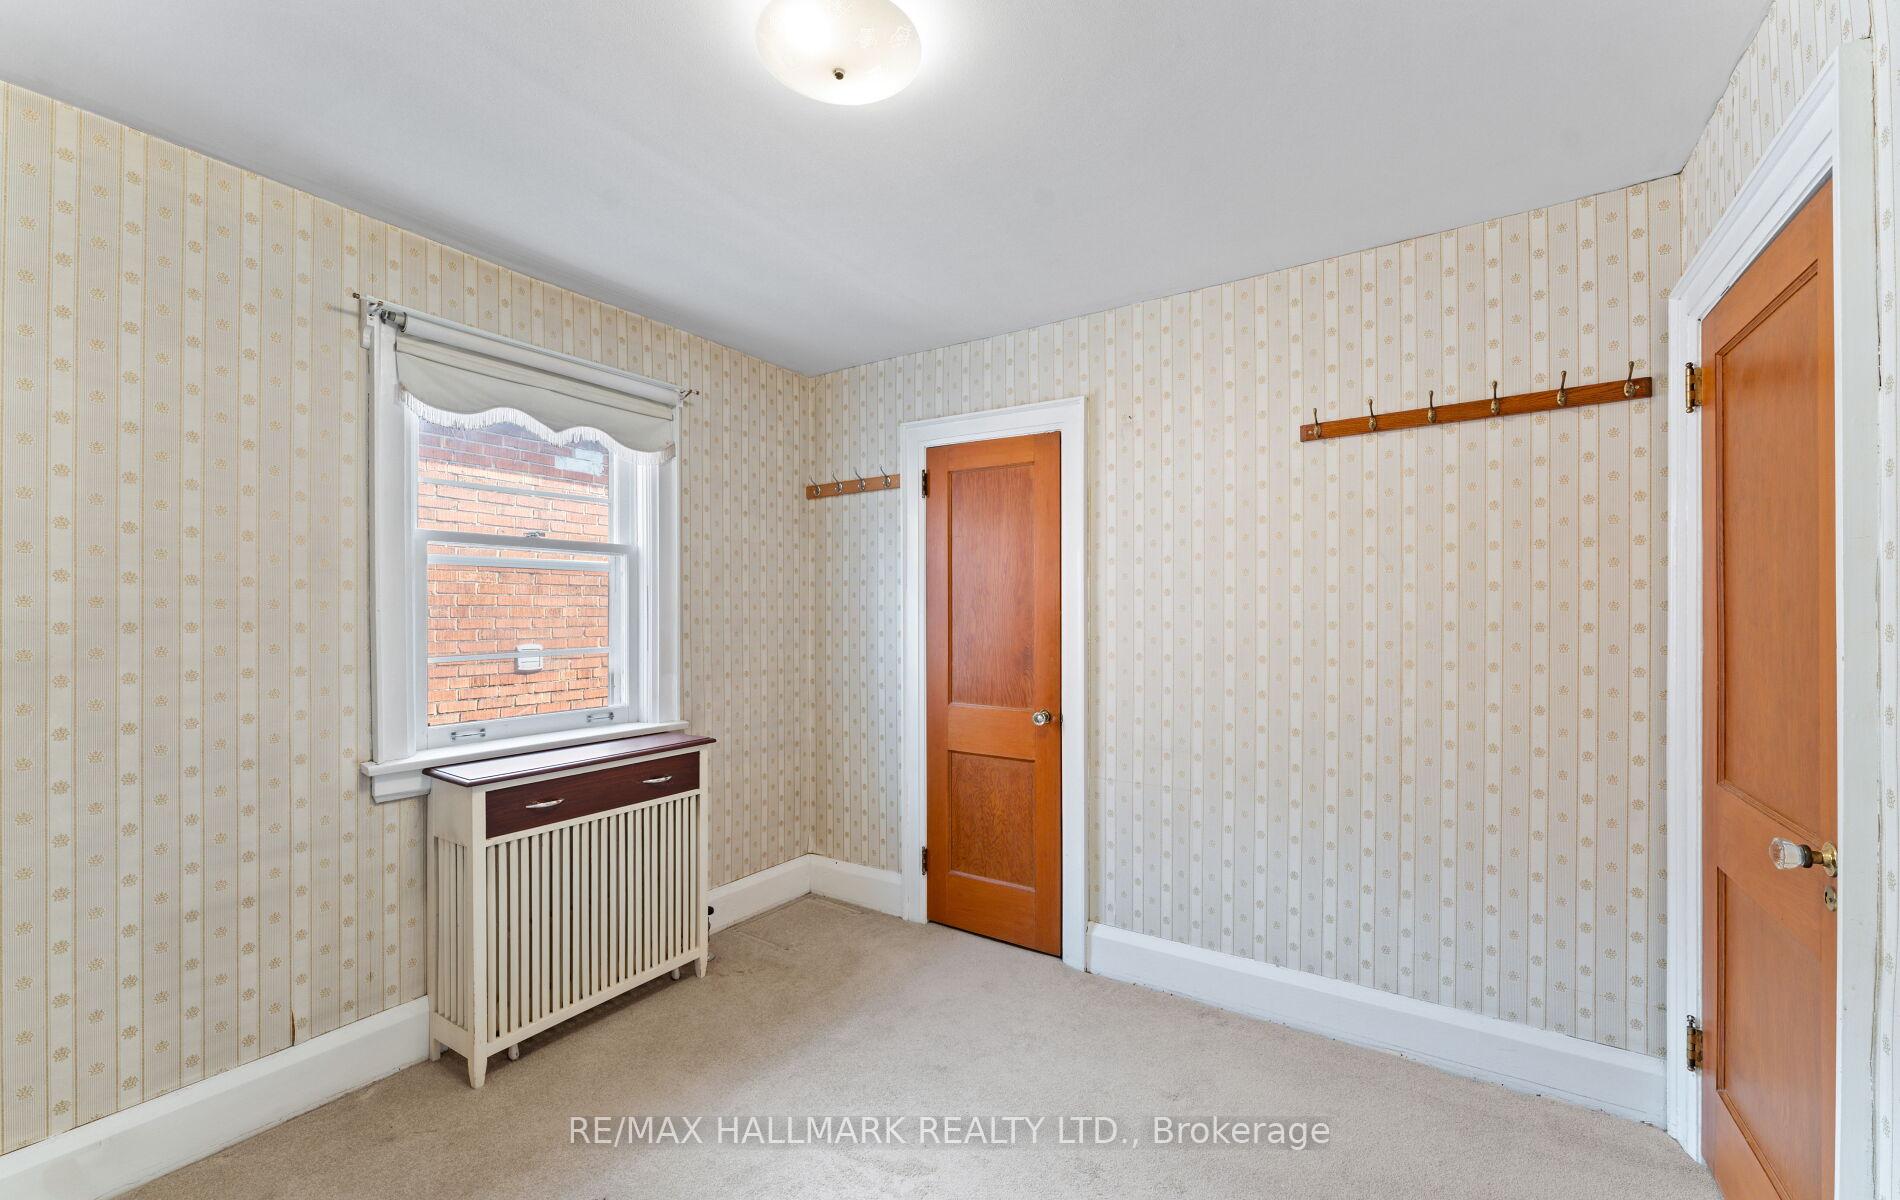
- Primary Bedroom—Second level, Broadloom, Closet, Large Window
- Bedroom 2—Second level, Broadloom, Closet, Large Window
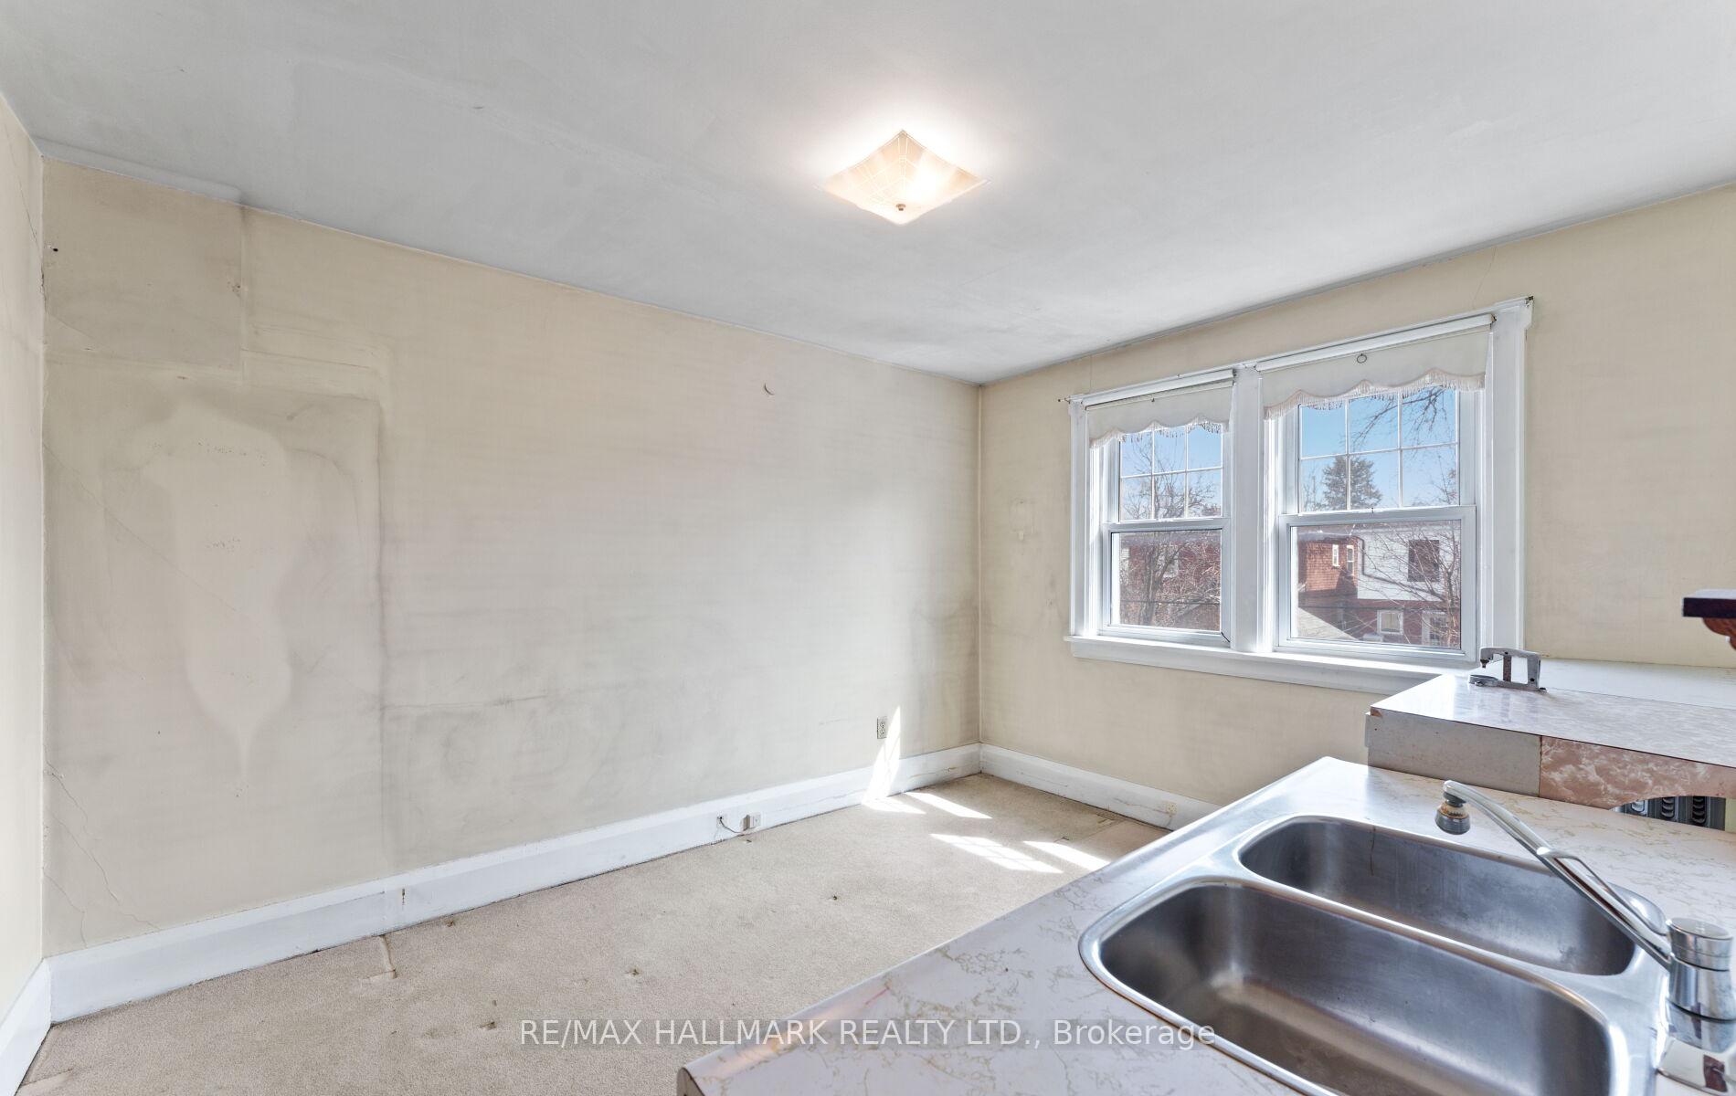
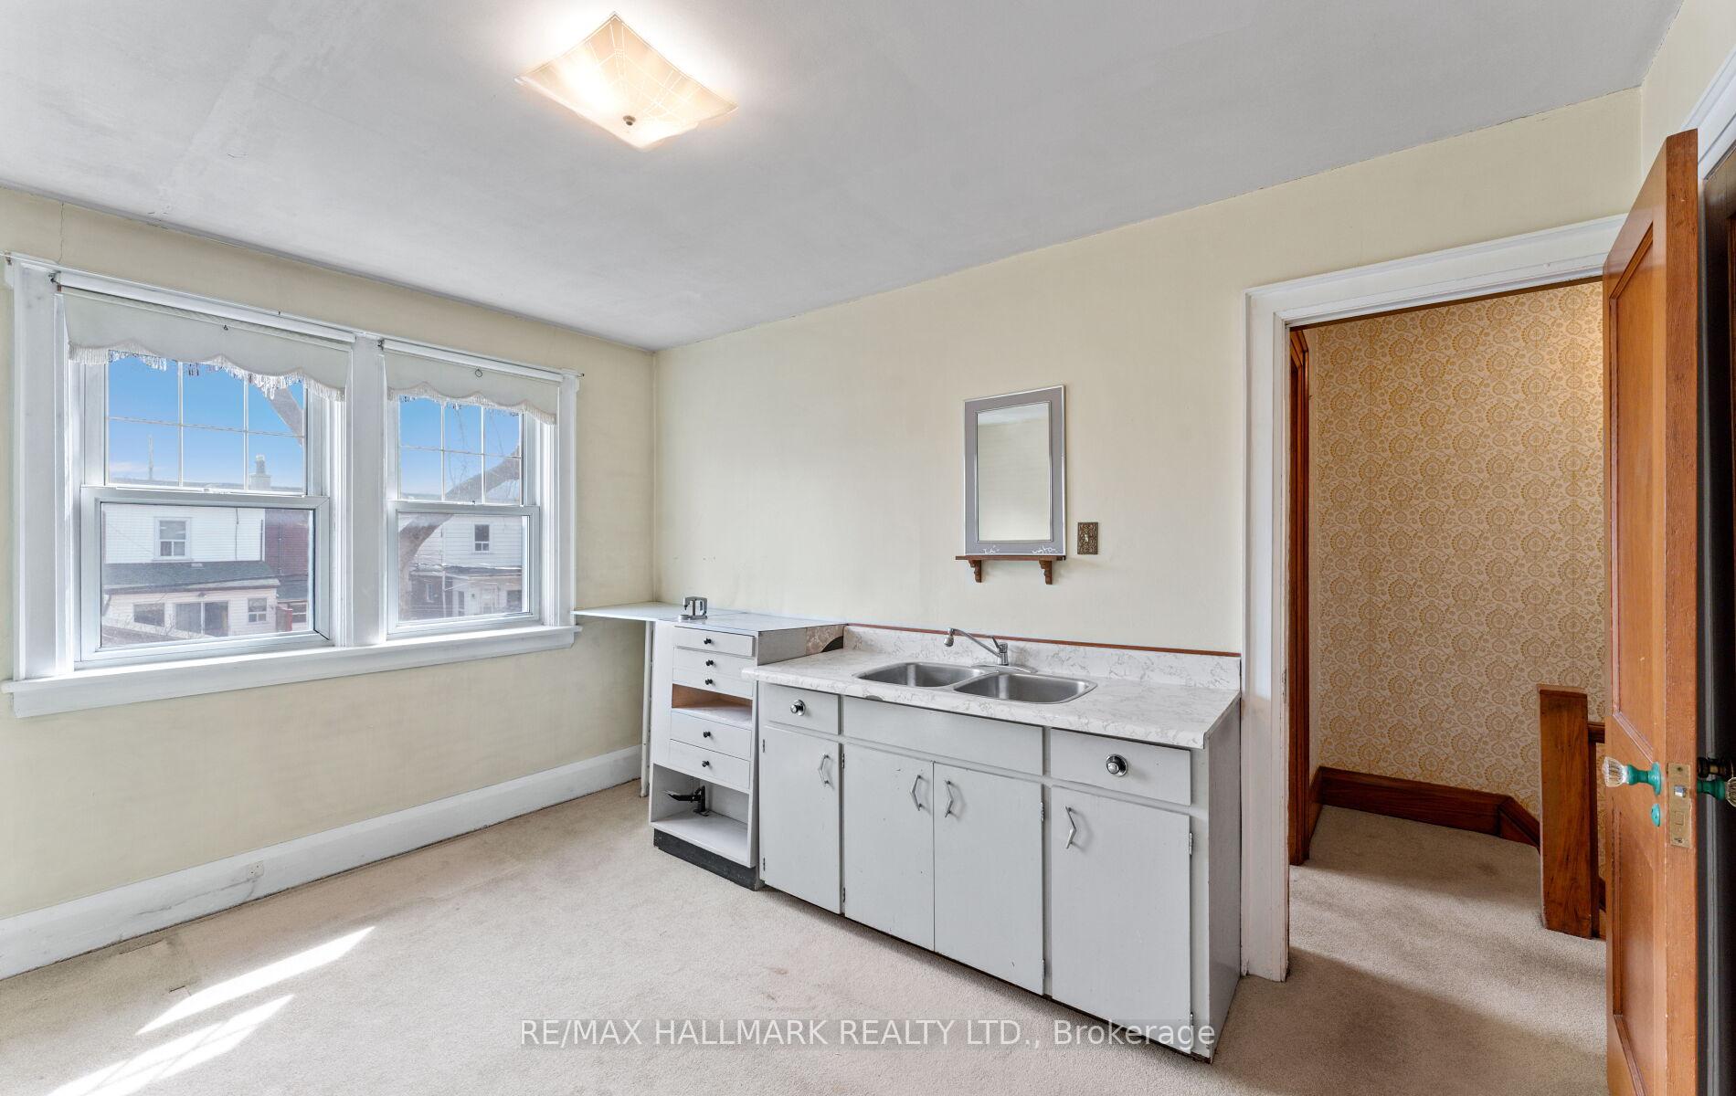
- Bedroom 3—Second level, Large Window, Overlooks Backyard, Combined w/Kitchen
- Other—Basement level, Unfinished, Combined w/Laundry
Washrooms
- 3-piece, Second
- Municipality
- Toronto
- Neighbourhood
- Danforth Village-East York
- Main cross streets
- Pape/Mortimer/Danforth
- Zoning
- RS(f10.5;a325;d0.75*312) MPAC (as per MPAC)
- Directions
- East of Pape Ave, just south of Mortimer
- MLS® number
- E12076497
- Data source
- Toronto Regional Real Estate Board
- Status change
- 2025-04-14
- Listed on
- 2025-04-11
- Days on market
- 3 days
- Possession date
- 2025-05-15
- Possession type
- Flexible
- Co-op commission
- 2.5% + HST
- Seller
- Listed by
- RE/MAX HALLMARK REALTY LTD.
Home Market Value
Current home valuation for 21 Kings Park Boulevard, Toronto, Danforth Village-East York, Toronto, ON. Listed for $990,000
HOMEH Estimate
$797,492
Estimated Sales Range
$630,019 - $964,965
HOMEH Estimate for 21 Kings Park Boulevard, Toronto, Danforth Village-East York
Calculated with a real agent's CMA method — 45+ years of experience, codified. Not an AI guess.
For the owner
Is this your home? Track its value.
Get this home's HOMEH Estimate by email once a month, with how many homes are for sale around you.
Mortgage Payment Calculator
Compare up to 4 down payment scenarios
5% on first $500K + 10% on $490,000 over $500K
$74,000
| Scenario 1 | Scenario 2 | Scenario 3 | Scenario 4 | |
|---|---|---|---|---|
−Down payment | % $ | % $ | % $ | % $ |
+CMHC insurance | $36,630 | $27,621 | $23,562 | $0 |
=Total mortgage | $952,380 | $918,621 | $865,062 | $792,000 |
Amortization | ||||
Mortgage rate | % | % | % | % |
| Payment frequency | ||||
=Mortgage payment | $4,650monthly | $4,485monthly | $4,224monthly | $3,867monthly |
Land Transfer Tax
$16,275
$16,275
$32,550
Around this home
Data provided by OpenStreetMap & Fraser Institute School Rankings
Ask HOMEH
New!Hi there!
👋Text or call (416) 301-9001
Recommended for you
Based on homes you've looked at.
No recommended properties found.
Nearby similar homes
No nearby properties found.
More real estate resources
Other homes nearby
Explore this area
Nearby neighbourhoods
No nearby listings available.