
211 Dunvegan Road
Toronto (Forest Hill South), ON M5P 2P3
- 5+1Bedrooms
- 8Bathrooms
- 2Garage
- 5000 +Sq Ft
- $35,427Tax
- 50×170 ftLot Size
 Estimated Value:$15,641,000See Free Estimate Report

This home has sold. It is no longer available.
Property not available for sale or for rent.
Sale & Price History for 211 Dunvegan Road, Toronto, Forest Hill South
Real estate boards require you to or to see the full details of this property.
*Sold prices and complete sale & price history are regulated data. Under the Trust in Real Estate Services Act, 2002 (TRESA) and the rules of the Real Estate Council of Ontario (RECO), and pursuant to the Multiple Listing Service® rules of the Canadian Real Estate Association (CREA) and the Toronto Regional Real Estate Board (TRREB), this information may be shown only to registered users who have agreed to the applicable terms of use (a Virtual Office Website, or "VOW," arrangement). HOMEH Inc., Brokerage therefore provides it to signed-in members only. Creating an account is free and takes under a minute.
About 211 Dunvegan Road, Toronto, Forest Hill South
Summarized Description
- Located in exclusive Forest Hill, Toronto.
- Award-winning architecture and interior design.
- Expansive 10,000 SF living space.
- Private backyard with resort-style amenities.
- State-of-the-art automation throughout.
- Chef's kitchen with dual marble islands.
- Wellness retreat and nanny suite included.
- Turnkey estate with luxury finishes.
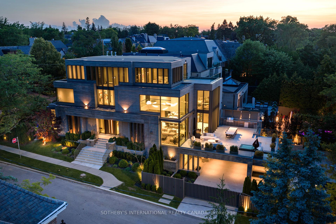
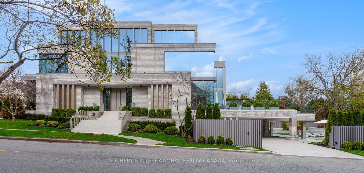
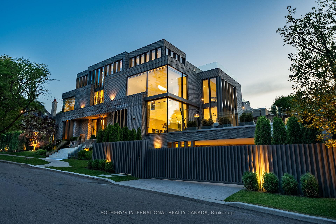
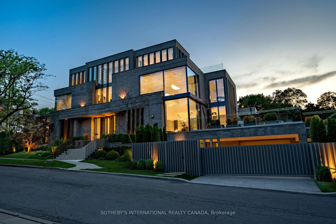
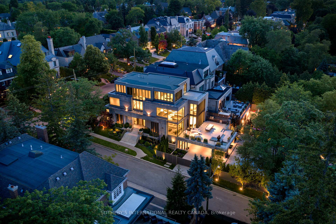
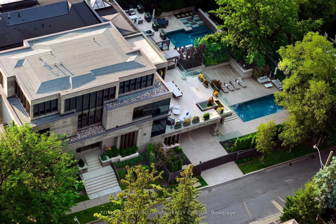
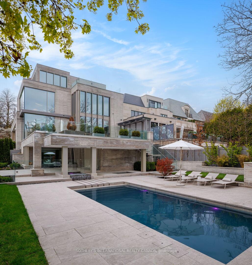
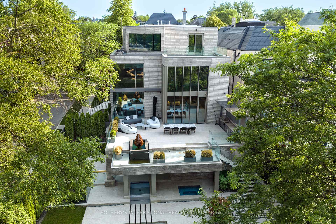
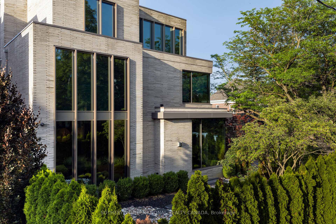
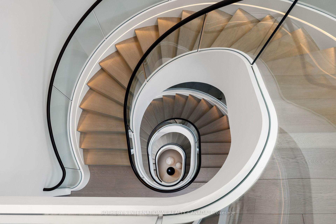
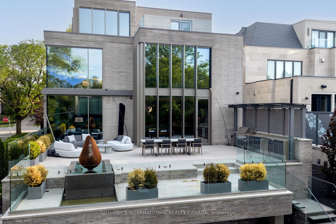
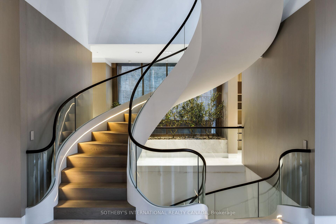
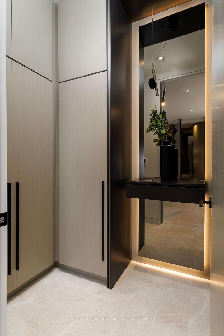
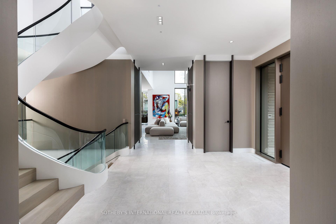
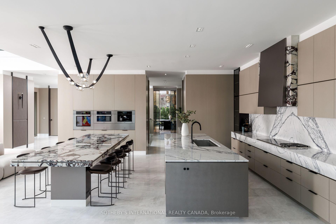
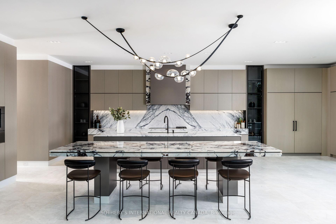
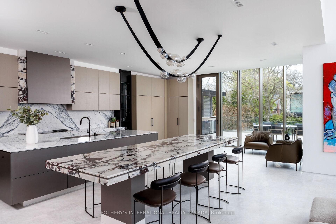
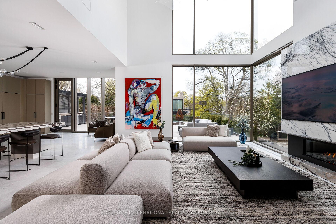
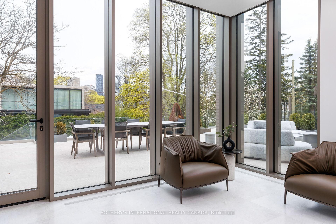
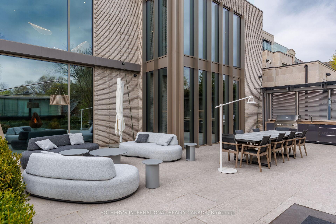
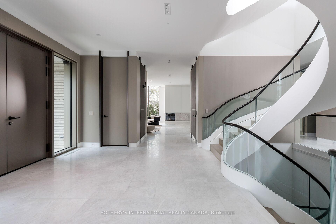
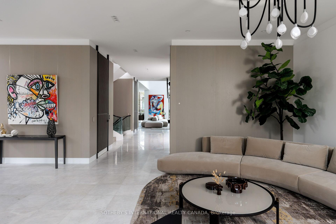
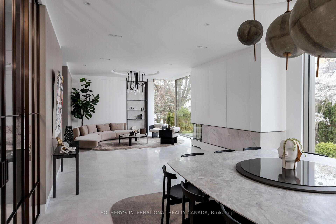
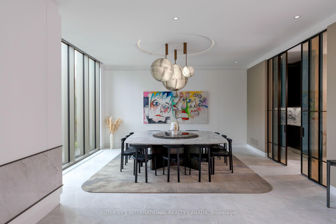
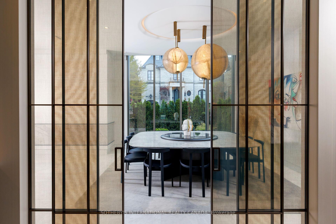
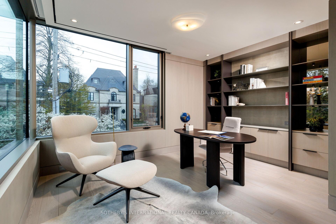
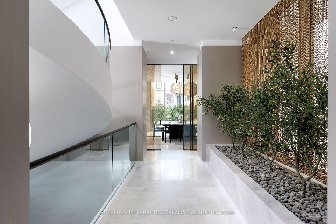
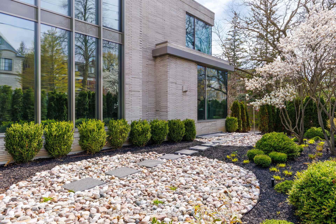
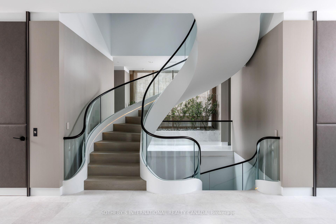
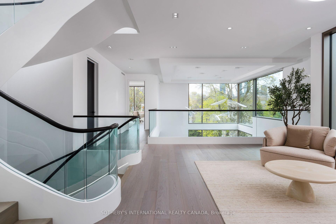
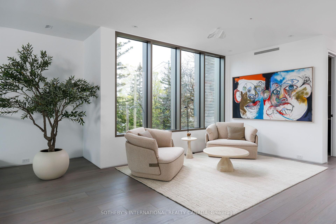
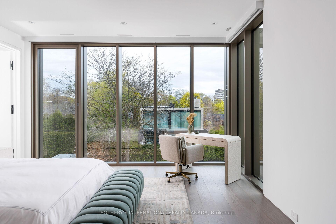
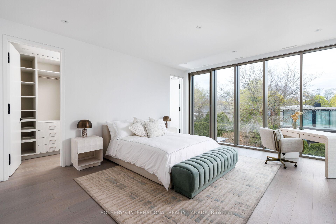
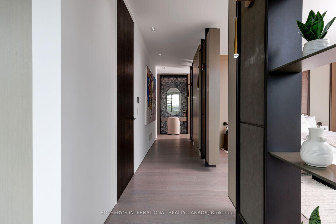
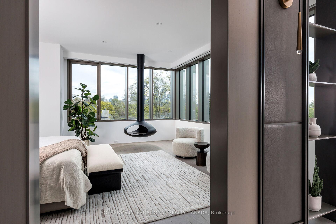
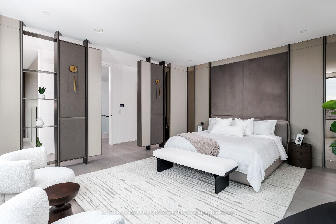
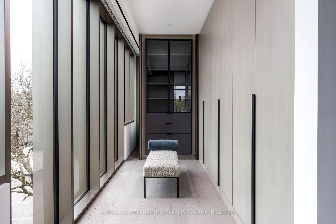
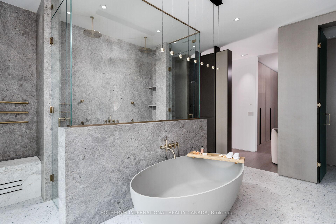
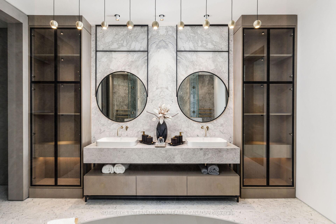
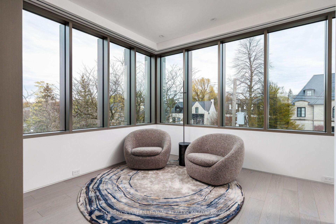
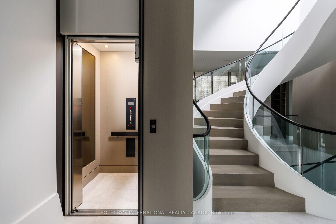
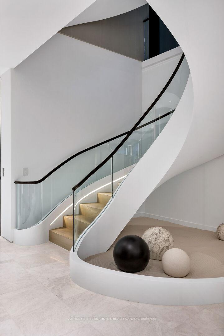
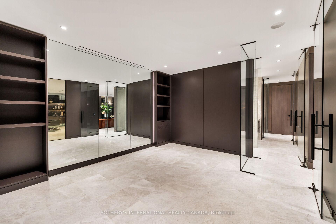
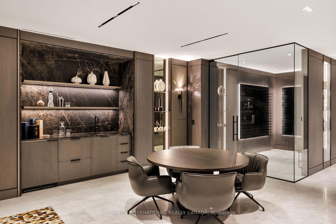
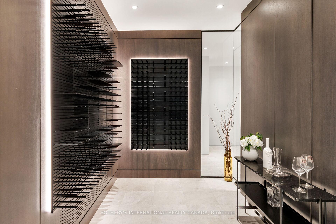
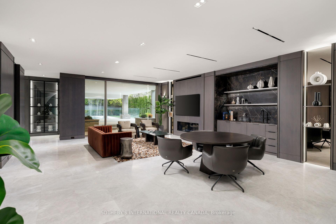
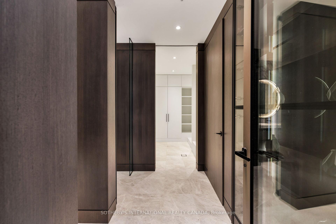
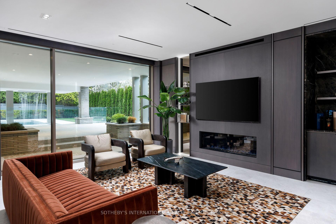
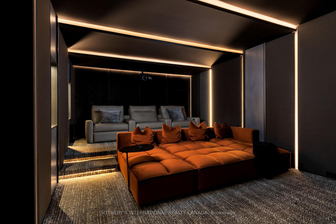
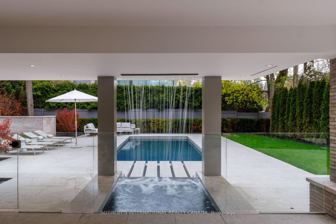
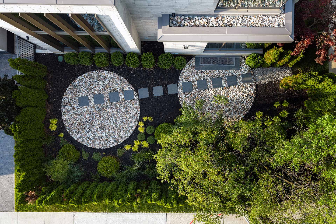
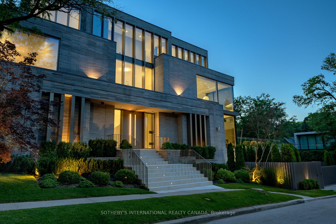
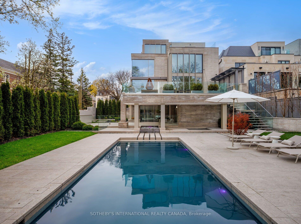
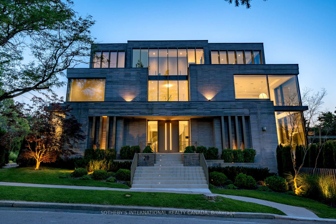
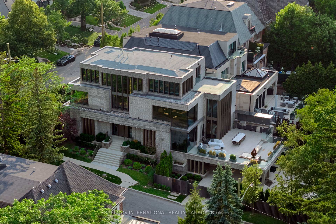
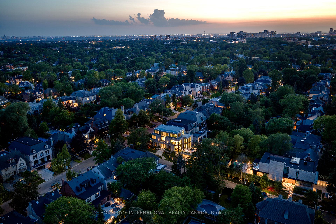
211 Dunvegan Rd is a newly built, iconic ultra-luxury gated estate in Forest Hill Toronto, an exclusive enclave long recognized among North America's most affluent and distinguished communities. Designed by visionary Omid Taba OE Design, this extraordinary residence earned 2025/2026 International Property Awards (Miami) for Best Architecture Single Residence and Best Interior Design. Masterfully positioned on prominent corner lot with elevated topography and appx 170 ft depth, the striking 4-level building showcases expansive façades, large-scale proportions, and commanding 270d views, defining a magnificent Modern Transitional Architecture. Blending contemporary clean lines with luxe tones and classic sophistication, it offers near 10,000 SF of impeccably refined space with "perfection to the millimeter" workmanship & curated furnishings. Gallery ambiance begins at grand foyer, double-height ceiling & sculptural floating mono-beam staircase. Bespoke glass dividers, textured wall paneling, integrated planters, exquisite designer lighting, and flr-t-ceiling windows create layered luminous interiors with dimensional architectural depth. Magazine-worthy chef's kitchen presents dual Lilac & Calacatta Viola marble islands, elegant Servery Pantry Hall & extensive suites of top-tier appliances. Comprehensive lavish amenities incl boutique dressing rooms, heated floors, wellness retreat, pet spa, nanny suite, 2-laundry, gym, cinema, elevator, wine cellar, 3 wet bars, and 5 intimate lounges. An epic private backyard provides a resort-style experience with pool, jacuzzi, water features, firepit sculpture, zen garden, landscaped lawns, stone terrace, outdoor kitchen, dining pavilion & garage courtyard. Advanced automation comfortably controls gates, security, cameras, lighting, sound, shades, irrigation, pool and snowmelt. Tarion Warranty. A rare turnkey showpiece, this estate embodies architectural artistry, enduring luxury, and world-class craftsmanship at the highest level.
Key Facts & Features
Property Costs
- Annual Property Tax Amount
- $35,427
- Land Transfer Tax Fee
- $1,262,950
- Basement Type
- Finished with Walk-Out, Separate Entrance, Apartment
Interior Features
- Laundry Level
- Upper Level
- Interior Extras
- Auto Garage Door Remote, Bar Fridge, Built-In Oven, Carpet Free, Central Vacuum, ERV/HRV, Floor Drain, Generator - Full, Guest Accommodations, In-Law Capability, In-Law Suite, On Demand Water Heater, Separate Heating Controls, Steam Room, Sump Pump, Ventilation System, Water Heater, Water Heater Owned, Water Meter
- Security Features
- Alarm System, Security System
- Fireplace/Stove
- Yes
- Fireplace Features
- Living Room, Family Room, Natural Gas, Rec Room
- Elevator
- Yes
Exterior Features
- Exterior Extras
- Built-In-BBQ, Hot Tub, Landscape Lighting, Lawn Sprinkler System, Patio, Privacy, Security Gate, Year Round Living
- Pool
- Inground, Outdoor, Salt
- Property Features
- Park, Public Transit, Rec./Commun.Centre, School, Greenbelt/Conservation, Fenced Yard
- Accessibility Features
- Remote Devices, Multiple Entrances, Elevator, Accessible Public Transit Nearby
- Other Structures
- Fence - Full
Building
- Building Type
- Detached
- Building Style
- 3-Storey
- Approx Age
- New
Construction
- Exterior Finish
- Stone, Brick
- Roof
- Metal, Asphalt Rolled
- Foundation Details
- Concrete
- Special Designation
- Unknown
Lot
- Lot Front
- 50.00 ft
- Lot Depth
- 169.64 ft
Parking & Garages
- Garage Type
- Built-In
- Garage Spaces
- 2
- Parking Spaces
- 4
- Total Garage And Parking Spaces
- 6
Heating & Cooling
- Heat Source
- Gas
- Heat Type
- Forced Air
- Air Conditioning
- Central Air
- Water
- Municipal
- Sewers
- Sewer
- Natural Gas
- Available
- Hydro
- Available
- Cable
- Available
- Telephone
- Available
- Bedrooms
- 5 + 1
- Washrooms
- 8
- Kitchens
- 2
- Family / bonus room
- Yes
Room sizes
- Recreation—Lower level, Heated Floor, Combined w/Dining, B/I Bar
- Living Room—Main level, Heated Floor, Zero Clear Fireplace, Elevator
- Bedroom 3—Second level, Walk-In Closet(s), Ensuite Bath, Heated Floor
- Primary Bedroom—Third level, His and Hers Closets, 7 Pc Ensuite, Fireplace
- Sitting—Second level, Overlooks Family, Overlooks Garden, Open Concept
- Bedroom 4—Second level, Walk-In Closet(s), Ensuite Bath, Heated Floor
- Office—Third level, Wet Bar, B/I Appliances, Open Concept
- Pantry—Main level, B/I Bar, B/I Appliances, Walk Through
- Office—Second level, B/I Bookcase, Panelled, Overlooks Garden
- Mud Room—Lower level, Heated Floor, B/I Shelves, Walk-Out
- Bedroom—Lower level, Heated Floor, Ensuite Bath, Window
- Dining Room—Main level, Heated Floor, Window Floor to Ceiling, Overlooks Garden
- Bedroom 2—Second level, Walk-In Closet(s), Ensuite Bath, Heated Floor
- Bedroom 5—Third level, Walk-In Closet(s), Ensuite Bath, Heated Floor
- Kitchen—Main level, Heated Floor, Breakfast Area, B/I Appliances
- Media Room—Lower level, Broadloom, Panelled, Built-in Speakers
- Family Room—Main level, Heated Floor, Window Floor to Ceiling, W/O To Sundeck
- Exercise Room—Lower level, Heated Floor, 4 Pc Bath, Walk-Out
- Foyer—Main level, Heated Floor, Double Doors, Floating Stairs
Washrooms
- 2-piece, Main
- 9-piece, Third
- 4-piece, Third
- 4-piece
- 5-piece, Lower
- Municipality
- Toronto
- Neighbourhood
- Forest Hill South
- Main cross streets
- Dunvegan Rd & Kilbarry Rd
- Directions
- NE
- MLS® number
- C13653822
- Data source
- Toronto Regional Real Estate Board
- Status change
- 2026-08-17
- Listed on
- 2026-08-08
- Days on market
- 9 days
- Possession type
- Immediate
- Co-op commission
- 2.5% PLUS HST
- Seller
- Listed by
- SOTHEBY'S INTERNATIONAL REALTY CANADA
Home Market Value
Current home valuation for 211 Dunvegan Road, Toronto, Forest Hill South, Toronto, ON. Listed for $22,000,000
HOMEH Estimate
$15,641,000
Estimated Sales Range
$11,211,690 - $20,070,310
HOMEH Estimate for 211 Dunvegan Road, Toronto, Forest Hill South
Calculated with a real agent's CMA method — 45+ years of experience, codified. Not an AI guess.
For the owner
Is this your home? Track its value.
Get this home's HOMEH Estimate by email once a month, with how many homes are for sale around you.
Mortgage Payment Calculator
Compare up to 4 down payment scenarios
20% required for homes $1.5M or more
$4,400,000
| Scenario 1 | Scenario 2 | Scenario 3 | Scenario 4 | |
|---|---|---|---|---|
−Down payment | % $ | % $ | % $ | % $ |
+CMHC insurance | $0 | $0 | $0 | $0 |
=Total mortgage | $17,600,000 | $16,500,000 | $15,400,000 | $14,300,000 |
Amortization | ||||
Mortgage rate | % | % | % | % |
| Payment frequency | ||||
=Mortgage payment | $85,932monthly | $80,561monthly | $75,191monthly | $69,820monthly |
Land Transfer Tax
$536,475
$726,475
$1,262,950
Around this home
Data provided by OpenStreetMap & Fraser Institute School Rankings
Ask HOMEH
New!Hi there!
👋Text or call (416) 301-9001
Recommended for you
Based on homes you've looked at.
No recommended properties found.
Nearby similar homes
No nearby properties found.
More real estate resources
Other homes nearby
Explore this area
Nearby neighbourhoods
No nearby listings available.