
216 Glenayr Road
Toronto (Forest Hill South), ON M5P 3C3
- 4+1Bedrooms
- 7Bathrooms
- 1Garage
- 3500–5000Sq Ft
- $26,308Tax
- 40×130 ftLot Size
 Free EstimateSee Free Estimate Report

Property not available for sale or for rent.
HOMEH One: full-service selling for a 1% listing fee. The buyer's agent commission is separate.
Free Home EvaluationHow Much Is My Home Worth?Homes for Sale NearbySale & Price History for 216 Glenayr Road, Toronto, Forest Hill South
Real estate boards require you to or to see the full details of this property.
*Sold prices and complete sale & price history are regulated data. Under the Trust in Real Estate Services Act, 2002 (TRESA) and the rules of the Real Estate Council of Ontario (RECO), and pursuant to the Multiple Listing Service® rules of the Canadian Real Estate Association (CREA) and the Toronto Regional Real Estate Board (TRREB), this information may be shown only to registered users who have agreed to the applicable terms of use (a Virtual Office Website, or "VOW," arrangement). HOMEH Inc., Brokerage therefore provides it to signed-in members only. Creating an account is free and takes under a minute.
About 216 Glenayr Road, Toronto, Forest Hill South
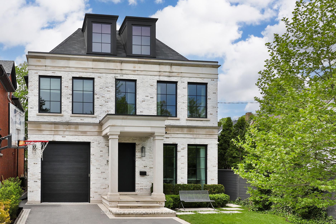
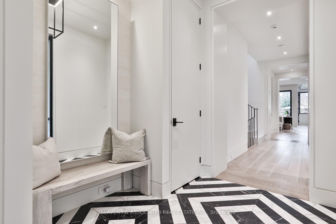
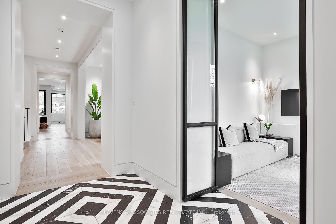
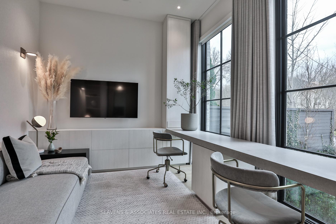
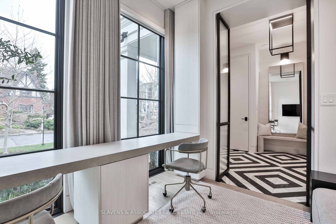
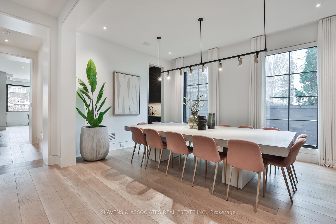
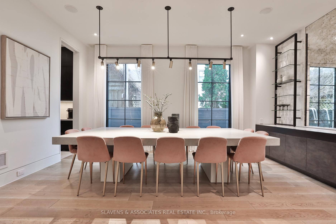
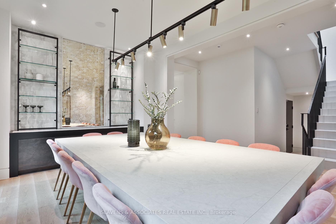
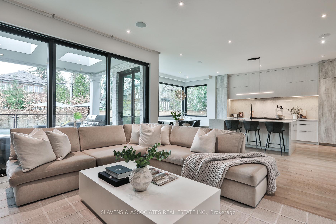
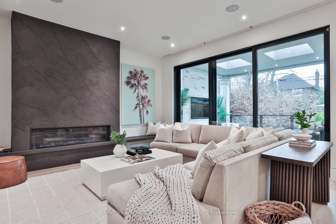
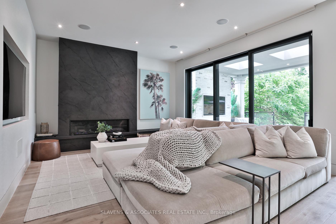
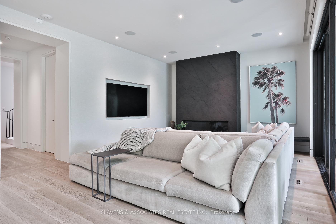
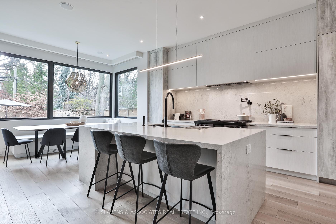
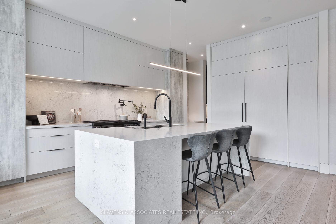
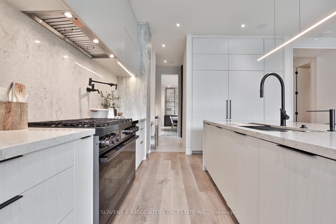
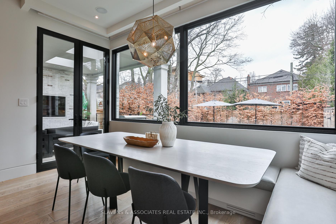
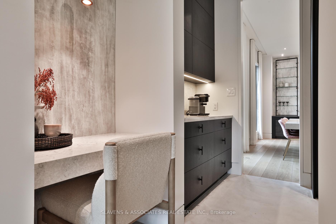
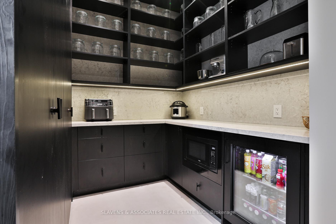
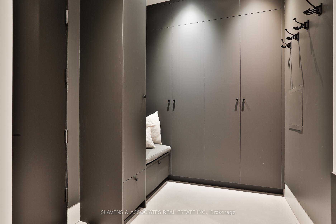
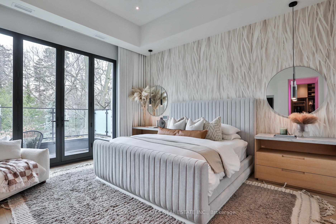
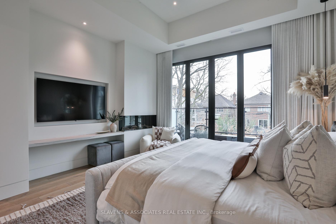
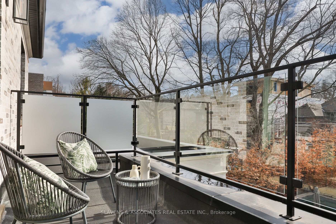
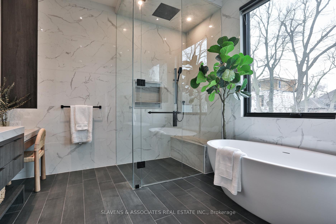
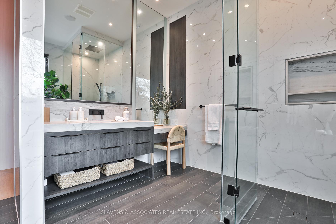
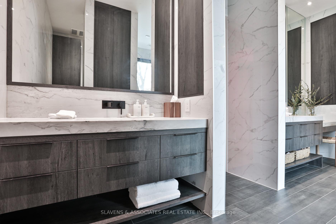
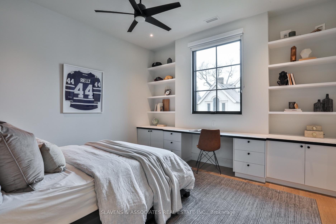
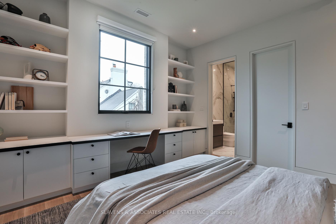
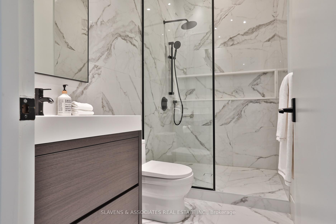
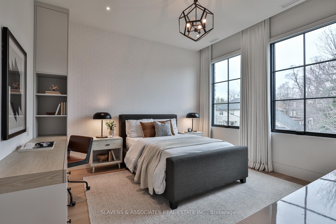
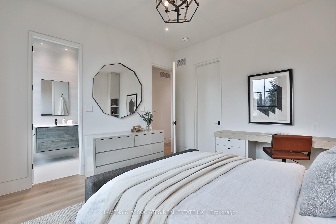
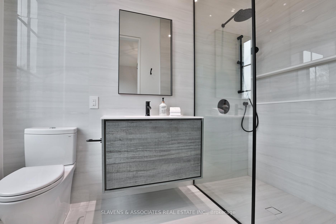
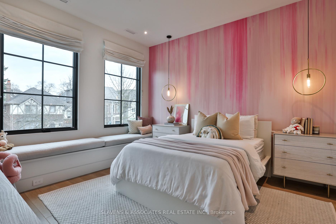
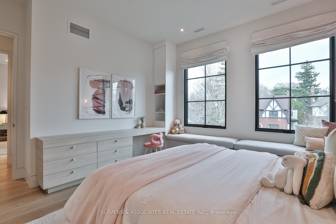
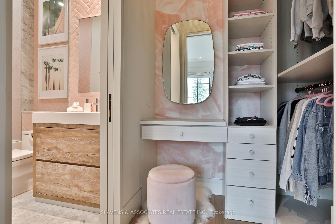
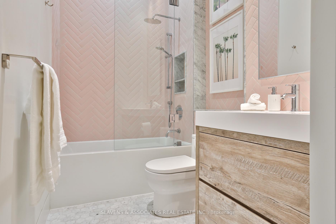
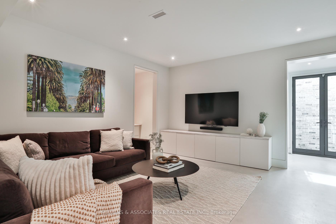
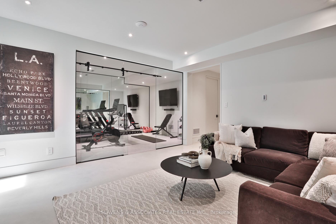
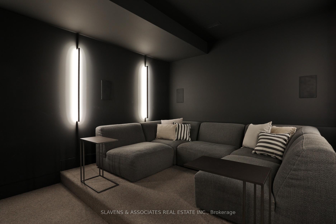
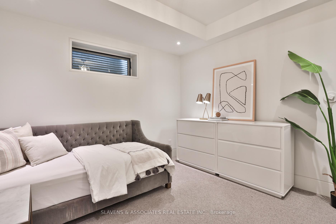
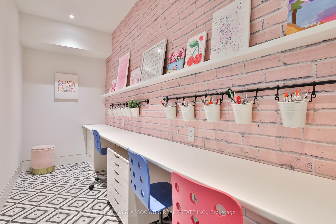
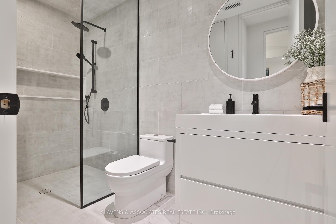
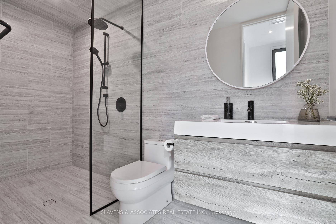
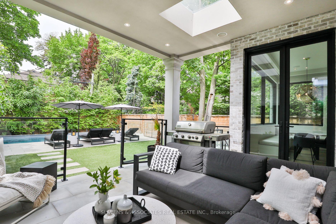
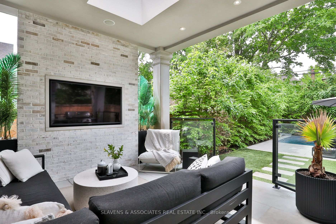
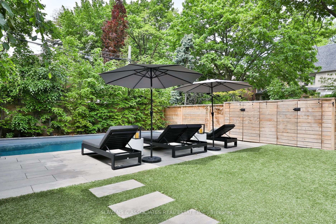
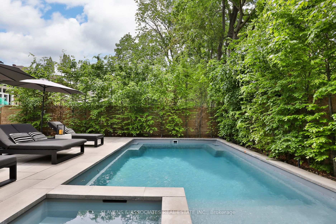
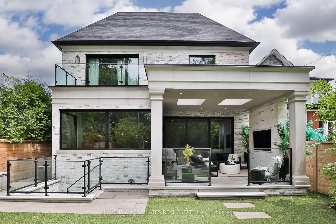
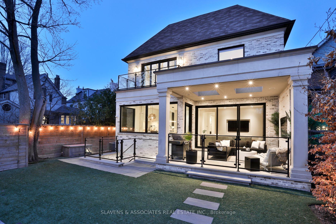
An extraordinary Forest Hill residence where timeless elegance meets modern luxury. Masterfully crafted by Stacey Cohen Design, this exceptional home is the epitome of sophistication, with impeccable finishes, thoughtful craftsmanship, and unparalleled functionality. Step inside to find a beautifully curated interior featuring an entertainer's dream dining room with seating for 14, and custom built-ins that are as beautiful as they are functional. The chef's kitchen is a true culinary showpiece - adorned with dramatic stone slab countertops, a matching full-height backsplash, an expansive island, and a generous walk-in pantry. The adjoining breakfast area flows seamlessly into a sophisticated family room with a gas fireplace, custom built-in seating, and direct access to a private outdoor sanctuary. Outside, discover a professionally landscaped backyard oasis, complete with an integrated covered stone terrace with heated flooring and a pool perfect for both relaxing and entertaining. The main level is further enhanced by a sophisticated and sun drenched office for two and a designer mudroom with a dedicated dog wash. Ascend the custom microcement staircase to the second floor, where the primary suite redefines luxury. This serene retreat features a luxury hotel-inspired ensuite, a walk-in closet and a coffee bar for quiet morning moments on the private terrace. Three additional bedrooms each feature their own elegant ensuite with heated floors, high-end finishes, built-in desks, and designer storage. The lower level continues the home's elevated design with heated floors, a home theatre, a gym, arts and crafts room, and a guest bedroom with its own bathroom. A change room, additional bathroom/shower and a large storage area are thoughtfully positioned for easy access from the walk out to the pool. A home that transcends expectations - an inspired blend of architectural brilliance, bespoke design, and luxurious livability, nestled in the heart of Forest Hill.
Key Facts & Features
Property Costs
- Annual Property Tax Amount
- $26,308
- Land Transfer Tax Fee
- $392,650
- Basement Type
- Finished with Walk-Out
Interior Features
- Interior Extras
- Auto Garage Door Remote, Bar Fridge, Central Vacuum, Garburator, On Demand Water Heater, Sump Pump
- Fireplace/Stove
- Yes
- Elevator
- No
Exterior Features
- Pool
- Inground
Building
- Building Type
- Detached
- Building Style
- 2-Storey
Construction
- Exterior Finish
- Brick
- Roof
- Shingles
- Foundation Details
- Concrete
- Special Designation
- Unknown
Lot
- Lot Front
- 40.00 ft
- Lot Depth
- 130.00 ft
Inclusions
- Inclusions
- Refrigerator, Freezer, Gas Range, Pot Filler, Hood Vent, Dishwasher, Microwave, Beverage Fridge, Garburator, Two Washers, Two Dryers, Beverage Fridge in Primary Walk-in Closet, All Window Coverings, All Electric Light Fixtures, All Bathroom Mirrors, Wall-Mounted Mirrors in Gym, Gym Mat Flooring, Built-in Speakers, All Built-In Shelving & Organizers, All TV Brackets, Security System (Monitoring Extra), Ring Doorbell, Two Ecobee Thermostats, Electric Garage Door Opener, Heated Driveway, Pool and All Related Equipment, Generator, Sump Pump, Tankless Hot Water Heater, Boiler, Central Vacuum and All Related Equipment, Furnace, Air Handler & Two Central AC Units
Exclusions
- Exclusions
- Speaker System Including Sonos Amps and AV Receivers (Not Including Built-in Speakers)
Parking & Garages
- Garage Type
- Built-In
- Garage Spaces
- 1
- Parking Spaces
- 2
- Total Garage And Parking Spaces
- 3
Heating & Cooling
- Heat Source
- Gas
- Heat Type
- Forced Air
- Air Conditioning
- Central Air
- Water
- Municipal
- Sewers
- Sewer
- Bedrooms
- 4 + 1
- Washrooms
- 7
- Kitchens
- 1
Room sizes
- Foyer—Main level, B/I Closet, Pot Lights, Porcelain Floor
- Dining Room—Main level, Window, Built-in Speakers, Hardwood Floor
- Kitchen—Main level, Eat-in Kitchen, Combined w/Living, Centre Island
- Breakfast—Main level, W/O To Yard, Open Concept, Hardwood Floor
- Pantry—Main level, B/I Shelves, Stone Counters, Concrete Floor
- Office—Main level, B/I Desk, B/I Shelves, Window
- Living Room—Main level, Gas Fireplace, W/O To Yard, Built-in Speakers
- Mud Room—Main level, Heated Floor, B/I Closet, Access To Garage
- Primary Bedroom—Second level, 5 Pc Ensuite, Walk-In Closet(s), Gas Fireplace
- Bedroom 2—Second level, 3 Pc Ensuite, Walk-In Closet(s), B/I Desk
- Bedroom 3—Second level, 3 Pc Ensuite, Walk-In Closet(s), B/I Desk
- Bedroom 4—Second level, 4 Pc Ensuite, Walk-In Closet(s), Heated Floor
- Recreation—Lower level, Heated Floor, W/O To Yard, Pot Lights
- Exercise Room—Lower level, Glass Doors, Mirrored Walls, Pot Lights
- Media Room—Lower level, Built-in Speakers, Recessed Lighting, Broadloom
- Bedroom 5—Lower level, Double Closet, Window, Pot Lights
- Play—Lower level, B/I Desk, Heated Floor, Pot Lights
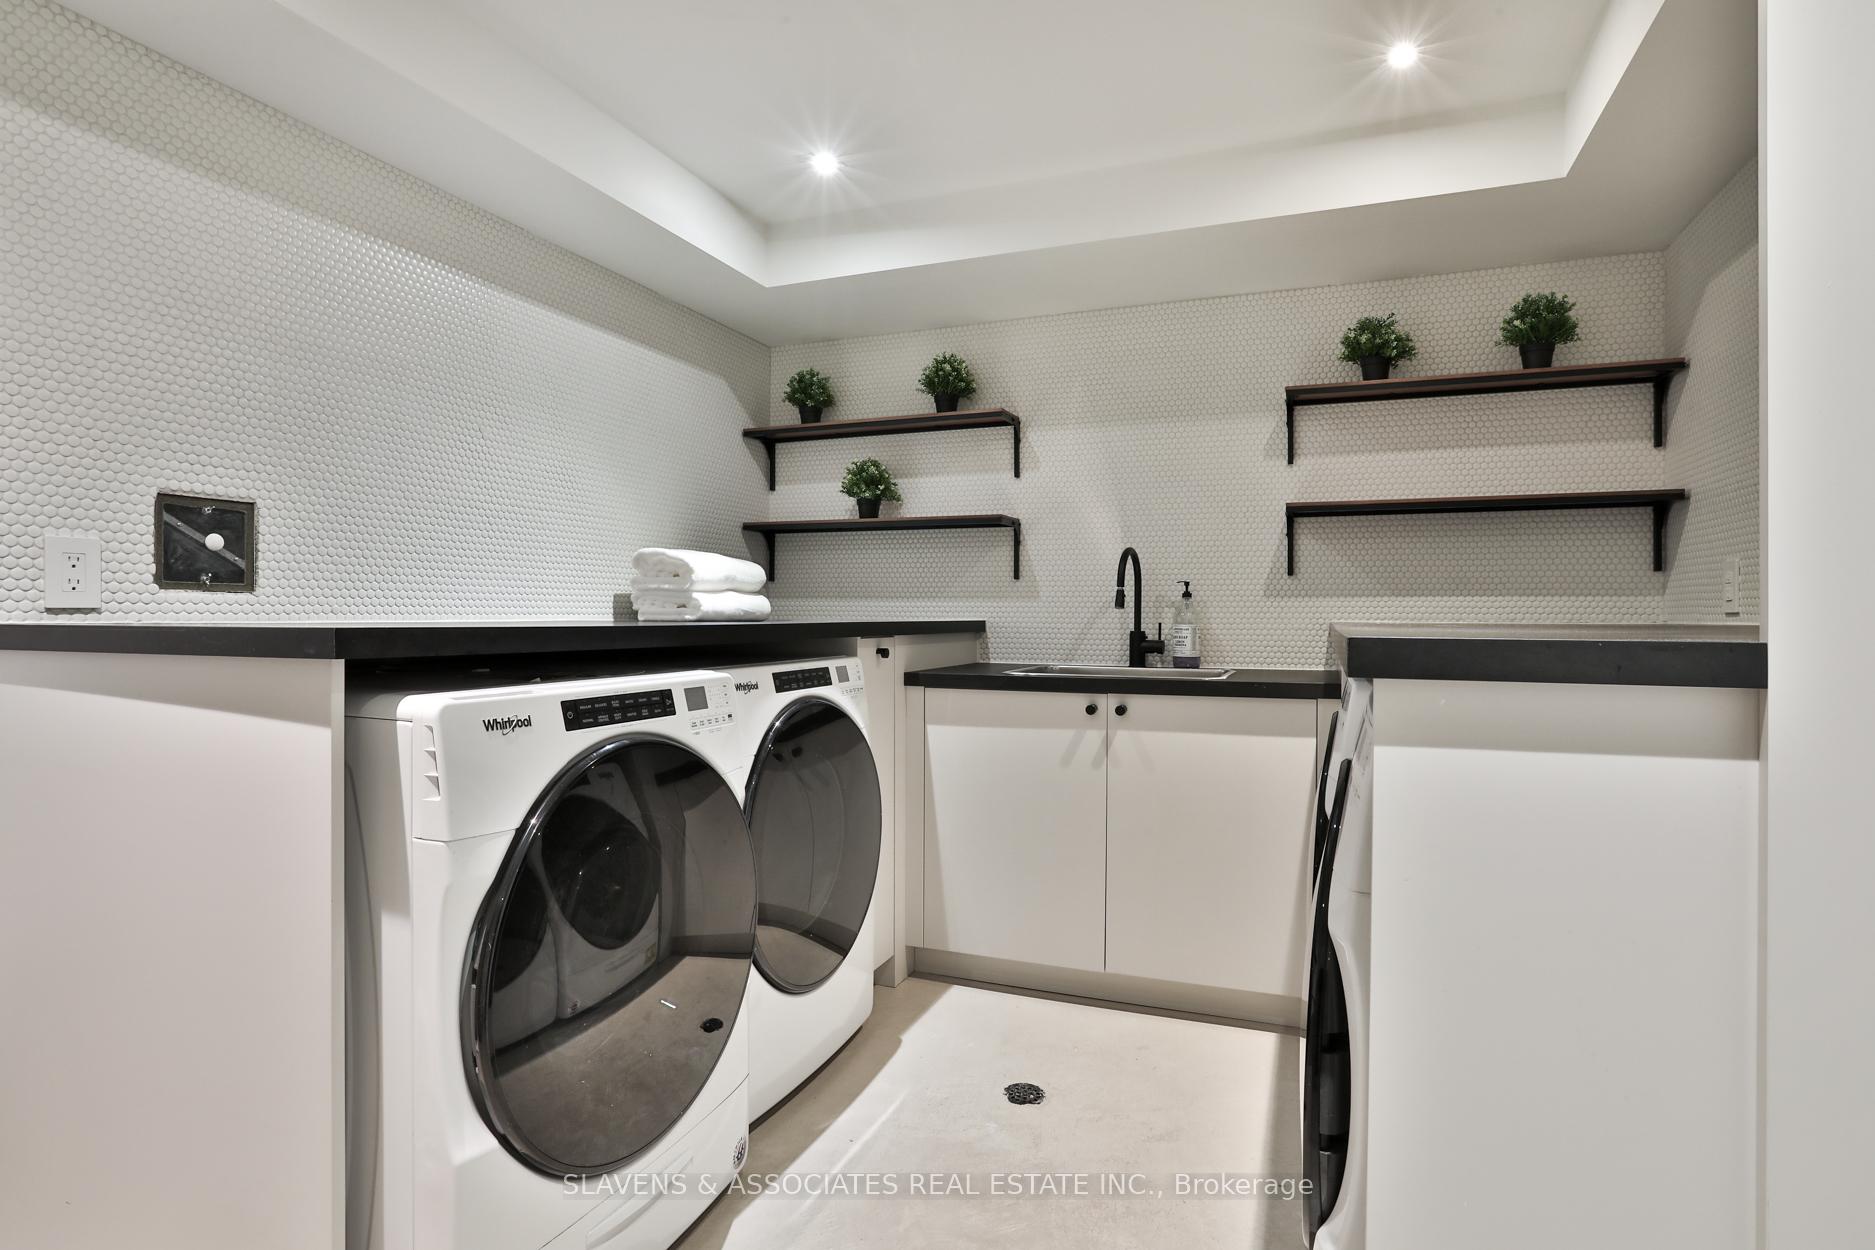
- Laundry—Lower level, Heated Floor, B/I Shelves, Laundry Sink
- Cold Room/Cantina—Lower level, W/O To Yard, Unfinished, Concrete Floor
Washrooms
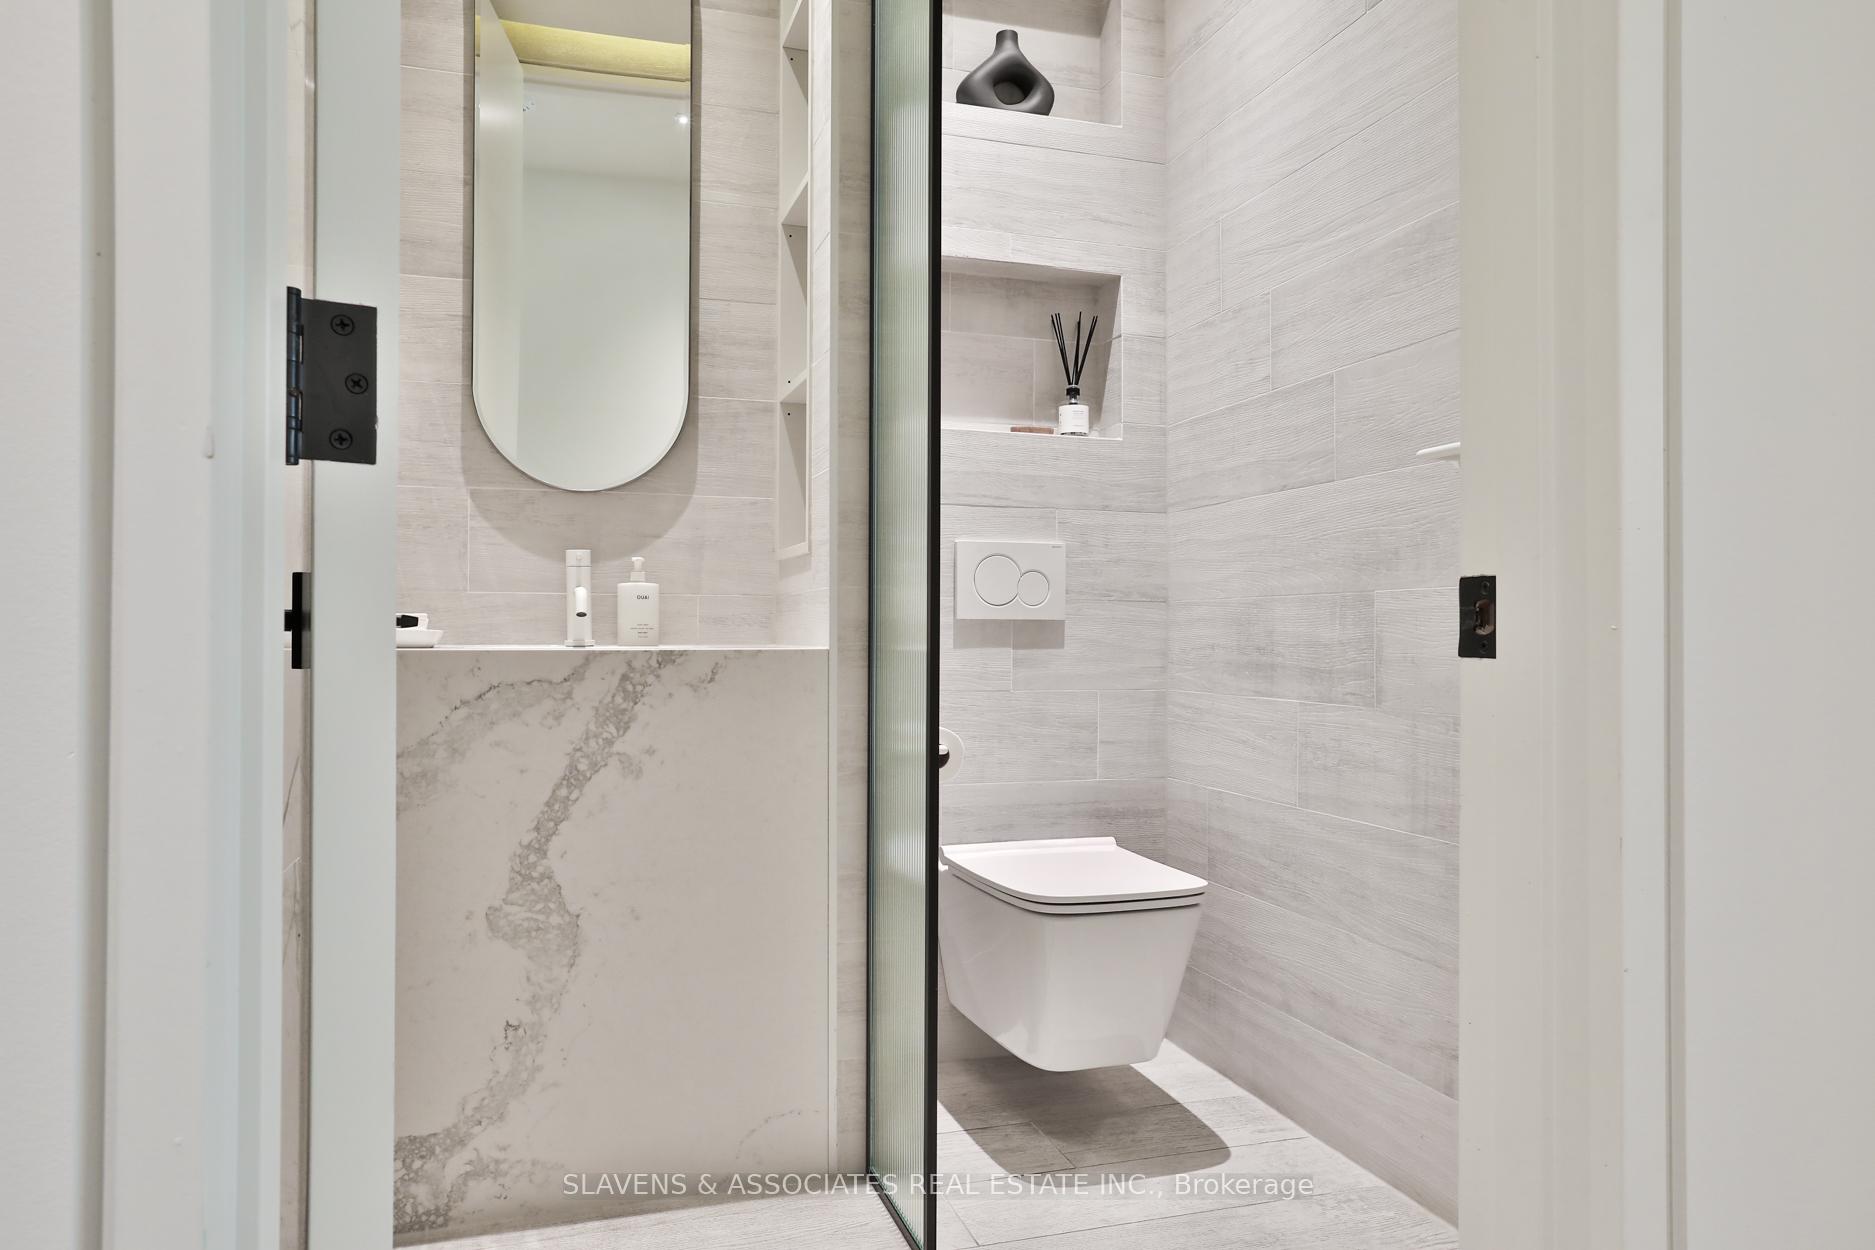
- 2-piece, Main
- 5-piece, Second
- 3-piece, Second
- 4-piece, Second
- 3-piece, Lower
- Municipality
- Toronto
- Neighbourhood
- Forest Hill South
- Main cross streets
- Bathurst & Eglinton
- Directions
- South of Eglinton, East of Bathurst
- MLS® number
- C12209306
- Data source
- Toronto Regional Real Estate Board
- Status change
- 2025-10-14
- Listed on
- 2025-06-10
- Days on market
- 126 days
- Possession type
- Flexible
- Co-op commission
- 2.5% + HST
- Seller
- Listed by
- SLAVENS & ASSOCIATES REAL ESTATE INC.
Home Market Value
Current home valuation for 216 Glenayr Road, Toronto, Forest Hill South, Toronto, ON. Listed for $7,495,000
HOMEH Estimate
—
Estimated Sales Range
—
HOMEH Estimate for 216 Glenayr Road, Toronto, Forest Hill South
Calculated with a real agent's CMA method — 45+ years of experience, codified. Not an AI guess.
For the owner
Is this your home? Track its value.
Get this home's HOMEH Estimate by email once a month, with how many homes are for sale around you.
Mortgage Payment Calculator
Compare up to 4 down payment scenarios
20% required for homes $1.5M or more
$1,499,000
| Scenario 1 | Scenario 2 | Scenario 3 | Scenario 4 | |
|---|---|---|---|---|
−Down payment | % $ | % $ | % $ | % $ |
+CMHC insurance | $0 | $0 | $0 | $0 |
=Total mortgage | $5,996,000 | $5,621,250 | $5,246,500 | $4,871,750 |
Amortization | ||||
Mortgage rate | % | % | % | % |
| Payment frequency | ||||
=Mortgage payment | $29,275monthly | $27,446monthly | $25,616monthly | $23,786monthly |
Land Transfer Tax
$173,850
$218,800
$392,650
Around this home
Data provided by OpenStreetMap & Fraser Institute School Rankings
Ask HOMEH
New!Hi there!
👋Text or call (416) 301-9001
Recommended for you
Based on homes you've looked at.
No recommended properties found.
Nearby similar homes
No nearby properties found.
More real estate resources
Other homes nearby
Explore this area
Nearby neighbourhoods
No nearby listings available.