
22 Beechwood Crescent
Toronto (Broadview North), ON M4K 2K8
- 2Bedrooms
- 2Bathrooms
- 3Garage
- 1500–2000Sq Ft
- $7,812Tax
- 55×109 ftLot Size
 Estimated Value:$1,324,247See Free Estimate Report

Property not available for sale or for rent.
HOMEH One: full-service selling for a 1% listing fee. The buyer's agent commission is separate.
Free Home EvaluationHow Much Is My Home Worth?Homes for Sale NearbySale & Price History for 22 Beechwood Crescent, Toronto, Broadview North
| Start Date | End Date | Price | Event | MLS# |
|---|---|---|---|---|
| 2025-10-23 | 2025-11-10 | Login to See Prices | Sold | e12479193 |
Real estate boards require you to or to see the full details of this property.
*Sold prices and complete sale & price history are regulated data. Under the Trust in Real Estate Services Act, 2002 (TRESA) and the rules of the Real Estate Council of Ontario (RECO), and pursuant to the Multiple Listing Service® rules of the Canadian Real Estate Association (CREA) and the Toronto Regional Real Estate Board (TRREB), this information may be shown only to registered users who have agreed to the applicable terms of use (a Virtual Office Website, or "VOW," arrangement). HOMEH Inc., Brokerage therefore provides it to signed-in members only. Creating an account is free and takes under a minute.
About 22 Beechwood Crescent, Toronto, Broadview North
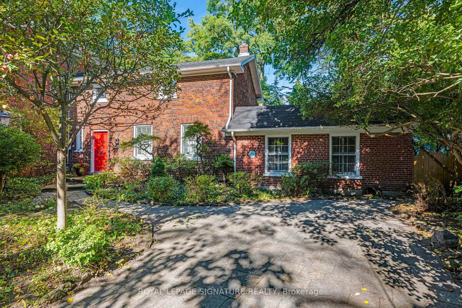
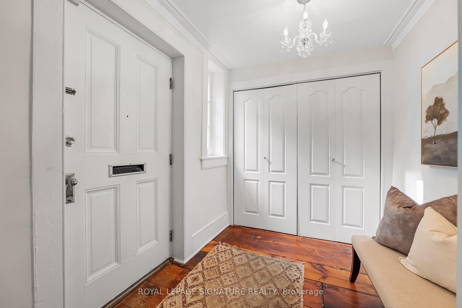
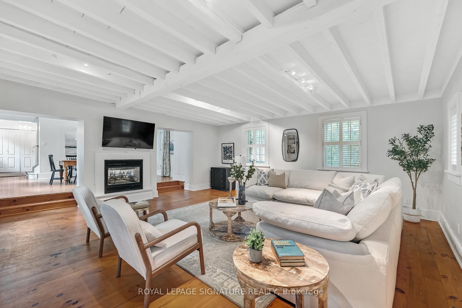
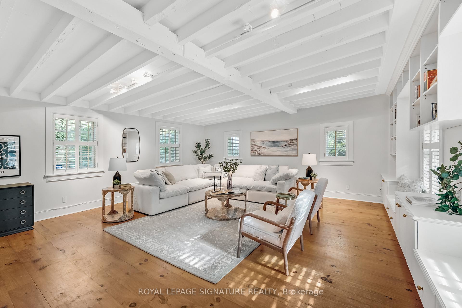
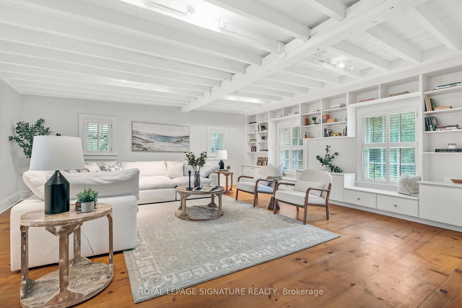
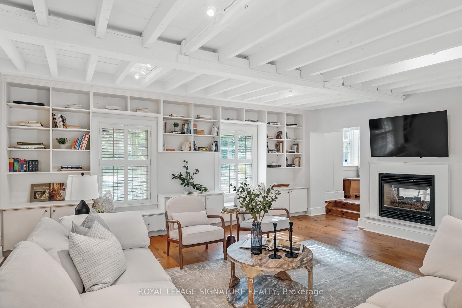
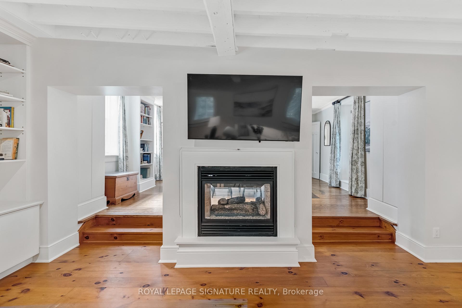
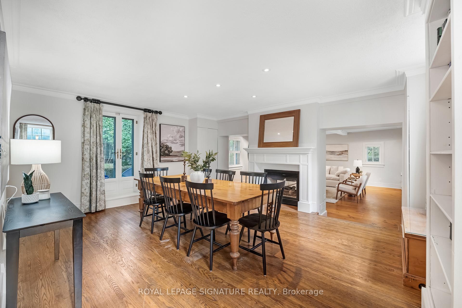
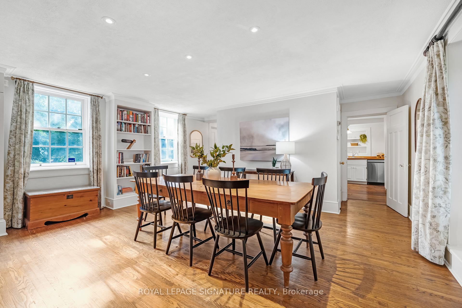
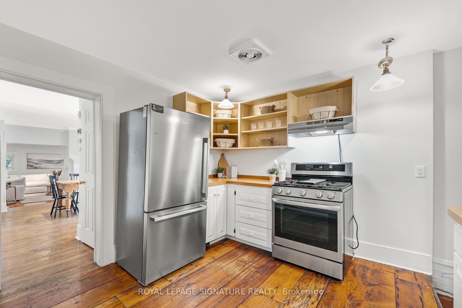
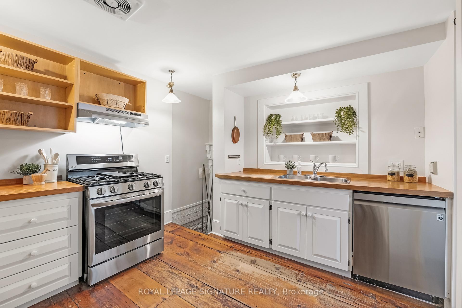
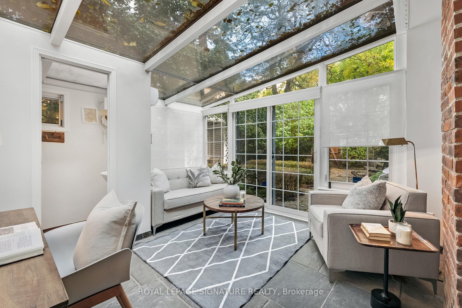
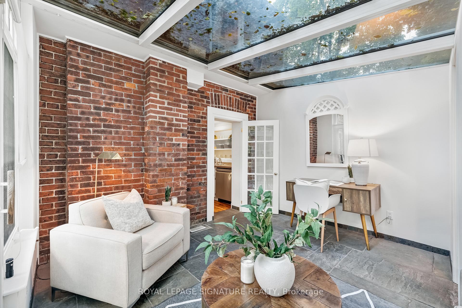
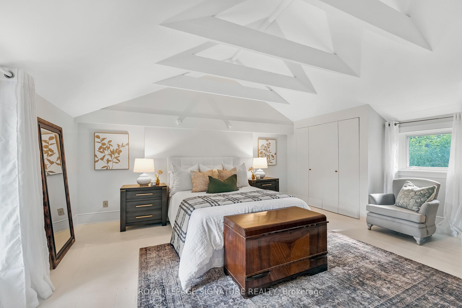
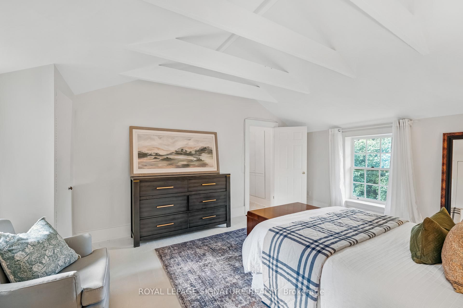
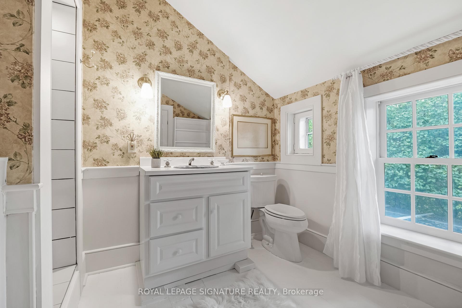
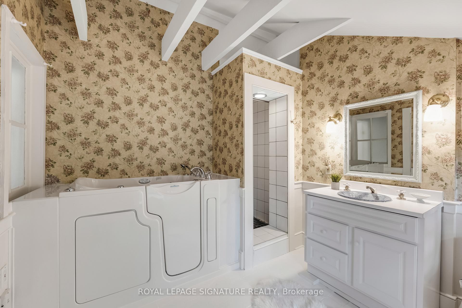
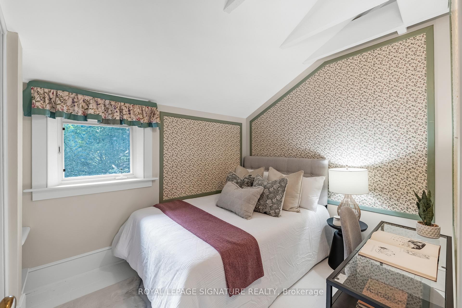
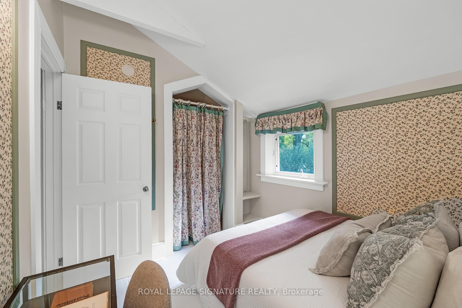
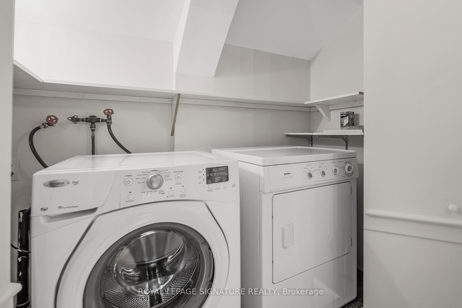
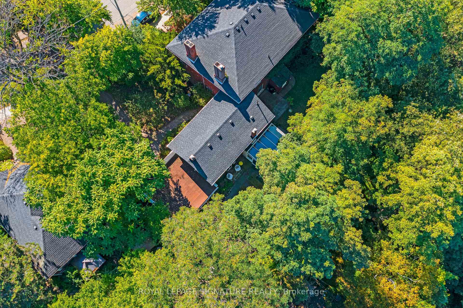
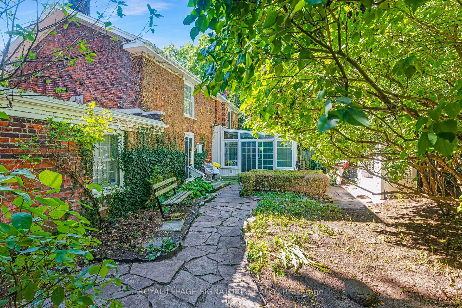
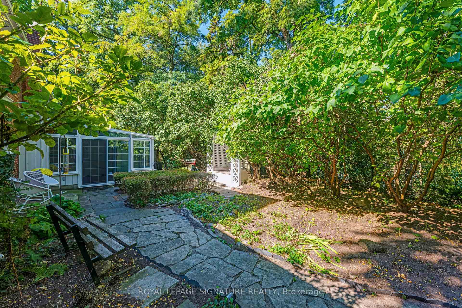
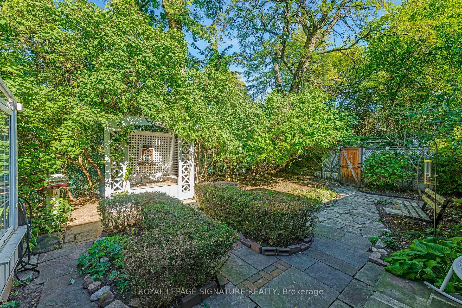
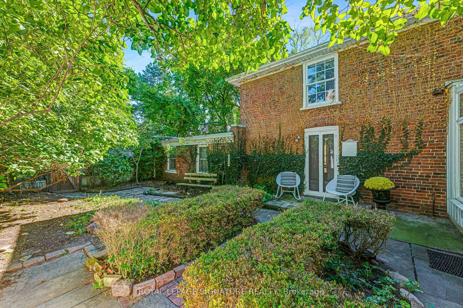
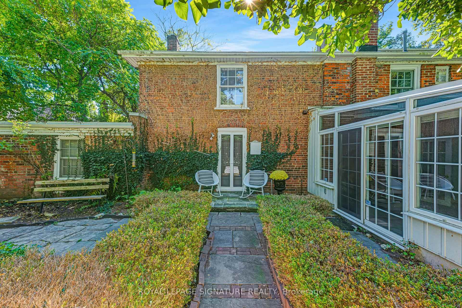
A rare opportunity to own a piece of East York's living history. Once the Coach House for 20 Beechwood Crescent, the oldest privately owned residence in East York, this distinctive property at 22 Beechwood Crescent now stands as its own remarkable home. Rooted in East York's rich past it carries the legacy of George Taylor, founder of the Don Valley Brickworks (now Evergreen Brickworks), blending heritage and modern comfort in a truly one-of-a-kind setting. Today, that heritage lives on through warm details and timeless craftsmanship. Reminiscent of an English country cottage, this home features original pine floors, exposed wood beams, and a storybook charm that blends the history with modern comfort. The former double garage has been artfully transformed into a spacious and inviting living room. The double-sided gas fireplace connects the living and dining rooms, adding a cozy glow to both spaces. Just off the kitchen is an English garden-inspired four-season sunroom with a walkout to a picturesque rear garden, where you can unwind amidst year-round ravine views. Complete with its own heating and cooling system and 2-piece washroom, this quaint room provides a front-row seat to nature's changing seasons. Upstairs, there is a large primary bedroom, full washroom, laundry and a second bedroom which provides space for guests, family, or even a home office. For those seeking to expand, a Building Potential Report is available outlining a possible second-floor extension above the living room - offering the opportunity to create additional bedrooms while maintaining the home's historical character. The best of both worlds being tucked away on a quiet crescent while also just steps to all that the city has to offer: TTC, upcoming new subway line where a stop is planned at Pape and Cosburn and quick access to the Don Valley Parkway. Perfect for getting downtown or out of town. Fall in love with the charm and history of this magical property!
Key Facts & Features
Property Costs
- Annual Property Tax Amount
- $7,812
- Land Transfer Tax Fee
- $44,910
Rental Items
- Rental Equipment
- Hot water heater (approx. $68.58)
- Basement Type
- Partial Basement, Unfinished
Interior Features
- Interior Extras
- Other, On Demand Water Heater
- Security Features
- Alarm System, Carbon Monoxide Detectors, Smoke Detector
- Fireplace/Stove
- Yes
- Elevator
- No
Exterior Features
- Exterior Extras
- Patio, Privacy
- Pool
- None
- Property Features
- Hospital, Park, Public Transit, Ravine, Rec./Commun.Centre, School
- Other Structures
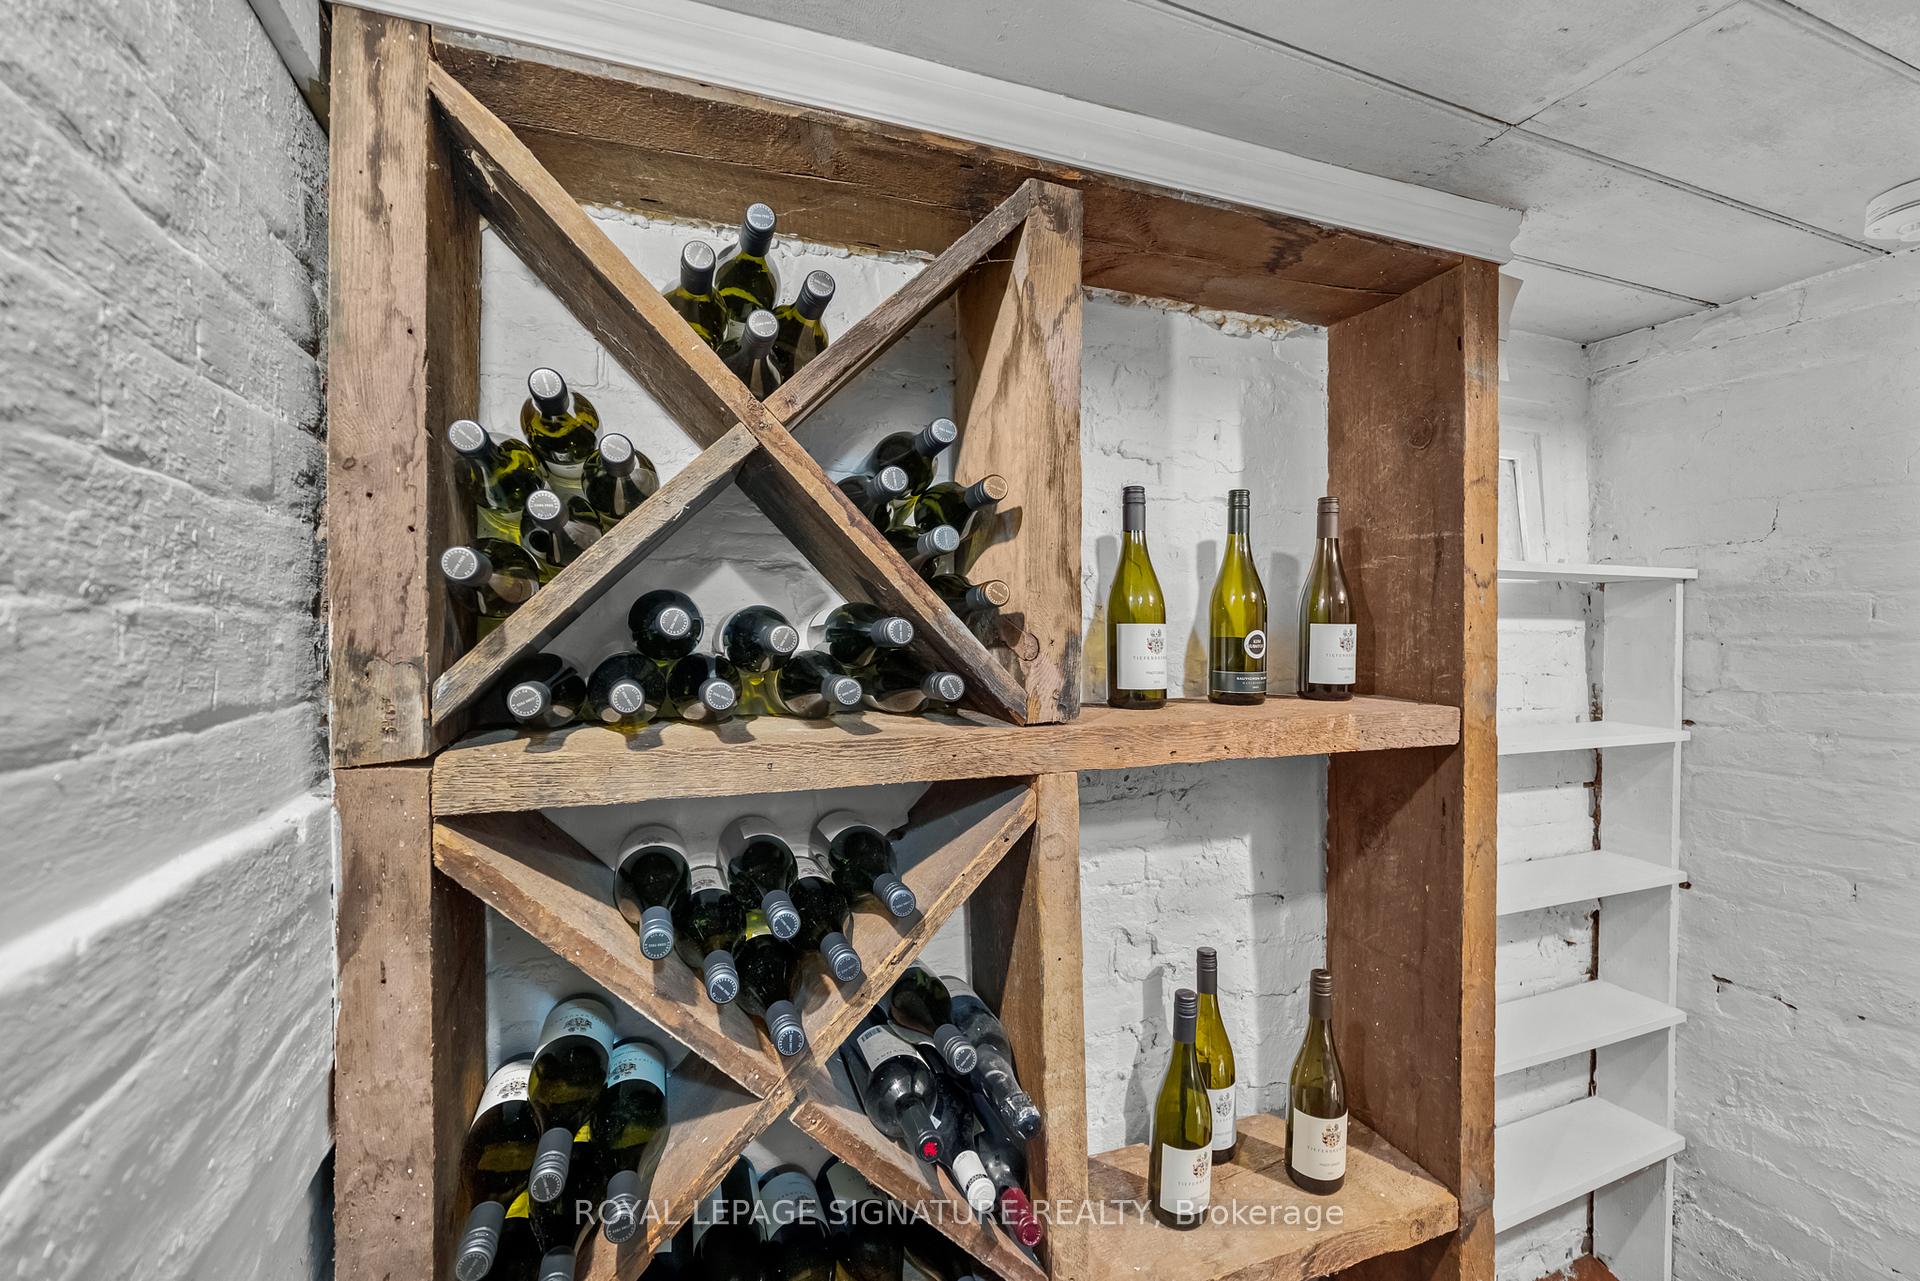
- Garden Shed, Gazebo, Storage
Building
- Building Type
- Semi-Detached
- Building Style
- 2-Storey
Construction
- Exterior Finish
- Brick
- Roof
- Asphalt Shingle
- Foundation Details
- Brick
- Special Designation
- Heritage
Lot
- Lot Front
- 54.71 ft
- Lot Depth
- 108.53 ft
- Lot Shape
- Irregular
Inclusions
- Inclusions
- See Schedule B
Exclusions
- Exclusions
- None
Parking & Garages
- Garage Type
- None
- Garage Spaces
- 3
- Parking Spaces
- 3
- Total Garage And Parking Spaces
- 3
Heating & Cooling
- Heat Source
- Gas
- Heat Type
- Forced Air
- Air Conditioning
- Central Air, Wall Unit(s)
- Water
- Municipal
- Sewers
- Sewer
- Bedrooms
- 2
- Washrooms
- 2
- Kitchens
- 1
Room sizes
- Living Room—Main level, 2 Way Fireplace, Beamed Ceilings, B/I Shelves
- Dining Room—Main level, W/O To Patio, 2 Way Fireplace, Hardwood Floor
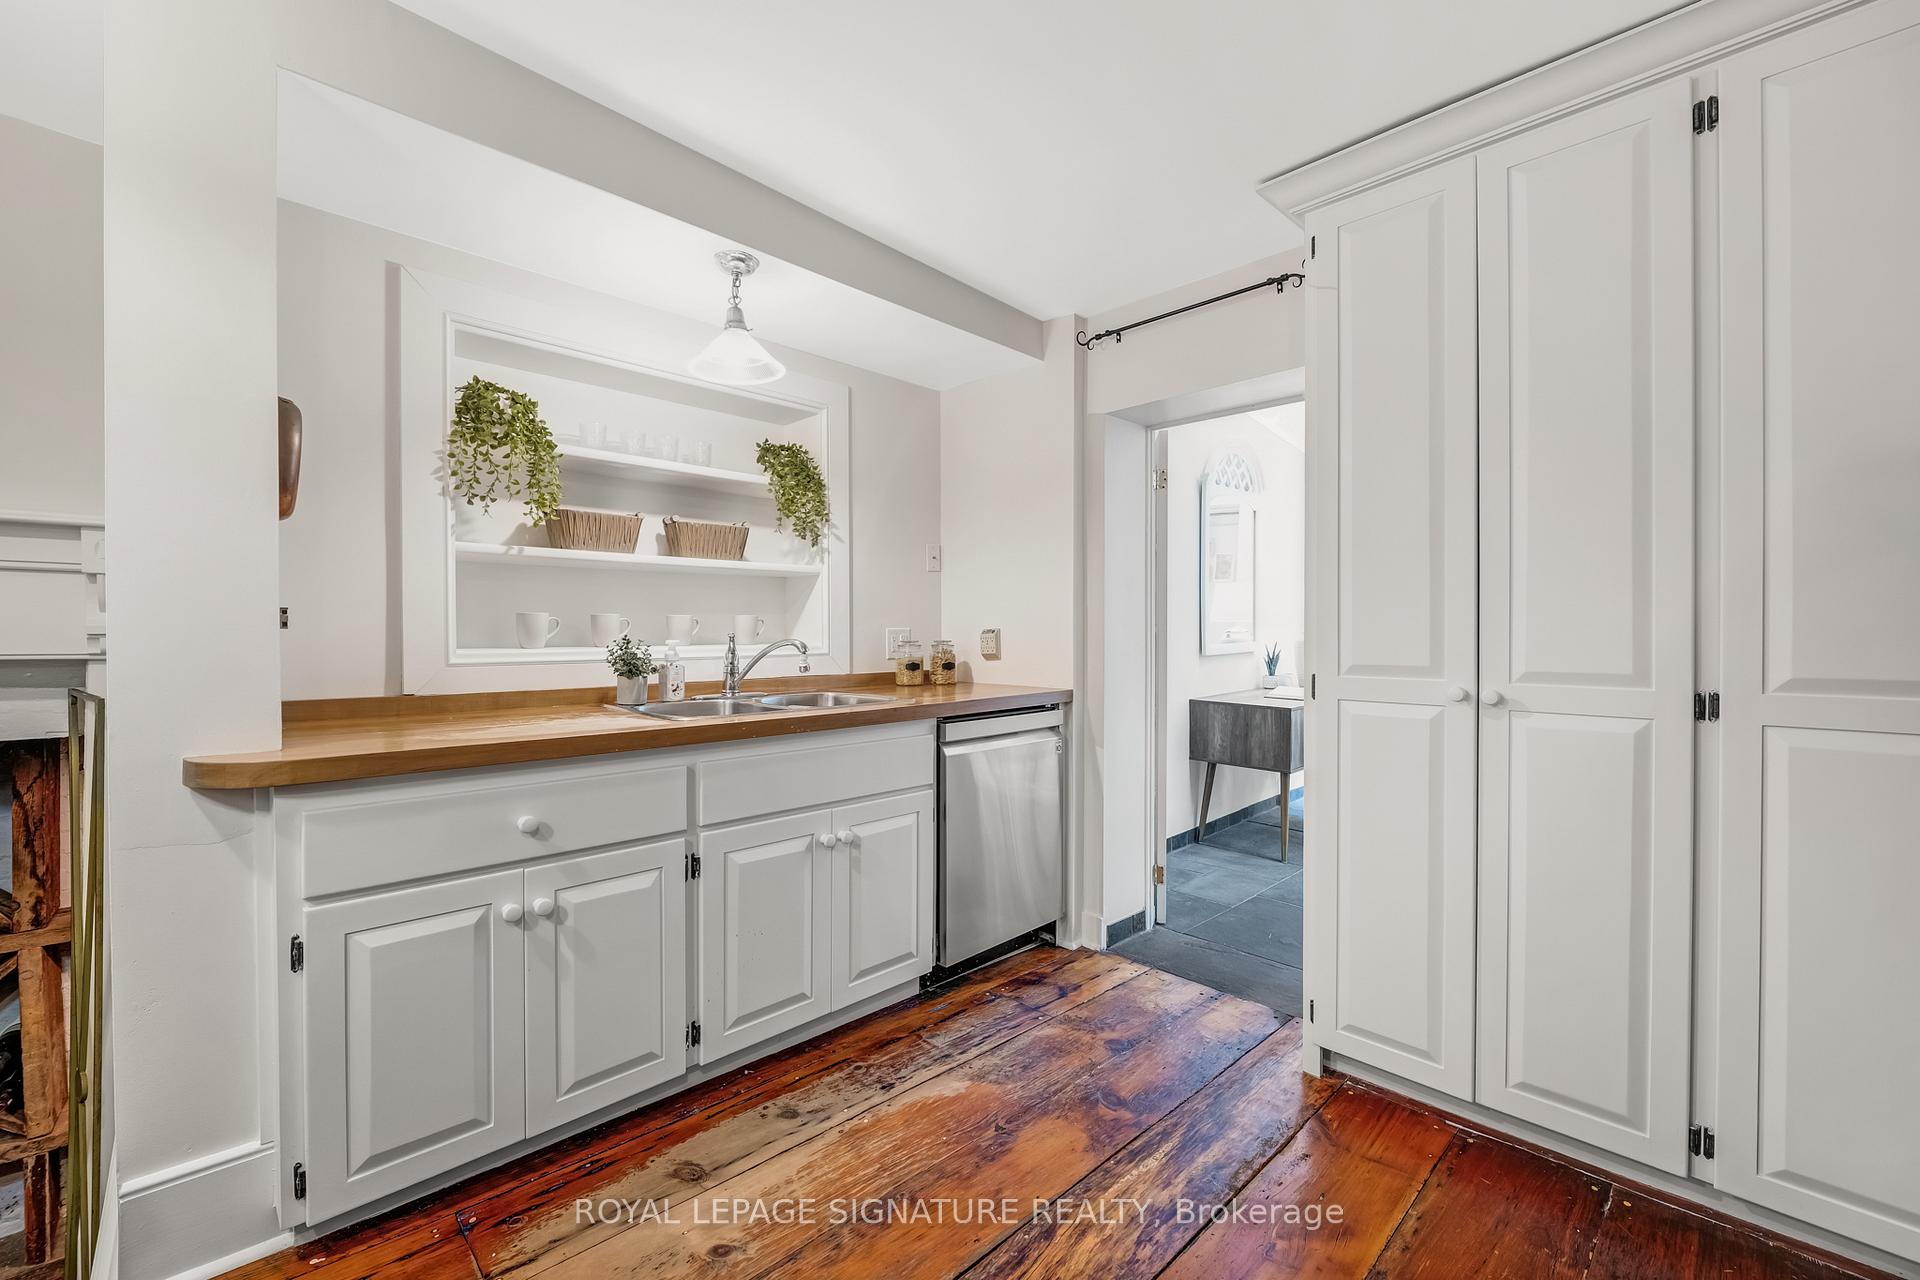
- Kitchen—Main level, Stainless Steel Appl, B/I Shelves
- Sunroom—Main level, 2 Pc Bath, W/O To Patio, Overlooks Backyard
- Primary Bedroom—Second level, His and Hers Closets, Vaulted Ceiling(s), Overlooks Backyard
- Bedroom 2—Second level, Walk-In Closet(s), B/I Shelves, Window
Washrooms
- 2-piece, Main
- 5-piece, Second
- Municipality
- Toronto
- Neighbourhood
- Broadview North
- Main cross streets
- N/W O'Connor Dr & Pape Ave
- Directions
- North off O'Connor Dr
- MLS® number
- E12479193
- Data source
- Toronto Regional Real Estate Board
- Status change
- 2025-11-10
- Listed on
- 2025-10-23
- Days on market
- 18 days
- Possession type
- Flexible
- Co-op commission
- 2.5% + HST
- Seller
- Listed by
- ROYAL LEPAGE SIGNATURE REALTY
Home Market Value
Current home valuation for 22 Beechwood Crescent, Toronto, Broadview North, Toronto, ON. Listed for $1,299,000
HOMEH Estimate
$1,324,247
Estimated Sales Range
$926,973 - $1,721,521
HOMEH Estimate for 22 Beechwood Crescent, Toronto, Broadview North
Calculated with a real agent's CMA method — 45+ years of experience, codified. Not an AI guess.
For the owner
Is this your home? Track its value.
Get this home's HOMEH Estimate by email once a month, with how many homes are for sale around you.
Mortgage Payment Calculator
Compare up to 4 down payment scenarios
5% on first $500K + 10% on $799,000 over $500K
$104,900
| Scenario 1 | Scenario 2 | Scenario 3 | Scenario 4 | |
|---|---|---|---|---|
−Down payment | % $ | % $ | % $ | % $ |
+CMHC insurance | $47,751 | $36,242 | $30,916 | $0 |
=Total mortgage | $1,241,532 | $1,205,342 | $1,135,066 | $1,039,200 |
Amortization | ||||
Mortgage rate | % | % | % | % |
| Payment frequency | ||||
=Mortgage payment | $6,062monthly | $5,885monthly | $5,542monthly | $5,074monthly |
Land Transfer Tax
$22,455
$22,455
$44,910
Around this home
Data provided by OpenStreetMap & Fraser Institute School Rankings
Ask HOMEH
New!Hi there!
👋Text or call (416) 301-9001
Recommended for you
Based on homes you've looked at.
No recommended properties found.
Nearby similar homes
No nearby properties found.
More real estate resources
Other homes nearby
Explore this area
Nearby neighbourhoods
No nearby listings available.