
22 Bryant Avenue
Toronto (Crescent Town), ON M4C 5G8
- 3+1Bedrooms
- 4Bathrooms
- 2Garage
- 1500–2000Sq Ft
- $6,364Tax
- 21×110 ftLot Size
 Estimated Value:$1,235,253See Free Estimate Report

Property not available for sale or for rent.
HOMEH One: full-service selling for a 1% listing fee. The buyer's agent commission is separate.
Free Home EvaluationHow Much Is My Home Worth?Homes for Sale NearbySale & Price History for 22 Bryant Avenue, Toronto, Crescent Town
| Start Date | End Date | Price | Event | MLS# |
|---|---|---|---|---|
| 2025-05-21 | 2025-06-16 | Login to See Prices | Terminated | e12161517 |
Real estate boards require you to or to see the full details of this property.
*Sold prices and complete sale & price history are regulated data. Under the Trust in Real Estate Services Act, 2002 (TRESA) and the rules of the Real Estate Council of Ontario (RECO), and pursuant to the Multiple Listing Service® rules of the Canadian Real Estate Association (CREA) and the Toronto Regional Real Estate Board (TRREB), this information may be shown only to registered users who have agreed to the applicable terms of use (a Virtual Office Website, or "VOW," arrangement). HOMEH Inc., Brokerage therefore provides it to signed-in members only. Creating an account is free and takes under a minute.
About 22 Bryant Avenue, Toronto, Crescent Town
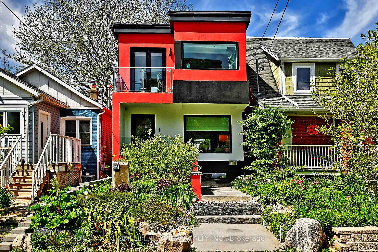
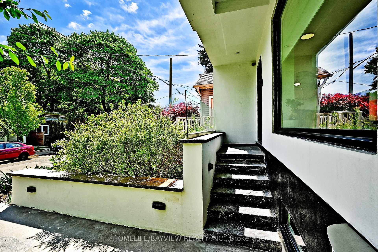
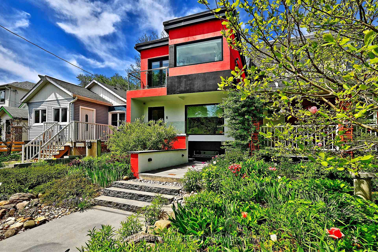
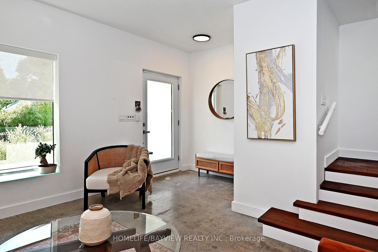
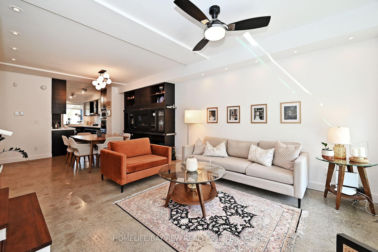
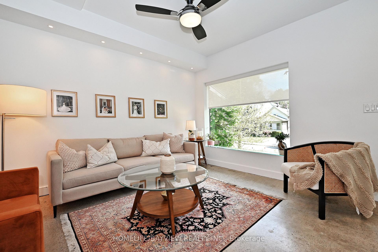
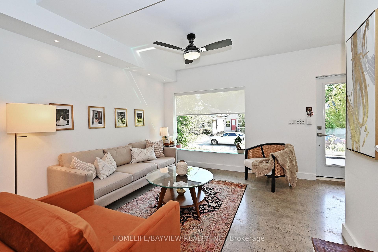
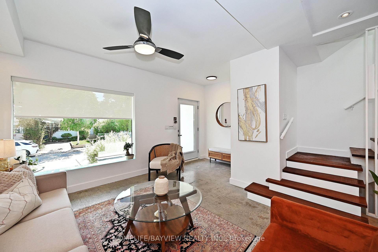
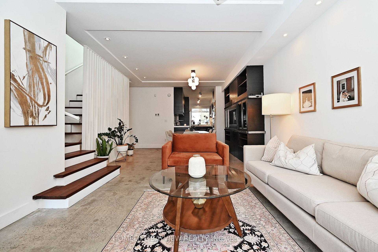
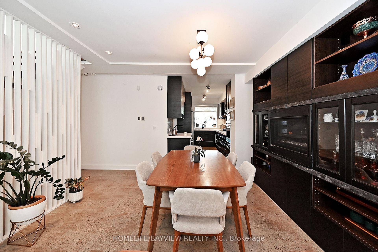
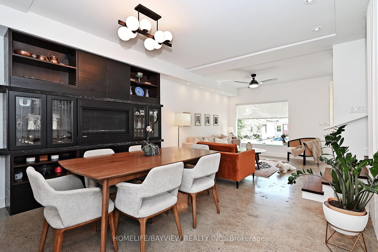
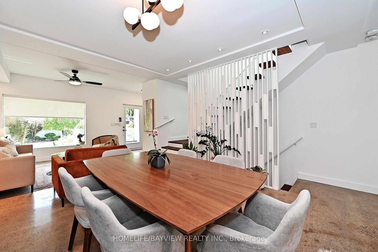
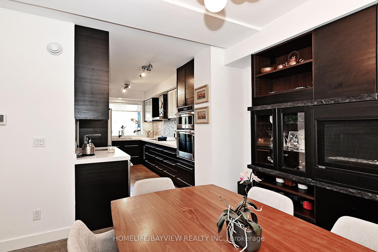
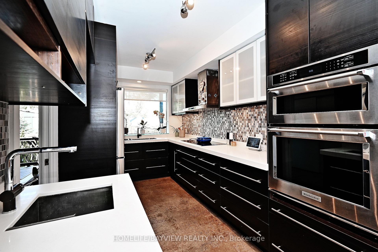
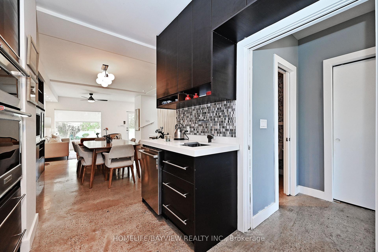
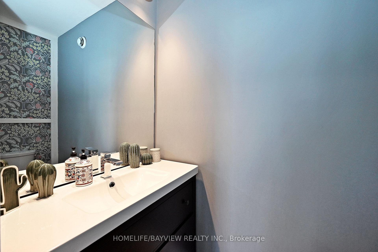
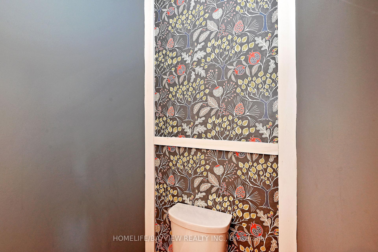
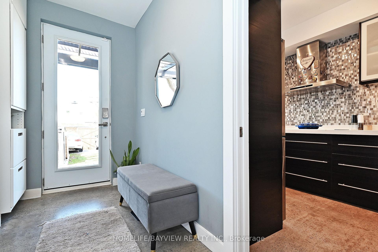
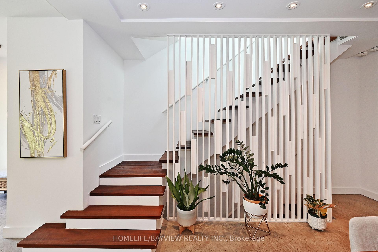
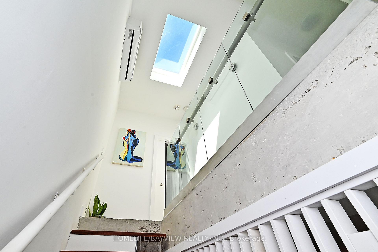
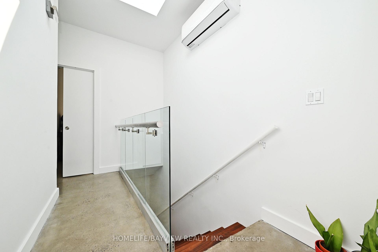
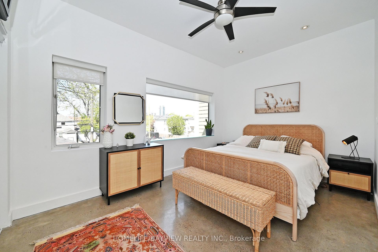
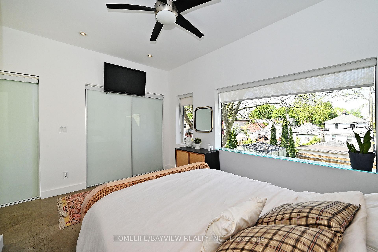
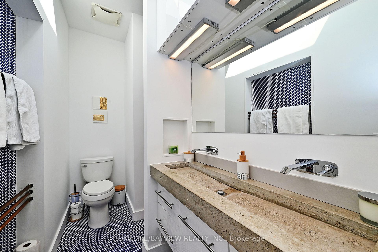
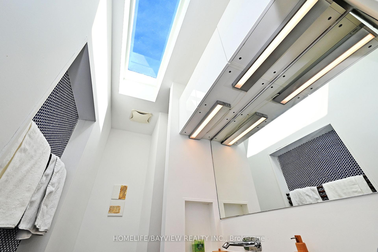
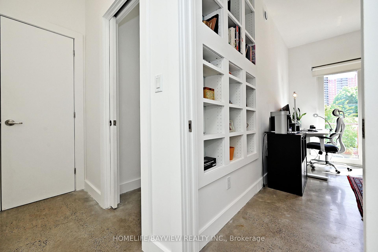
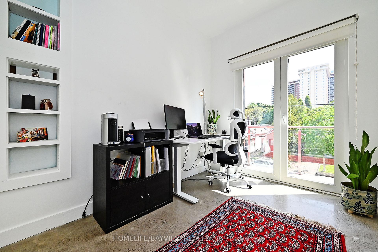
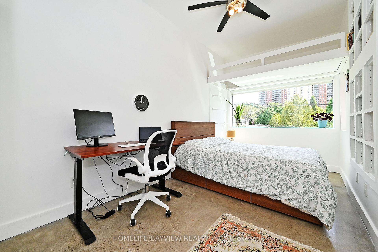
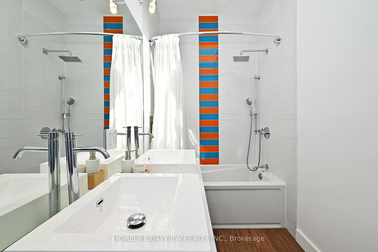
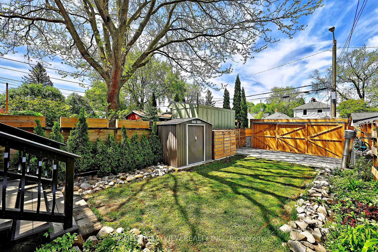
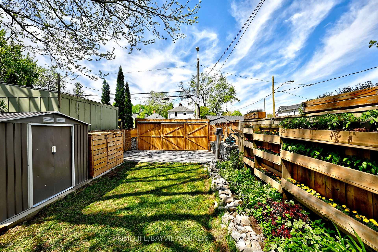
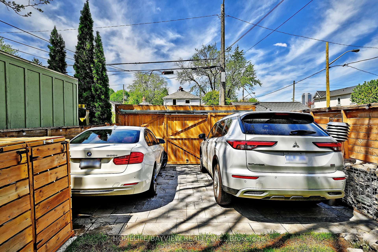
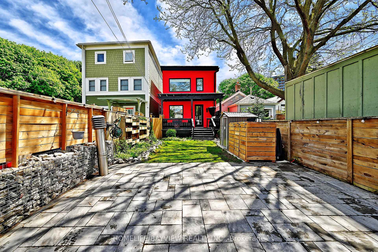
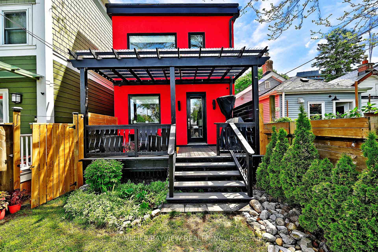
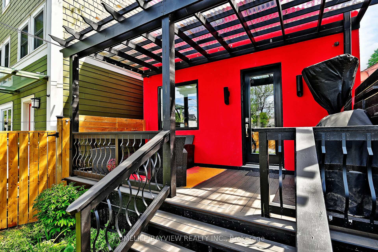
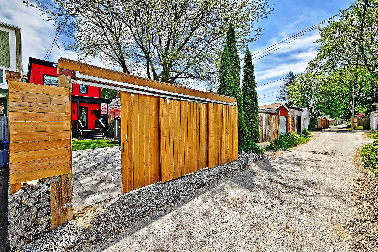
Exceptional 3+1 (Basement), 4-Bath Executive Home in East York: A Truly Unique Rebuild. Prepare to be impressed by this rare and remarkable urban property, thoughtfully rebuilt with modern living in mind. Showcasing striking curb appeal and soaring ceilings throughout, this home features chic polished concrete floors, custom-built-ins, energy-efficient fibreglass windows, radiant in-floor heating, and supplementary geothermal systems for both heating and air conditioning. This contemporary residence is in a league of its Own- engineered for minimal energy consumption. Experience unparalleled comfort, peace, and durability thanks to its full Insulated Concrete Form (ICF) construction. The home includes a walk-out from the mudroom to a deck and a beautifully landscaped yard. Enjoy easy access to Taylor Creek trails, offering scenic walking and biking paths, parks, and the beach. Conveniently located within walking distance to the subway, shopping, and all essential amenities. Effortless commuting from this one-of-a-kind home. Thoughtfully designed laneway access enhances both convenience and privacy, offering a seamless connection to the property while increasing functionality and long-term value. This addition brings versatility to the home, perfect for future potential uses such as laneway house
Key Facts & Features
Property Costs
- Annual Property Tax Amount
- $6,364
- Land Transfer Tax Fee
- $51,310
- Basement Type
- Finished
Interior Features
- Laundry Level
- Lower Level
- Interior Extras
- Carpet Free
- Fireplace/Stove
- Yes
- Elevator
- No
Exterior Features
- Pool
- None
- Property Features
- Fenced Yard, Golf, Greenbelt/Conservation, Park, Public Transit, School
Building
- Building Type
- Detached
- Building Style
- 2-Storey
- Approx Age
- 6-15
Construction
- Exterior Finish
- Concrete
- Roof
- Flat
- Foundation Details
- Concrete
- Special Designation
- Unknown
Lot
- Lot Front
- 21.00 ft
- Lot Depth
- 110.00 ft
- Lot Size
- 21.00 x 110.00 Feet
- Lot Size Code
- 21.00 x 110.00 Feet
Inclusions
- Inclusions
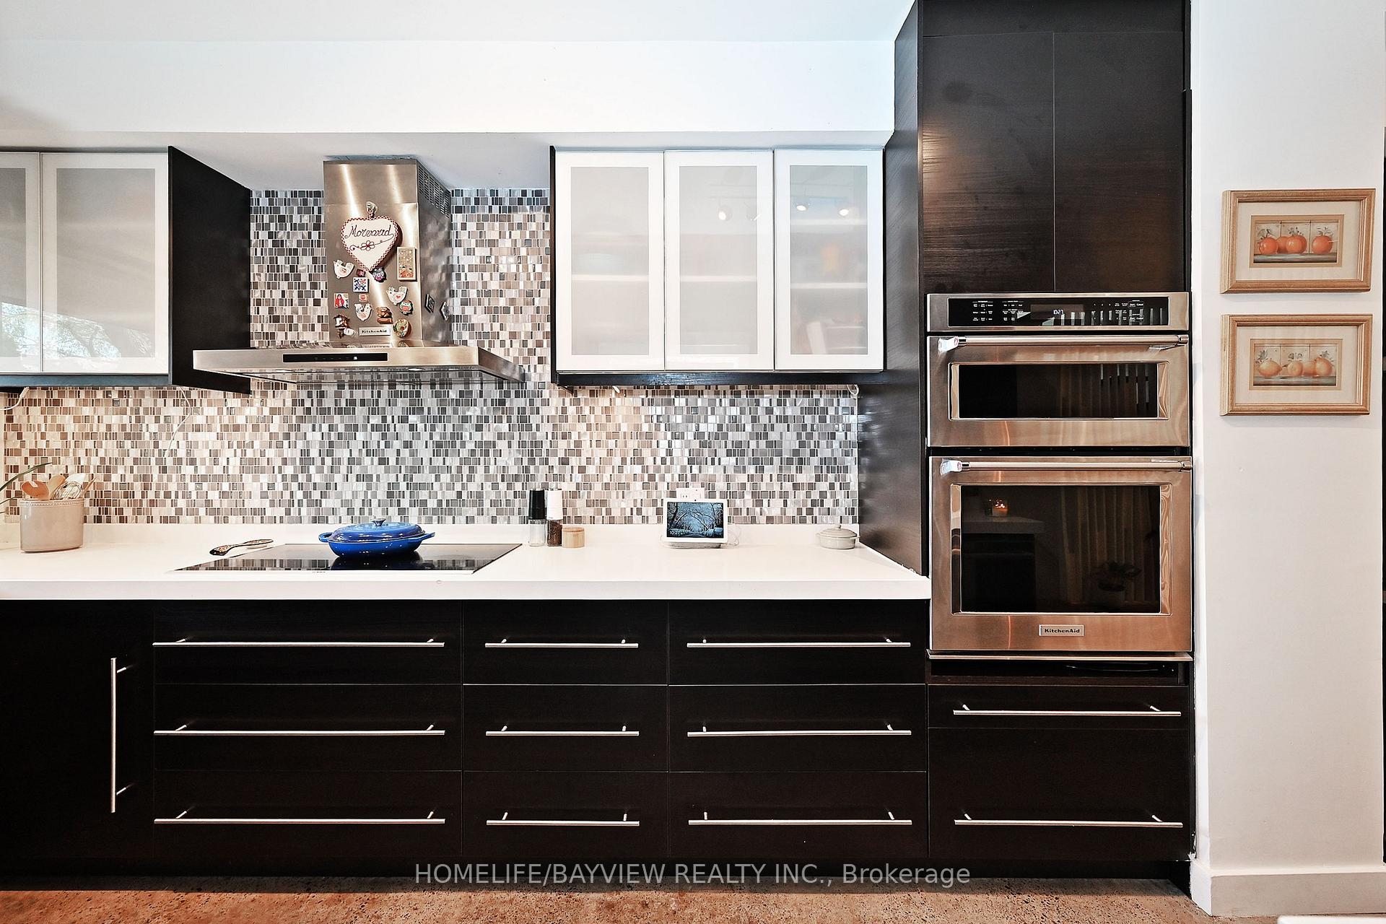
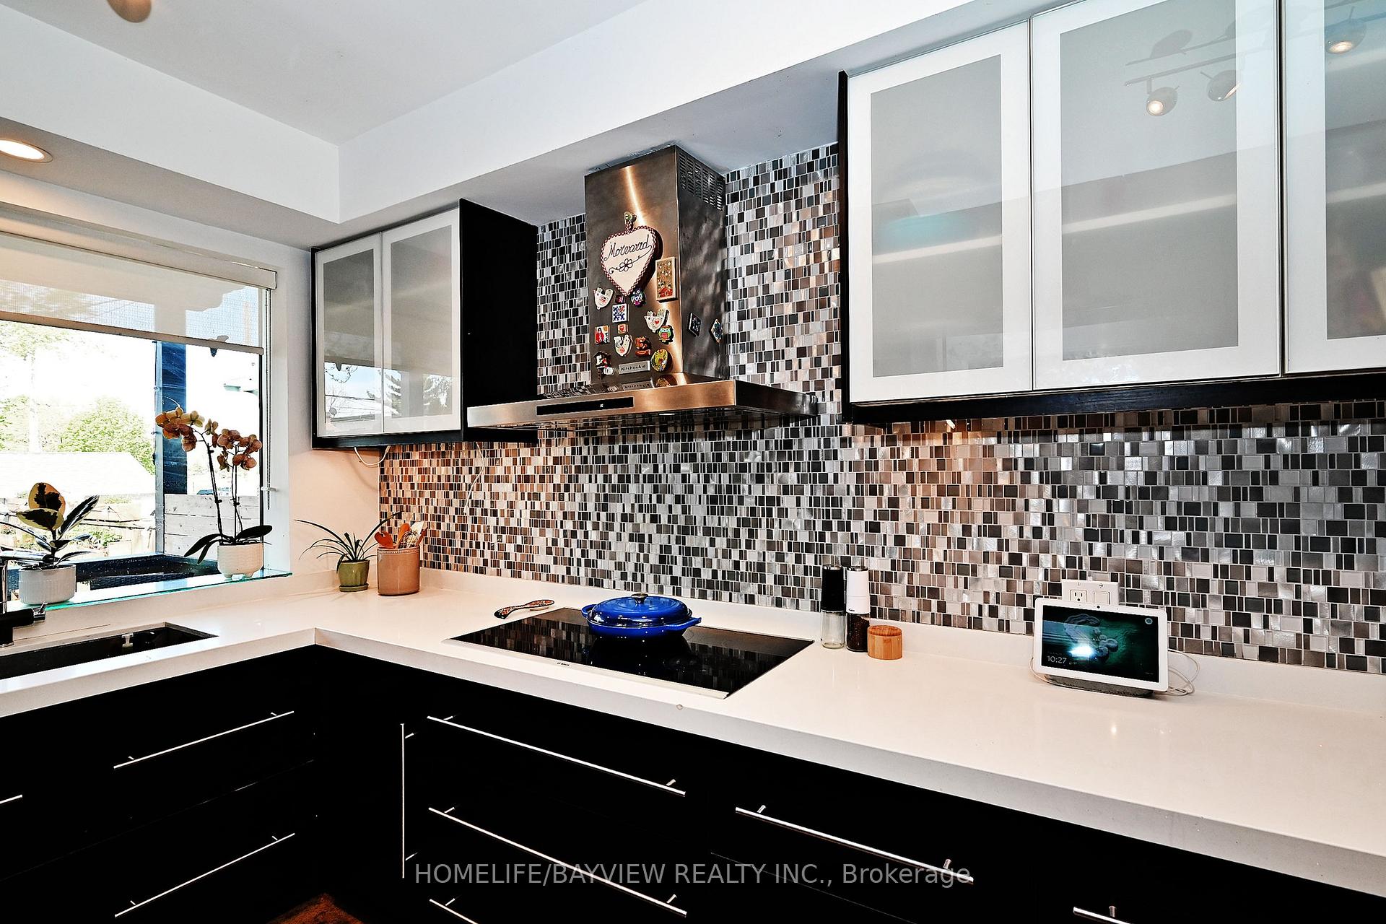
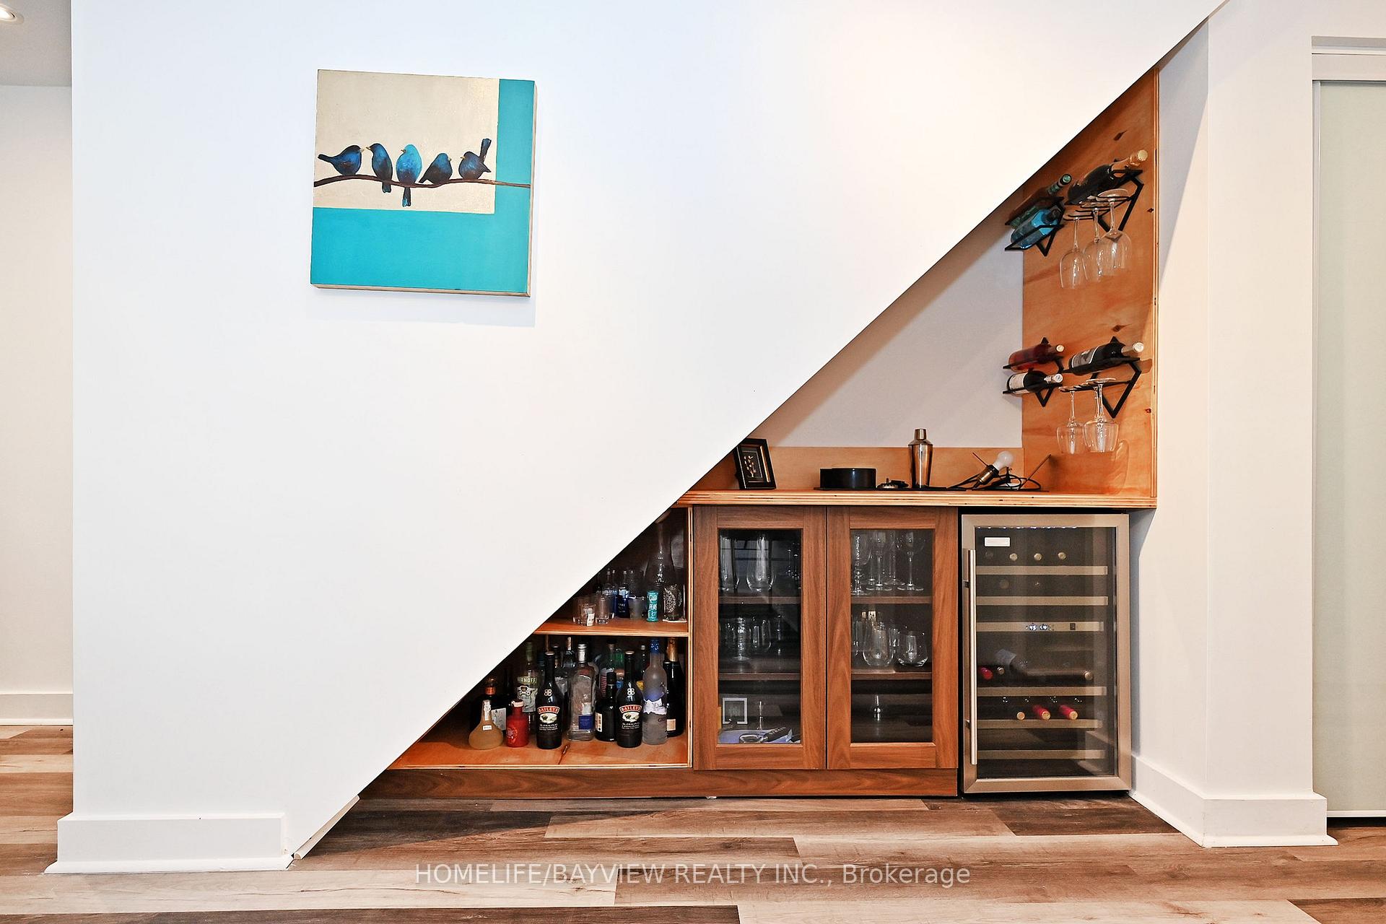
- Stainless steel fridge, cooktop, built-in microwave and oven, built-in dishwasher, washer and dryer, light fixtures, window covering. Built-in cabinetry and shelves.
Exclusions
- Exclusions
- None
Parking & Garages
- Garage Type
- None
- Garage Spaces
- 2
- Parking Spaces
- 2
- Total Garage And Parking Spaces
- 2
Heating & Cooling
- Heat Source
- Gas
- Heat Type
- Radiant
- Air Conditioning
- Wall Unit(s)
- Water
- Municipal
- Sewers
- Sewer
- Bedrooms
- 3 + 1
- Washrooms
- 4
- Kitchens
- 1
Room sizes
- Living Room4.26 x 3.53Main level, Concrete Floor, Picture Window, Pot Lights
- Dining Room3.89 x 2.92Main level, Concrete Floor, Open Concept, Electric Fireplace
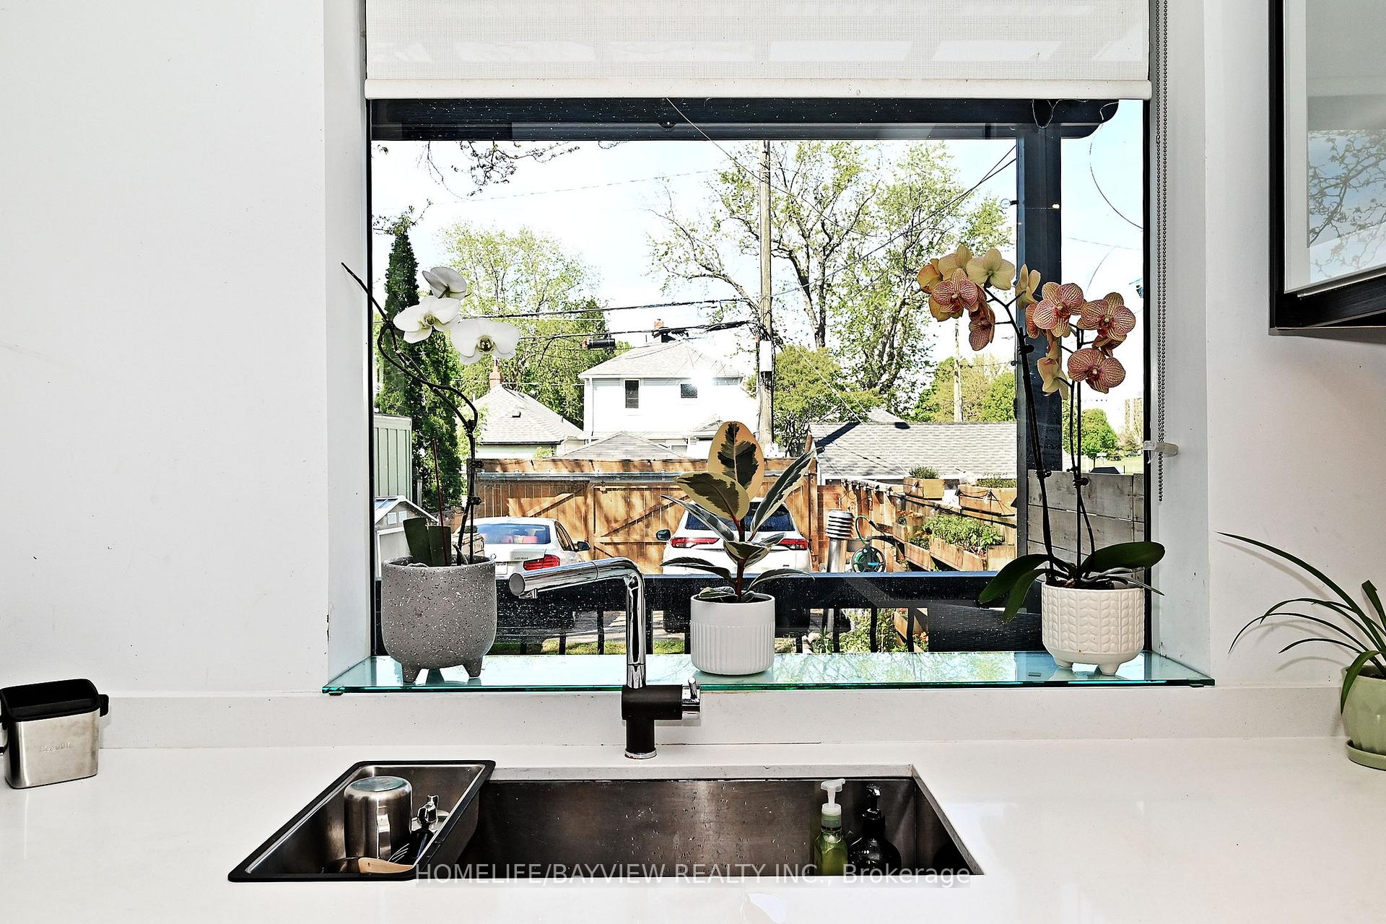
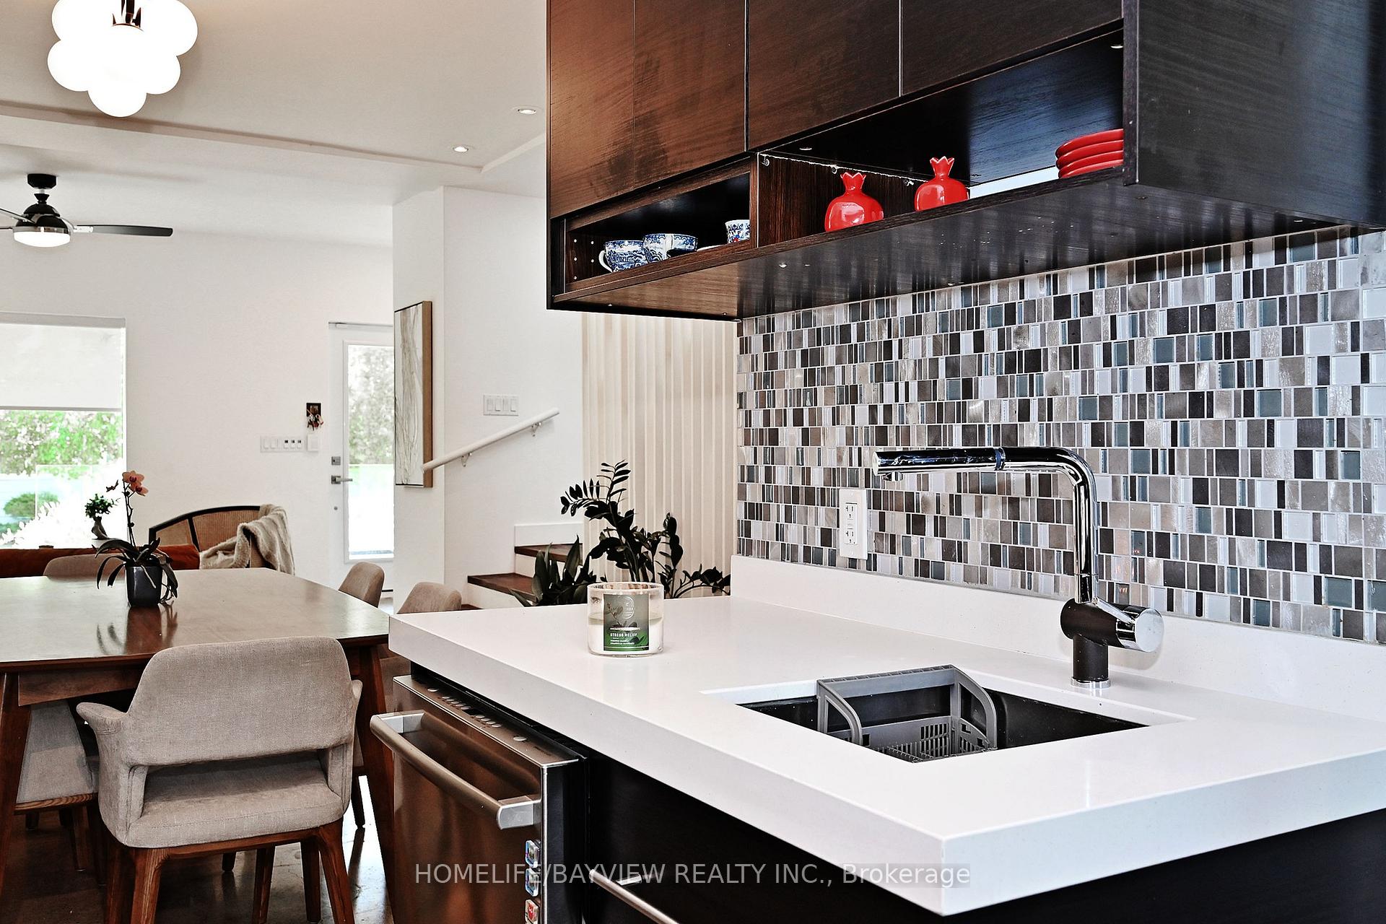
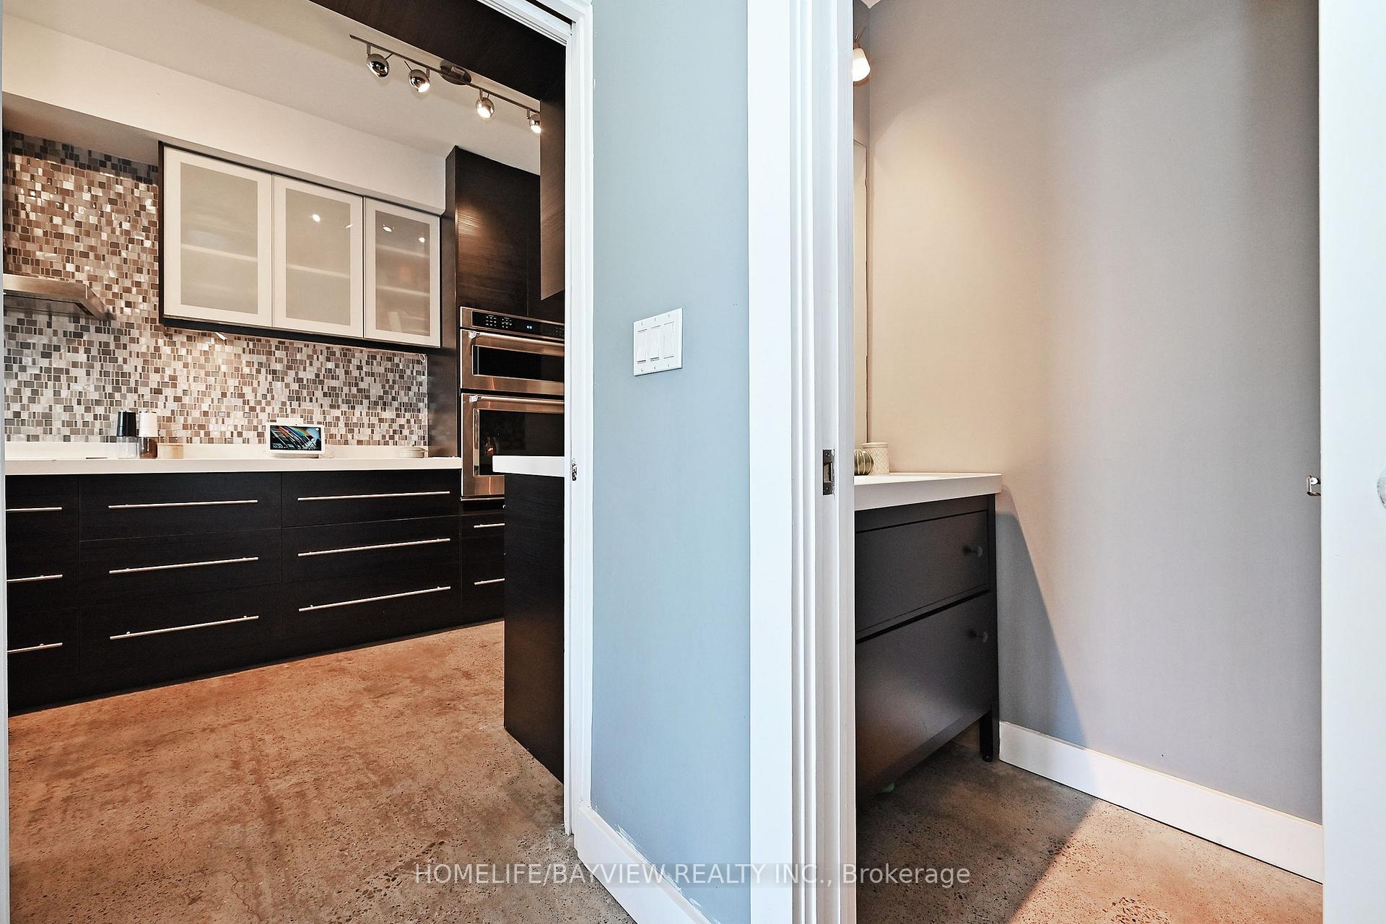
- Kitchen4.30 x 2.50Main level, Quartz Counter, Stainless Steel Appl, Overlooks Backyard
- Mud Room3.18 x 2.28Main level, Closet, 2 Pc Bath, W/O To Deck
- Primary Bedroom4.23 x 2.87Second level, Concrete Floor, 5 Pc Ensuite, Double Closet
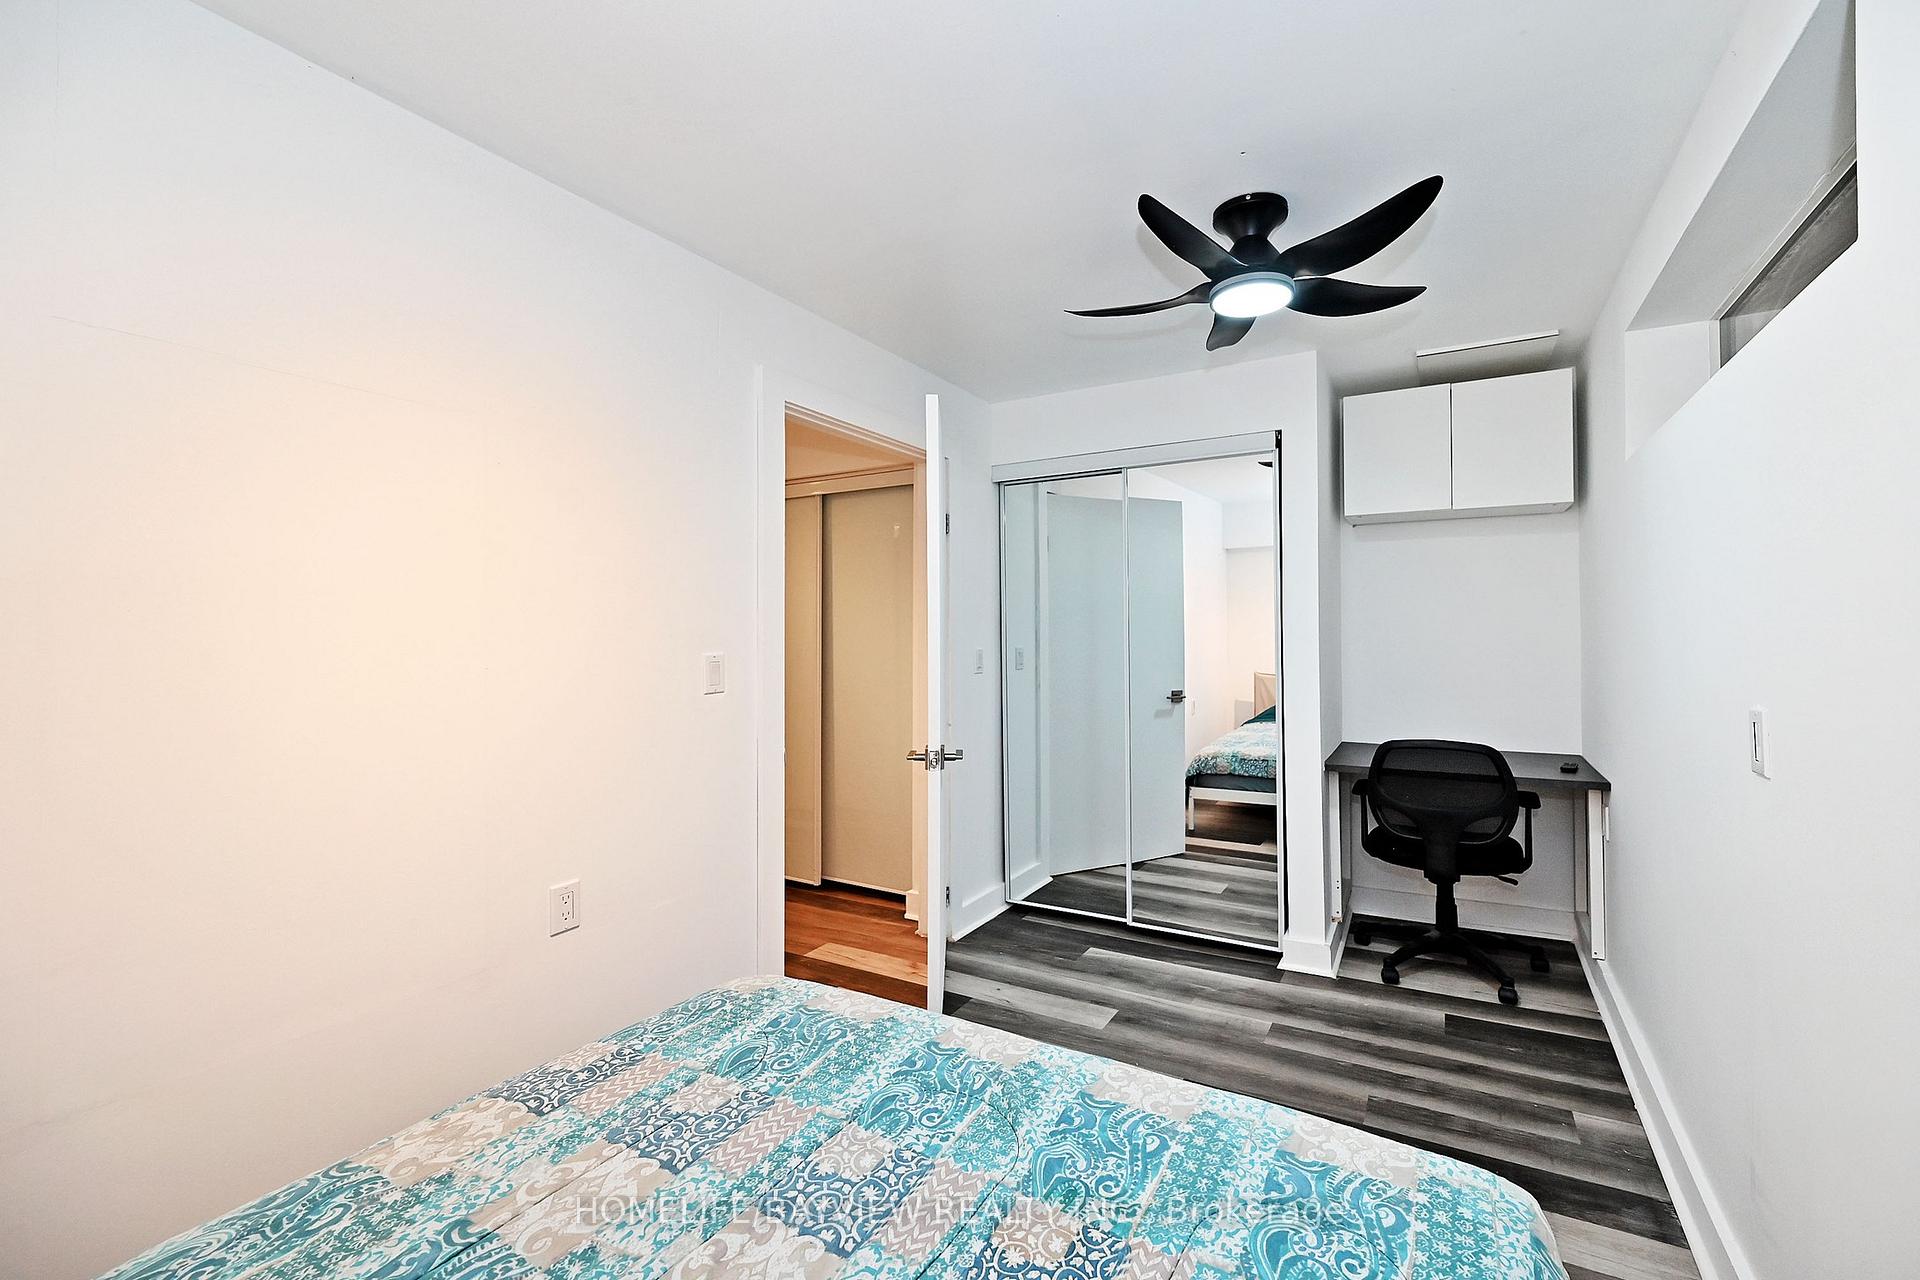
- Bedroom4.31 x 2.39Second level, Concrete Floor, B/I Bookcase, Closet
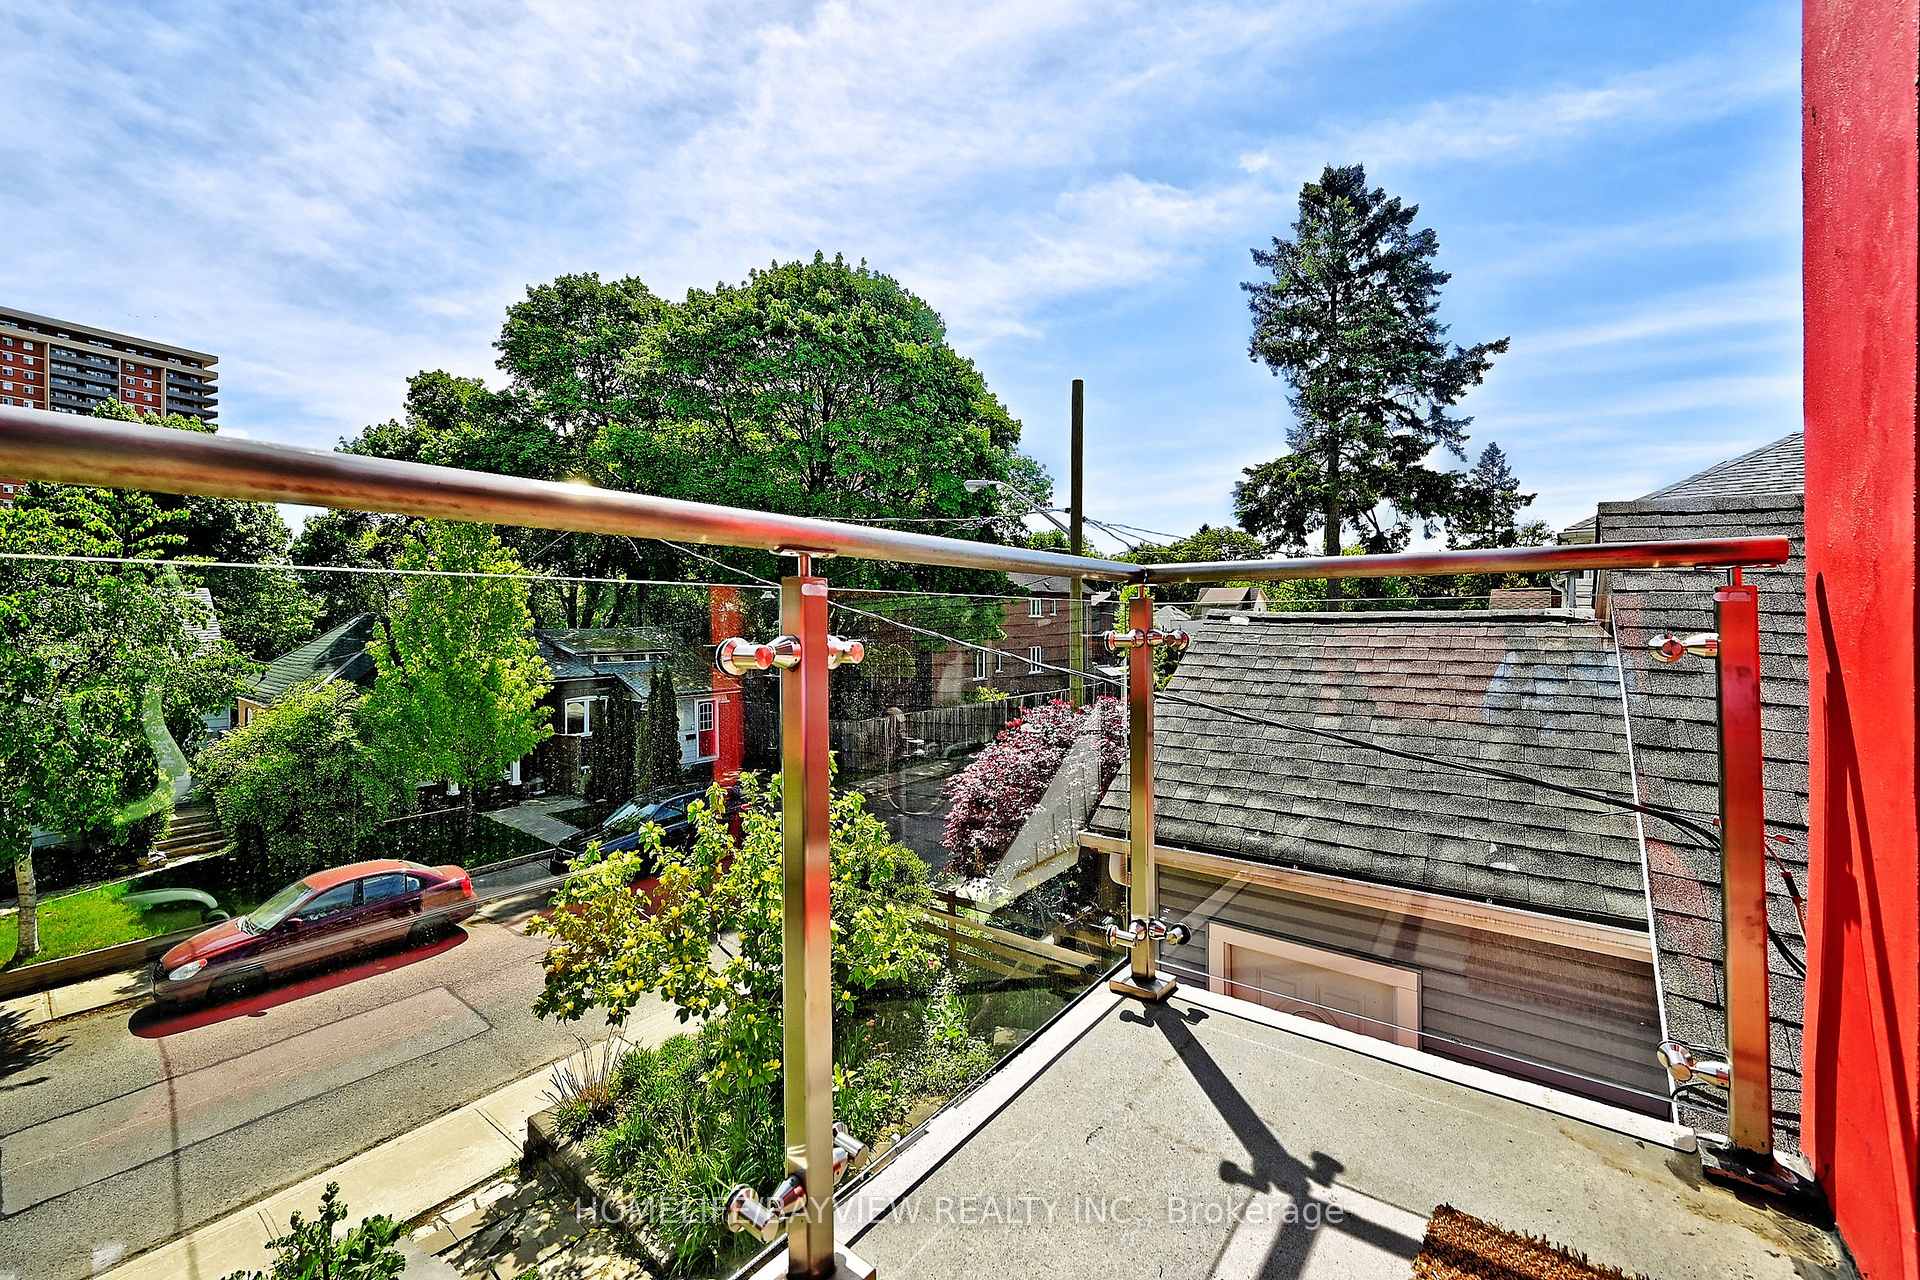
- Bedroom3.02 x 2.31Second level, B/I Bookcase, Closet, W/O To Balcony
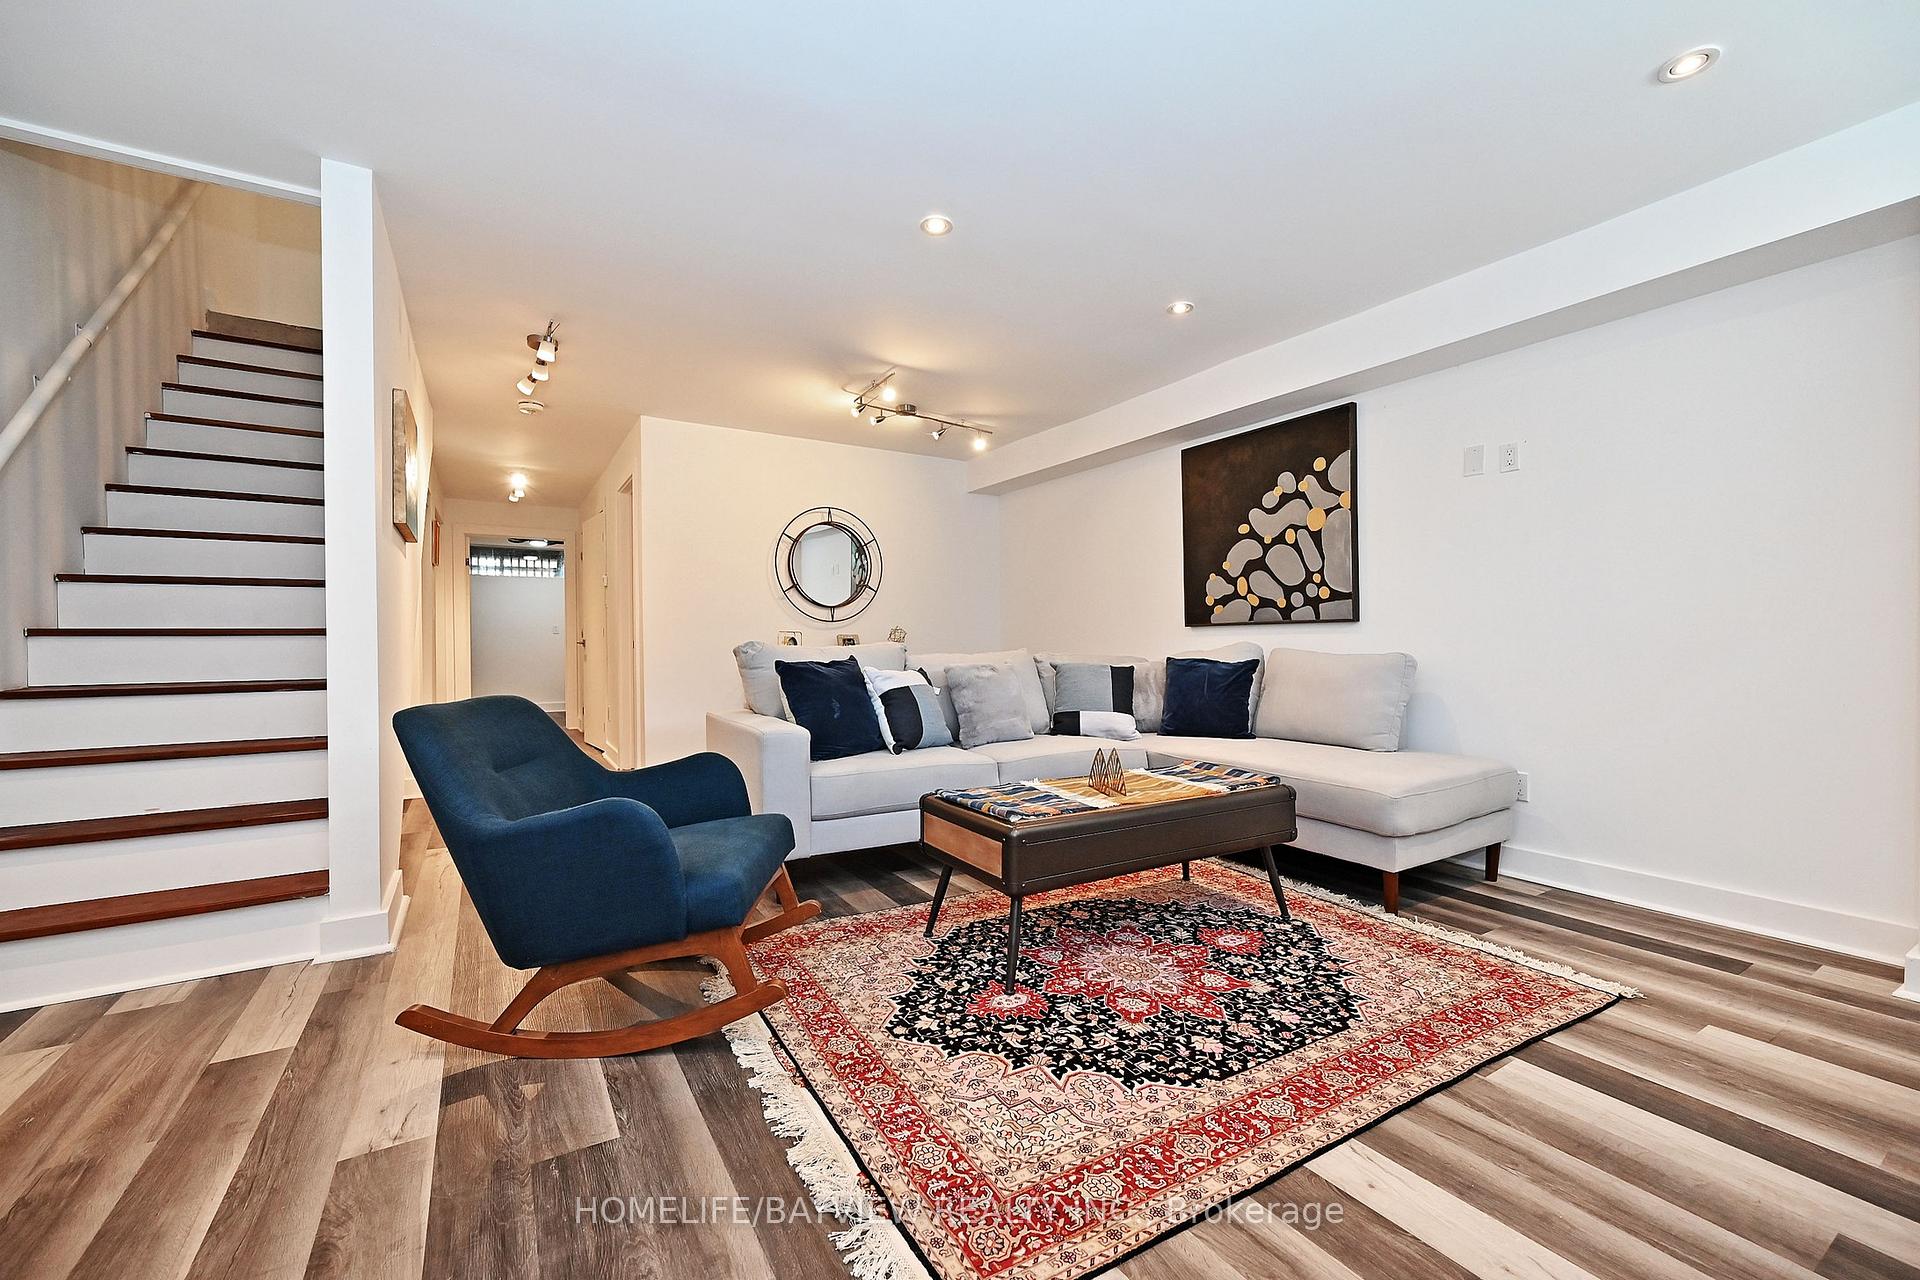
- Recreation5.57 x 4.89Basement level, Vinyl Floor, Window, 3 Pc Bath
- Laundry4.88 x 2.23Basement level, Vinyl Floor, Closet
Washrooms
- 2-piece, Main
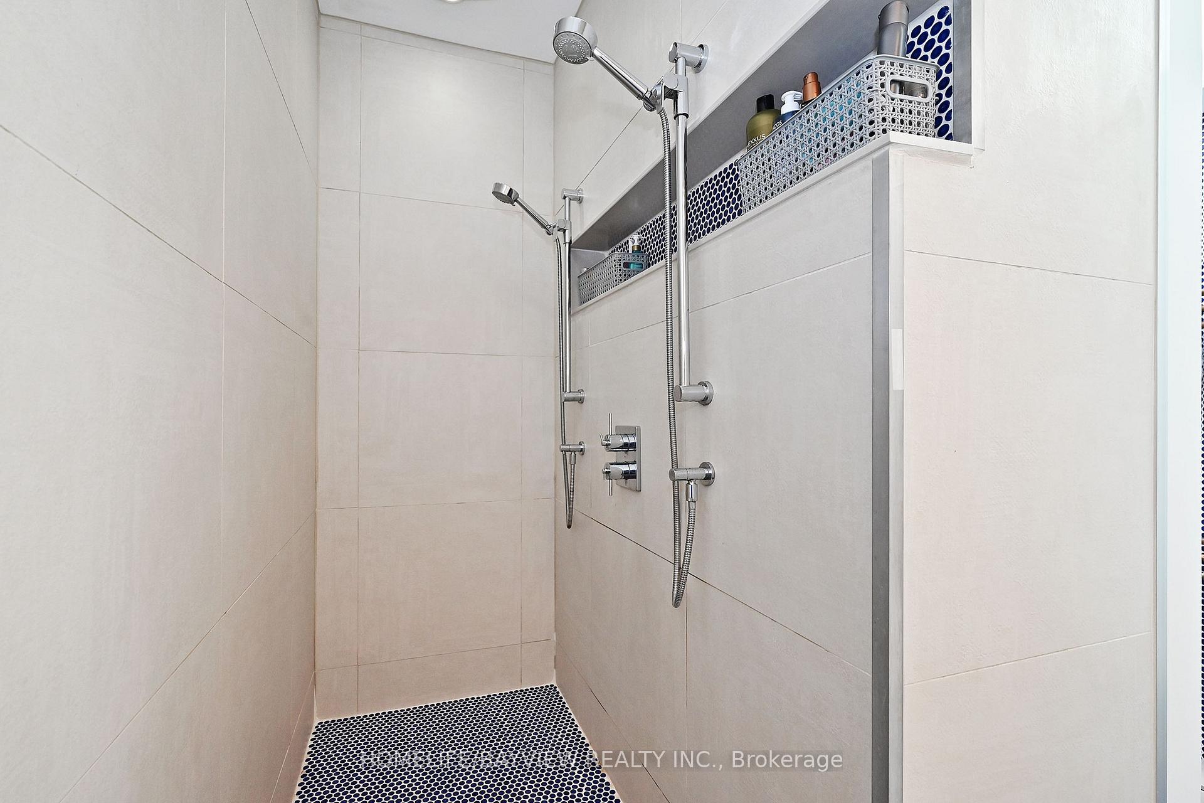
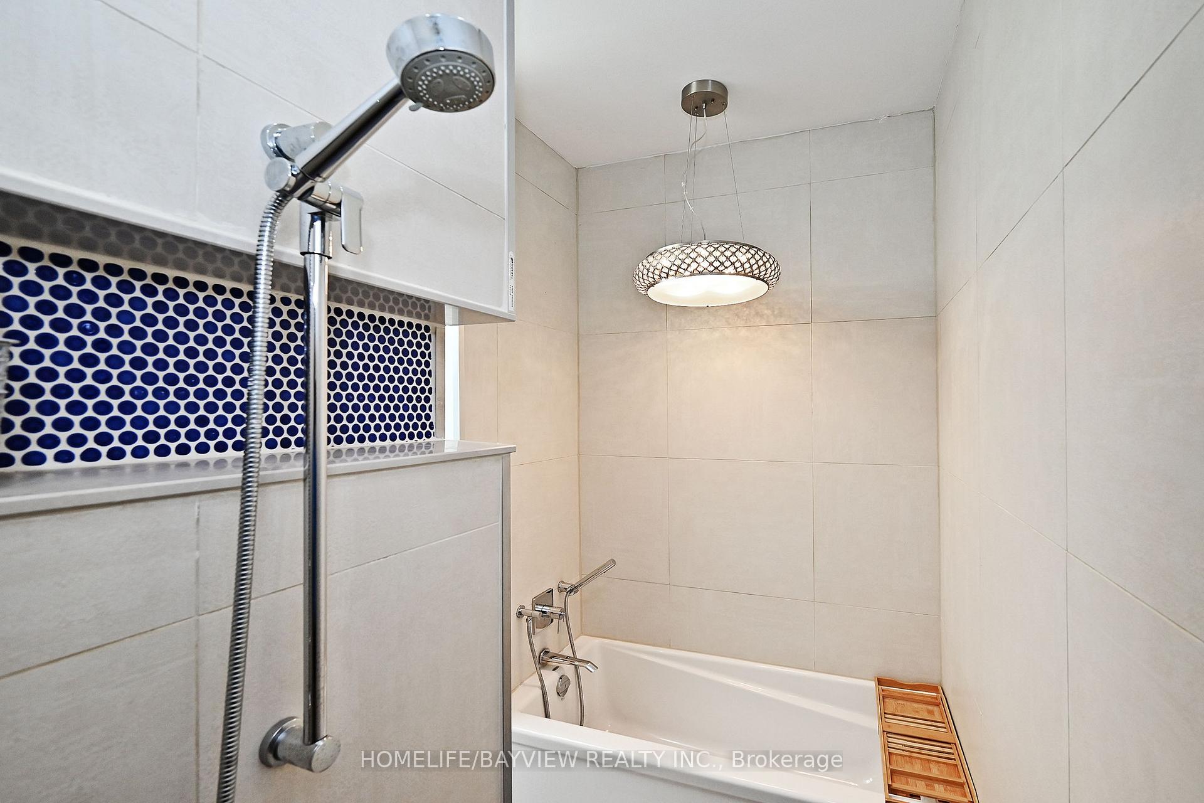
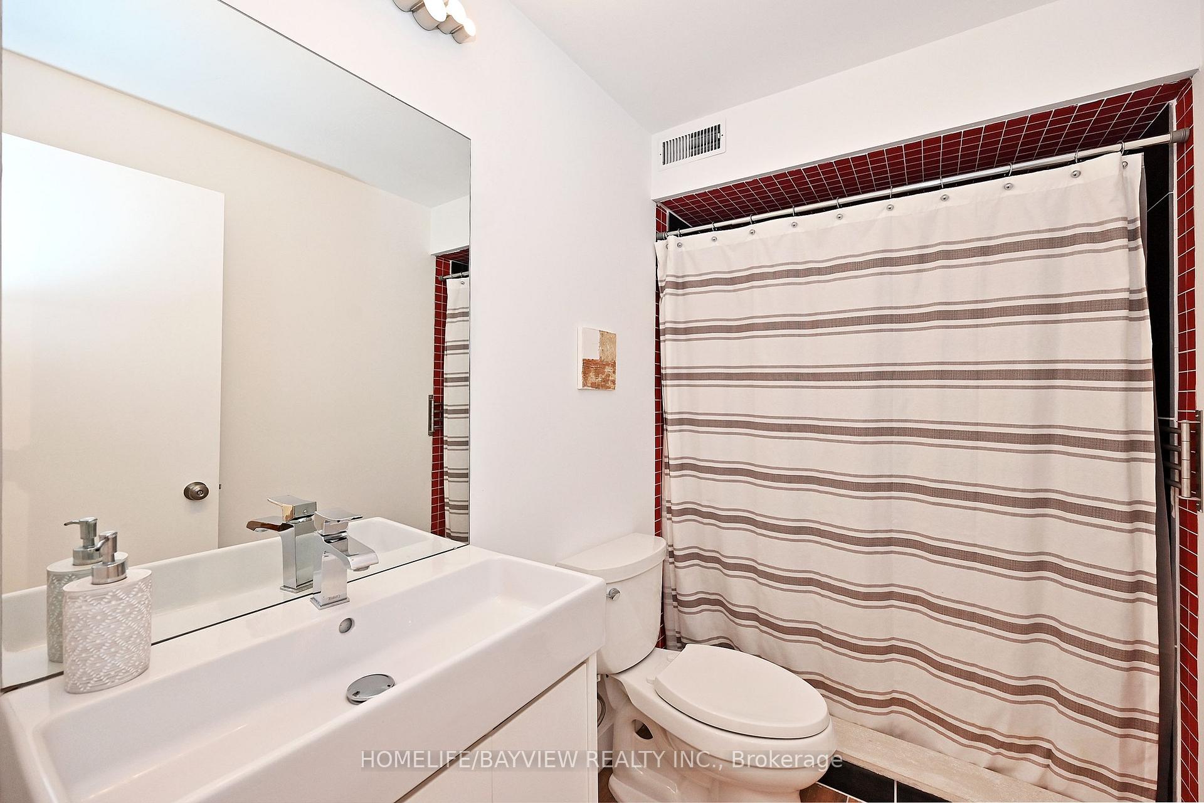
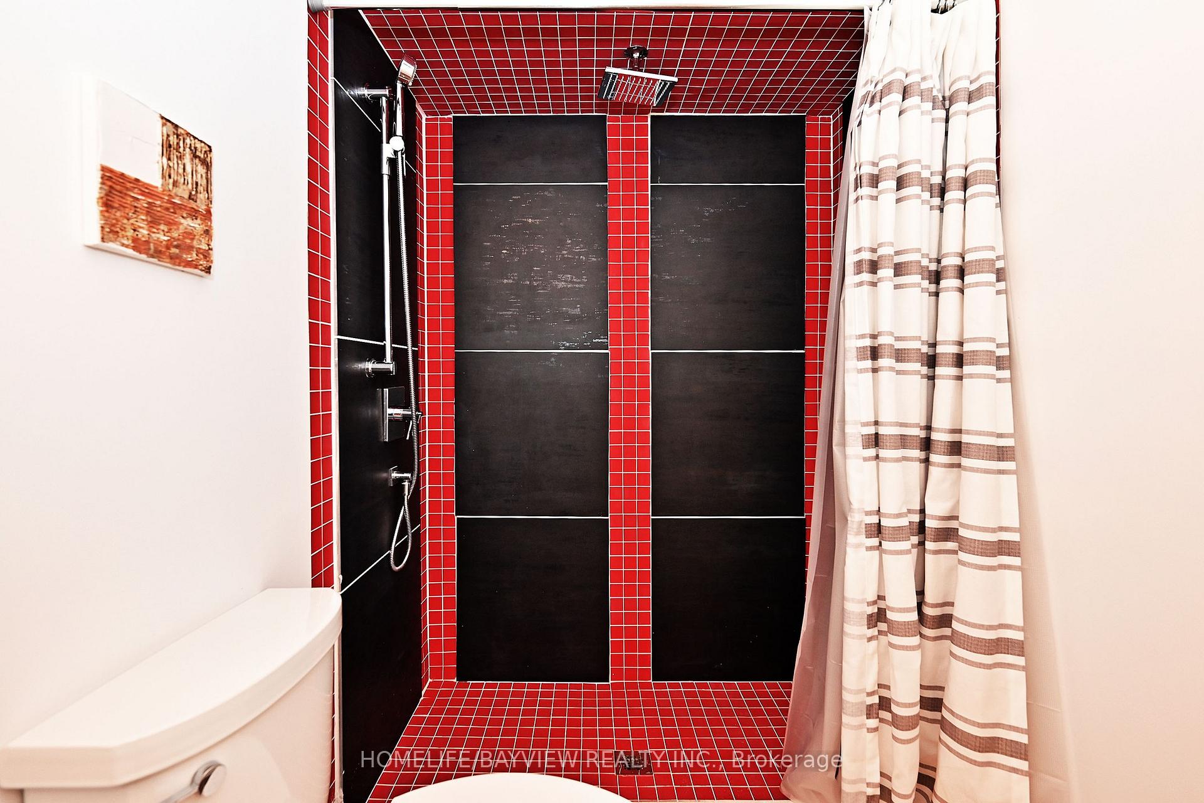
- 5-piece, Second
- 3-piece, Basement
- Area
- Toronto E03
- Municipality
- Toronto
- Neighbourhood
- Crescent Town
- Main cross streets
- Danforth And Victoria Park
- Directions
- North west of Danforth and Victoria Park
- MLS® number
- E12161517
- Data source
- Toronto Regional Real Estate Board
- Status change
- 2025-06-16
- Listed on
- 2025-05-21
- Days on market
- 26 days
- Possession date
- 2025-06-30
- Possession type
- 30-59 days
- Co-op commission
- 2.5% of the Purchase Price + HST
- Seller
- Listed by
- HOMELIFE/BAYVIEW REALTY INC.
Home Market Value
Current home valuation for 22 Bryant Avenue, Toronto, Crescent Town, Toronto, ON. Listed for $1,459,000
HOMEH Estimate
$1,235,253
Estimated Sales Range
$741,152 - $1,729,354
HOMEH Estimate for 22 Bryant Avenue, Toronto, Crescent Town
Calculated with a real agent's CMA method — 45+ years of experience, codified. Not an AI guess.
For the owner
Is this your home? Track its value.
Get this home's HOMEH Estimate by email once a month, with how many homes are for sale around you.
Mortgage Payment Calculator
Compare up to 4 down payment scenarios
5% on first $500K + 10% on $959,000 over $500K
$120,900
| Scenario 1 | Scenario 2 | Scenario 3 | Scenario 4 | |
|---|---|---|---|---|
−Down payment | % $ | % $ | % $ | % $ |
+CMHC insurance | $53,516 | $40,706 | $34,724 | $0 |
=Total mortgage | $1,391,419 | $1,353,806 | $1,274,874 | $1,167,200 |
Amortization | ||||
Mortgage rate | % | % | % | % |
| Payment frequency | ||||
=Mortgage payment | $6,794monthly | $6,610monthly | $6,225monthly | $5,699monthly |
Land Transfer Tax
$25,655
$25,655
$51,310
Around this home
Data provided by OpenStreetMap & Fraser Institute School Rankings
Ask HOMEH
New!Hi there!
👋Text or call (416) 301-9001
Recommended for you
Based on homes you've looked at.
No recommended properties found.
Nearby similar homes
No nearby properties found.
More real estate resources
Other homes nearby
Explore this area
Nearby neighbourhoods
No nearby listings available.