
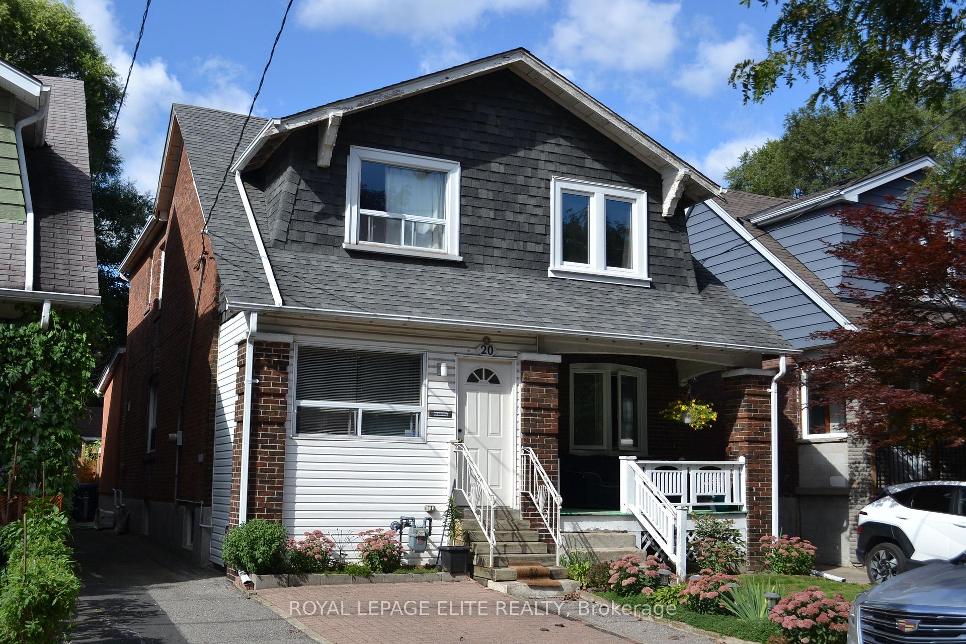
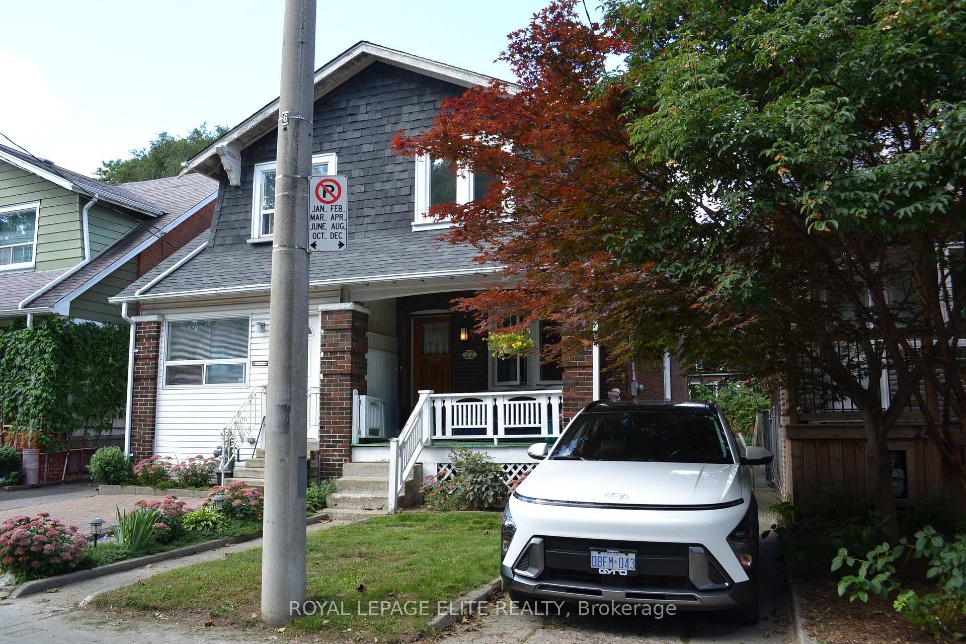
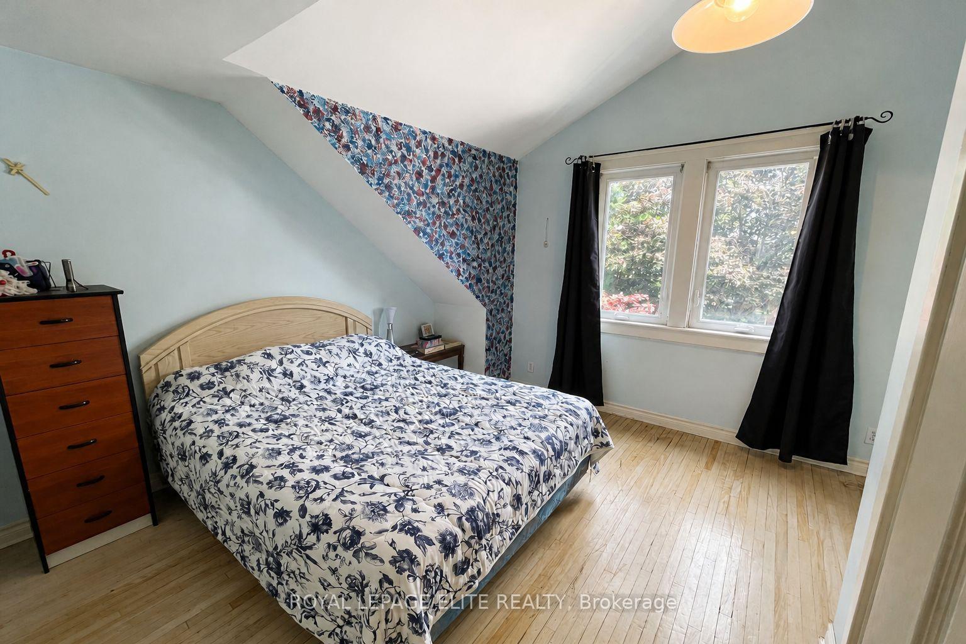
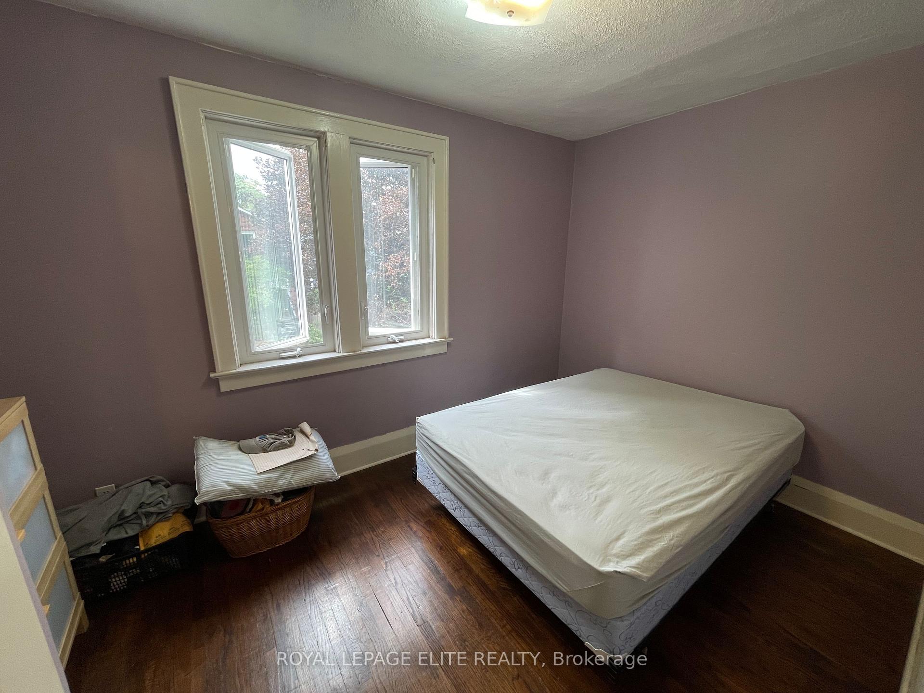
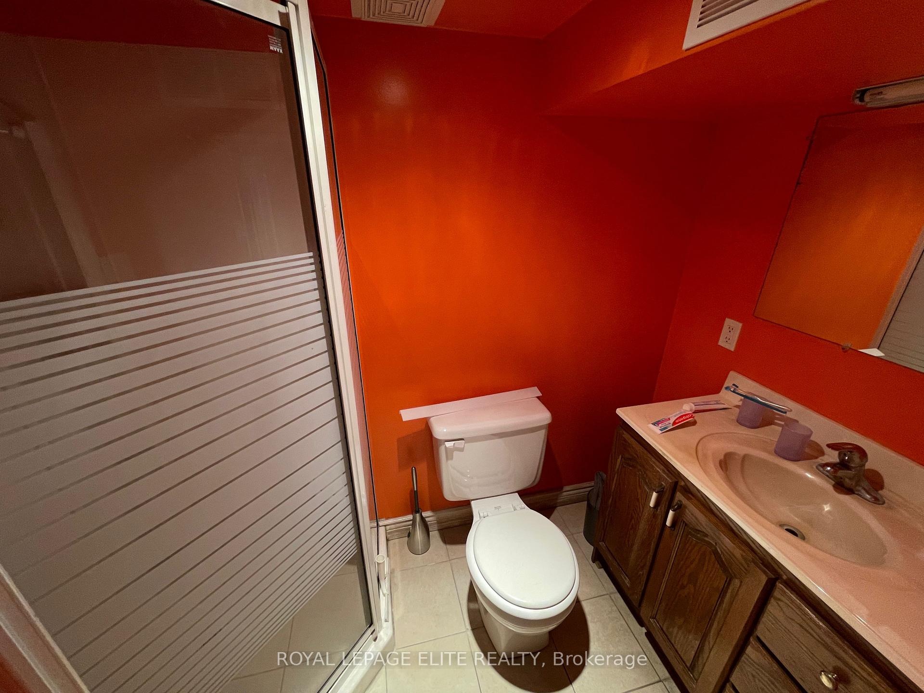
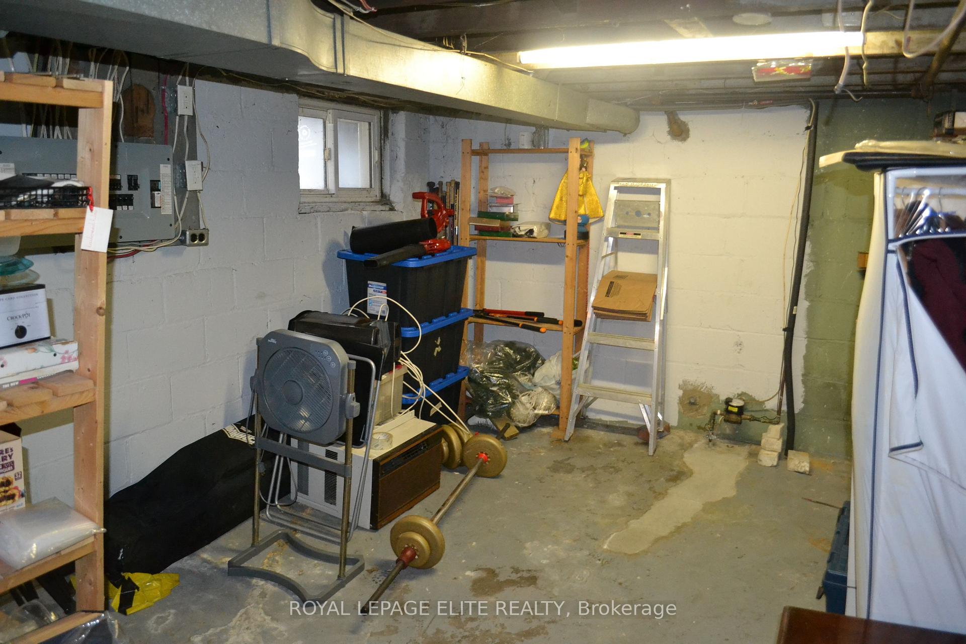
22 Inwood Avenue
Toronto (East York), ON M4J 3Y3
- 3Bedrooms
- 2Bathrooms
- 0Garage
- 700–1100Sq Ft
- $5,090Tax
- 21×91 ftLot Size
 Estimated Value:$686,500See Free Estimate Report

This home has sold. It is no longer available.
Property not available for sale or for rent.
Sale & Price History for 22 Inwood Avenue, Toronto, East York
| Start Date | End Date | Price | Event | MLS# |
|---|---|---|---|---|
| 2026-09-17 | 2026-10-08 | Login to See Prices | Sold | e13798908 |
Real estate boards require you to or to see the full details of this property.
*Sold prices and complete sale & price history are regulated data. Under the Trust in Real Estate Services Act, 2002 (TRESA) and the rules of the Real Estate Council of Ontario (RECO), and pursuant to the Multiple Listing Service® rules of the Canadian Real Estate Association (CREA) and the Toronto Regional Real Estate Board (TRREB), this information may be shown only to registered users who have agreed to the applicable terms of use (a Virtual Office Website, or "VOW," arrangement). HOMEH Inc., Brokerage therefore provides it to signed-in members only. Creating an account is free and takes under a minute.
About 22 Inwood Avenue, Toronto, East York
Summarized Description
- Classic 1920s charm with modern comforts.
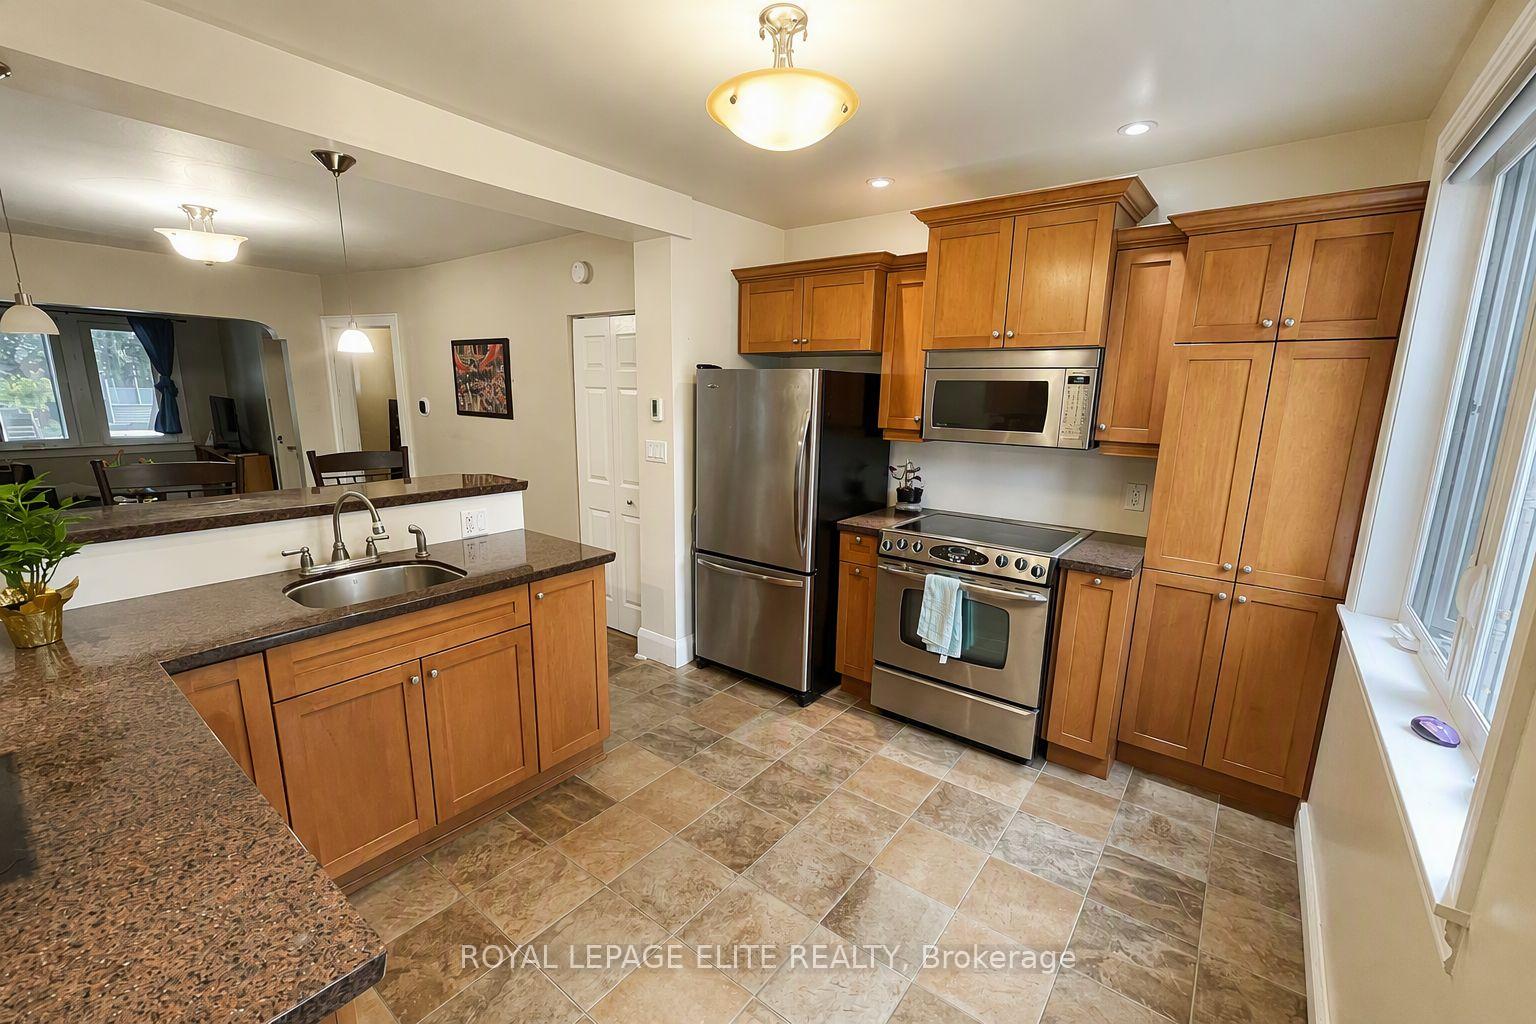
- Updated kitchen as the home's heart.
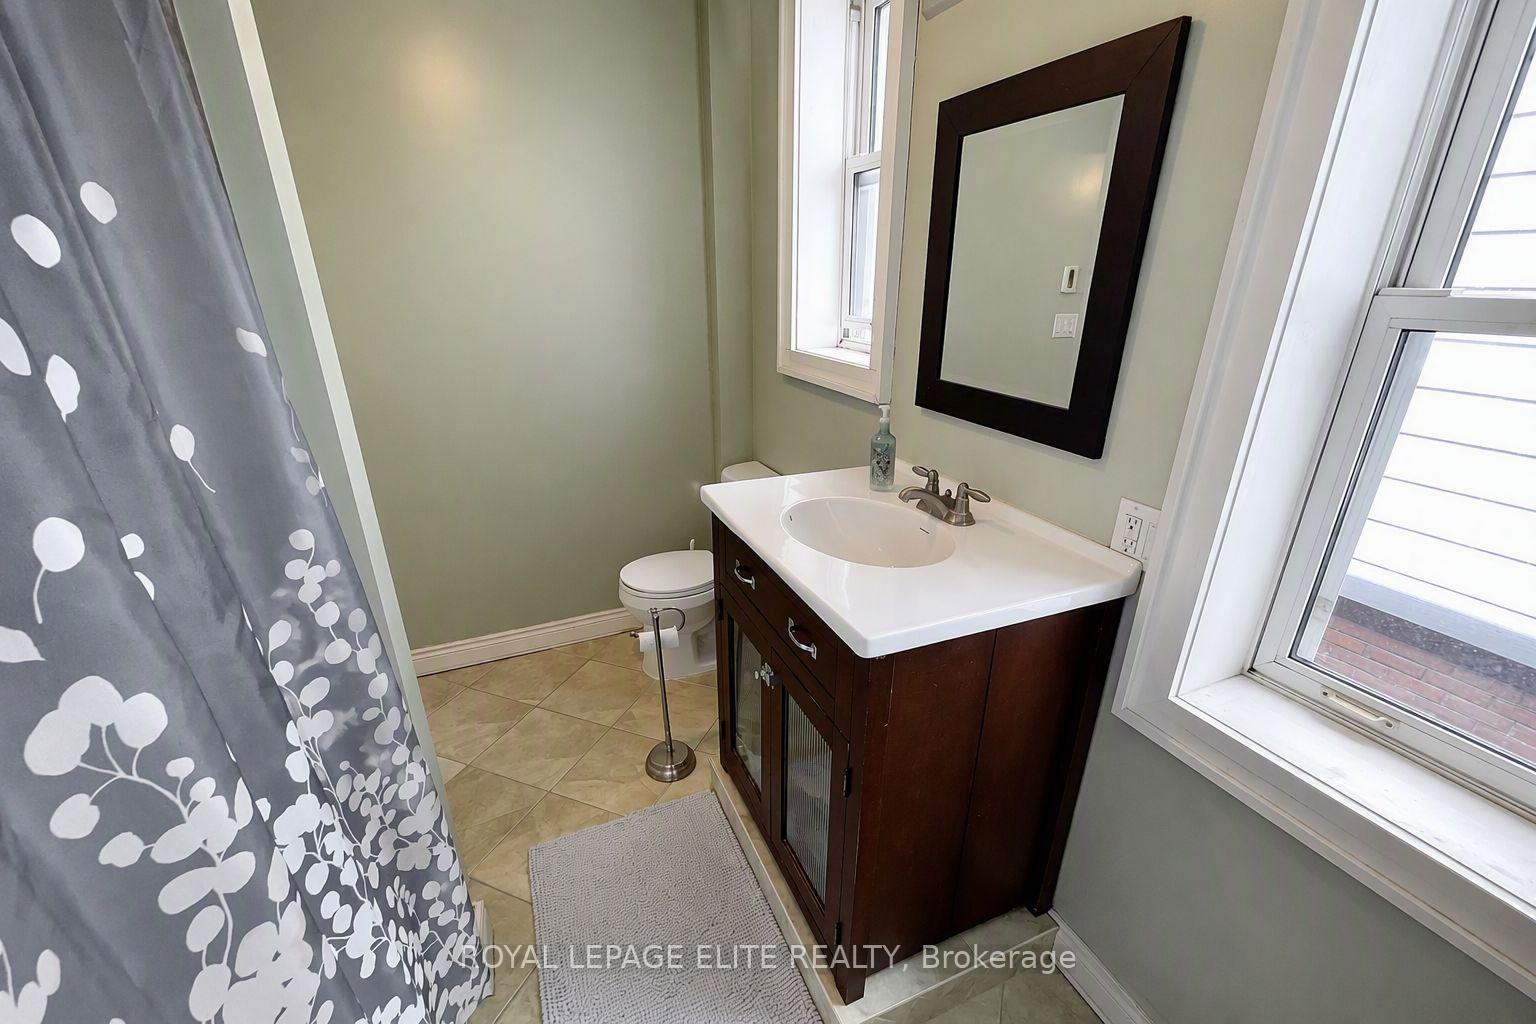
- Two bathrooms for busy mornings.
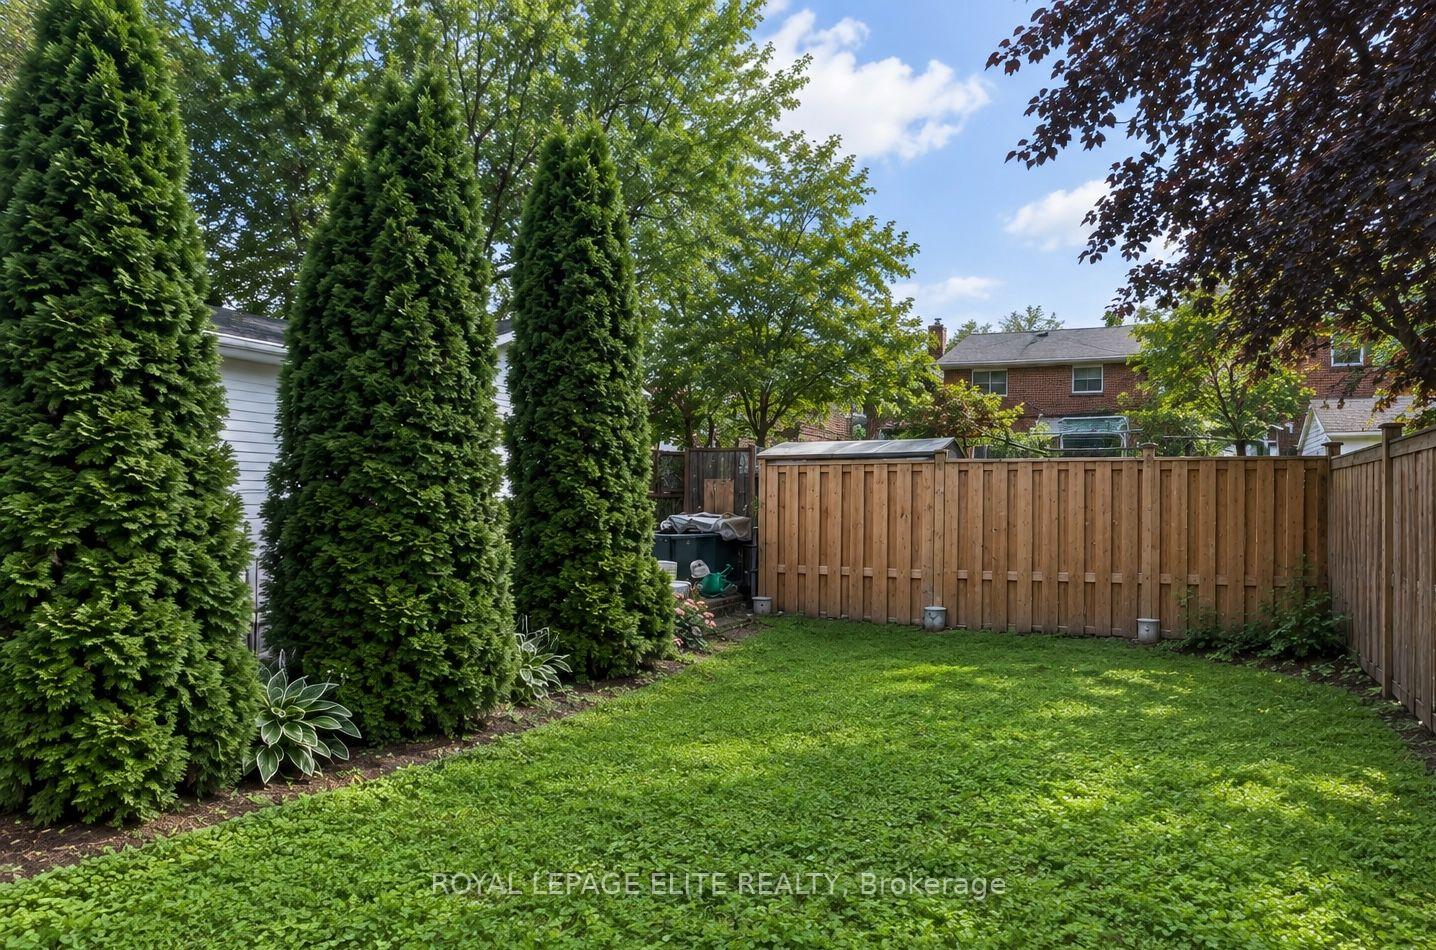
- Private laneway access to the backyard.
- Brand-new HVAC system for peace of mind.
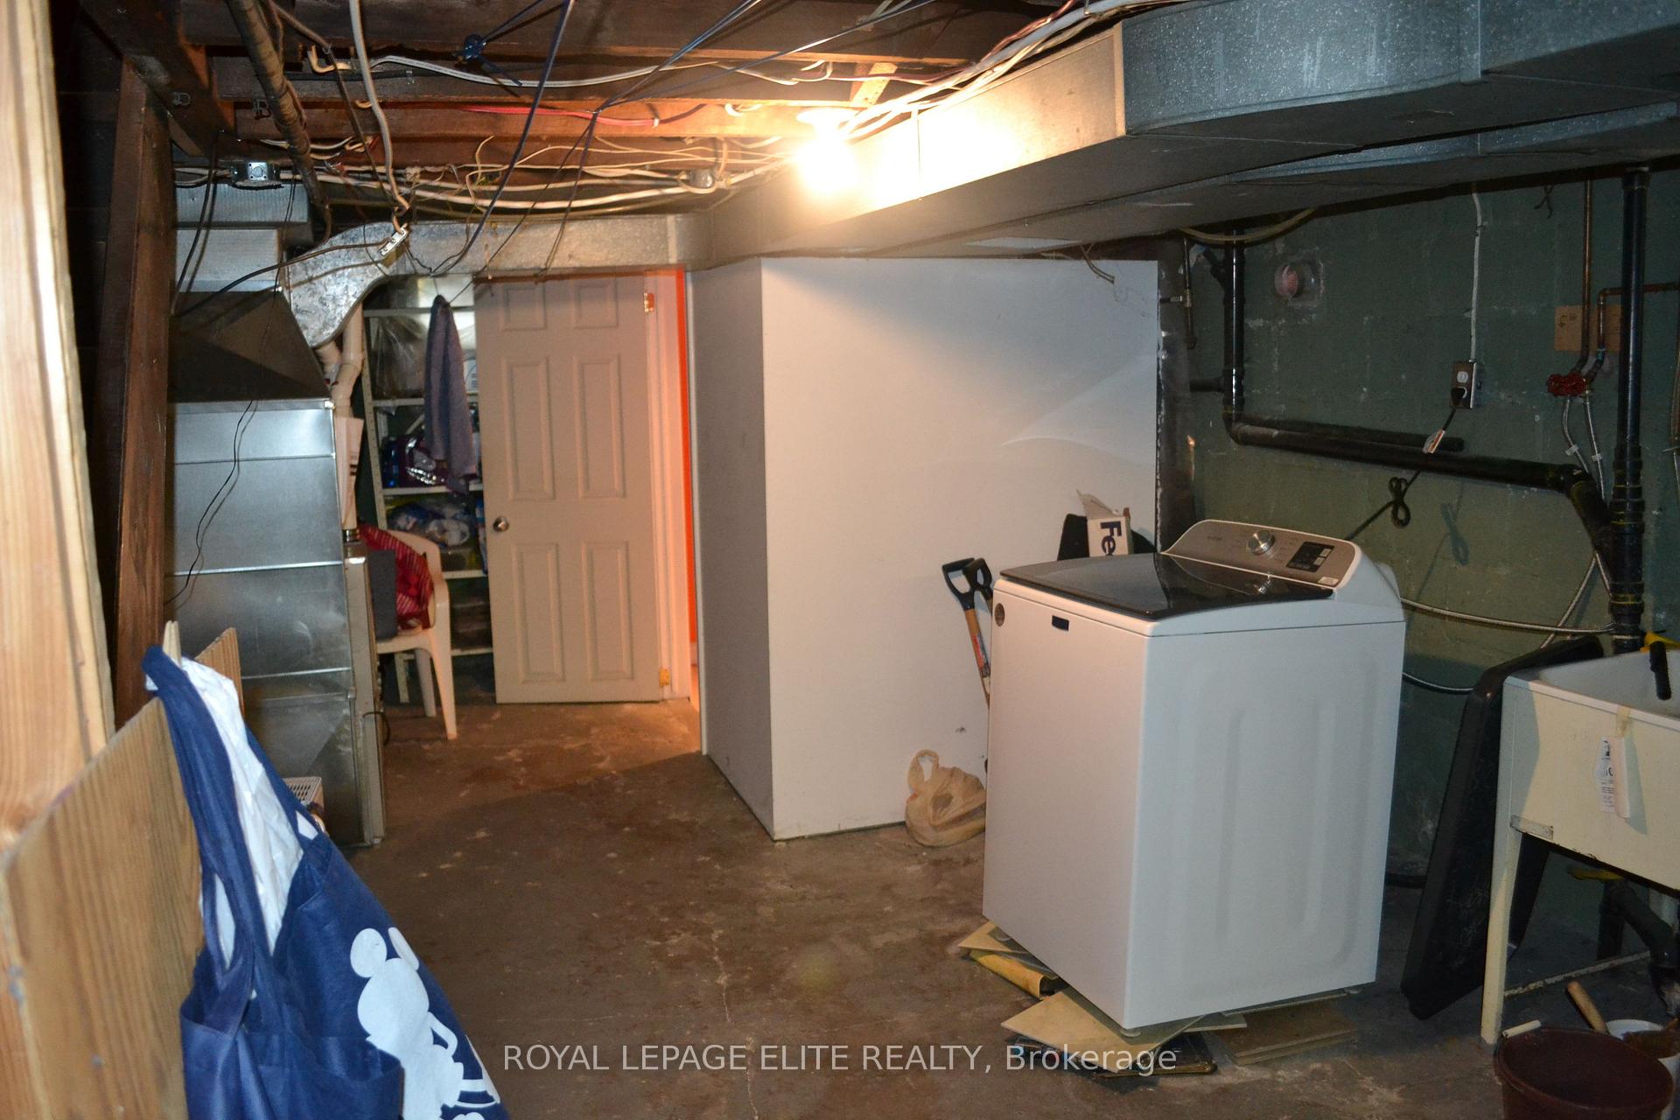
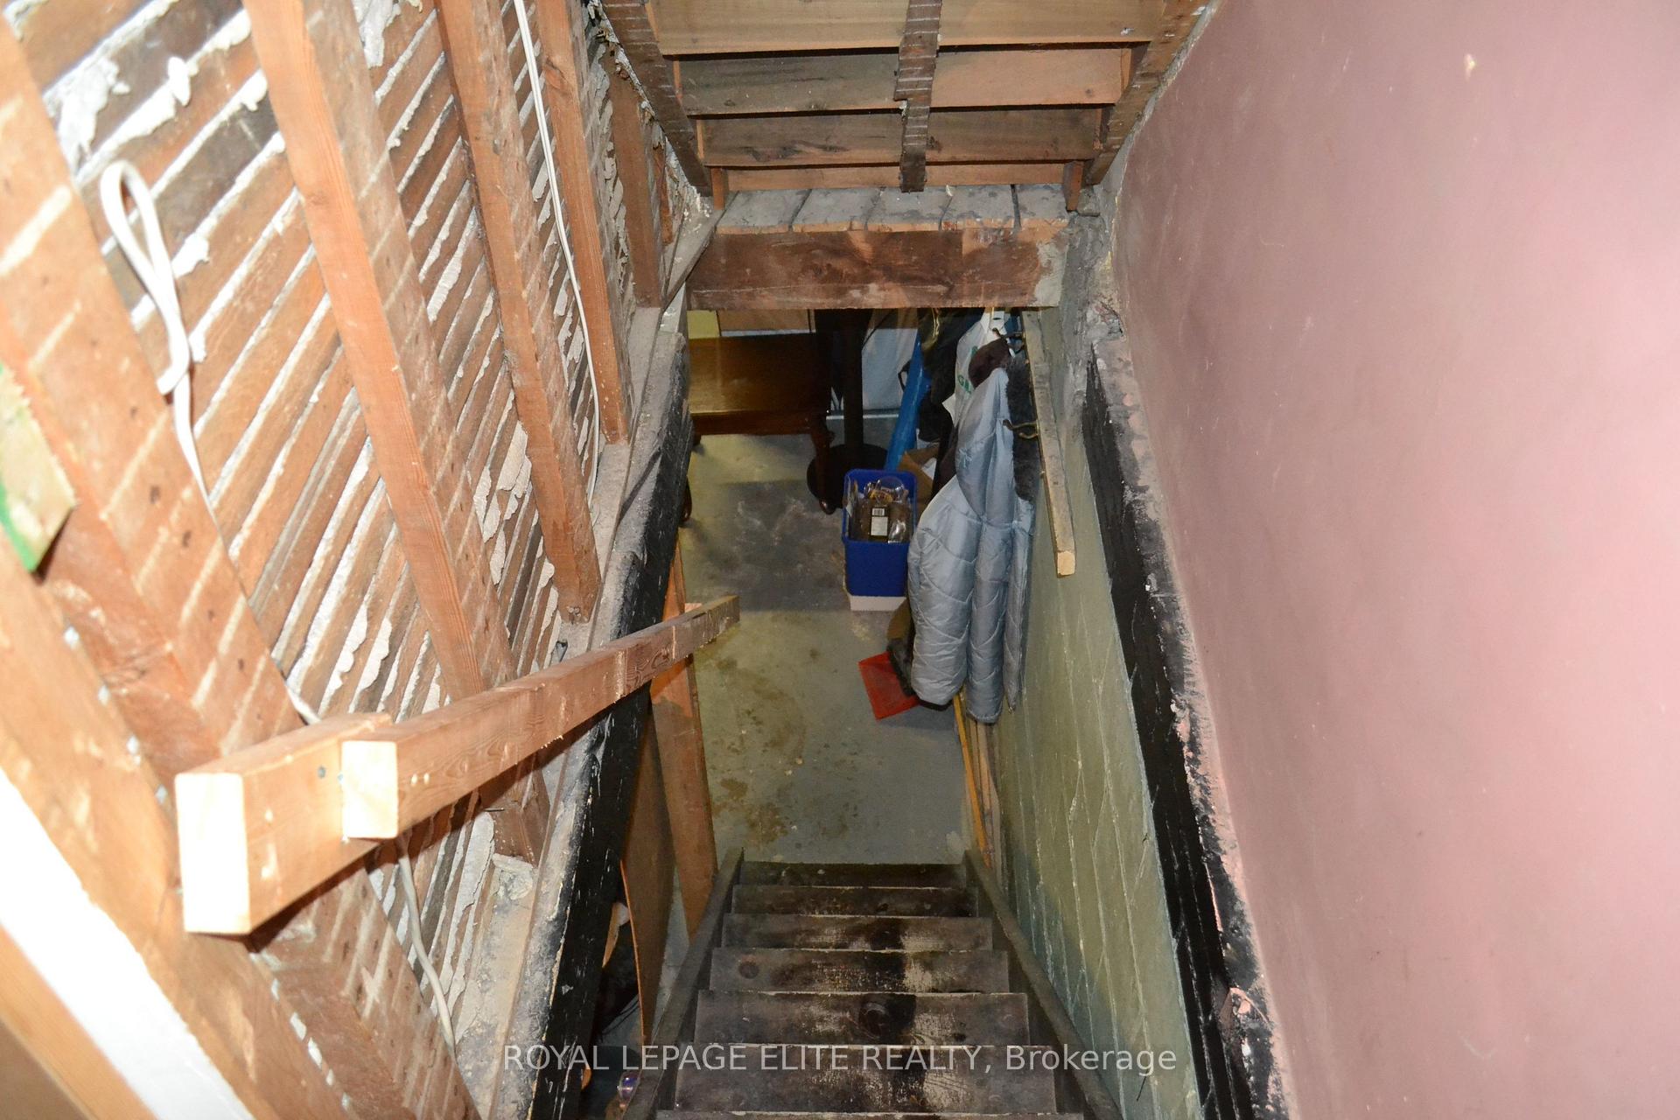
- Unfinished lower level for future equity.
- Located near vibrant community amenities.
- Minutes from transit and local eateries.
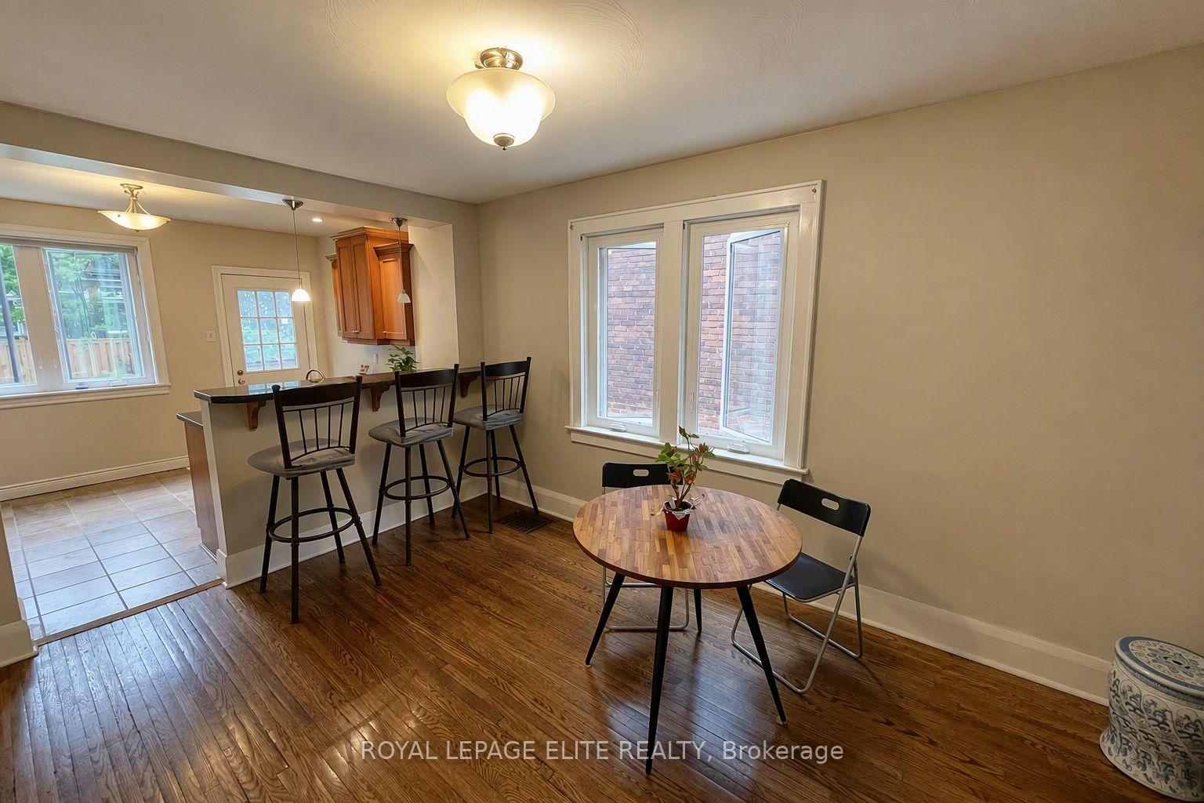
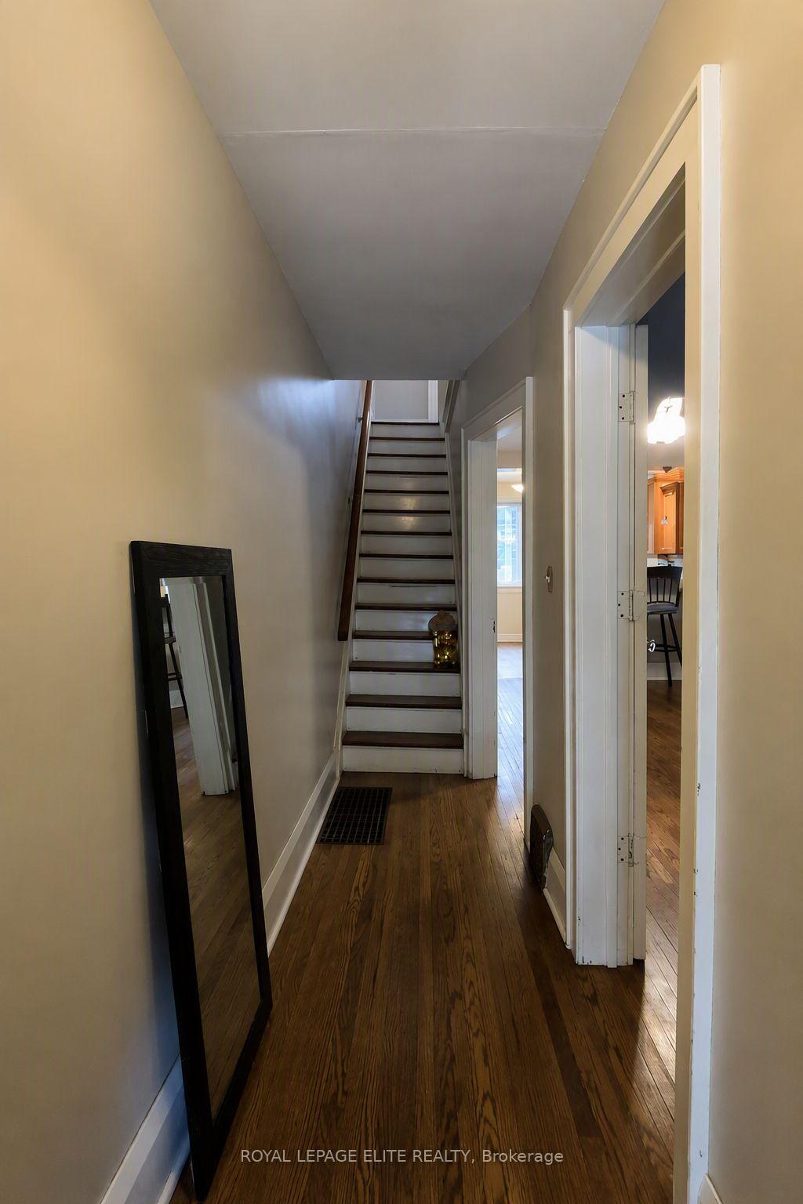
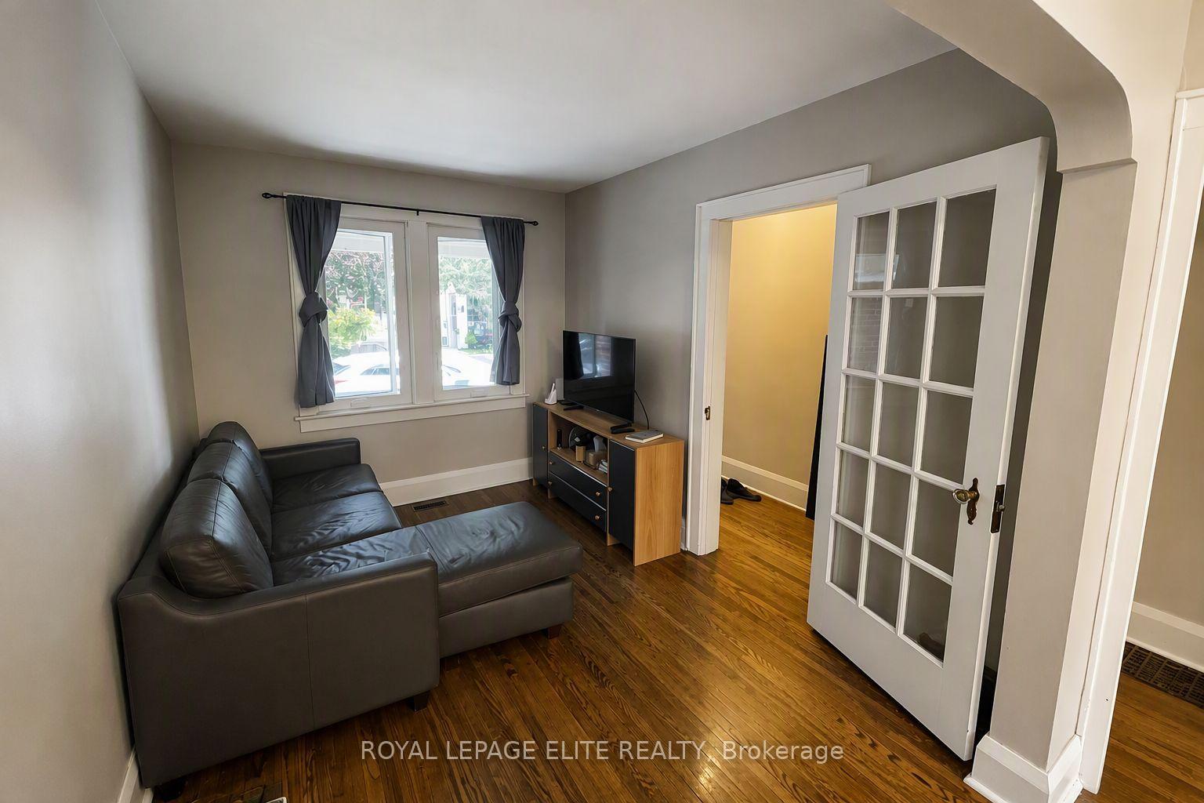
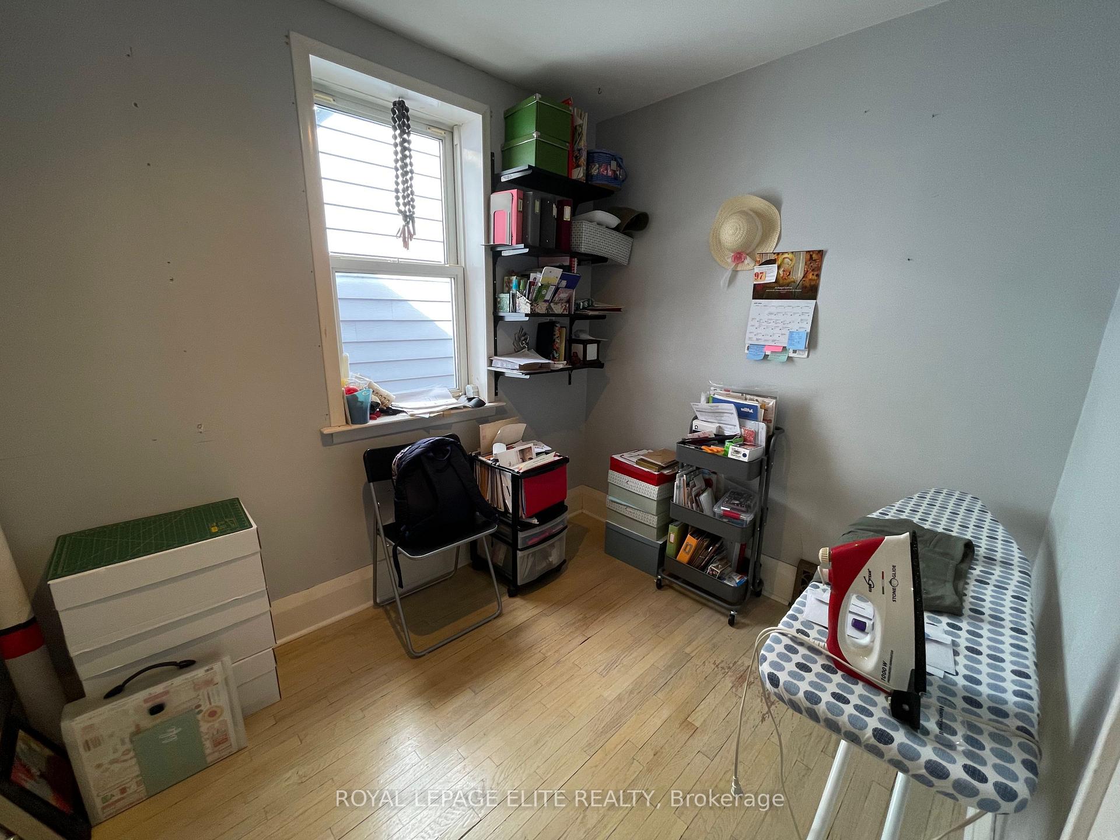
Built in 1922, this classic East York semi offers the kind of enduring warmth and character that makes you want to stay awhile. The home honestly preserves its original 1920s charm-including the classic original flooring-while seamlessly integrating modern comforts. The main floor features an inviting, highly functional kitchen (updated in 2007) that acts as the true heart of the home. Upstairs, three comfortable bedrooms provide plenty of space to grow, while the rare convenience of two bathrooms makes busy mornings a breeze. Step out the back door to a wide-open, grassy backyard-ready for your personal touch and perfect for summer barbecues-complete with highly coveted private laneway access. Inside, the heavy lifting has been done for you with major recent upgrades, giving you total peace of mind. Updates include a brand-new HVAC system and furnace (2025), new main floor windows (2025), second-floor windows (2017), and well-maintained flat and shingled roofs (2010/2012). Meanwhile, the unfinished lower level provides a perfect blank canvas to eventually build extra equity on your own timeline. But let's be honest: you aren't just moving here for the space. You're moving for the location, the community, and the unbeatable Greek souvlaki. Situated just minutes from Line 2 transit, your new lifestyle includes weekend pastries from Serano Bakery, legendary late-night eats at Square Boy, and meeting friends for craft pints at The Wren. Whether you're discovering hidden gems like Sakawa Coffee or retreating to your private backyard, the true magic of the east end is right at your doorstep. This is more than just a comfortable, honest home; it is an invitation to a vibrant community. Come experience it for yourself.
Key Facts & Features
Property Costs
- Annual Property Tax Amount
- $5,090
- Land Transfer Tax Fee
- $28,950
- Basement Type
- Unfinished
Interior Features
- Laundry Level
- Lower Level
- Interior Extras
- Carpet Free
- Fireplace/Stove
- No
- Elevator
- No
Exterior Features
- Pool
- None
- Accessibility Features
- Accessible Public Transit Nearby, Multiple Entrances, Open Floor Plan, Parking
Building
- Building Type
- Semi-Detached
- Building Style
- 2-Storey
- Approx Age
- 100+
Construction
- Exterior Finish
- Brick
- Roof
- Asphalt Shingle
- Foundation Details
- Concrete
- Special Designation
- Unknown
Lot
- Lot Front
- 20.79 ft
- Lot Depth
- 90.50 ft
Inclusions
- Inclusions
- Fridge, Stove, Dishwasher, Washer & Dryer, Mirrors, Fixed lighting and blinds.
Parking & Garages
- Garage Type
- None
- Garage Spaces
- 0
- Parking Spaces
- 3
- Total Garage And Parking Spaces
- 3
Heating & Cooling
- Heat Source
- Gas
- Heat Type
- Forced Air
- Air Conditioning
- Central Air
- Water
- Municipal
- Sewers
- Sewer
- Bedrooms
- 3
- Washrooms
- 2
- Kitchens
- 1
Room sizes
- Primary Bedroom—Second level, Large Window
- Living Room—Main level, Large Window
- Dining Room—Main level
- Bedroom 3—Second level
- Bedroom 2—Second level, Closet
- Kitchen—Main level, Overlooks Backyard
Washrooms
- 3-piece, Upper
- 3-piece, Basement
- Municipality
- Toronto
- Neighbourhood
- East York
- Main cross streets
- PAPE AVE/DANFORTH AVE
- Directions
- PAPE AVE/DANFORTH AVE
- Waterfront
- None
- MLS® number
- E13798908
- Data source
- Toronto Regional Real Estate Board
- Status change
- 2026-10-08
- Listed on
- 2026-09-17
- Days on market
- 21 days
- Possession date
- 2026-11-01
- Possession type
- 30-59 days
- Co-op commission
- 2.5%
- Seller
- Listed by
- ROYAL LEPAGE ELITE REALTY
Home Market Value
Current home valuation for 22 Inwood Avenue, Toronto, East York, Toronto, ON. Listed for $900,000
HOMEH Estimate
$686,500
Estimated Sales Range
$509,971 - $863,029
HOMEH Estimate for 22 Inwood Avenue, Toronto, East York
Calculated with a real agent's CMA method — 45+ years of experience, codified. Not an AI guess.
For the owner
Is this your home? Track its value.
Get this home's HOMEH Estimate by email once a month, with how many homes are for sale around you.
Mortgage Payment Calculator
Compare up to 4 down payment scenarios
5% on first $500K + 10% on $400,000 over $500K
$65,000
| Scenario 1 | Scenario 2 | Scenario 3 | Scenario 4 | |
|---|---|---|---|---|
−Down payment | % $ | % $ | % $ | % $ |
+CMHC insurance | $33,372 | $25,110 | $21,420 | $0 |
=Total mortgage | $867,672 | $835,110 | $786,420 | $720,000 |
Amortization | ||||
Mortgage rate | % | % | % | % |
| Payment frequency | ||||
=Mortgage payment | $4,236monthly | $4,077monthly | $3,840monthly | $3,515monthly |
Land Transfer Tax
$14,475
$14,475
$28,950
Around this home
Data provided by OpenStreetMap & Fraser Institute School Rankings
Ask HOMEH
New!Hi there!
👋Text or call (416) 301-9001
Recommended for you
Based on homes you've looked at.
No recommended properties found.
Nearby similar homes
No nearby properties found.
More real estate resources
Other homes nearby
Explore this area
Nearby neighbourhoods
No nearby listings available.