
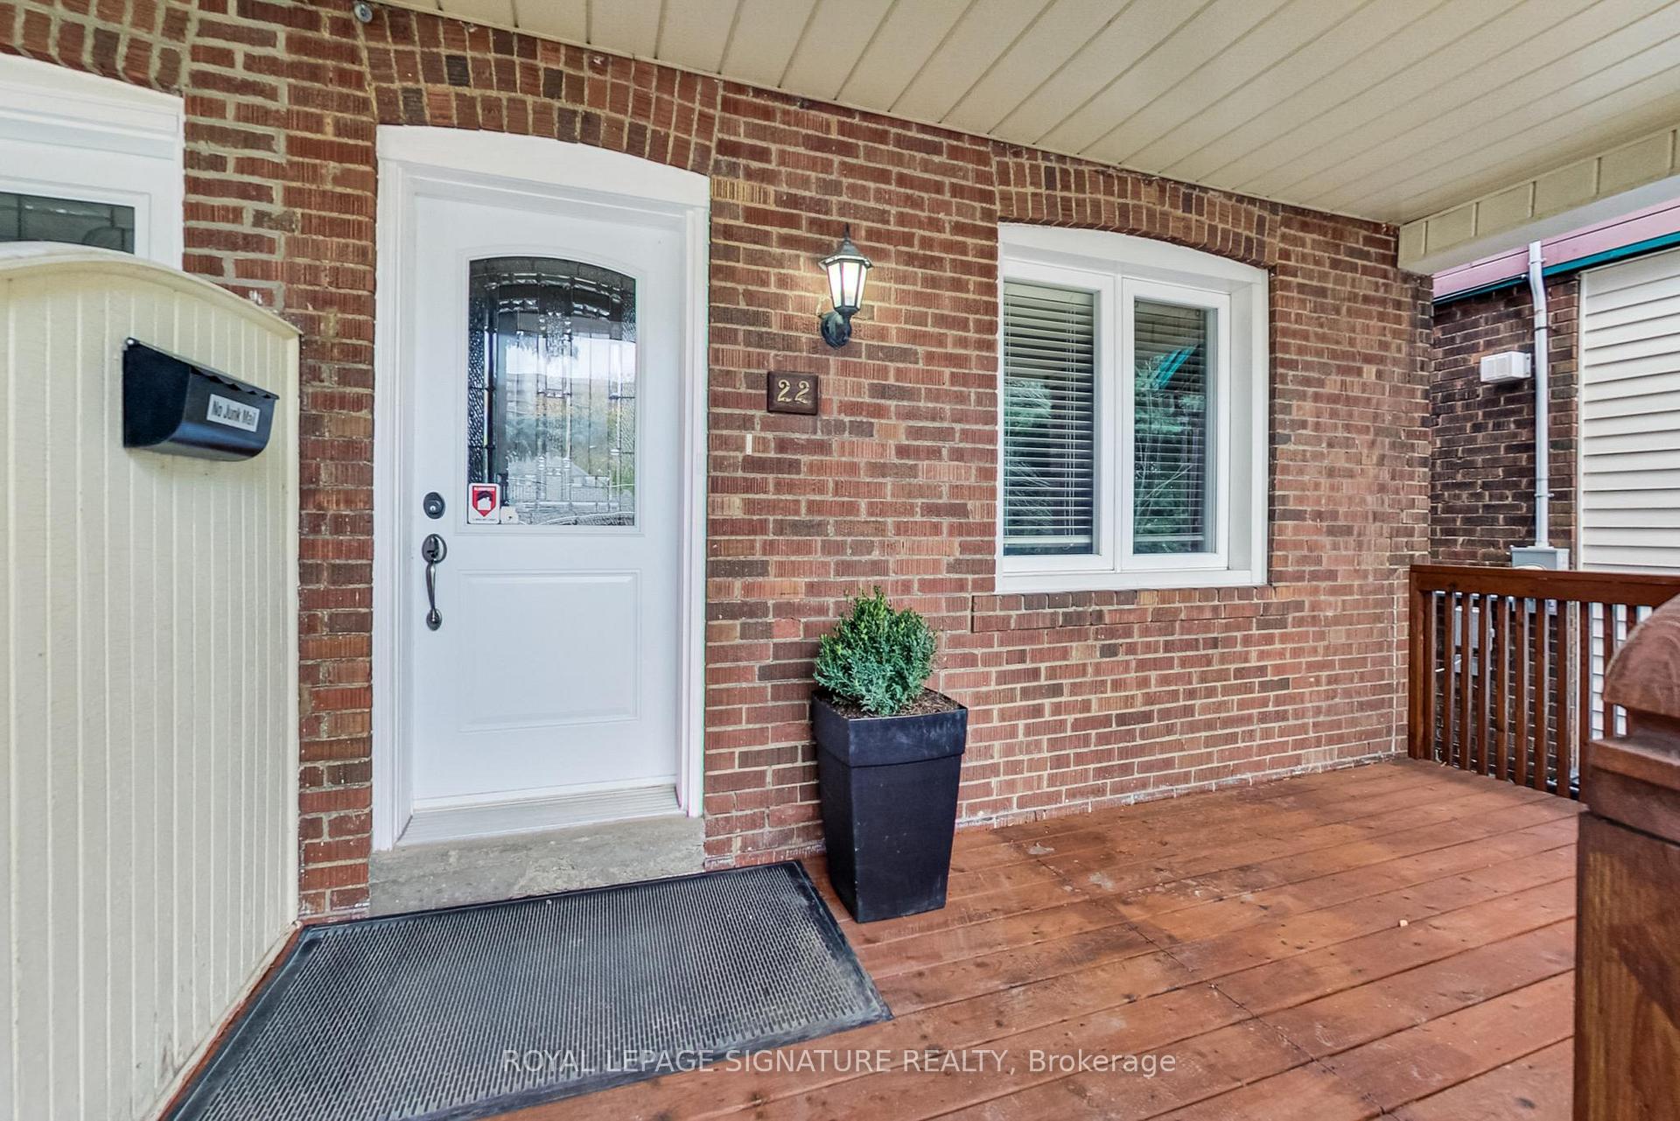
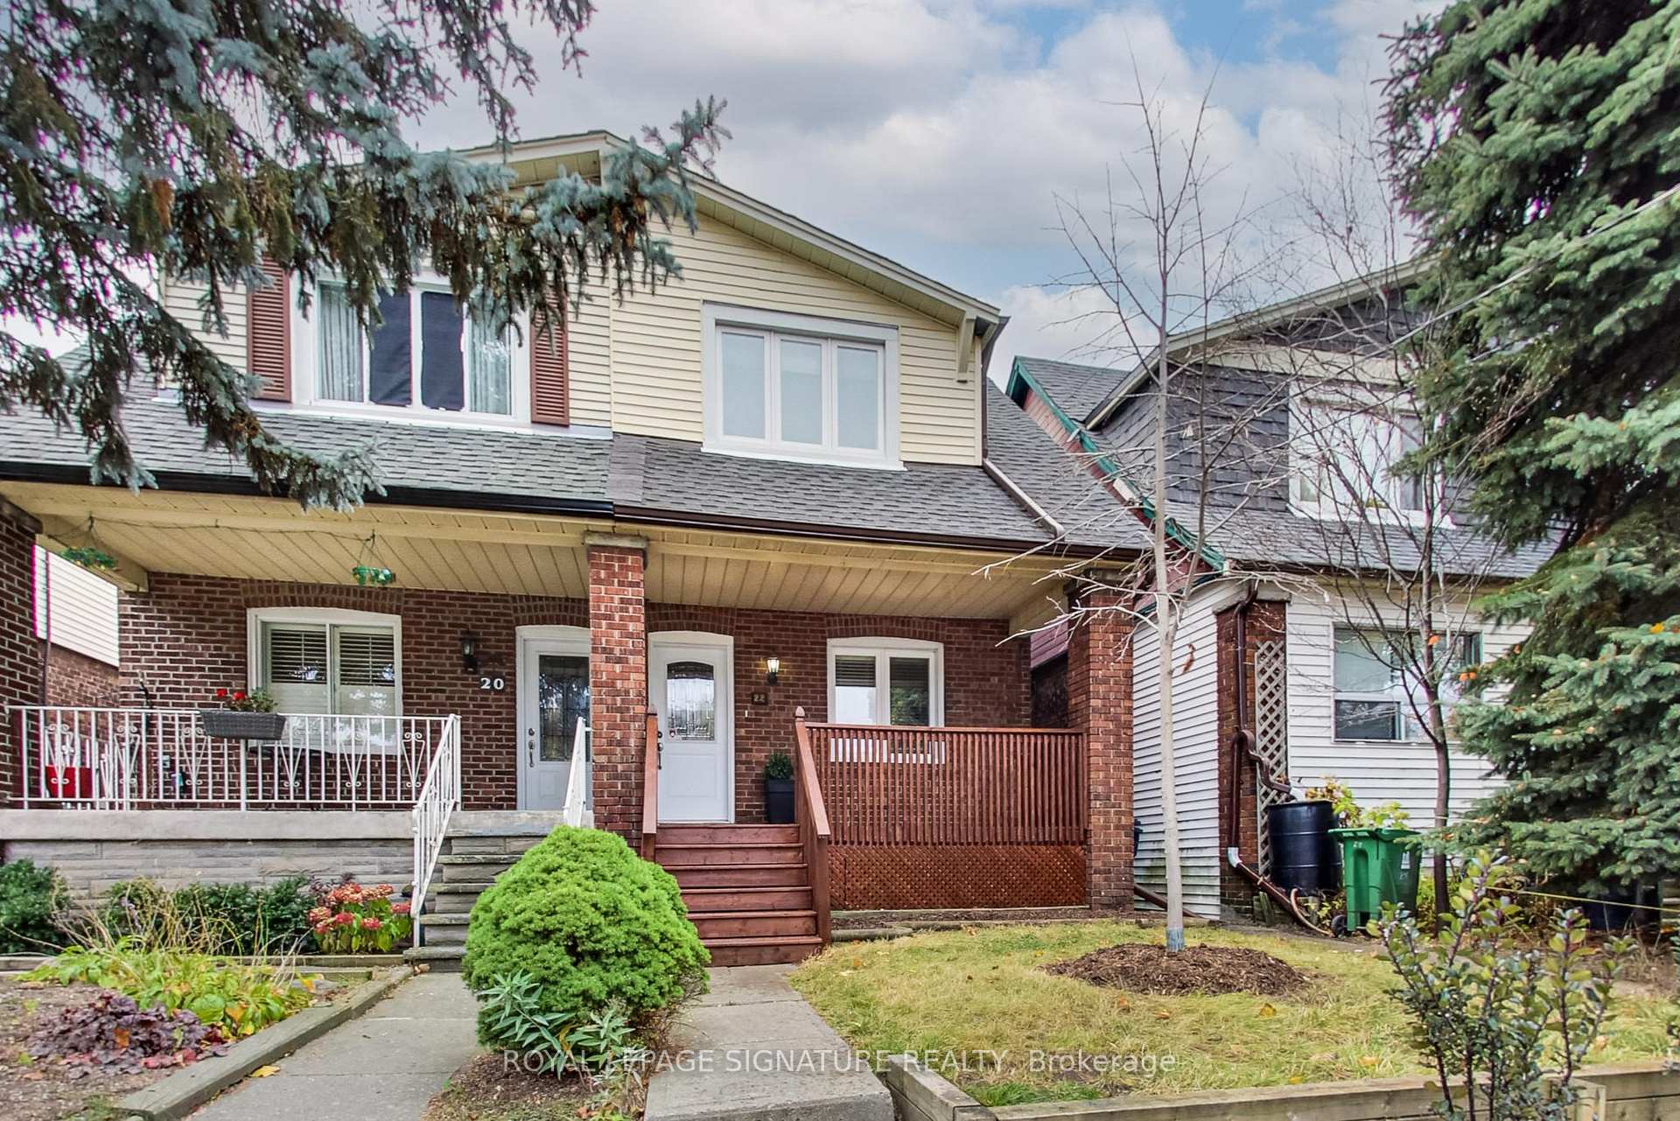
22 Thyra Avenue
Toronto (Crescent Town), ON M4C 5G5
- 3+1Bedrooms
- 4Bathrooms
- 1Garage
- —Sq Ft
- $4,413Tax
- 18×129 ftLot Size
 Estimated Value:$953,215See Free Estimate Report

Property not available for sale or for rent.
HOMEH One: full-service selling for a 1% listing fee. The buyer's agent commission is separate.
Free Home EvaluationHow Much Is My Home Worth?Homes for Sale NearbySale & Price History for 22 Thyra Avenue, Toronto, Crescent Town
| Start Date | End Date | Price | Event | MLS# |
|---|---|---|---|---|
| 2024-11-07 | 2024-11-22 | Login to See Prices | Sold | e10412642 |
Real estate boards require you to or to see the full details of this property.
*Sold prices and complete sale & price history are regulated data. Under the Trust in Real Estate Services Act, 2002 (TRESA) and the rules of the Real Estate Council of Ontario (RECO), and pursuant to the Multiple Listing Service® rules of the Canadian Real Estate Association (CREA) and the Toronto Regional Real Estate Board (TRREB), this information may be shown only to registered users who have agreed to the applicable terms of use (a Virtual Office Website, or "VOW," arrangement). HOMEH Inc., Brokerage therefore provides it to signed-in members only. Creating an account is free and takes under a minute.
About 22 Thyra Avenue, Toronto, Crescent Town
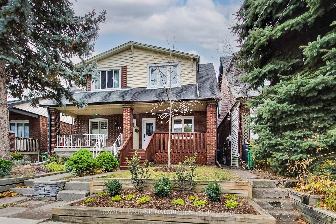
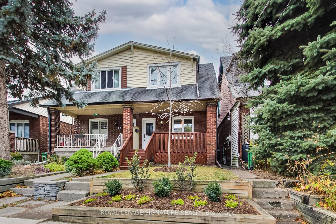
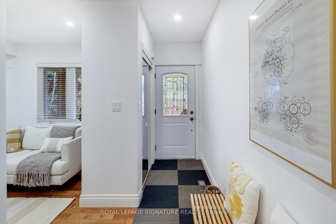
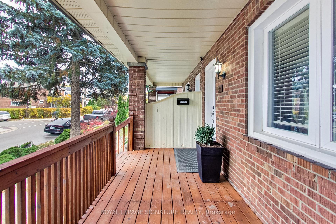
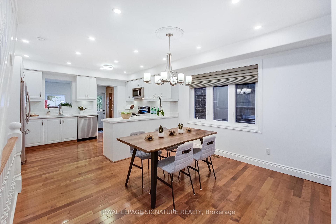
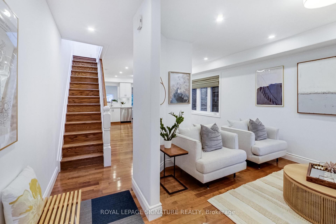
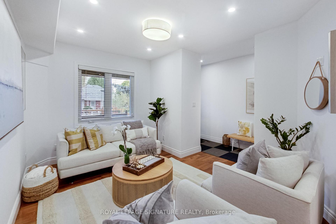
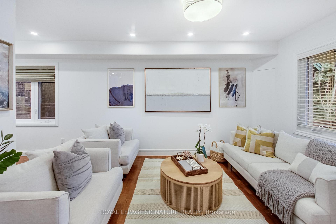
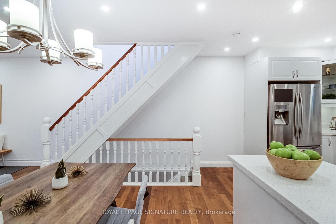
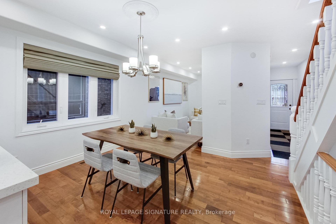
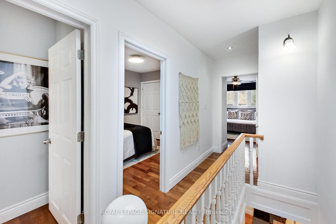
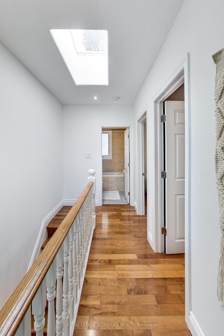
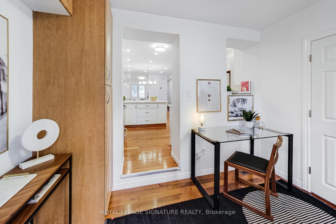
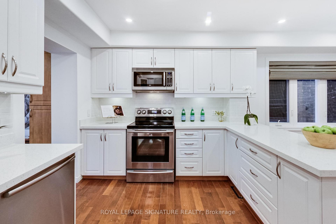
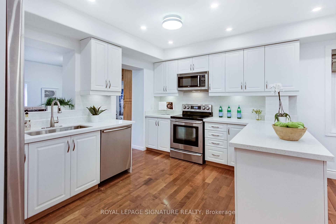
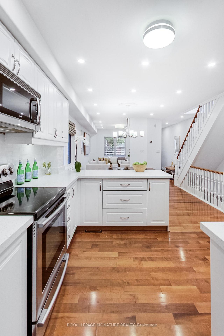
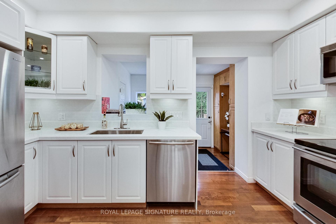
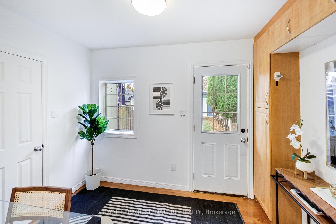
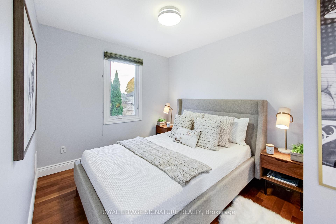
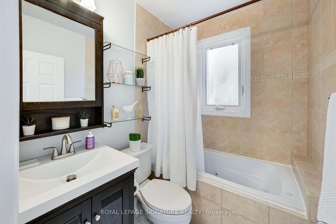
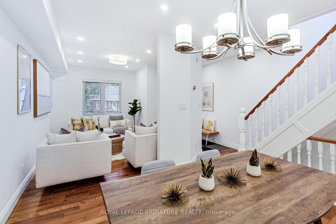
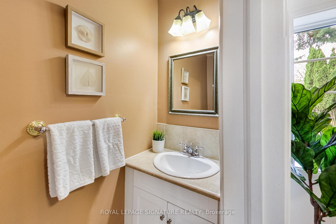
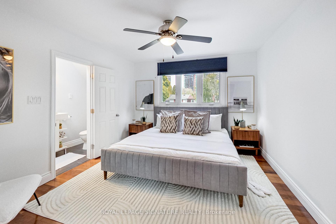
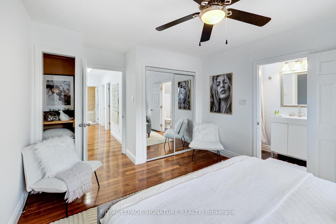
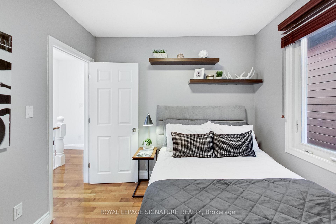
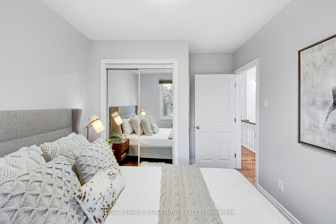
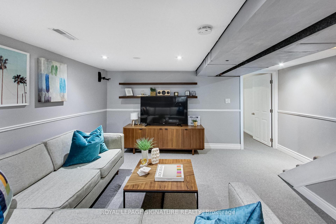
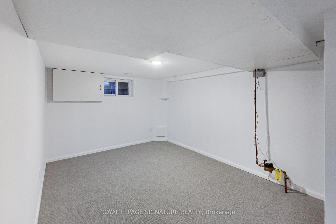
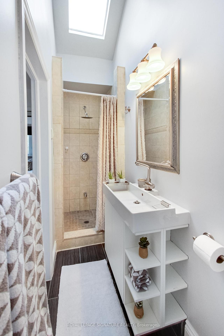
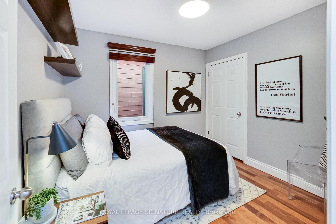
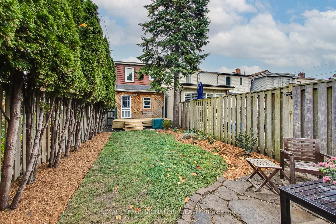
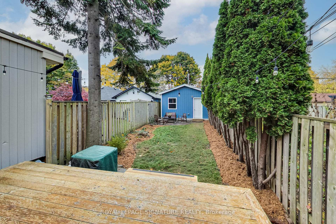
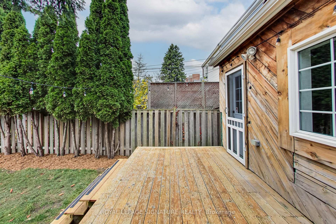
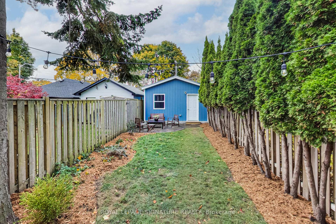
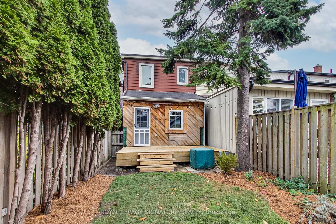
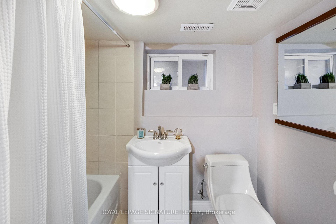
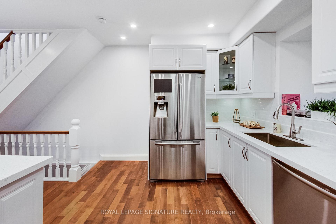
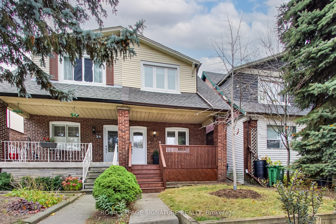
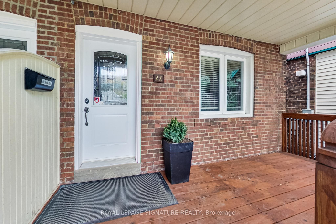
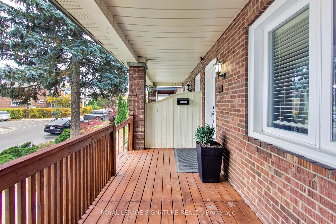
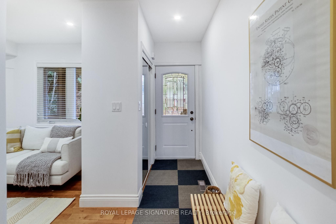
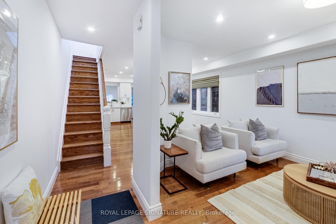
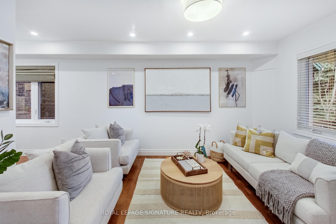
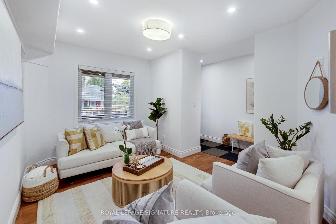
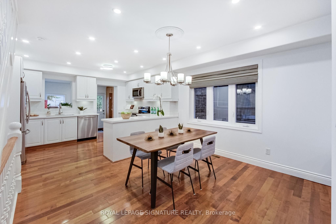
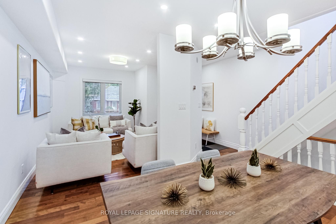
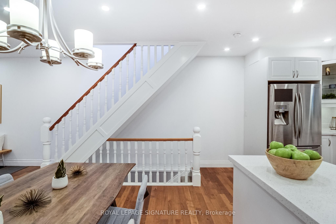
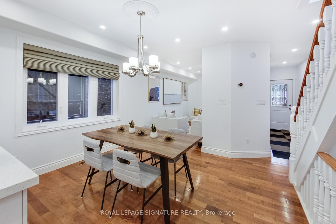
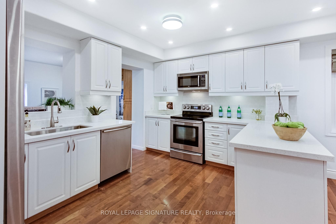
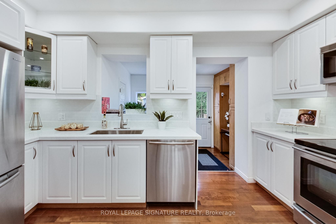
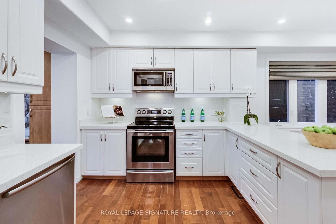
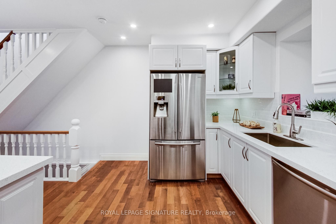
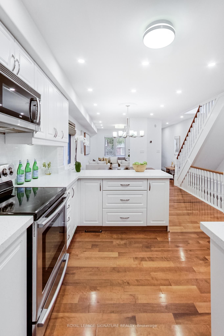
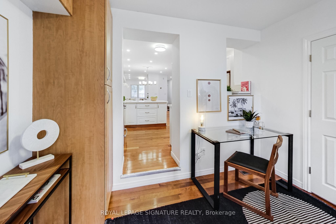
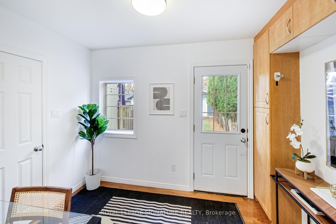
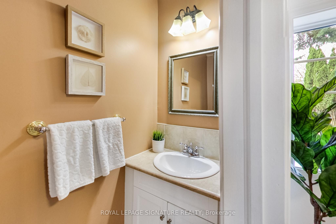
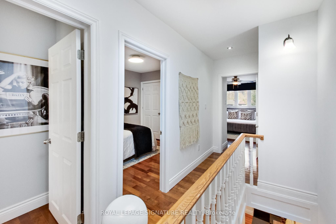
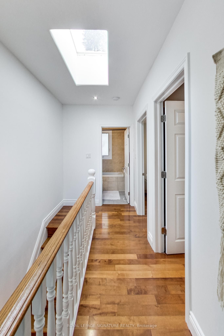
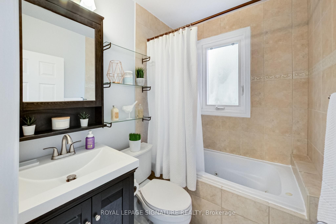
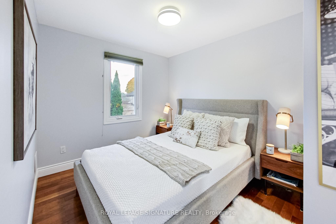
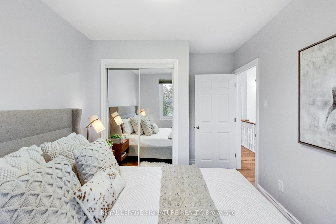
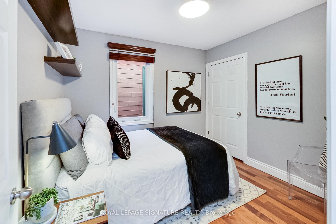
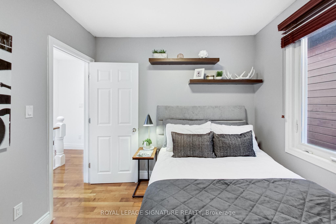
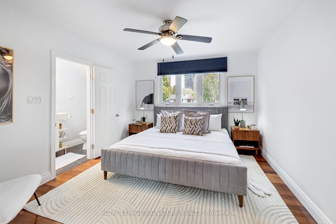
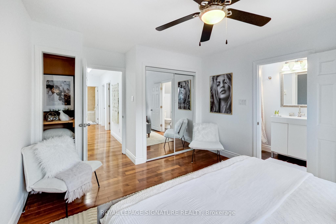
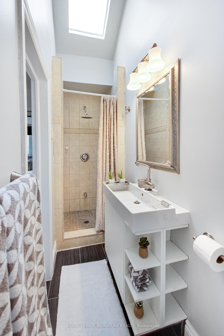
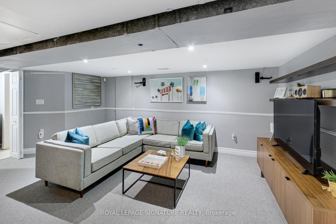
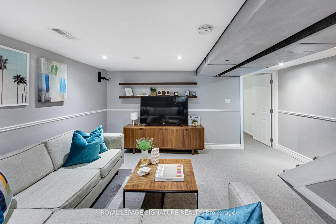
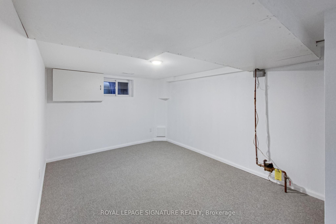
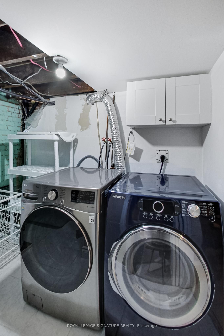
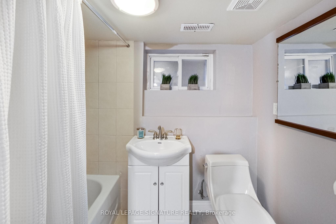
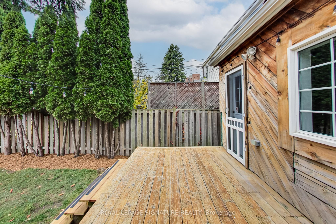
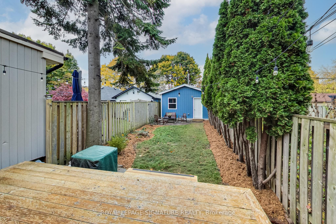
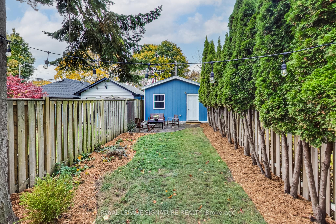
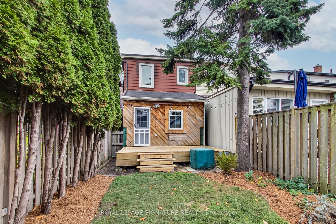
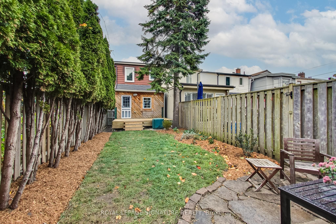
If you're looking for a lot of house for the family to enjoy, then you won't need to look any more after seeing this Dentonia Park gem! Do you have a big family, or a growing one? That shouldn't be a problem at all with 3 full bedrooms upstairs, plus another in the basement and a total of 3 full bathrooms plus a main floor 2pc bathroom... and yes, one of those is an en-suite bathroom in the primary bedroom equipped with heated floors!At 22 Thyra Ave, you get a fully modern home with a clean & bright white kitchen outfitted with 4 S.S. appliances, plus a brand new stone countertop and new undermounted sink. The open concept living, dining & kitchen areas make it the ideal space for entertaining or keeping an eye on the kids to make sure they're doing their homework! The rear addition makes a great space for a home office, pantry or mudroom and contains a 2pc bathroom, leading out to a rear deck and a generous backyard, where you can access your detached single car garage with room left over to add some additional storage.The basement recreation room, with newly installed broadloom, is a comfortable space ideal for a home theatre or games room. Alternatively, you can use the whole lower level as a mini "apartment" for the in-laws or an older child who needs their own space while saving up for their own first home. Neighbourhood amenities: Subway & GO Transit, shops, restaurants, L.A. Fitness, grocery, etc. all just steps away. Enjoy the great outdoorswith Dentonia Park's robust sports facilities (cricket, baseball, soccer, basketball and a tennis club) and the massive Taylor-Massey Creek conversation area with biking & hiking trails connecting to Lower Don Recreation Trail. Dentonia Park Golf Course. 10 min drive to the lively neighbourhood of The Beaches with plenty of summer programs for all ages. Lovingly cared for, fully modern, freshly painted and ready to move in to enjoy for the holidays or start the new year in your new home!
Key Facts & Features
Property Costs
- Annual Property Tax Amount
- $4,413
- Land Transfer Tax Fee
- $28,946
Rental Items
- Rental Equipment
- Hot Water Tank
- Under Contract
- Hot Water Heater
- Basement Type
- Finished, Full
Interior Features
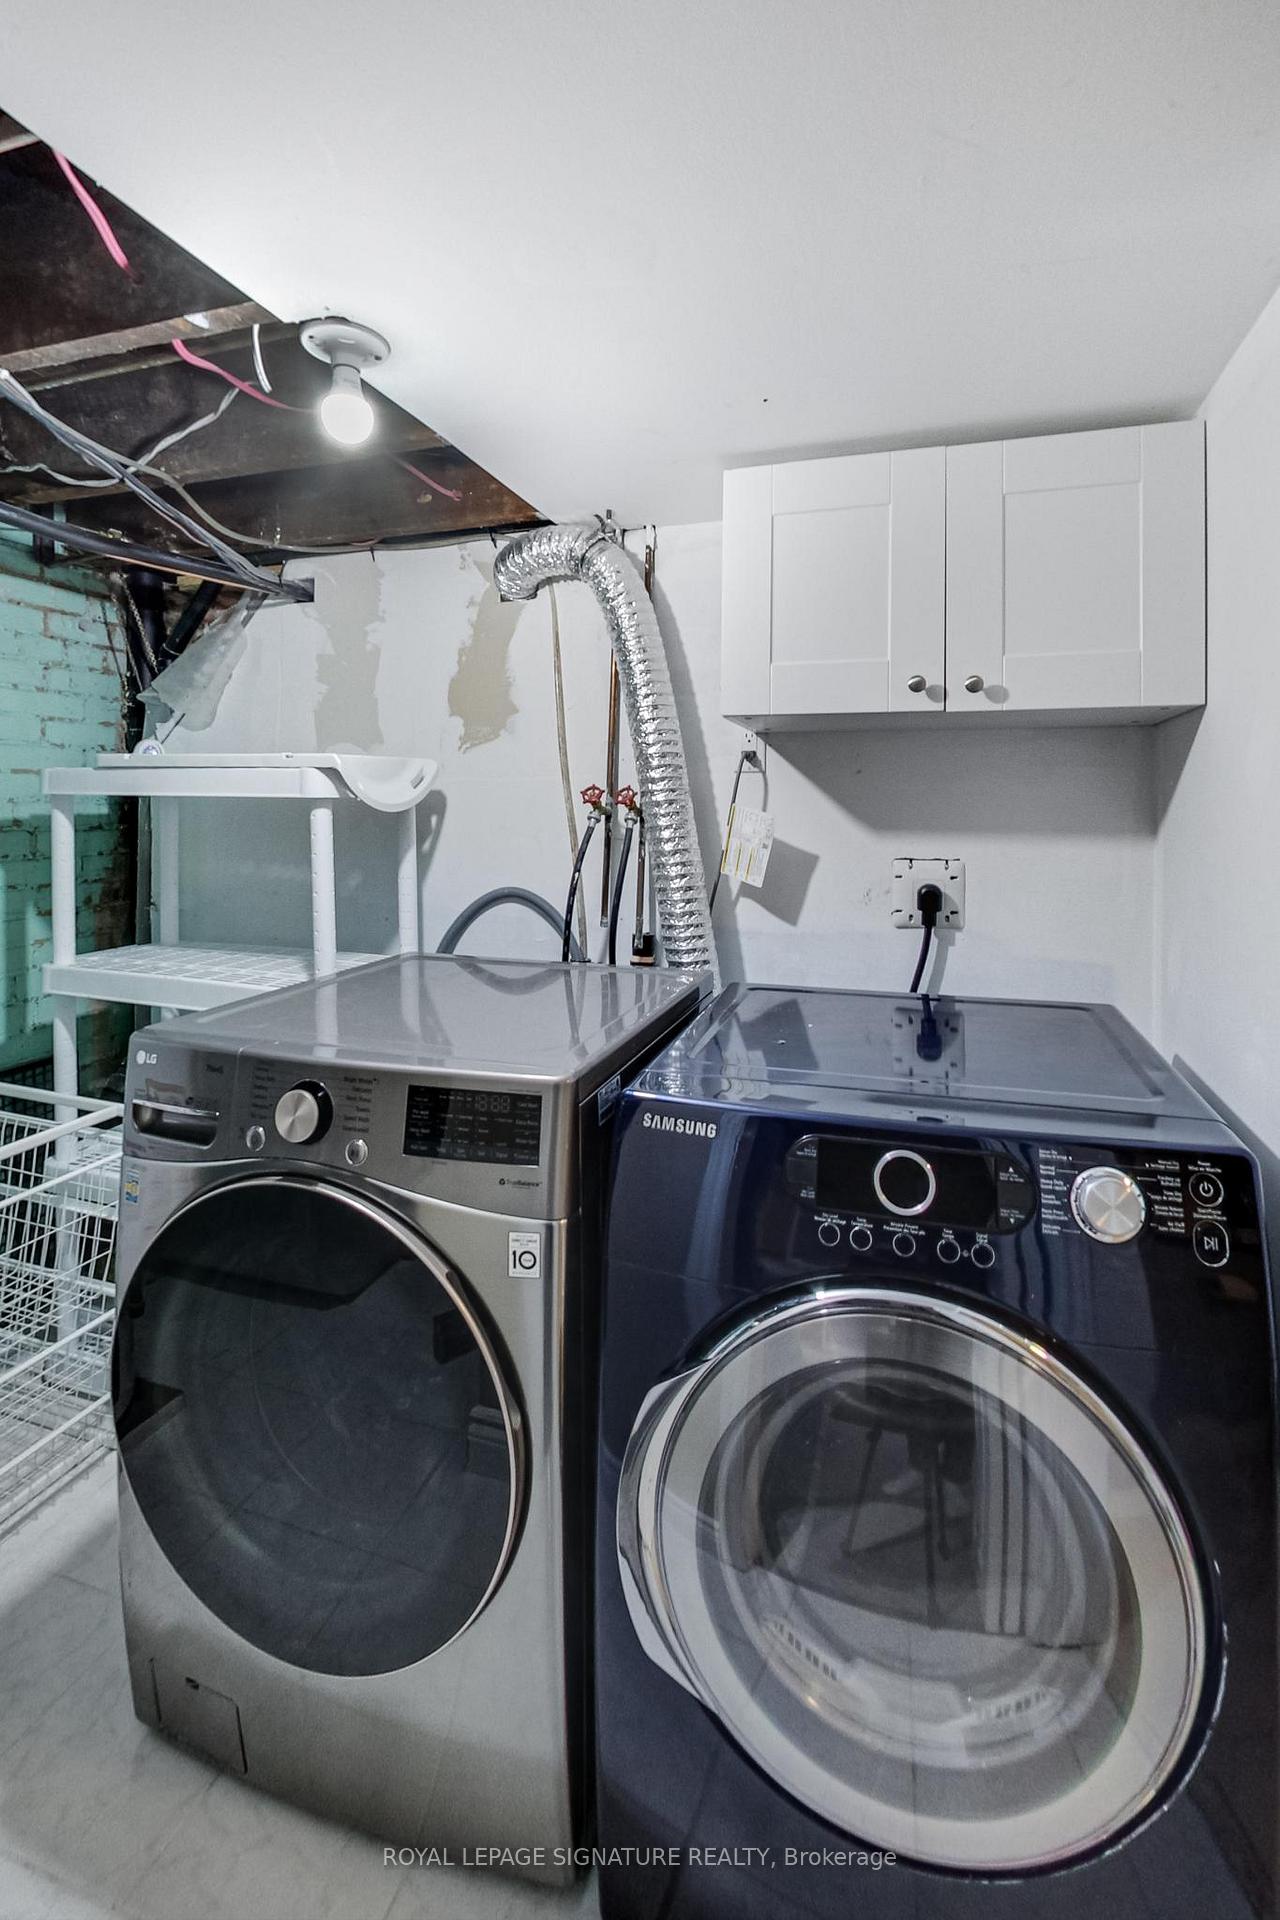
- Laundry Level
- Lower Level
- Interior Extras
- Water Heater
- Security Features
- Carbon Monoxide Detectors, Smoke Detector
- Fireplace/Stove
- No
- Elevator
- No
Exterior Features
- Exterior Extras
- Deck, Patio, Porch
- Pool
- None
- Property Features
- Fenced Yard, Golf, Greenbelt/Conservation, Park, Place Of Worship, Public Transit
- Accessibility Features
- Accessible Public Transit Nearby
Building
- Building Type
- Semi-Detached
- Building Style
- 2-Storey
Construction
- Exterior Finish
- Aluminum Siding, Brick
- Roof
- Asphalt Shingle, Membrane
- Foundation Details
- Block
- Special Designation
- Unknown
Lot
- Lot Front
- 17.92 ft
- Lot Depth
- 129.00 ft
- Lot Shape
- Rectangular
Inclusions
- Inclusions
- S/S refrigerator, stove, dishwasher, microwave/hood fan. Front load washer & dryer. Wall shelving in bathrooms, bsmnt and 2nd bdrm. All existing lighting fixtures/window coverings. Ceiling fani n primary bedroom. Wall speaker mounts in bsmt rec room.
Exclusions
- Exclusions
- None
Parking & Garages
- Garage Type
- Detached
- Garage Spaces
- 1
- Parking Spaces
- 1
- Total Garage And Parking Spaces
- 1
Heating & Cooling
- Heat Source
- Gas
- Heat Type
- Forced Air
- Air Conditioning
- Central Air
- Water
- Municipal
- Sewers
- Sewer
- Natural Gas
- Yes
- Hydro
- Yes
- Cable
- Yes
- Telephone
- Yes
- Bedrooms
- 3 + 1
- Washrooms
- 4
- Kitchens
- 1
Room sizes
- Living Room—Main level, Hardwood Floor, Pot Lights
- Dining Room—Main level, Hardwood Floor, Pot Lights
- Kitchen—Main level, Hardwood Floor, Stone Counters, Stainless Steel Appl
- Den—Main level, Hardwood Floor, 2 Pc Bath, W/O To Deck
- Primary Bedroom—Upper level, Hardwood Floor, 3 Pc Ensuite, B/I Closet
- Bedroom 2—Upper level, Hardwood Floor, B/I Closet
- Bedroom 3—Upper level, Hardwood Floor, B/I Closet
- Recreation—Basement level, Hardwood Floor, Pot Lights, 4 Pc Bath
- Bedroom—Basement level, Broadloom, Separate Room, B/I Closet
Washrooms
- 4-piece, Second
- 4-piece, Basement
- 3-piece, Second
- 2-piece, Main
- Municipality
- Toronto
- Neighbourhood
- Crescent Town
- Main cross streets
- Victoria Park & Danforth
- MLS® number
- E10412642
- Data source
- Toronto Regional Real Estate Board
- Status change
- 2024-11-22
- Listed on
- 2024-11-07
- Days on market
- 15 days
- Possession type
- Flexible
- Co-op commission
- 2.5% + HST
- Seller
- Listed by
- ROYAL LEPAGE SIGNATURE REALTY
Home Market Value
Current home valuation for 22 Thyra Avenue, Toronto, Crescent Town, Toronto, ON. Listed for $899,900
HOMEH Estimate
$953,215
Estimated Sales Range
$753,040 - $1,153,390
HOMEH Estimate for 22 Thyra Avenue, Toronto, Crescent Town
Calculated with a real agent's CMA method — 45+ years of experience, codified. Not an AI guess.
For the owner
Is this your home? Track its value.
Get this home's HOMEH Estimate by email once a month, with how many homes are for sale around you.
Mortgage Payment Calculator
Compare up to 4 down payment scenarios
5% on first $500K + 10% on $399,900 over $500K
$64,990
| Scenario 1 | Scenario 2 | Scenario 3 | Scenario 4 | |
|---|---|---|---|---|
−Down payment | % $ | % $ | % $ | % $ |
+CMHC insurance | $33,368 | $25,107 | $21,418 | $0 |
=Total mortgage | $867,575 | $835,017 | $786,333 | $719,920 |
Amortization | ||||
Mortgage rate | % | % | % | % |
| Payment frequency | ||||
=Mortgage payment | $4,236monthly | $4,077monthly | $3,839monthly | $3,515monthly |
Land Transfer Tax
$14,473
$14,473
$28,946
Around this home
No schools found nearby
Data provided by OpenStreetMap & Fraser Institute School Rankings
Ask HOMEH
New!Hi there!
👋Text or call (416) 301-9001
Recommended for you
Based on homes you've looked at.
No recommended properties found.
Nearby similar homes
No nearby properties found.
More real estate resources
Other homes nearby
Explore this area
Nearby neighbourhoods
No nearby listings available.