
Unit 2nd Fl, 220 Vaughan Road S
Toronto (Humewood-Cedarvale), ON M6C 2M6
Included in Rent: Parking, Building Maintenance, Common Elements, Water
- 3Bedrooms
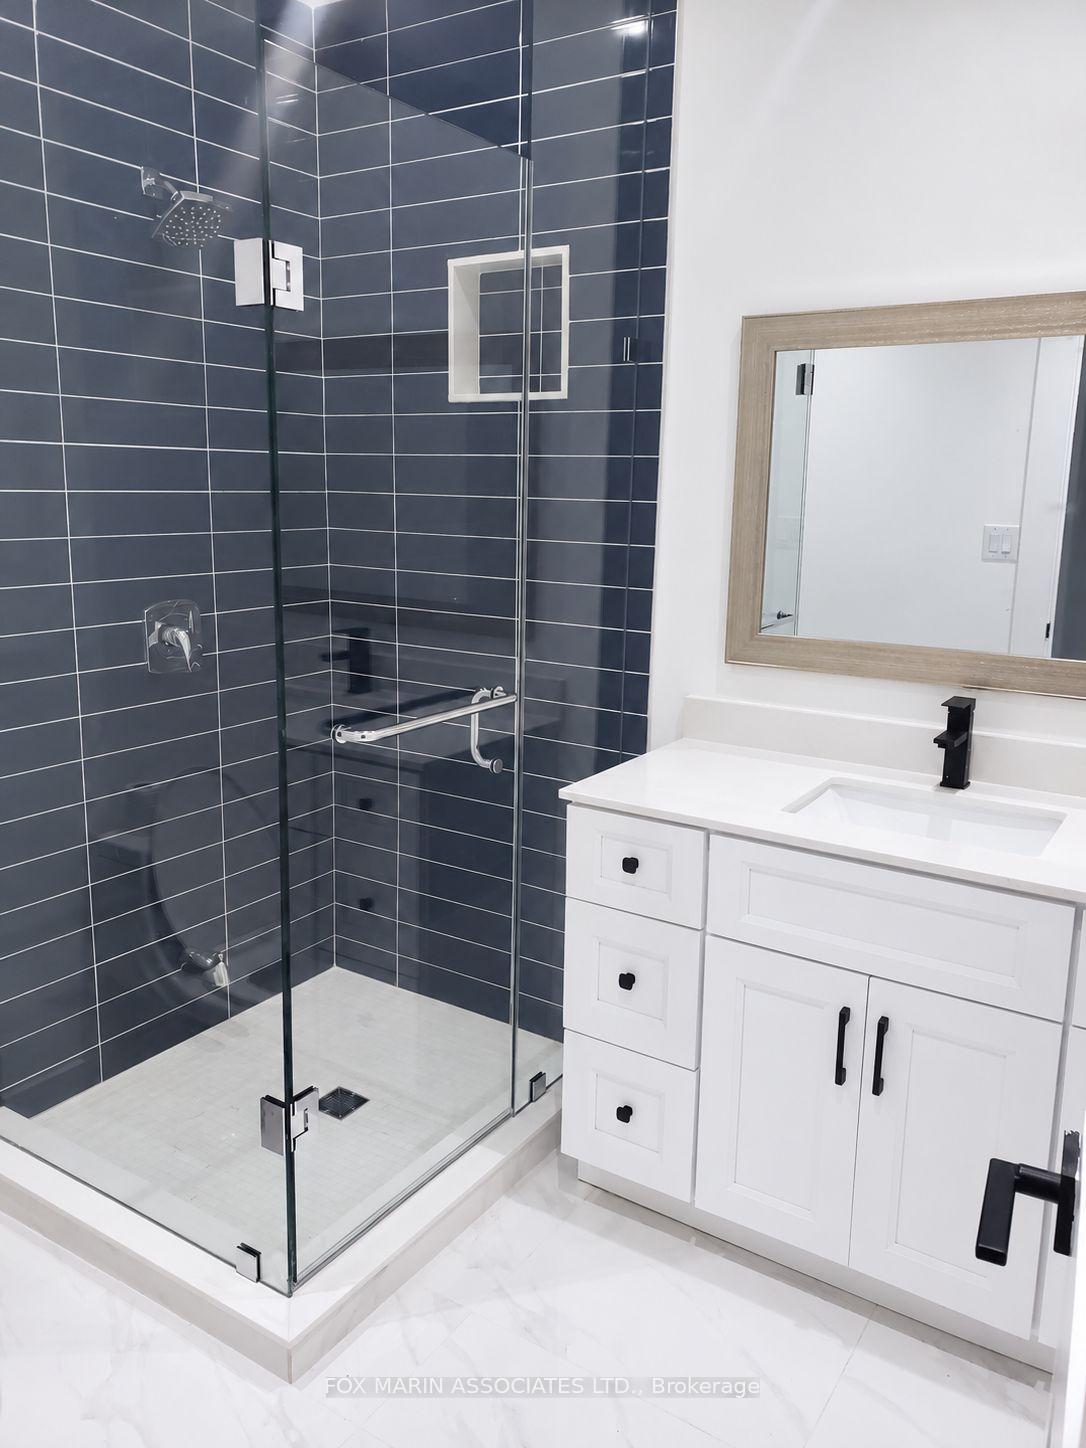
- 2Bathrooms
- 0Garage
- 1100–1500Sq Ft
- Dec 1Available
- EnsuiteLaundry
- 2nd FloorFor Lease
- Unfurnished

Sale & Price History for Unit 2nd Fl, 220 Vaughan Road S, Toronto, Humewood-Cedarvale
| Start Date | End Date | Price | Event | MLS# |
|---|---|---|---|---|
| No listing history available | ||||
Real estate boards require you to or to see the full details of this property.
*Sold prices and complete sale & price history are regulated data. Under the Trust in Real Estate Services Act, 2002 (TRESA) and the rules of the Real Estate Council of Ontario (RECO), and pursuant to the Multiple Listing Service® rules of the Canadian Real Estate Association (CREA) and the Toronto Regional Real Estate Board (TRREB), this information may be shown only to registered users who have agreed to the applicable terms of use (a Virtual Office Website, or "VOW," arrangement). HOMEH Inc., Brokerage therefore provides it to signed-in members only. Creating an account is free and takes under a minute.
About Unit 2nd Fl, 220 Vaughan Road S, Toronto, Humewood-Cedarvale
Summarized Description
- Spacious three-bedroom, two-bathroom home in Humewood.
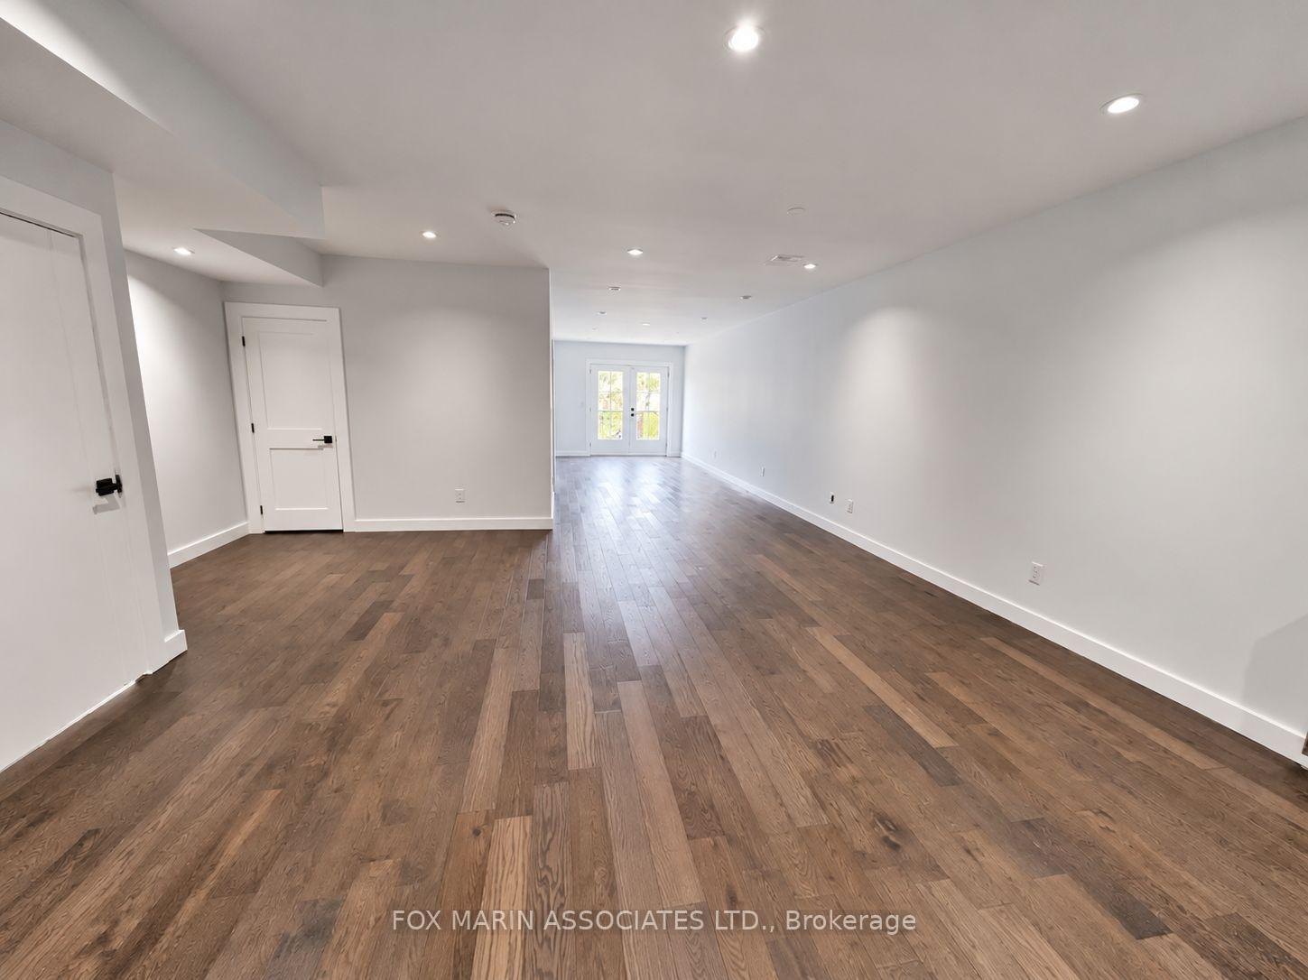
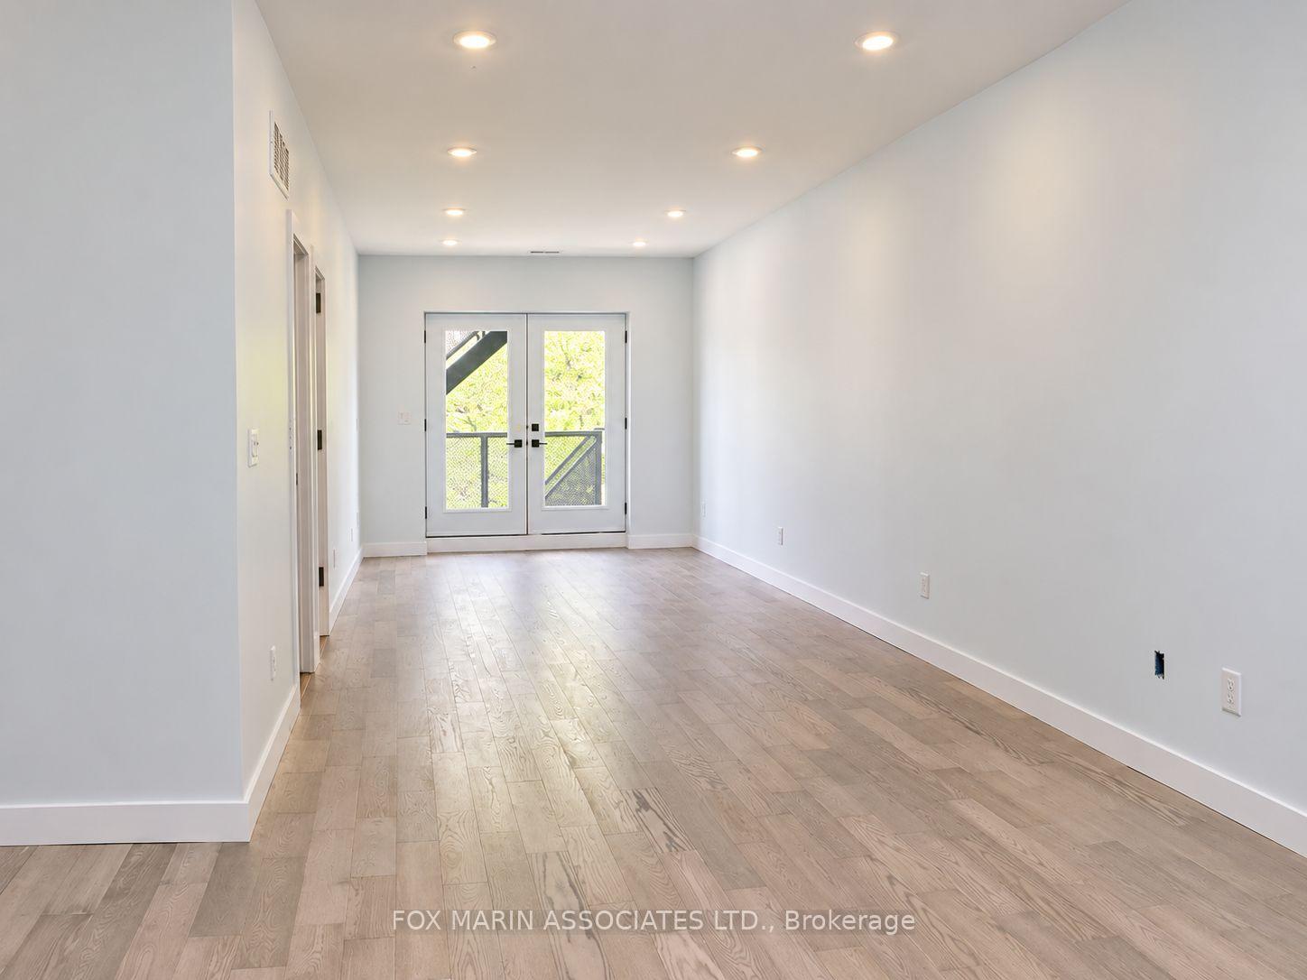
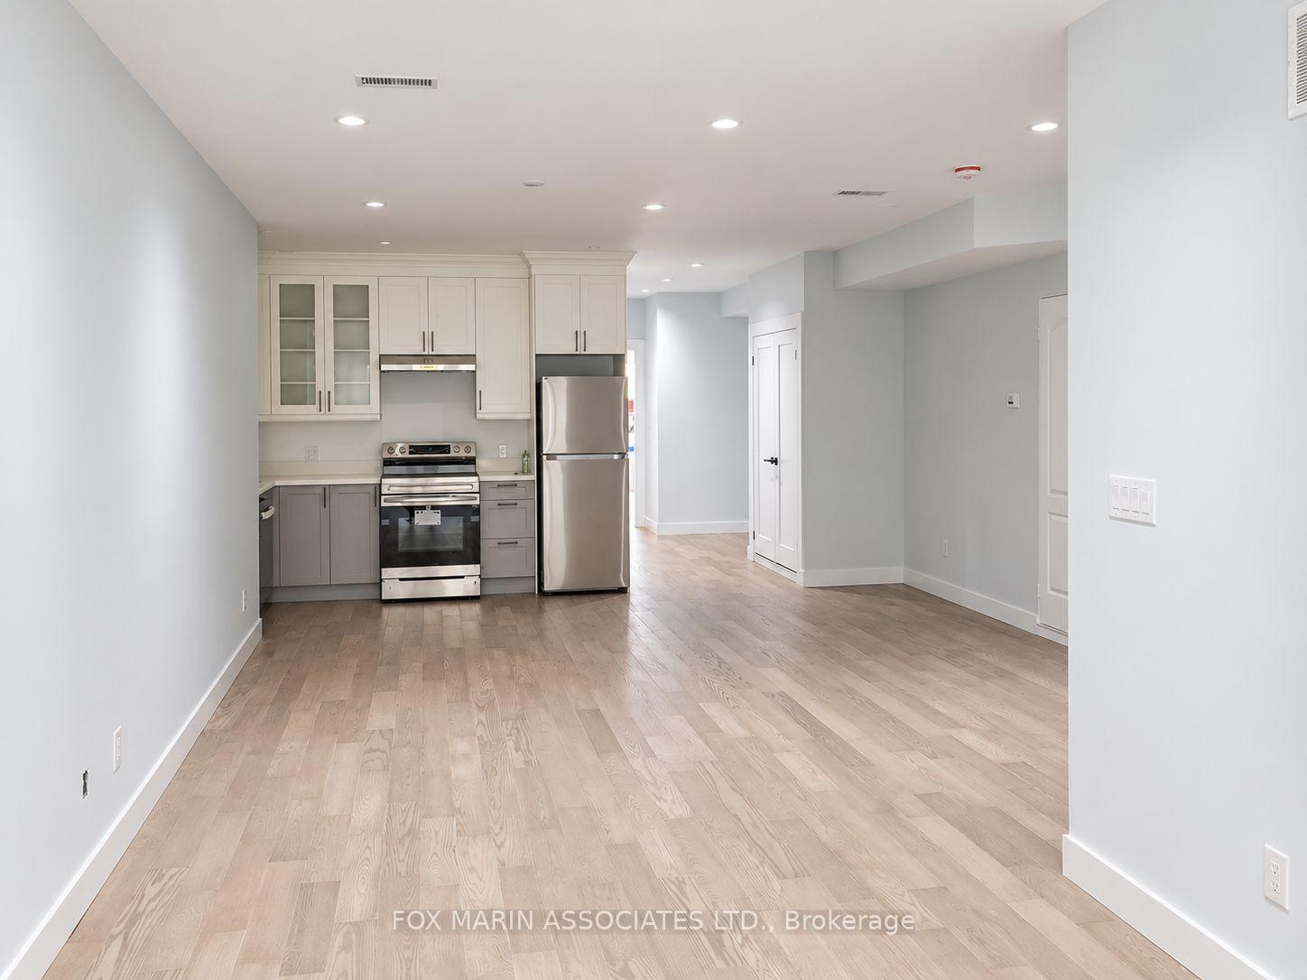
- Bright open concept living and dining area.
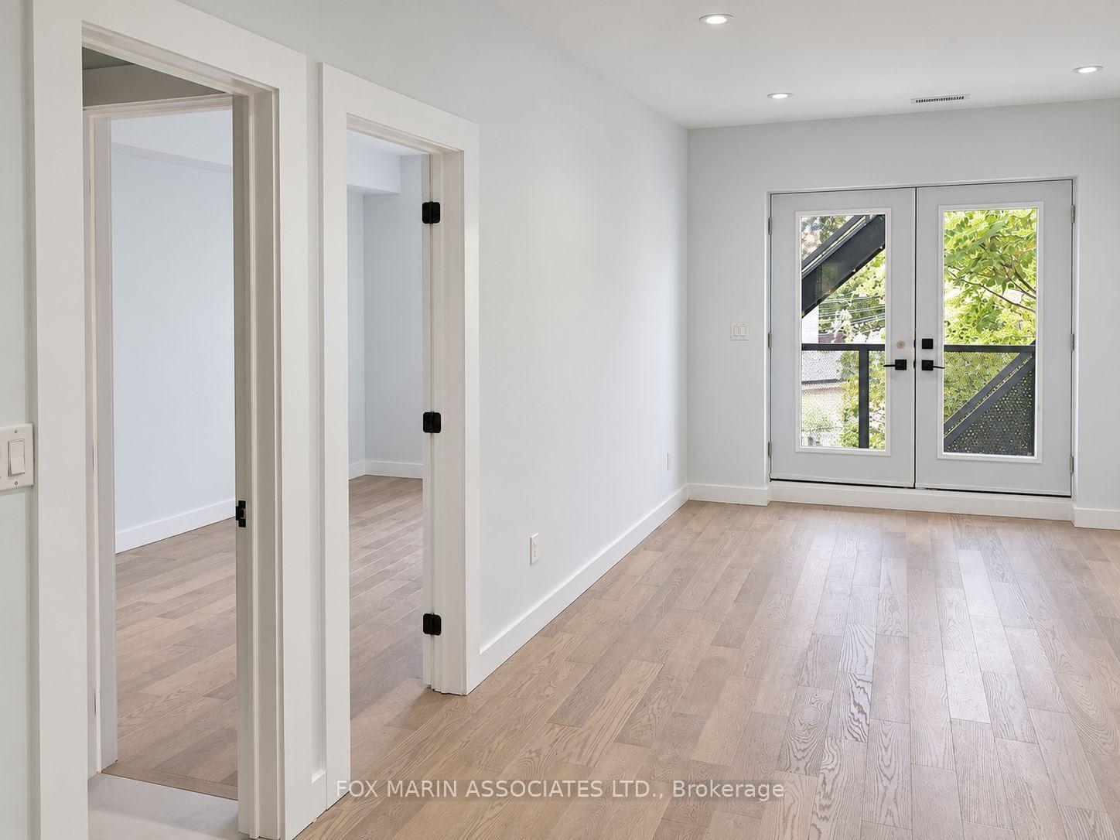
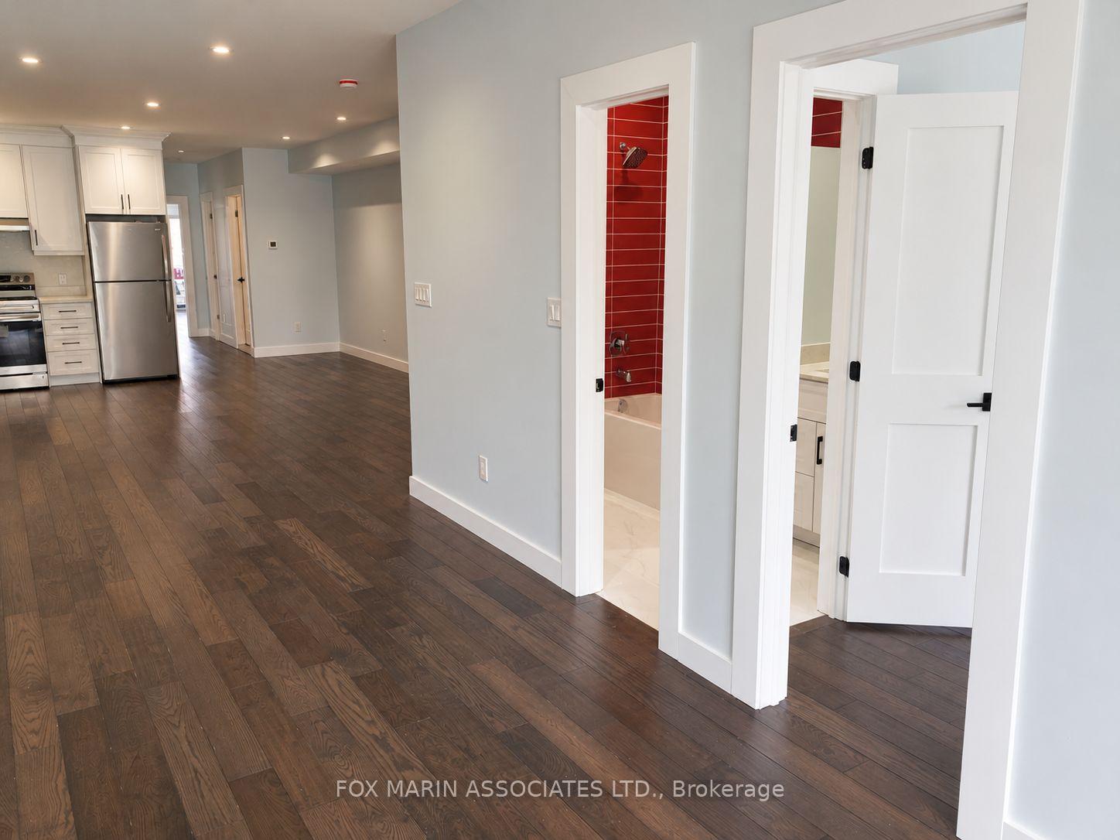
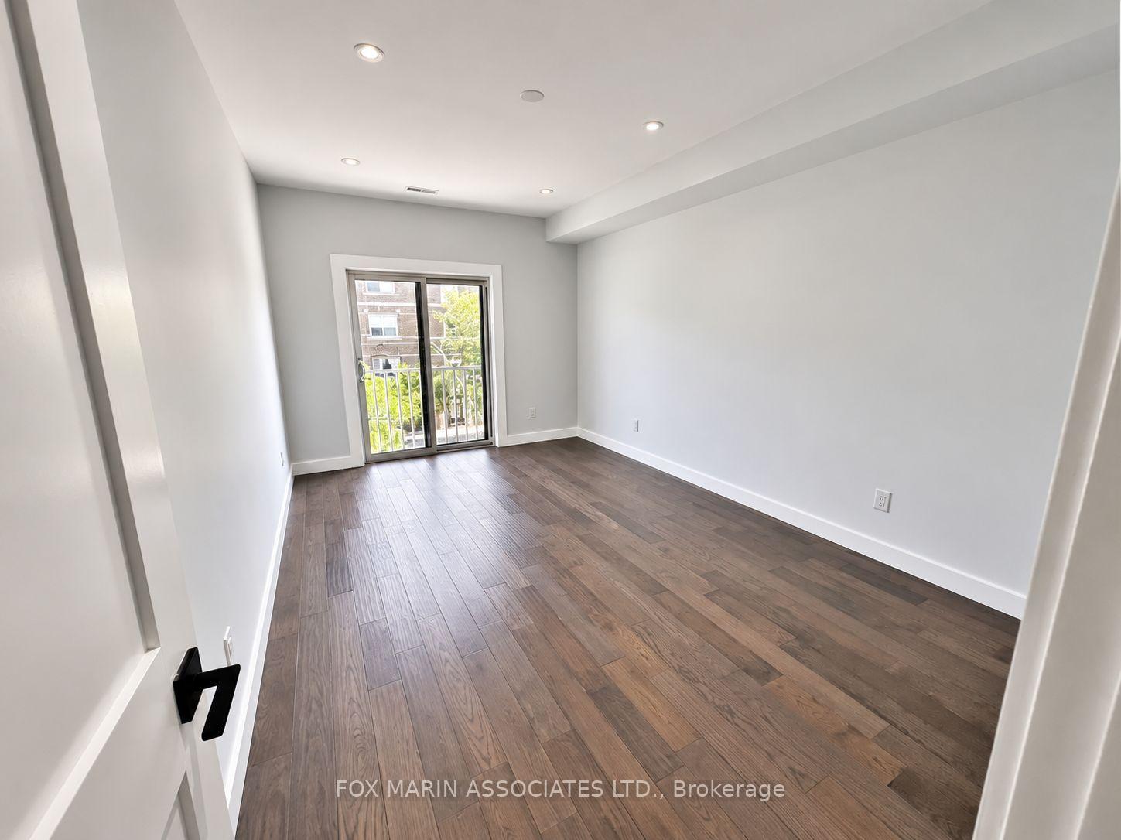
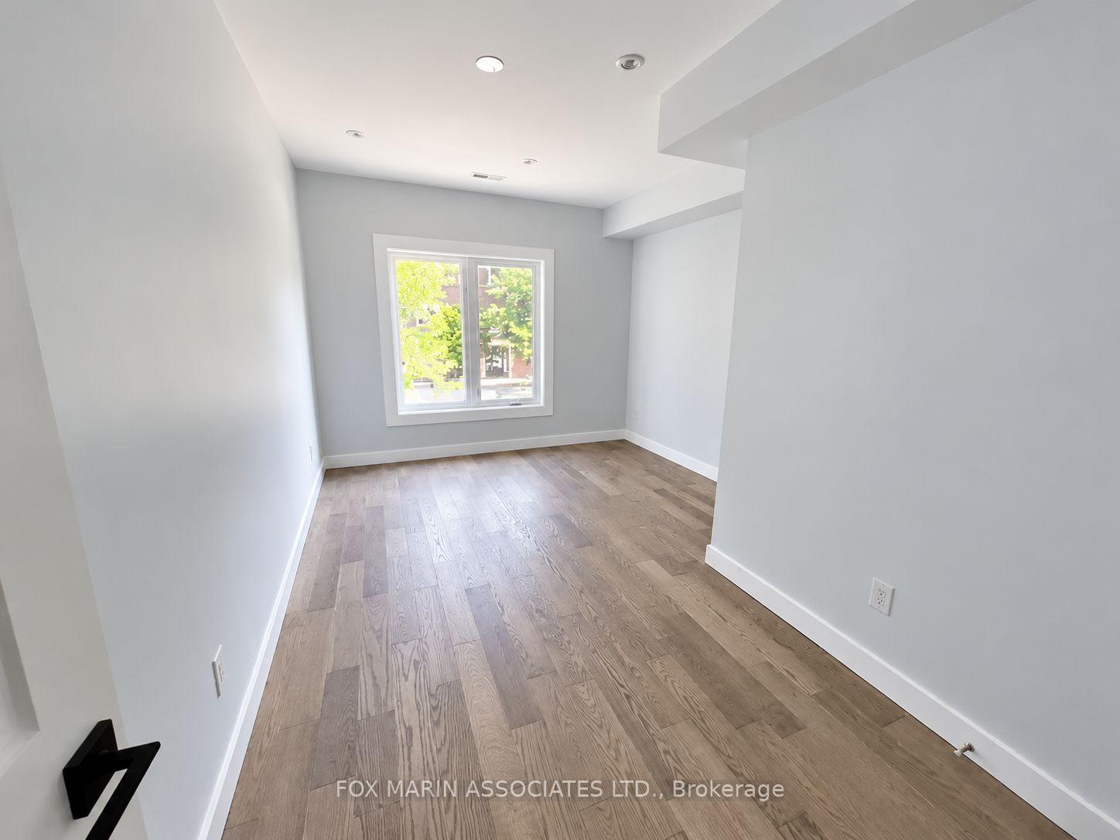
- Updated finishes with hardwood floors throughout.
- Large windows create an airy atmosphere.
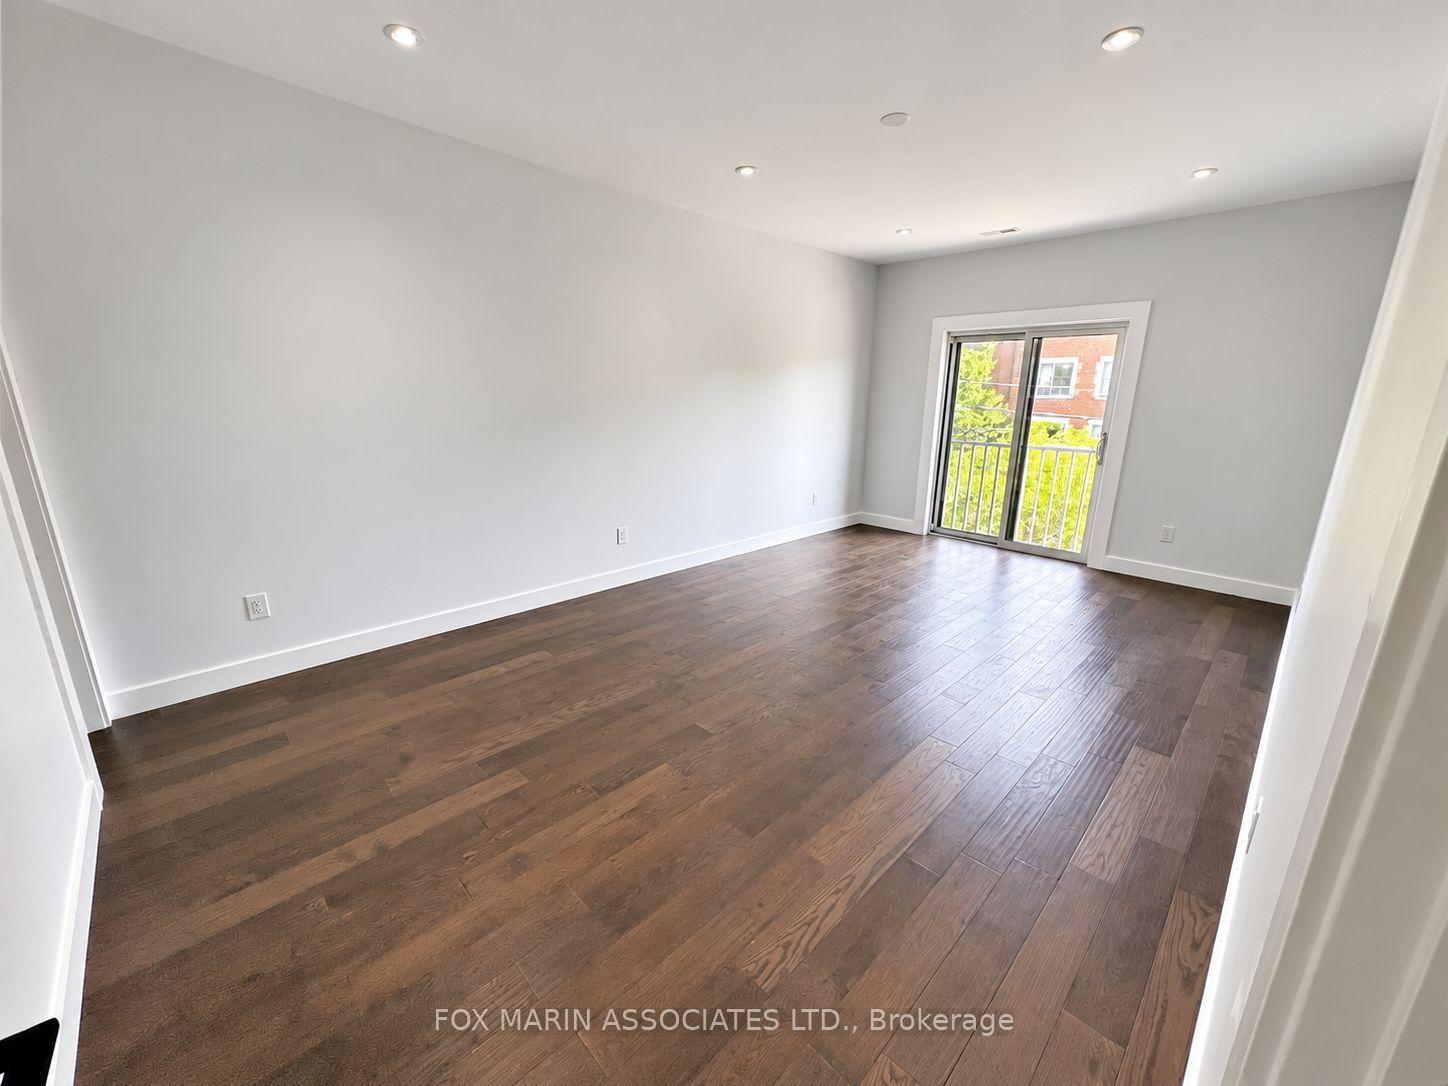
- South-facing patio for outdoor relaxation.
- Ample storage in generously sized bedrooms.
- Close to parks and local amenities.
- Convenient access to public transit.
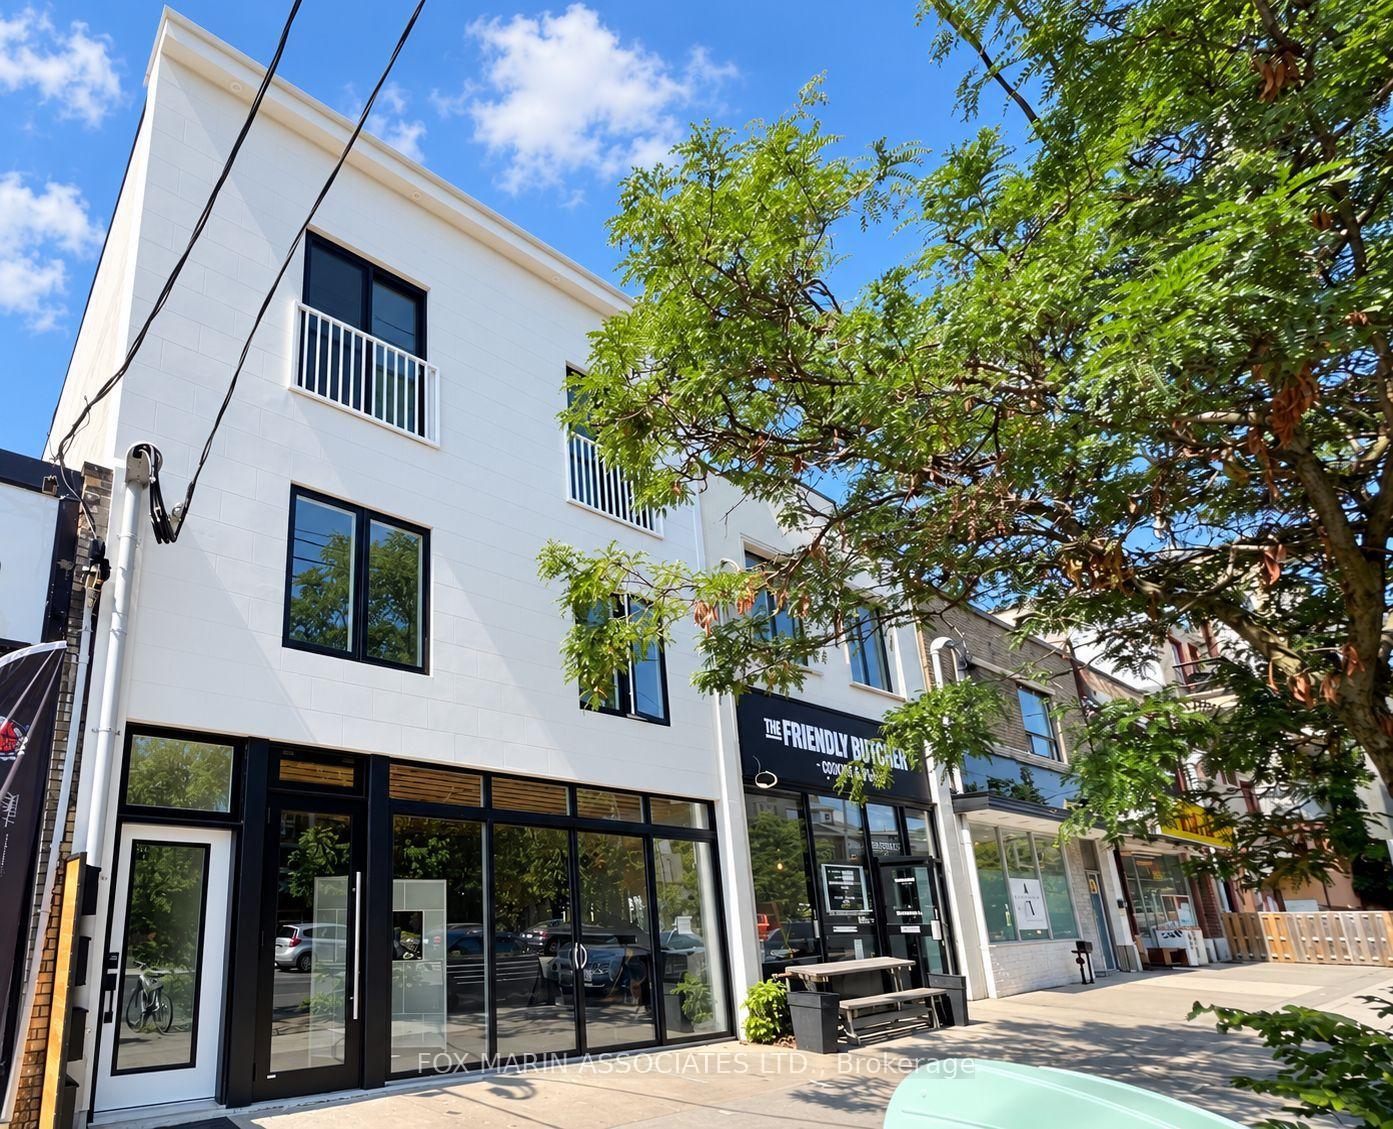
Room to spread out, settle in and stay awhile. At 220 Vaughan Road, generous proportions and updated finishes come together in a bright three bedroom, two bathroom home in Humewood. The expansive open concept living and dining area gives you space for a proper dining table, a comfortable gathering spot and evenings that move easily from cooking to conversation. Hardwood floors, pot lights and large windows create a warm, airy setting that feels inviting throughout the day. The kitchen offers a polished and practical place to prepare everything from weekday breakfasts to a leisurely dinner with friends. Three generously sized bedrooms with ample storage mean you can unpack properly and make each room your own. Step outside to the south-facing patio, where a morning coffee, a few favourite plants and an afternoon in the sunshine can become part of your daily routine. Beyond the front door, Humewood offers a lovely balance of residential calm and St. Clair West energy. Head to Cedarvale Ravine for a walk beneath the trees, explore the wider green spaces of Cedarvale Park or take a book to nearby Humewood Park. Weekends are made for Wychwood Barns, where The Stop's Farmers' Market brings local growers, fresh ingredients and neighbourhood conversation together. The Barns' arts and community programming add another layer of character to this much-loved local gathering place. Along St. Clair West, independent cafés, bakeries, restaurants and shops turn everyday errands into an opportunity to discover a new favourite. Groceries and other essentials are close at hand, while nearby TTC service and access to St. Clair West subway station keep the rest of Toronto within reach. A home with three big bedrooms, outdoor breathing room and the space to enjoy both quiet days and a full house.
Key Facts & Features
Rental Details
- Portion Of Property For Rent
- 2nd Floor
- Furnished
- Unfurnished
- Rent Term
- 12 Months
- Payment Frequency
- Monthly
- Rental Deposit
- Yes
- Credit Check
- Yes
- Employment Letter
- Yes
- Rental Application
- Yes
- References Required
- Yes
Included In Rent Fee
- Parking
- Building Maintenance
- Common Elements
- Water
Rental Items
- Rental Equipment
- Hot water heater rental (approx. $50/month)
- Basement Type
- None
Interior Features
- Laundry Features
- Ensuite
- Interior Extras
- None
- Fireplace/Stove
- No
- Elevator
- No
Exterior Features
- Pool
- None
- Property Features
- Park, Public Transit, School, Rec./Commun.Centre
Building
- Building Type
- Upper Level
- Building Style
- 3-Storey
Construction
- Exterior Finish
- Brick
- Roof
- Asphalt Shingle
- Foundation Details
- Concrete
- Special Designation
- Unknown
Inclusions
- Inclusions
- Over, fridge, dishwasher, stacked washer & dryer, ELFs, and 1 parking space at the rear of the building.
Exclusions
- Exclusions
- All current tenants belongings. Tenant's are responsible for 40% gas and hydro.
Parking & Garages
- Garage Type
- Other
- Garage Spaces
- 0
- Parking Spaces
- 1
- Total Garage And Parking Spaces
- 1
Heating & Cooling
- Heat Source
- Gas
- Heat Type
- Forced Air
- Air Conditioning
- Central Air
- Water
- Municipal
- Sewers
- Sewer
- Bedrooms
- 3
- Washrooms
- 2
- Kitchens
- 1
Room sizes
- Bedroom 2—Third level, Double Closet, Hardwood Floor, Pot Lights
- Dining Room—Third level, Hardwood Floor, Pot Lights, Combined w/Living
- Bedroom 3—Third level, Semi Ensuite, Hardwood Floor, Pot Lights
- Kitchen—Third level, Double Sink, Stainless Steel Appl, Stone Counters
- Living Room—Third level, Hardwood Floor, Pot Lights, Combined w/Dining
- Primary Bedroom—Third level, Walk-In Closet(s), Hardwood Floor, Pot Lights
- Other—Third level, Hardwood Floor, Pot Lights, Closet
Washrooms
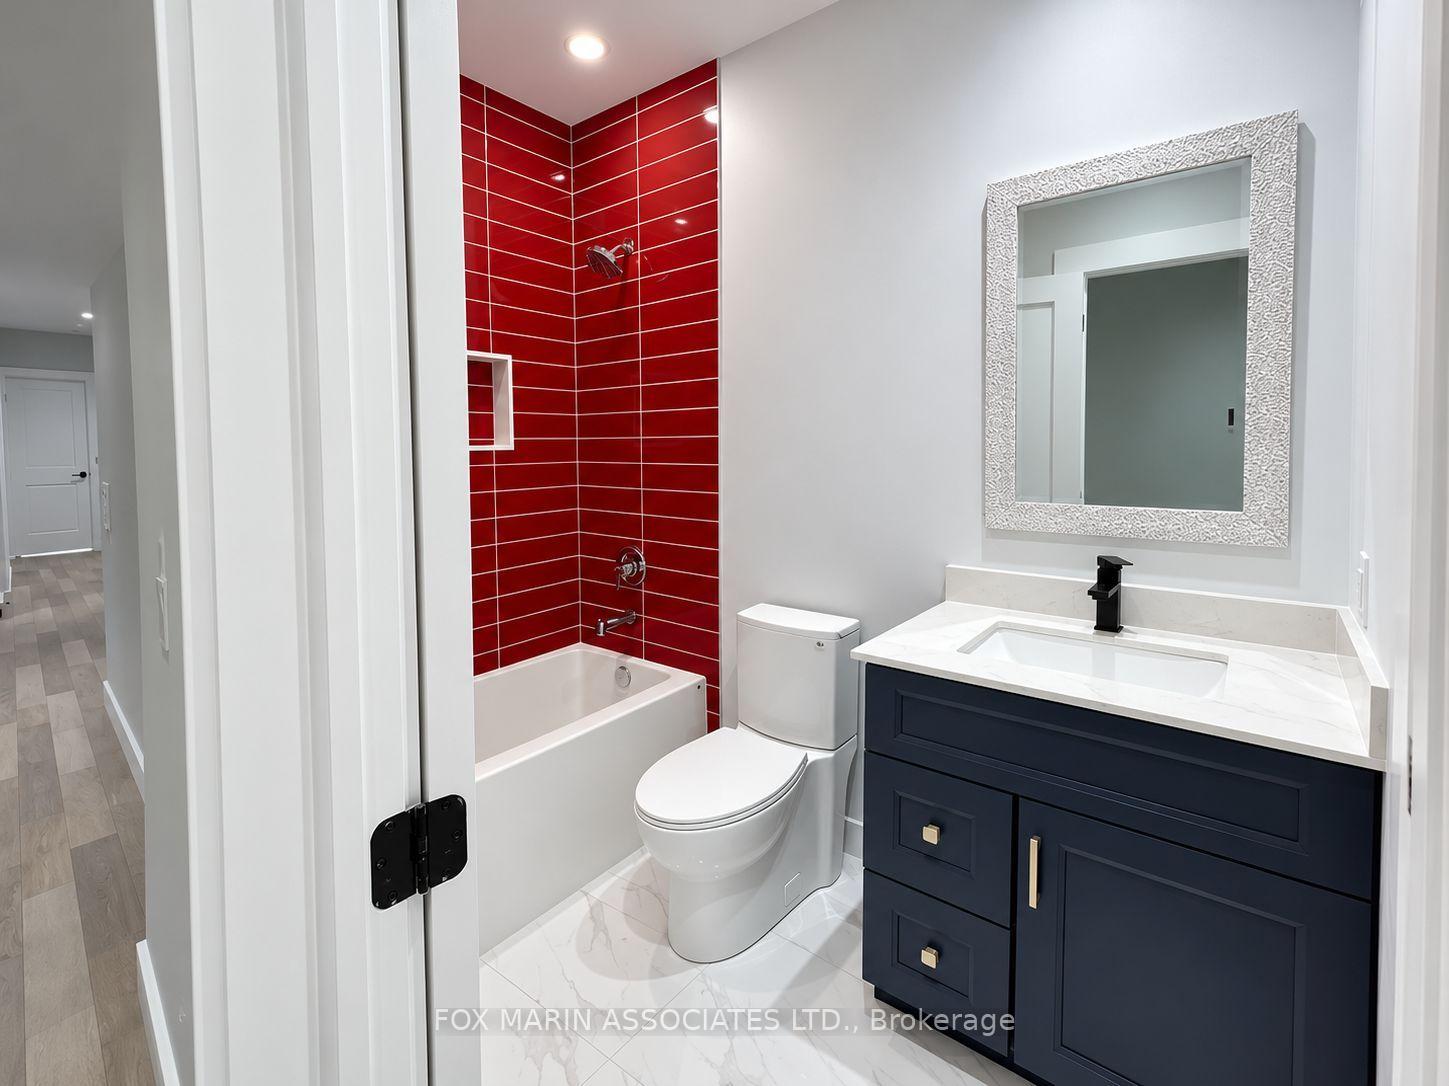
- 3-piece, Flat
- 4-piece, Flat
- Municipality
- Toronto
- Neighbourhood
- Humewood-Cedarvale
- Main cross streets
- Bathurst St & St Clair Ave
- Directions
- Via Vaughan Rd
- MLS® number
- C14115762
- Data source
- Toronto Regional Real Estate Board
- Listed on
- 2026-10-26
- Updated on
- 2026-10-26
- Days on market
- 0 days
- Possession date
- 2026-12-01
- Possession type
- Immediate
- Co-op commission
- 1/2 months rent + HST
- Listed by
- FOX MARIN ASSOCIATES LTD.
Home Market Value
Current home valuation for Unit 2nd Fl, 220 Vaughan Road S, Toronto, Humewood-Cedarvale, Toronto, ON. Listed for $3,950
HOMEH Estimate
—
Estimated Sales Range
—
HOMEH Estimate for Unit 2nd Fl, 220 Vaughan Road S, Toronto, Humewood-Cedarvale
What this home would sell for today, not its rent
Calculated with a real agent's CMA method — 45+ years of experience, codified. Not an AI guess.
For the owner
Is this your home? Track its value.
Get this home's HOMEH Estimate by email once a month, with how many homes are for sale around you.
Around this home
No schools found nearby
Data provided by OpenStreetMap & Fraser Institute School Rankings
Ask HOMEH
New!Hi there!
👋Text or call (416) 301-9001
Recommended for you
Based on homes you've looked at.
No recommended properties found.
Nearby similar homes
No nearby properties found.
More real estate resources
Other homes nearby
Explore this area
Nearby neighbourhoods
No nearby listings available.