
221 Forest Hill Road
Toronto (Forest Hill South), ON M5P 2N3
- 6+1Bedrooms
- 9Bathrooms
- 2Garage
- 5000 +Sq Ft
- $68,506Tax
- — x 205 ftLot Size
 Free EstimateSee Free Estimate Report

Sale & Price History for 221 Forest Hill Road, Toronto, Forest Hill South
| Start Date | End Date | Price | Event | MLS# |
|---|---|---|---|---|
| No listing history available | ||||
Real estate boards require you to or to see the full details of this property.
*Sold prices and complete sale & price history are regulated data. Under the Trust in Real Estate Services Act, 2002 (TRESA) and the rules of the Real Estate Council of Ontario (RECO), and pursuant to the Multiple Listing Service® rules of the Canadian Real Estate Association (CREA) and the Toronto Regional Real Estate Board (TRREB), this information may be shown only to registered users who have agreed to the applicable terms of use (a Virtual Office Website, or "VOW," arrangement). HOMEH Inc., Brokerage therefore provides it to signed-in members only. Creating an account is free and takes under a minute.
About 221 Forest Hill Road, Toronto, Forest Hill South
Summarized Description
- Custom-built estate in prestigious Forest Hill.
- Over 13,000 sq ft of luxurious living space.
- Private chateau feel with exquisite finishes.
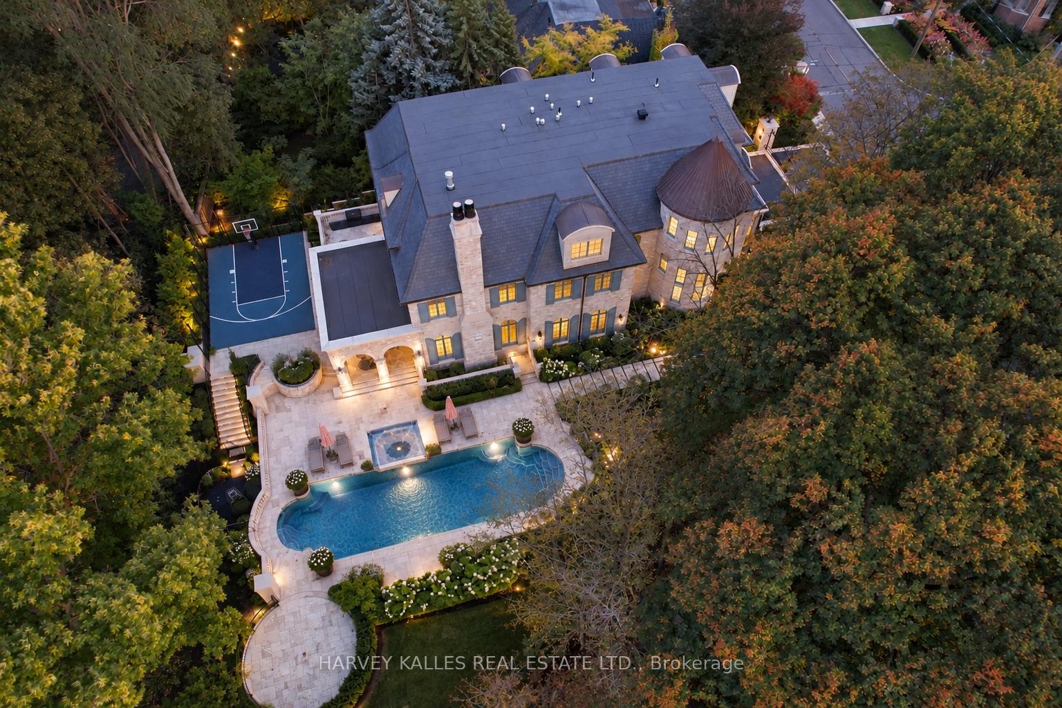
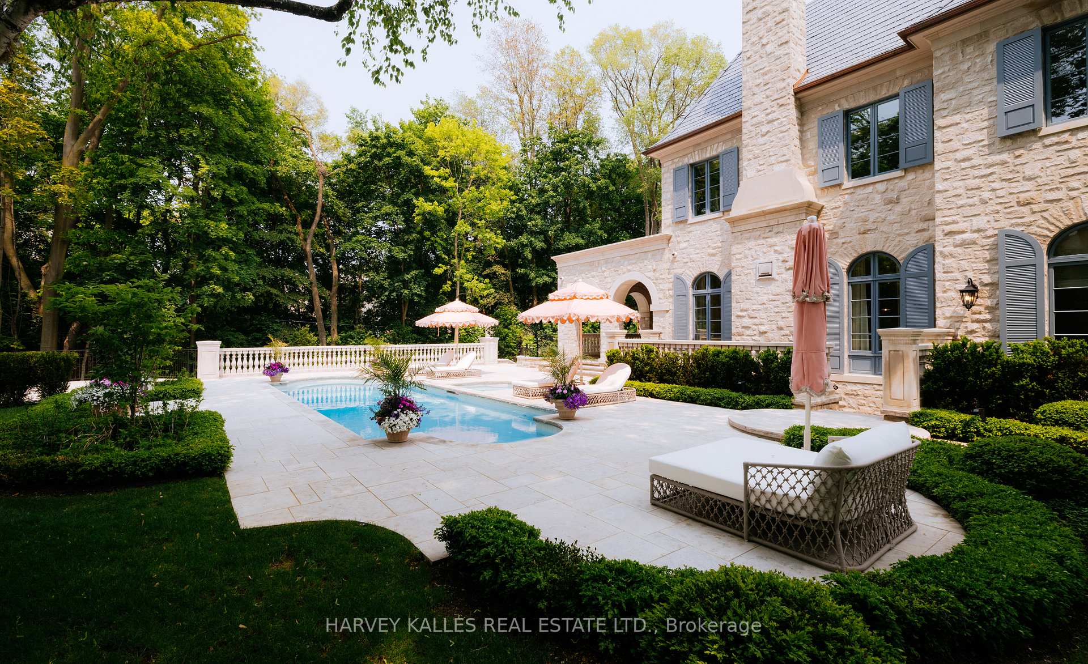
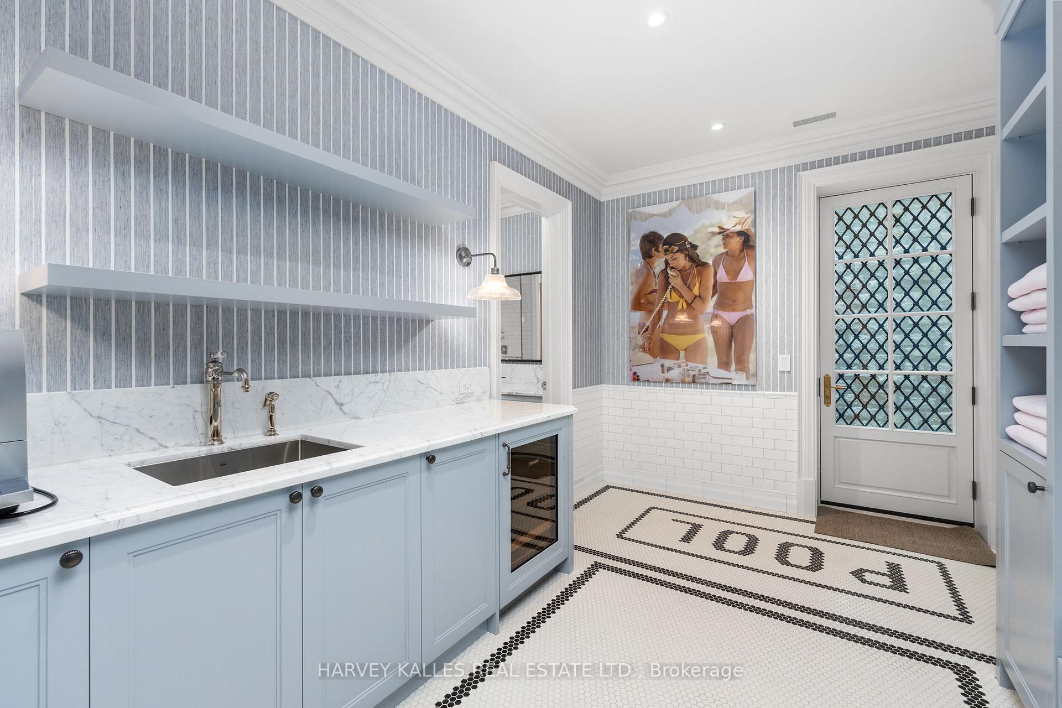
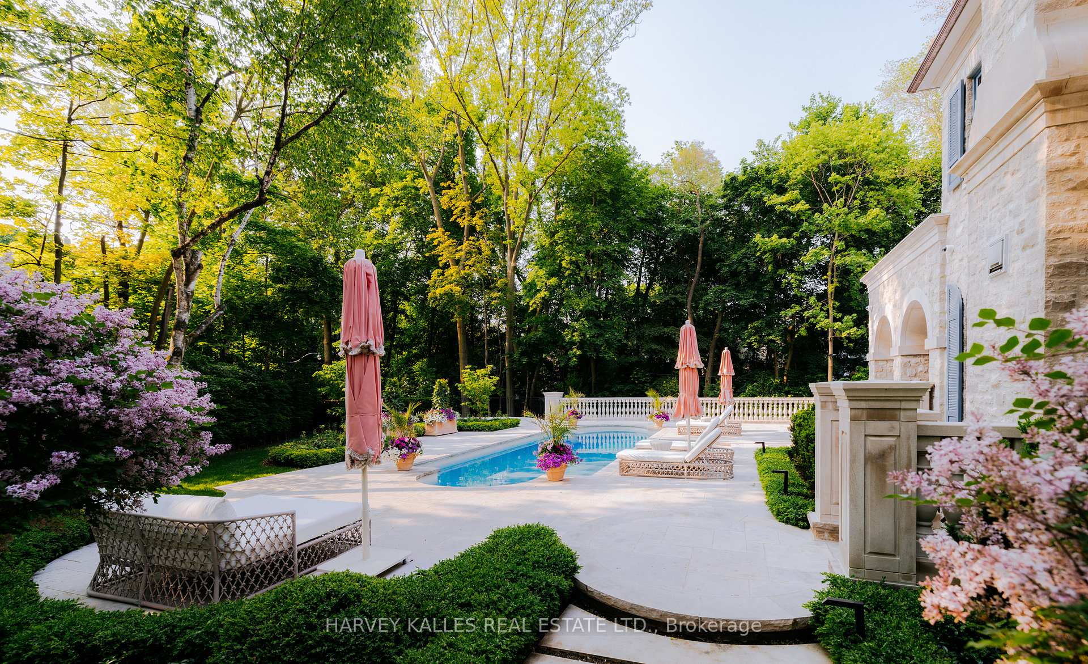
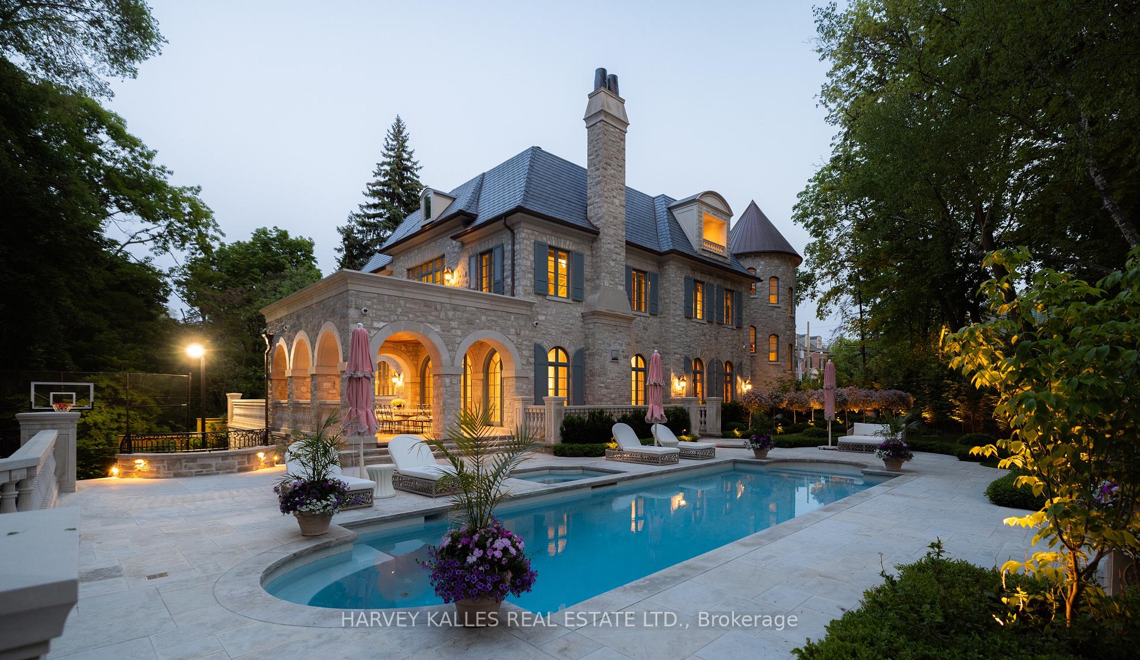
- Country-club-style pool and expansive gardens.
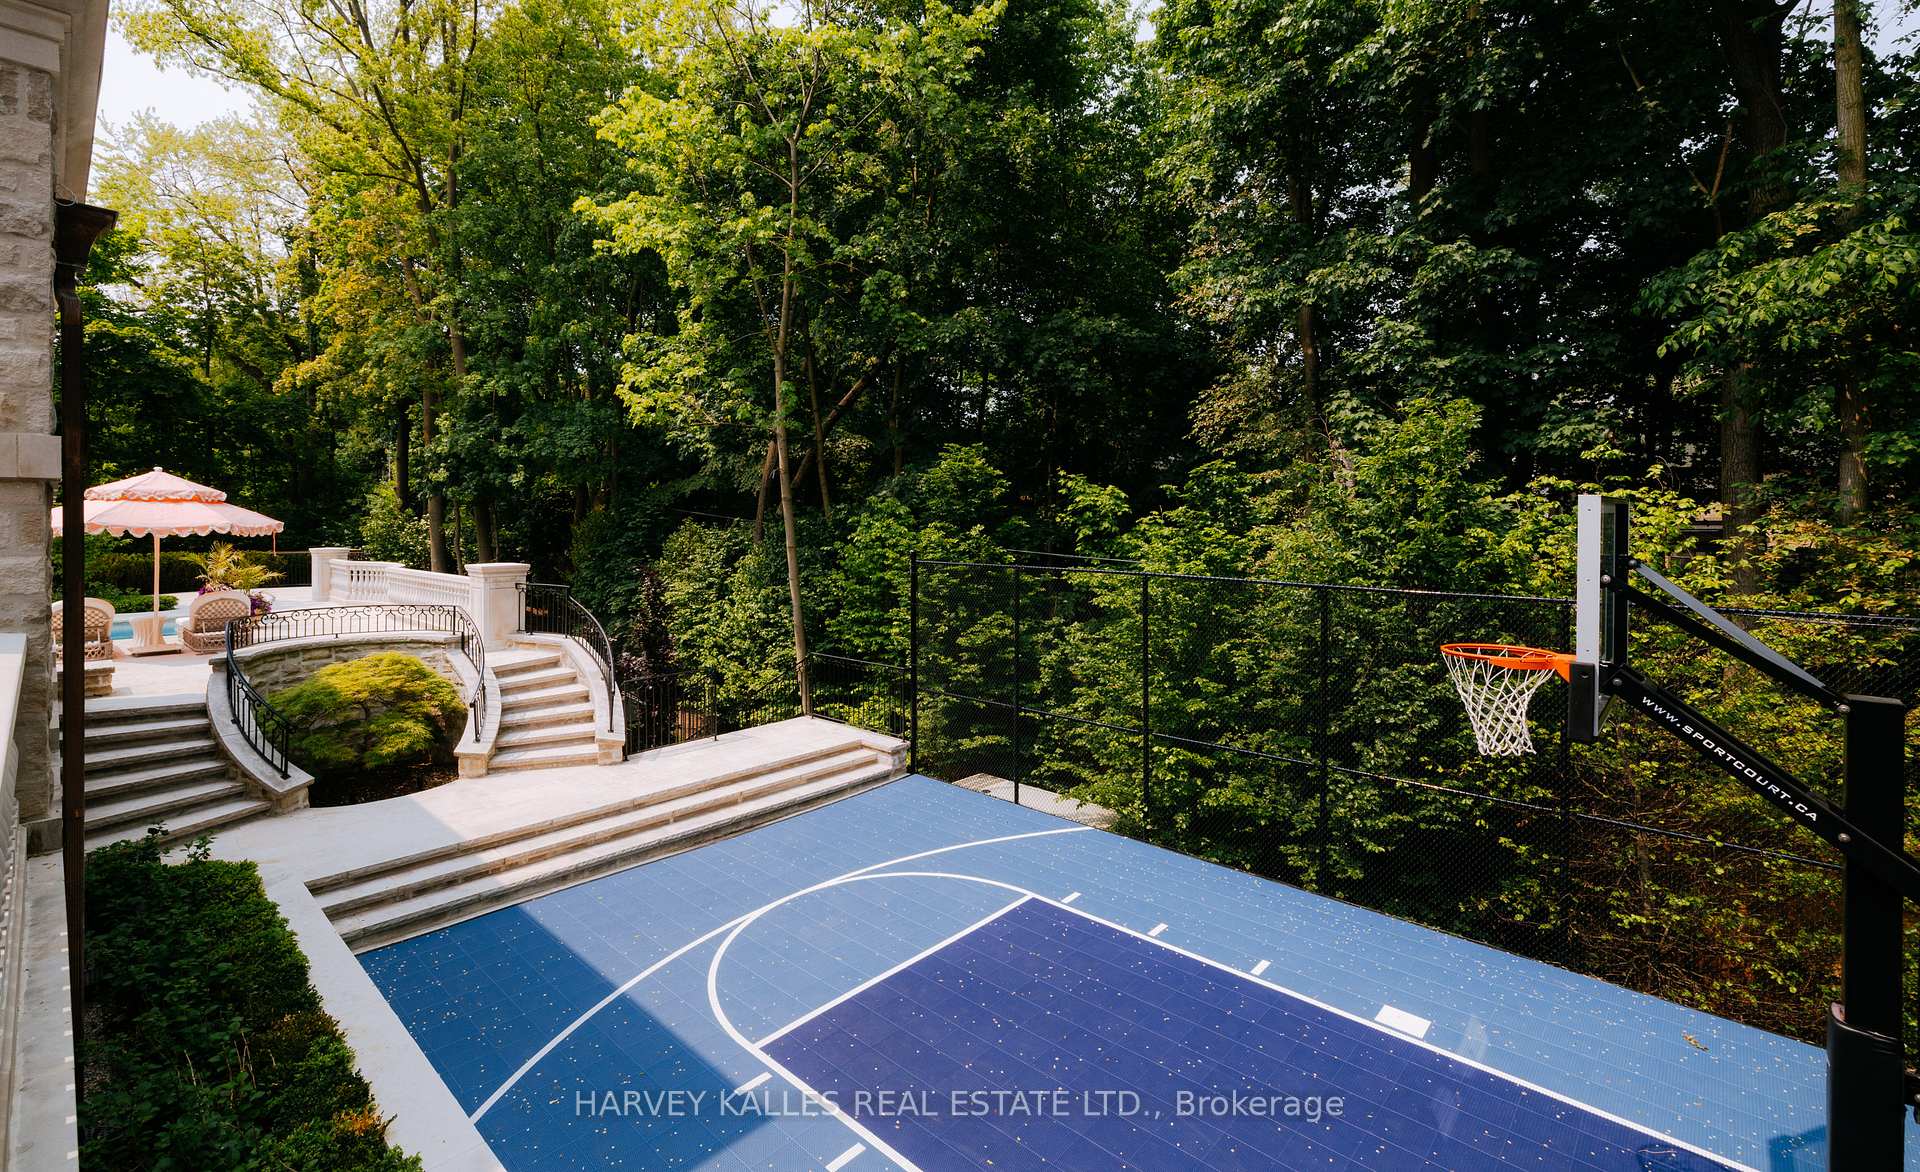
- Basketball court for recreation and entertainment.
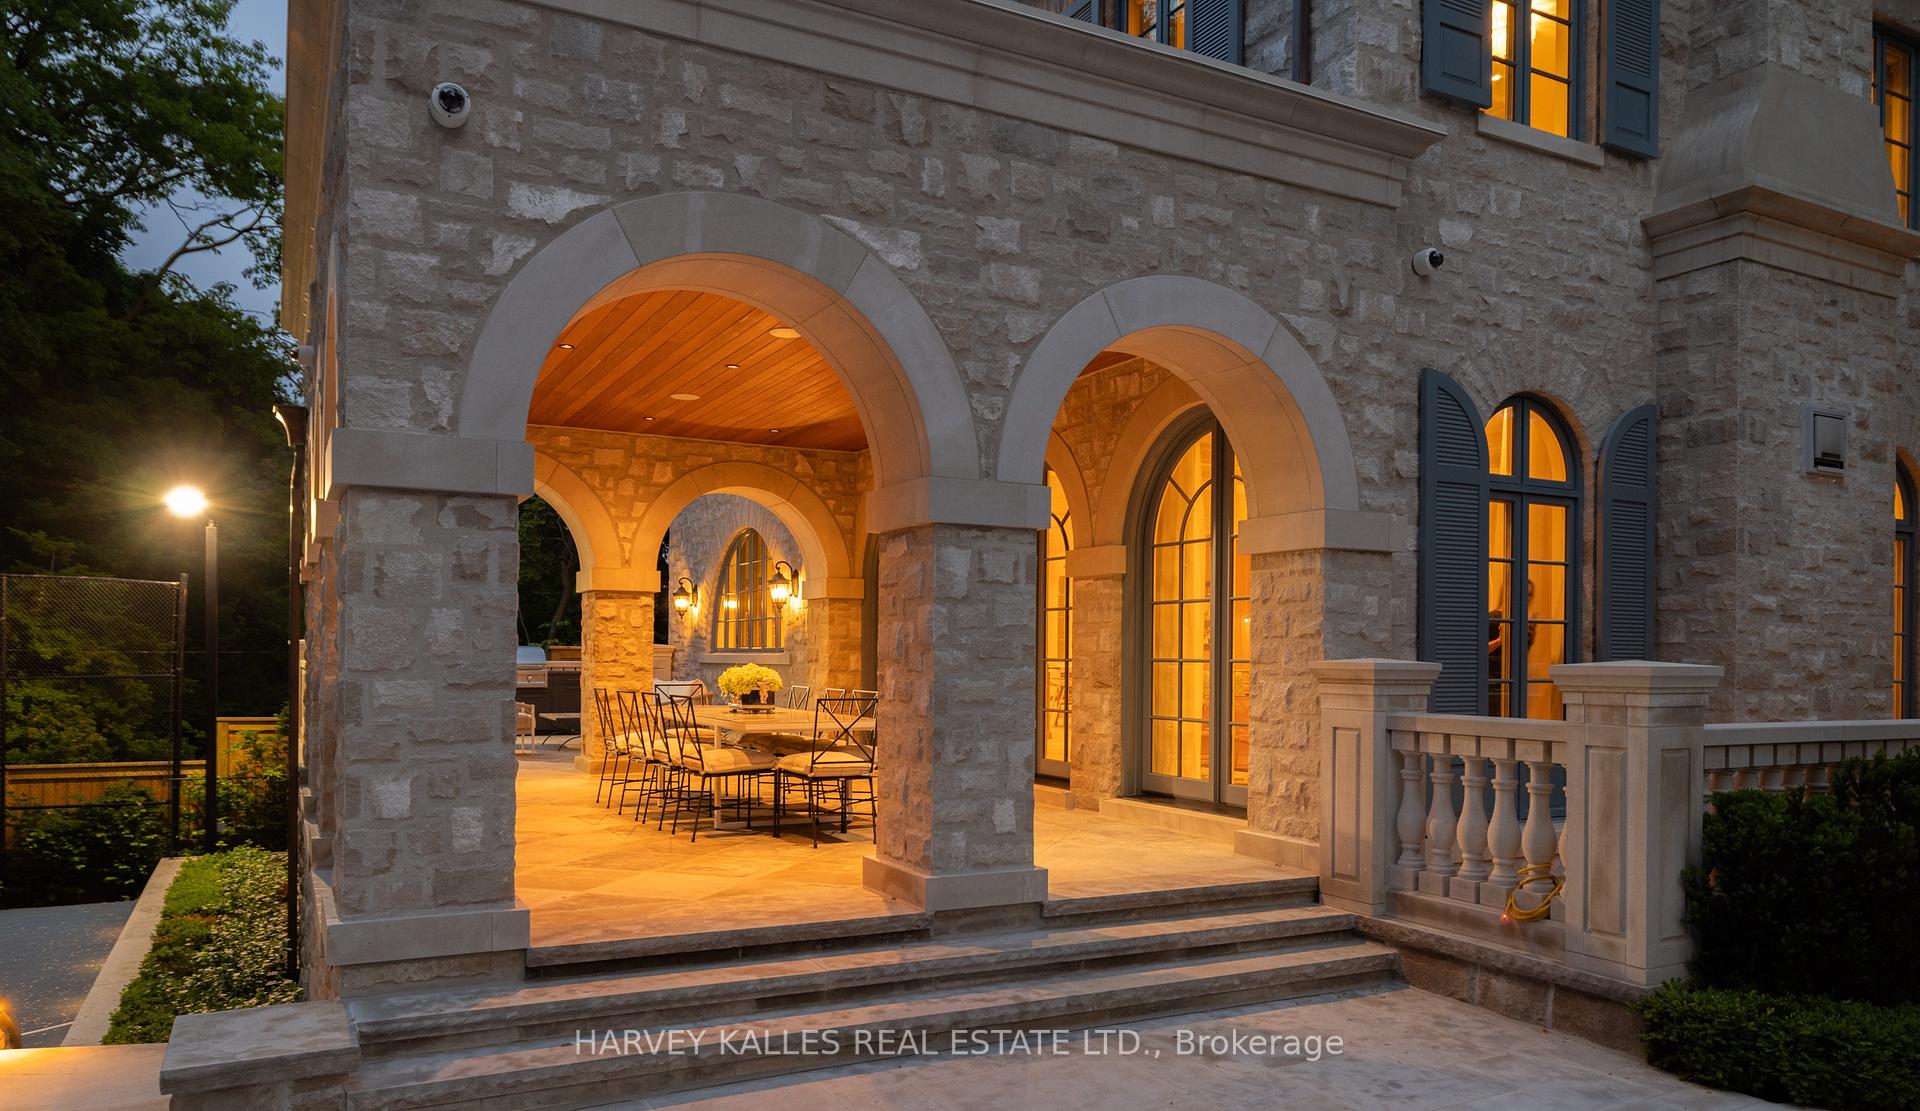
- Covered veranda for outdoor gatherings.
- Meticulously crafted with attention to detail.
- Secluded grounds offering privacy and tranquility.
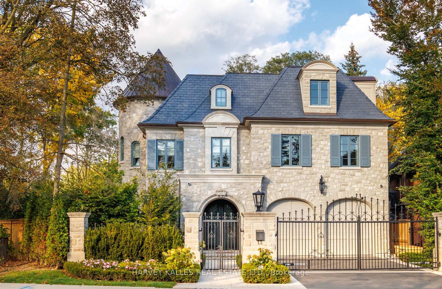
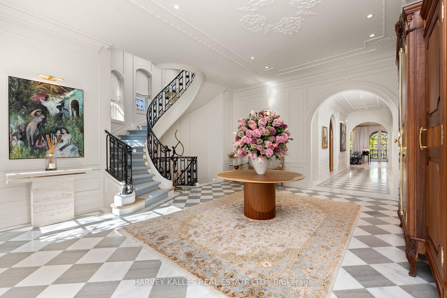
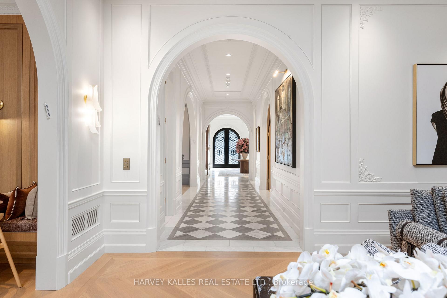
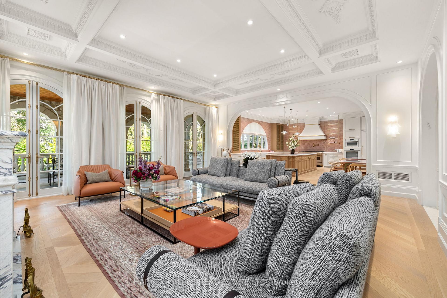
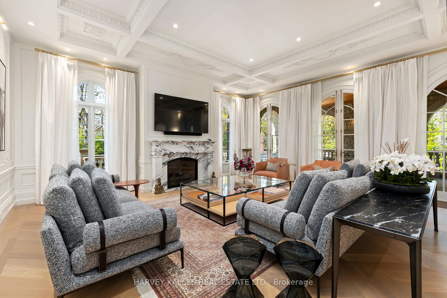
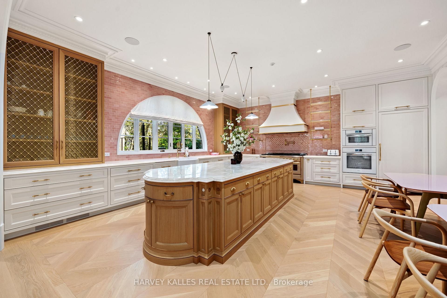
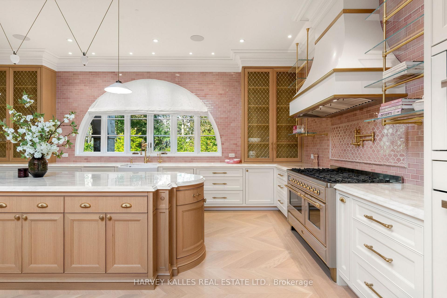
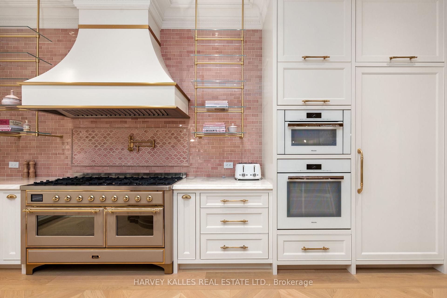
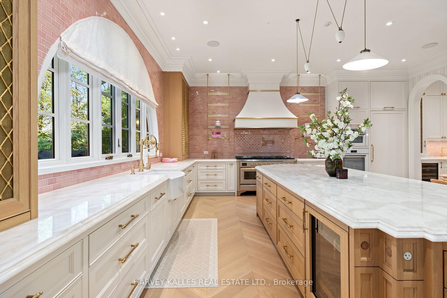
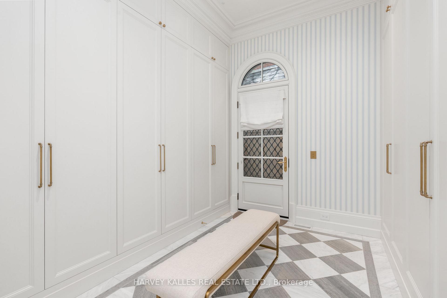
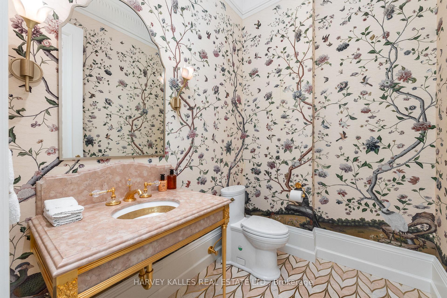
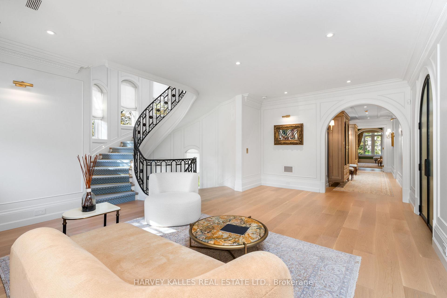
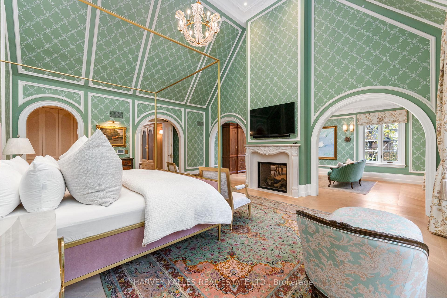
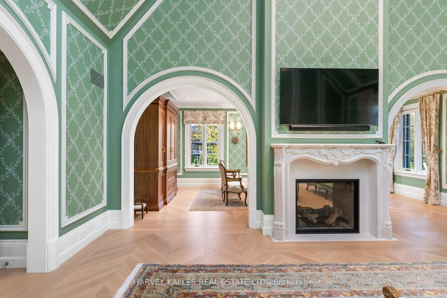
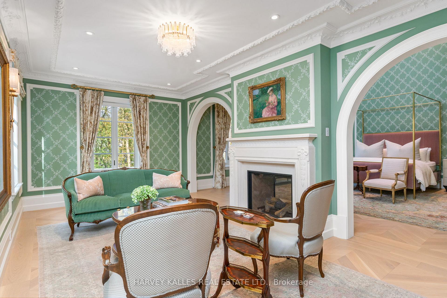
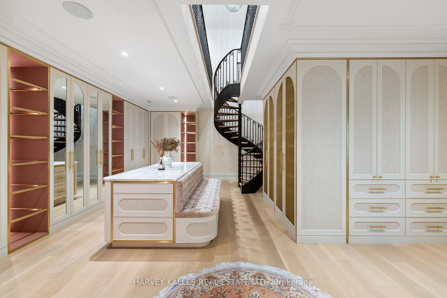
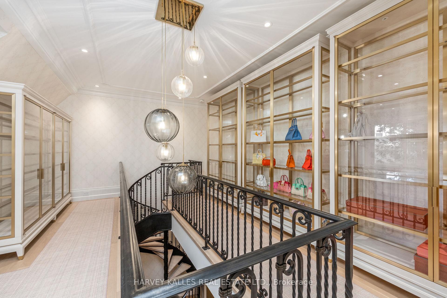
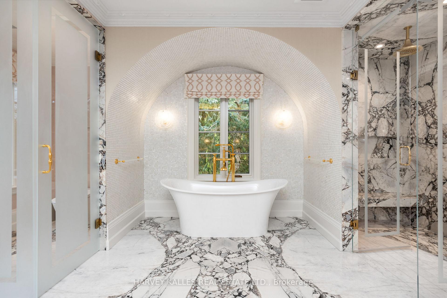
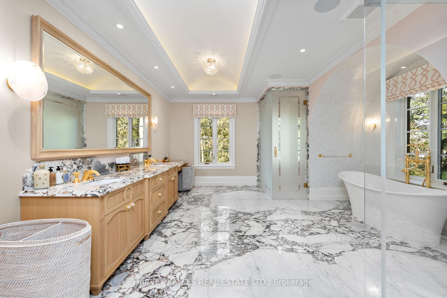
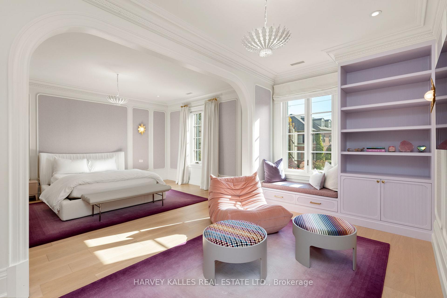
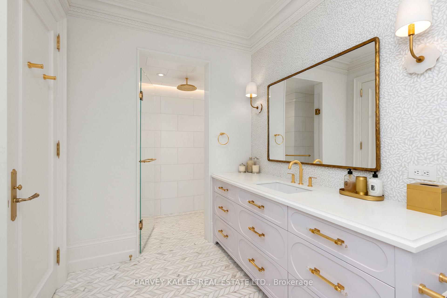
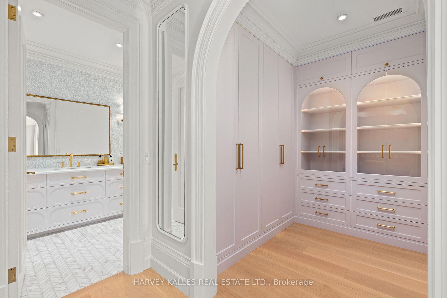
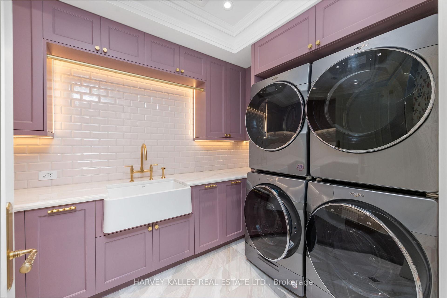
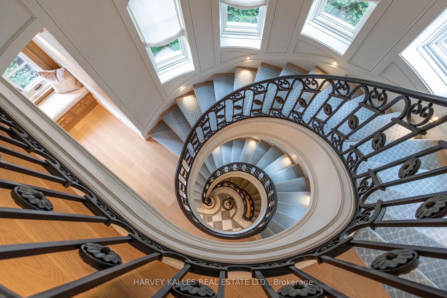
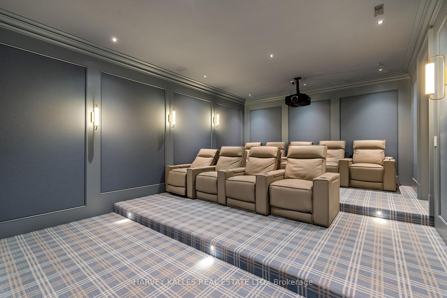
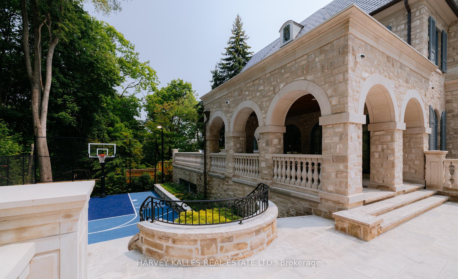
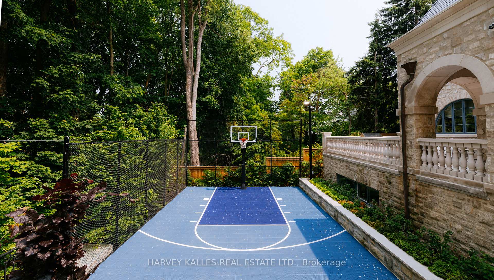
Step into a world that feels imagined, yet is beautifully real. Rarely does a home of this scale, beauty and privacy come to market in the heart of Forest Hill. With over 13,000 sq ft of living space on nearly half an acre, this extraordinary estate offers the feeling of a private chateau in one of Toronto's most prestigious neighbourhoods. Just a few years new, the residence was meticulously custom-built by JTF Homes, with craftsmanship that reveals itself in every room. From its stately exterior to its richly detailed interiors, the home evokes the romance of a French castle, with the warmth and comfort of a place designed to be lived in. Grand proportions, exquisite finishes and thoughtful details create spaces that are as inviting as they are impressive. The experience is immediate. You enter, pause and begin to take it all in: the quality of the materials, the care behind each finish and the way every space draws you further inside. This is a home that inspires more than admiration. It stays with you. Surrounded by greenery, the grounds offer a remarkable sense of seclusion. A country-club-size pool, expansive gardens and a basketball court turn the backyard into a private retreat for recreation, relaxation and entertaining. The covered veranda brings the atmosphere of a European estate to everyday life, inviting long summer lunches, quiet mornings and evenings that linger. Here, there is room to gather on a grand scale and space to retreat in complete privacy. Inside and out, the setting feels removed from the city, even as Forest Hill's established streets and surroundings remain just beyond the gates. More than an exceptional address, this is an opportunity to own a home with a presence all its own. A rare combination of recent construction, generous living space and extraordinary grounds, it offers something difficult to recreate: the feeling of entering another world, and knowing you could call it home. A place where the extraordinary feels everyday.
Key Facts & Features
Property Costs
- Annual Property Tax Amount
- $68,506
- Land Transfer Tax Fee
- $1,262,230
- Basement Type
- Finished with Walk-Out
Interior Features
- Interior Extras
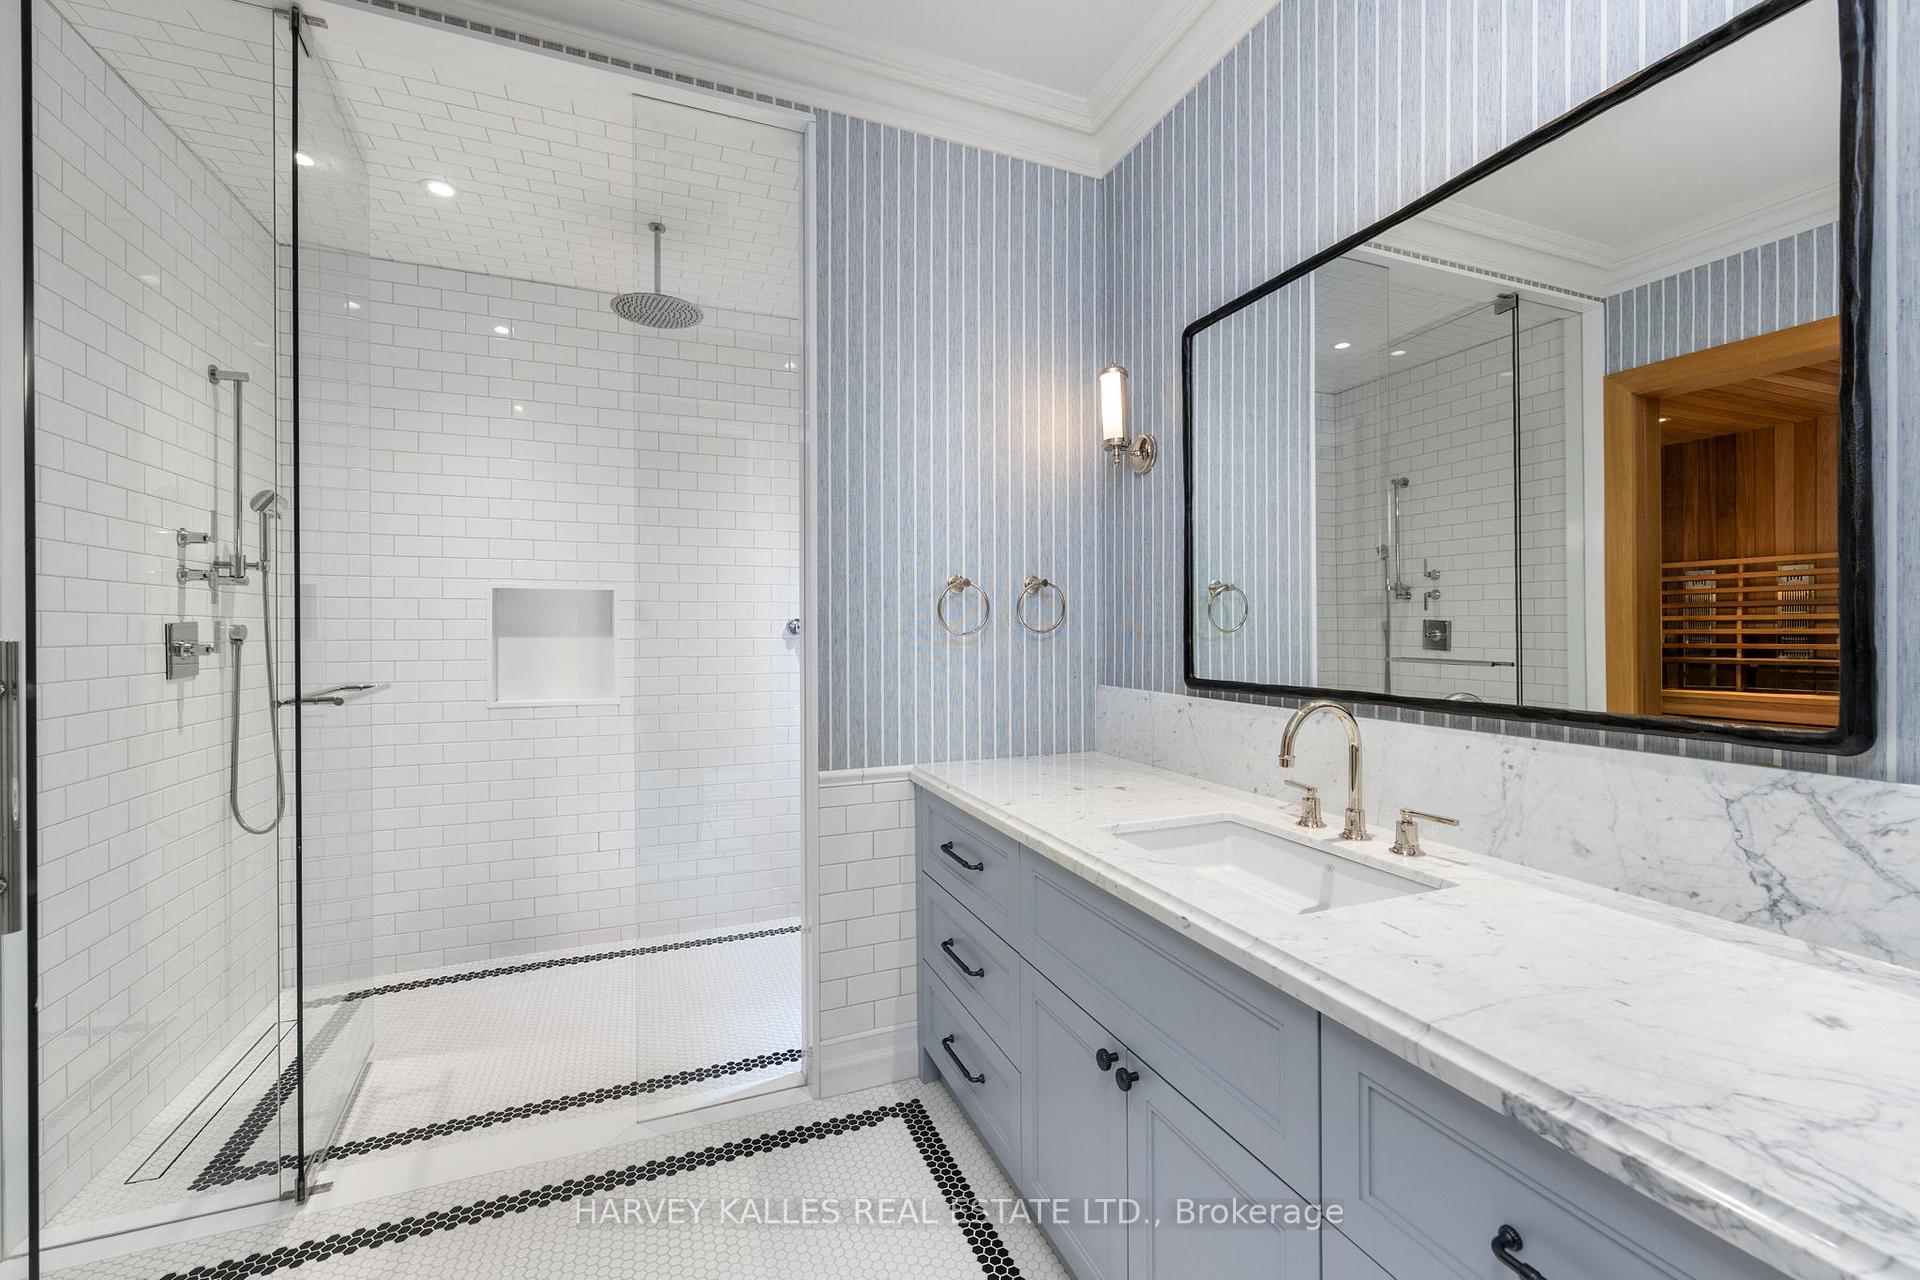
- ERV/HRV, Generator - Full, In-Law Suite, Sauna
- View
- Park/Greenbelt, Pool, Trees/Woods
- Security Features
- Alarm System
- Fireplace/Stove
- Yes
- Elevator
- Yes
Exterior Features
- Exterior Extras
- Backs On Green Belt, Built-In-BBQ, Controlled Entry, Landscaped, Landscape Lighting, Lawn Sprinkler System, Privacy, Security Gate
- Pool
- Inground
- Property Features
- Wooded/Treed
Building
- Building Type
- Detached
- Building Style
- 3-Storey
- Approx Age
- 0-5
Construction
- Exterior Finish
- Stone
- Roof
- Metal, Slate
- Foundation Details
- Poured Concrete
- Special Designation
- Unknown
Lot
- Lot Depth
- 205.00 ft
- Lot Shape
- Irregular
Inclusions
- Inclusions
- As Per Schedule D
Exclusions
- Exclusions
- As Per Schedule D
Parking & Garages
- Garage Type
- Built-In
- Garage Spaces
- 2
- Parking Spaces
- 4
- Total Garage And Parking Spaces
- 6
Heating & Cooling
- Heat Source
- Gas
- Heat Type
- Forced Air
- Air Conditioning
- Central Air
- Water
- Municipal
- Sewers
- Sewer
- Bedrooms
- 6 + 1
- Washrooms
- 9
- Kitchens
- 3
- Family / bonus room
- Yes
Room sizes
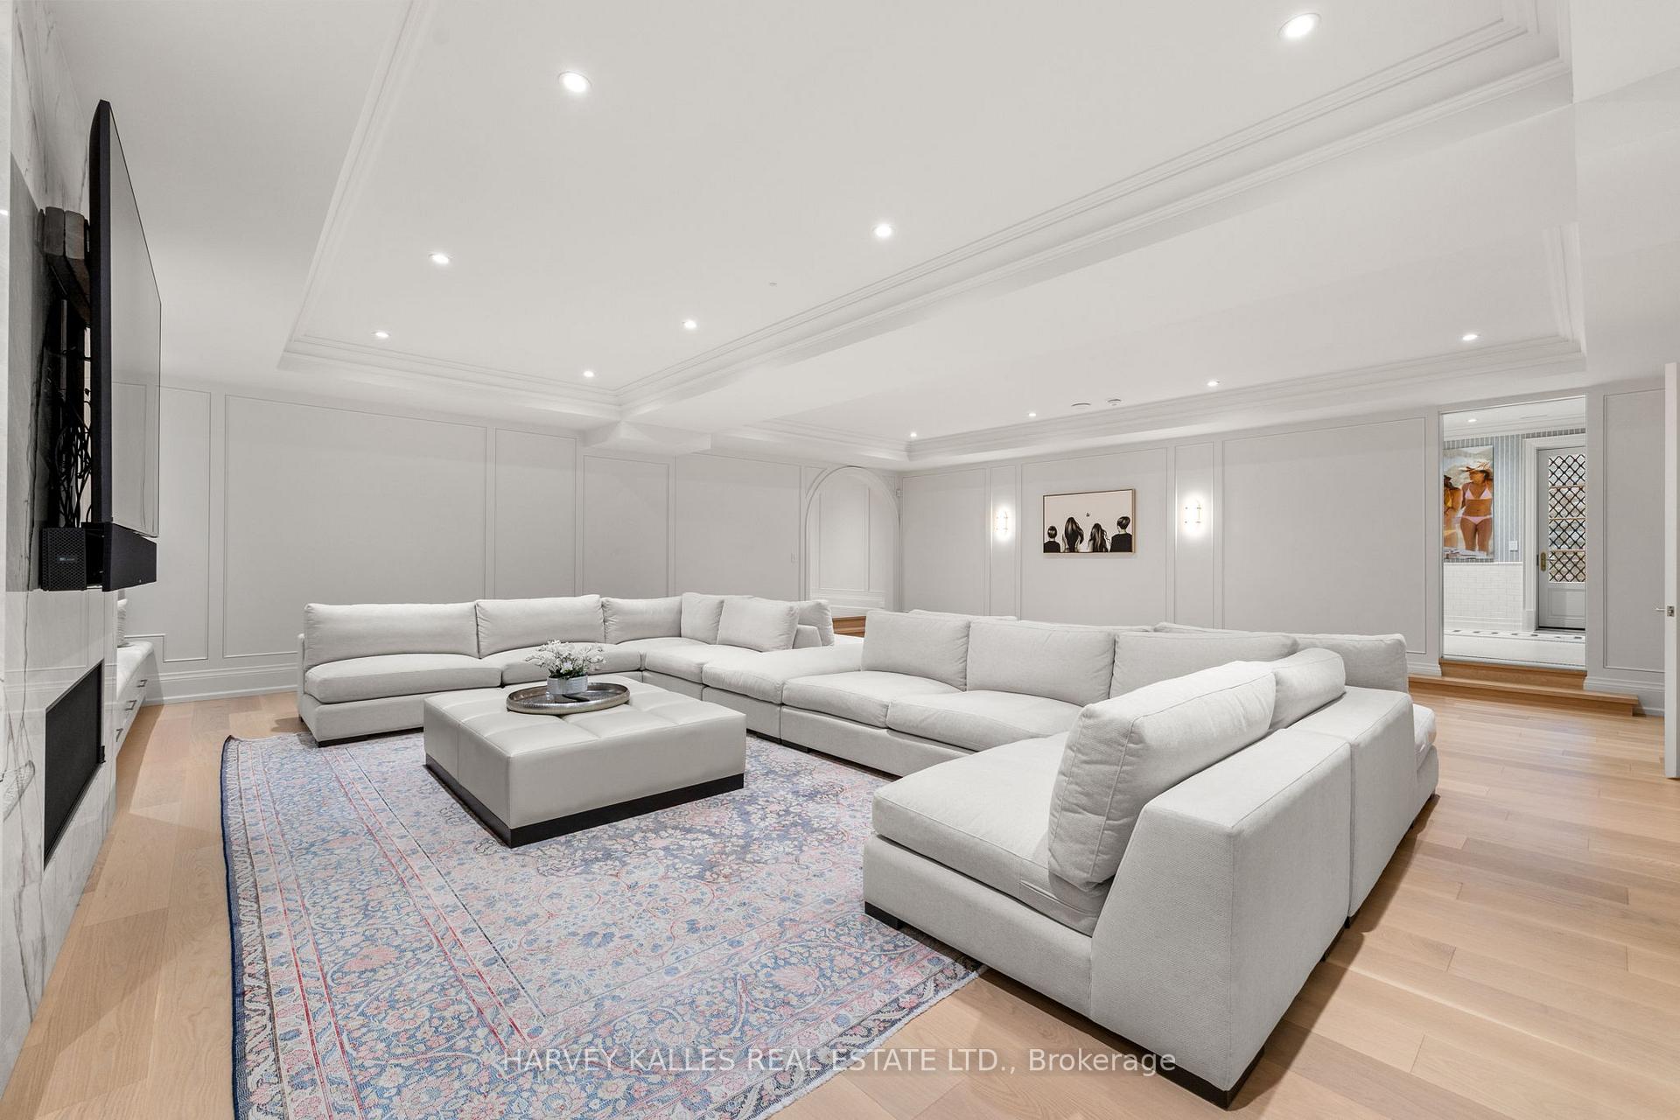
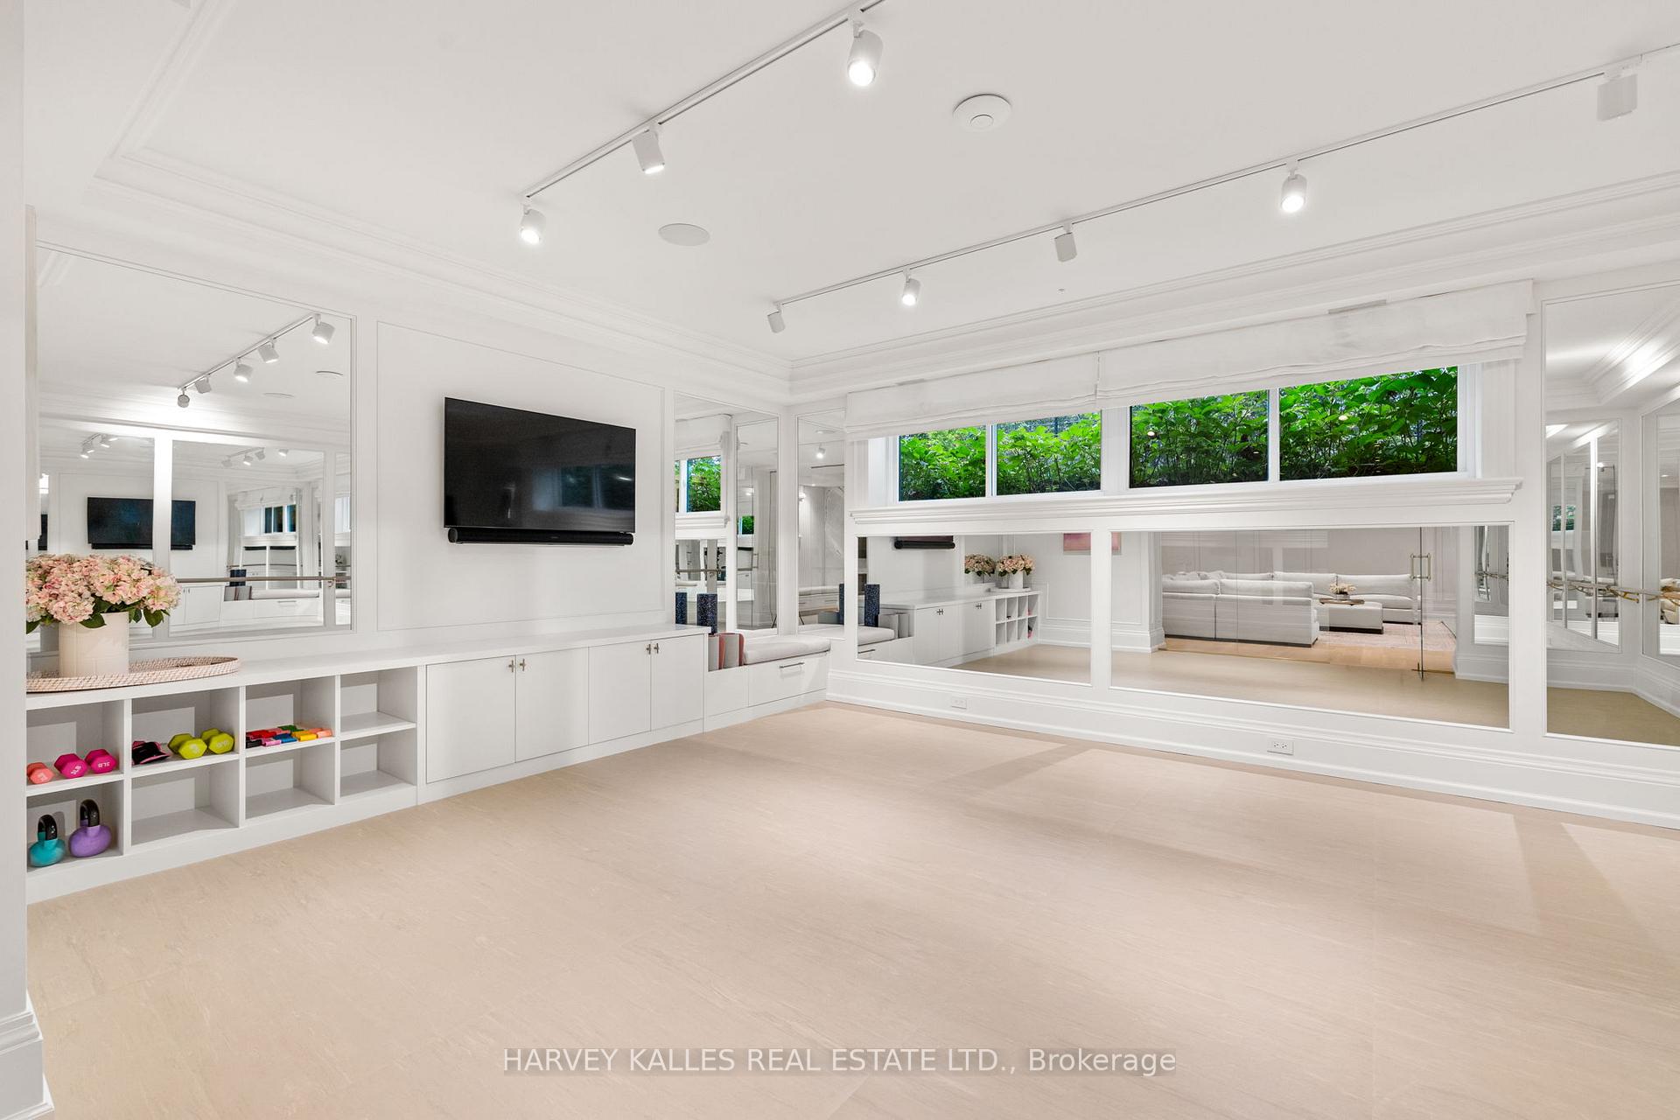
- Recreation—Lower level, Hardwood Floor, Gas Fireplace, Pot Lights
- Family Room—Main level, Gas Fireplace, W/O To Garden, Hardwood Floor
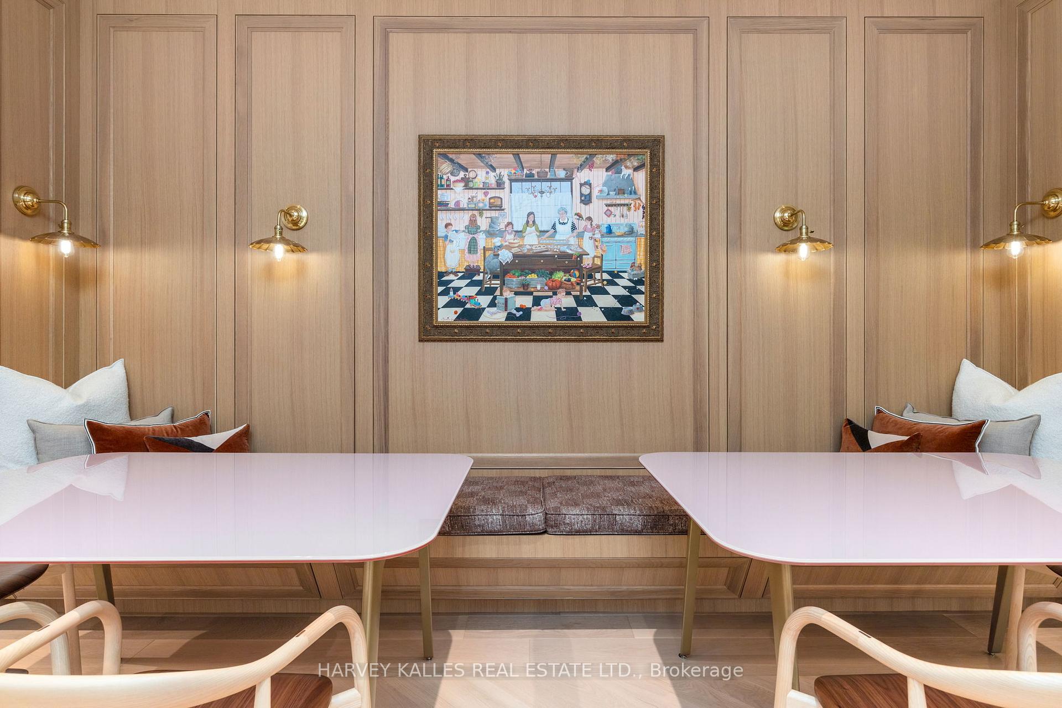
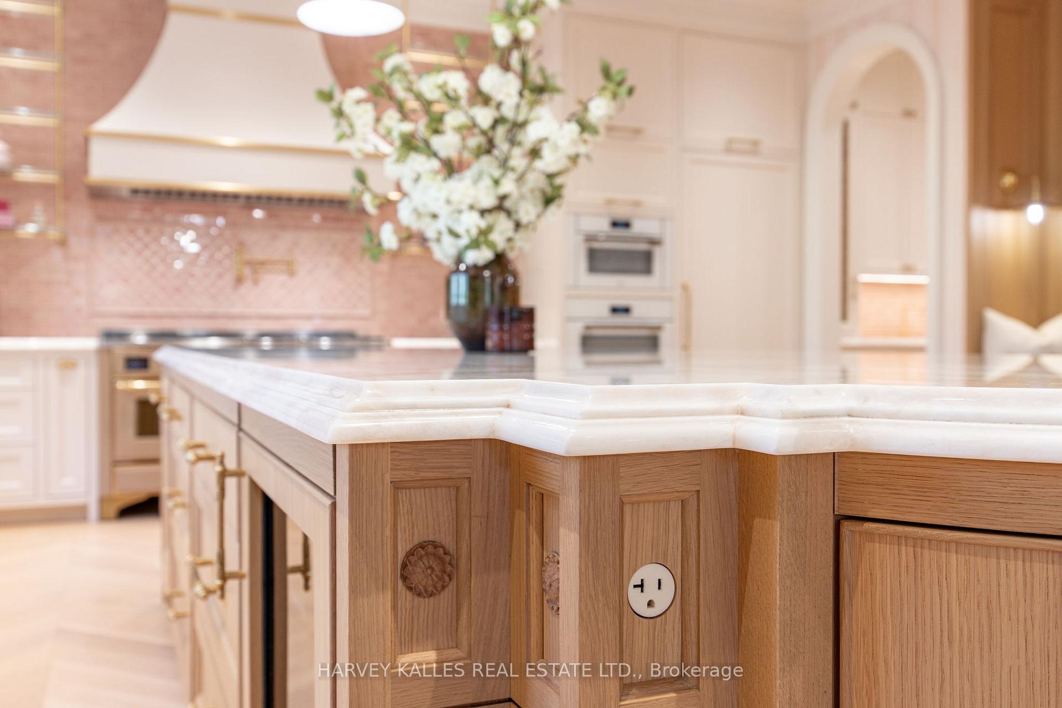
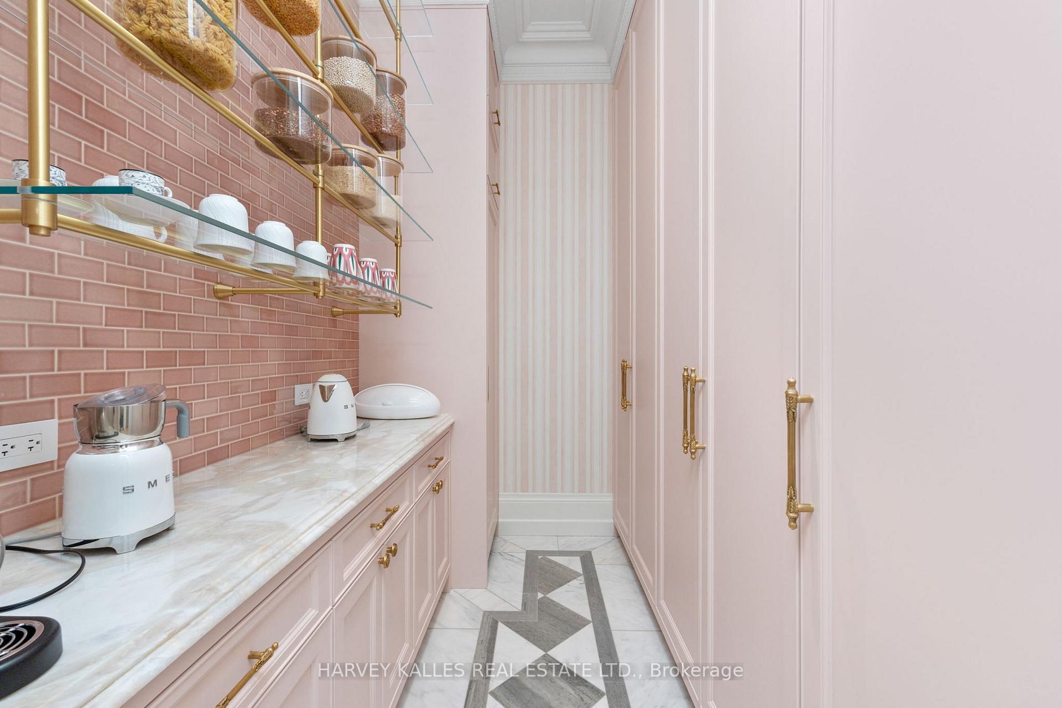
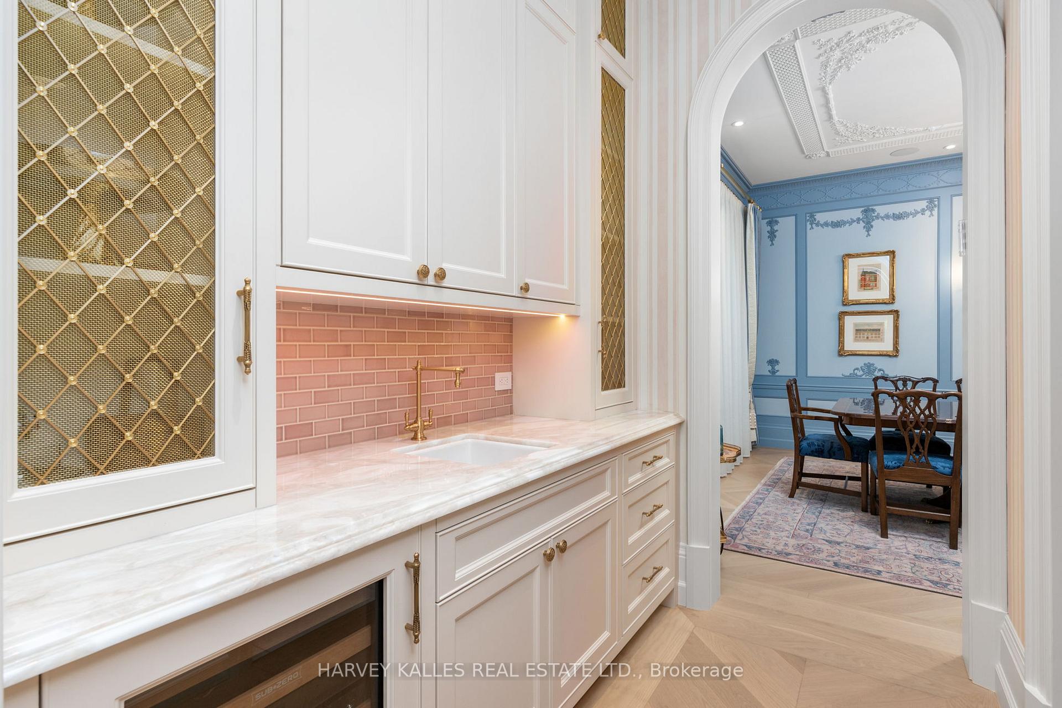
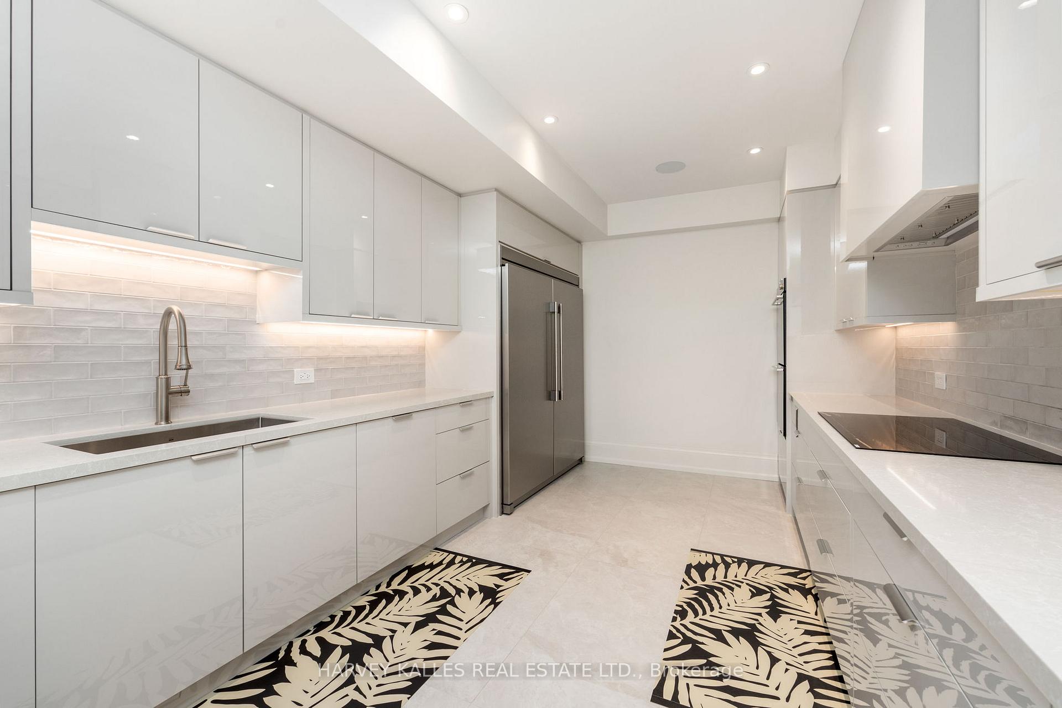
- Kitchen—Main level, Breakfast Area, Centre Island, Custom Backsplash
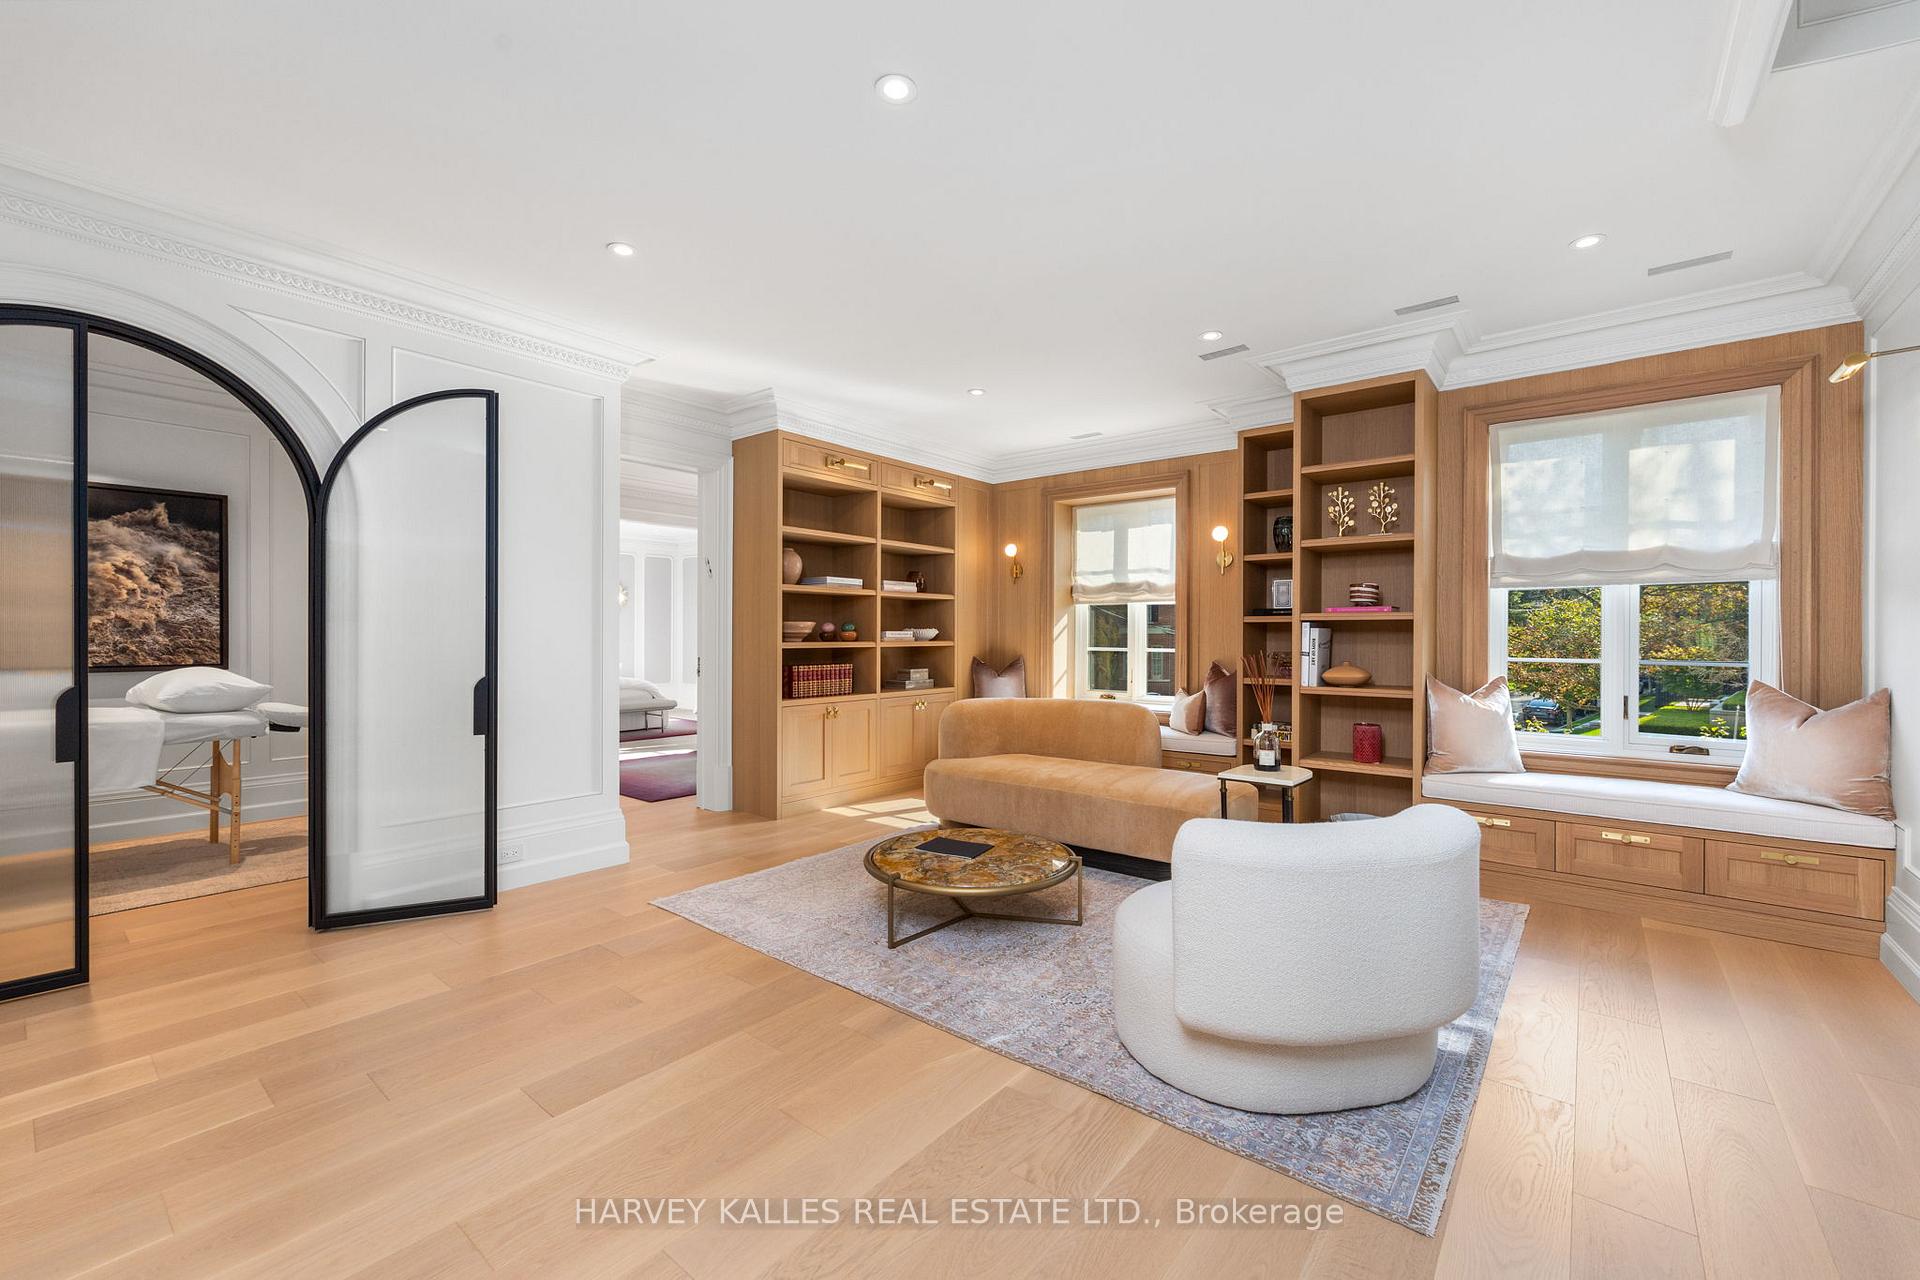
- Sitting—Second level, B/I Shelves, Pot Lights, Hardwood Floor
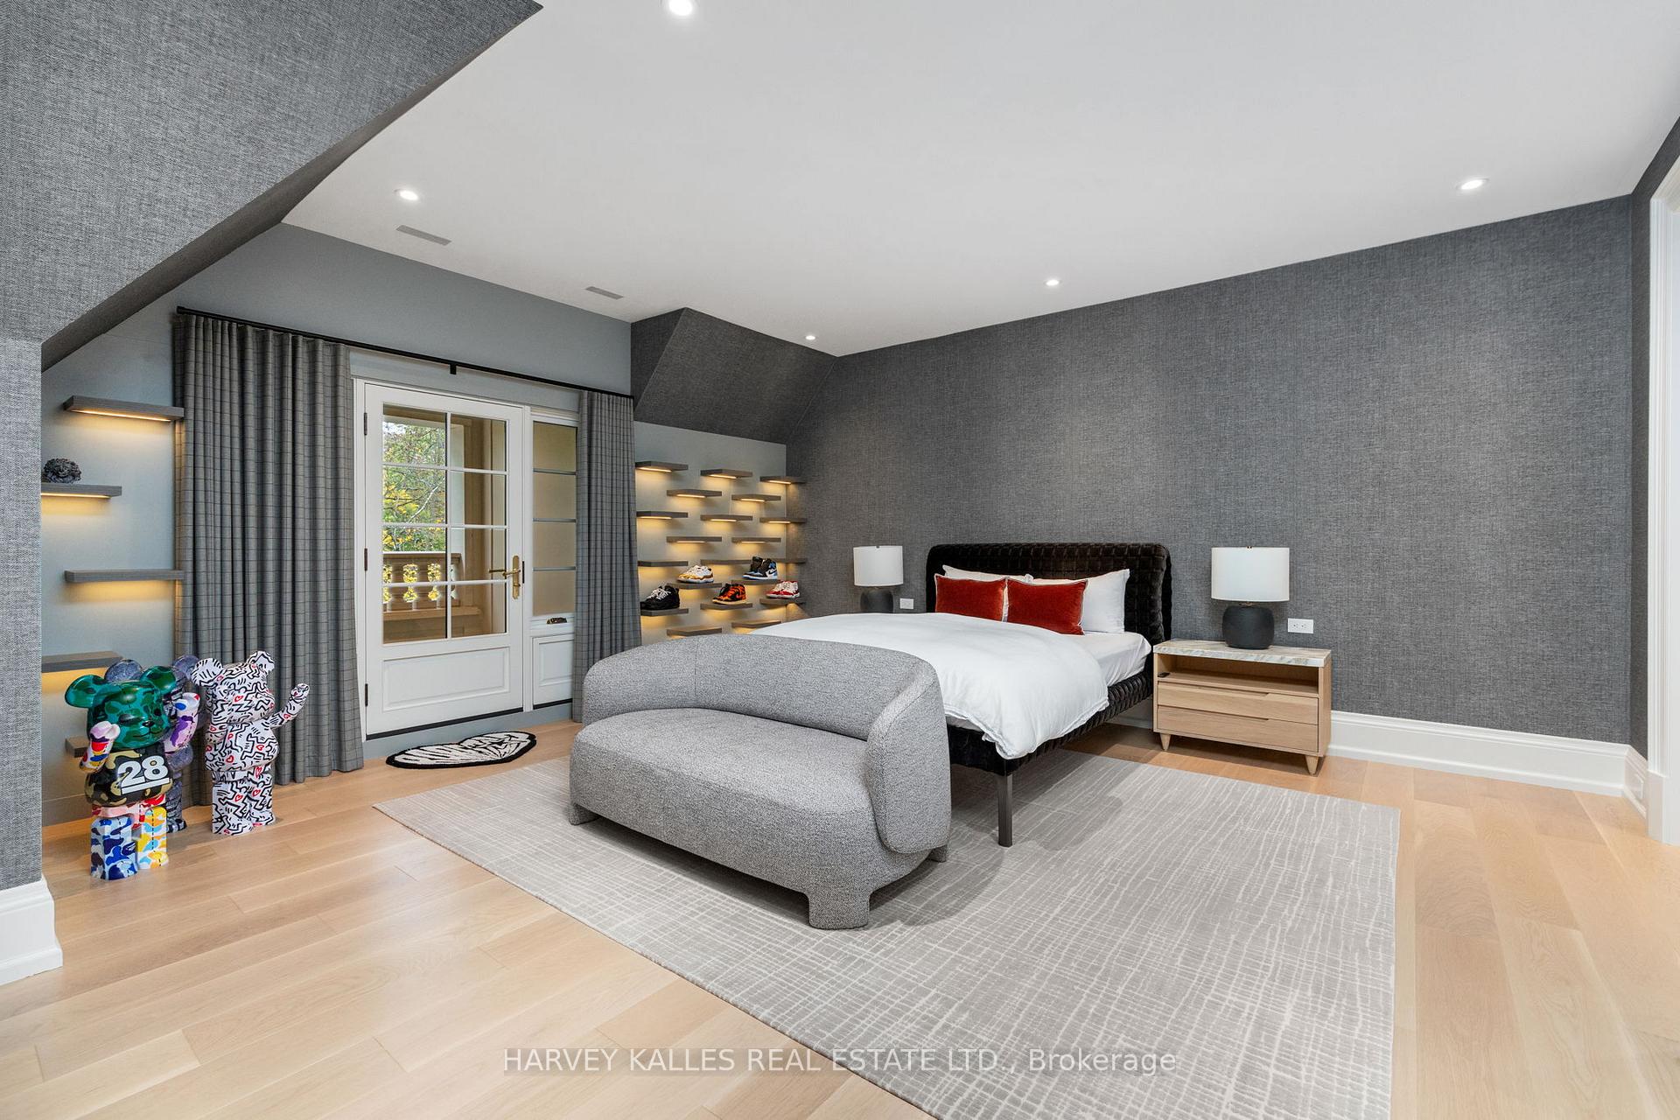
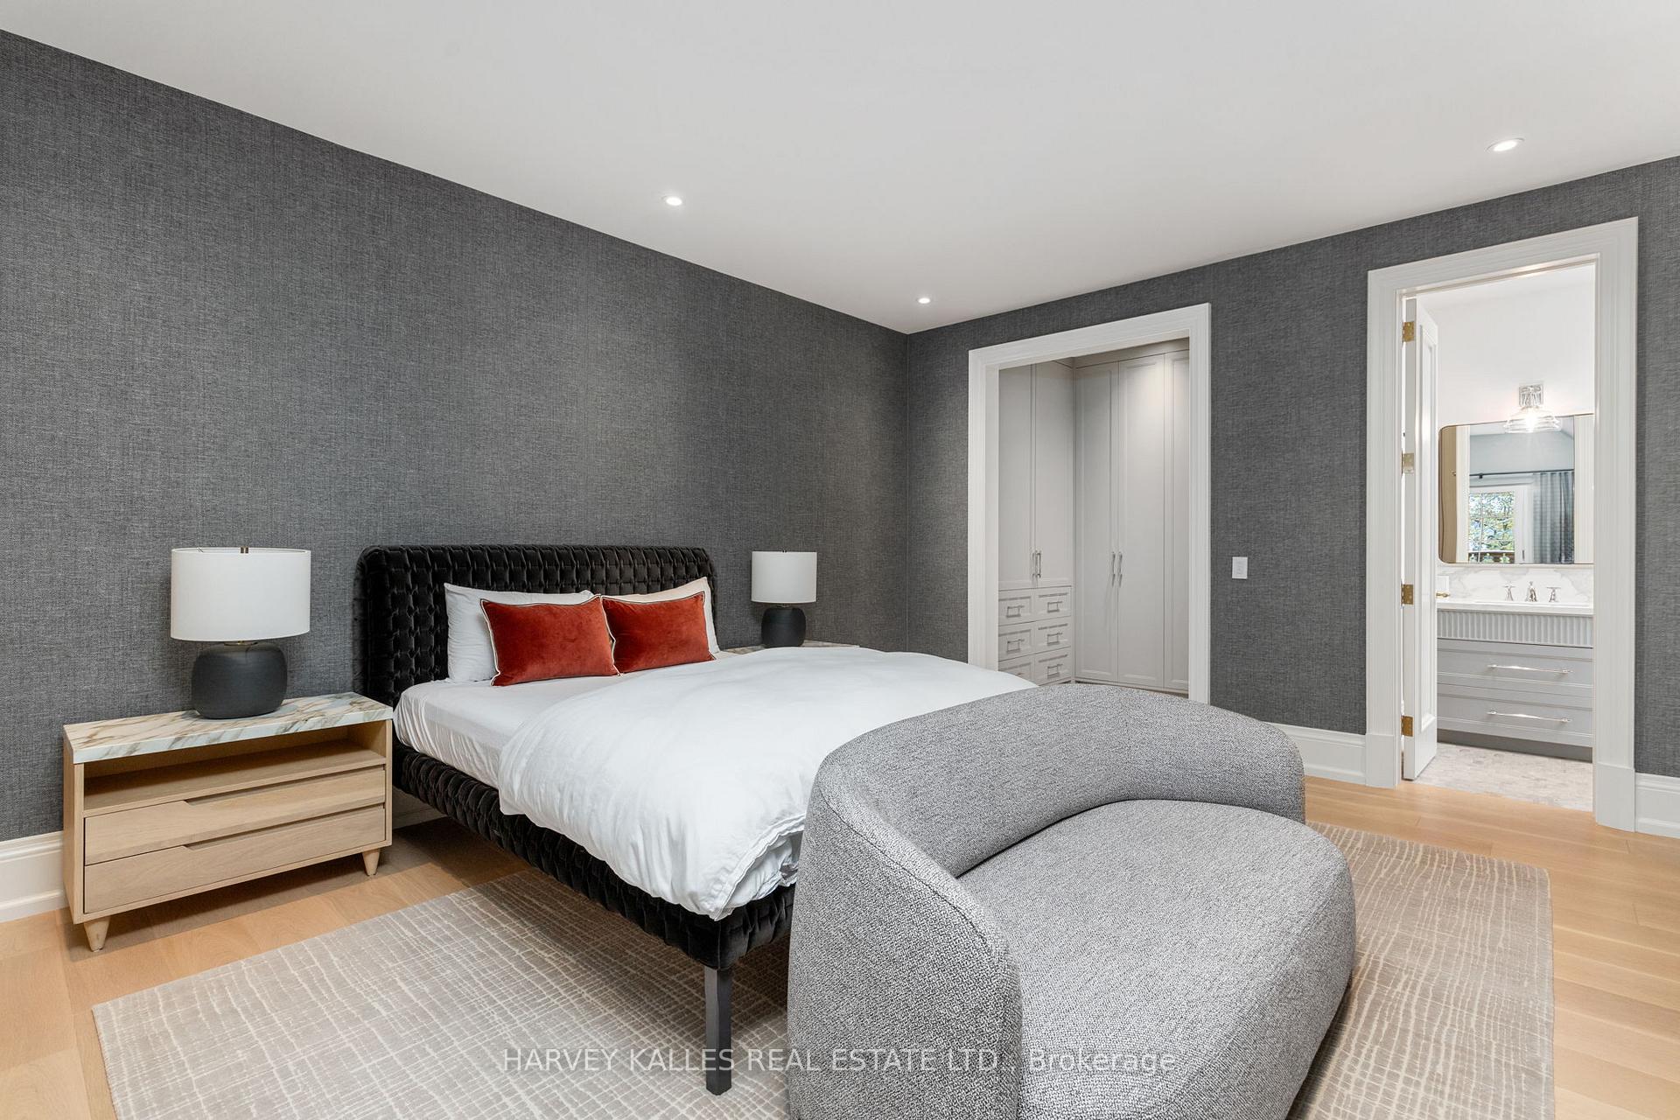
- Bedroom 4—Third level, Pot Lights, Hardwood Floor, B/I Closet
- Bedroom 2—Second level, Ensuite Bath, Hardwood Floor, Pot Lights
- Bedroom 5—Third level, Pot Lights, Hardwood Floor, B/I Closet
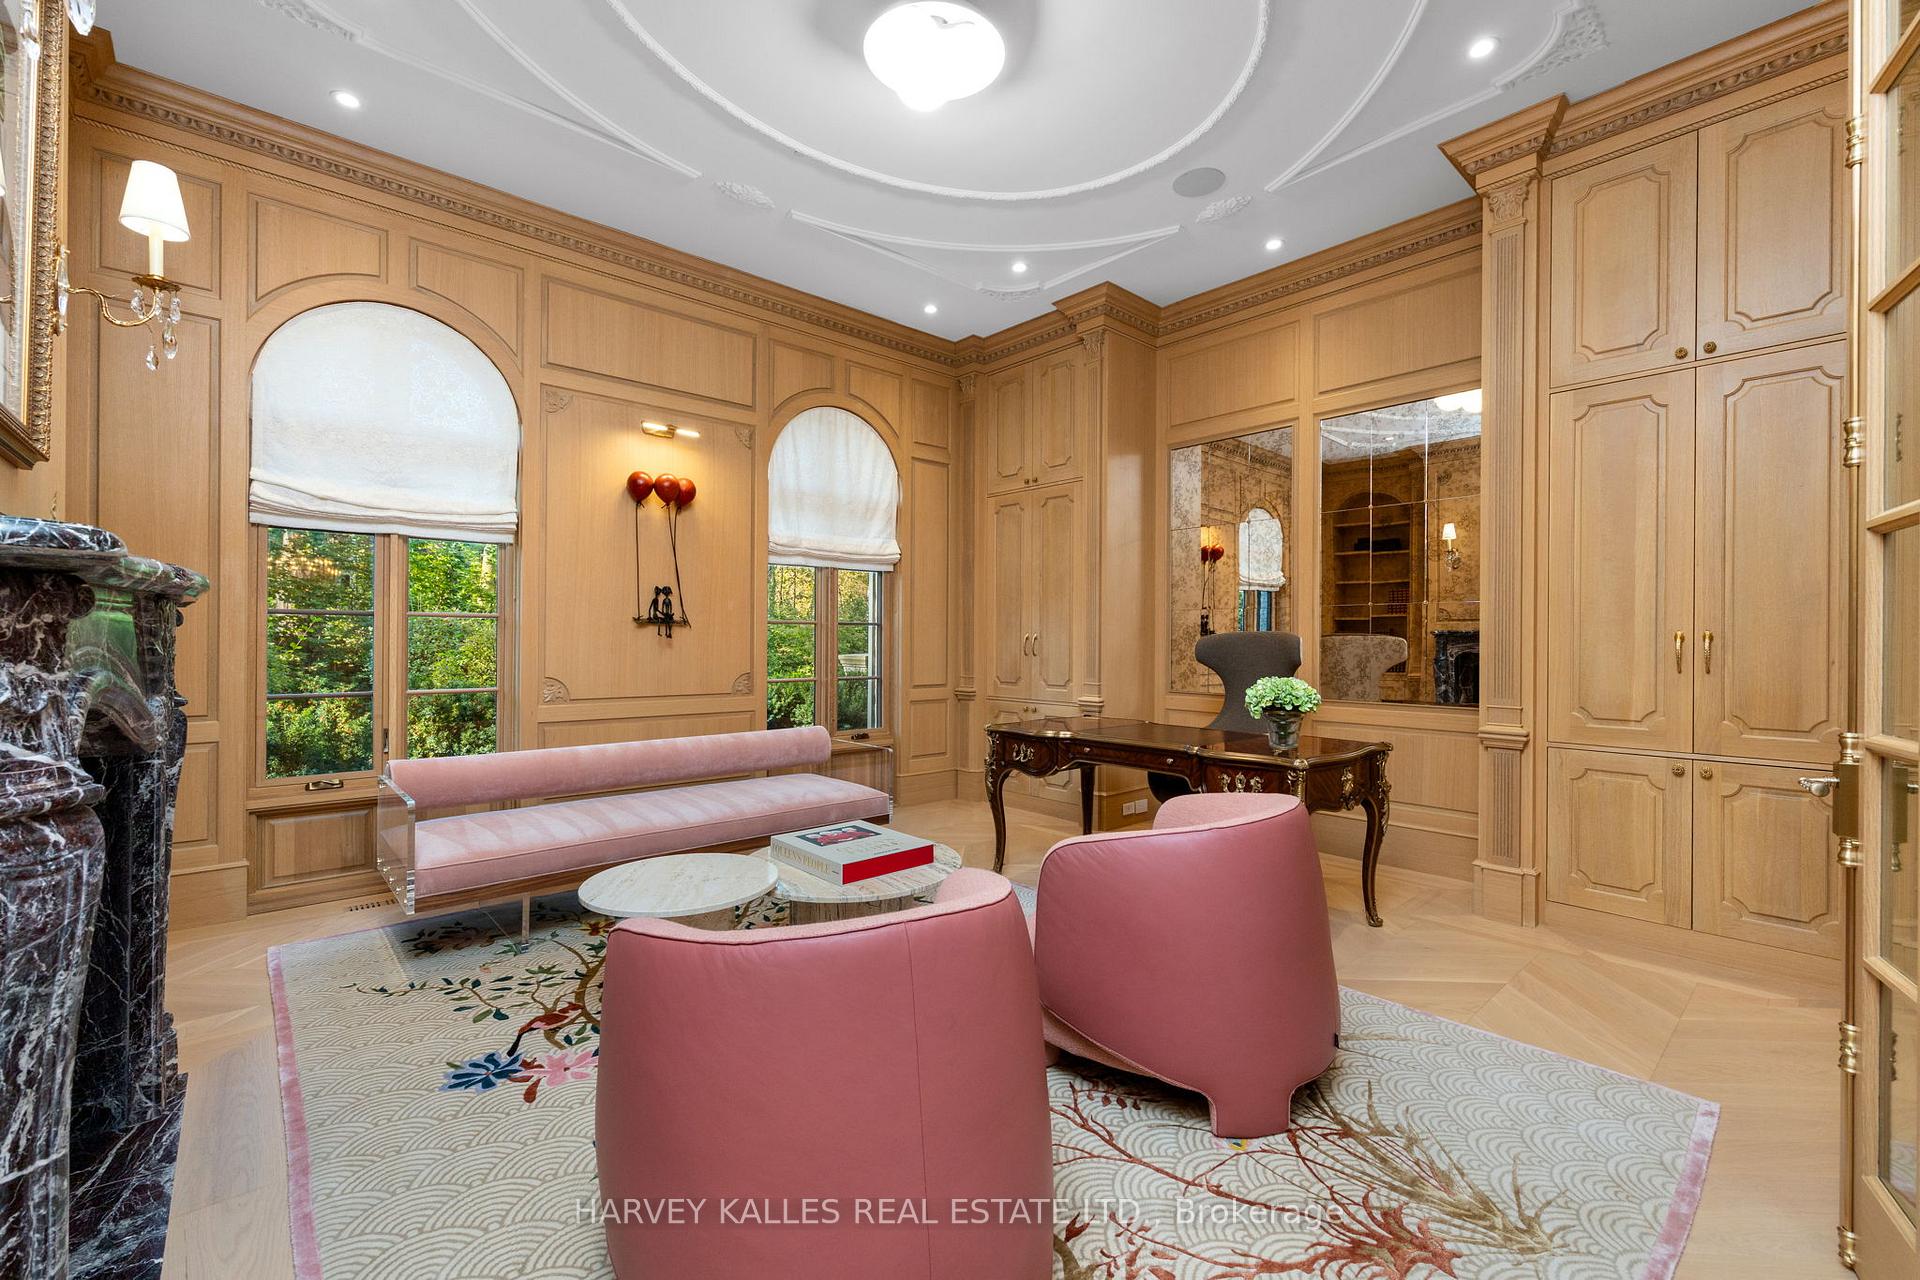
- Office—Main level, Gas Fireplace, B/I Bookcase, Hardwood Floor
- Bedroom 3—Second level, Ensuite Bath, Walk-In Closet(s), Hardwood Floor
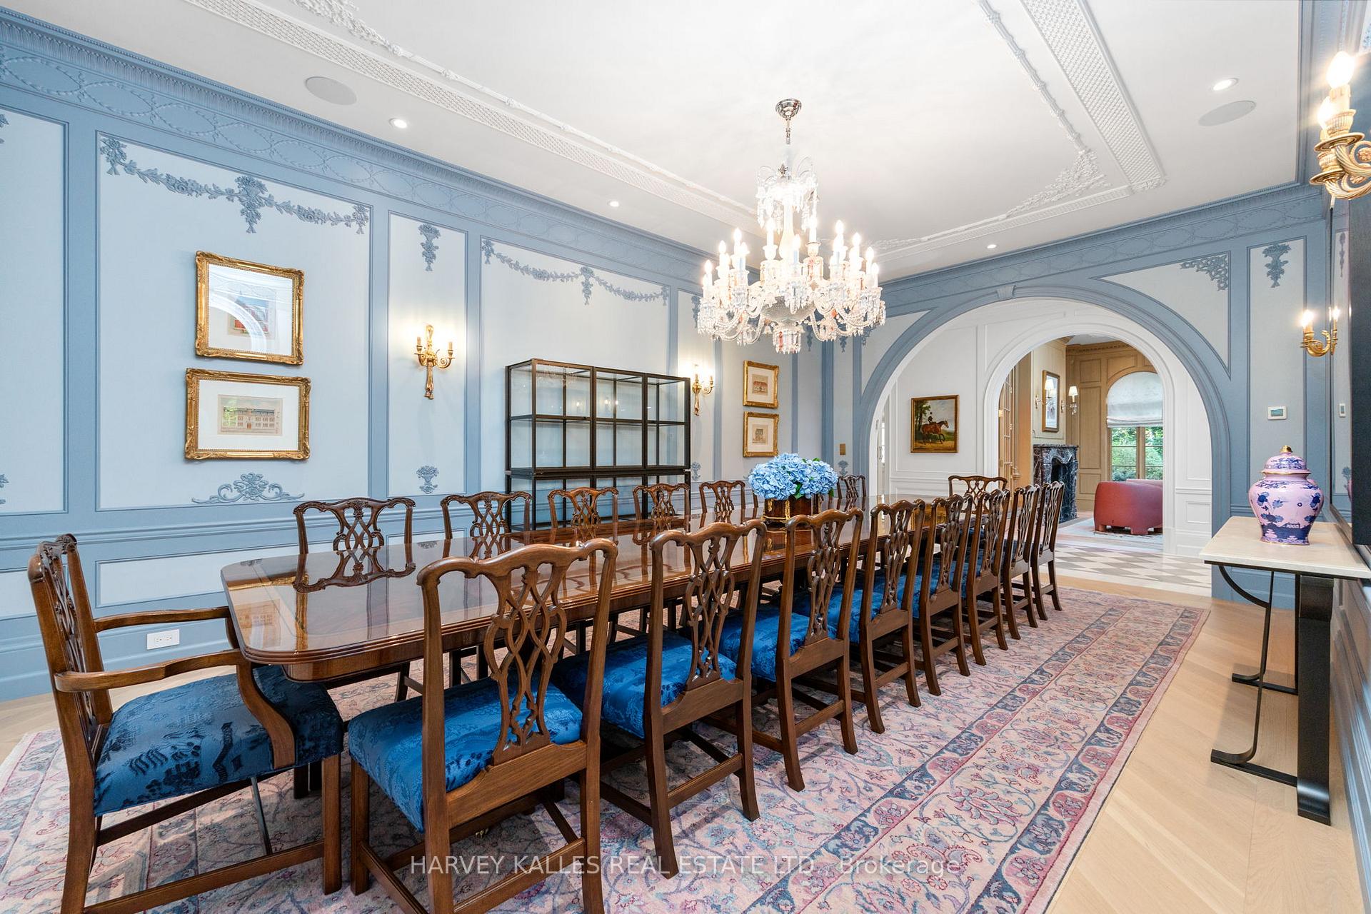
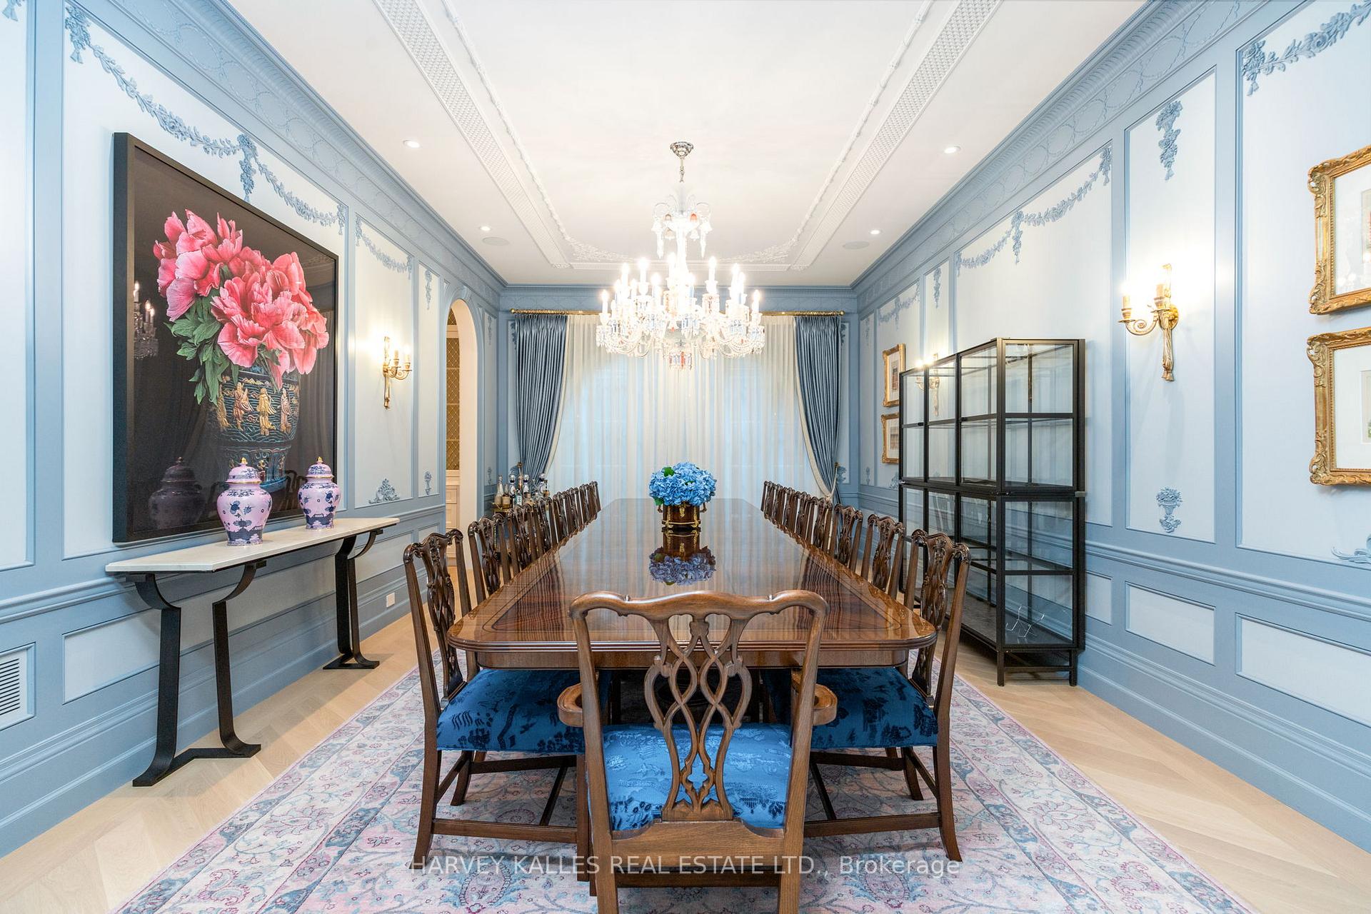
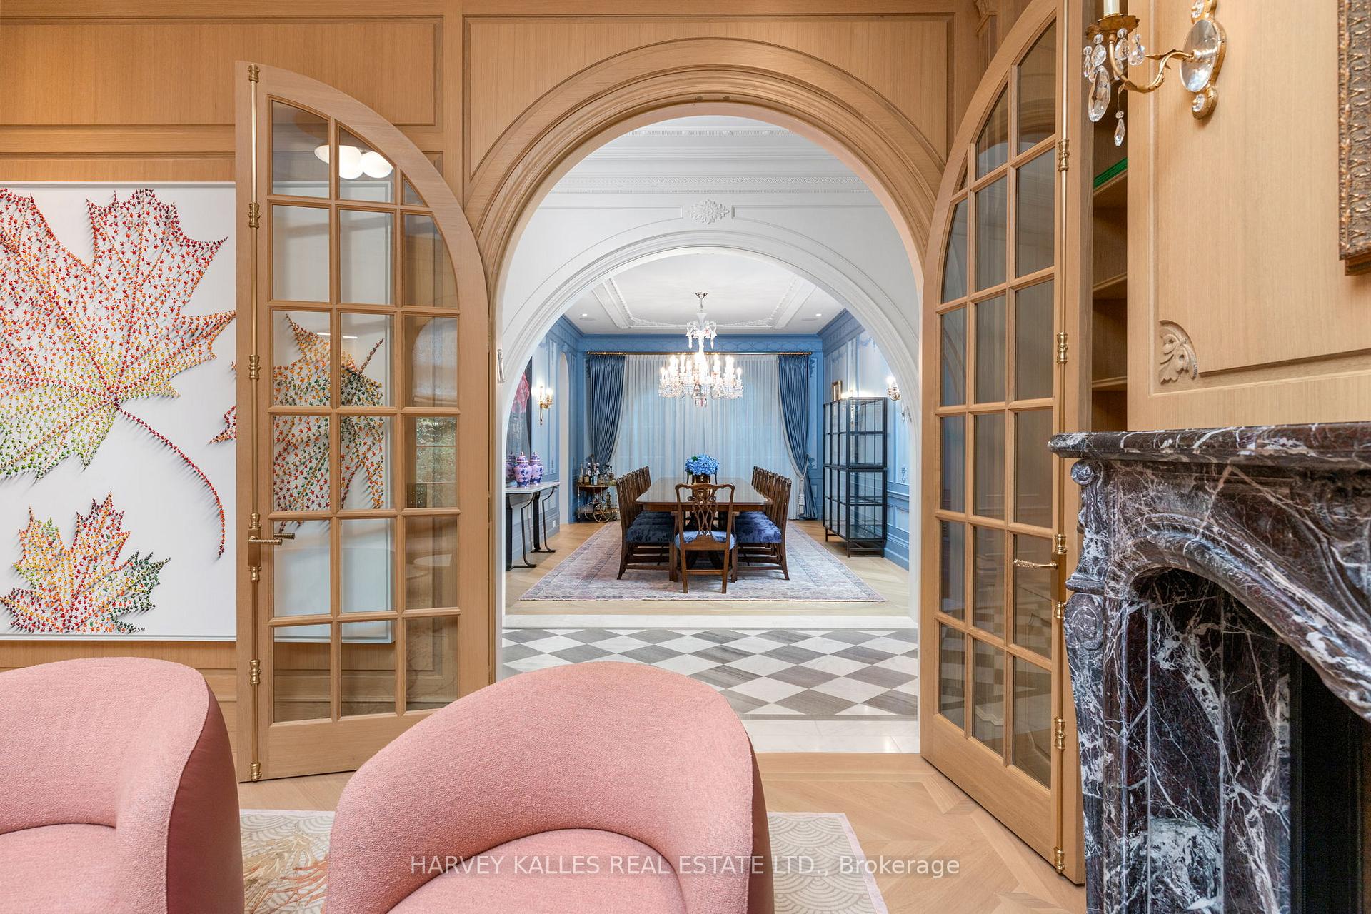
- Dining Room—Main level, French Doors, Hardwood Floor, Pot Lights
- Primary Bedroom—Second level, Gas Fireplace, Vaulted Ceiling(s), Walk-In Closet(s)
- Bedroom—Third level, Pot Lights, Ensuite Bath, B/I Shelves
Washrooms
- 2-piece, Main
- 3-piece
- 5-piece, Second
- 7-piece, Second
- Municipality
- Toronto
- Neighbourhood
- Forest Hill South
- Main cross streets
- Forest Hill Rd/Larratt St
- Zoning
- Residential
- Directions
- Forest Hill Rd
- MLS® number
- C14033514
- Data source
- Toronto Regional Real Estate Board
- Listed on
- 2026-10-14
- Updated on
- 2026-10-14
- Days on market
- 1 day
- Possession date
- 2026-11-30
- Possession type
- Flexible
- Co-op commission
- 2.5 + HST
- Seller
- Listed by
- HARVEY KALLES REAL ESTATE LTD.
Home Market Value
Current home valuation for 221 Forest Hill Road, Toronto, Forest Hill South, Toronto, ON. Listed for $21,988,000
HOMEH Estimate
—
Estimated Sales Range
—
HOMEH Estimate for 221 Forest Hill Road, Toronto, Forest Hill South
Calculated with a real agent's CMA method — 45+ years of experience, codified. Not an AI guess.
Mortgage Payment Calculator
Compare up to 4 down payment scenarios
20% required for homes $1.5M or more
$4,397,600
| Scenario 1 | Scenario 2 | Scenario 3 | Scenario 4 | |
|---|---|---|---|---|
−Down payment | % $ | % $ | % $ | % $ |
+CMHC insurance | $0 | $0 | $0 | $0 |
=Total mortgage | $17,590,400 | $16,491,000 | $15,391,600 | $14,292,200 |
Amortization | ||||
Mortgage rate | % | % | % | % |
| Payment frequency | ||||
=Mortgage payment | $85,885monthly | $80,517monthly | $75,150monthly | $69,782monthly |
Land Transfer Tax
$536,175
$726,055
$1,262,230
Around this home
Data provided by OpenStreetMap & Fraser Institute School Rankings
Ask HOMEH
New!Hi there!
👋Text or call (416) 301-9001
Recommended for you
Based on homes you've looked at.
No recommended properties found.
Nearby similar homes
No nearby properties found.
More real estate resources
Other homes nearby
Explore this area
Nearby neighbourhoods
No nearby listings available.