
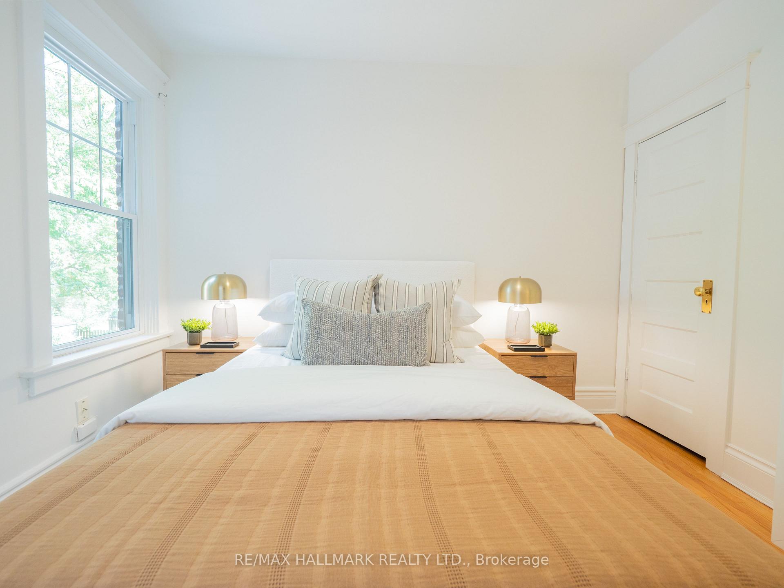
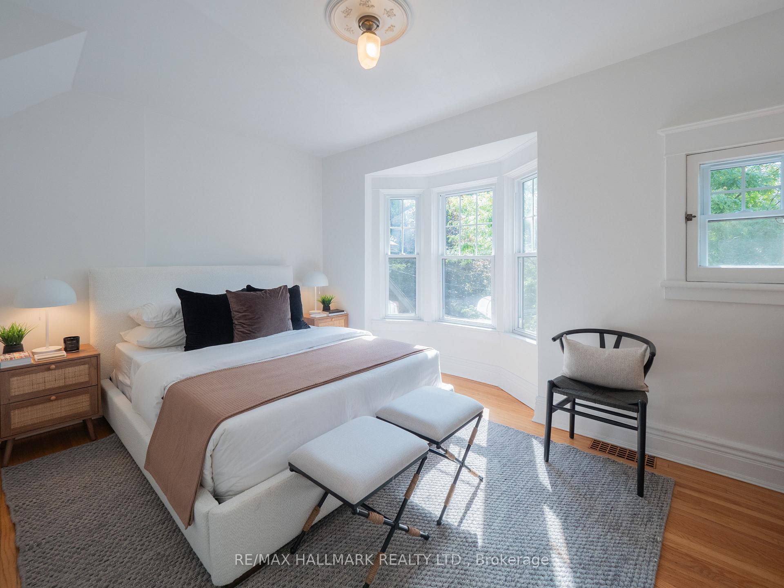
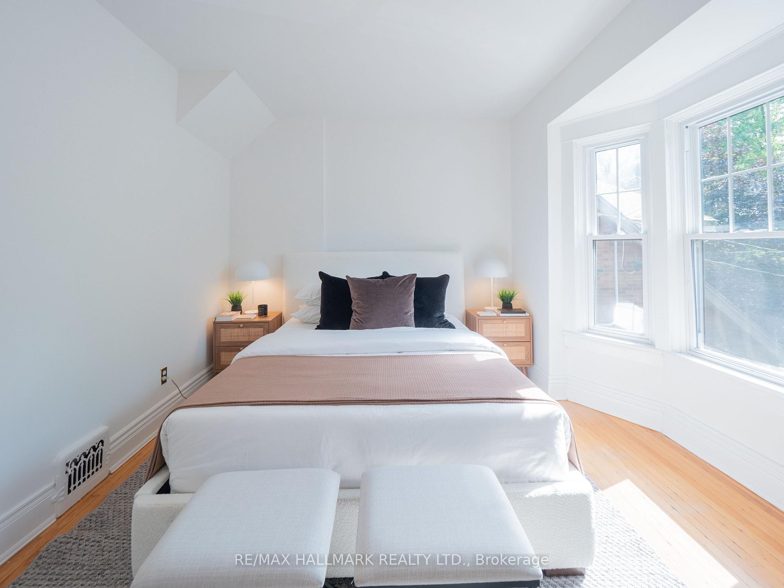
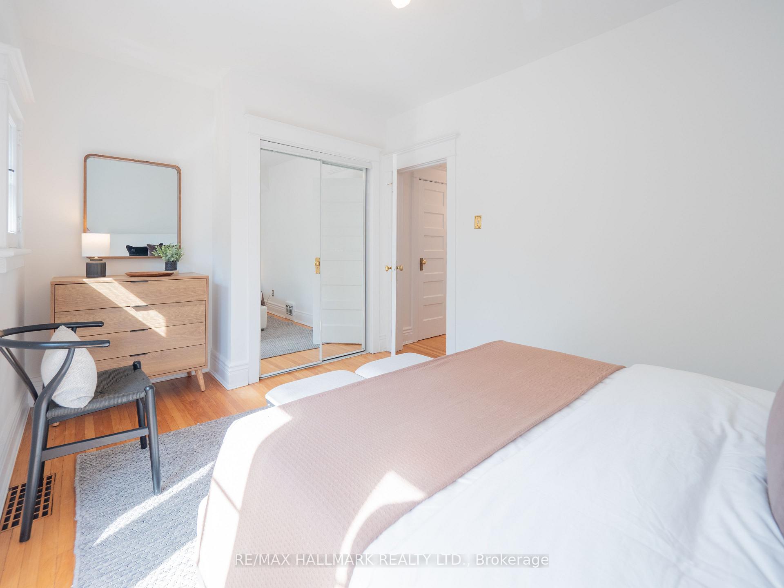
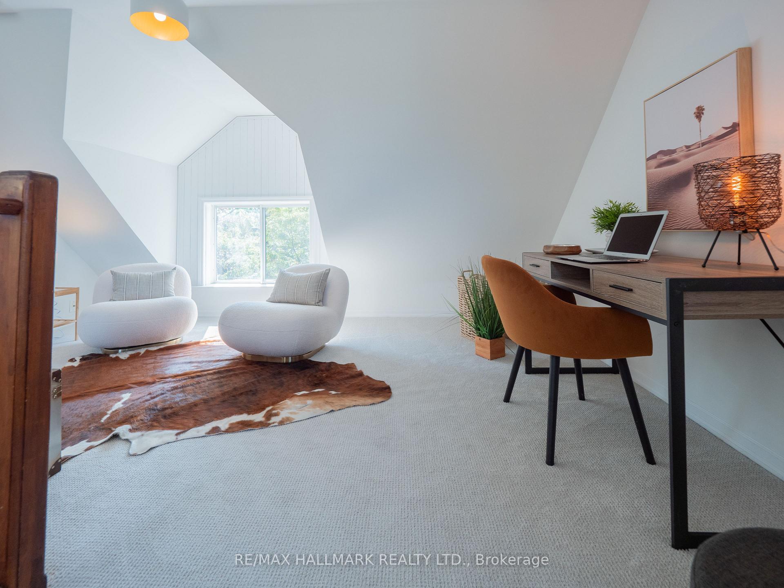
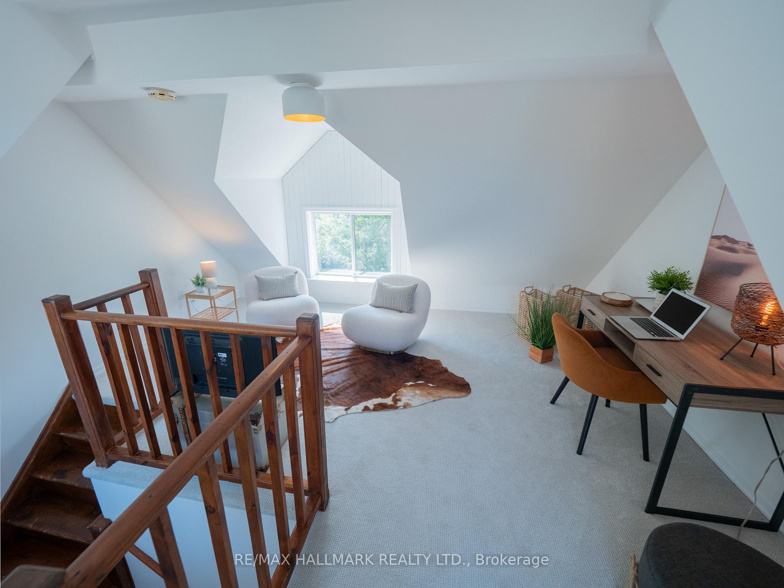
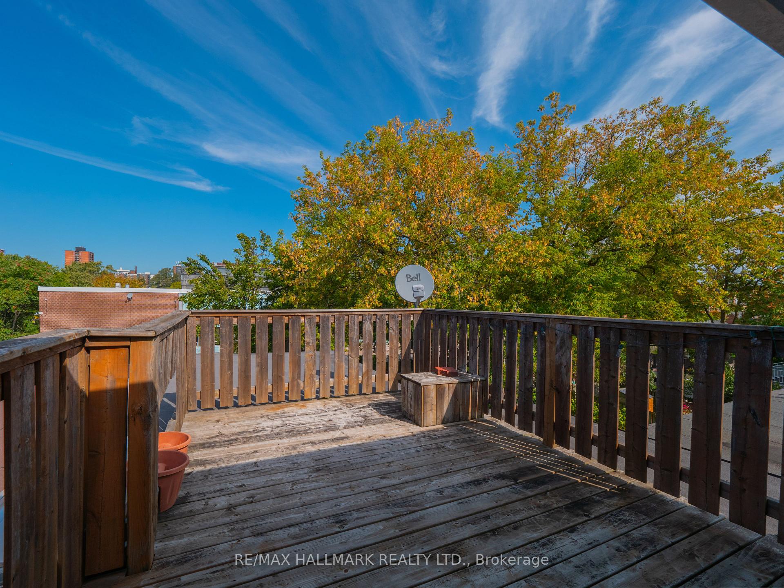
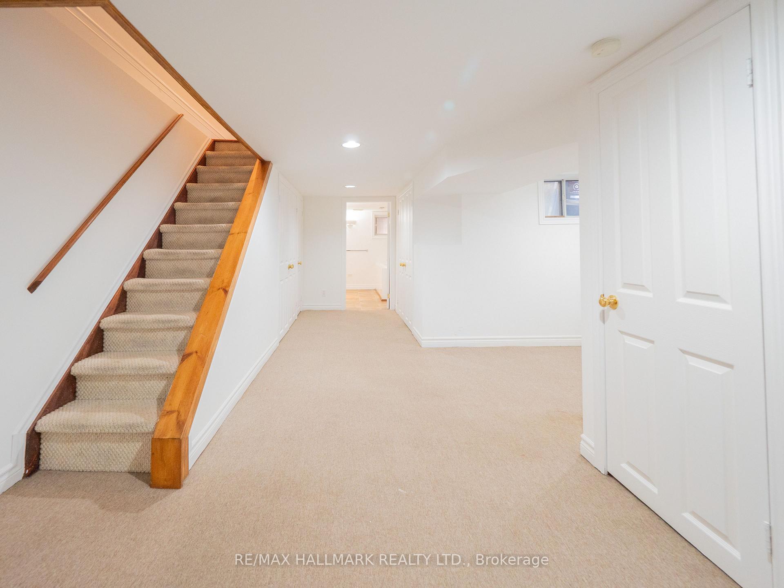
224 Fulton Avenue
Toronto (Playter Estates-Danforth), ON M4K 1Y5
- 4Bedrooms
- 3Bathrooms
- 1Garage
- 1100–1500Sq Ft
- $6,609Tax
- 20×96 ftLot Size
 Estimated Value:$1,520,500See Free Estimate Report

This home has sold. It is no longer available.
Property not available for sale or for rent.
Sale & Price History for 224 Fulton Avenue, Toronto, Playter Estates-Danforth
| Start Date | End Date | Price | Event | MLS# |
|---|---|---|---|---|
| 2025-09-22 | 2025-09-23 | Login to See Prices | Sold | e12418144 |
Real estate boards require you to or to see the full details of this property.
*Sold prices and complete sale & price history are regulated data. Under the Trust in Real Estate Services Act, 2002 (TRESA) and the rules of the Real Estate Council of Ontario (RECO), and pursuant to the Multiple Listing Service® rules of the Canadian Real Estate Association (CREA) and the Toronto Regional Real Estate Board (TRREB), this information may be shown only to registered users who have agreed to the applicable terms of use (a Virtual Office Website, or "VOW," arrangement). HOMEH Inc., Brokerage therefore provides it to signed-in members only. Creating an account is free and takes under a minute.
About 224 Fulton Avenue, Toronto, Playter Estates-Danforth
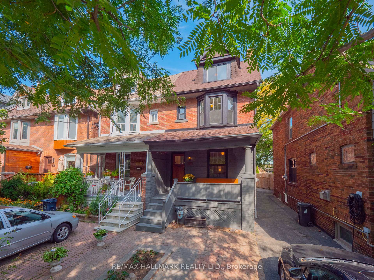
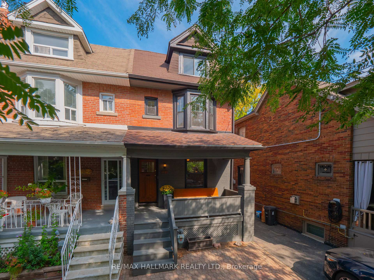
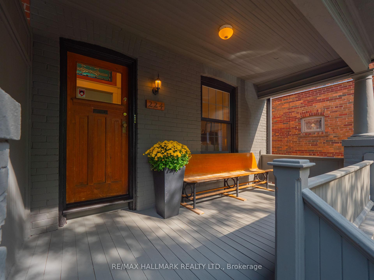
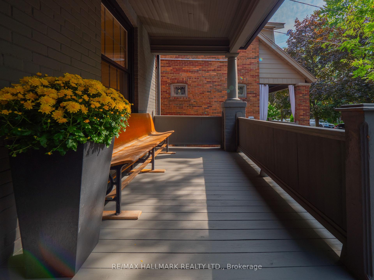
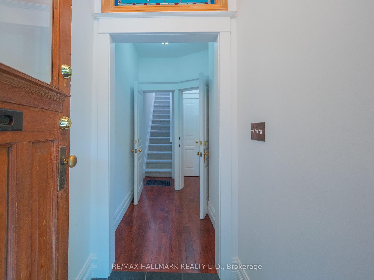
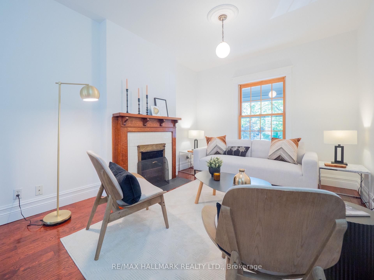
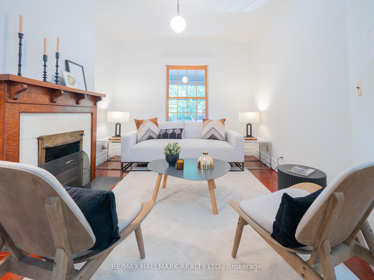
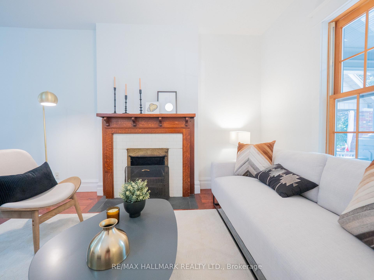
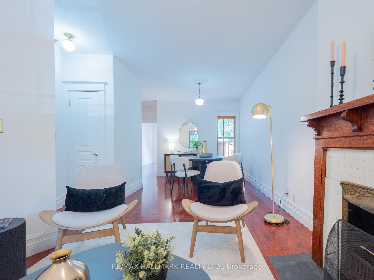
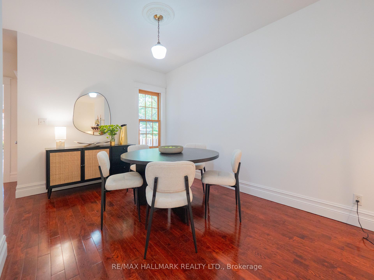
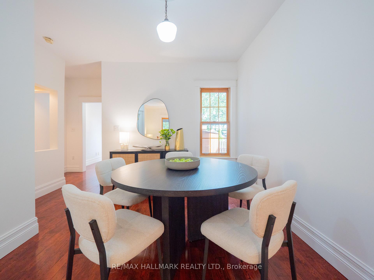
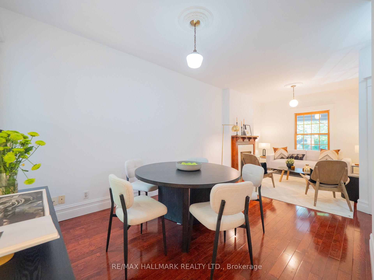
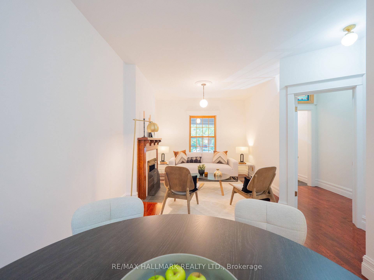
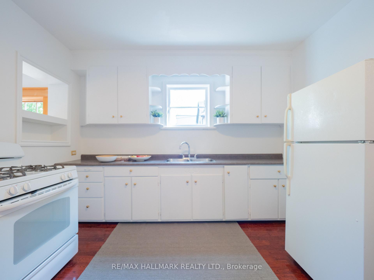
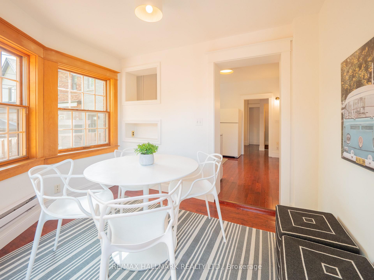
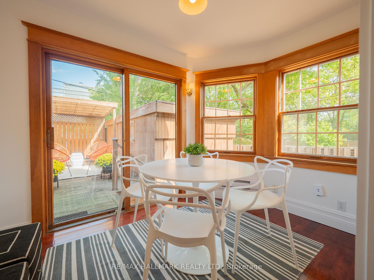
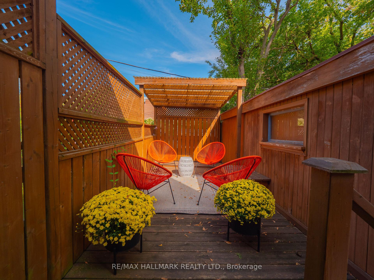
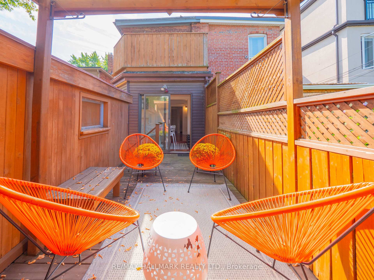
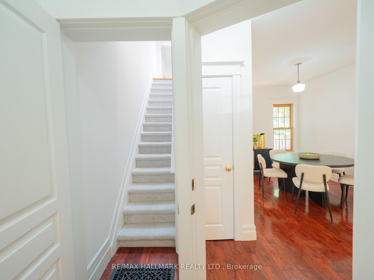
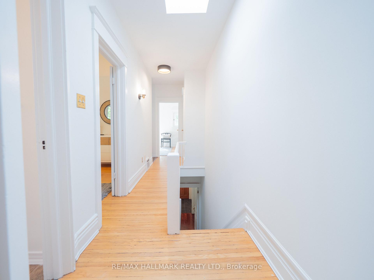
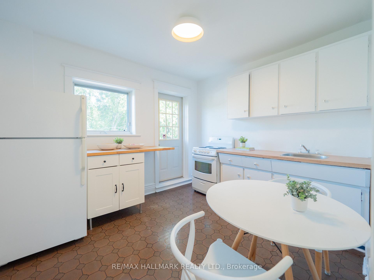
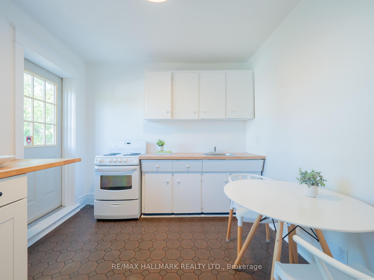
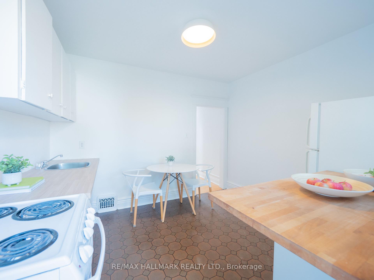
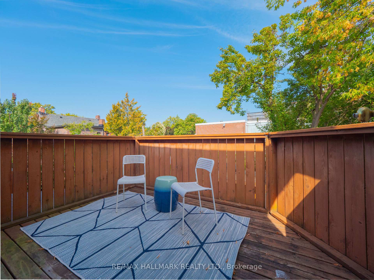
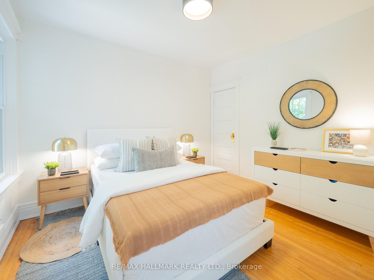
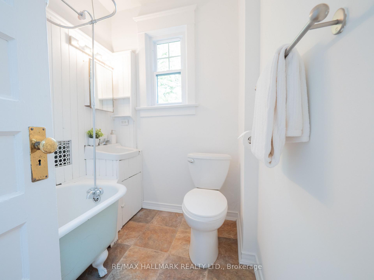
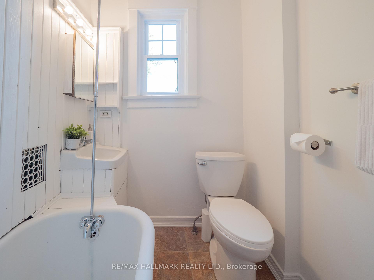
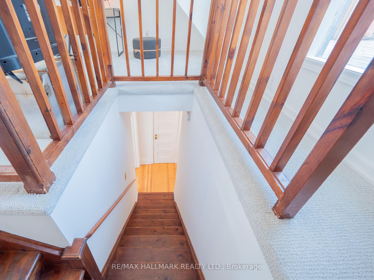
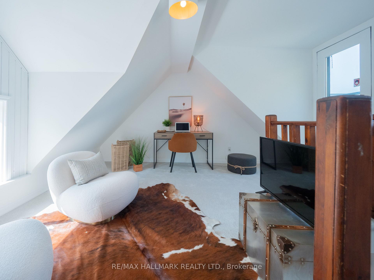
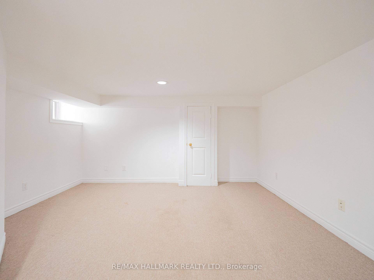
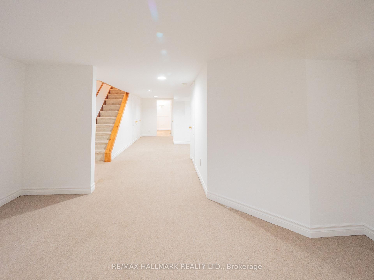
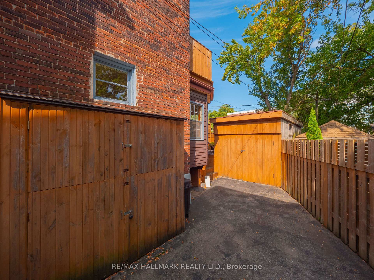
Welcome to 224 Fulton Avenue. Nestled in the heart of coveted Playter Estates, this address places you right where tree-lined streets meet unmatched convenience. Known for its exceptional walkability, this neighbourhood offers everything you could ever need, top-rated schools, lush parks, bustling cafés, and just a short stroll to both Pape and Chester TTC subway stations. Families will especially appreciate being within the sought-after Jackman School district, one of the most desirable catchments in the city. Set on one of the most charming and picturesque streets in the Danforth, this solid brick 2.5-storey duplex is brimming with character and opportunity. With a wide 20-foot frontage and the rare bonus of legal front pad parking and a garage, this property is a true gem. Inside, you'll find two bi-level apartments, each with its own outdoor living space, offering flexibility and versatility. Whether you're searching for an income property in a prime neighbourhood, planning to live in and supplement your mortgage, or dreaming of converting it into a spacious 4-bedroom single-family home with a finished basement, the possibilities are endless. This home greets you with a welcoming front porch, while inside you'll discover hardwood floors throughout, high ceilings, and spacious principal rooms across four finished levels. The layout provides ample living space and countless opportunities to customize and create the home you've always envisioned. This is an opportunity to be part of a vibrant, family-friendly community where neighbours connect, schools inspire, and the best of the Danforth is right at your doorstep.
Key Facts & Features
Property Costs
- Annual Property Tax Amount
- $6,609
- Land Transfer Tax Fee
- $36,950
Rental Items
- Rental Equipment
- Hot water tank
- Basement Type
- Finished
Interior Features
- Laundry Level
- Lower Level
- Interior Extras
- None
- Fireplace/Stove
- No
- Elevator
- No
Exterior Features
- Pool
- None
- Property Features
- Fenced Yard, Library, Park, Place Of Worship, School, Public Transit
Building
- Building Type
- Semi-Detached
- Building Style
- 2 1/2 Storey
- Approx Age
- 100+
Construction
- Exterior Finish
- Brick
- Roof
- Unknown
- Foundation Details
- Unknown
- Special Designation
- Unknown
Lot
- Lot Front
- 20.25 ft
- Lot Depth
- 95.50 ft
Inclusions
- Inclusions
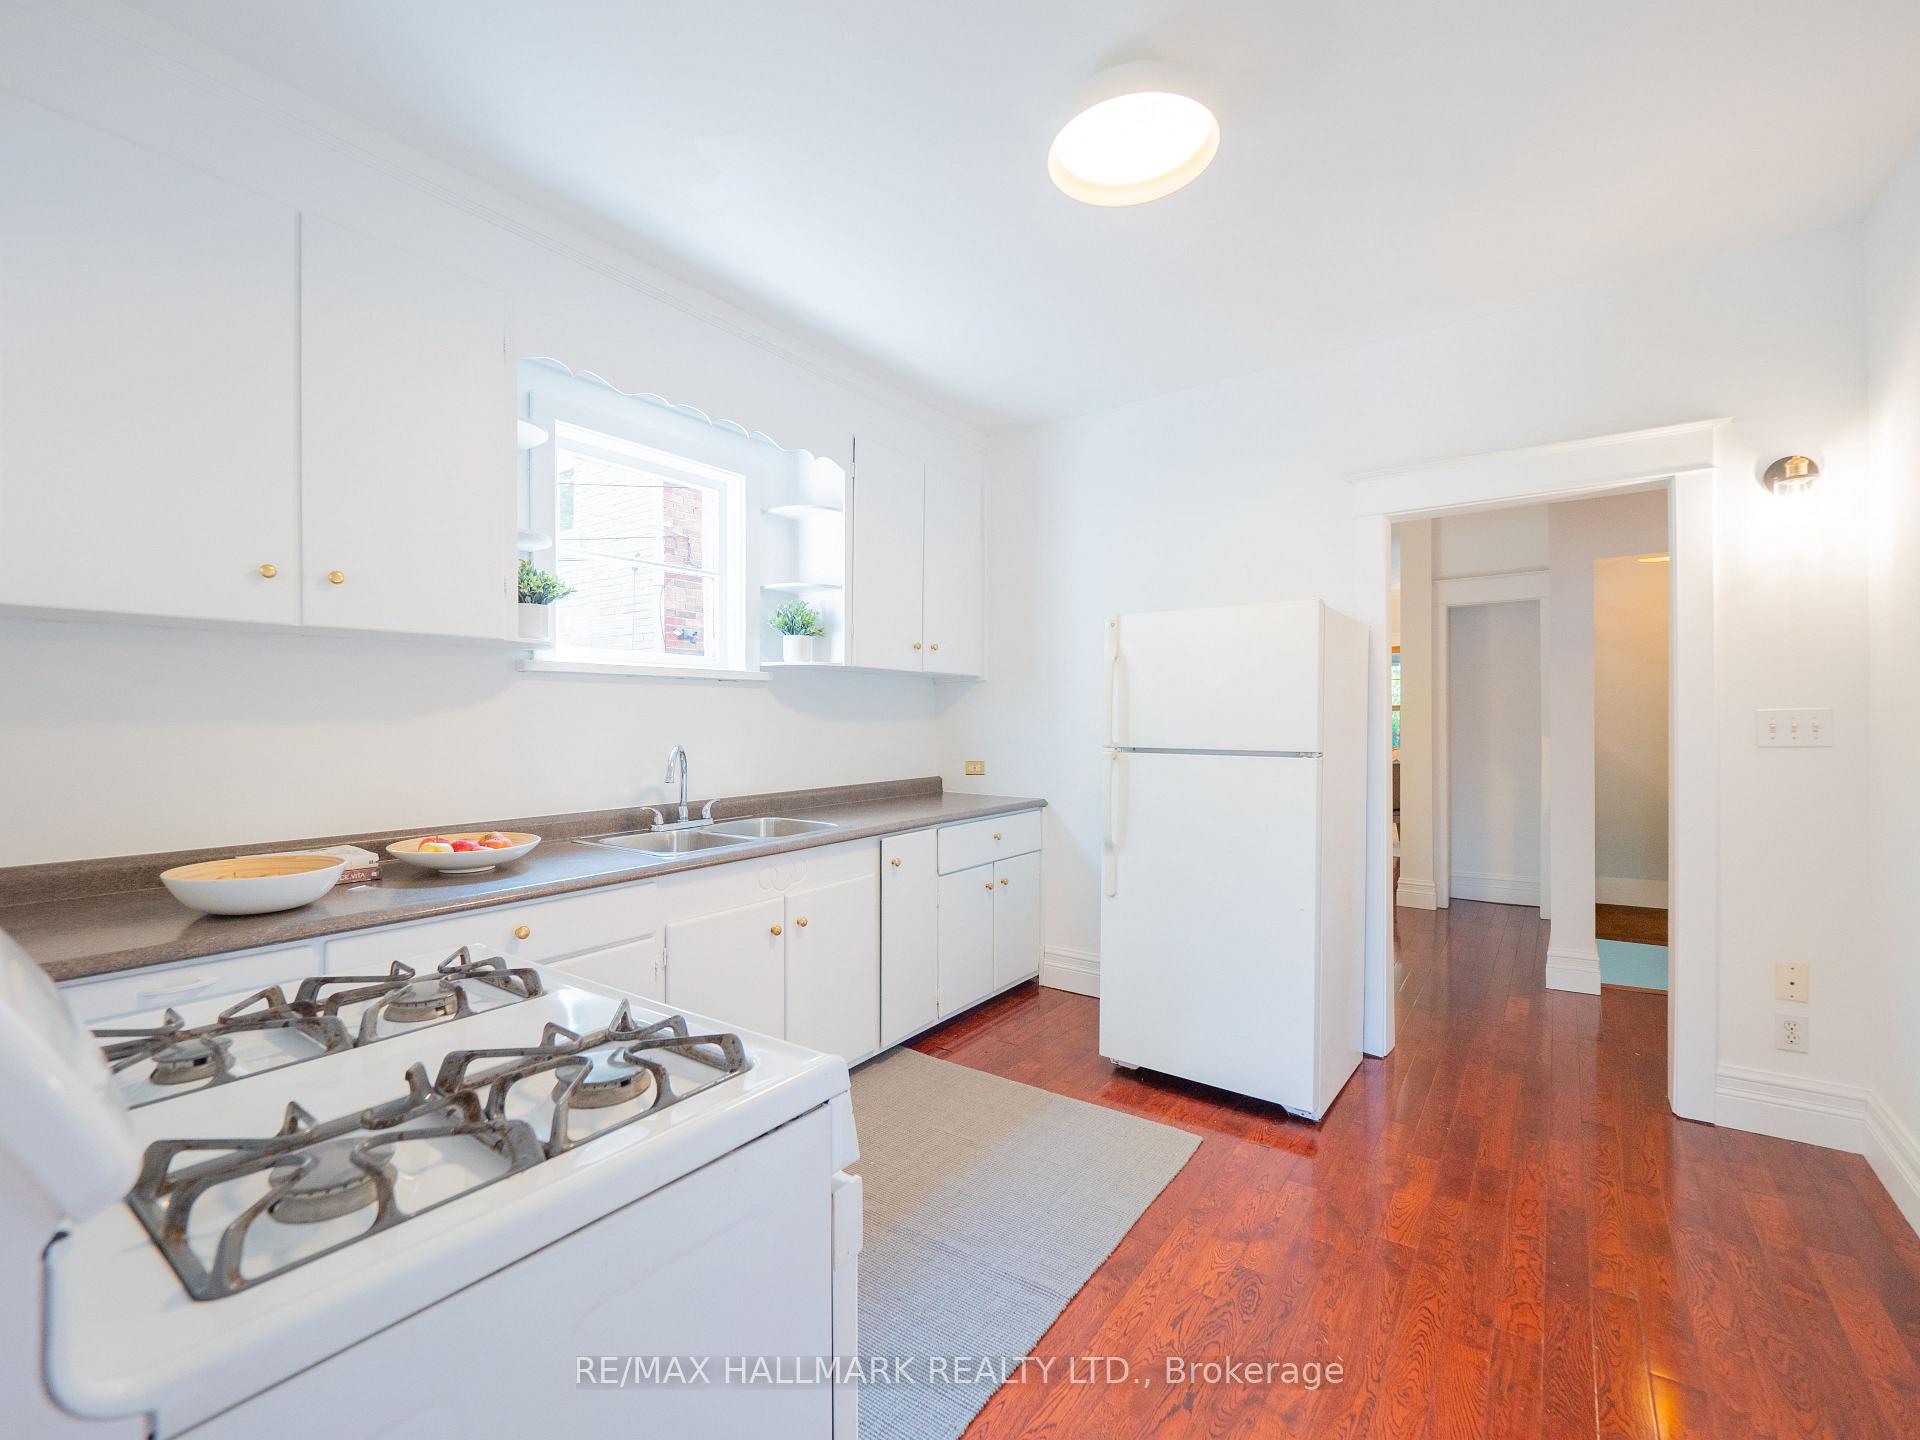
- 2 Fridges, 2 Stoves, washer and dryer, GB& E, electric light fixtures
Parking & Garages
- Garage Type
- Detached
- Garage Spaces
- 1
- Parking Spaces
- 1
- Total Garage And Parking Spaces
- 2
Heating & Cooling
- Heat Source
- Gas
- Heat Type
- Forced Air
- Air Conditioning
- None
- Water
- Municipal
- Sewers
- Sewer
- Bedrooms
- 4
- Washrooms
- 3
- Kitchens
- 2
Room sizes
- Living Room—Main level, Hardwood Floor, Open Concept, Window
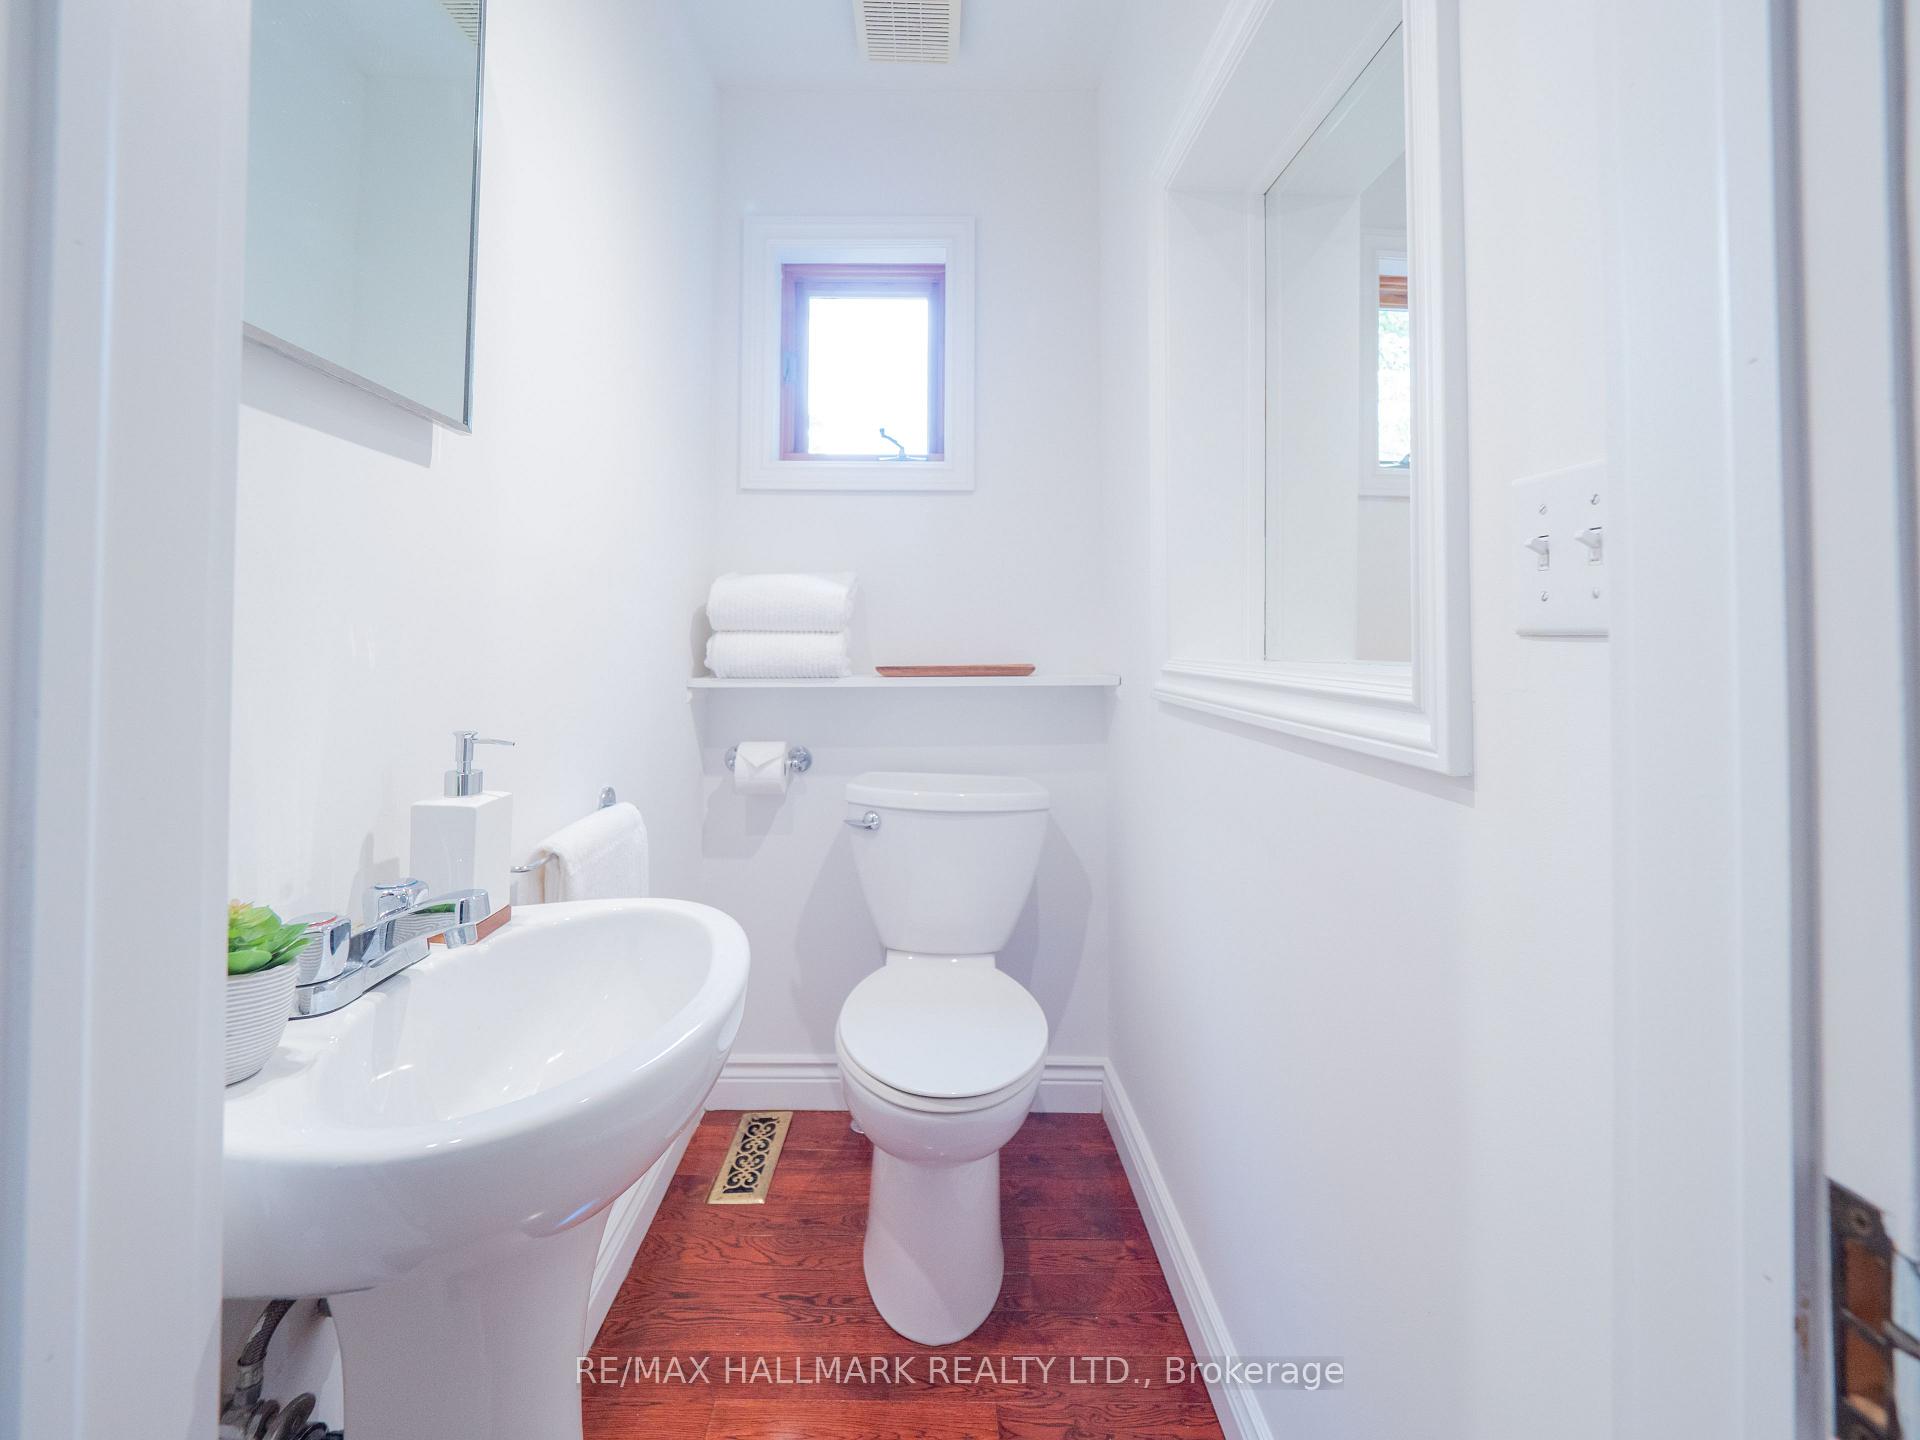
- Dining Room—Main level, Hardwood Floor, Open Concept, 2 Pc Bath
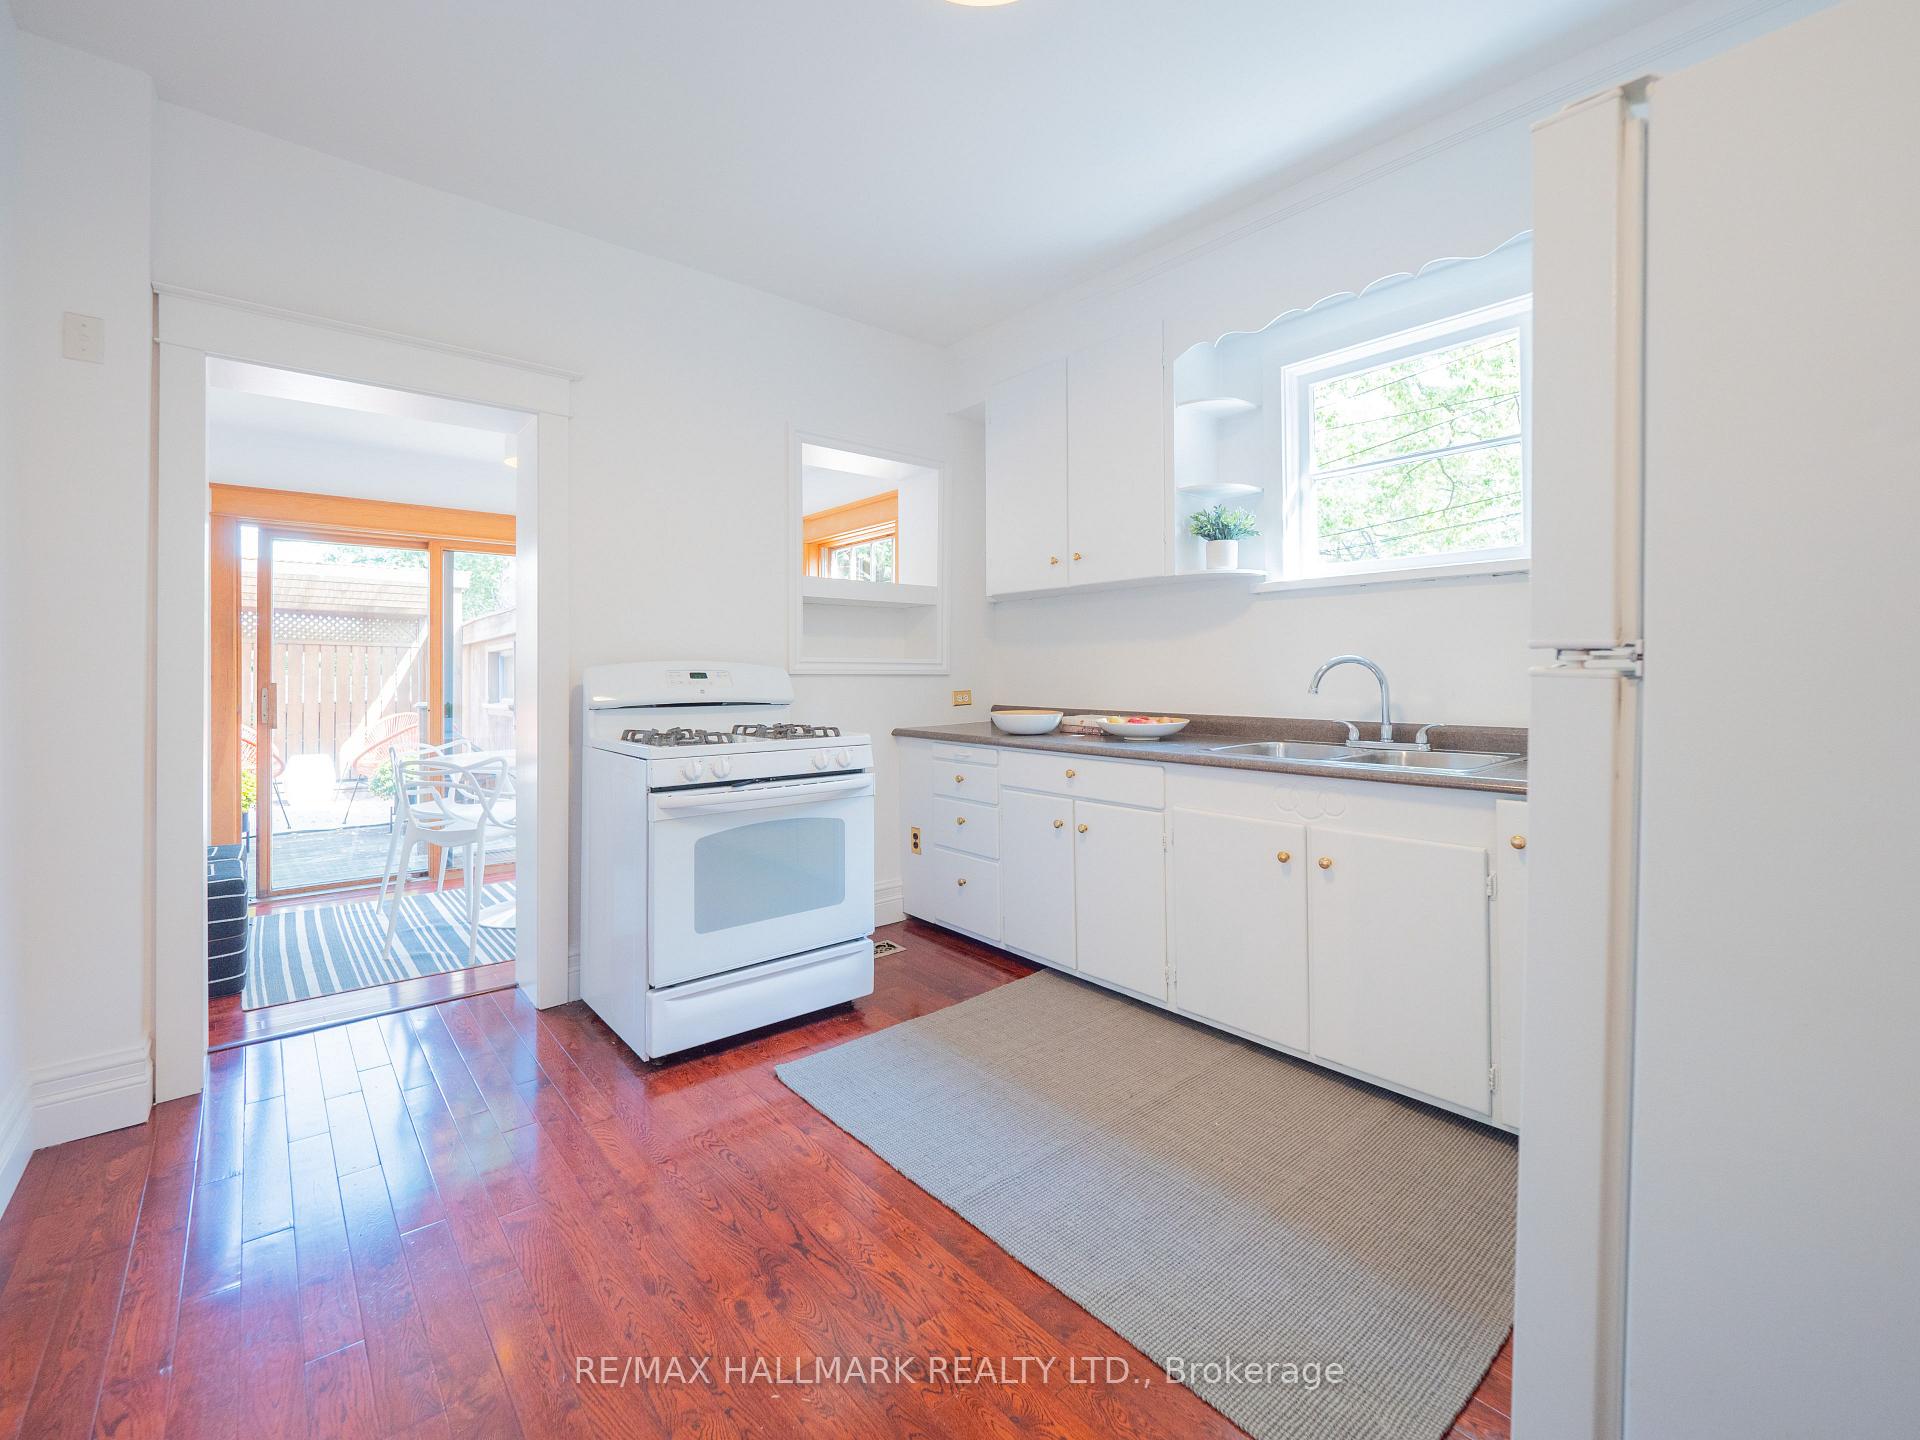
- Kitchen—Main level, Hardwood Floor
- Sunroom—Main level, W/O To Deck, Large Window
- Primary Bedroom—Second level, Hardwood Floor, Bay Window, Closet
- Bedroom 2—Second level, Hardwood Floor, Window, Closet
- Kitchen—Second level, W/O To Deck
- Bedroom 3—Third level, W/O To Deck, Window
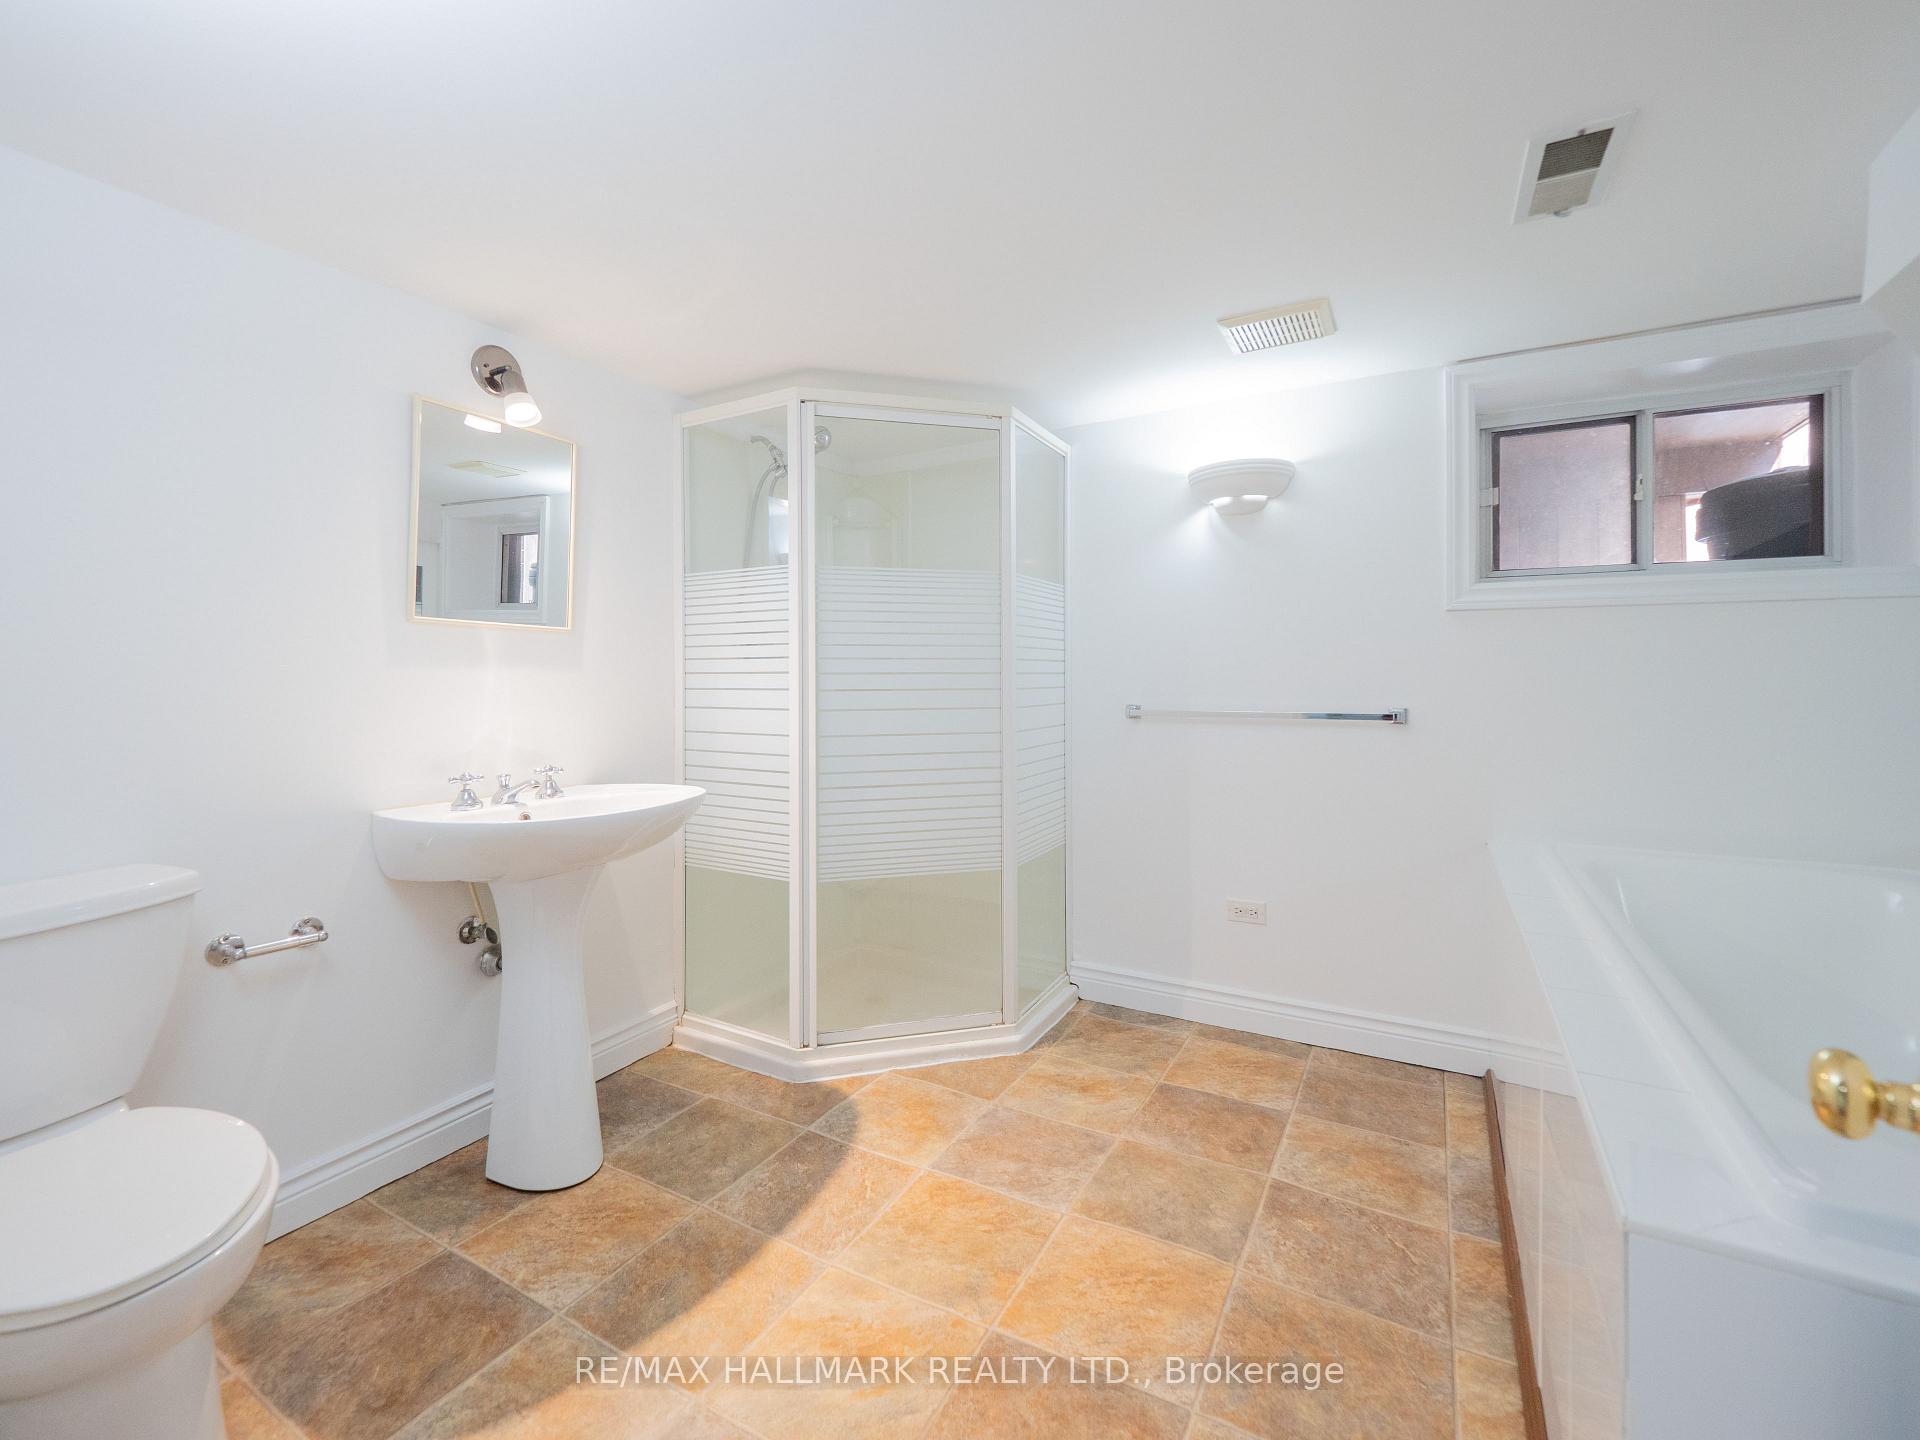
- Recreation—Basement level, Broadloom, Window, 4 Pc Bath
Washrooms
- 2-piece, Main
- 4-piece, Second
- 4-piece, Basement
- Municipality
- Toronto
- Neighbourhood
- Playter Estates-Danforth
- Main cross streets
- Pape and Mortimer
- Directions
- One way west from Pape ave
- MLS® number
- E12418144
- Data source
- Toronto Regional Real Estate Board
- Status change
- 2025-09-23
- Listed on
- 2025-09-22
- Days on market
- 1 day
- Possession type
- 1-29 days
- Co-op commission
- 2.5% + HST
- Seller
- Listed by
- RE/MAX HALLMARK REALTY LTD.
Home Market Value
Current home valuation for 224 Fulton Avenue, Toronto, Playter Estates-Danforth, Toronto, ON. Listed for $1,100,000
HOMEH Estimate
$1,520,500
Estimated Sales Range
$1,201,195 - $1,839,805
HOMEH Estimate for 224 Fulton Avenue, Toronto, Playter Estates-Danforth
Calculated with a real agent's CMA method — 45+ years of experience, codified. Not an AI guess.
For the owner
Is this your home? Track its value.
Get this home's HOMEH Estimate by email once a month, with how many homes are for sale around you.
Mortgage Payment Calculator
Compare up to 4 down payment scenarios
5% on first $500K + 10% on $600,000 over $500K
$85,000
| Scenario 1 | Scenario 2 | Scenario 3 | Scenario 4 | |
|---|---|---|---|---|
−Down payment | % $ | % $ | % $ | % $ |
+CMHC insurance | $40,568 | $30,690 | $26,180 | $0 |
=Total mortgage | $1,054,768 | $1,020,690 | $961,180 | $880,000 |
Amortization | ||||
Mortgage rate | % | % | % | % |
| Payment frequency | ||||
=Mortgage payment | $5,150monthly | $4,984monthly | $4,693monthly | $4,297monthly |
Land Transfer Tax
$18,475
$18,475
$36,950
Around this home
Data provided by OpenStreetMap & Fraser Institute School Rankings
Ask HOMEH
New!Hi there!
👋Text or call (416) 301-9001
Recommended for you
Based on homes you've looked at.
No recommended properties found.
Nearby similar homes
No nearby properties found.
More real estate resources
Other homes nearby
Explore this area
Nearby neighbourhoods
No nearby listings available.