
23 Alcorn Avenue
Toronto (Yonge-St. Clair), ON M4V 1E5
- 4Bedrooms
- 3Bathrooms
- 0Garage
- 1500–2000Sq Ft
- $7,993Tax
- 16×79 ftLot Size
 Estimated Value:$2,120,000See Free Estimate Report

Property not available for sale or for rent.
HOMEH One: full-service selling for a 1% listing fee. The buyer's agent commission is separate.
Free Home EvaluationHow Much Is My Home Worth?Homes for Sale NearbySale & Price History for 23 Alcorn Avenue, Toronto, Yonge-St. Clair
Real estate boards require you to or to see the full details of this property.
*Sold prices and complete sale & price history are regulated data. Under the Trust in Real Estate Services Act, 2002 (TRESA) and the rules of the Real Estate Council of Ontario (RECO), and pursuant to the Multiple Listing Service® rules of the Canadian Real Estate Association (CREA) and the Toronto Regional Real Estate Board (TRREB), this information may be shown only to registered users who have agreed to the applicable terms of use (a Virtual Office Website, or "VOW," arrangement). HOMEH Inc., Brokerage therefore provides it to signed-in members only. Creating an account is free and takes under a minute.
About 23 Alcorn Avenue, Toronto, Yonge-St. Clair
Summarized Description
- Elegant Victorian home in Yonge/Summerhill neighborhood
- Spacious 2,600 sq ft with 4 bedrooms and 3 baths
- Modern updates blend with classic architectural charm
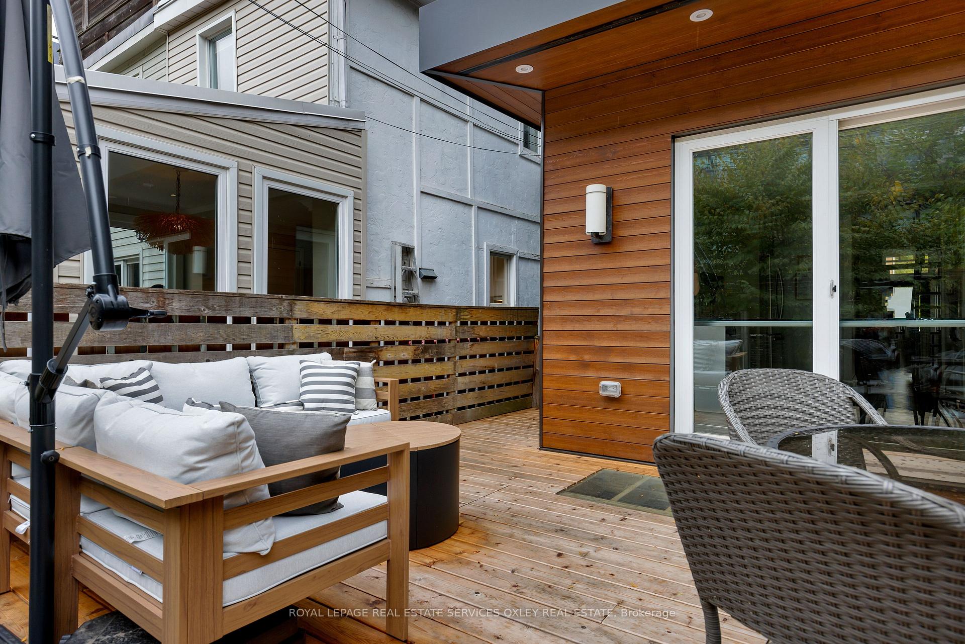
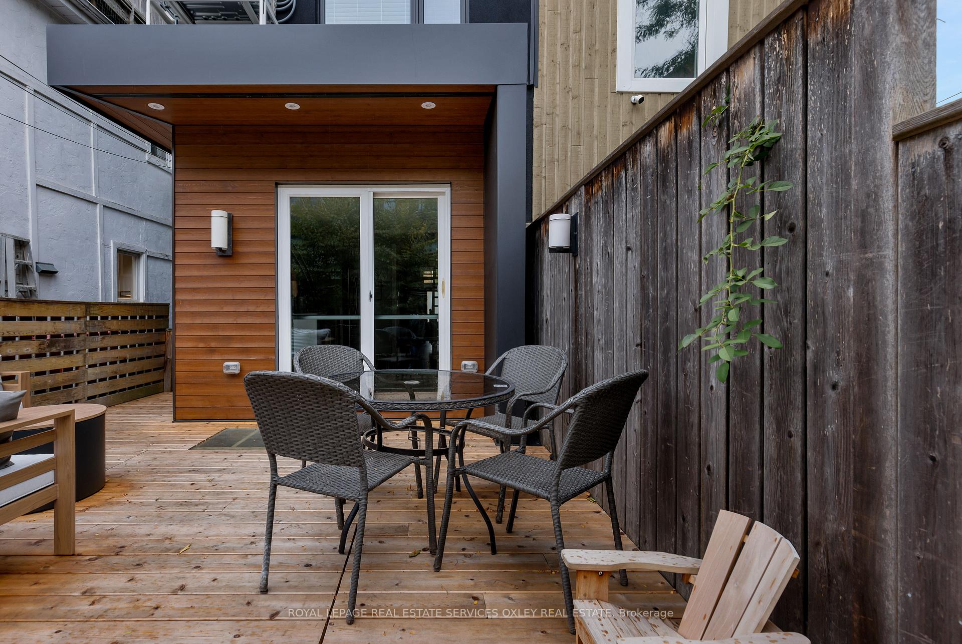
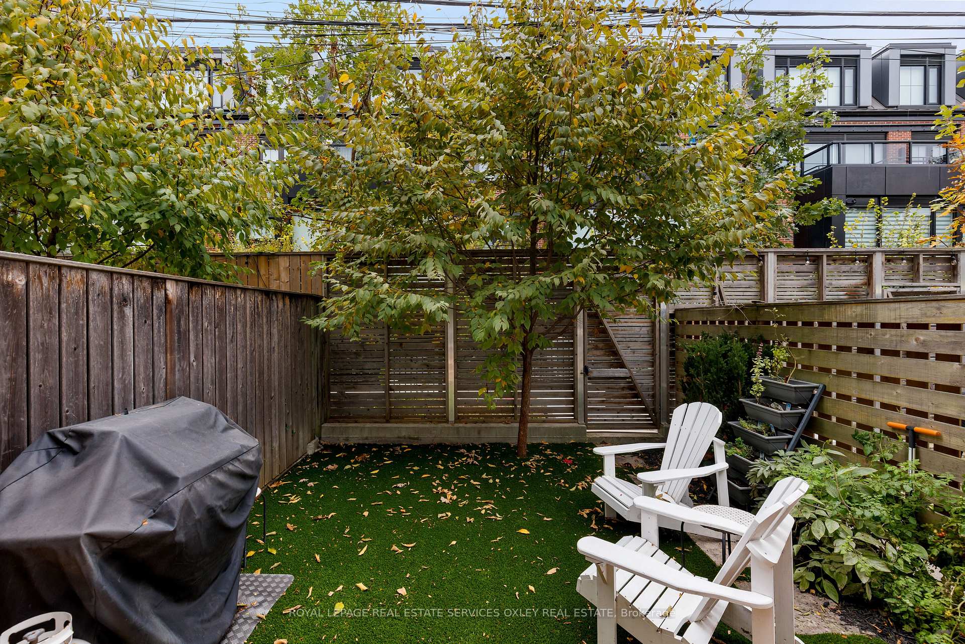
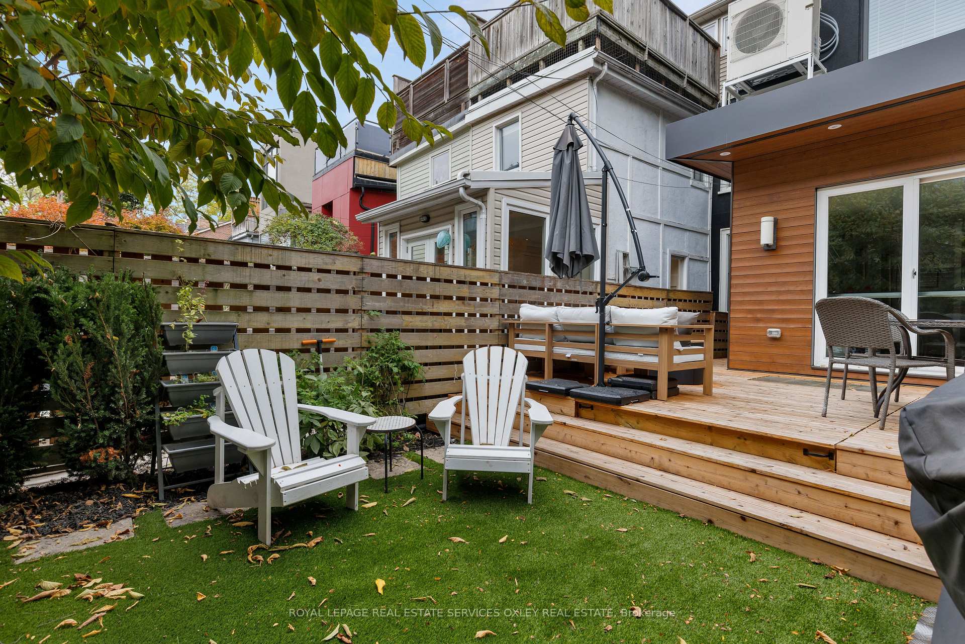
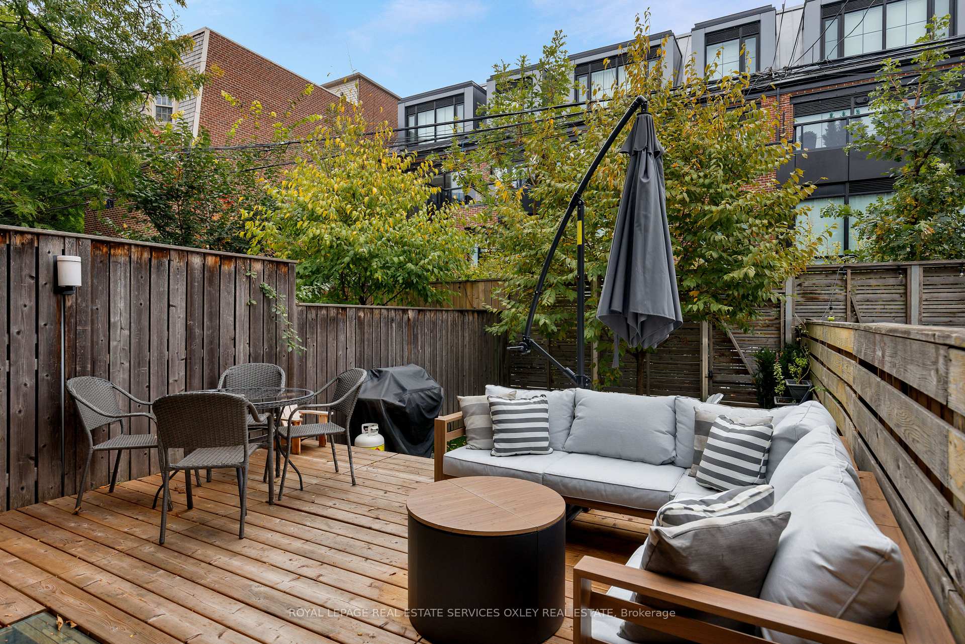
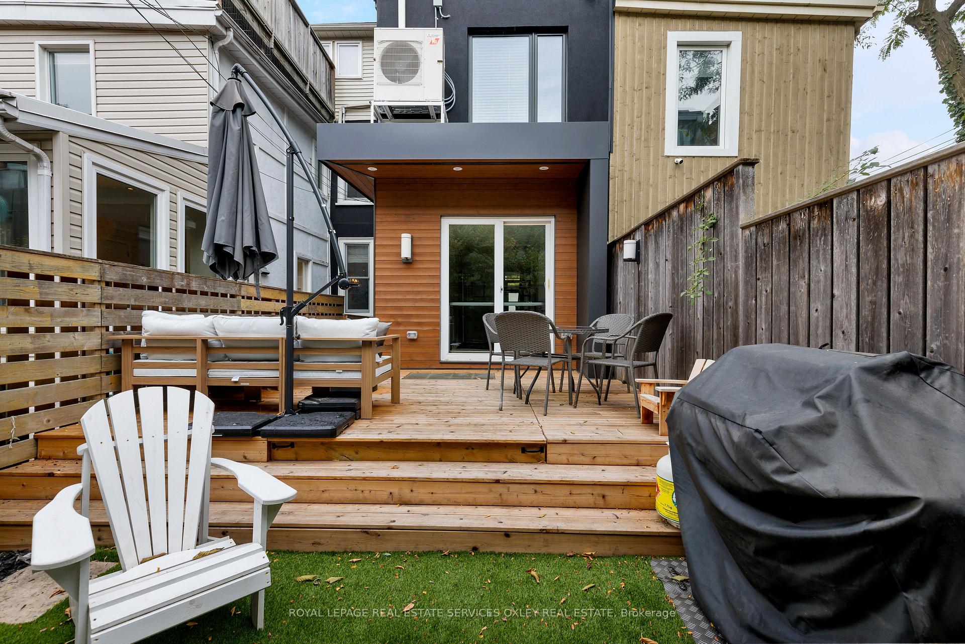
- Private cedar deck and tranquil city garden
- Proximity to top-ranked schools and parks
- Dedicated parking space available for convenience
- Quick access to downtown via TTC
- Ideal for entertaining with expansive living areas
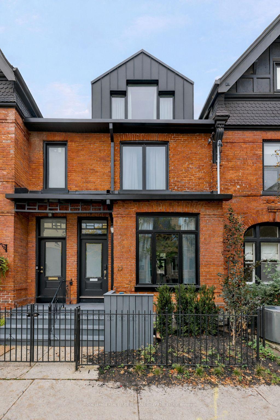
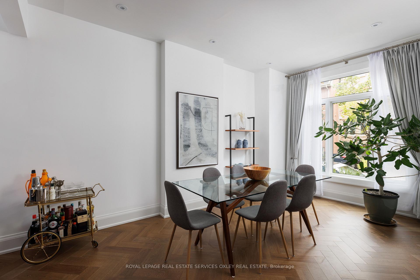
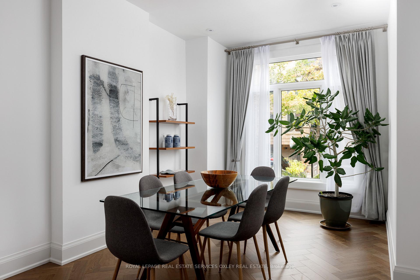
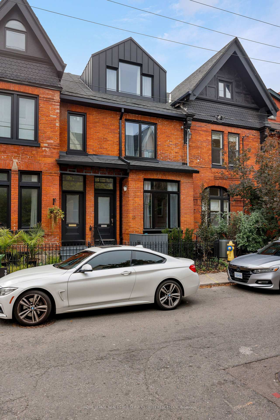
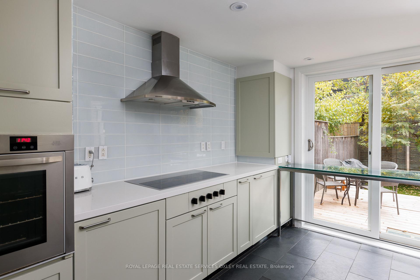
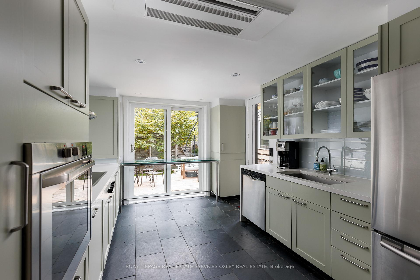
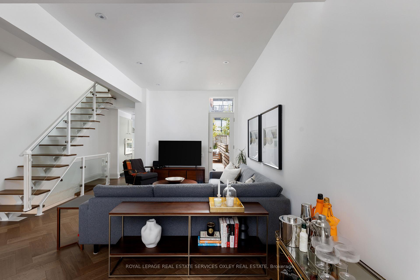
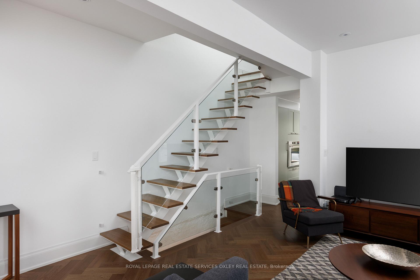
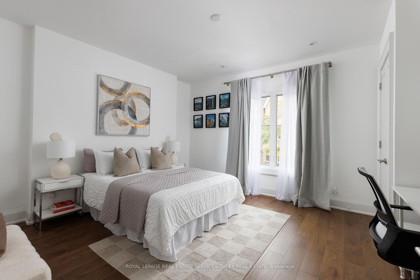
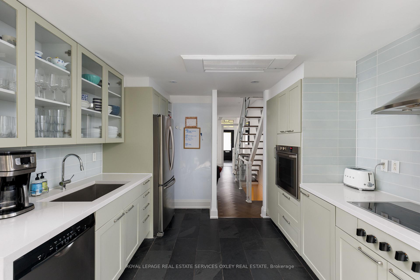
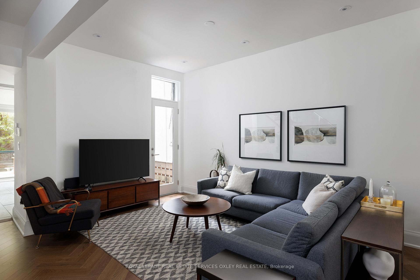
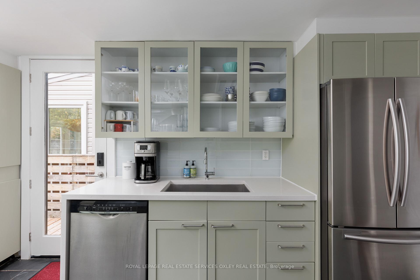
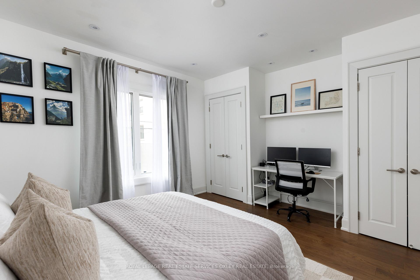
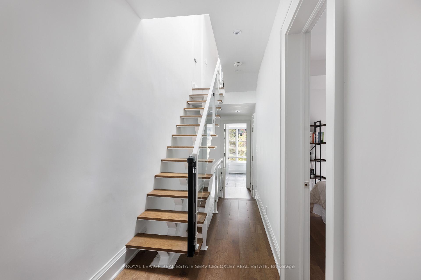
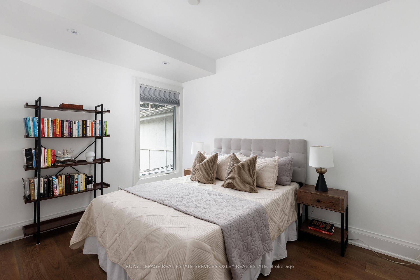
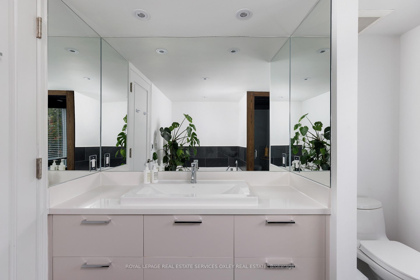
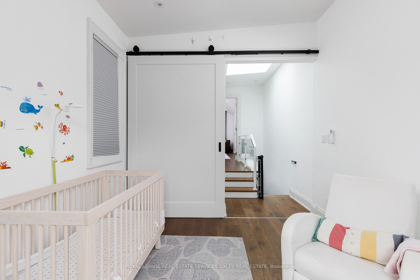
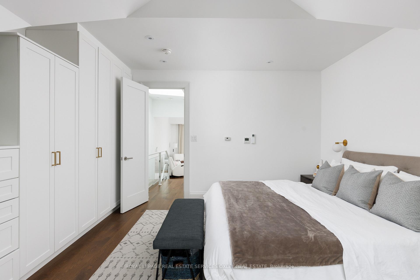
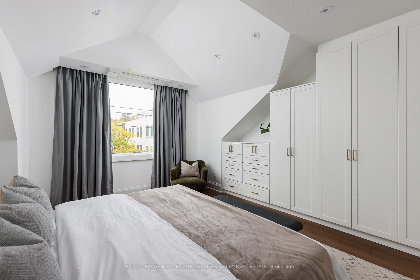
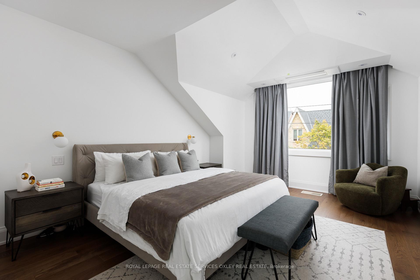
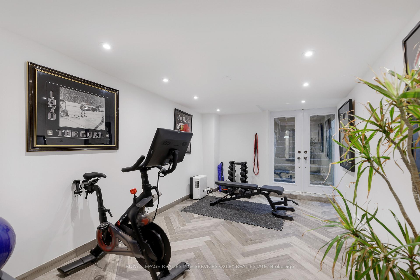
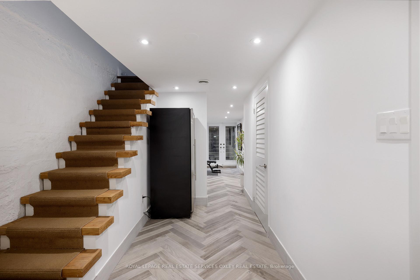
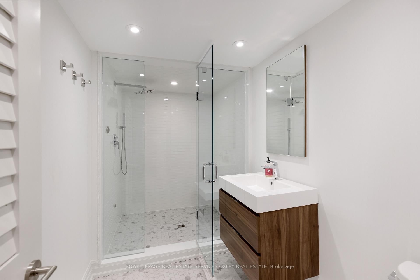
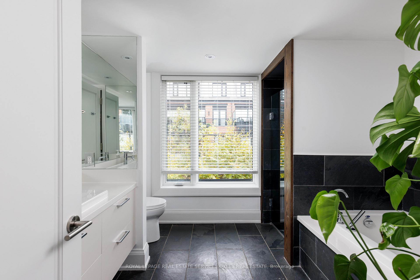
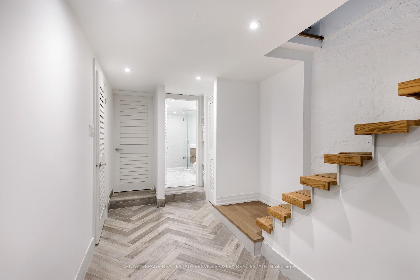
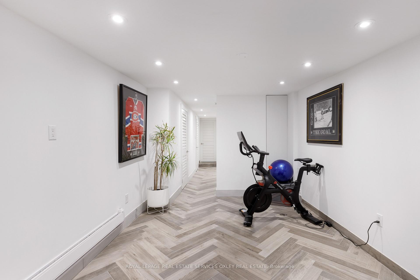
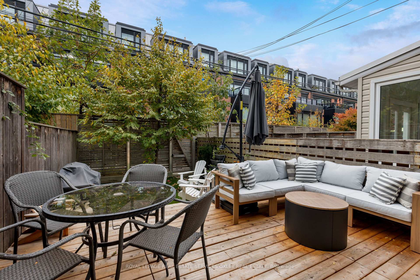
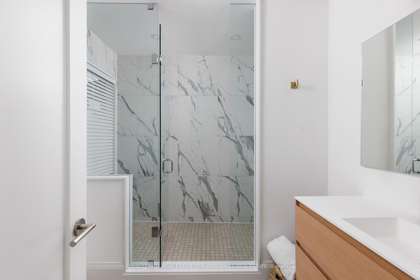
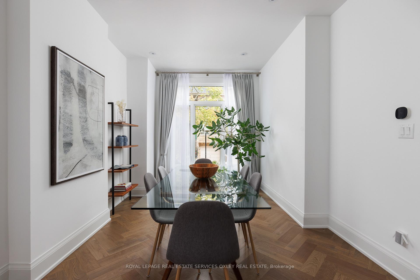
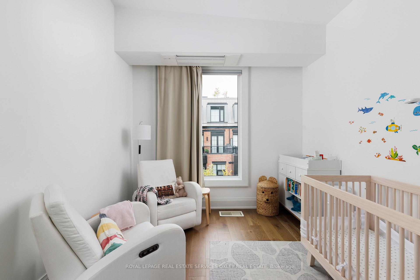
London Mews charm meets one of Toronto's most coveted neighbourhoods at 23 Alcorn Ave. Nestled in the heart of Yonge/Summerhill, this elegant red-brick Victorian has been thoughtfully expanded via a striking 3rd fl addition, seamlessly blending timeless character w/ modern family living. Spanning 2,600 sq ft of total living space, this 4-bedrm, 3-bath residence retains the warmth & scale of a classic Victorian while offering the comfort & functionality today's buyers expect. Soaring ceilings, custom windows, herringbone hardwood floors, & an open staircase set the tone. Ideal for entertaining w/ an expansive living / dining area easily hosts 12+ for dinners flowing into a sun-filled kitchen w/ heated stone floors, quartz counters, premium appliances, & an abundance of storage. French doors lead to a newly landscaped private cedar deck & turf & tranquil city garden w/ a secret walk-out leading to the Lionel Conacher Park & Cottingham Jr PS - the #1 ranked junior school in Ontario - literally minutes away so your kids can simply walk hm for lunch! The upper levels offer generous bedrms, spa-inspired baths w/ heated floors, & a spectacular 3rd-flr primary retreat beneath vaulted ceilings, complete w/ skylight, custom built-ins, & an adjacent flex bedrm ideal as a nursery, office, or cozy den. The finished lower level extends the living space w/ a bright rec room & a sleek 3-piece bath w/ steam shower. Parking is a breeze w/ the rare convenience of a dedicated rented parking space held for over 25 years from a neighbour - less than 100 ft from the front door. 23 Alcorn offers an exceptional family-friendly community surrounded by parks, ravines, top public & private schools, & vibrant local shops & restaurants. Work downtown? Then enjoy the incredible proximity to the TTC - literally a 3-min. walk - delivering you to Toronto's Financial District in ~ 15 min.-a true luxury for downtown professionals.
Key Facts & Features
Property Costs
- Annual Property Tax Amount
- $7,993
- Land Transfer Tax Fee
- $87,700
- Basement Type
- Finished
Interior Features
- Interior Extras
- Central Vacuum
- Fireplace/Stove
- Yes
- Elevator
- No
Exterior Features
- Pool
- None
Building
- Building Type
- Freehold Townhouse
- Building Style
- 3-Storey
Construction
- Exterior Finish
- Brick
- Roof
- Asphalt Shingle
- Foundation Details
- Brick
- Special Designation
- Unknown
Lot
- Lot Front
- 15.67 ft
- Lot Depth
- 78.75 ft
Inclusions
- Inclusions
- See Schedule B
Exclusions
- Exclusions
- See Schedule B
Parking & Garages
- Garage Type
- None
- Garage Spaces
- 0
- Parking Spaces
- 0
- Total Garage And Parking Spaces
- 0
Heating & Cooling
- Heat Source
- Gas
- Heat Type
- Forced Air
- Air Conditioning
- Central Air
- Water
- Municipal
- Sewers
- Sewer
- Bedrooms
- 4
- Washrooms
- 3
- Kitchens
- 1
Room sizes
- Foyer—Main level, Double Closet, French Doors
- Living Room—Main level, Open Concept, Hardwood Floor, W/O To Deck
- Dining Room—Main level, Open Concept, Picture Window, Hardwood Floor
- Bedroom 2—Second level, W/W Closet, Hardwood Floor
- Bedroom 3—Second level, Double Closet, Hardwood Floor
- Laundry—Second level
- Bathroom—Second level, 4 Pc Ensuite, Heated Floor, Soaking Tub
- Primary Bedroom—Third level, Cathedral Ceiling(s), Hardwood Floor, W/W Closet
- Bathroom—Third level, Heated Floor, Separate Shower
- Bedroom 4—Third level, Hardwood Floor, Sliding Doors, B/I Closet
- Recreation—Lower level, W/O To Yard, Ceramic Floor
- Bathroom—Lower level, 3 Pc Bath, Heated Floor
- Utility Room—Lower level
Washrooms
- 4-piece, Second
- 3-piece, Third
- 3-piece, Lower
- Municipality
- Toronto
- Neighbourhood
- Yonge-St. Clair
- Main cross streets
- Yonge & Alcorn
- Directions
- South side of Alcorn Ave
- MLS® number
- C12697378
- Data source
- Toronto Regional Real Estate Board
- Status change
- 2026-03-12
- Listed on
- 2026-01-14
- Days on market
- 57 days
- Possession type
- Other
- Co-op commission
- 2.5%
- Seller
- Listed by
- ROYAL LEPAGE REAL ESTATE SERVICES OXLEY REAL ESTATE
Home Market Value
Current home valuation for 23 Alcorn Avenue, Toronto, Yonge-St. Clair, Toronto, ON. Listed for $2,295,000
HOMEH Estimate
$2,120,000
Estimated Sales Range
$1,674,800 - $2,565,200
HOMEH Estimate for 23 Alcorn Avenue, Toronto, Yonge-St. Clair
Calculated with a real agent's CMA method — 45+ years of experience, codified. Not an AI guess.
For the owner
Is this your home? Track its value.
Get this home's HOMEH Estimate by email once a month, with how many homes are for sale around you.
Mortgage Payment Calculator
Compare up to 4 down payment scenarios
20% required for homes $1.5M or more
$459,000
| Scenario 1 | Scenario 2 | Scenario 3 | Scenario 4 | |
|---|---|---|---|---|
−Down payment | % $ | % $ | % $ | % $ |
+CMHC insurance | $0 | $0 | $0 | $0 |
=Total mortgage | $1,836,000 | $1,721,250 | $1,606,500 | $1,491,750 |
Amortization | ||||
Mortgage rate | % | % | % | % |
| Payment frequency | ||||
=Mortgage payment | $8,964monthly | $8,404monthly | $7,844monthly | $7,283monthly |
Land Transfer Tax
$43,850
$43,850
$87,700
Around this home
Data provided by OpenStreetMap & Fraser Institute School Rankings
Ask HOMEH
New!Hi there!
👋Text or call (416) 301-9001
Recommended for you
Based on homes you've looked at.
No recommended properties found.
Nearby similar homes
No nearby properties found.
More real estate resources
Other homes nearby
Explore this area
Nearby neighbourhoods
No nearby listings available.