
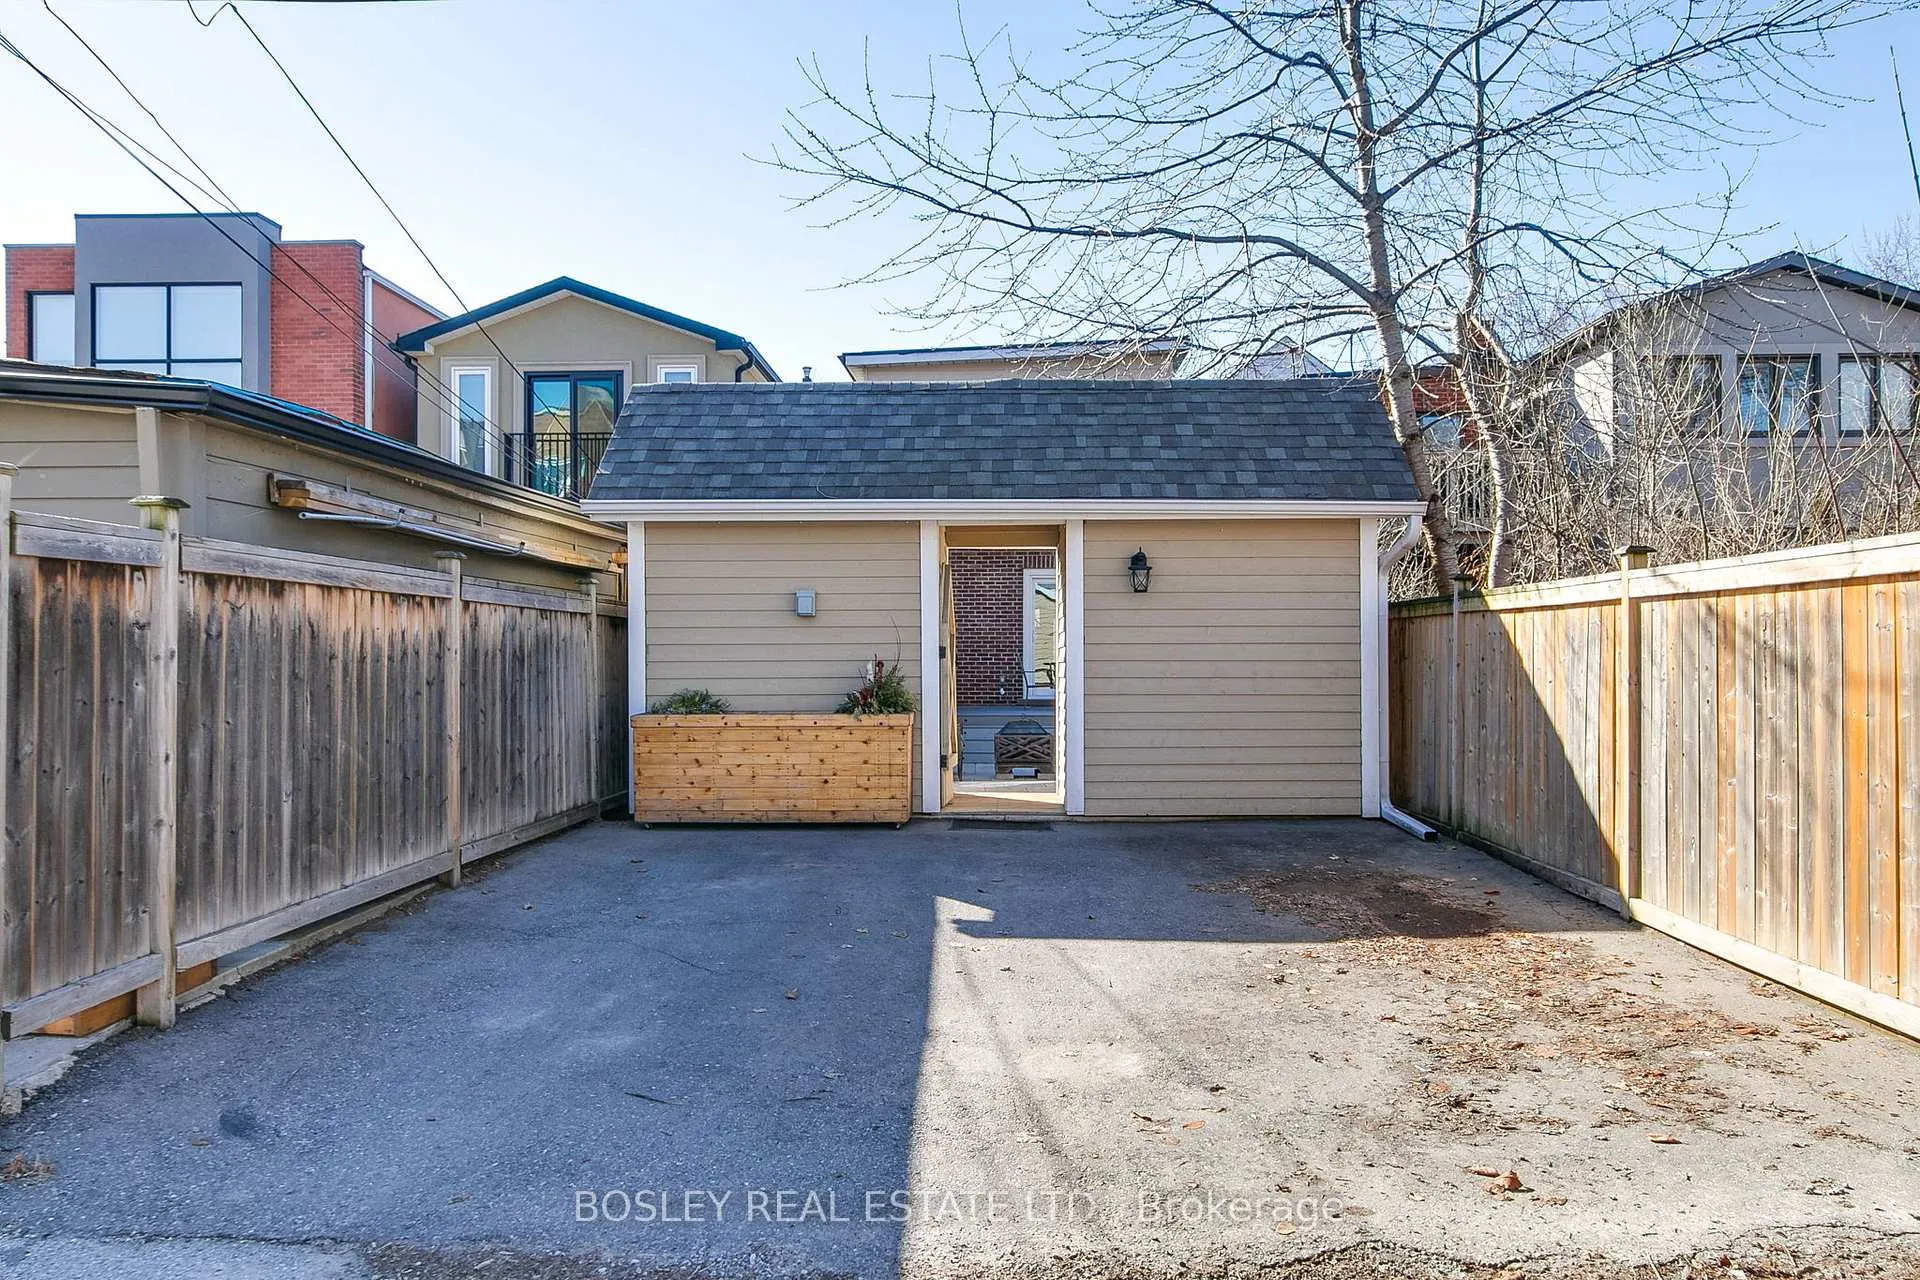
244 Fulton Avenue
Toronto (Broadview North), ON M4K 1Y7
- 3+1Bedrooms
- 2Bathrooms
- 0Garage
- 1500–2000Sq Ft
- $7,284Tax
- 20×122 ftLot Size
 Estimated Value:$1,602,250See Free Estimate Report

Property not available for sale or for rent.
HOMEH One: full-service selling for a 1% listing fee. The buyer's agent commission is separate.
Free Home EvaluationHow Much Is My Home Worth?Homes for Sale NearbySale & Price History for 244 Fulton Avenue, Toronto, Broadview North
| Start Date | End Date | Price | Event | MLS# |
|---|---|---|---|---|
| 2026-03-31 | 2026-04-03 | Login to See Prices | Sold | e12938162 |
Real estate boards require you to or to see the full details of this property.
*Sold prices and complete sale & price history are regulated data. Under the Trust in Real Estate Services Act, 2002 (TRESA) and the rules of the Real Estate Council of Ontario (RECO), and pursuant to the Multiple Listing Service® rules of the Canadian Real Estate Association (CREA) and the Toronto Regional Real Estate Board (TRREB), this information may be shown only to registered users who have agreed to the applicable terms of use (a Virtual Office Website, or "VOW," arrangement). HOMEH Inc., Brokerage therefore provides it to signed-in members only. Creating an account is free and takes under a minute.
About 244 Fulton Avenue, Toronto, Broadview North
Summarized Description
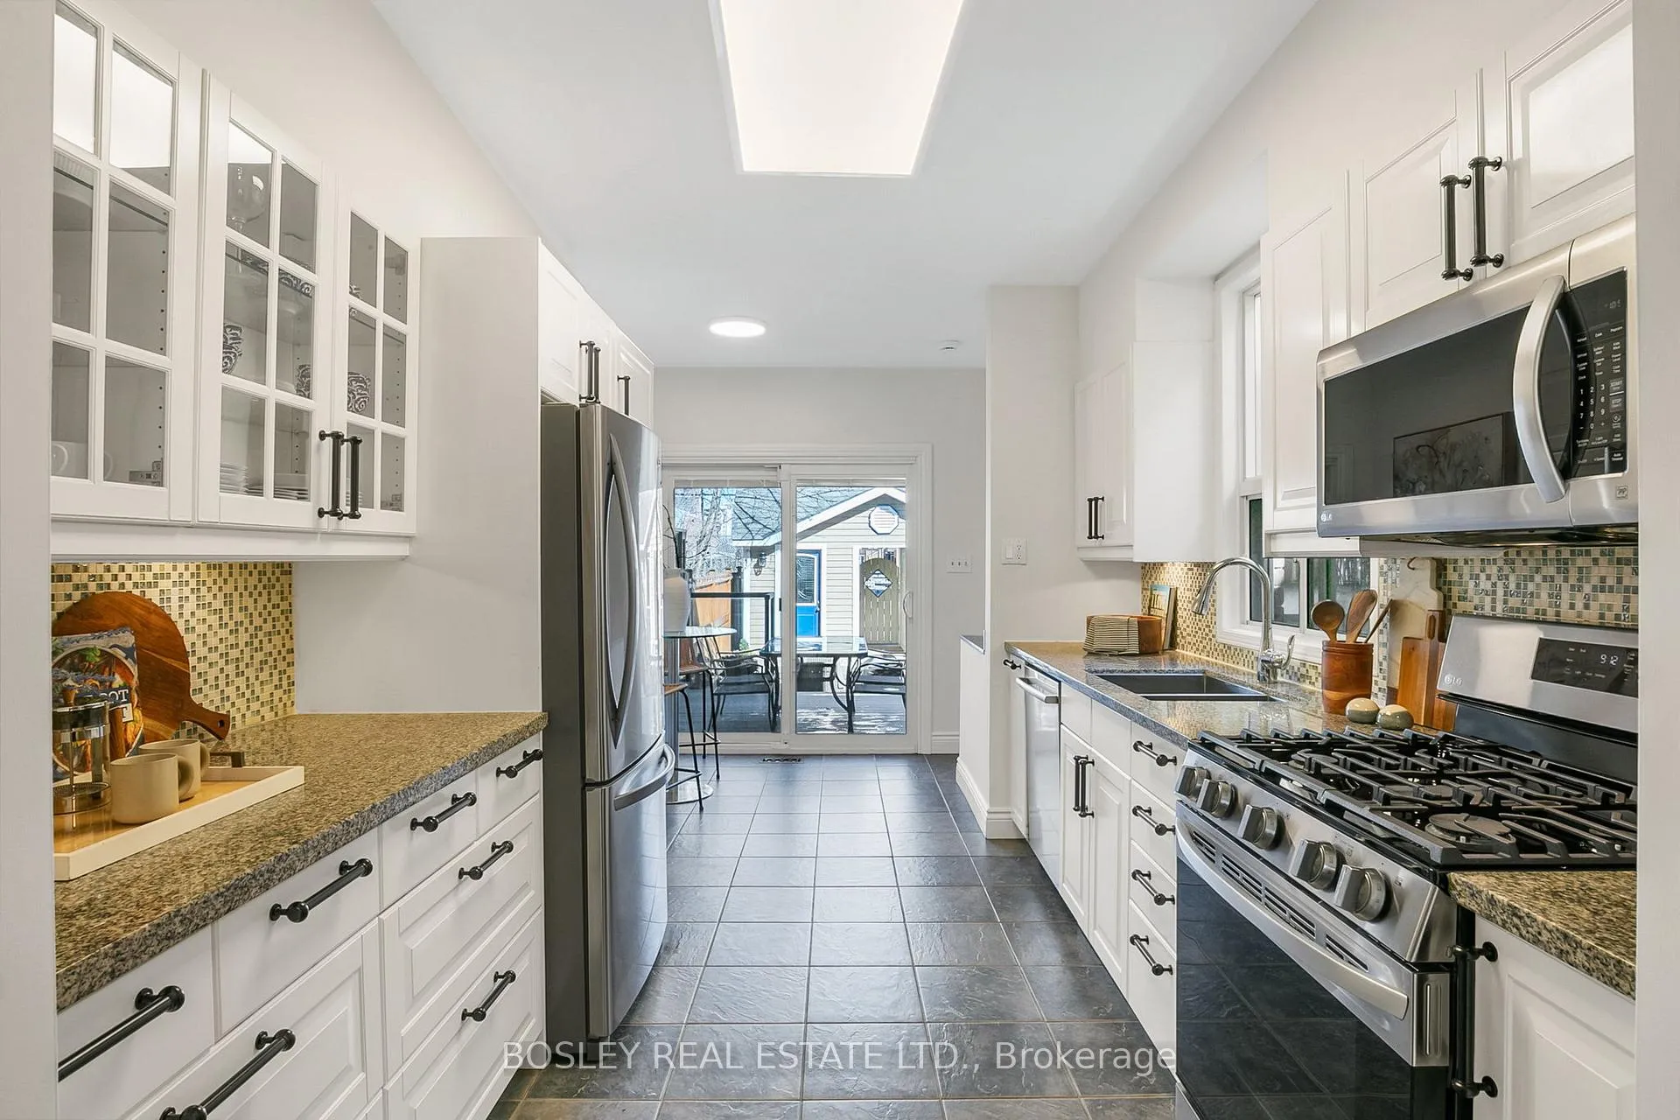
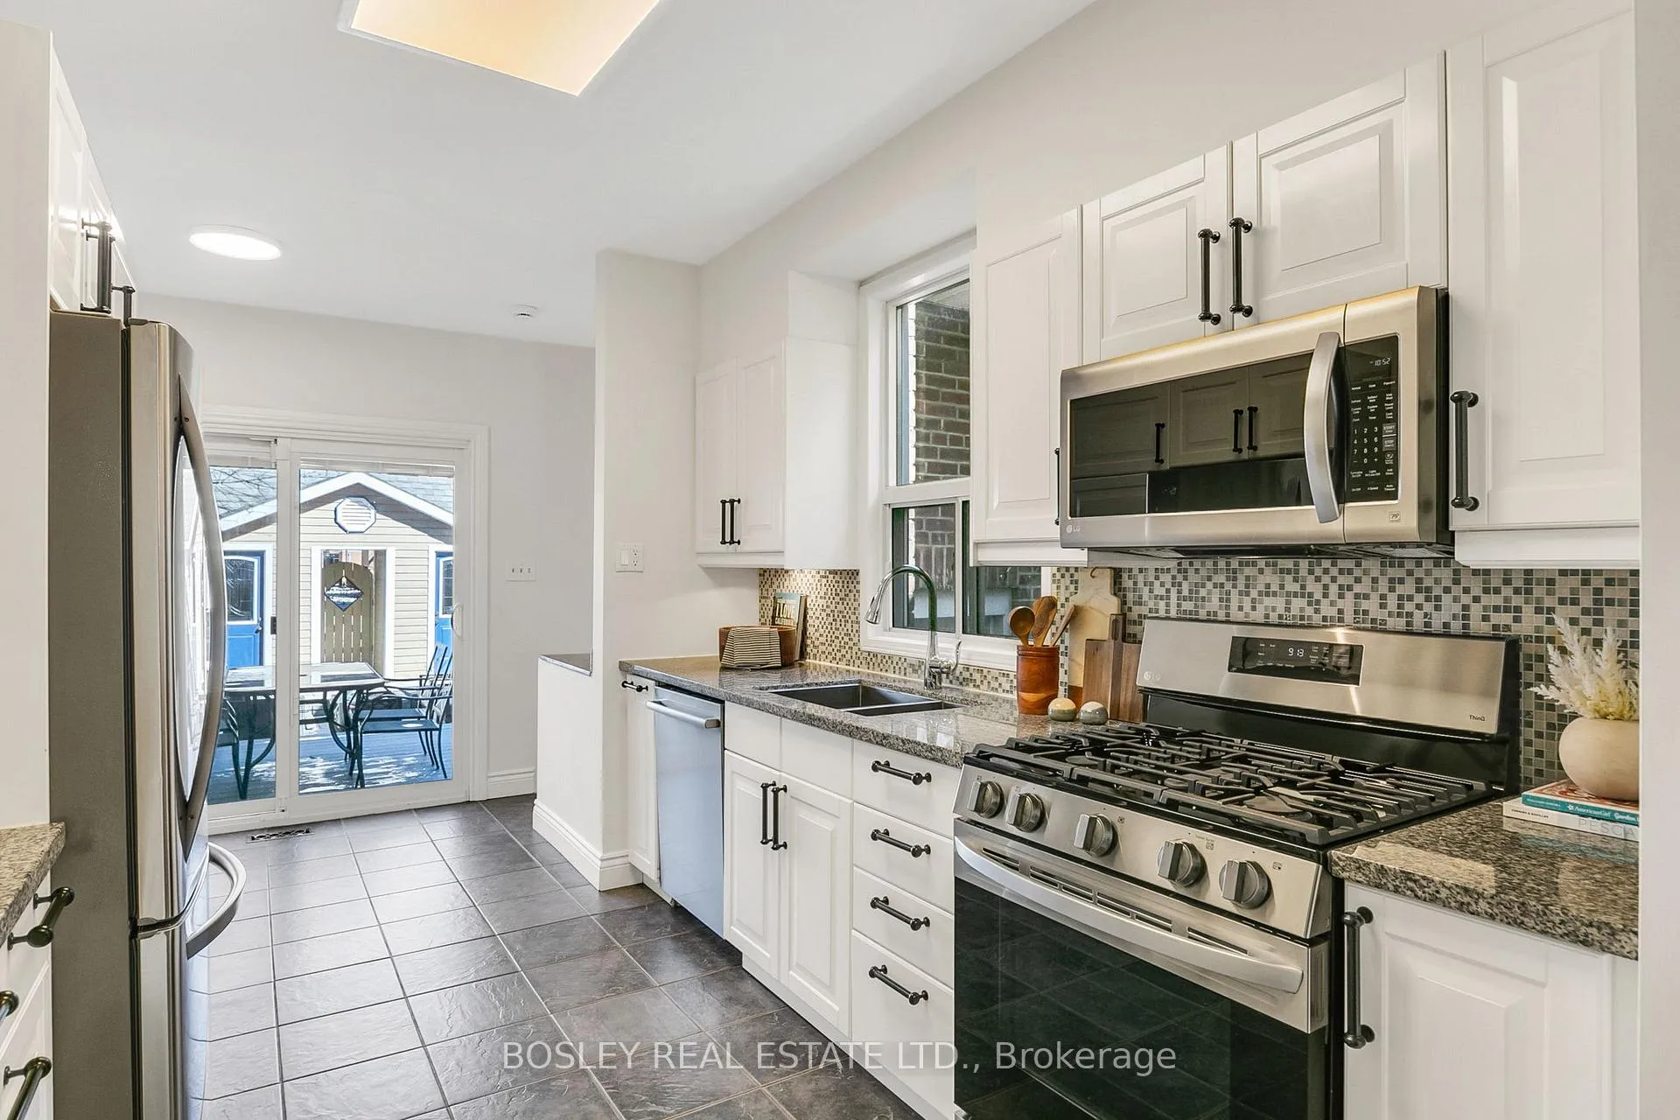
- Renovated kitchen with ample storage.
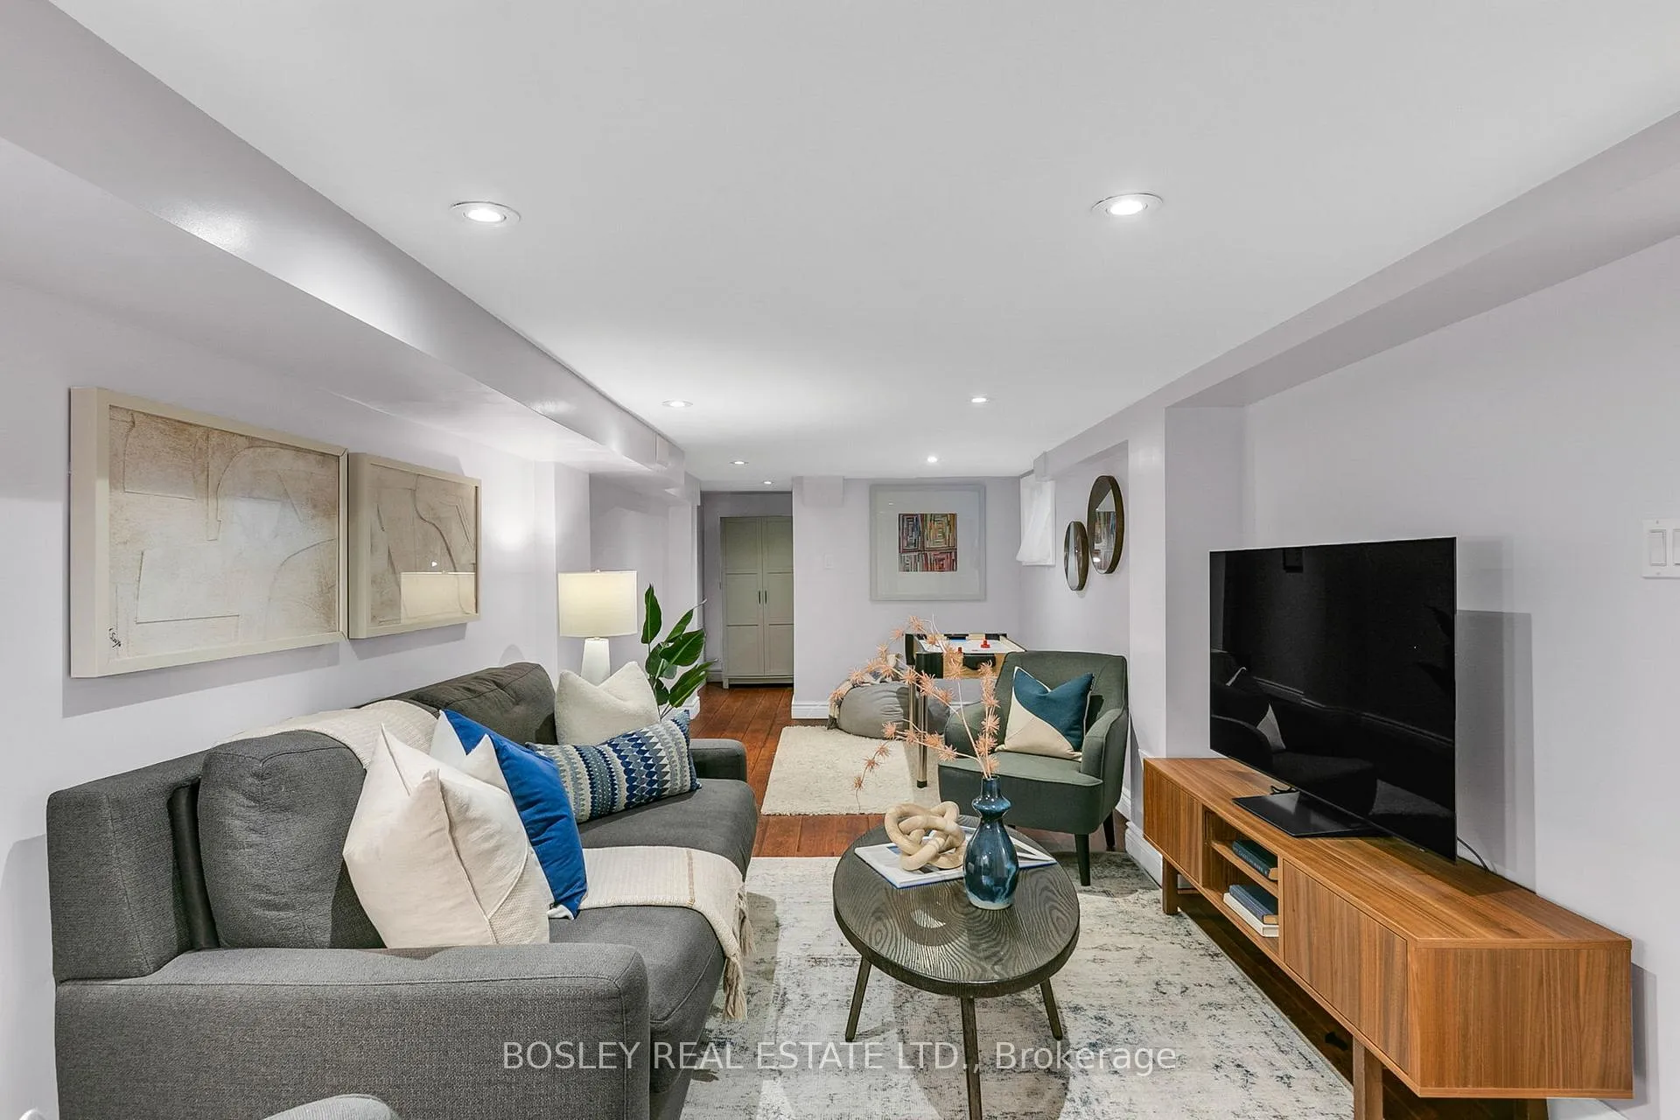
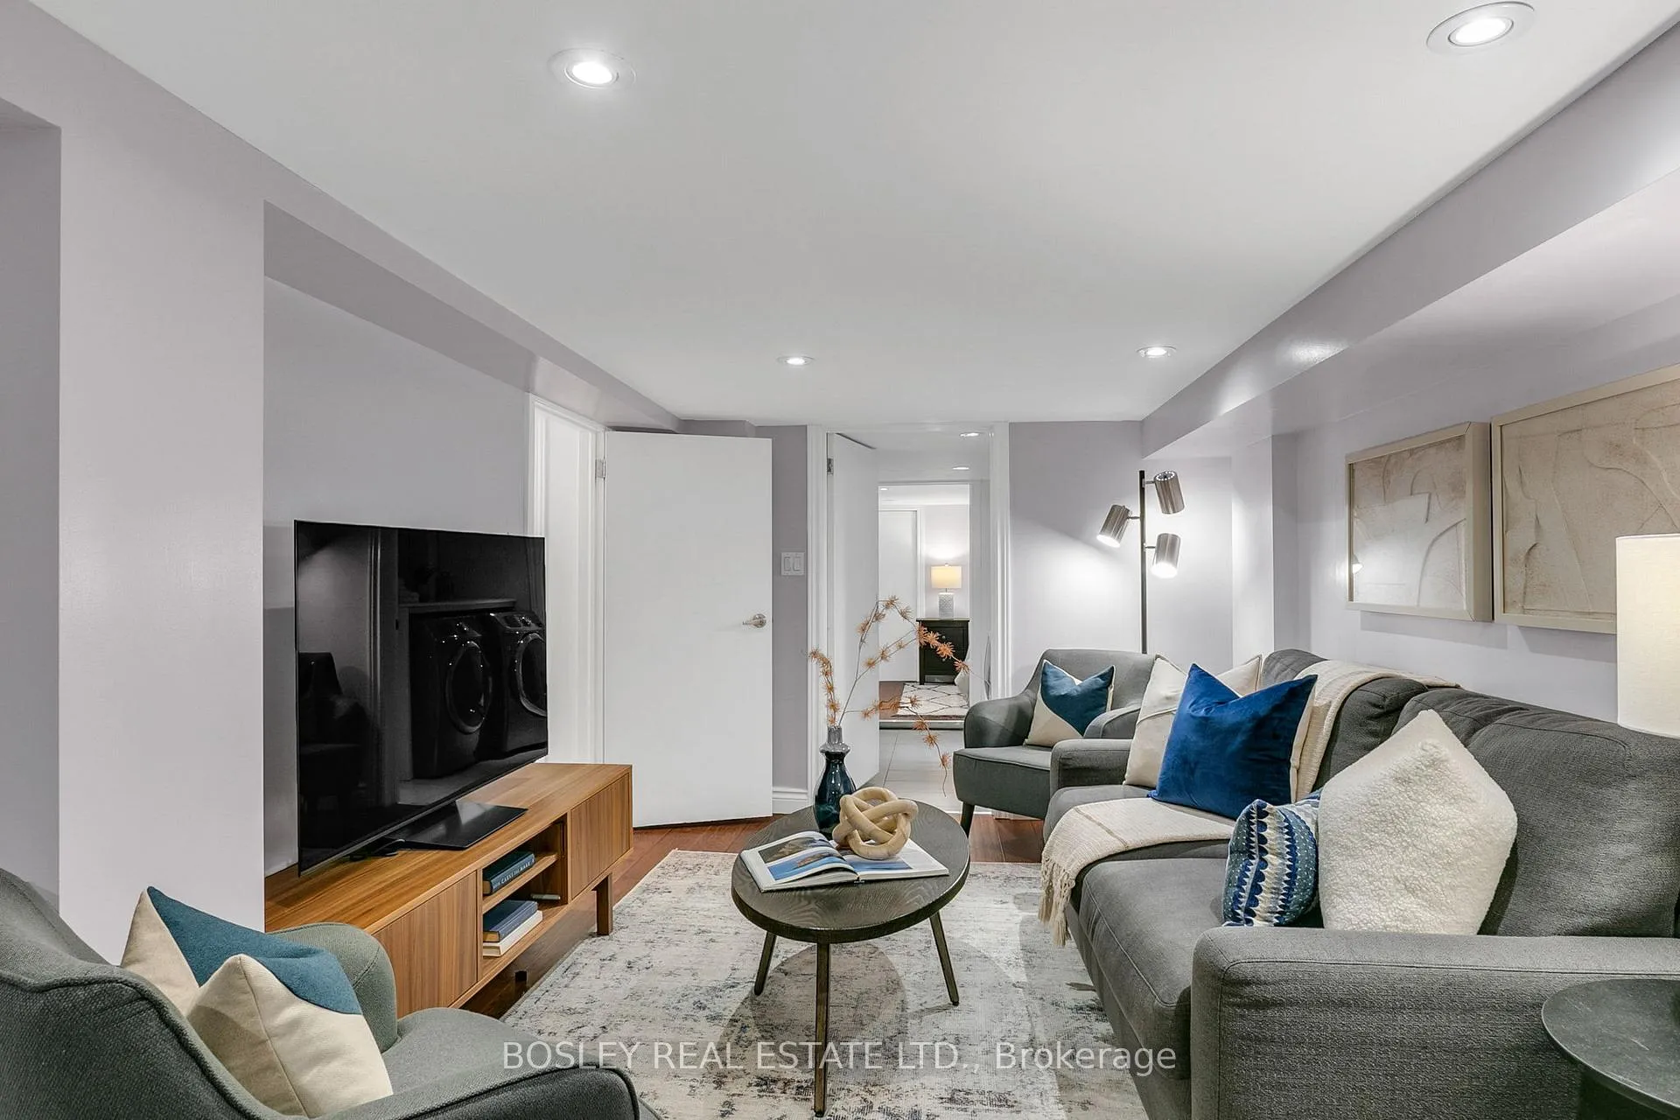
- Finished lower level with separate entrance.
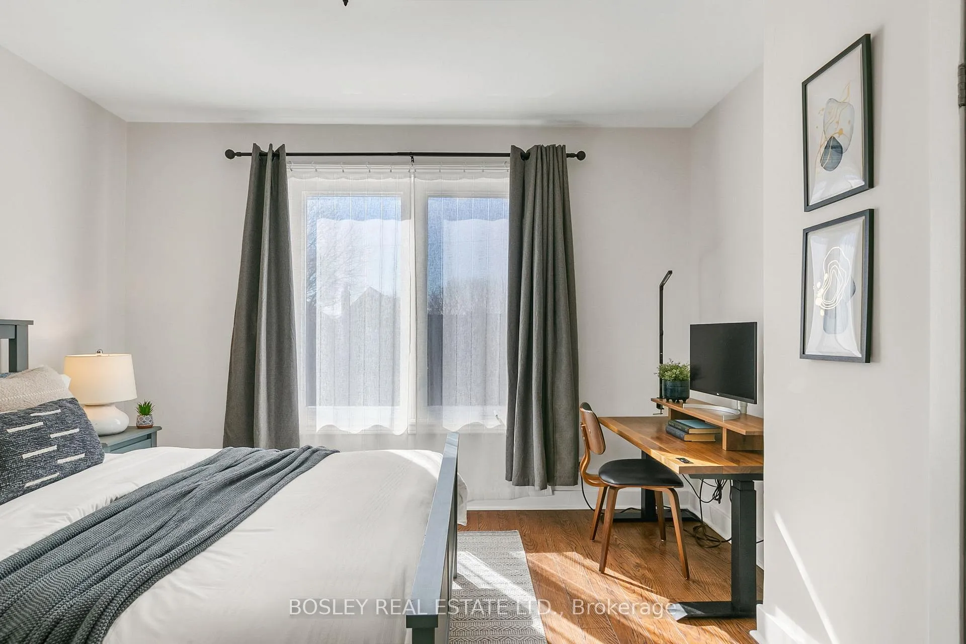
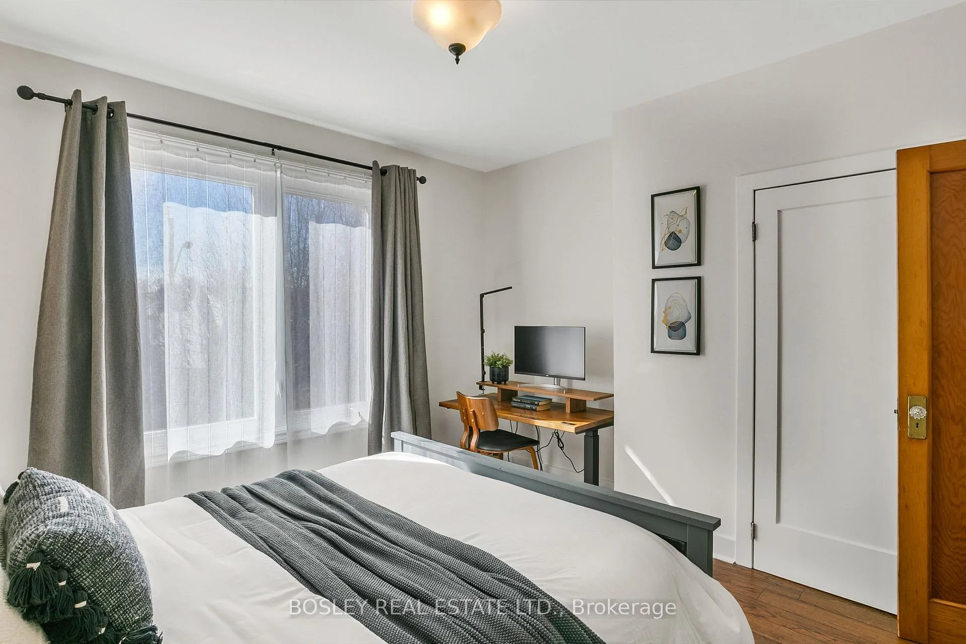
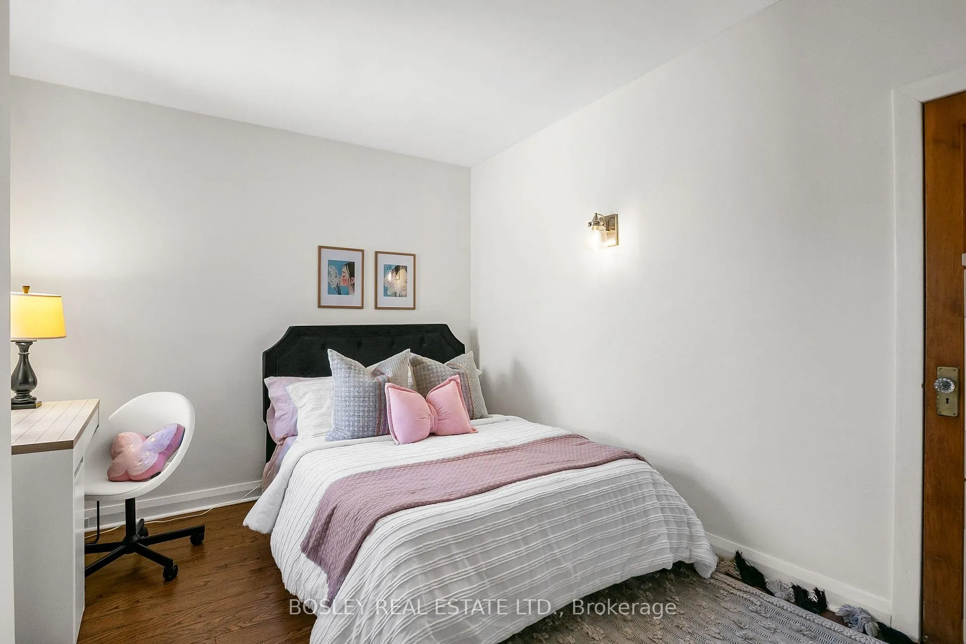
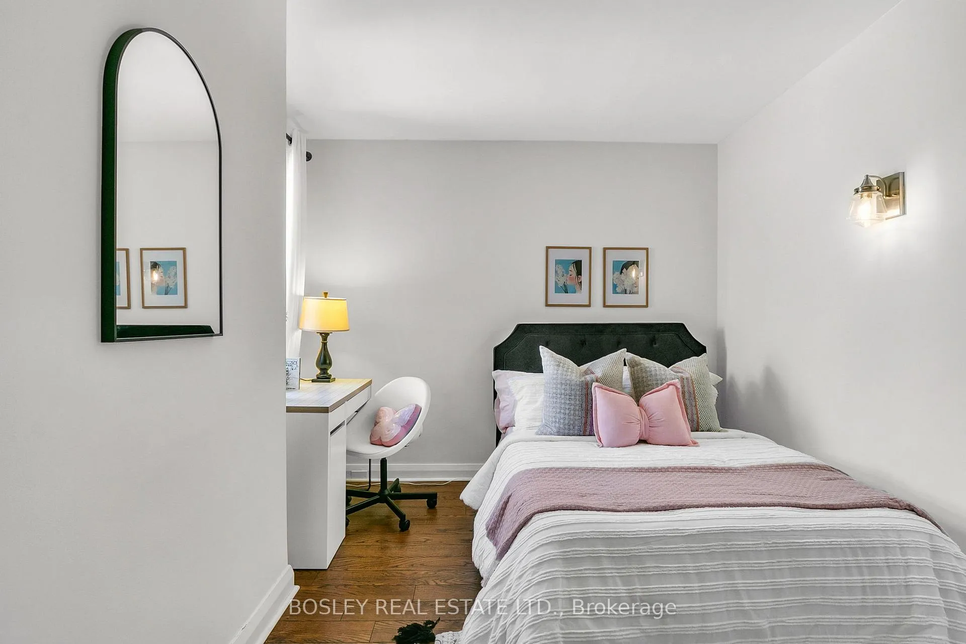
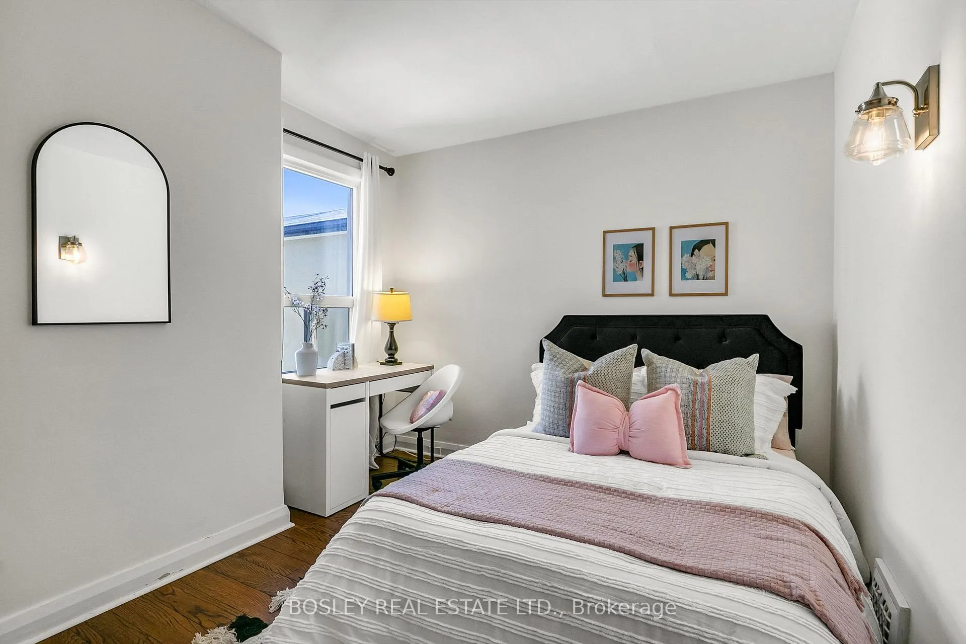
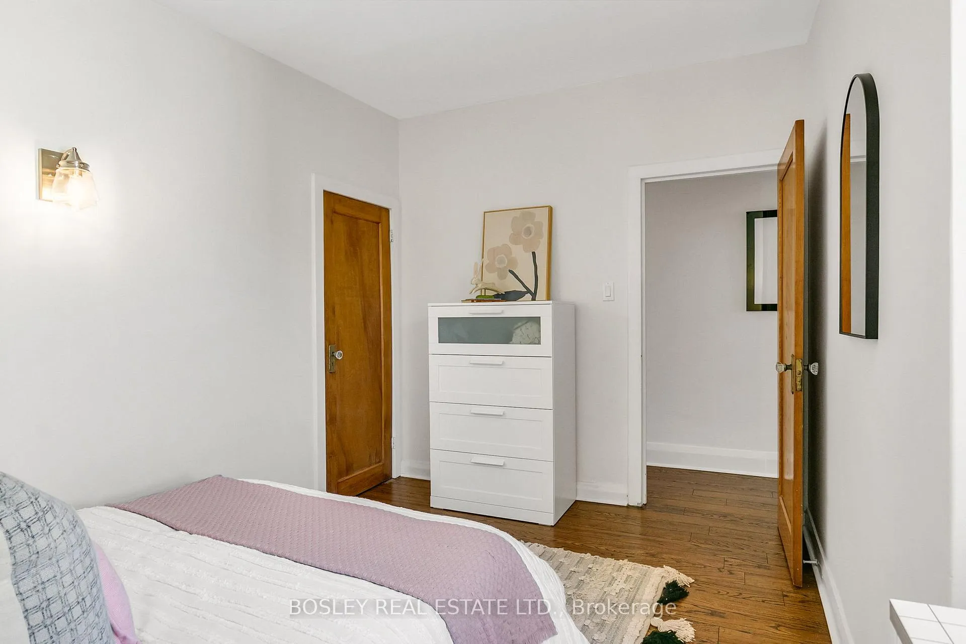
- Three spacious bedrooms filled with natural light.
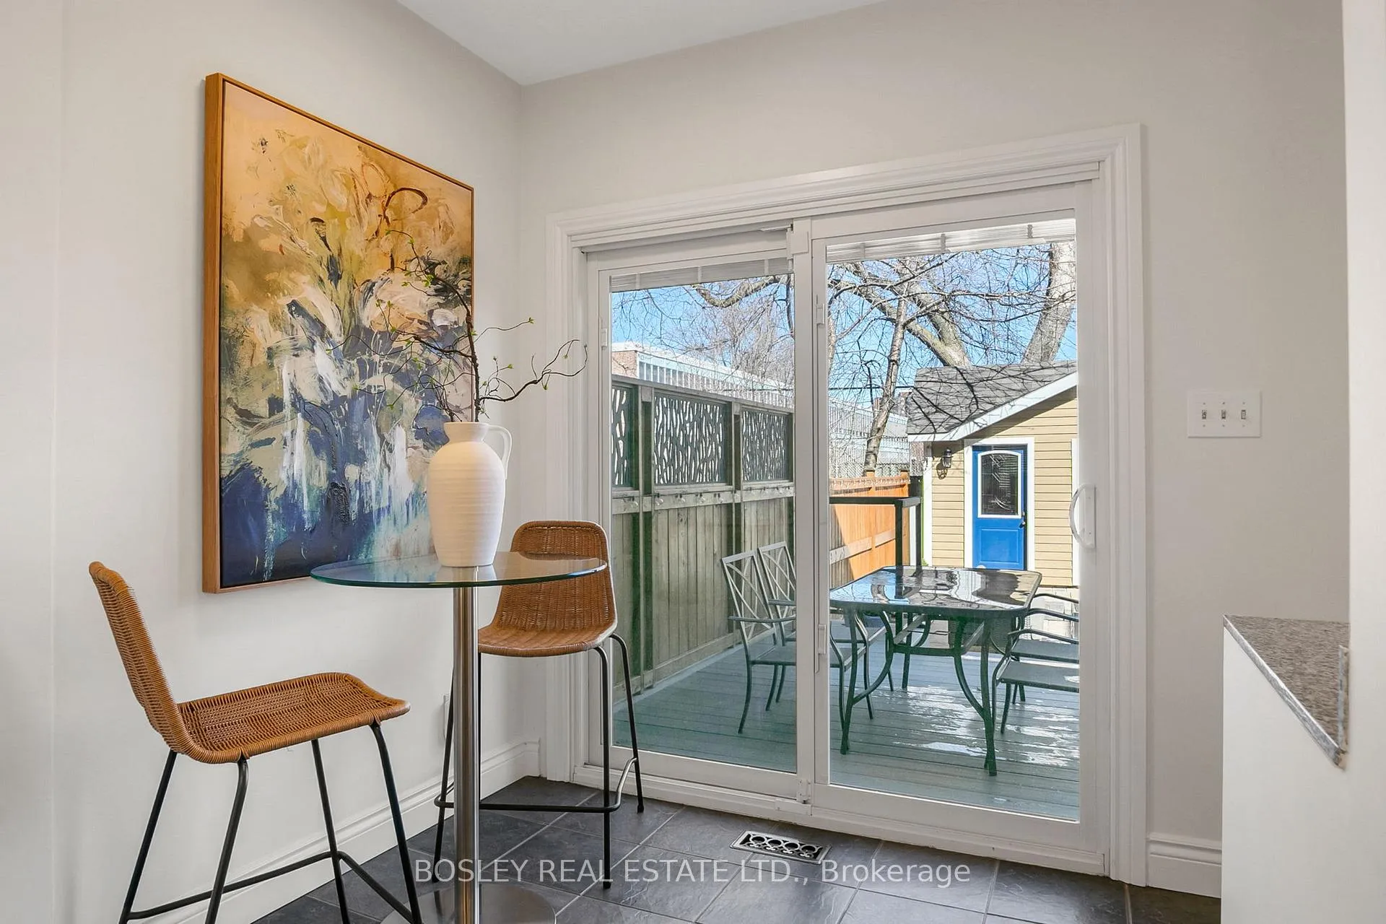
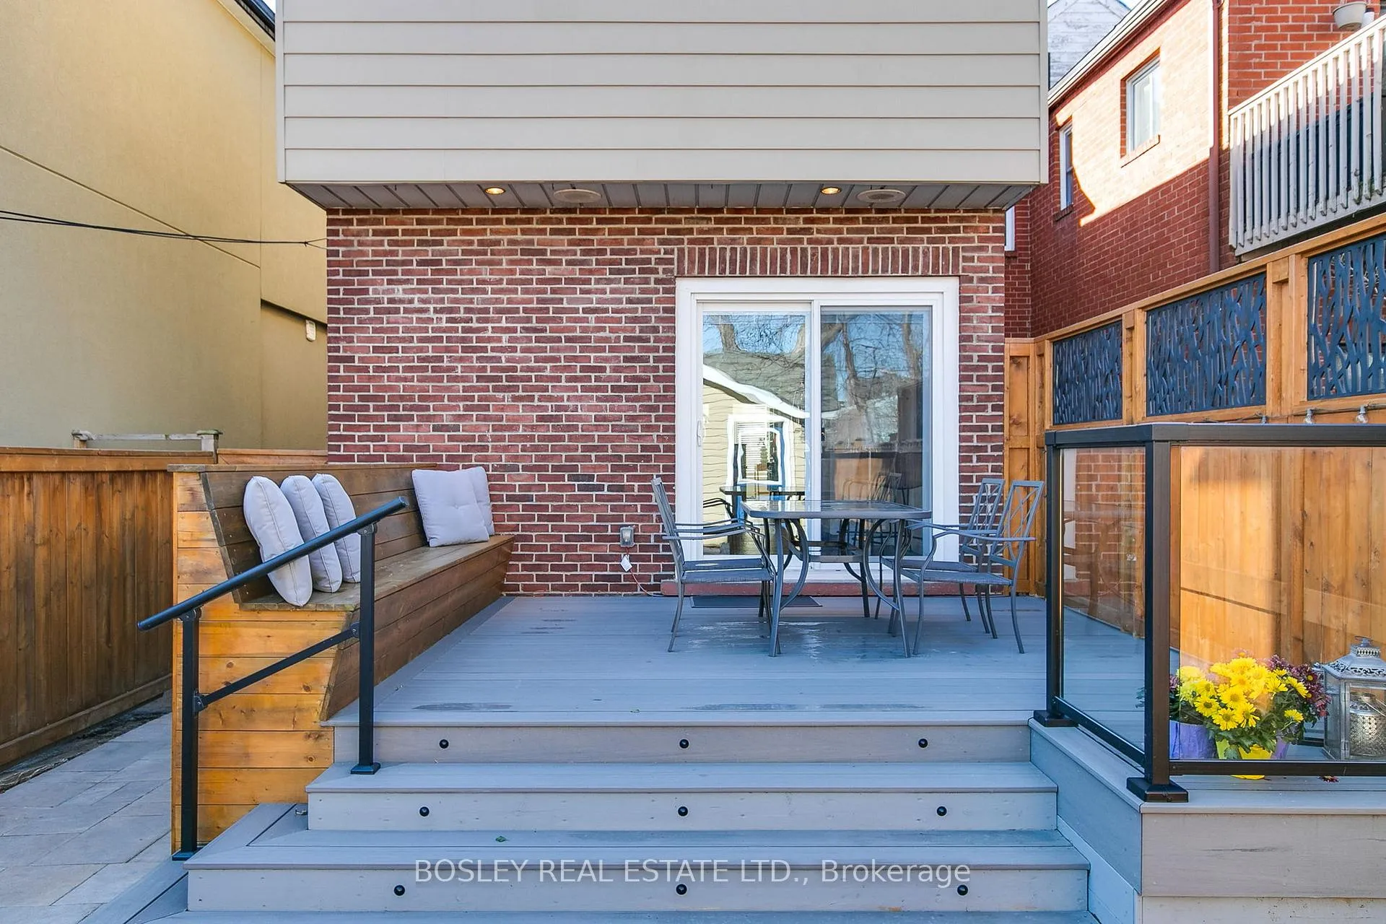
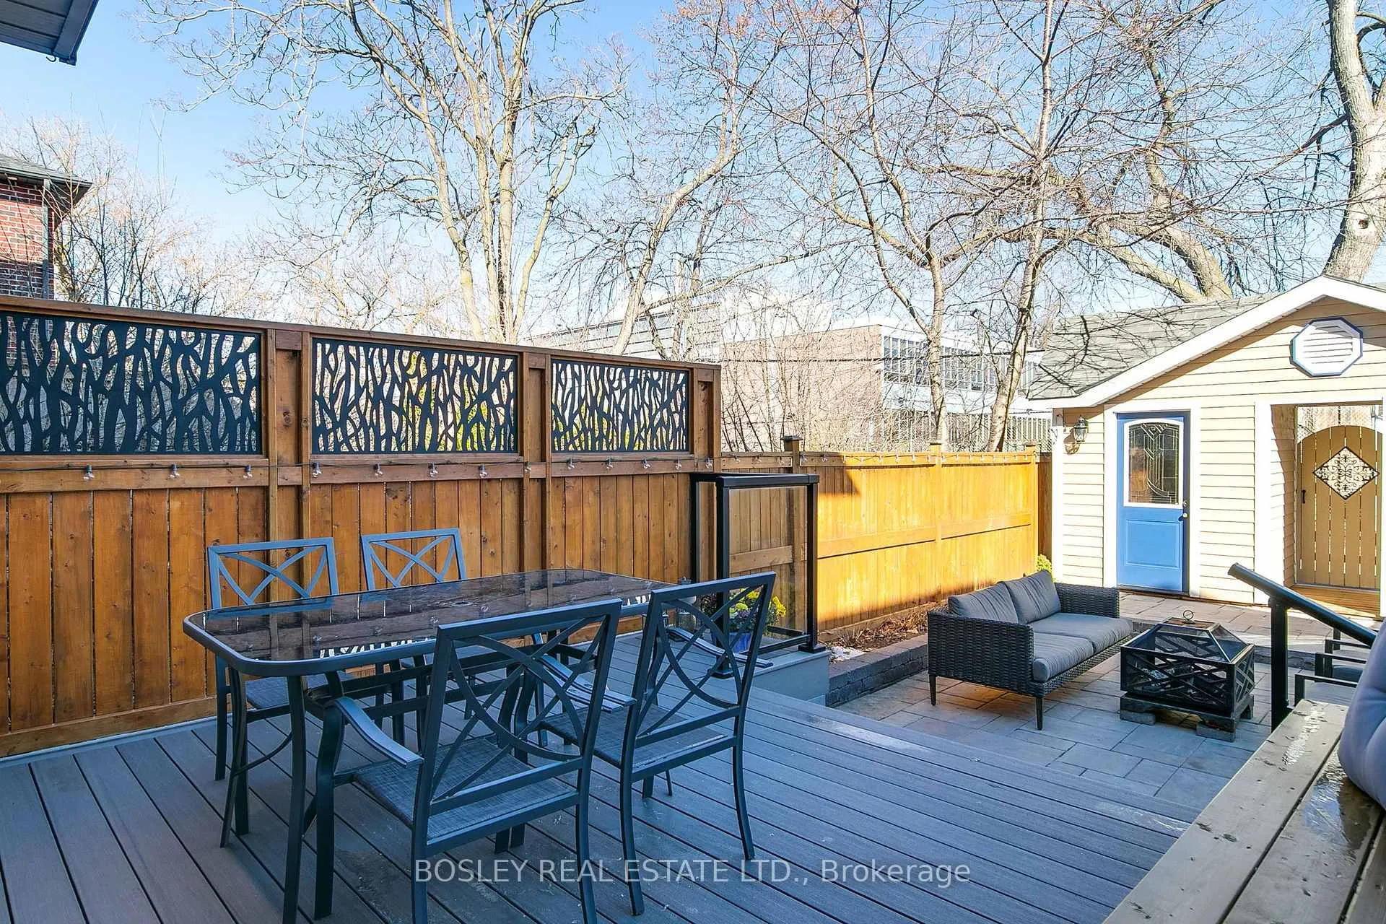
- Raised maintenance-free deck for outdoor enjoyment.
- Parking space for two vehicles.
- Clean, dry cellar for additional storage.
- Charming raised garden beds enhance outdoor space.
- Open concept design for seamless flow.
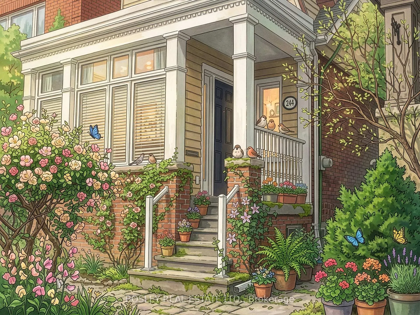
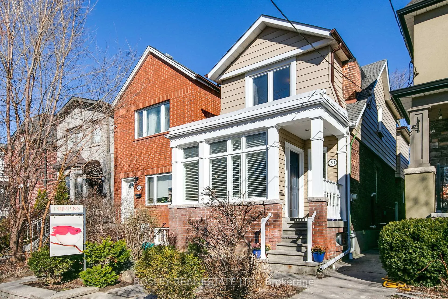
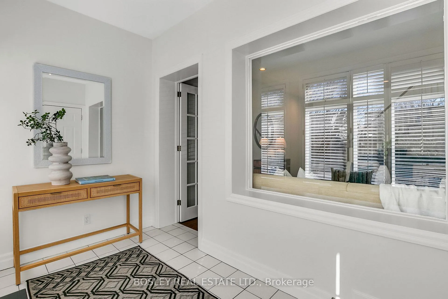
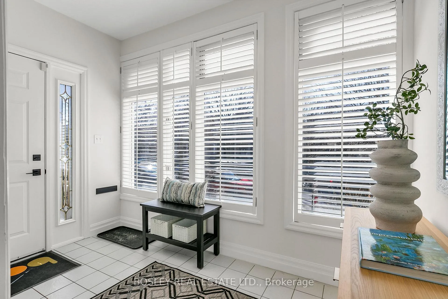
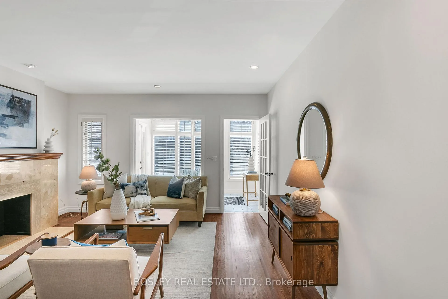
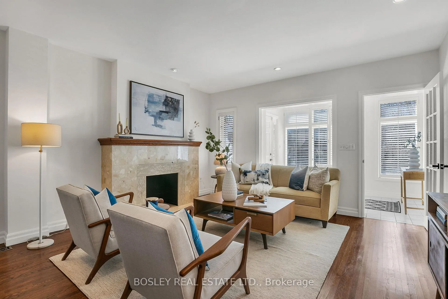
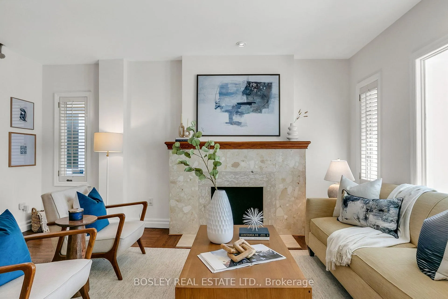
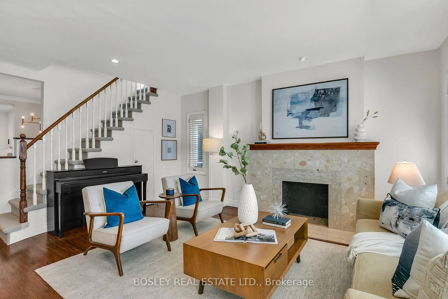
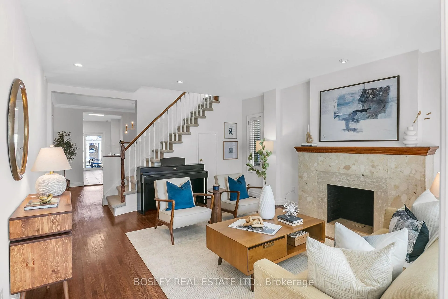
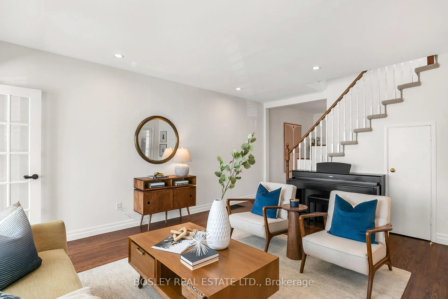
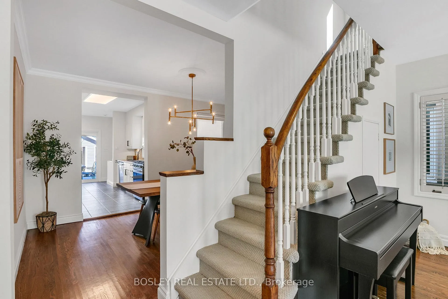
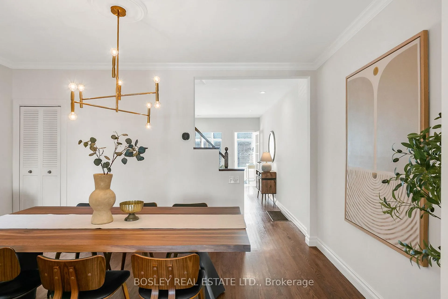
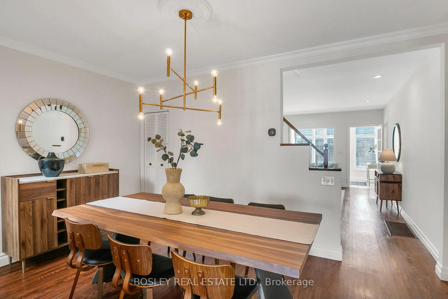
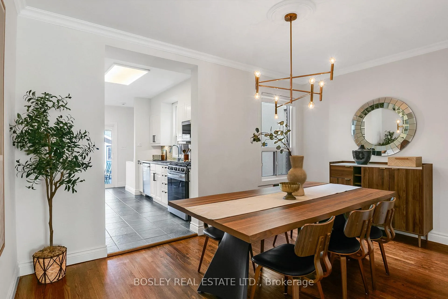
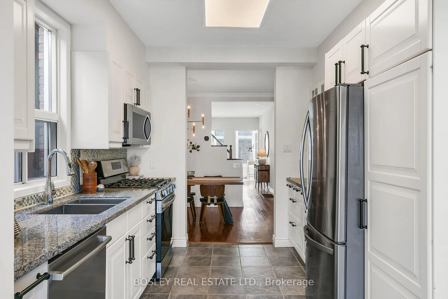
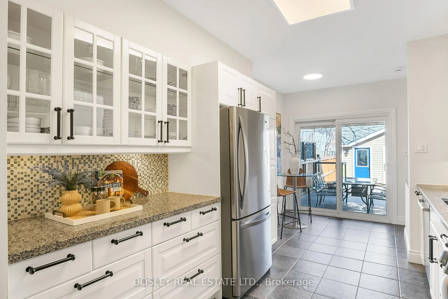
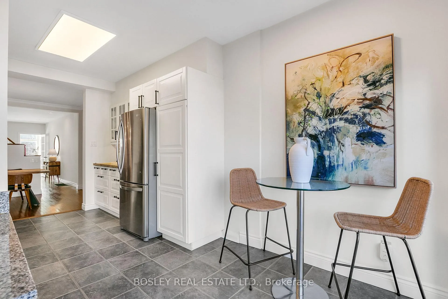
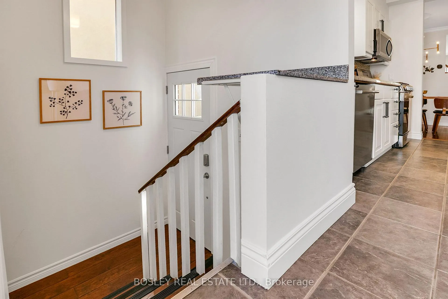
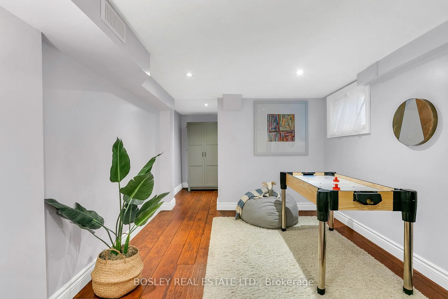
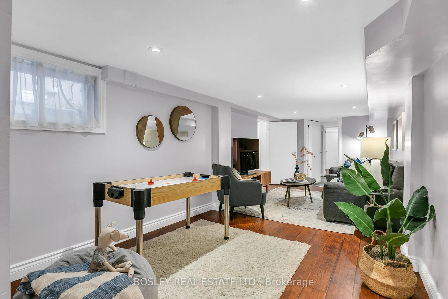
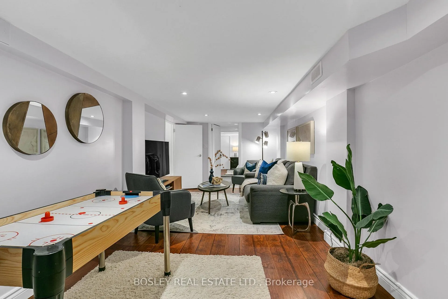
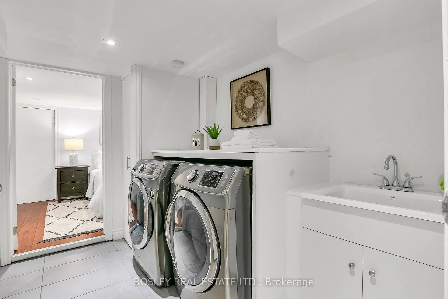
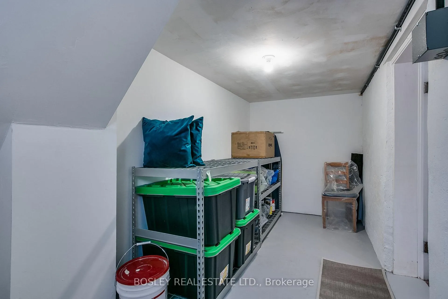
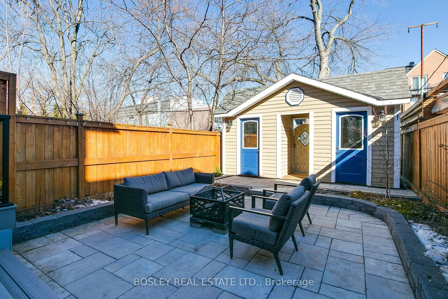
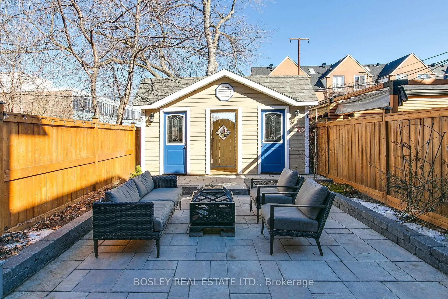
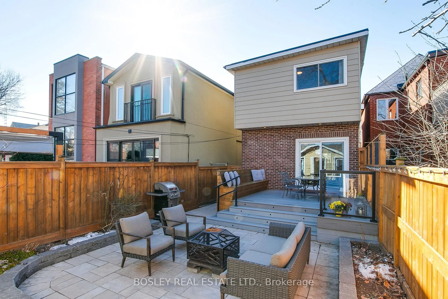
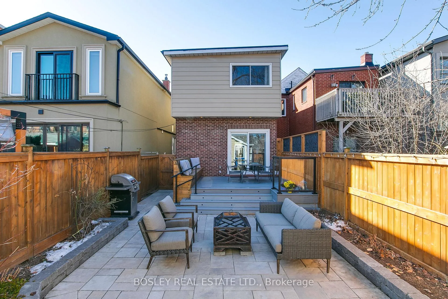
Follow the path to a covered entry where symmetry and practicality meet the southern sun - a home that knows how to welcome you. Enter the front vestibule and there's a moment - not dramatic, just a small shift - where the day drops away. Shoes land where they always do. A bag finds its hook. The house takes over from there. The living room stretches out, generous and easy, the fireplace anchoring it all. Stairs gently divide the space, drawing you toward a dining room - that actually gets used - open, connected, and ready for more than just occasions. The kitchen follows naturally: renovated, full of storage, everything within reach. At the back, the eat-in area catches the light and opens to the raised maintenance-free deck - the kind of spot that quietly becomes part of your routine. Morning coffee on its expanse, evenings stepping down to the stone patio. Raised garden beds on either side, wrapping the space in colour and quiet beauty. The last steps land in symmetry, where two small sheds frame the path to parking for two - practical, with a hint of storybook charm. Upstairs, three proper bedrooms - no negotiations, no compromises and lots of natural light. Downstairs, a finished lower level with its own side entrance, ready when you are: extended family, guests, or income. Laundry has its own room (as it should), and below the porch, a clean, dry cellar offers storage you won't have to think twice about. Detached and a full 20-foot frontage - generous for the area, and it shows. Space where it matters. Flow that makes sense. Options that don't need to be forced. Not a house that asks you to adapt to it - one that already understands how life tends to unfold.
Key Facts & Features
Property Costs
- Annual Property Tax Amount
- $7,284
- Land Transfer Tax Fee
- $44,910
Rental Items
- Rental Equipment
- None
- Basement Type
- Finished, Separate Entrance
Interior Features
- Laundry Level
- Lower Level
- Interior Extras
- Storage
- View
- Garden
- Fireplace/Stove
- Yes
- Fireplace Features
- Natural Gas
- Elevator
- No
Exterior Features
- Exterior Extras
- Landscaped, Porch, Porch Enclosed
- Pool
- None
Building
- Building Type
- Detached
- Building Style
- 2-Storey
- Approx Age
- 100+
Construction
- Exterior Finish
- Brick
- Roof
- Shingles, Membrane
- Foundation Details
- Concrete
- Special Designation
- Unknown
Lot
- Lot Front
- 20.00 ft
- Lot Depth
- 121.75 ft
- Lot Shape
- Rectangular
Inclusions
- Inclusions
- Fridge/Freezer, B/I Dishwasher, Five-burner gas range, Microwave/range hood combination (vented); Washer/Dryer, Outdoor gas BBQ w propane tank, Built in bench with storage, two sheds; all electric light fixtures, washroom mirrors and window coverings; hot water tank and furnace, Napoleon gas fireplace.
Exclusions
- Exclusions
- None
Parking & Garages
- Garage Type
- None
- Garage Spaces
- 0
- Parking Spaces
- 2
- Total Garage And Parking Spaces
- 2
Heating & Cooling
- Heat Source
- Gas
- Heat Type
- Forced Air
- Air Conditioning
- Central Air
- Water
- Municipal
- Sewers
- Sewer
- Bedrooms
- 3 + 1
- Washrooms
- 2
- Kitchens
- 1
Room sizes
- Foyer—Main level, Large Window, Tile Floor, Track Lighting
- Living Room—Main level, Fireplace, Picture Window, Pot Lights
- Dining Room—Main level, Crown Moulding, Window, Hardwood Floor
- Kitchen—Main level, Ceramic Backsplash, Granite Counters, Tile Floor
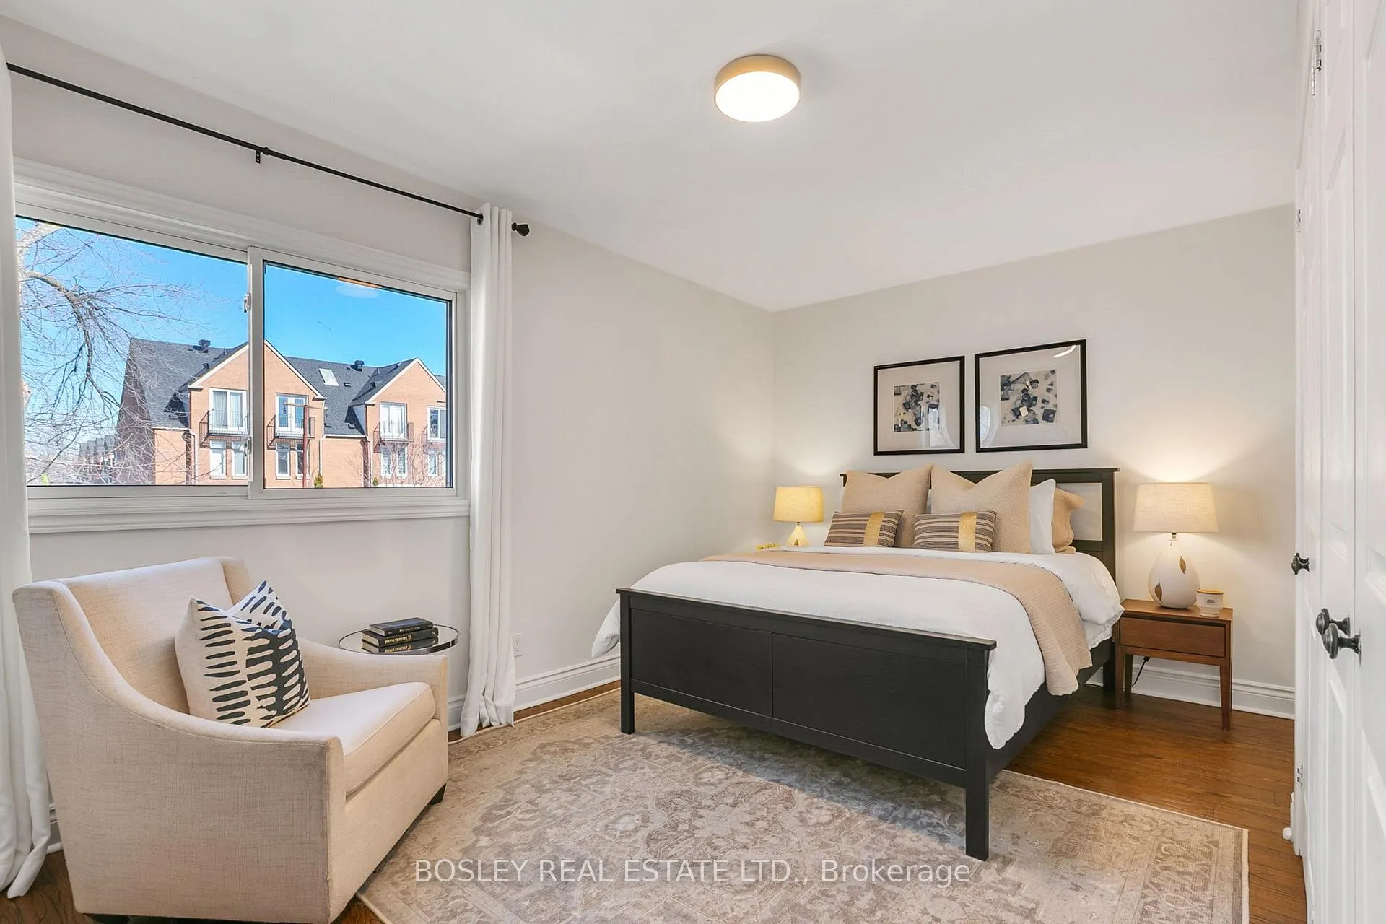
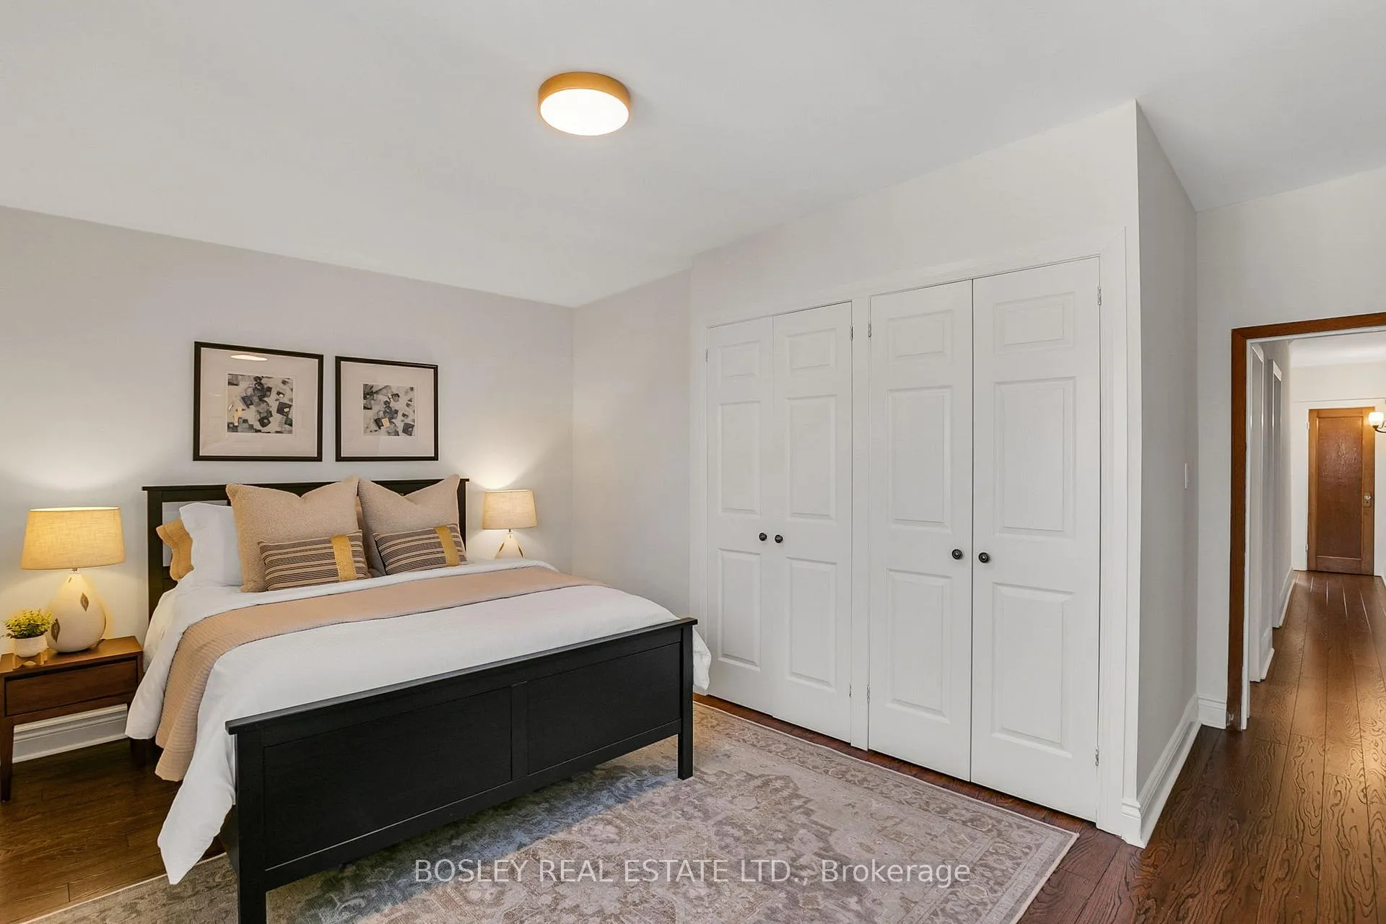
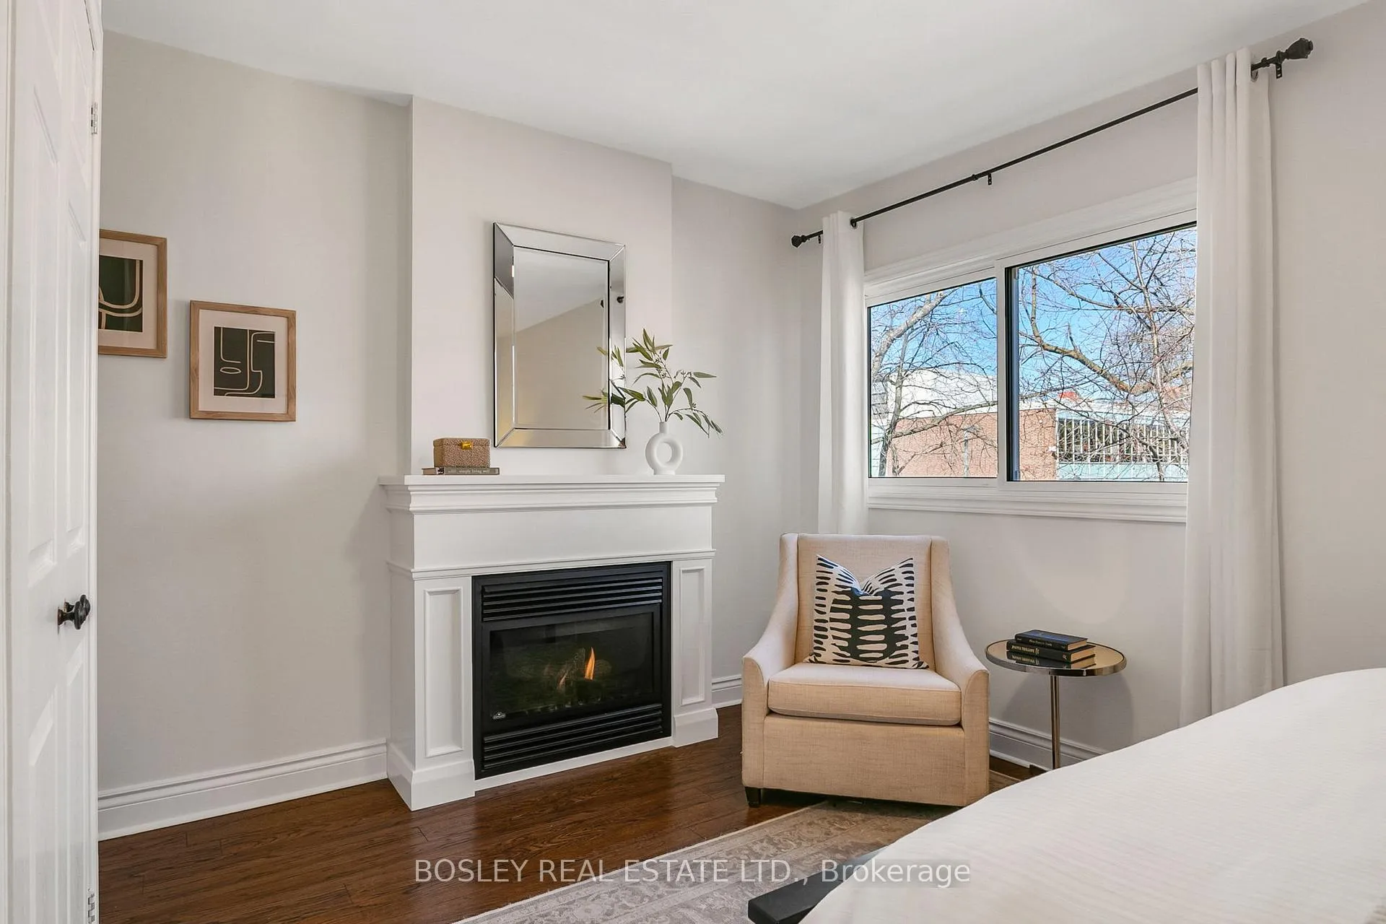
- Primary Bedroom—Second level, Picture Window, Gas Fireplace, Double Closet
- Bedroom 2—Second level, South View, Picture Window, Closet
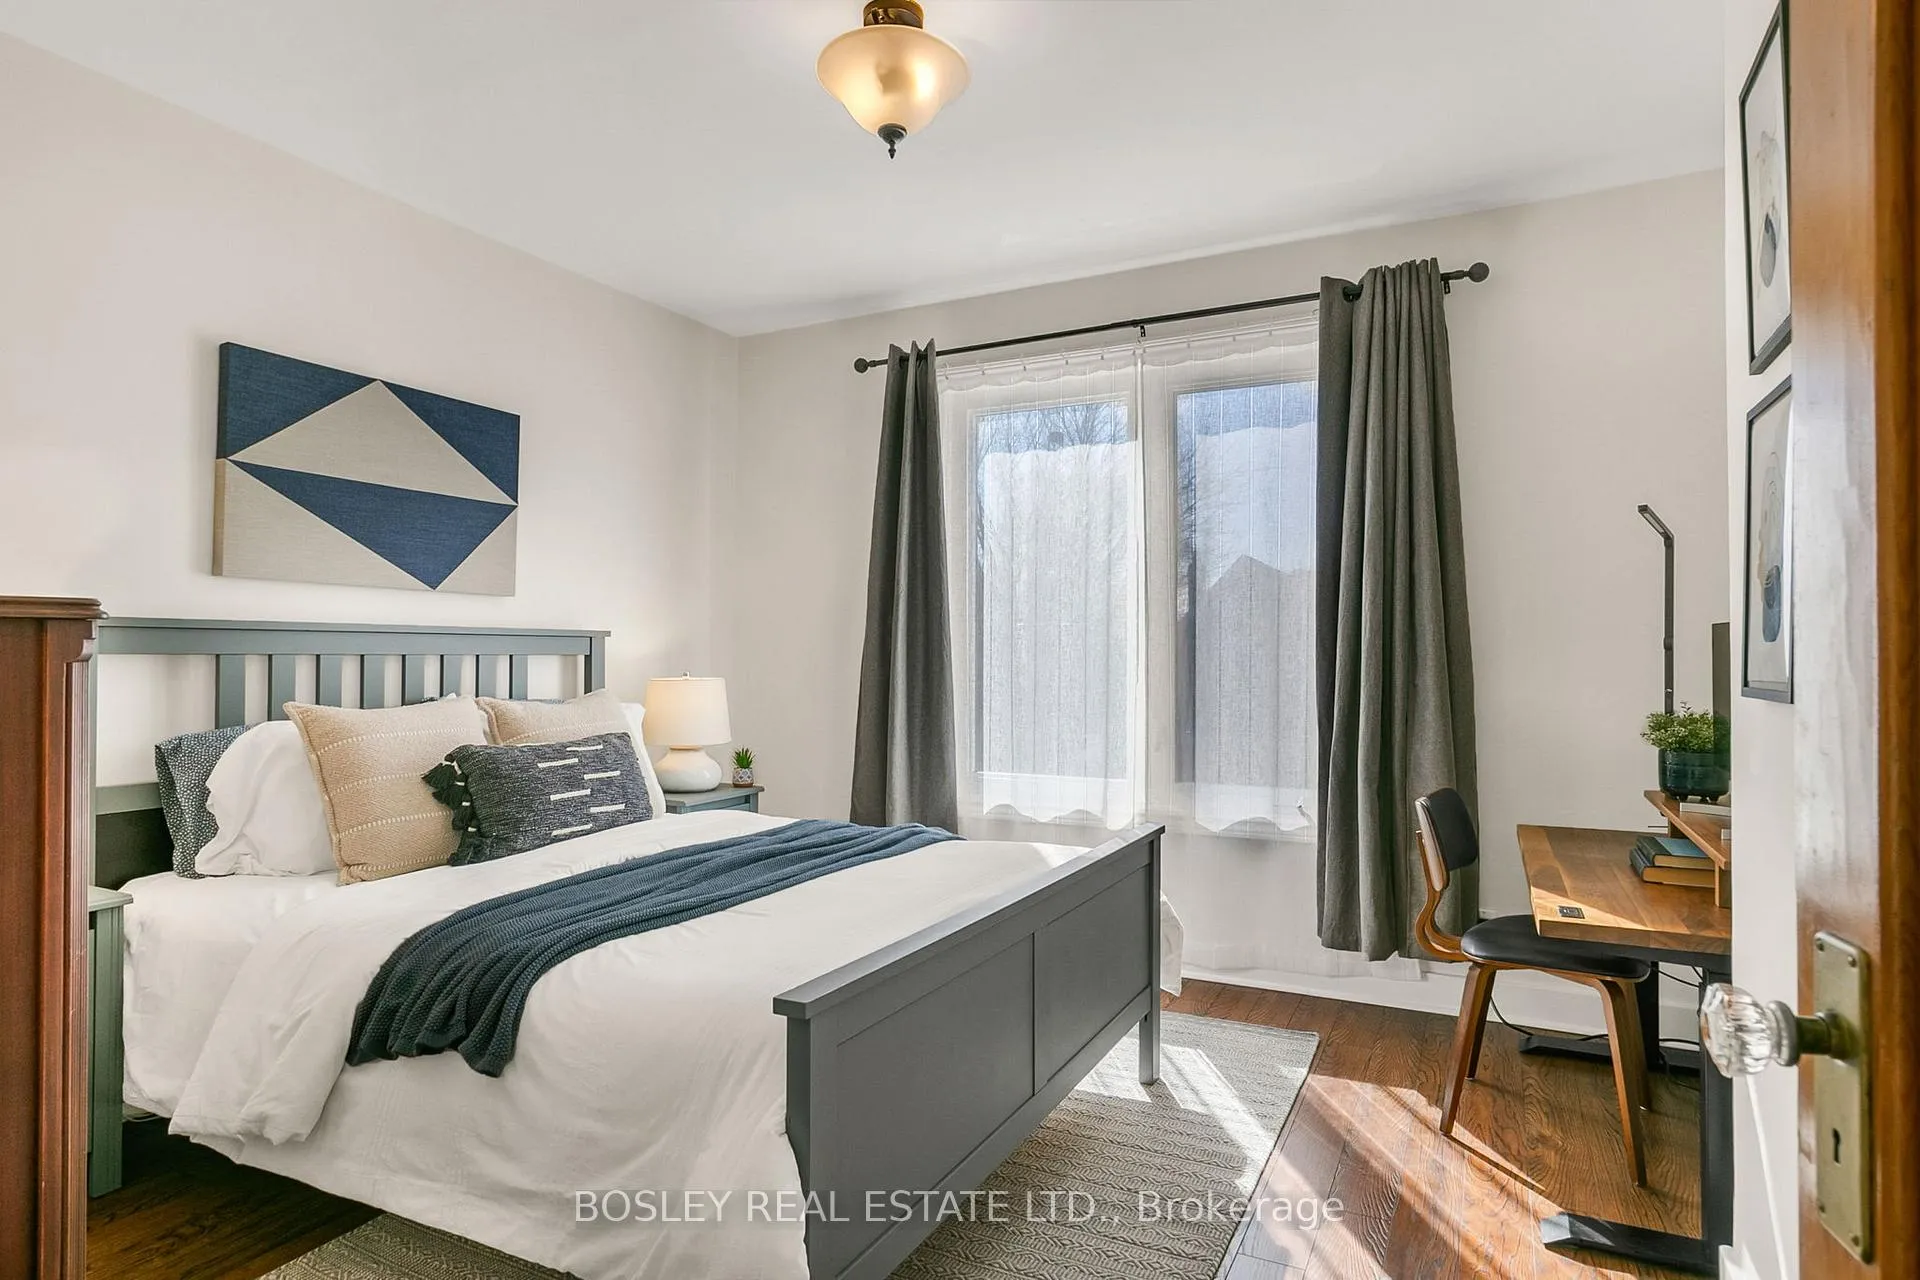
- Bedroom 3—Second level, North View, Closet, Wall Sconce Lighting
- Recreation—Lower level, Large Window, Pot Lights
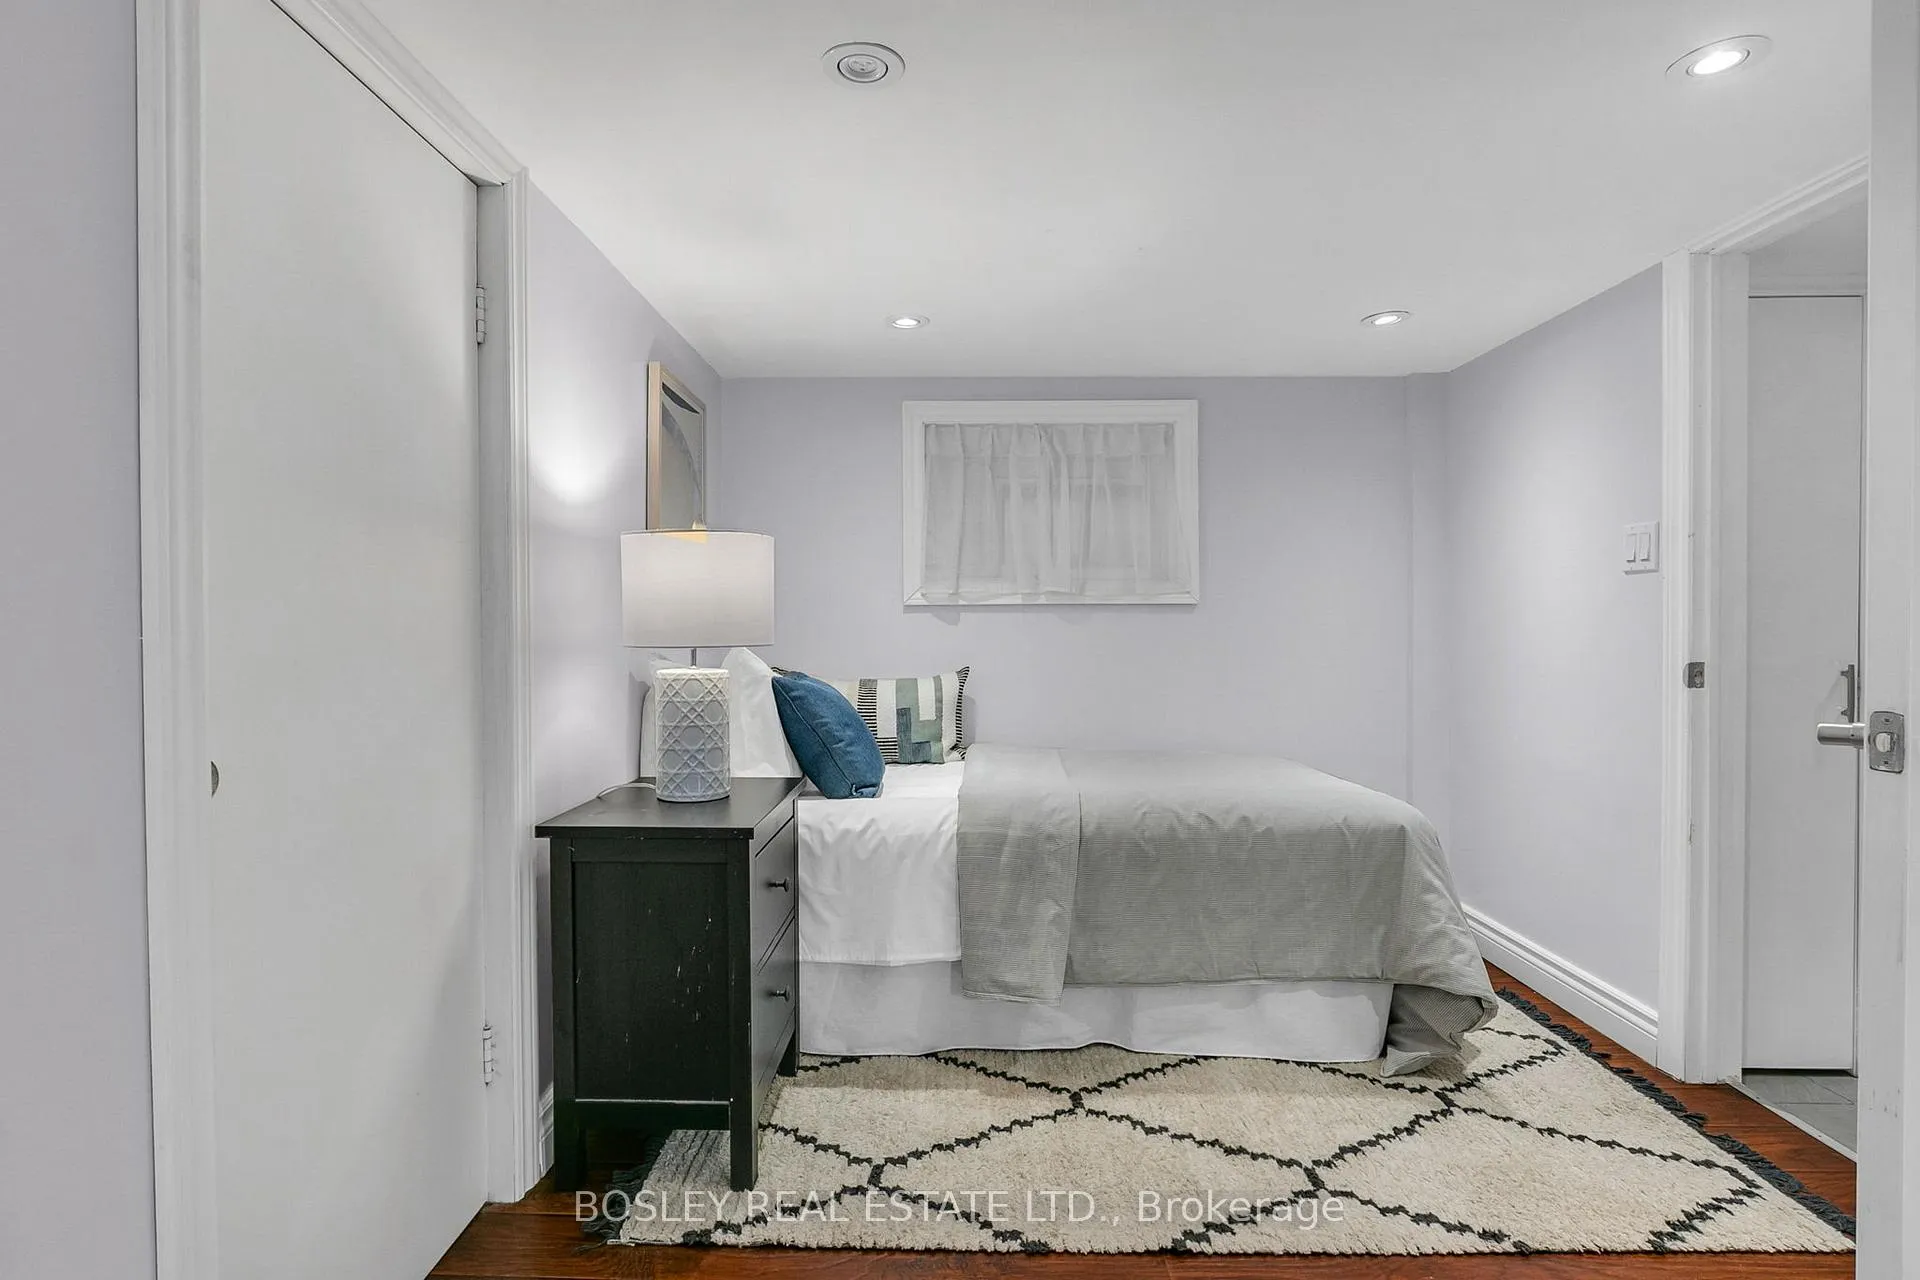
- Bedroom—Lower level, Pot Lights, Closet, Window
- Laundry—Lower level, Laundry Sink, Tile Floor, Pot Lights
- Other—Lower level, Concrete Floor, Window
Washrooms
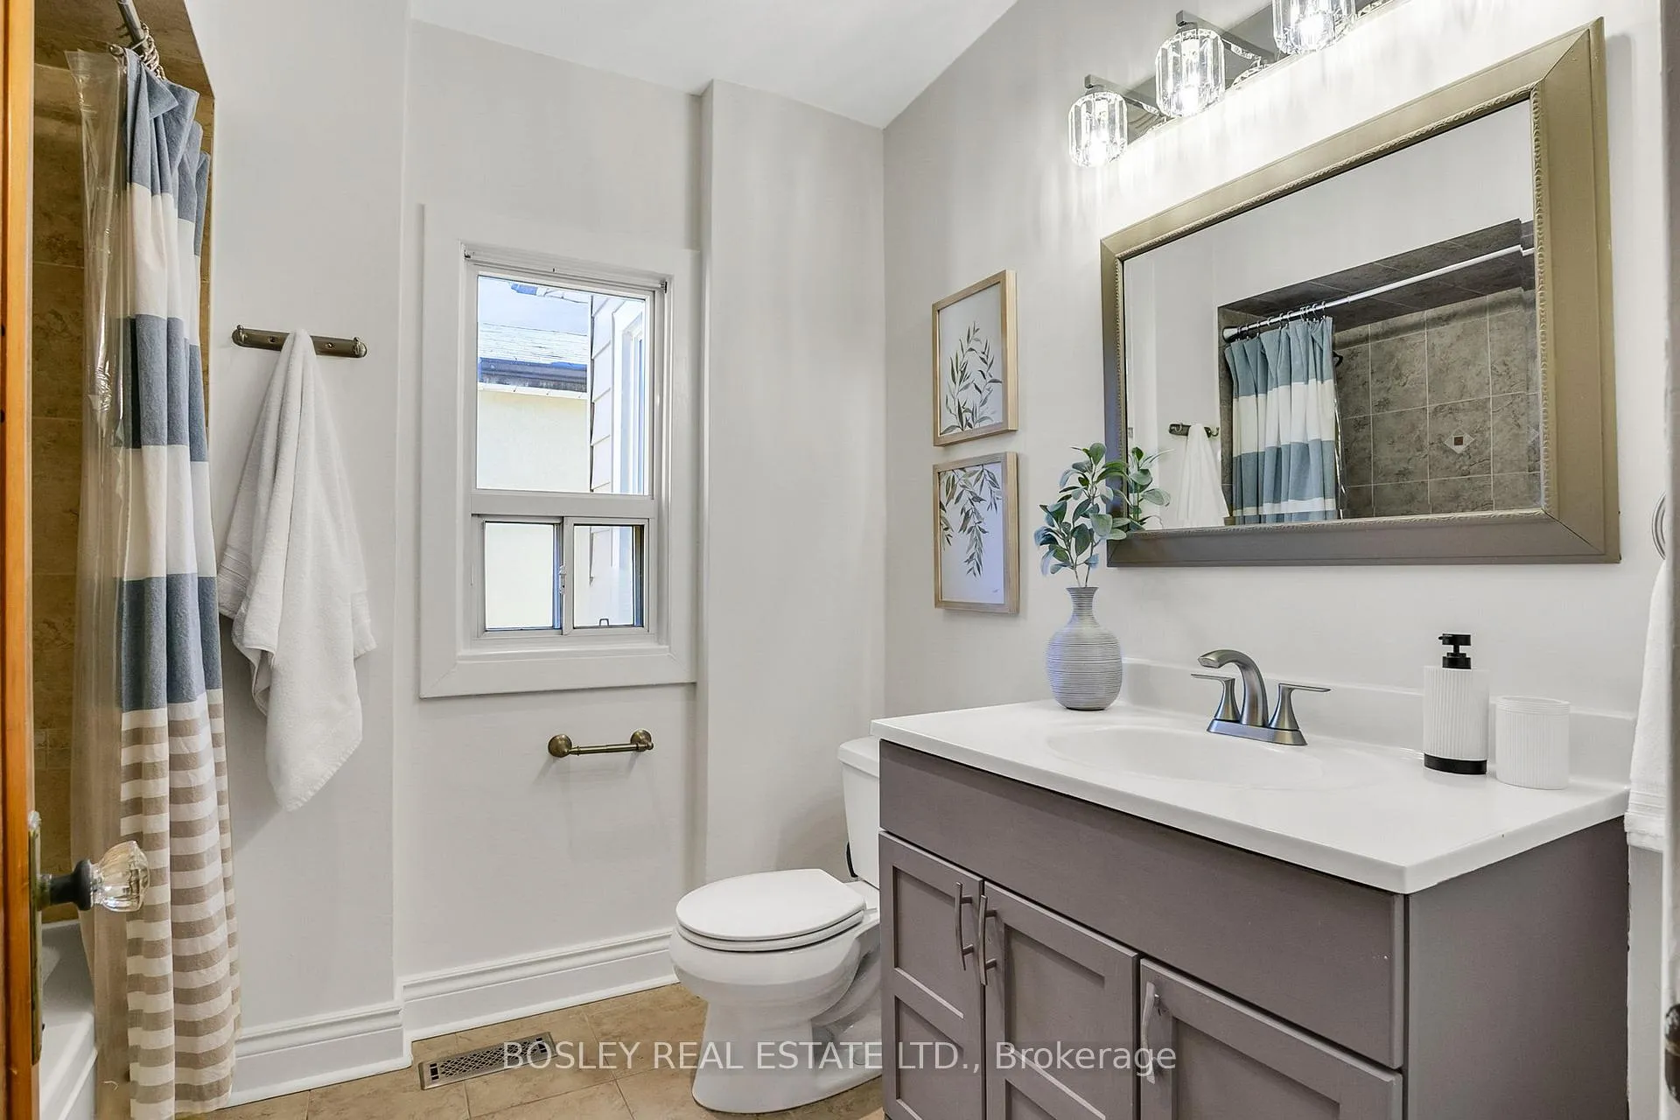
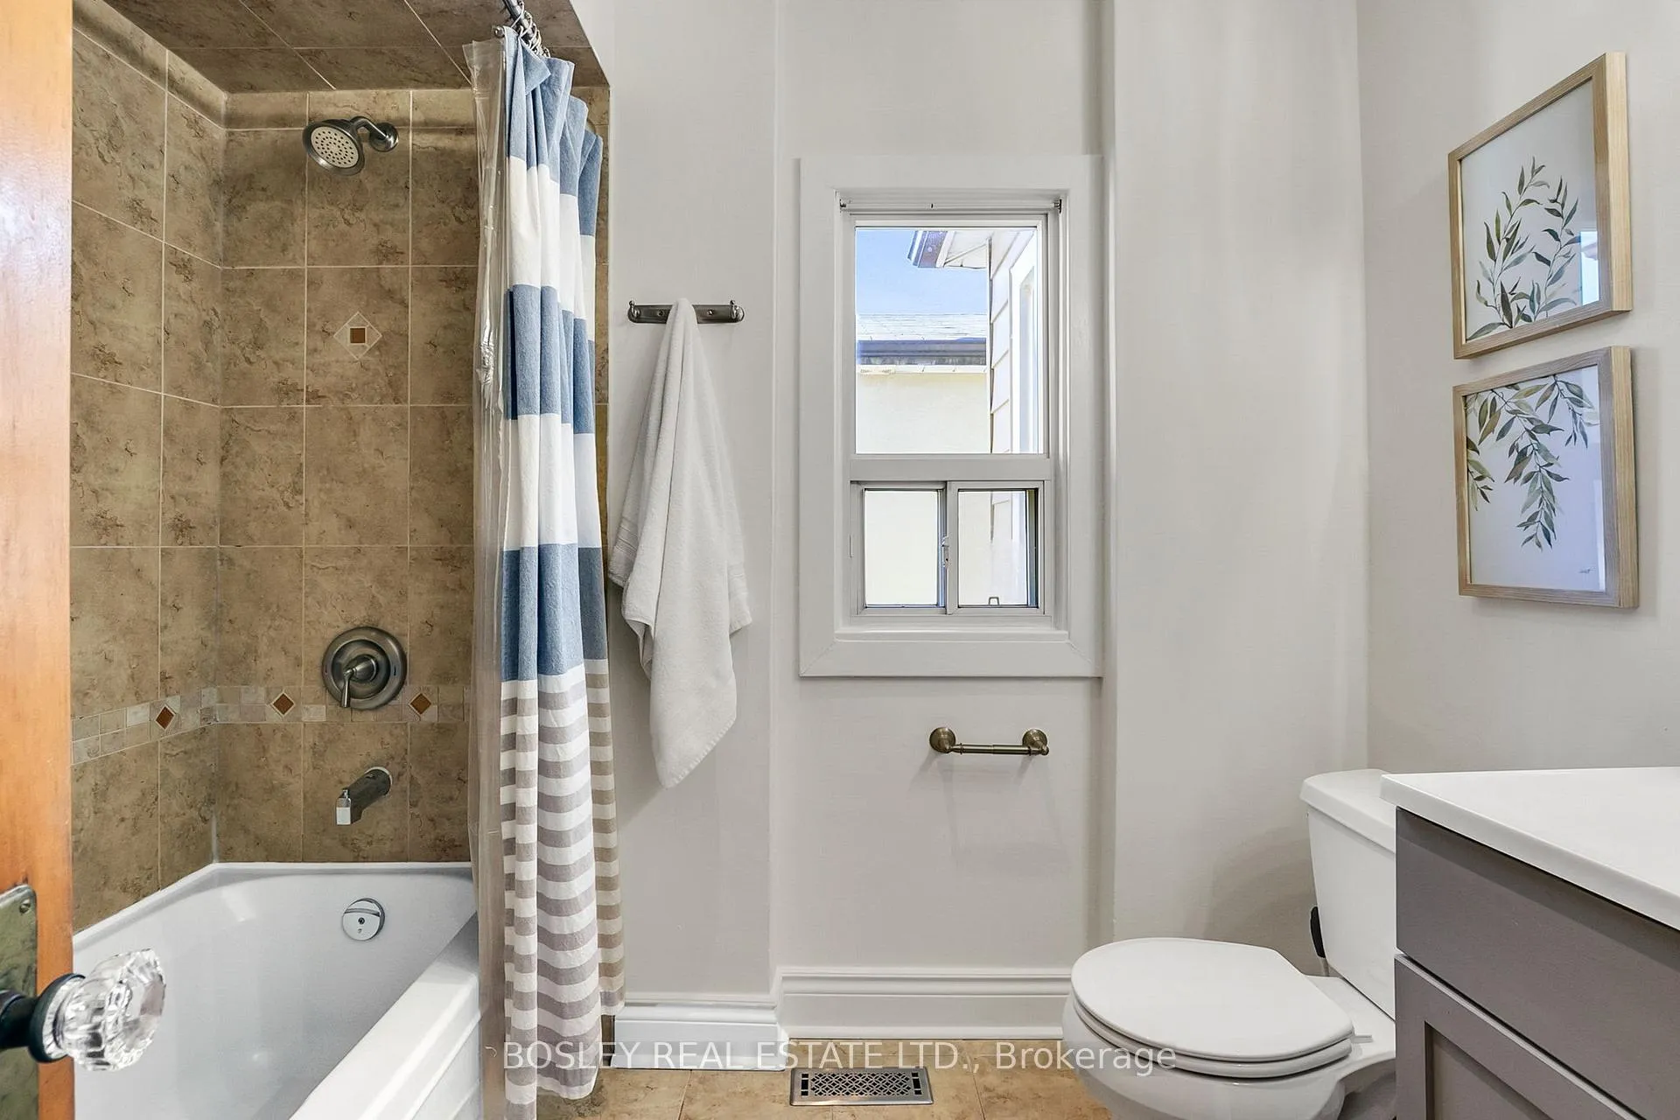
- 4-piece, Second
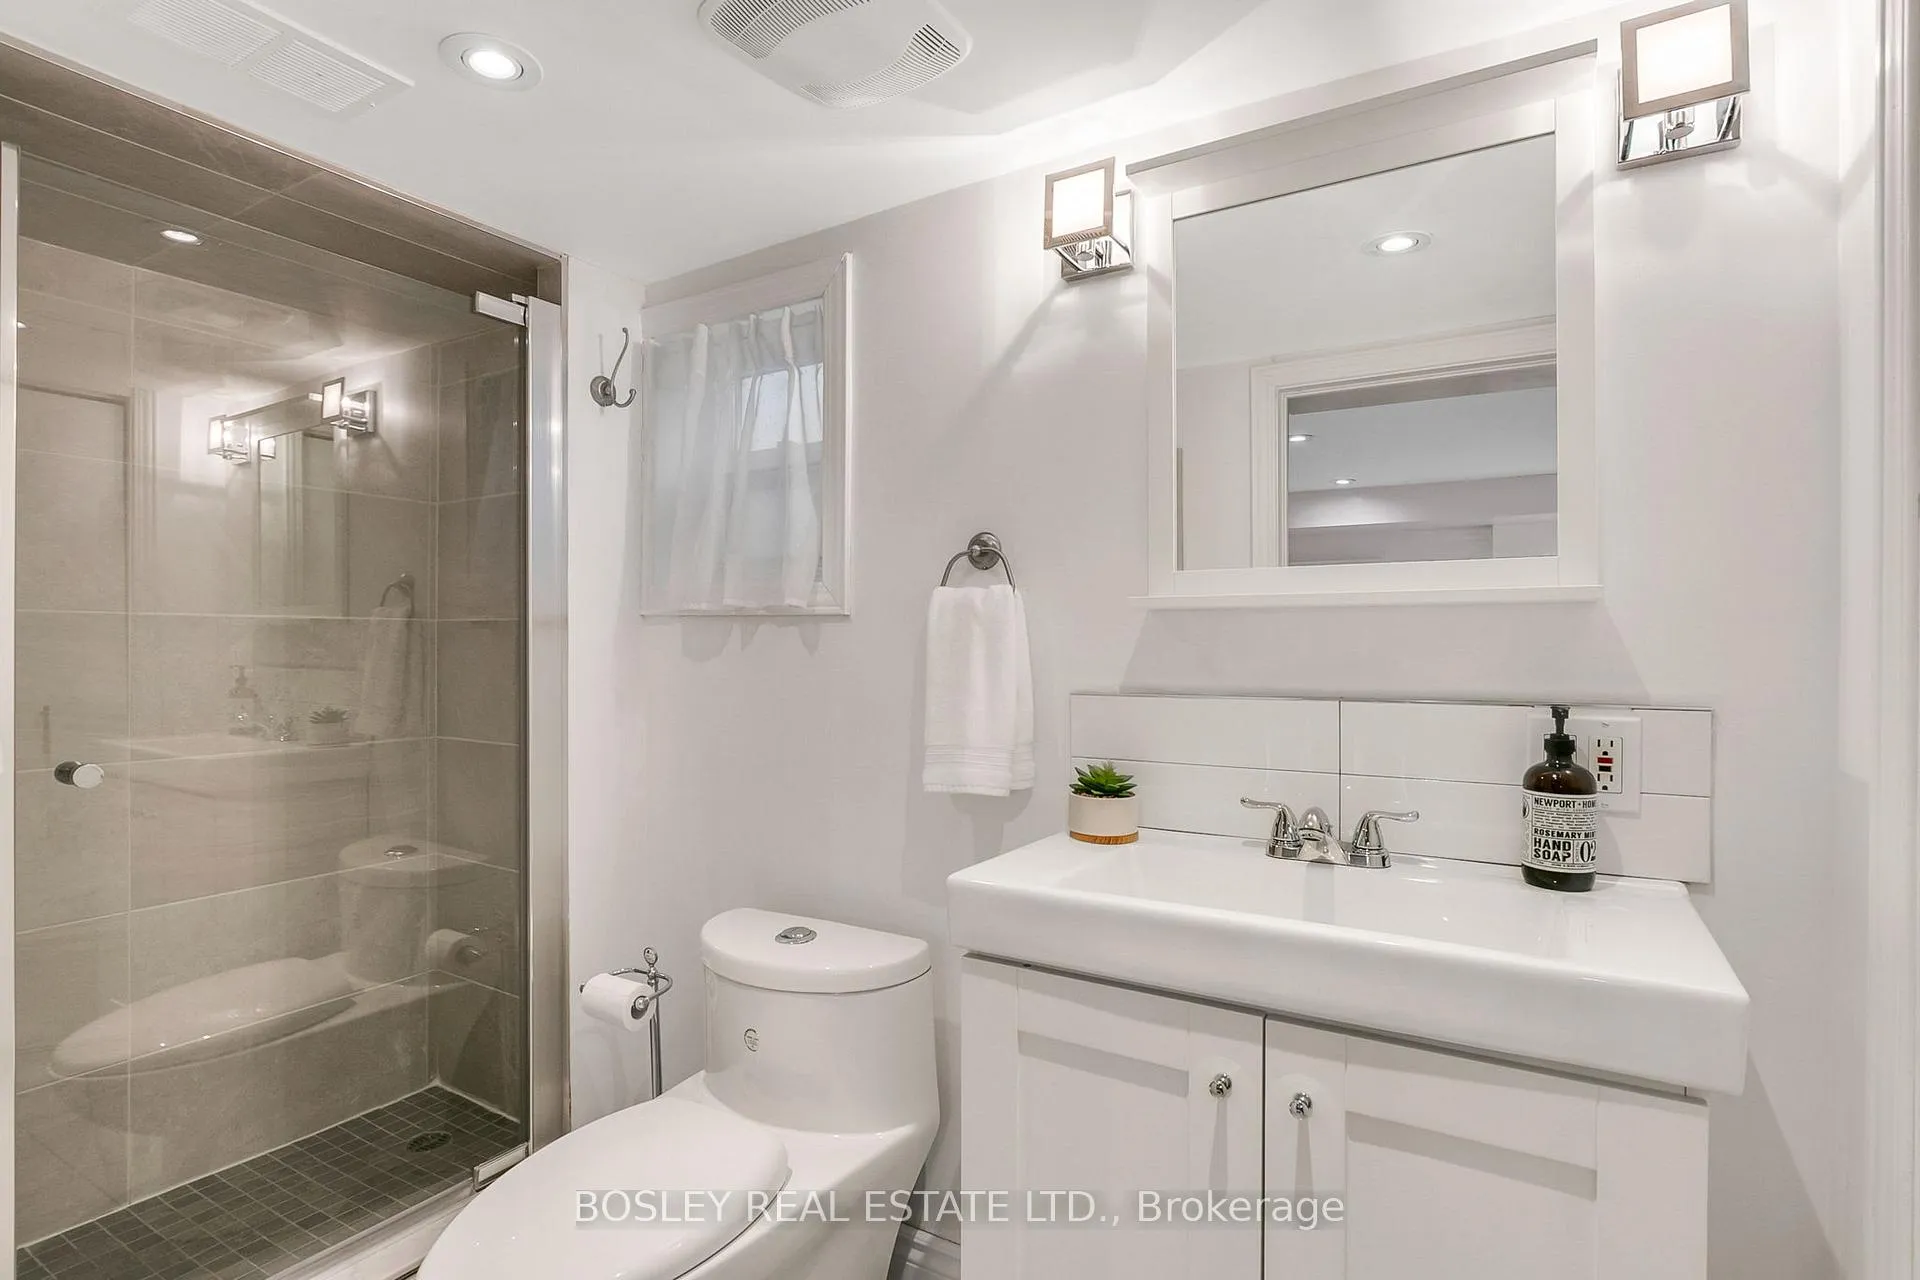
- 3-piece, Lower
- Municipality
- Toronto
- Neighbourhood
- Broadview North
- Main cross streets
- Carlaw Ave and Fulton Ave
- Zoning
- RS(f10.5;a325;d0.75*312)
- Directions
- West off Pape
- MLS® number
- E12938162
- Data source
- Toronto Regional Real Estate Board
- Status change
- 2026-04-03
- Listed on
- 2026-03-31
- Days on market
- 3 days
- Possession date
- 2026-06-25
- Possession type
- Flexible
- Co-op commission
- 2.5% plus HST
- Seller
- Listed by
- BOSLEY REAL ESTATE LTD.
Home Market Value
Current home valuation for 244 Fulton Avenue, Toronto, Broadview North, Toronto, ON. Listed for $1,299,000
HOMEH Estimate
$1,602,250
Estimated Sales Range
$1,265,778 - $1,938,723
HOMEH Estimate for 244 Fulton Avenue, Toronto, Broadview North
Calculated with a real agent's CMA method — 45+ years of experience, codified. Not an AI guess.
For the owner
Is this your home? Track its value.
Get this home's HOMEH Estimate by email once a month, with how many homes are for sale around you.
Mortgage Payment Calculator
Compare up to 4 down payment scenarios
5% on first $500K + 10% on $799,000 over $500K
$104,900
| Scenario 1 | Scenario 2 | Scenario 3 | Scenario 4 | |
|---|---|---|---|---|
−Down payment | % $ | % $ | % $ | % $ |
+CMHC insurance | $47,751 | $36,242 | $30,916 | $0 |
=Total mortgage | $1,241,532 | $1,205,342 | $1,135,066 | $1,039,200 |
Amortization | ||||
Mortgage rate | % | % | % | % |
| Payment frequency | ||||
=Mortgage payment | $6,062monthly | $5,885monthly | $5,542monthly | $5,074monthly |
Land Transfer Tax
$22,455
$22,455
$44,910
Around this home
Data provided by OpenStreetMap & Fraser Institute School Rankings
Ask HOMEH
New!Hi there!
👋Text or call (416) 301-9001
Recommended for you
Based on homes you've looked at.
No recommended properties found.
Nearby similar homes
No nearby properties found.
More real estate resources
Other homes nearby
Explore this area
Nearby neighbourhoods
No nearby listings available.