
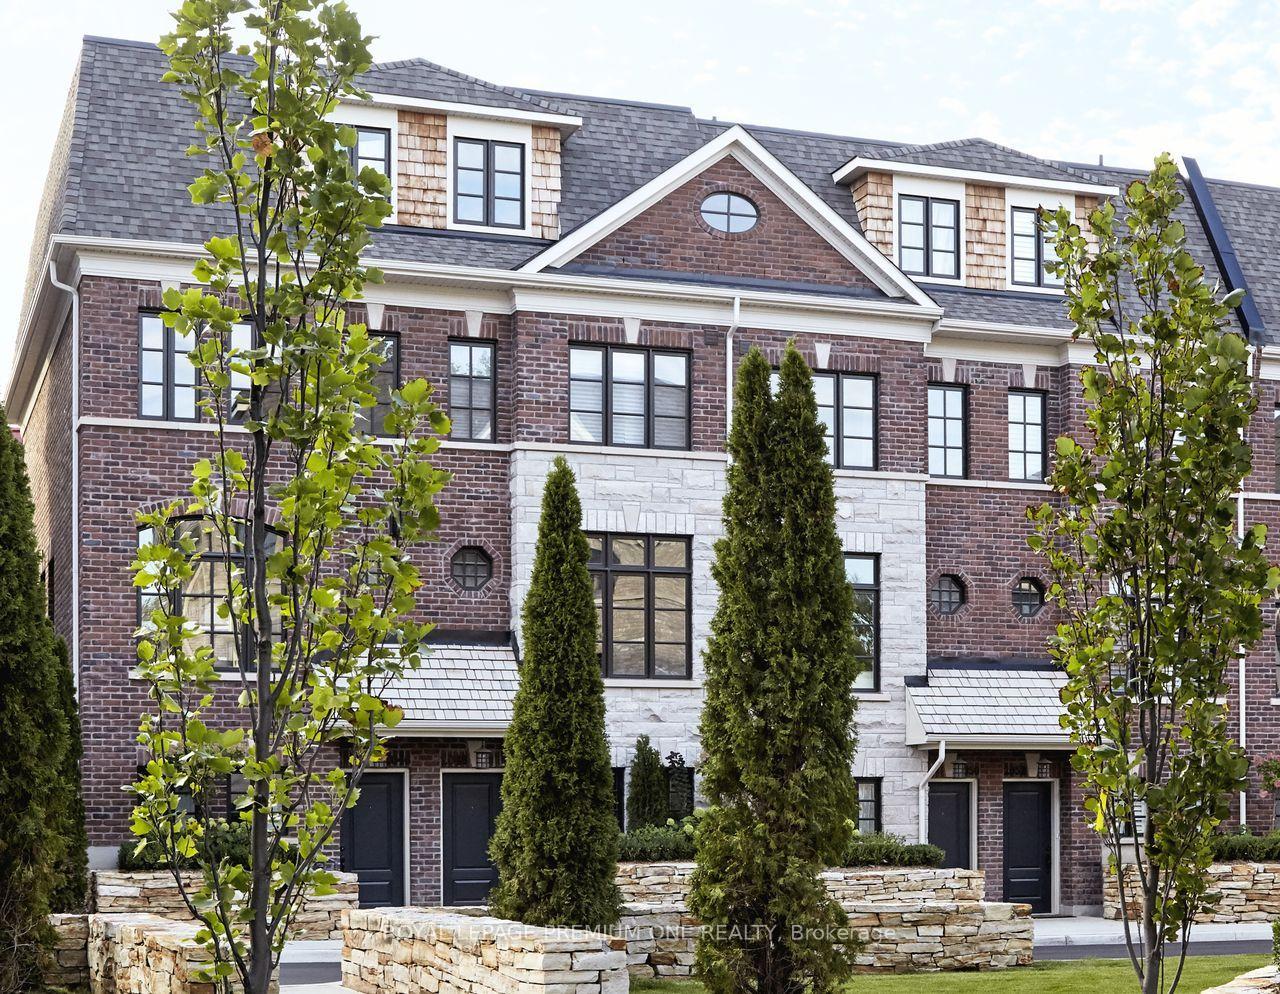
Unit 79, 25 Everwood Gardens
Toronto (Rockcliffe-Smythe), ON M8X 0B7
- 3Bedrooms
- 2Bathrooms
- 2Garage
- 1500–2000Sq Ft
- —Tax
- 15×33 ftLot Size
 Estimated Value:$1,167,527See Free Estimate Report

Sale & Price History for Unit 79, 25 Everwood Gardens, Toronto, Rockcliffe-Smythe
| Start Date | End Date | Price | Event | MLS# |
|---|---|---|---|---|
| No listing history available | ||||
Real estate boards require you to or to see the full details of this property.
*Sold prices and complete sale & price history are regulated data. Under the Trust in Real Estate Services Act, 2002 (TRESA) and the rules of the Real Estate Council of Ontario (RECO), and pursuant to the Multiple Listing Service® rules of the Canadian Real Estate Association (CREA) and the Toronto Regional Real Estate Board (TRREB), this information may be shown only to registered users who have agreed to the applicable terms of use (a Virtual Office Website, or "VOW," arrangement). HOMEH Inc., Brokerage therefore provides it to signed-in members only. Creating an account is free and takes under a minute.
About Unit 79, 25 Everwood Gardens, Toronto, Rockcliffe-Smythe
Summarized Description
- Stunning brand-new Dunpar townhome with refined finishes.
- Private rooftop terrace with breathtaking skyline views.
- Designer kitchen with custom cabinetry and stainless-steel appliances.
- Open-concept design with elevated ceilings and natural light.
- Luxurious primary suite with ensuite and ample closet space.
- Located in a desirable Toronto neighborhood near amenities.
- Private indoor parking with a two-car autostacker.
- Flexible space for family, guests, or a home office.
Step into sophisticated contemporary living in this stunning brand-new Dunpar townhome, featuring generous proportions, refined finishes, and an abundance of natural light throughout. The main level features an open-concept design with elevated ceilings, expansive windows, and a gas fireplace with a stone surround. The designer kitchen blends style and functionality, with custom cabinetry and stainless-steel appliances. The kitchen flows seamlessly into the dining and living areas, creating an exceptional setting for both everyday living and entertaining. Upstairs, the primary bedroom level offers a tranquil retreat. The primary suite features a luxurious ensuite and generous closet space, while the additional bedrooms provide flexibility for family, guests, or a private office. The spectacular private rooftop terrace extends the living space outdoors, offering breathtaking skyline views and an exceptional setting for outdoor entertaining. Private indoor parking with a two-car autostacker provides secure and effortless parking within the residence-an increasingly coveted amenity in Toronto. Set in one of Toronto's most desirable neighborhoods, this home is just minutes from the Stockyards, Lambton Golf & Country Club, Humber River trails, top-rated schools, parks, shopping, restaurants, Jane or Old Mill Subway Station, and major highways. Coming soon, Lambton Village will be just steps away, featuring Il Fornello, Rally Pickleball, a yoga studio, and a range of shops and amenities. A rare opportunity to experience brand-new luxury living, with refined interiors, exceptional outdoor space, and the privacy and comfort of a beautifully designed townhome. *Own with Exclusive 3% Financing Qualified buyers can take advantage of 3% mortgage financing for a 5-year term, with 20% down payment required prior to occupancy. An exclusive opportunity to own a new Dunpar townhome on exceptional financing terms.
Key Facts & Features
Property Costs
- Annual Property Tax Amount
- $0
- Land Transfer Tax Fee
- $44,990
Rental Items
- Rental Equipment
- Air handler for heating and cooling, Air condenser for cooling, Combination domestic hot water and heating boiler, Energy recovery ventilator
- Basement Type
- None
Interior Features
- Interior Extras
- Other
- Fireplace/Stove
- Yes
- Elevator
- No
Exterior Features
- Pool
- None
Building
- Building Type
- Freehold Townhouse
- Building Style
- 3-Storey
Construction
- Exterior Finish
- Brick, Stone
- Roof
- Other
- Foundation Details
- Other
- Special Designation
- Other
Lot
- Lot Front
- 15.00 ft
- Lot Depth
- 33.40 ft
Parking & Garages
- Garage Type
- Other
- Garage Spaces
- 2
- Parking Spaces
- 0
- Total Garage And Parking Spaces
- 2
Heating & Cooling
- Heat Source
- Gas
- Heat Type
- Forced Air
- Air Conditioning
- Central Air
- Water
- Municipal
- Sewers
- Sewer
- Bedrooms
- 3
- Washrooms
- 2
- Kitchens
- 1
Washrooms
- 5-piece, Upper
- 3-piece, Upper
- Municipality
- Toronto
- Neighbourhood
- Rockcliffe-Smythe
- Main cross streets
- St Clair Ave. West and Scarlett Rd.
- Directions
- St Clair Ave. West and Scarlett Rd.
- MLS® number
- W13857456
- Data source
- Toronto Regional Real Estate Board
- Listed on
- 2026-10-02
- Updated on
- 2026-10-13
- Days on market
- 13 days
- Possession date
- 2027-04-01
- Possession type
- 90+ days
- Co-op commission
- 2% of purchase price net of HST
- Seller
- Listed by
- ROYAL LEPAGE PREMIUM ONE REALTY
Home Market Value
Current home valuation for Unit 79, 25 Everwood Gardens, Toronto, Rockcliffe-Smythe, Toronto, ON. Listed for $1,300,990
HOMEH Estimate
$1,167,527
Estimated Sales Range
$922,346 - $1,412,708
HOMEH Estimate for Unit 79, 25 Everwood Gardens, Toronto, Rockcliffe-Smythe
Calculated with a real agent's CMA method — 45+ years of experience, codified. Not an AI guess.
Mortgage Payment Calculator
Compare up to 4 down payment scenarios
5% on first $500K + 10% on $800,990 over $500K
$105,099
| Scenario 1 | Scenario 2 | Scenario 3 | Scenario 4 | |
|---|---|---|---|---|
−Down payment | % $ | % $ | % $ | % $ |
+CMHC insurance | $47,824 | $36,298 | $30,964 | $0 |
=Total mortgage | $1,243,434 | $1,207,189 | $1,136,805 | $1,040,792 |
Amortization | ||||
Mortgage rate | % | % | % | % |
| Payment frequency | ||||
=Mortgage payment | $6,071monthly | $5,894monthly | $5,550monthly | $5,082monthly |
Land Transfer Tax
$22,495
$22,495
$44,990
Around this home
No schools found nearby
Data provided by OpenStreetMap & Fraser Institute School Rankings
Ask HOMEH
New!Hi there!
👋Text or call (416) 301-9001
Recommended for you
Based on homes you've looked at.
No recommended properties found.
Nearby similar homes
No nearby properties found.
More real estate resources
Other homes nearby
Explore this area
Nearby neighbourhoods
No nearby listings available.