
25 Robina Avenue
Toronto (Oakwood Village), ON M6C 3Y5
- 6+2Bedrooms
- 5Bathrooms
- 2Garage
- 3000–3500Sq Ft
- $8,691Tax
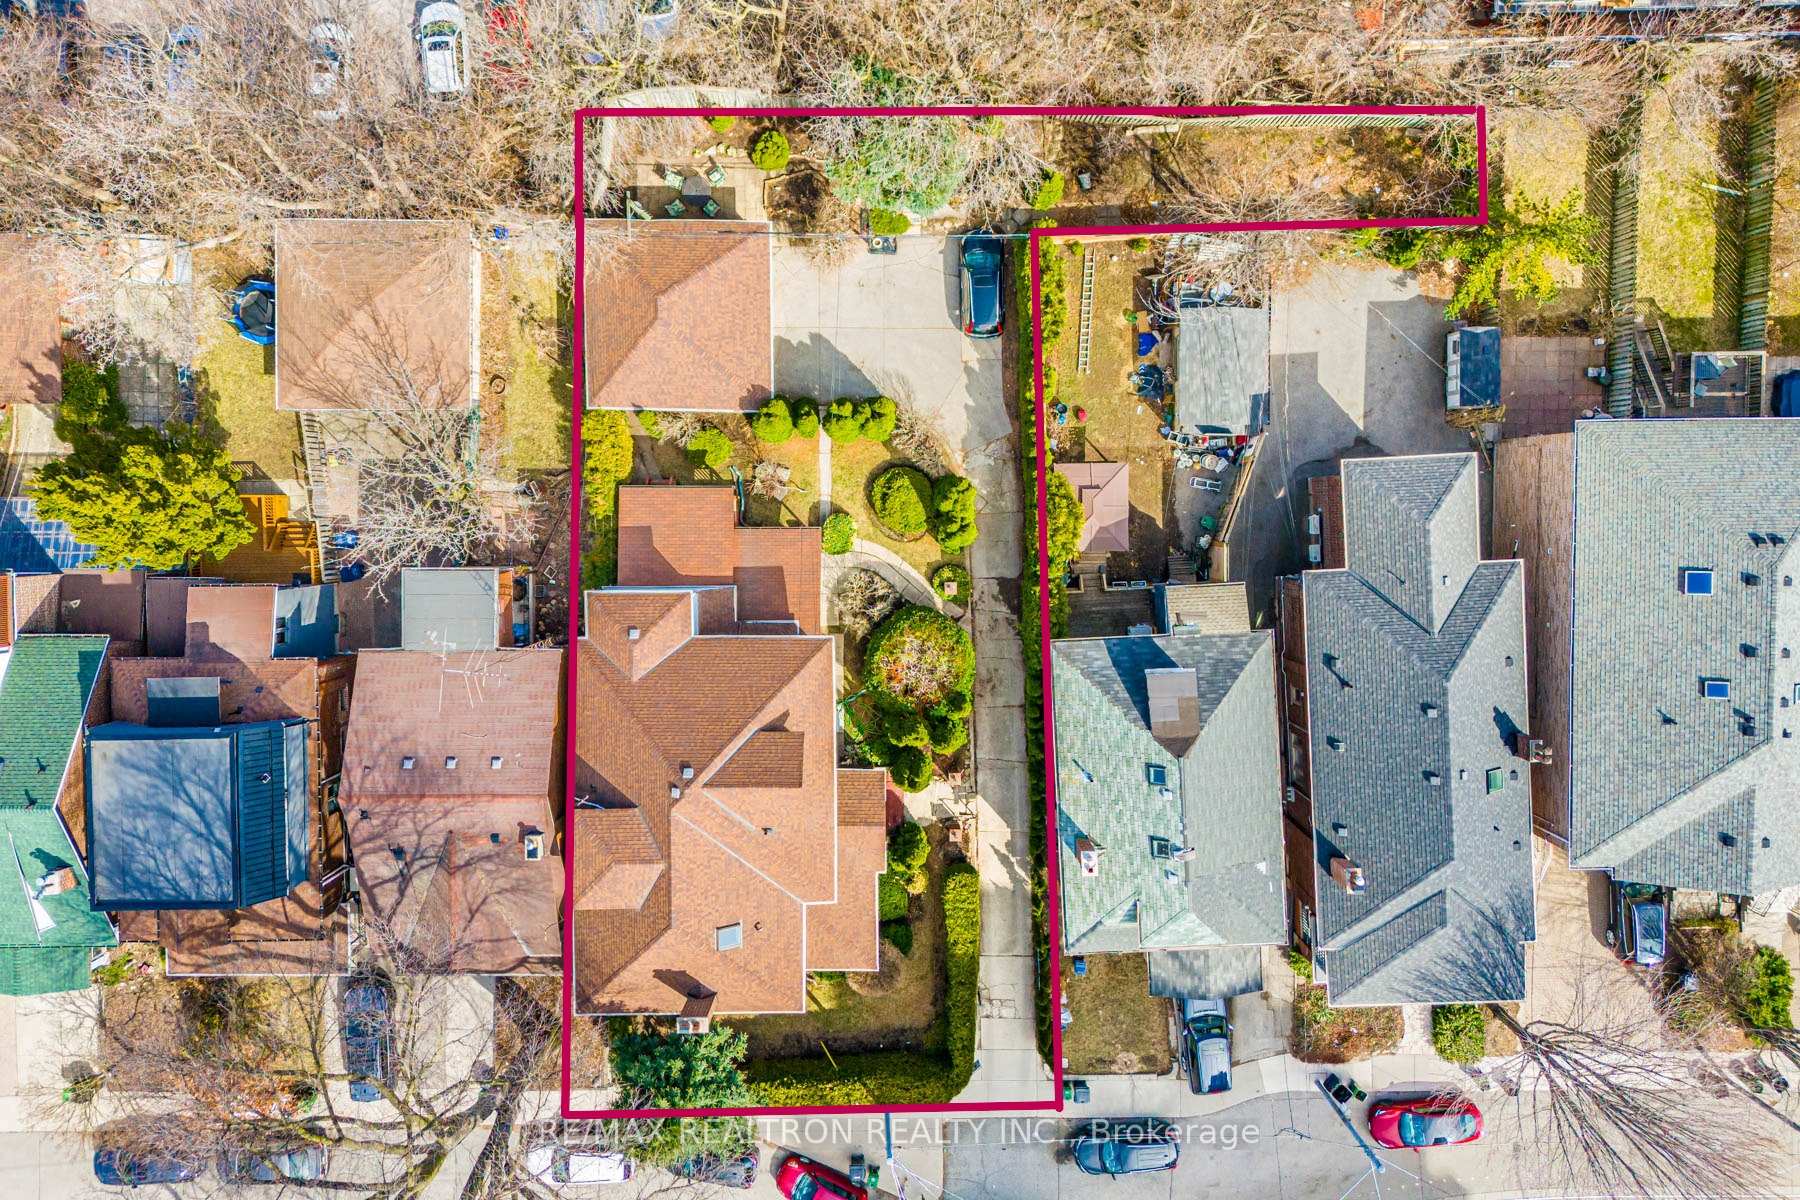
- 60×125 ftLot Size
 Estimated Value:$3,729,039See Free Estimate Report

Property not available for sale or for rent.
HOMEH One: full-service selling for a 1% listing fee. The buyer's agent commission is separate.
Free Home EvaluationHow Much Is My Home Worth?Homes for Sale NearbySale & Price History for 25 Robina Avenue, Toronto, Oakwood Village
| Start Date | End Date | Price | Event | MLS# |
|---|---|---|---|---|
| 2025-04-01 | 2025-09-01 | Login to See Prices | Expired | c12052599 |
Real estate boards require you to or to see the full details of this property.
*Sold prices and complete sale & price history are regulated data. Under the Trust in Real Estate Services Act, 2002 (TRESA) and the rules of the Real Estate Council of Ontario (RECO), and pursuant to the Multiple Listing Service® rules of the Canadian Real Estate Association (CREA) and the Toronto Regional Real Estate Board (TRREB), this information may be shown only to registered users who have agreed to the applicable terms of use (a Virtual Office Website, or "VOW," arrangement). HOMEH Inc., Brokerage therefore provides it to signed-in members only. Creating an account is free and takes under a minute.
About 25 Robina Avenue, Toronto, Oakwood Village
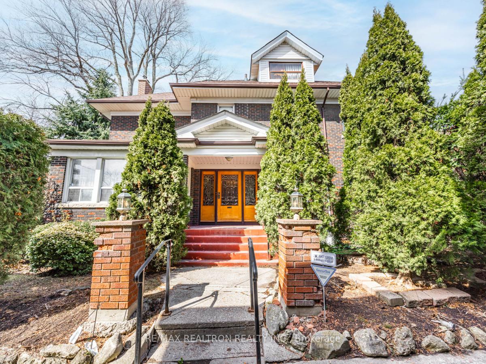
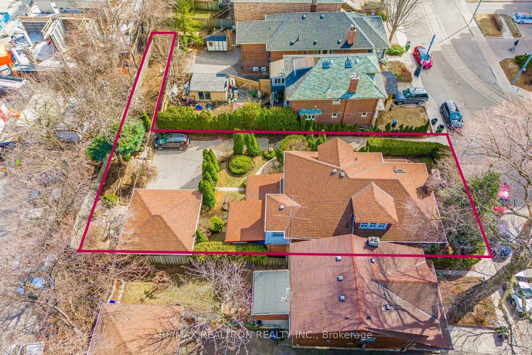
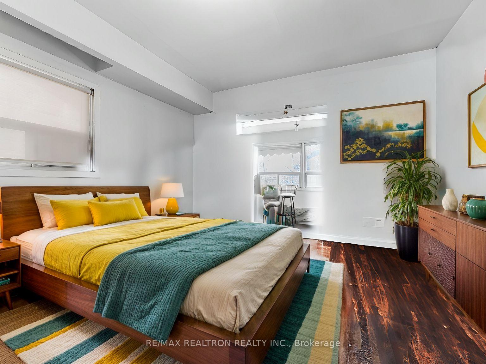
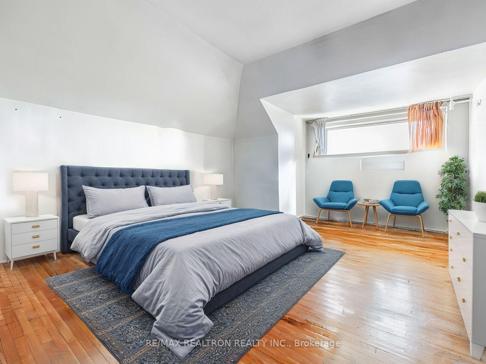
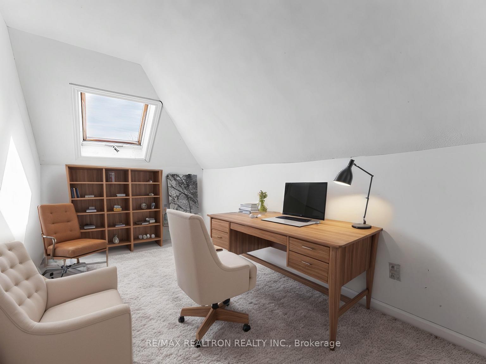
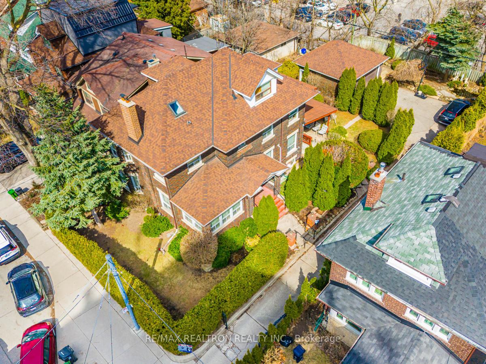
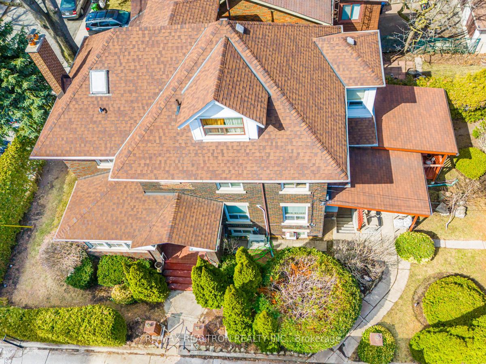
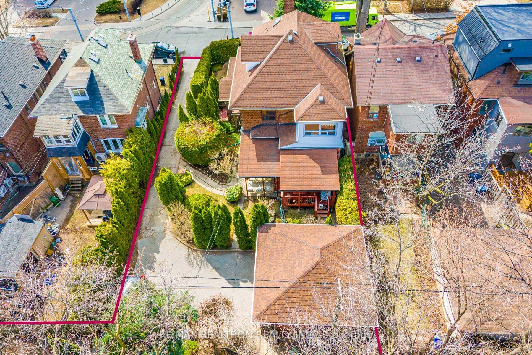
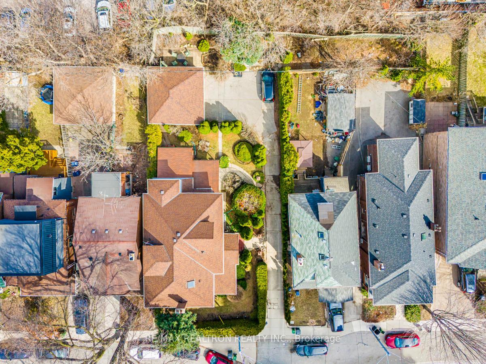
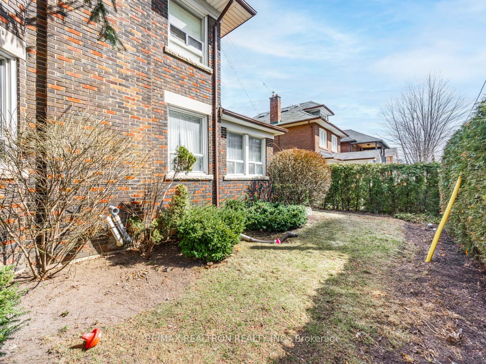
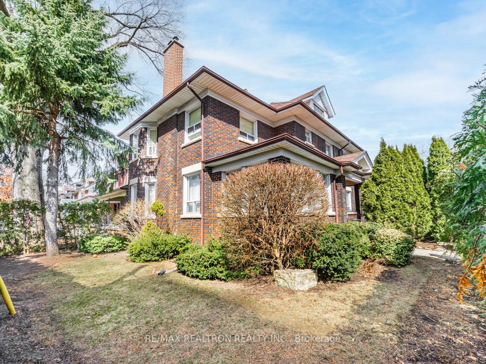
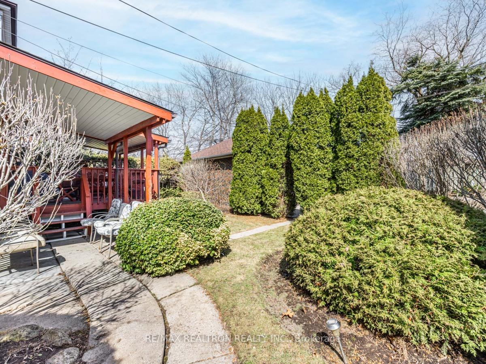
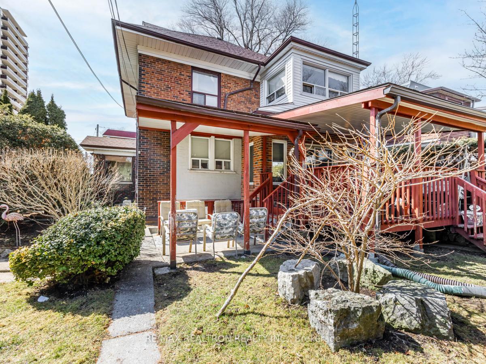
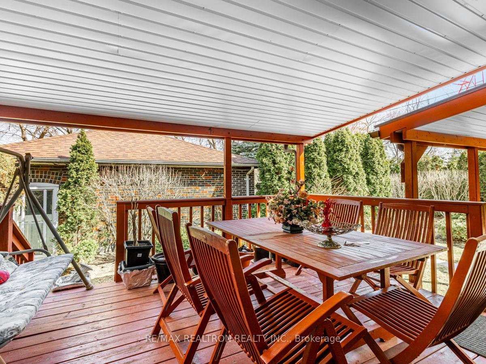
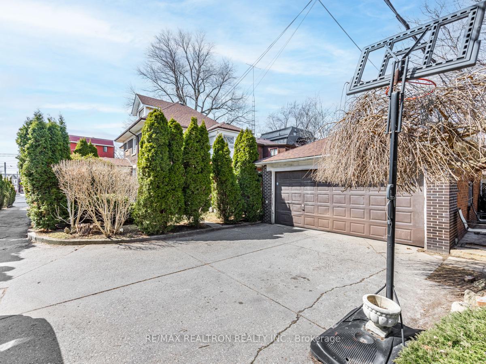
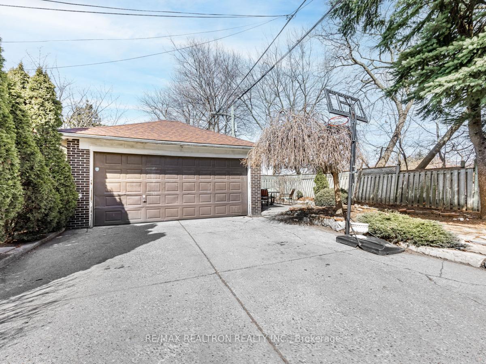
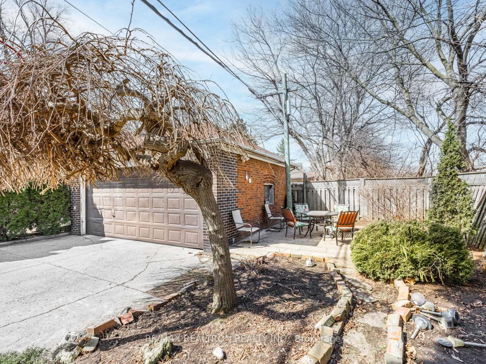
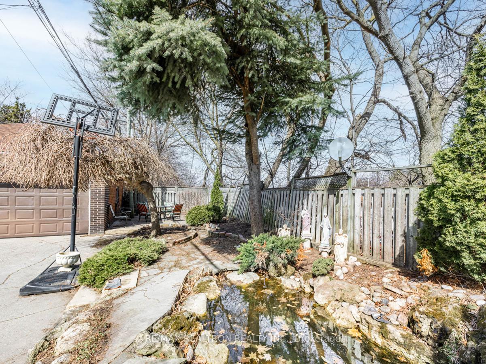
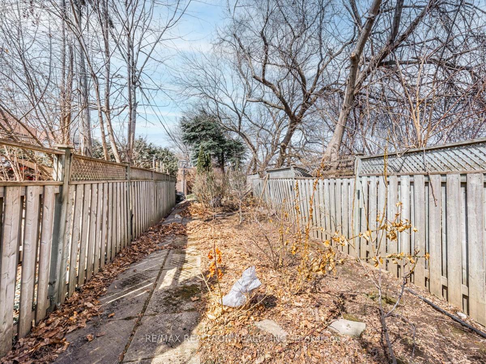
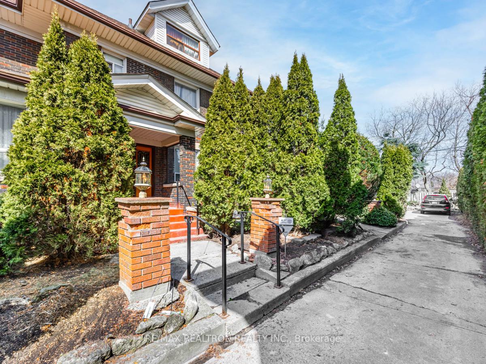
A rare opportunity for multi-generational living with exceptional potential. Almost 4500 sq ft of living space! This is your chance to own a truly unique property that seamlessly blends timeless character, family functionality, and future opportunity. With a generous 60-foot frontage and 125-foot depth, this charming 6-bedroom century home offers an expansive layout ideal for multi-generational or multi-family living, featuring separate living areas, ample bedrooms, and flexible spaces perfect for in-laws, older children, or a growing family. The property's thoughtful design maintains the original charm while providing all the versatility modern families need. Bonus: a valuable strip of land (approximately 60 ft x 15 ft) extends behind the neighbouring homes, offering exciting potential for added features like a sports court, greenhouse garden, or further development to suit your vision. Set in a vibrant, family-friendly community just steps from St. Clair's shops, restaurants, parks, and top-rated schools, this home is perfectly positioned for both everyday comfort and long-term value. Whether you plan to move in and build your dream multi-generational haven or explore redevelopment options, this one-of-a-kind property offers a rare combination of space, potential, and location. Opportunities like this don't come around often. Don't miss your chance to secure something truly special!
Key Facts & Features
Property Costs
- Annual Property Tax Amount
- $8,691
- Land Transfer Tax Fee
- $97,900
Rental Items
- Rental Equipment
- Hot Water Tank x 2
- Under Contract
- Hot Water Heater
- Basement Type
- Finished, Separate Entrance
Interior Features
- Laundry Level
- Lower Level
- Interior Extras
- None
- Fireplace/Stove
- Yes
- Fireplace Features
- Wood, Living Room
- Elevator
- No
Exterior Features
- Pool
- None
- Property Features
- Library, Public Transit, Park, Place Of Worship, School
Building
- Building Type
- Detached
- Building Style
- 2 1/2 Storey
- Approx Age
- 51-99
Construction
- Exterior Finish
- Brick
- Roof
- Asphalt Shingle
- Foundation Details
- Unknown
- Special Designation
- Unknown
Lot
- Lot Front
- 59.50 ft
- Lot Depth
- 125.00 ft
- Lot Size
- 60.00 x 125.00 Feet
- Lot Shape
- Irregular
- Lot Size Code
- 60.00 x 125.00 Feet
Inclusions
- Inclusions
- All existing window coverings, all electric light fixtures aside from all chandeliers, all appliances in as-is condition (BASEMENT: washer/dryer, range, range hood, fridge/freezer, MAIN: SS oven, LG fridge/freezer, dishwasher, range)
Exclusions
- Exclusions
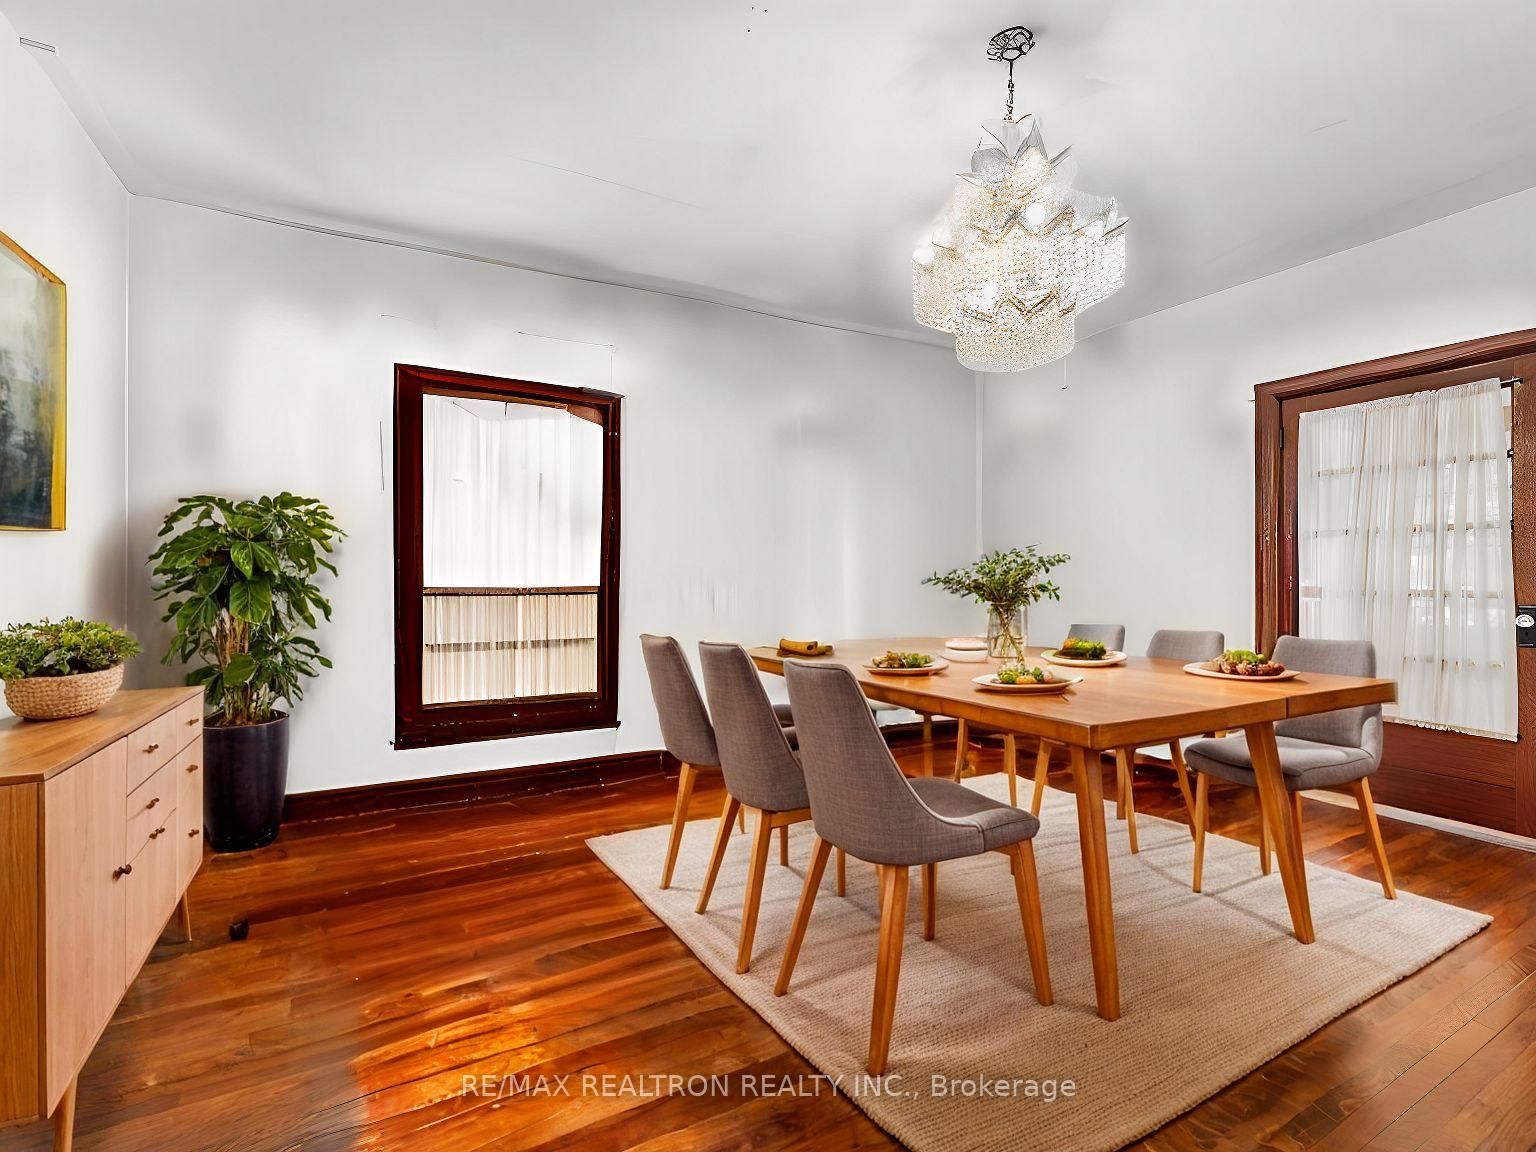
- All Chandeliers (Dining, Front Hall, 2nd Floor Hallway)
Parking & Garages
- Garage Type
- Detached
- Garage Spaces
- 2
- Parking Spaces
- 2
- Total Garage And Parking Spaces
- 4
Heating & Cooling
- Heat Source
- Gas
- Heat Type
- Water
- Air Conditioning
- Wall Unit(s)
- Water
- Municipal
- Sewers
- Sewer
- Natural Gas
- Available
- Hydro
- Yes
- Cable
- Available
- Telephone
- Available
- Bedrooms
- 6 + 2
- Washrooms
- 5
- Kitchens
- 2
Room sizes
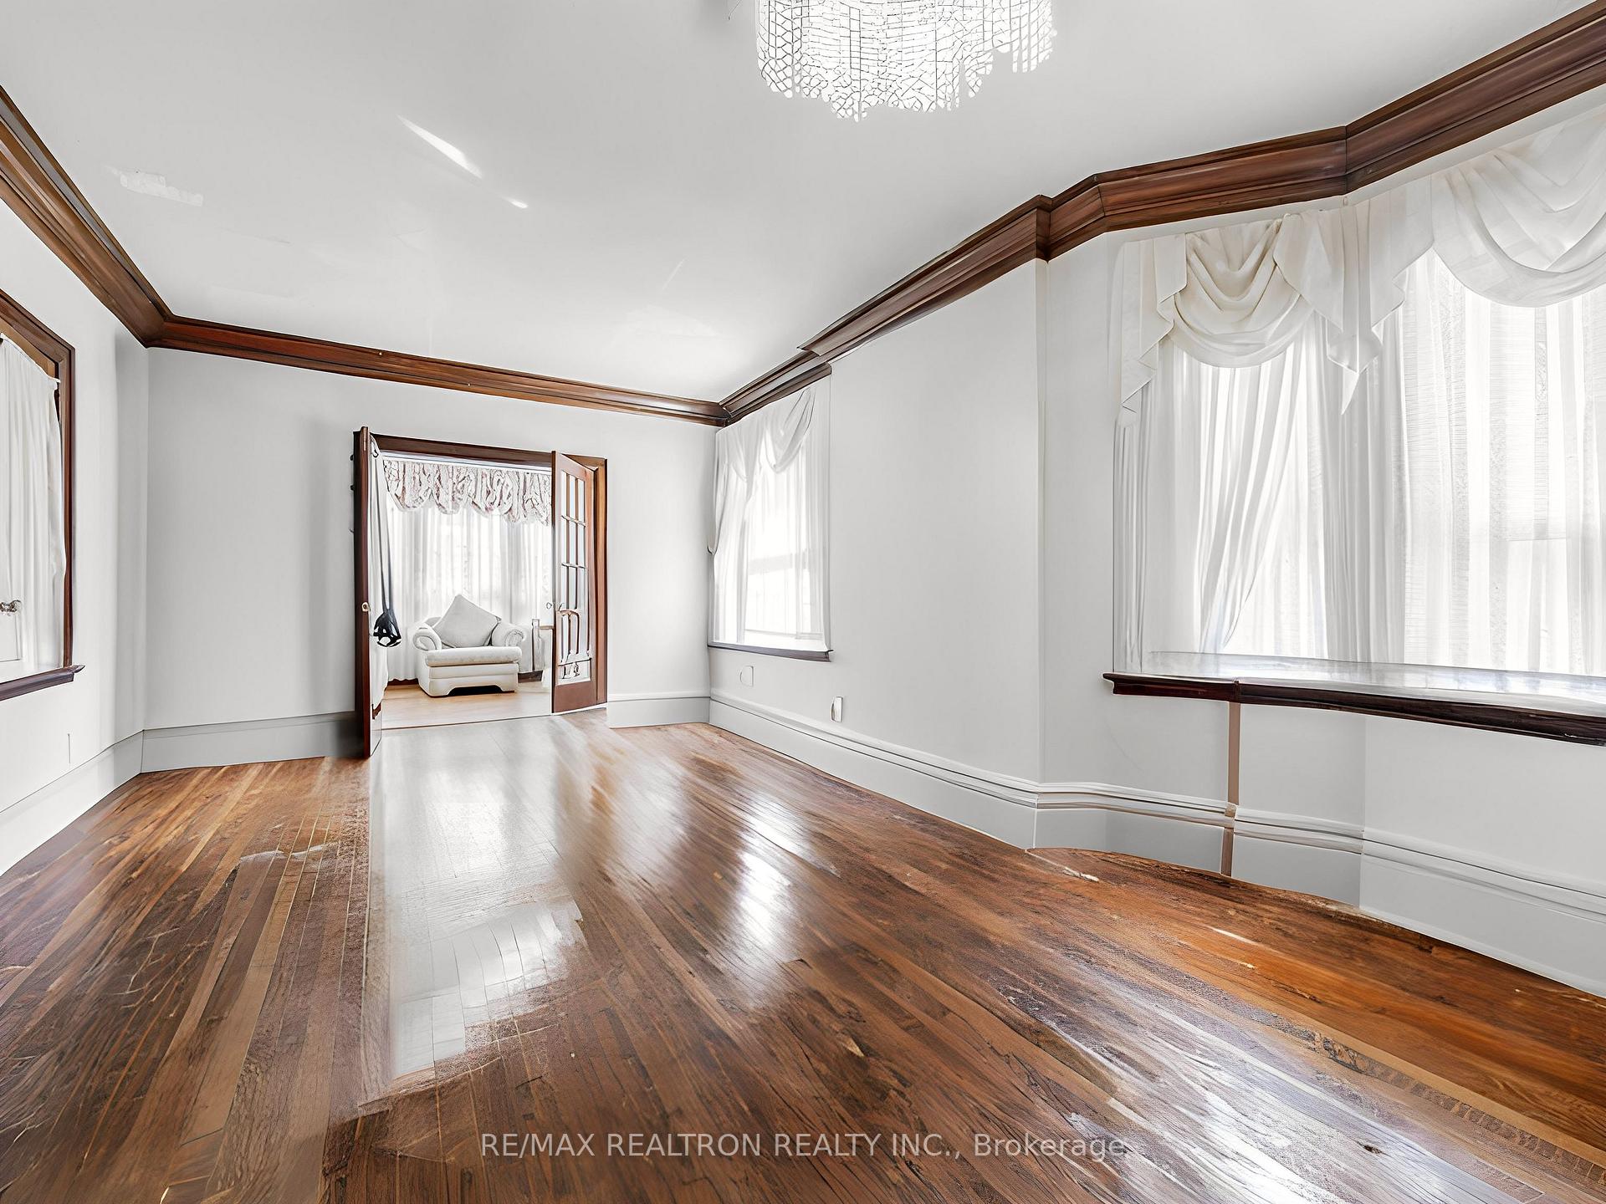
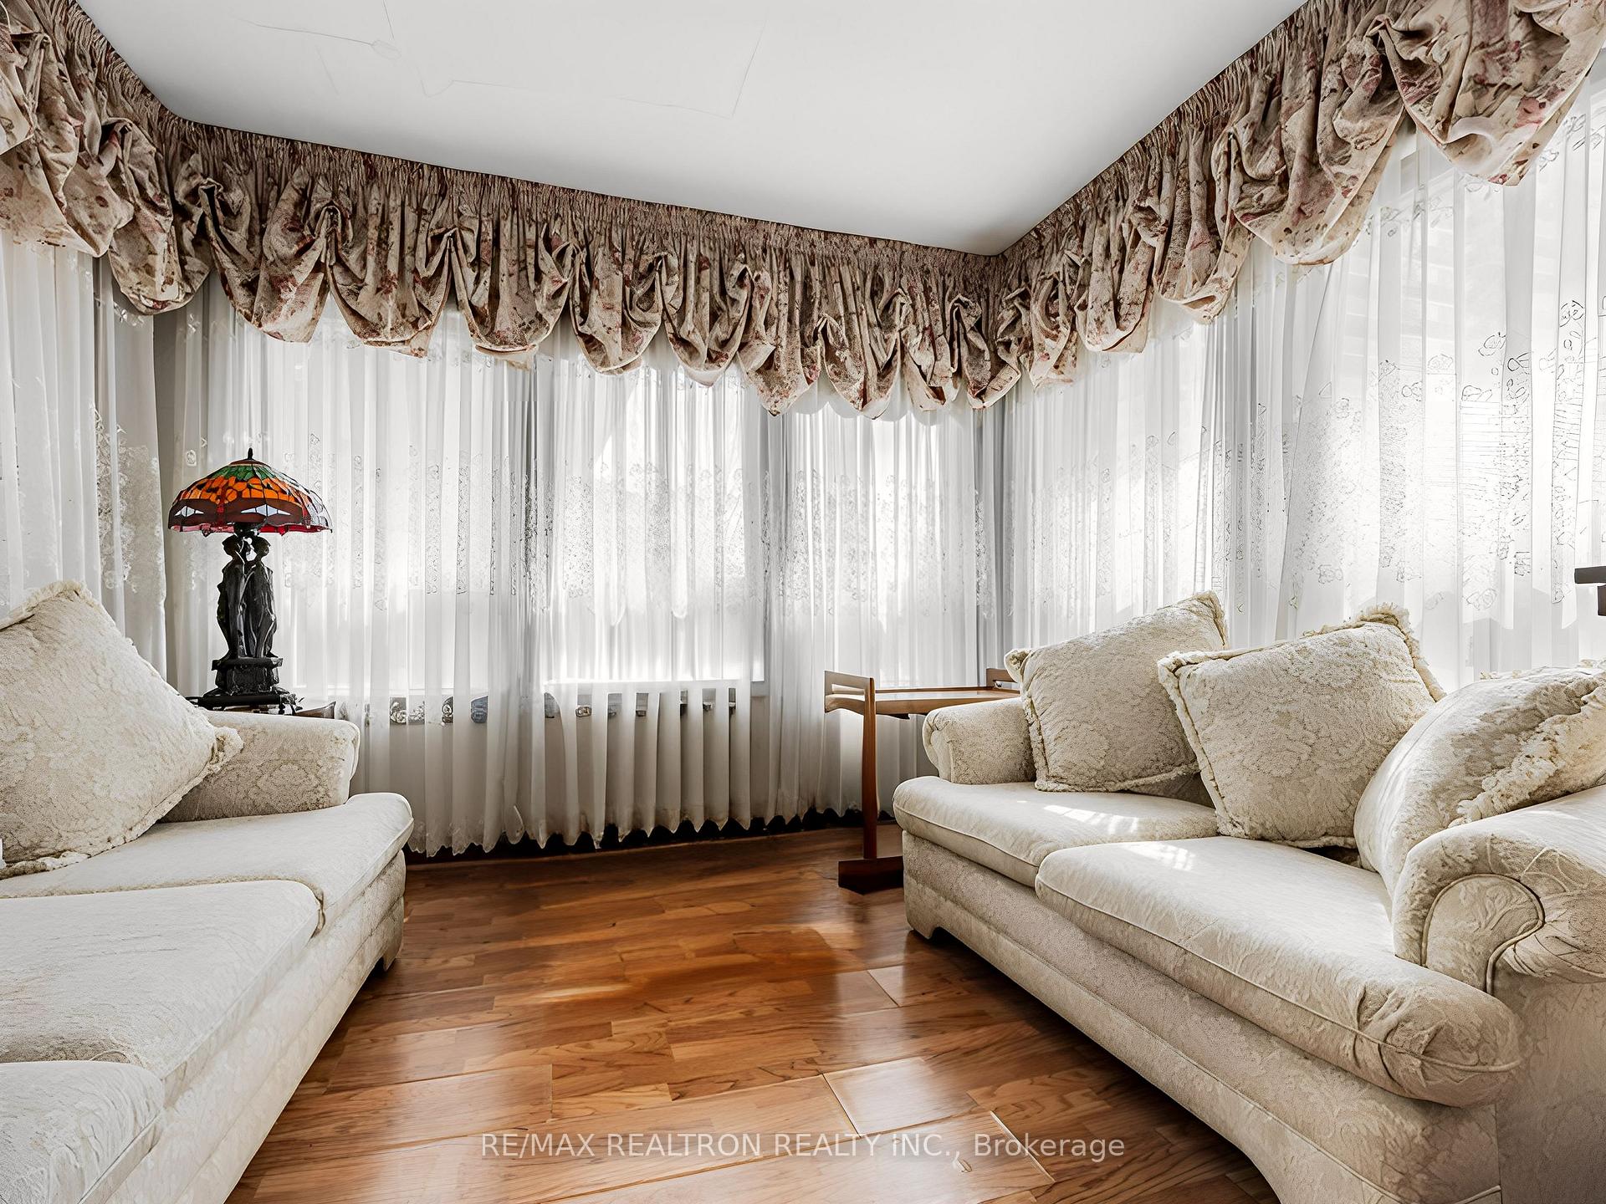
- Living Room9.80 x 4.10Main level, Hardwood Floor, Marble Fireplace
- Dining Room6.40 x 4.40Main level, Hardwood Floor
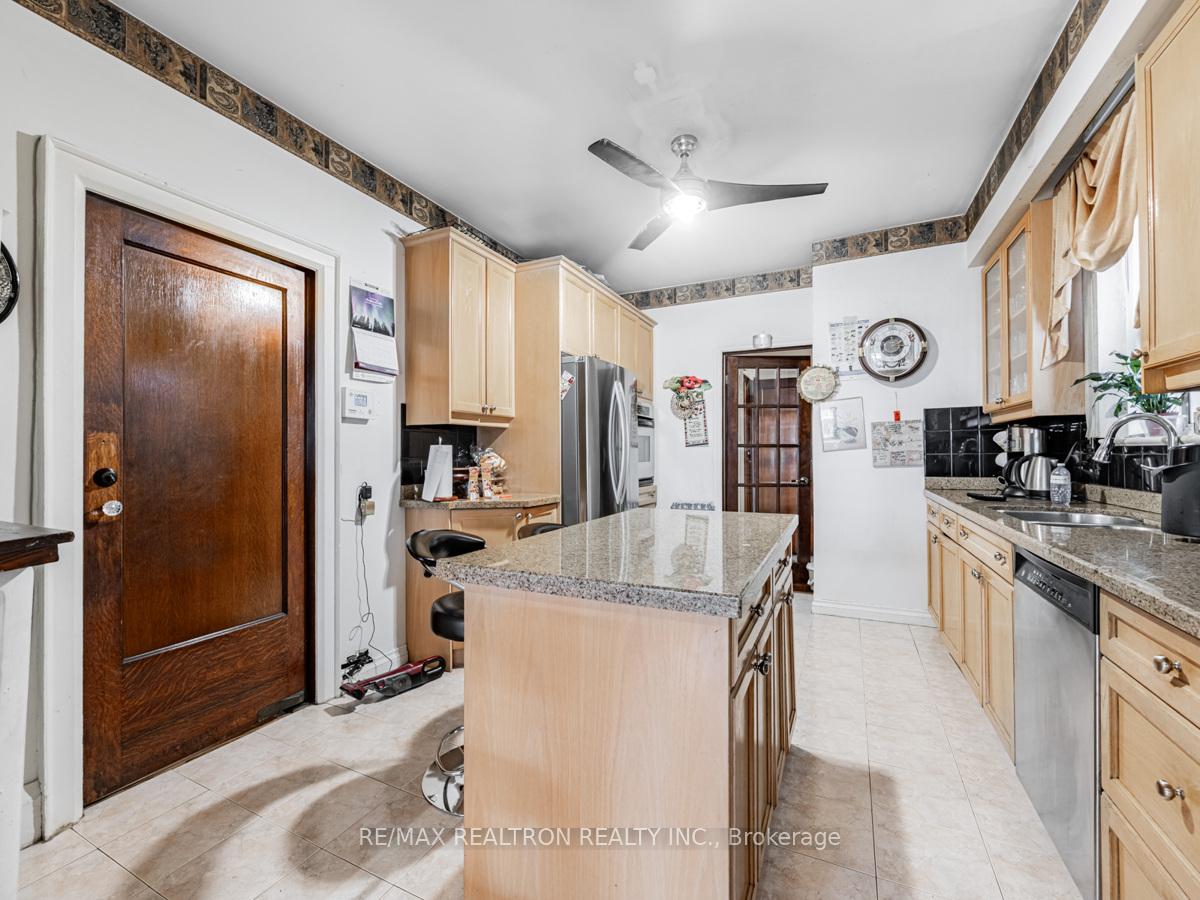
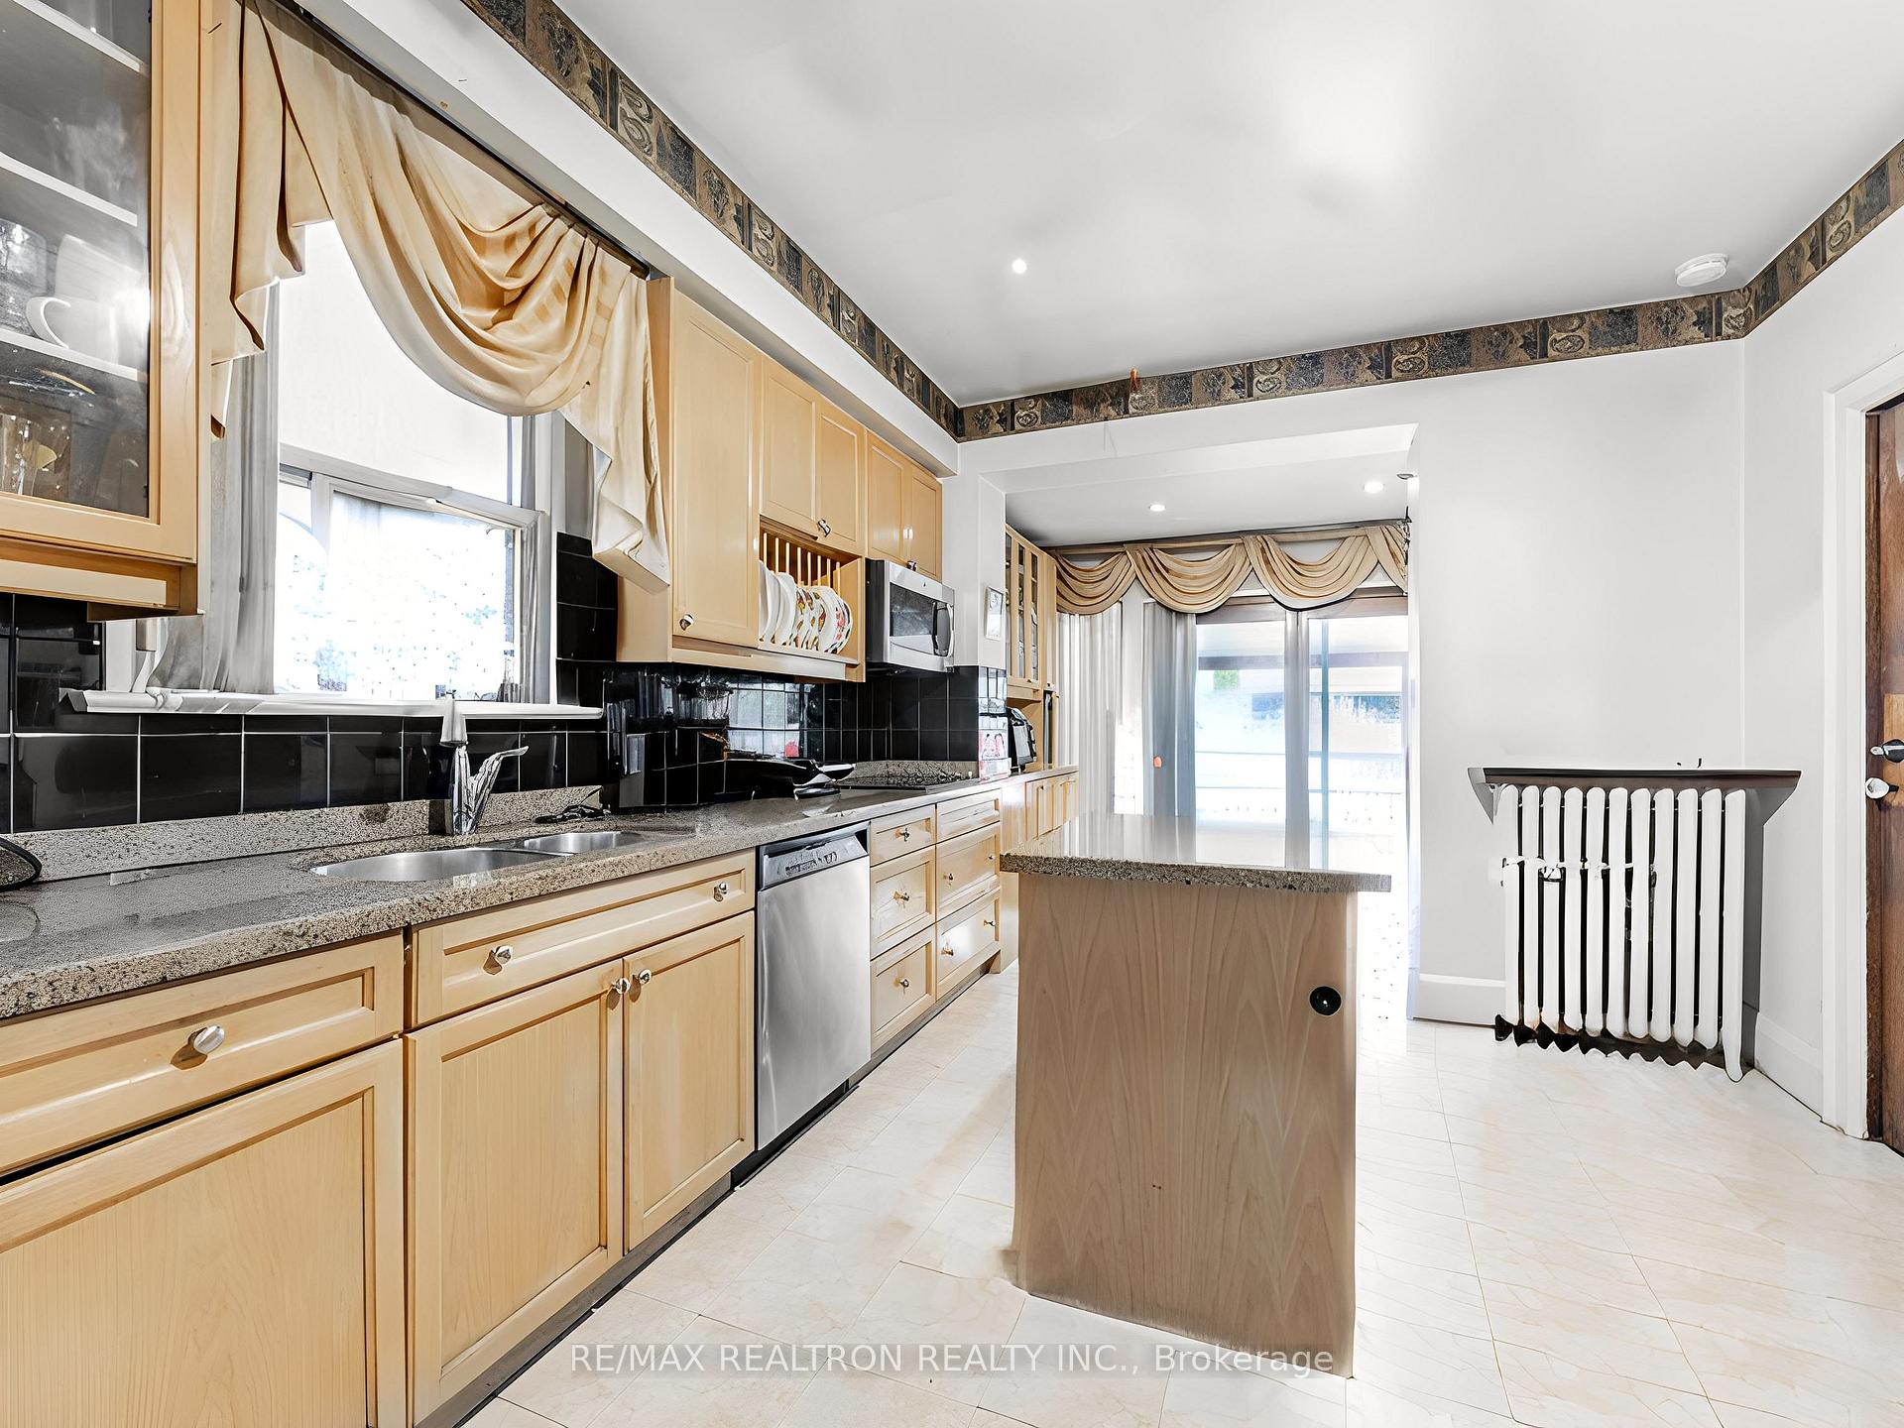
- Kitchen4.40 x 3.40Main level, Ceramic Floor, W/O To Patio, Eat-in Kitchen
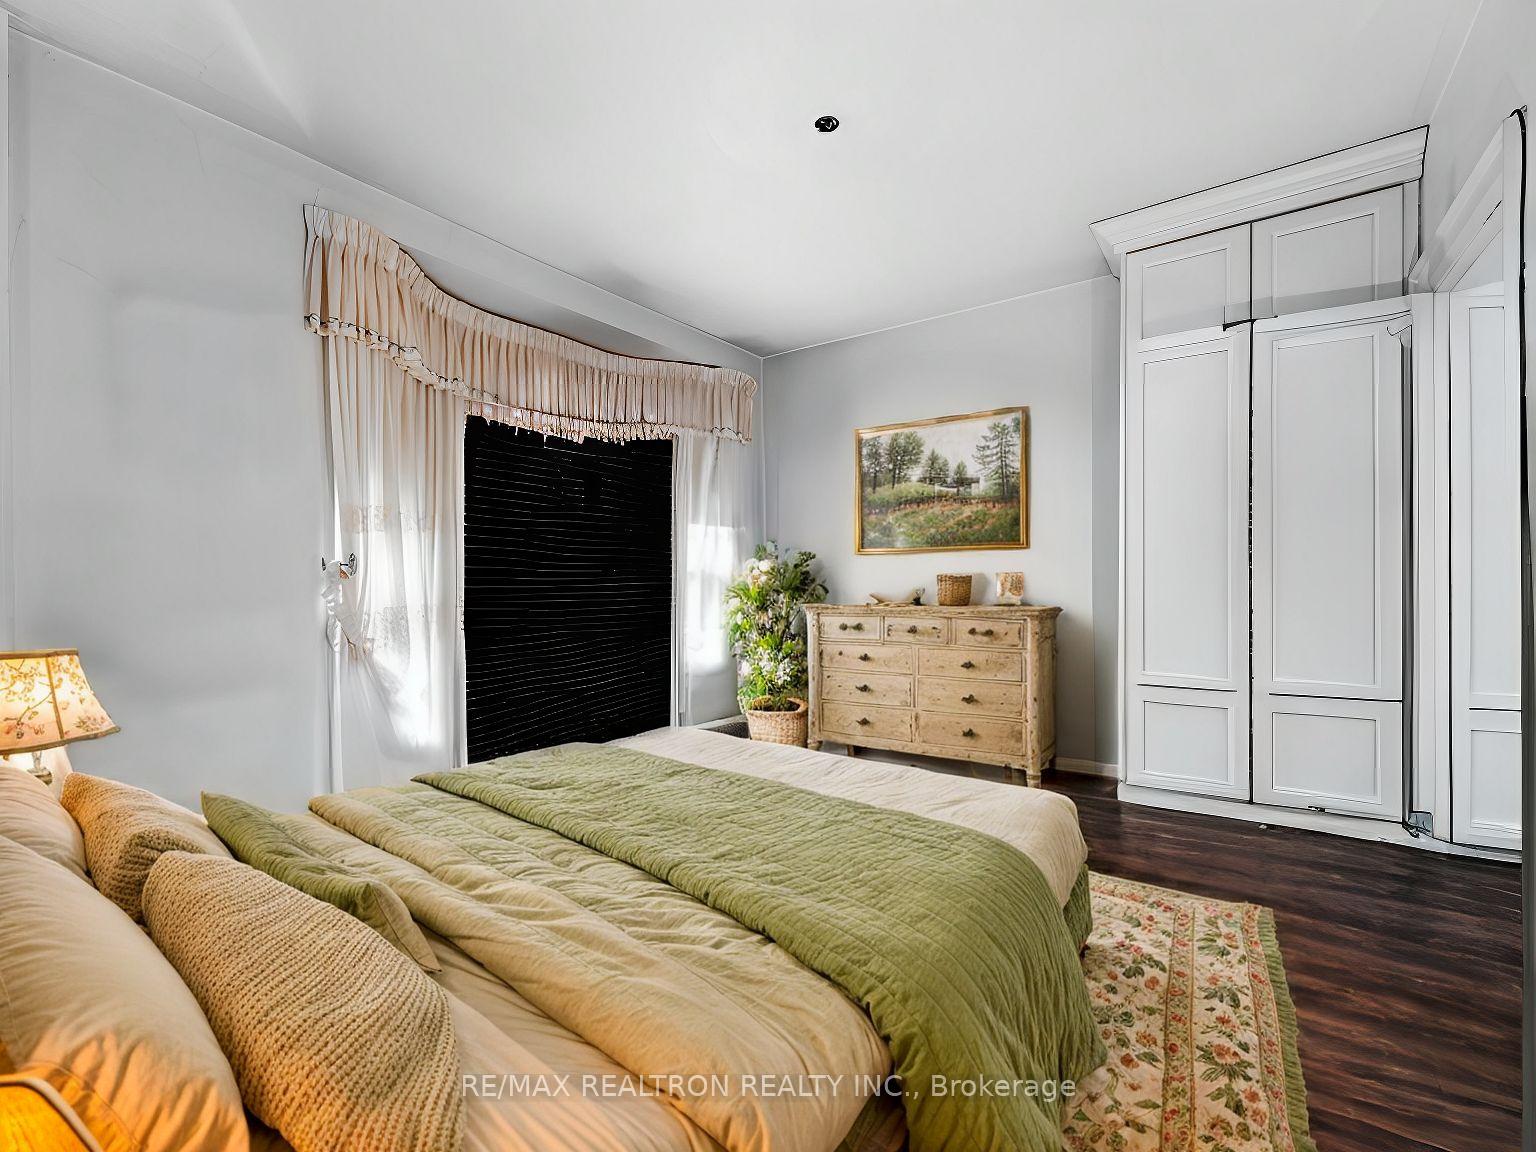
- Primary Bedroom5.00 x 4.00Second level, 4 Pc Ensuite, Hardwood Floor, Large Window
- Bedroom 26.60 x 3.46Second level, Hardwood Floor, Large Closet
- Bedroom 34.40 x 3.45Second level, Hardwood Floor, Walk-In Closet(s)
- Bedroom 42.90 x 2.50Second level, Closet
- Bedroom 56.70 x 3.50Third level, Closet
- Sunroom4.30 x 2.20Main level, Closet
- Foyer—Main level
- Breakfast—Main level
- Room—
Washrooms
- 4-piece, Second
- 4-piece, Third
- 2-piece, Main
- Area
- Toronto C03
- Municipality
- Toronto
- Neighbourhood
- Oakwood Village
- Main cross streets
- St.Clair & Oakwood
- Zoning
- RM (f12;u2;d0.8*252), CR2 (c0;r2*982) - Duplex
- Directions
- St Clair & Oakwood Ave
- MLS® number
- C12052599
- Data source
- Toronto Regional Real Estate Board
- Status change
- 2025-09-01
- Listed on
- 2025-04-01
- Days on market
- 153 days
- Possession date
- 2025-07-16
- Possession type
- 90+ days
- Co-op commission
- 2.5% + HST
- Seller
- Listed by
- RE/MAX REALTRON REALTY INC.
Home Market Value
Current home valuation for 25 Robina Avenue, Toronto, Oakwood Village, Toronto, ON. Listed for $2,499,000
HOMEH Estimate
$3,729,039
Estimated Sales Range
$2,237,423 - $5,220,655
HOMEH Estimate for 25 Robina Avenue, Toronto, Oakwood Village
Calculated with a real agent's CMA method — 45+ years of experience, codified. Not an AI guess.
For the owner
Is this your home? Track its value.
Get this home's HOMEH Estimate by email once a month, with how many homes are for sale around you.
Mortgage Payment Calculator
Compare up to 4 down payment scenarios
20% required for homes $1.5M or more
$499,800
| Scenario 1 | Scenario 2 | Scenario 3 | Scenario 4 | |
|---|---|---|---|---|
−Down payment | % $ | % $ | % $ | % $ |
+CMHC insurance | $0 | $0 | $0 | $0 |
=Total mortgage | $1,999,200 | $1,874,250 | $1,749,300 | $1,624,350 |
Amortization | ||||
Mortgage rate | % | % | % | % |
| Payment frequency | ||||
=Mortgage payment | $9,761monthly | $9,151monthly | $8,541monthly | $7,931monthly |
Land Transfer Tax
$48,950
$48,950
$97,900
Around this home
Data provided by OpenStreetMap & Fraser Institute School Rankings
Ask HOMEH
New!Hi there!
👋Text or call (416) 301-9001
Recommended for you
Based on homes you've looked at.
No recommended properties found.
Nearby similar homes
No nearby properties found.
More real estate resources
Other homes nearby
Explore this area
Nearby neighbourhoods
No nearby listings available.