
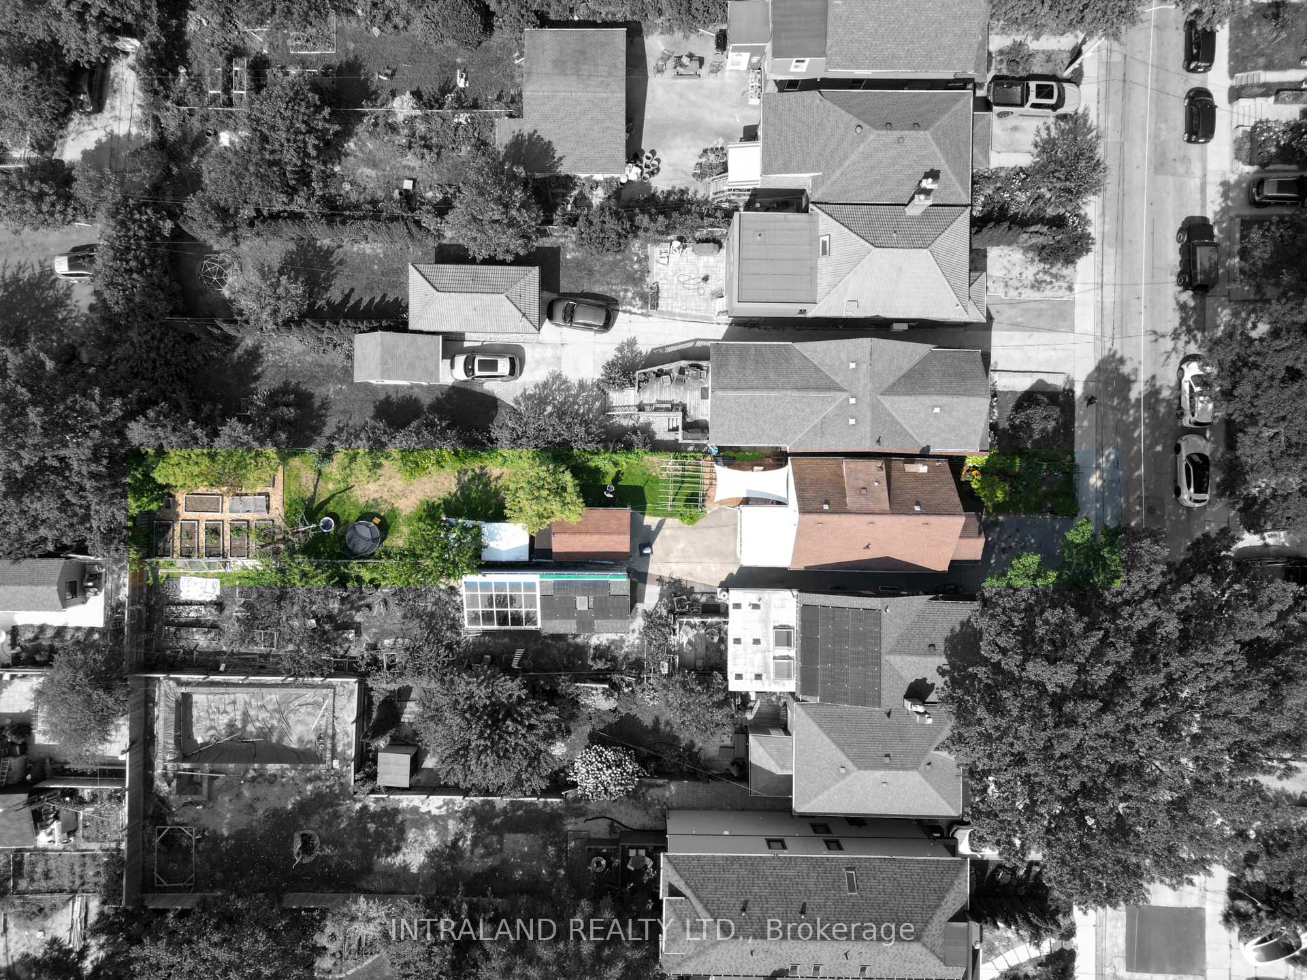
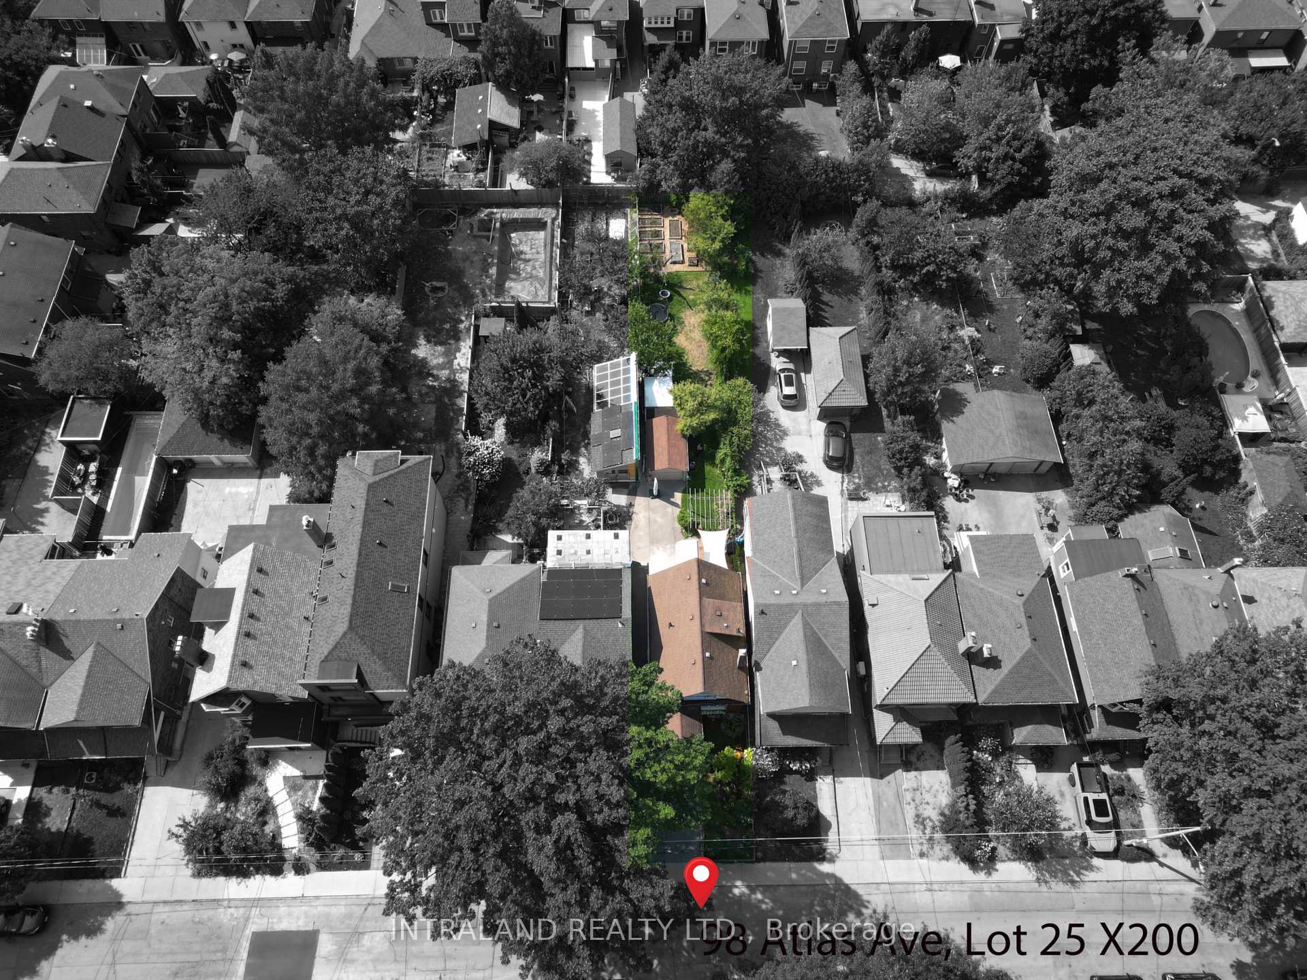
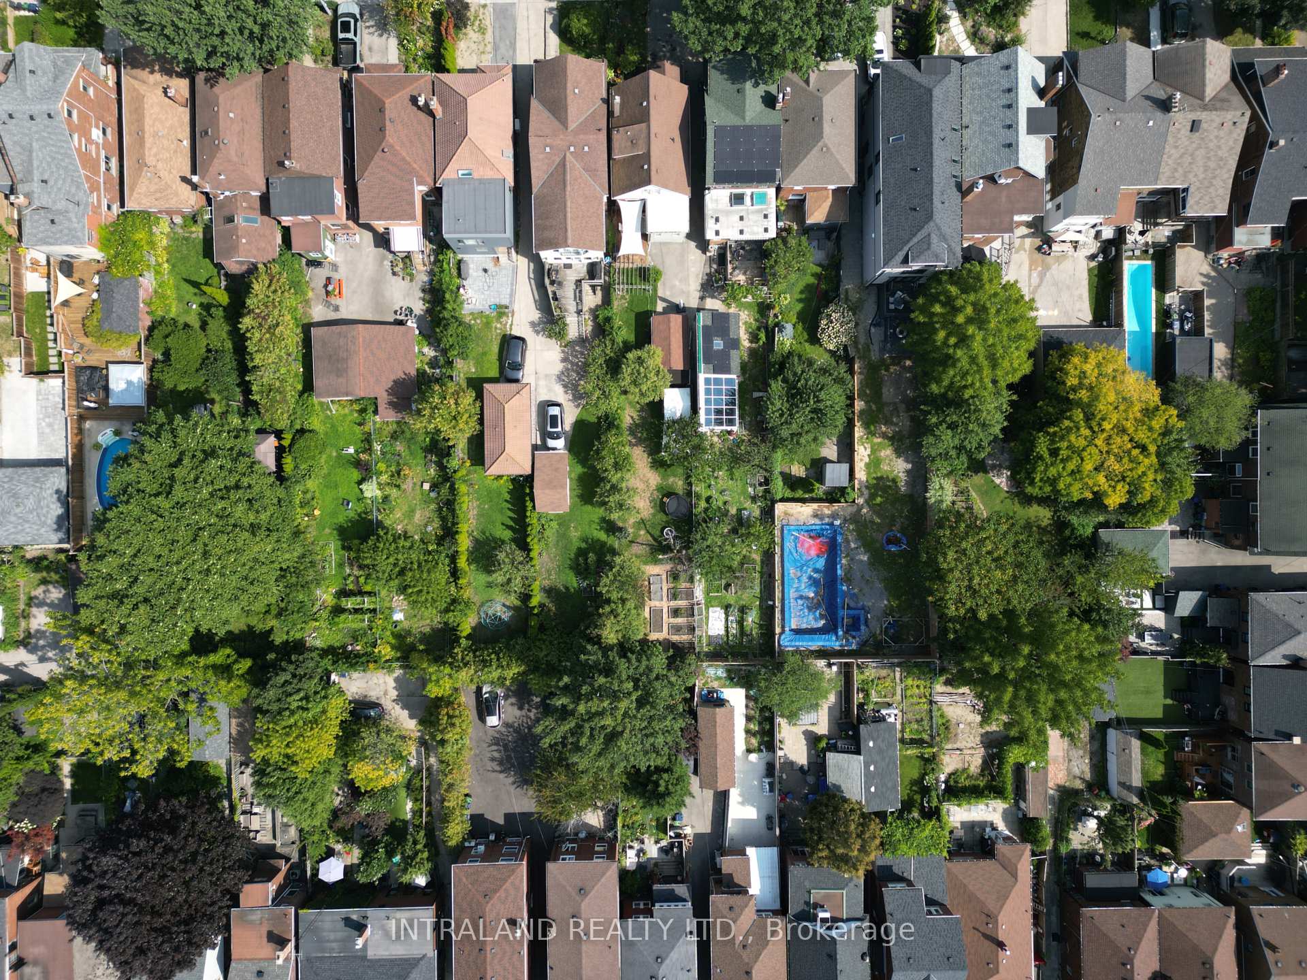
98 Atlas Avenue
Toronto (Oakwood Village), ON M6C 3P3
- 3Bedrooms
- 3Bathrooms
- 1Garage
- 1100–1500Sq Ft
- $5,150Tax
- 25×201 ftLot Size
 Estimated Value:$1,471,937See Free Estimate Report

Property not available for sale or for rent.
HOMEH One: full-service selling for a 1% listing fee. The buyer's agent commission is separate.
Free Home EvaluationHow Much Is My Home Worth?Homes for Sale NearbySale & Price History for 98 Atlas Avenue, Toronto, Oakwood Village
| Start Date | End Date | Price | Event | MLS# |
|---|---|---|---|---|
| 2025-09-11 | 2025-09-15 | Login to See Prices | Sold | c12398076 |
Real estate boards require you to or to see the full details of this property.
*Sold prices and complete sale & price history are regulated data. Under the Trust in Real Estate Services Act, 2002 (TRESA) and the rules of the Real Estate Council of Ontario (RECO), and pursuant to the Multiple Listing Service® rules of the Canadian Real Estate Association (CREA) and the Toronto Regional Real Estate Board (TRREB), this information may be shown only to registered users who have agreed to the applicable terms of use (a Virtual Office Website, or "VOW," arrangement). HOMEH Inc., Brokerage therefore provides it to signed-in members only. Creating an account is free and takes under a minute.
About 98 Atlas Avenue, Toronto, Oakwood Village
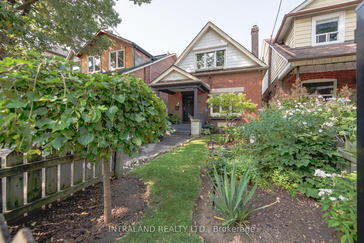
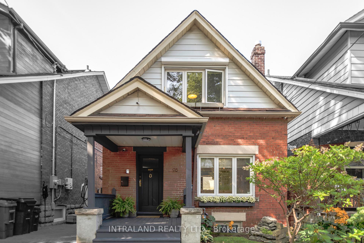
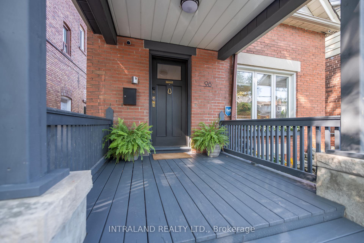
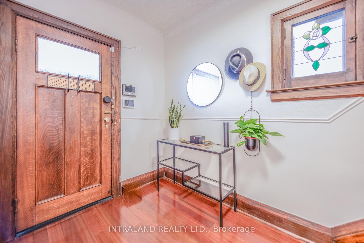
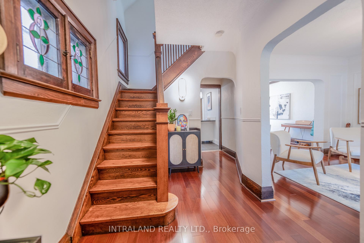
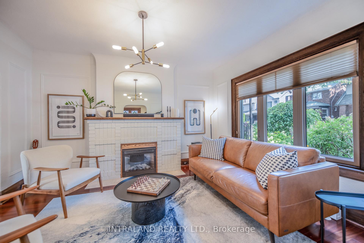
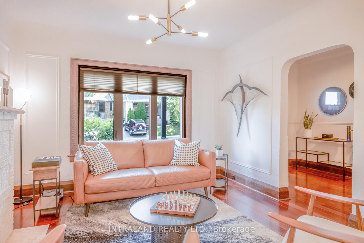
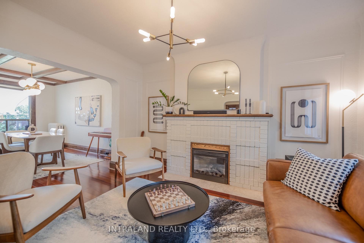
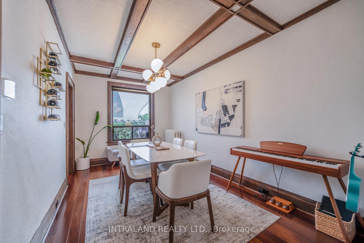
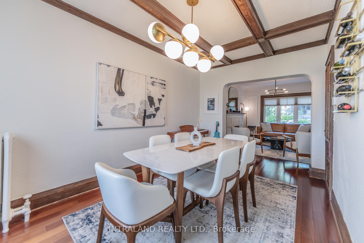
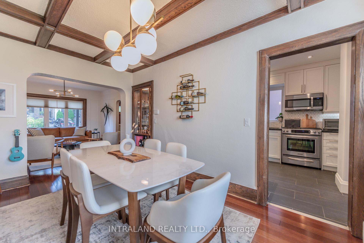
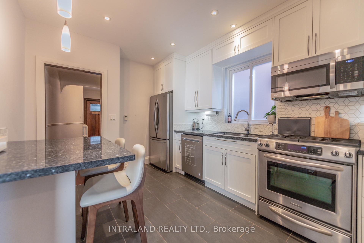
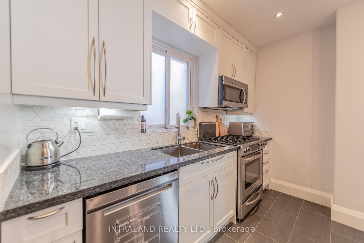
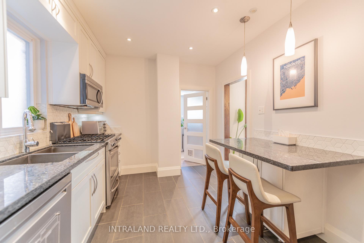
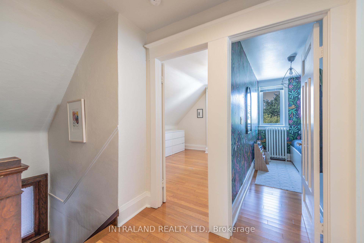
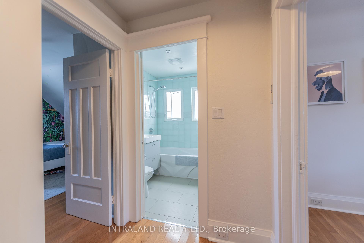
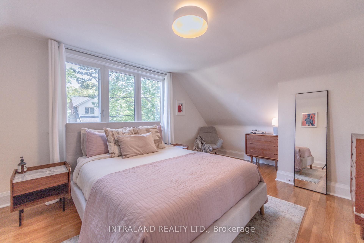
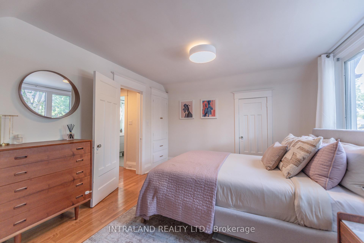
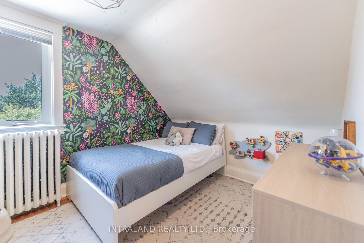
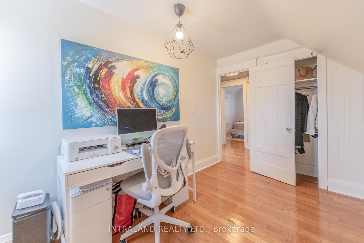
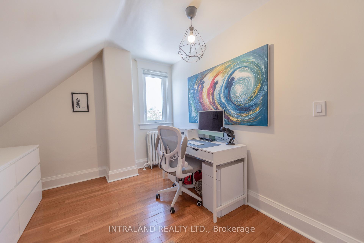
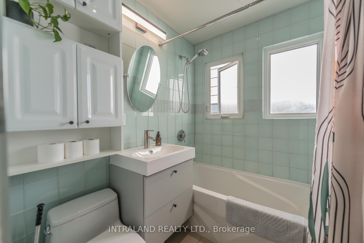
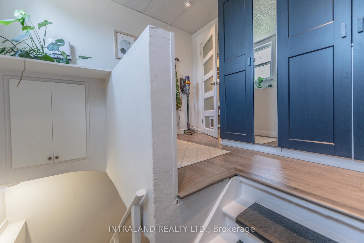
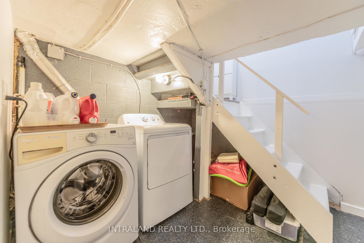
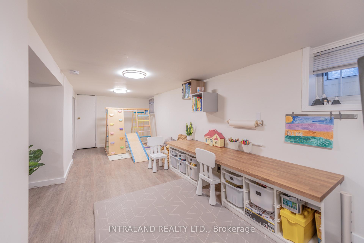
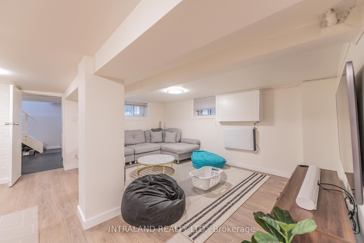
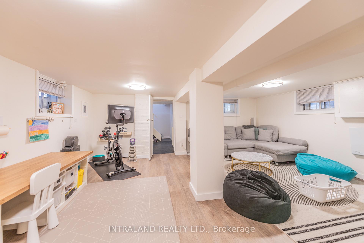
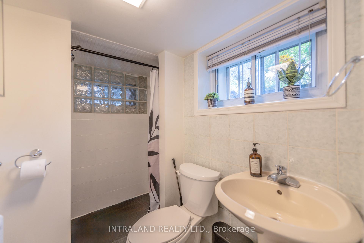
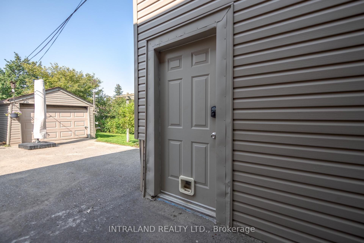
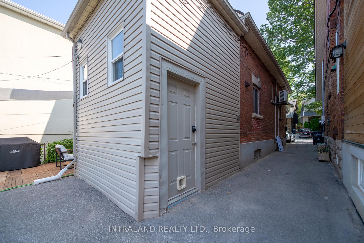
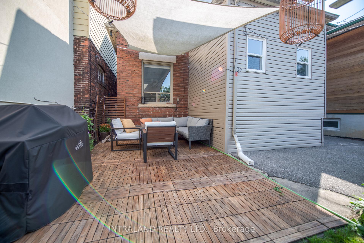
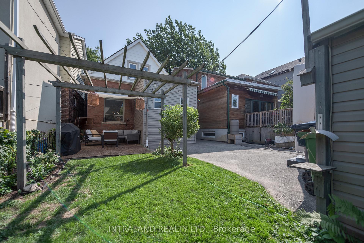
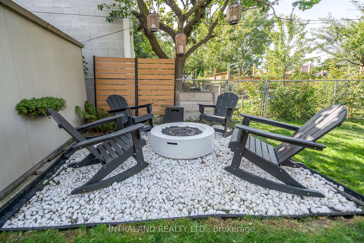
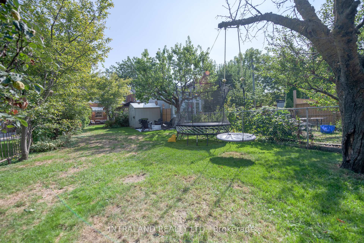
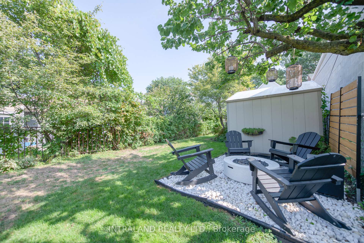
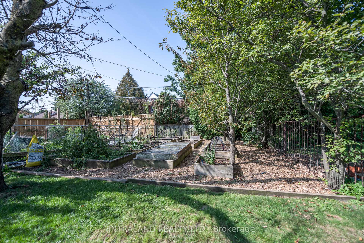
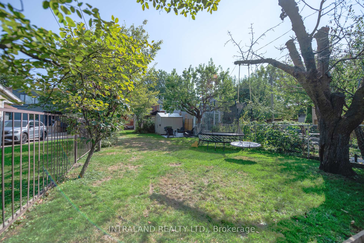
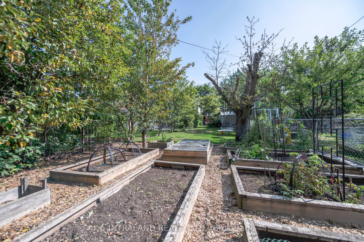
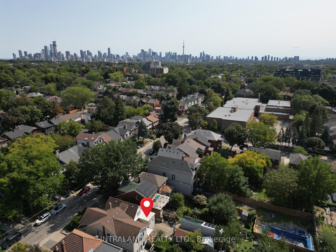
Welcome to this rare double-depth lot, brimming with potential! If you want to be walking distance from great restaurants and the beloved parks of midtown Toronto, this home is for you. Enjoy being steps away from St. Clair Ave West (Pukka, The Rushton, Krave Coffee and more), and spend your weekends playing pickleball or in the splash pad at Cedarvale Park. Walking distance to the street car and St Clair subway station. Thoughtfully renovated while preserving its 1920s charm, this home features three generous bedrooms, hardwood floors throughout, a finished basement, and a kitchen with heated floors and breakfast-bar seating. Enjoy cozy evenings by the living-room fireplace, or host dinner parties with ease in a dining space that comfortably seats eight. Step outside to multiple entertaining areas: relax beneath the parasol, gather by the garden fire pit, or wander to the very end of the impressive 200-foot lot. Green thumbs will love this urban gardeners dream space. 8 large vegetable planters that have had abundant produce each year. The garden also has many fruit trees including pear, apricot, raspberries and blackberries that return annually. For those less inclined, consider planting a money tree instead with a garden suite built from one of Torontos pre-approved plans.
Key Facts & Features
Property Costs
- Annual Property Tax Amount
- $5,150
- Land Transfer Tax Fee
- $58,550
Rental Items
- Rental Equipment
- none
- Basement Type
- Finished
Interior Features
- Interior Extras
- Auto Garage Door Remote, In-Law Capability, On Demand Water Heater, Water Heater Owned, Water Purifier
- Security Features
- Alarm System, Smoke Detector
- Fireplace/Stove
- Yes
- Fireplace Features
- Natural Gas
- Elevator
- No
Exterior Features
- Pool
- None
Building
- Building Type
- Detached
- Building Style
- 2-Storey
Construction
- Exterior Finish
- Brick, Aluminum Siding
- Roof
- Asphalt Shingle
- Foundation Details
- Unknown, Block
- Special Designation
- Unknown
Lot
- Lot Front
- 25.00 ft
- Lot Depth
- 201.00 ft
- Lot Size
- 5037
Inclusions
- Inclusions
- refrigerator, dishwasher, microwave hood, gas stove, washer, dryer, window coverings, ELF's, security cameras, smart lock, EV charger
Parking & Garages
- Garage Type
- Detached
- Garage Spaces
- 1
- Parking Spaces
- 1
- Total Garage And Parking Spaces
- 2
Heating & Cooling
- Heat Source
- Gas
- Heat Type
- Radiant
- Air Conditioning
- Wall Unit(s)
- Water
- Municipal
- Sewers
- Sewer
- Natural Gas
- Yes
- Hydro
- Yes
- Cable
- Yes
- Telephone
- Yes
- Bedrooms
- 3
- Washrooms
- 3
- Kitchens
- 1
Room sizes
- Foyer—Ground level
- Kitchen—Ground level
- Living Room—Ground level
- Dining Room—Ground level
- Mud Room—Ground level
- Primary Bedroom—Second level
- Bedroom 2—Second level
- Bedroom 3—Second level
- Recreation—Basement level
- Other—Basement level
Washrooms
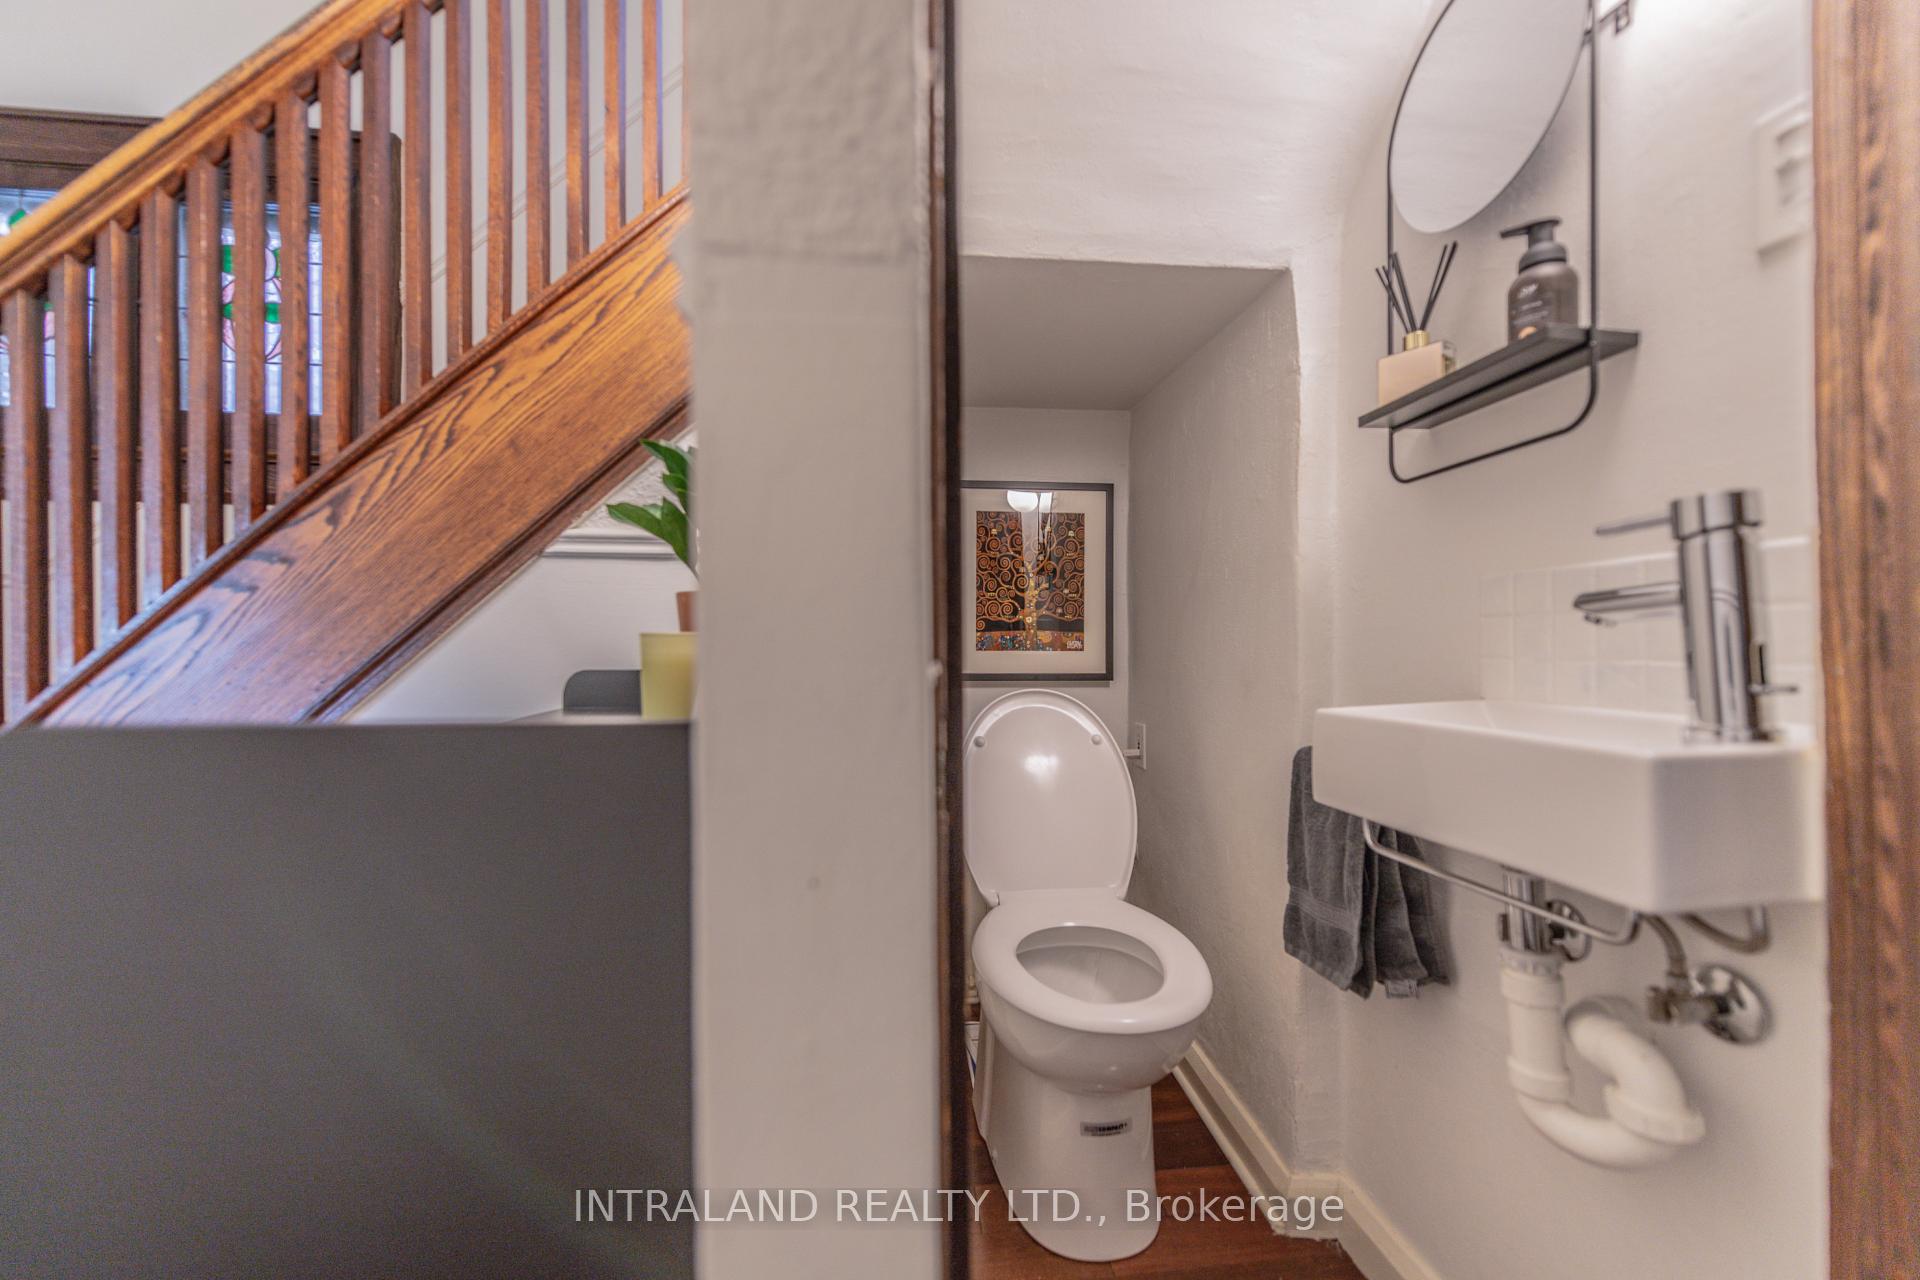
- 2-piece, Ground
- 4-piece, Second
- 3-piece, Basement
- Municipality
- Toronto
- Neighbourhood
- Oakwood Village
- Main cross streets
- St. Clair & Arlington
- Directions
- St. Clair & Arlington
- MLS® number
- C12398076
- Data source
- Toronto Regional Real Estate Board
- Status change
- 2025-09-15
- Listed on
- 2025-09-11
- Days on market
- 4 days
- Possession date
- 2025-11-27
- Possession type
- 60-89 days
- Co-op commission
- 2.5
- Seller
- Listed by
- INTRALAND REALTY LTD.
Home Market Value
Current home valuation for 98 Atlas Avenue, Toronto, Oakwood Village, Toronto, ON. Listed for $1,639,999
HOMEH Estimate
$1,471,937
Estimated Sales Range
$1,030,356 - $1,913,518
HOMEH Estimate for 98 Atlas Avenue, Toronto, Oakwood Village
Calculated with a real agent's CMA method — 45+ years of experience, codified. Not an AI guess.
For the owner
Is this your home? Track its value.
Get this home's HOMEH Estimate by email once a month, with how many homes are for sale around you.
Mortgage Payment Calculator
Compare up to 4 down payment scenarios
20% required for homes $1.5M or more
$328,000
| Scenario 1 | Scenario 2 | Scenario 3 | Scenario 4 | |
|---|---|---|---|---|
−Down payment | % $ | % $ | % $ | % $ |
+CMHC insurance | $0 | $0 | $0 | $0 |
=Total mortgage | $1,311,999 | $1,229,999 | $1,147,999 | $1,065,999 |
Amortization | ||||
Mortgage rate | % | % | % | % |
| Payment frequency | ||||
=Mortgage payment | $6,406monthly | $6,005monthly | $5,605monthly | $5,205monthly |
Land Transfer Tax
$29,275
$29,275
$58,550
Around this home
No schools found nearby
Data provided by OpenStreetMap & Fraser Institute School Rankings
Ask HOMEH
New!Hi there!
👋Text or call (416) 301-9001
Recommended for you
Based on homes you've looked at.
No recommended properties found.
Nearby similar homes
No nearby properties found.
More real estate resources
Other homes nearby
Explore this area
Nearby neighbourhoods
No nearby listings available.