
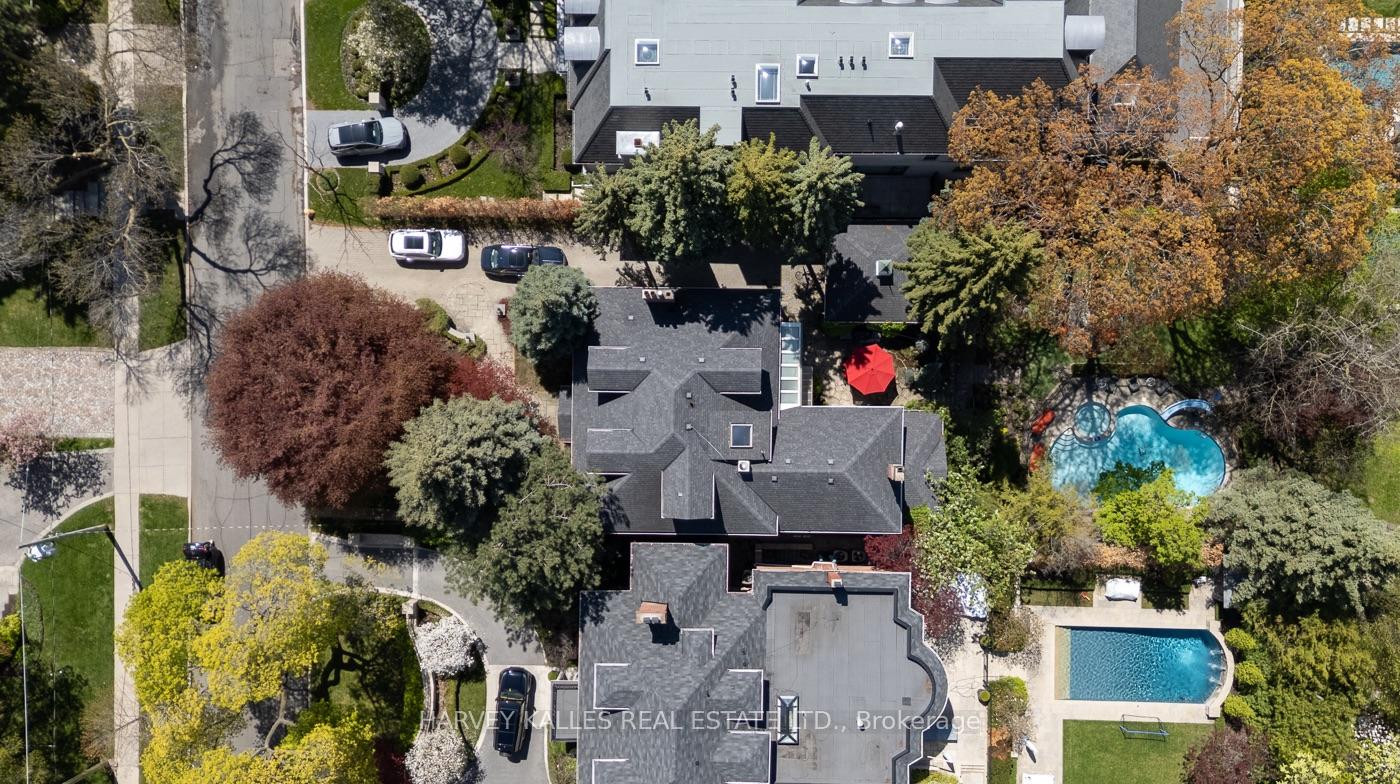
250 Warren Road
Toronto (Forest Hill South), ON M4V 2S8
- 6+3Bedrooms
- 6Bathrooms
- 2Garage
- 3500–5000Sq Ft
- $38,163Tax
- 65×173 ftLot Size
 Estimated Value:$7,898,000See Free Estimate Report

Property not available for sale or for rent.
HOMEH One: full-service selling for a 1% listing fee. The buyer's agent commission is separate.
Free Home EvaluationHow Much Is My Home Worth?Homes for Sale NearbySale & Price History for 250 Warren Road, Toronto, Forest Hill South
Real estate boards require you to or to see the full details of this property.
*Sold prices and complete sale & price history are regulated data. Under the Trust in Real Estate Services Act, 2002 (TRESA) and the rules of the Real Estate Council of Ontario (RECO), and pursuant to the Multiple Listing Service® rules of the Canadian Real Estate Association (CREA) and the Toronto Regional Real Estate Board (TRREB), this information may be shown only to registered users who have agreed to the applicable terms of use (a Virtual Office Website, or "VOW," arrangement). HOMEH Inc., Brokerage therefore provides it to signed-in members only. Creating an account is free and takes under a minute.
About 250 Warren Road, Toronto, Forest Hill South
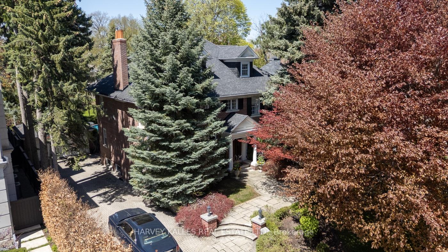
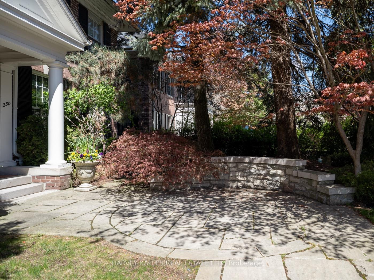
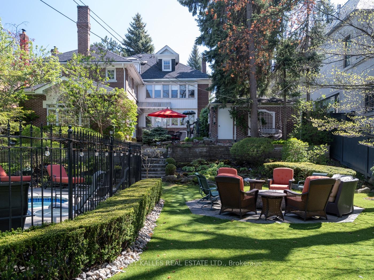
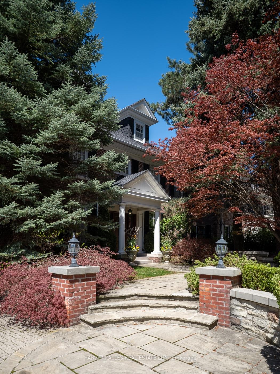
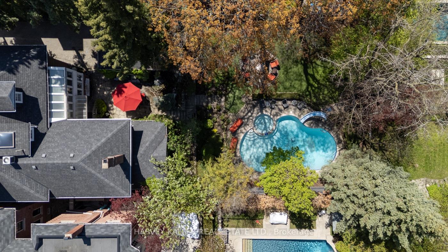
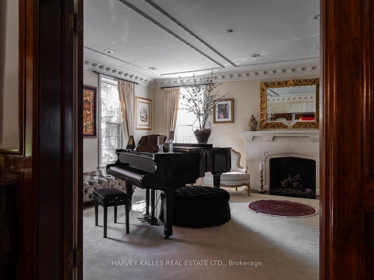
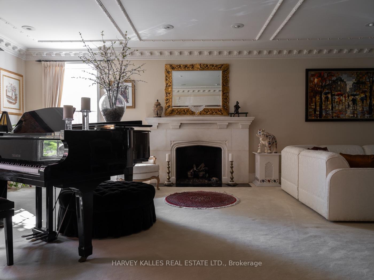
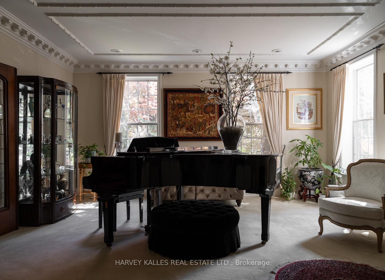
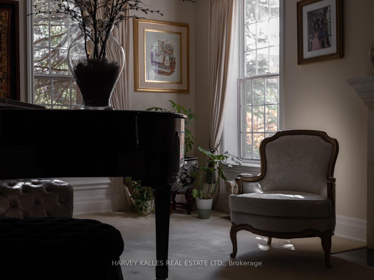
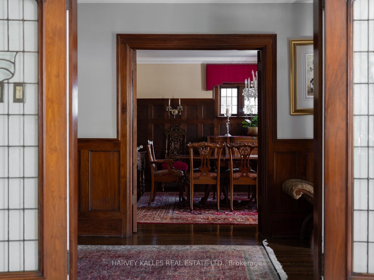
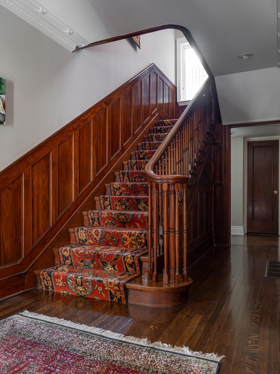
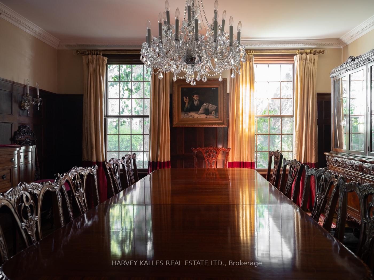
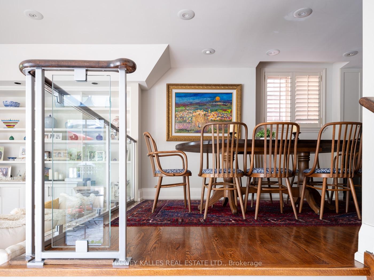
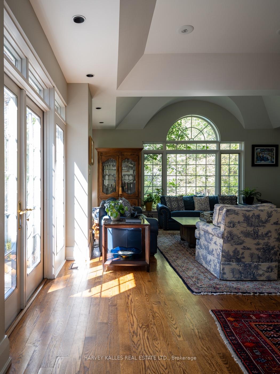
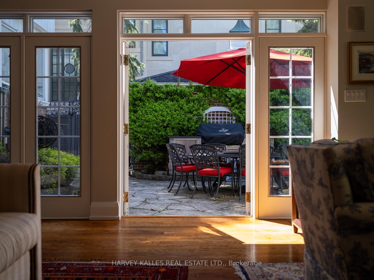
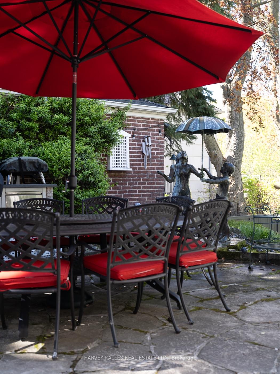
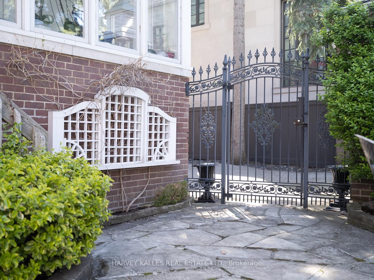
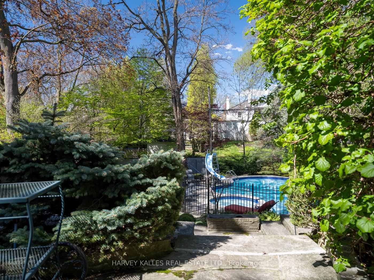
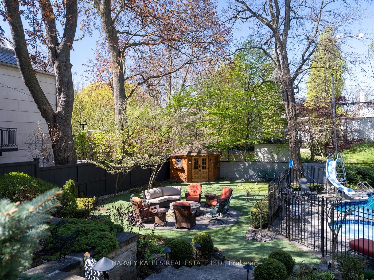
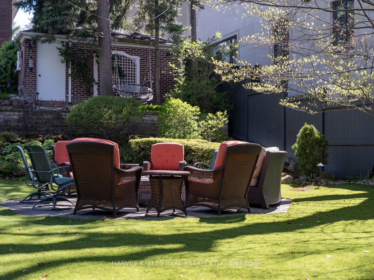
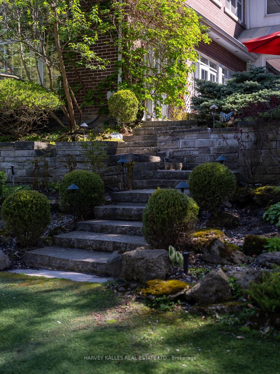
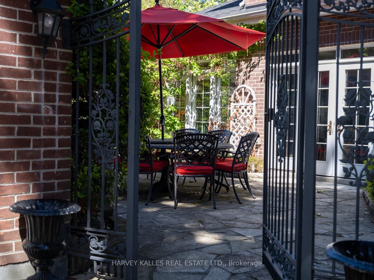
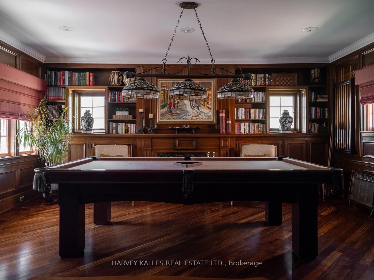
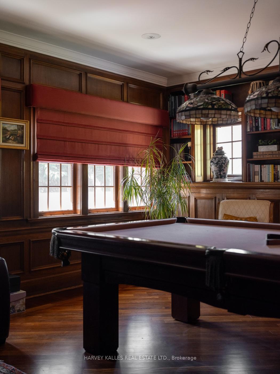
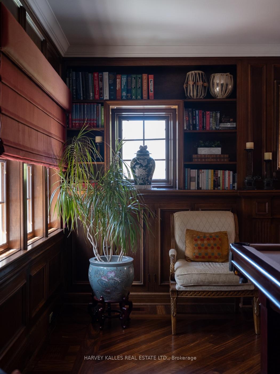
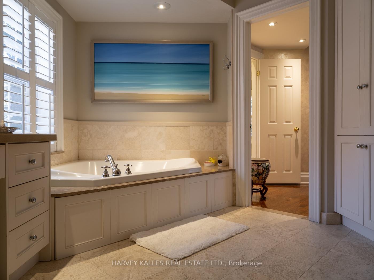
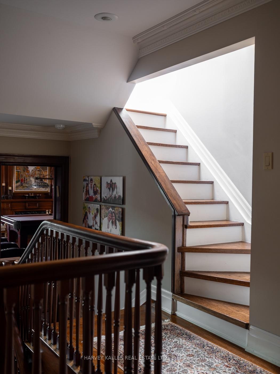
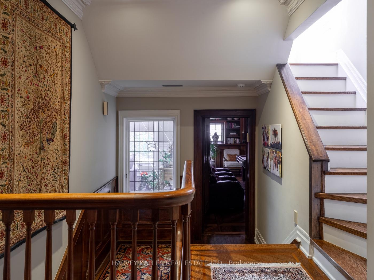
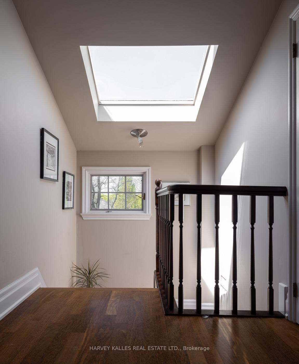
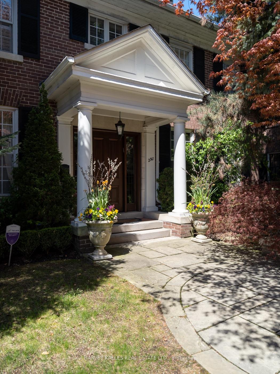
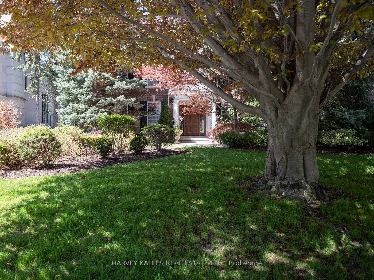
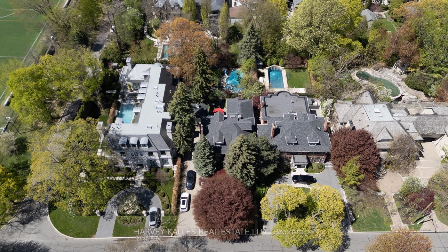
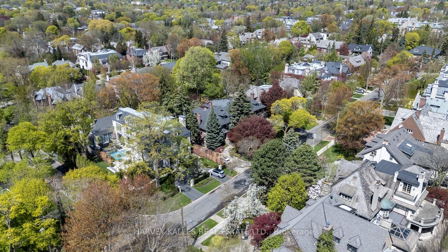
**Elegant Family Home on Prestigious Warren Rd in Forest Hill** Discover a rare opportunity to own a remarkable property on one of the most coveted blocks with-in the prestigious Forest Hill neighbourhood. In this location the possibilities are truly limitless, & the value of a newly constructed or newly renovated property in this location is unmatched. There have been TWO SALES North of 20M on this block within the last year! just North of Frybrook Rd, this exquisite home boasts a west-facing backyard that basks in sunlight throughout the day, providing the perfect backdrop for an unparalleled living experience. Set on a lot measuring over 65 ft in- front & 173 ft deep, this home offers a rare combination of expansive outdoor space & potential for future development. The sizeable property presents an incredible opportunity for prospective buyers looking to build a grand estate home or extensively renovate to create their dream residence. The existing 3-story home is beautifully maintained and move-in ready, & boasts over 5500 sq ft of living space making it an ideal choice for those looking to settle into one of the most sought-after locations in Toronto. The interior exudes elegance and charm, w generously sized rooms & a layout that effortlessly accommodates both family living & entertaining. Step outside to your own private oasis, where the enormous backyard awaits. Enjoy the meticulously manicured lawn, complete w/a small putting green for golf enthusiasts. The centrepiece of the outdoor space is a large pool, surrounded by plenty of room for sunbathing, alfresco dining, & creating lasting memories w/ family and friends. Whether you choose to embrace the existing home's classic beauty or seize the chance to build an even grander vision, this property offers unmatched potentialSteps away from some of Torontos most prestigious schools, including the renowned BSS & UCC
Key Facts & Features
Property Costs
- Annual Property Tax Amount
- $38,163
- Land Transfer Tax Fee
- $572,890
- Basement Type
- Finished
Interior Features
- Interior Extras
- Other
- Fireplace/Stove
- Yes
- Elevator
- No
Exterior Features
- Pool
- Inground
Building
- Building Type
- Detached
- Building Style
- 3-Storey
Construction
- Exterior Finish
- Brick
- Roof
- Unknown
- Foundation Details
- Unknown
- Special Designation
- Unknown
Lot
- Lot Front
- 65.00 ft
- Lot Depth
- 173.00 ft
- Lot Size
- 65.00 x 173.00 Feet (1988 Survey Avail.)
- Lot Size Code
- 65.00 x 173.00 Feet (1988 Survey Avail.)
Parking & Garages
- Garage Type
- Detached
- Garage Spaces
- 2
- Parking Spaces
- 6
- Total Garage And Parking Spaces
- 8
Heating & Cooling
- Heat Source
- Gas
- Heat Type
- Forced Air
- Air Conditioning
- Central Air
- Water
- Municipal
- Sewers
- Sewer
- Bedrooms
- 6 + 3
- Washrooms
- 6
- Kitchens
- 2
- Family / bonus room
- Yes
Room sizes
- Foyer10.00 x 5.05Main level, Wood, Pot Lights, Separate Room
- Living Room4.90 x 4.75Main level, Wood, Pot Lights, Fireplace
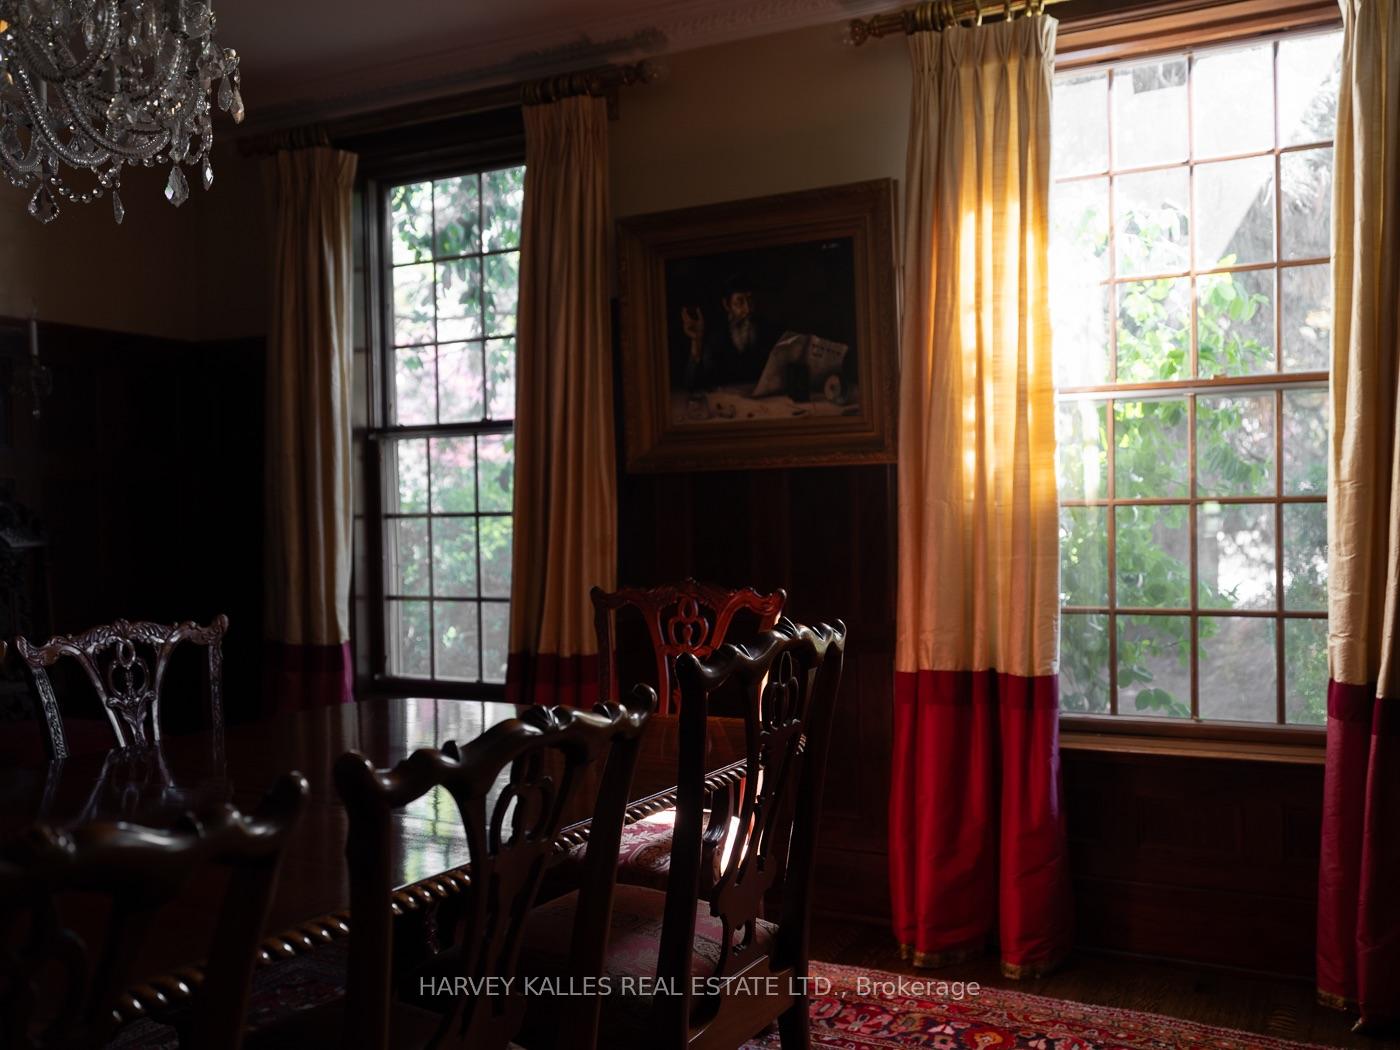
- Dining Room5.05 x 4.57Main level, Wood, Formal Rm, Large Window
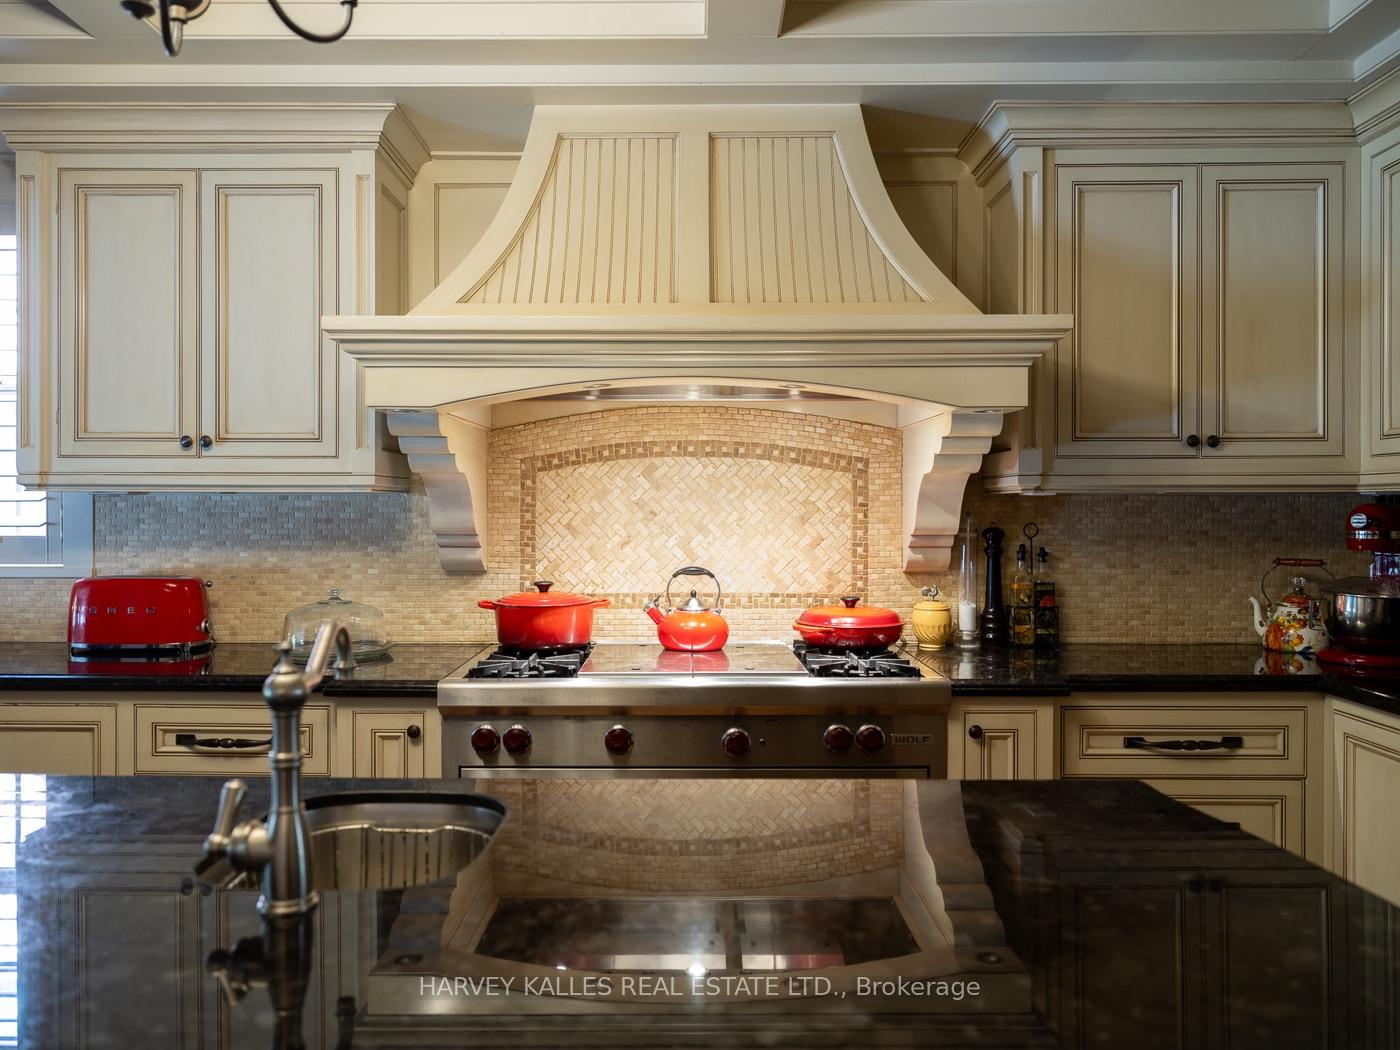
- Kitchen7.16 x 5.73Main level, Wood, Overlooks Family, Stone Counters
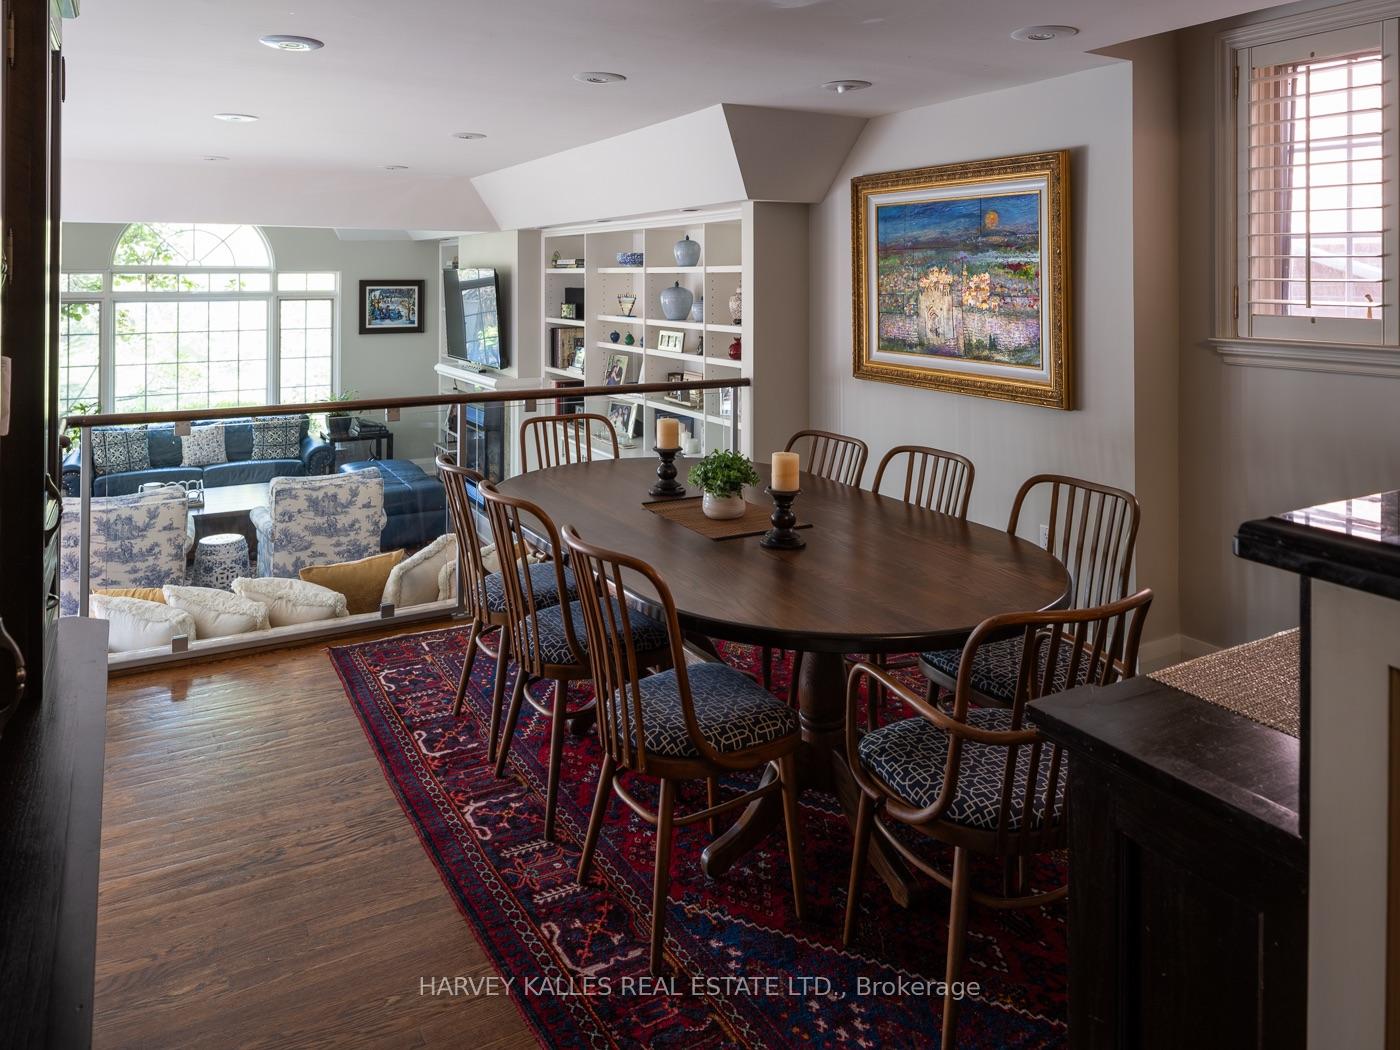
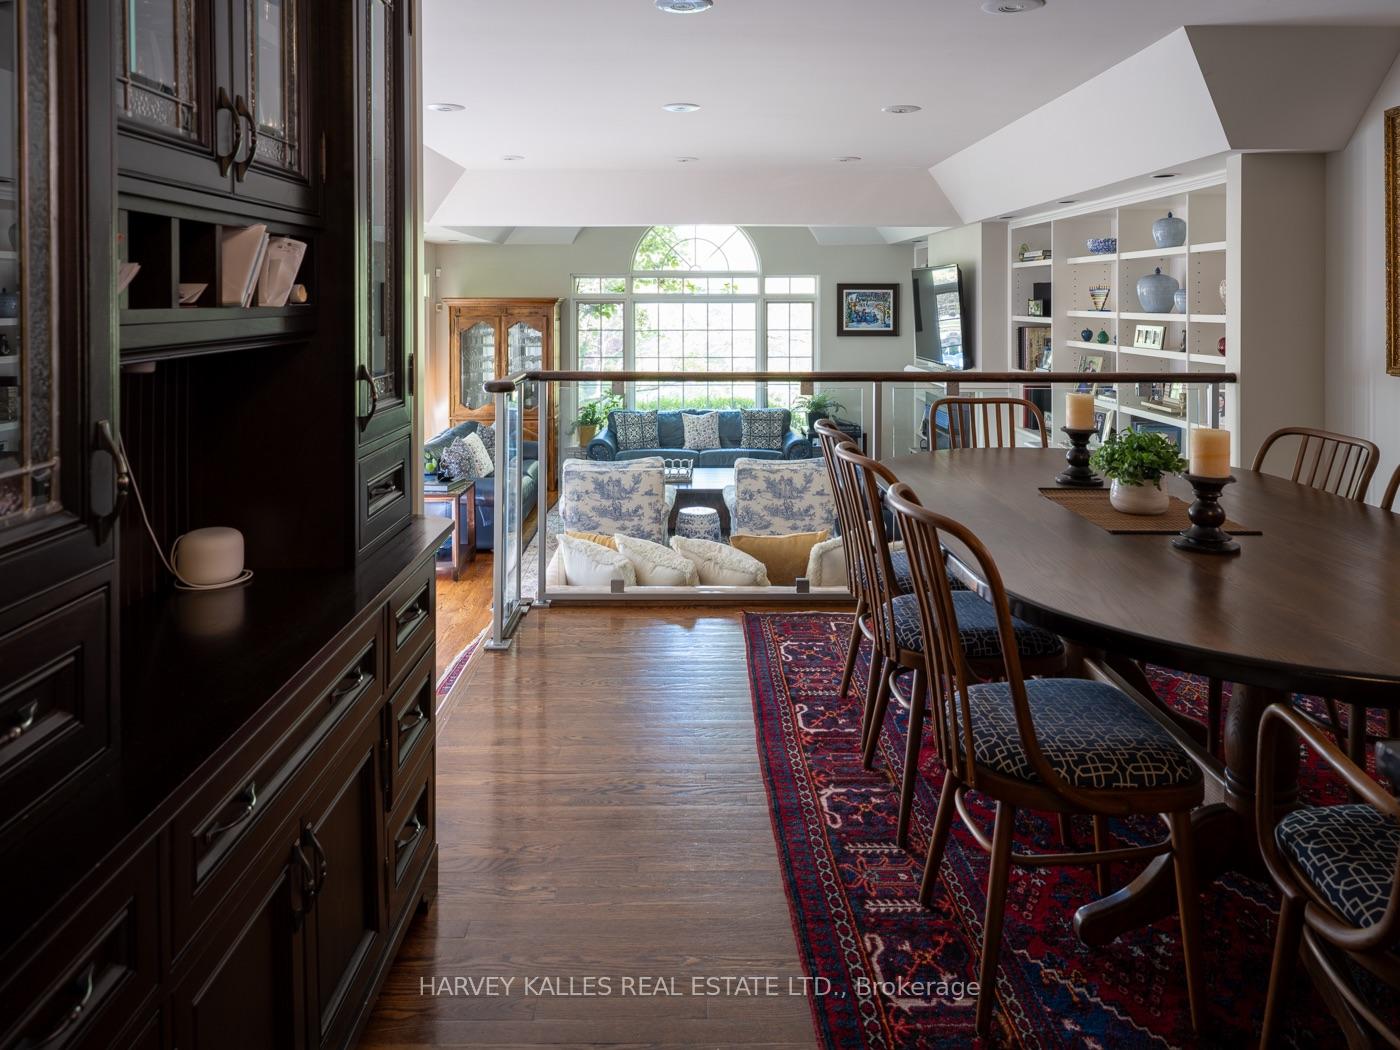
- Family Room6.76 x 4.91Main level, Wood, Gas Fireplace, Window Floor to Ceiling
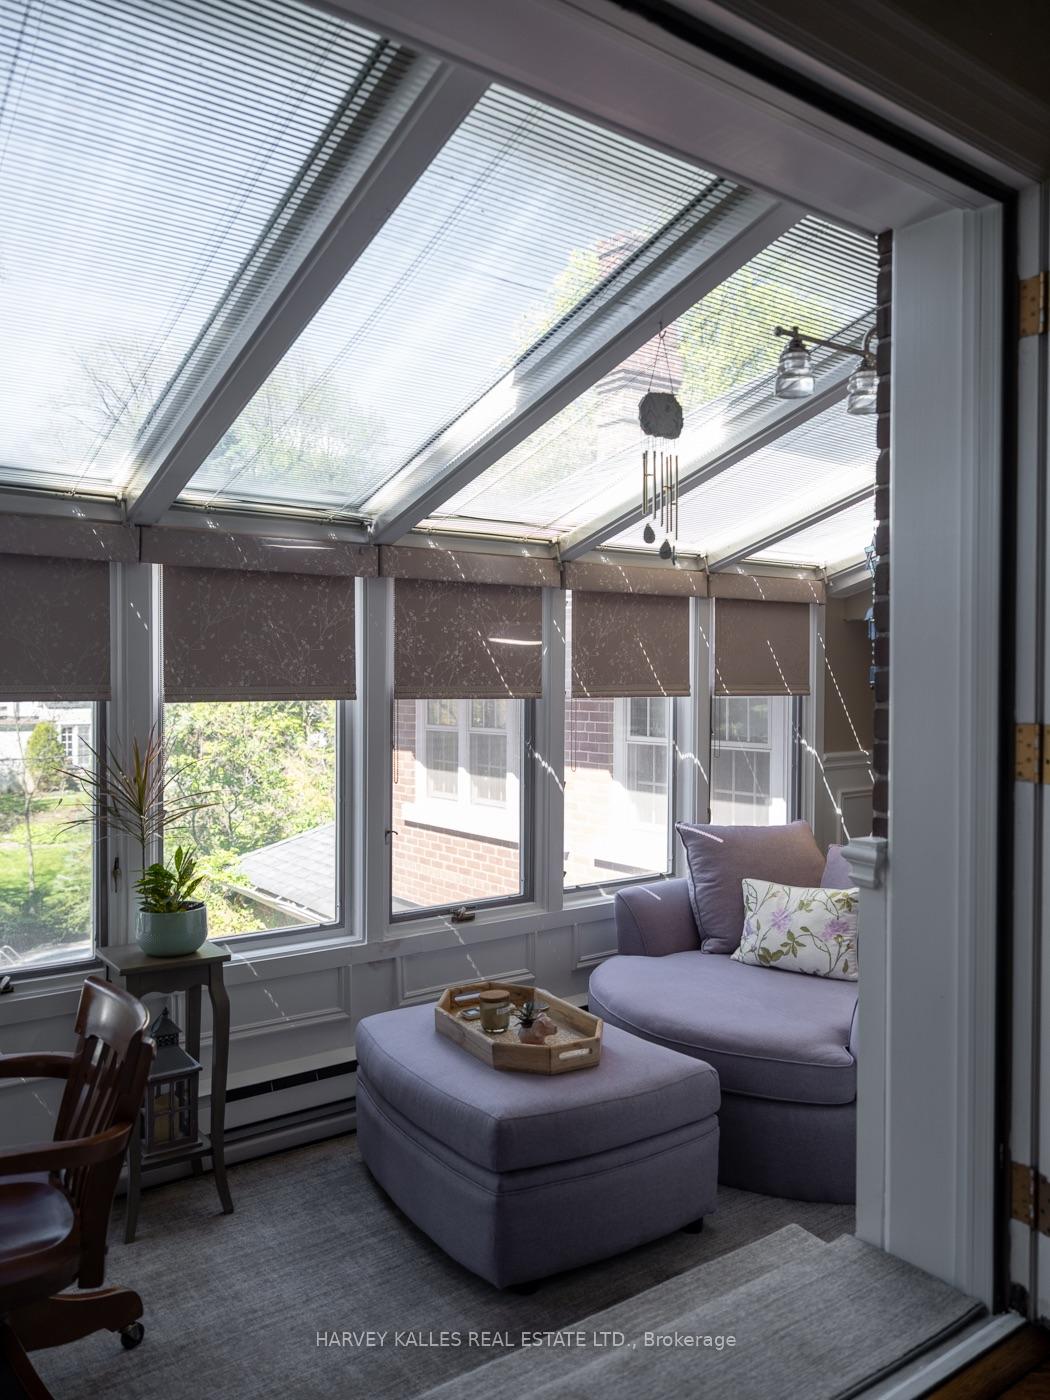
- Sunroom4.11 x 4.24Main level, Stone Floor, W/O To Patio, Pot Lights
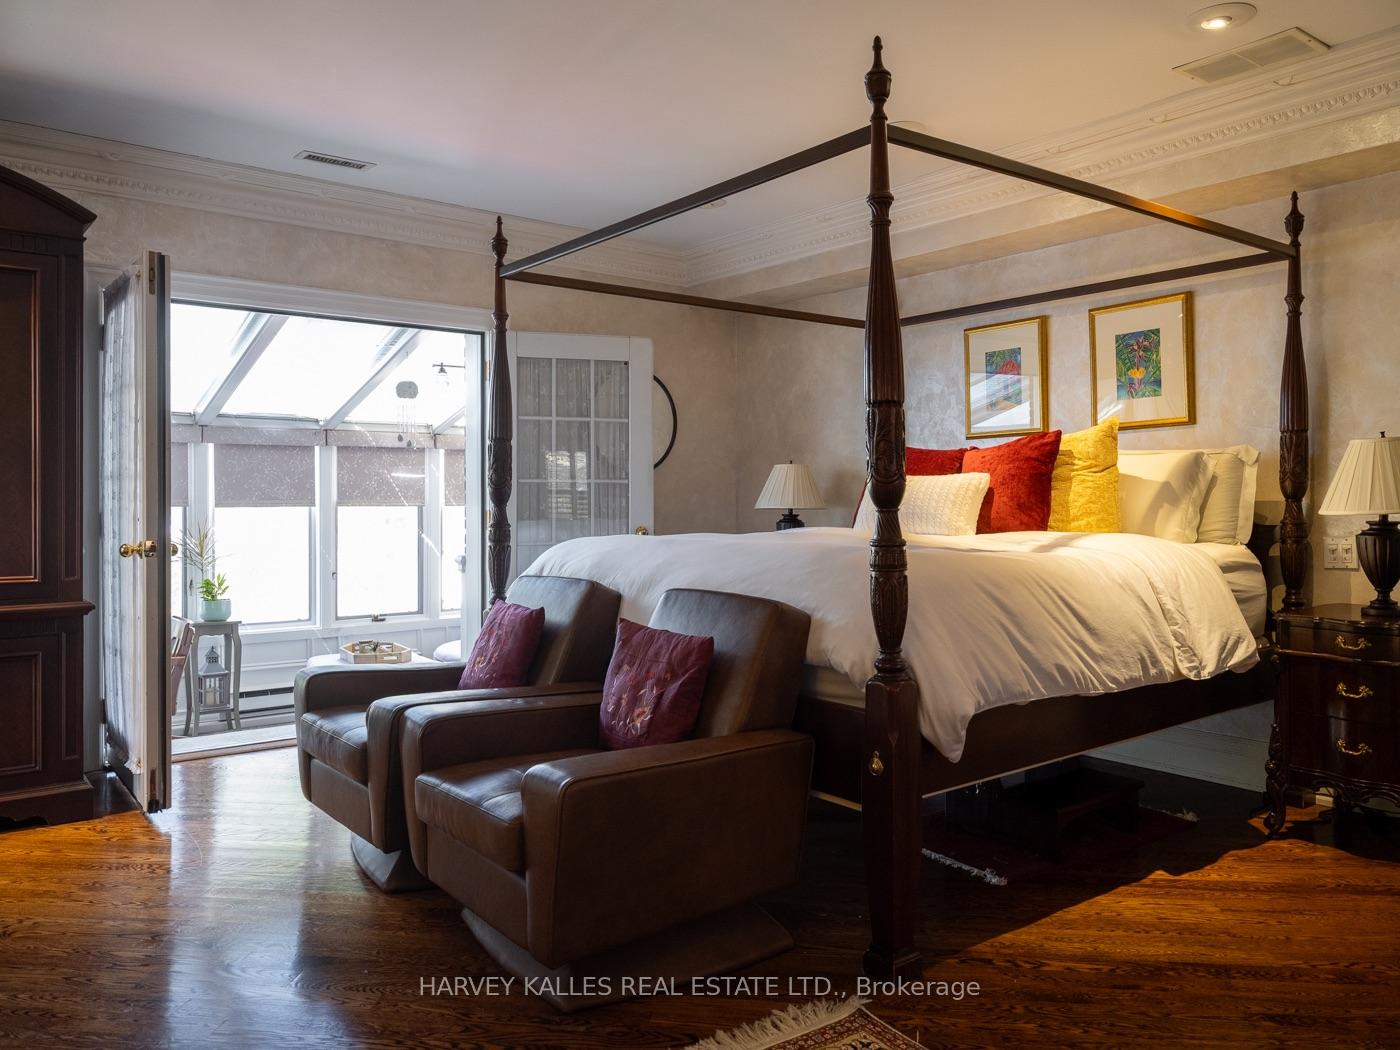
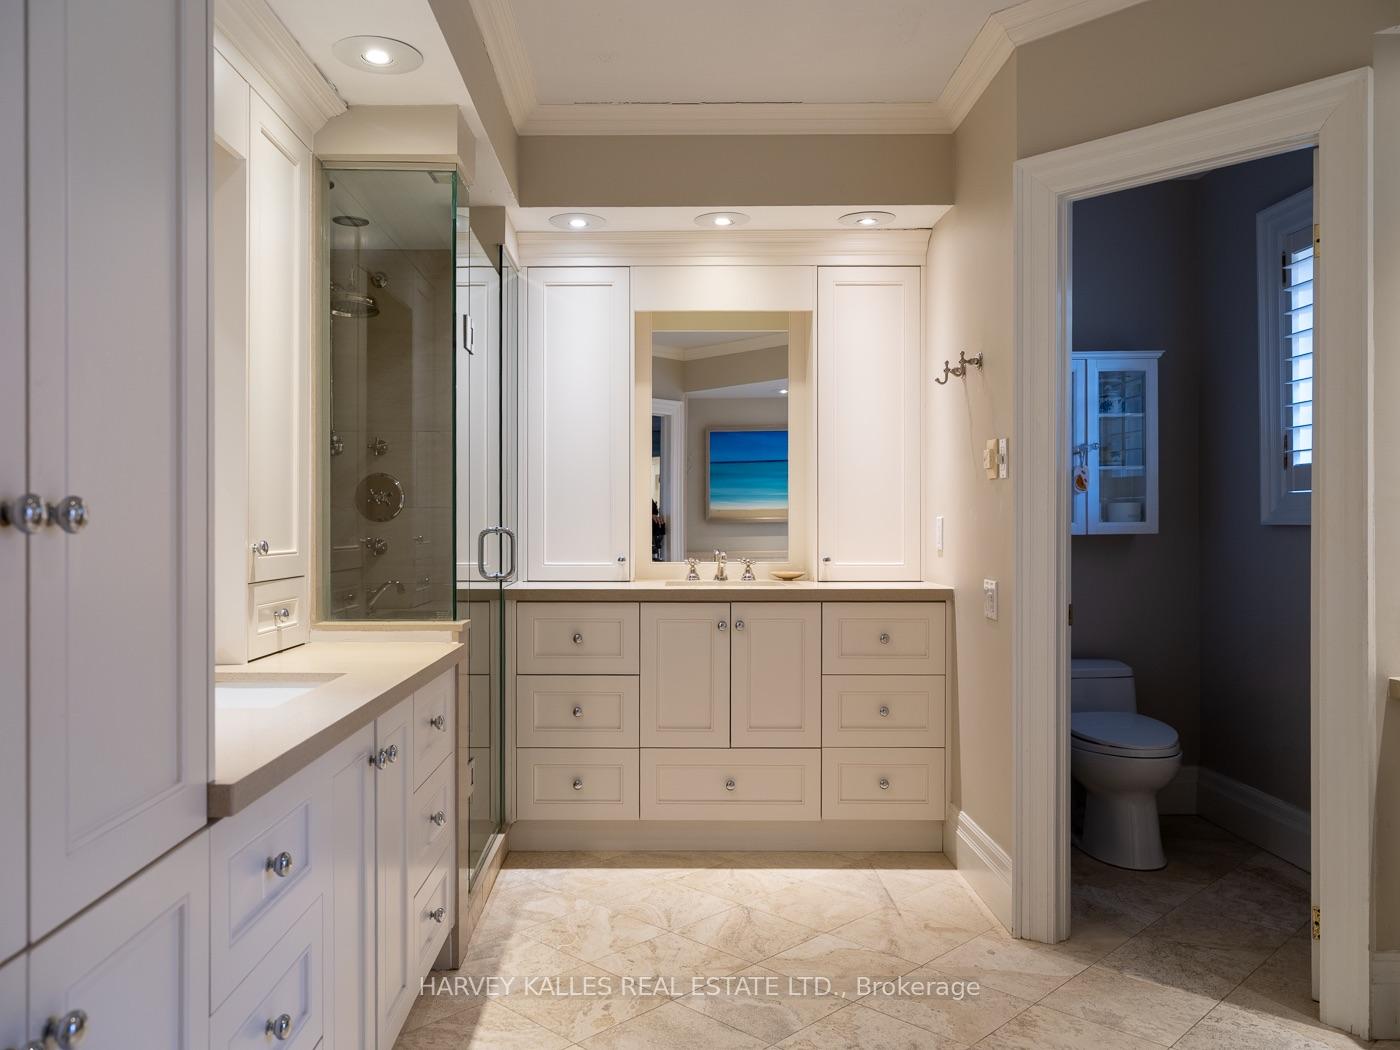
- Primary Bedroom3.69 x 3.39Second level, Wood, 7 Pc Ensuite, Combined w/Sunroom
- Bedroom 29.14 x 3.26Second level, Wood, Window, Closet
- Bedroom 34.60 x 3.23Second level, Wood, Window, Closet
- Media Room—Second level, Wood, Pot Lights, Closet
- Bedroom 4—Third level, Wood, Window, Closet
- Bedroom 5—Third level, Wood, Window, Closet
Washrooms
- 5-piece, Lower
- 4-piece, Upper
- 2-piece, Main
- 2-piece, Lower
- 7-piece, Upper
- Area
- Toronto C03
- Municipality
- Toronto
- Neighbourhood
- Forest Hill South
- Main cross streets
- Warren Rd/Frybrook
- Directions
- Warren Rd & Frybrook Rd
- MLS® number
- C12151502
- Data source
- Toronto Regional Real Estate Board
- Status change
- 2025-07-17
- Listed on
- 2025-05-15
- Days on market
- 63 days
- Possession type
- Flexible
- Co-op commission
- 2.5%
- Seller
- Listed by
- HARVEY KALLES REAL ESTATE LTD.
Home Market Value
Current home valuation for 250 Warren Road, Toronto, Forest Hill South, Toronto, ON. Listed for $10,499,000
HOMEH Estimate
$7,898,000
Estimated Sales Range
$6,239,420 - $9,556,580
HOMEH Estimate for 250 Warren Road, Toronto, Forest Hill South
Calculated with a real agent's CMA method — 45+ years of experience, codified. Not an AI guess.
For the owner
Is this your home? Track its value.
Get this home's HOMEH Estimate by email once a month, with how many homes are for sale around you.
Mortgage Payment Calculator
Compare up to 4 down payment scenarios
20% required for homes $1.5M or more
$2,099,800
| Scenario 1 | Scenario 2 | Scenario 3 | Scenario 4 | |
|---|---|---|---|---|
−Down payment | % $ | % $ | % $ | % $ |
+CMHC insurance | $0 | $0 | $0 | $0 |
=Total mortgage | $8,399,200 | $7,874,250 | $7,349,300 | $6,824,350 |
Amortization | ||||
Mortgage rate | % | % | % | % |
| Payment frequency | ||||
=Mortgage payment | $41,009monthly | $38,446monthly | $35,883monthly | $33,320monthly |
Land Transfer Tax
$248,950
$323,940
$572,890
Around this home
No schools found nearby
Data provided by OpenStreetMap & Fraser Institute School Rankings
Ask HOMEH
New!Hi there!
👋Text or call (416) 301-9001
Recommended for you
Based on homes you've looked at.
No recommended properties found.
Nearby similar homes
No nearby properties found.
More real estate resources
Other homes nearby
Explore this area
Nearby neighbourhoods
No nearby listings available.