
26 Strathearn Boulevard
Toronto (Forest Hill South), ON M5P 1S7
Included in Rent: Parking
- 5+1Bedrooms
- 8Bathrooms
- 2Garage
- 3500–5000Sq Ft
- ImmediateAvailable
- Laundry Room, Multiple LocationsLaundry
- Entire PropertyFor Lease
- Unfurnished

This home has been leased. It is no longer available.
Property not available for sale or for rent.
Sale & Price History for 26 Strathearn Boulevard, Toronto, Forest Hill South
| Start Date | End Date | Price | Event | MLS# |
|---|---|---|---|---|
| 2025-06-06 | 2025-06-30 | Login to See Prices | Terminated | c12202628 |
| 2025-06-06 | 2025-06-26 | Login to See Prices | Rented | c12202631 |
| 2025-04-24 | 2025-05-23 | Login to See Prices | Terminated | c12100289 |
| 2025-04-10 | 2025-05-23 | Login to See Prices | Terminated | c12073631 |
| 2025-02-24 | 2025-03-22 | Login to See Prices | Terminated | c11987202 |
| 2025-01-21 | 2025-02-24 | Login to See Prices | Terminated | c11934326 |
Real estate boards require you to or to see the full details of this property.
*Sold prices and complete sale & price history are regulated data. Under the Trust in Real Estate Services Act, 2002 (TRESA) and the rules of the Real Estate Council of Ontario (RECO), and pursuant to the Multiple Listing Service® rules of the Canadian Real Estate Association (CREA) and the Toronto Regional Real Estate Board (TRREB), this information may be shown only to registered users who have agreed to the applicable terms of use (a Virtual Office Website, or "VOW," arrangement). HOMEH Inc., Brokerage therefore provides it to signed-in members only. Creating an account is free and takes under a minute.
About 26 Strathearn Boulevard, Toronto, Forest Hill South
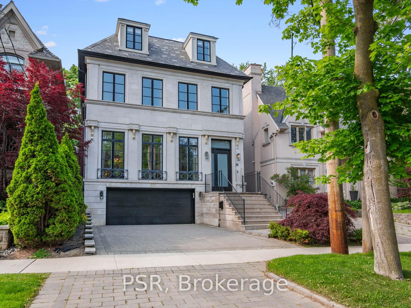
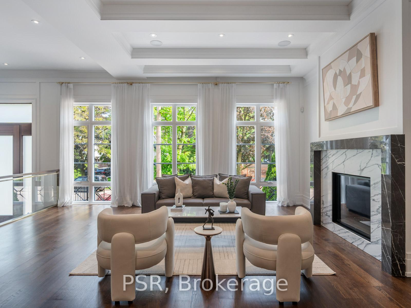
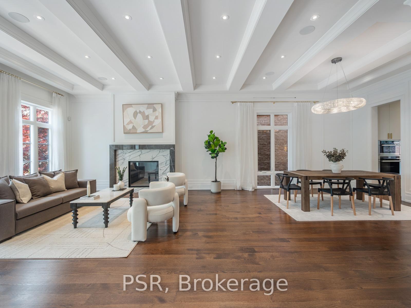
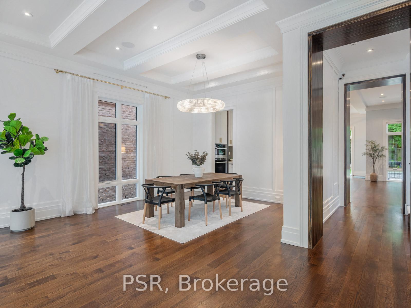
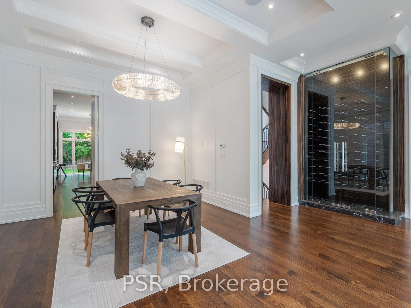
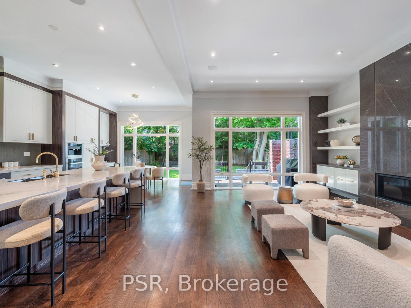
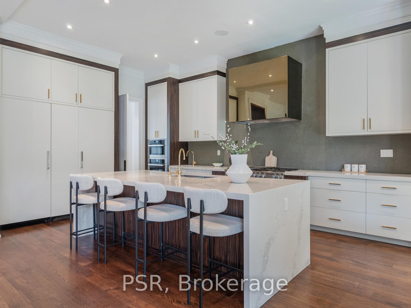
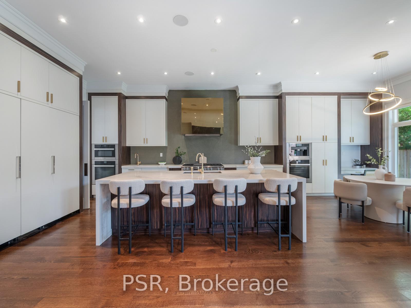
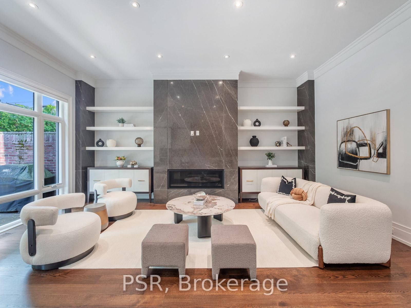
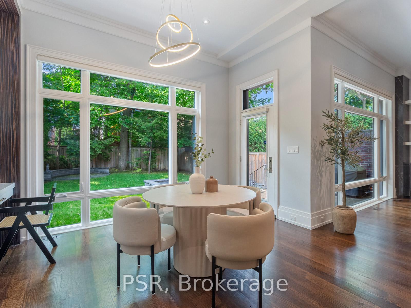
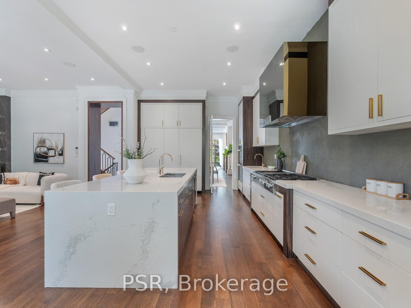
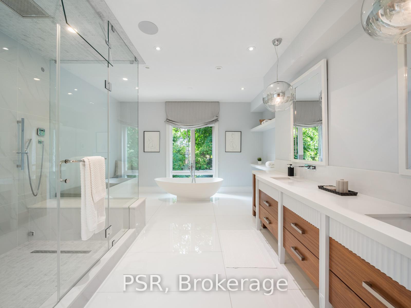
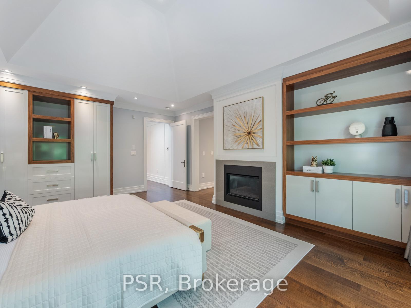
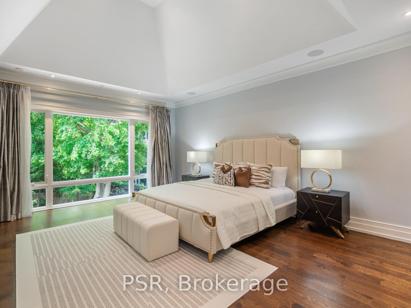
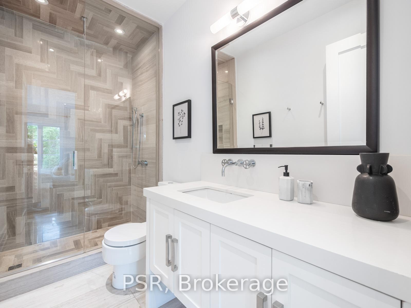
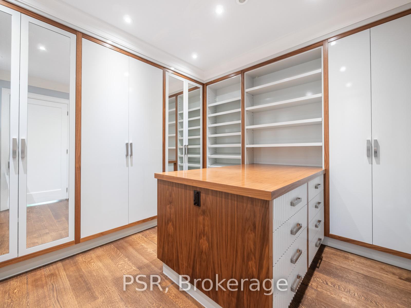
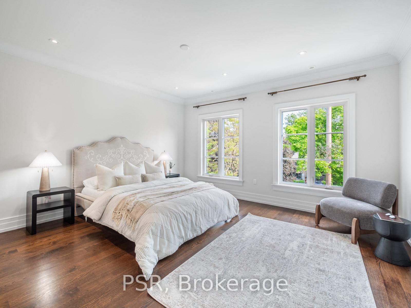
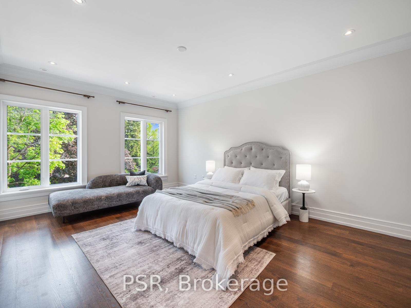
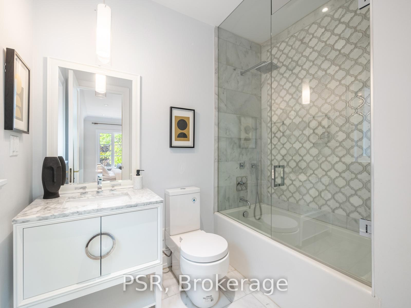
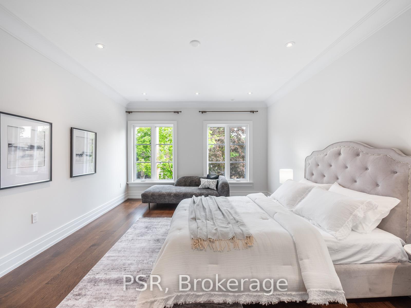
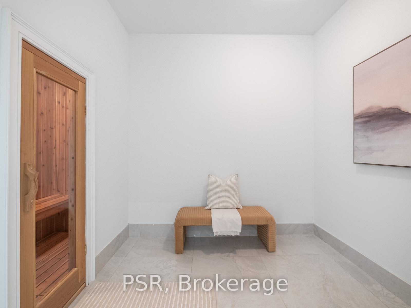
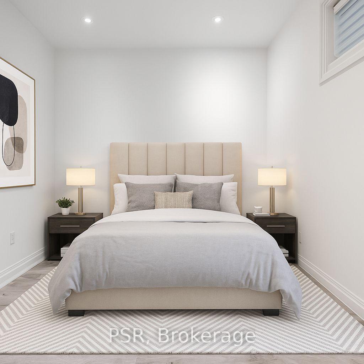
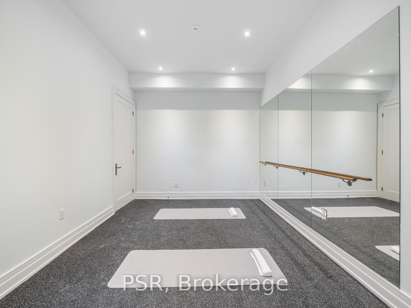
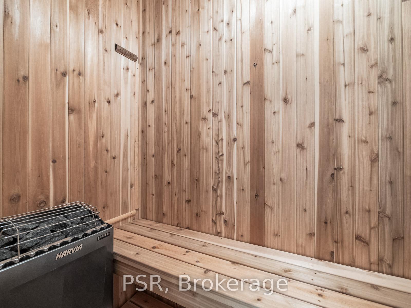
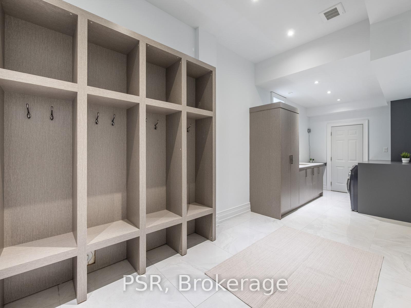
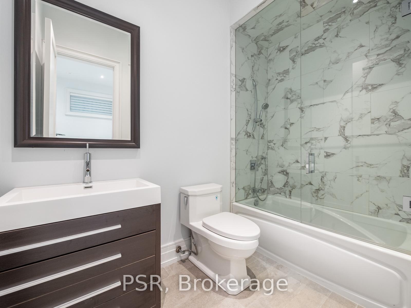
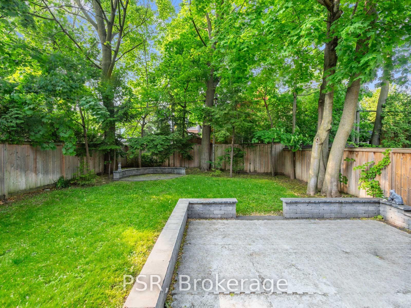
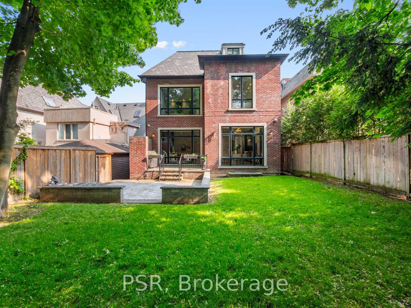
A home that mirrors a life well lived - 26 Strathearn Blvd is a masterclass in quiet sophistication, nestled on a tranquil, tree-lined street just steps from Forest Hill Village. Surrounded by Toronto's premier private schools, BSS and UCC, this residence delivers an exceptional lifestyle in one of the city's most sought-after neighbourhoods. Designed by acclaimed architect Lorne Rose, the home offers 5,297 square feet of finished living space, with 5+1 bedrooms and 8 bathrooms - all with heated floors. A timeless limestone façade gives way to a refined interior where classic architecture meets modern function. Grand ceiling heights14 feet in the foyer, 13 in the primary suite, and 10.5 on the lower level - combine with oversized windows to fill the home with natural light and an expansive, airy ambiance. Every room is crafted with precision, from the dreamy gourmet kitchen with integrated Miele appliances to the elegant family room and formal dining area designed for both daily comfort and elevated entertaining. A temperature-controlled wine cellar, open-concept living and dining areas, and a seamless indoor-outdoor flow enhance the homes versatility. Upstairs, the serene primary suite features a spa-like ensuite and a vast walk-in dressing room. All additional bedrooms include their own ensuites and walk-in closets, offering comfort and privacy for every family member. The lower level is complete with a sauna, steam room, nanny suite, and second laundry. A well-placed mudroom off the garage simplifies busy routines, while a heated driveway and two-car garage ensure convenience year-round. Elegant, inviting, and thoughtfully executed26 Strathearn Blvd is a truly distinguished offering in the heart of Forest Hill.
Key Facts & Features
Rental Details
- Portion Of Property For Rent
- Entire Property
- Furnished
- Unfurnished
- Rent Term
- 12 Months
- Rental Deposit
- No
- Credit Check
- No
- Employment Letter
- No
- Rental Application
- No
- References Required
- No
Included In Rent Fee
- Parking
- Basement Type
- Finished
Interior Features
- Laundry Features
- Laundry Room, Multiple Locations
- Laundry Level
- Upper Level
- Interior Extras
- Central Vacuum, Sauna, Separate Heating Controls, Trash Compactor
- Fireplace/Stove
- Yes
- Elevator
- No
Exterior Features
- Pool
- None
Building
- Building Type
- Detached
- Building Style
- 3-Storey
- Approx Age
- 6-15
Construction
- Exterior Finish
- Brick, Stone
- Roof
- Shingles
- Foundation Details
- Concrete
- Special Designation
- Unknown
Lot
- Lot Front
- 40.00 ft
- Lot Depth
- 137.00 ft
Inclusions
- Inclusions
- All Miele Appliances, Window Coverings, ELFs & Temperature Controlled Wine Cellar
Parking & Garages
- Garage Type
- Built-In
- Garage Spaces
- 2
- Parking Spaces
- 2
- Total Garage And Parking Spaces
- 4
Heating & Cooling
- Heat Source
- Gas
- Heat Type
- Forced Air
- Air Conditioning
- Central Air
- Water
- Municipal
- Sewers
- Sewer
- Bedrooms
- 5 + 1
- Washrooms
- 8
- Kitchens
- 1
- Family / bonus room
- Yes
Room sizes
- Foyer—Main level, Marble Floor, Heated Floor
- Living Room—Main level, Hardwood Floor, Coffered Ceiling(s), Gas Fireplace
- Dining Room—Main level, Hardwood Floor, Open Concept
- Kitchen—Main level, Hardwood Floor, Centre Island, Marble Counter
- Family Room—Main level, Hardwood Floor, Gas Fireplace, Window
- Breakfast—Main level, Hardwood Floor, Open Concept, W/O To Patio
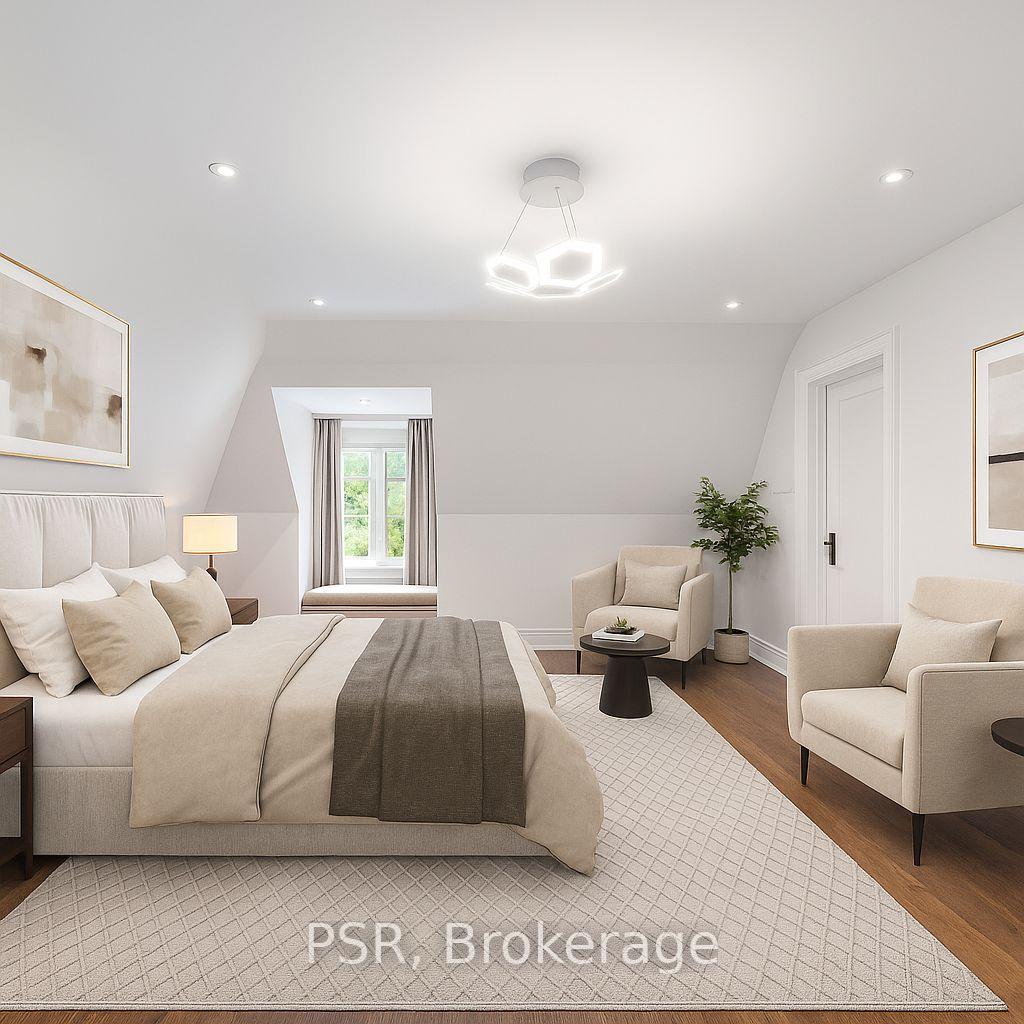
- Primary Bedroom—Second level, Window Floor to Ceiling, Gas Fireplace, 5 Pc Ensuite
- Bedroom 2—Second level, Hardwood Floor, Walk-In Closet(s), 4 Pc Ensuite
- Bedroom 3—Second level, Hardwood Floor, Double Closet, 3 Pc Ensuite
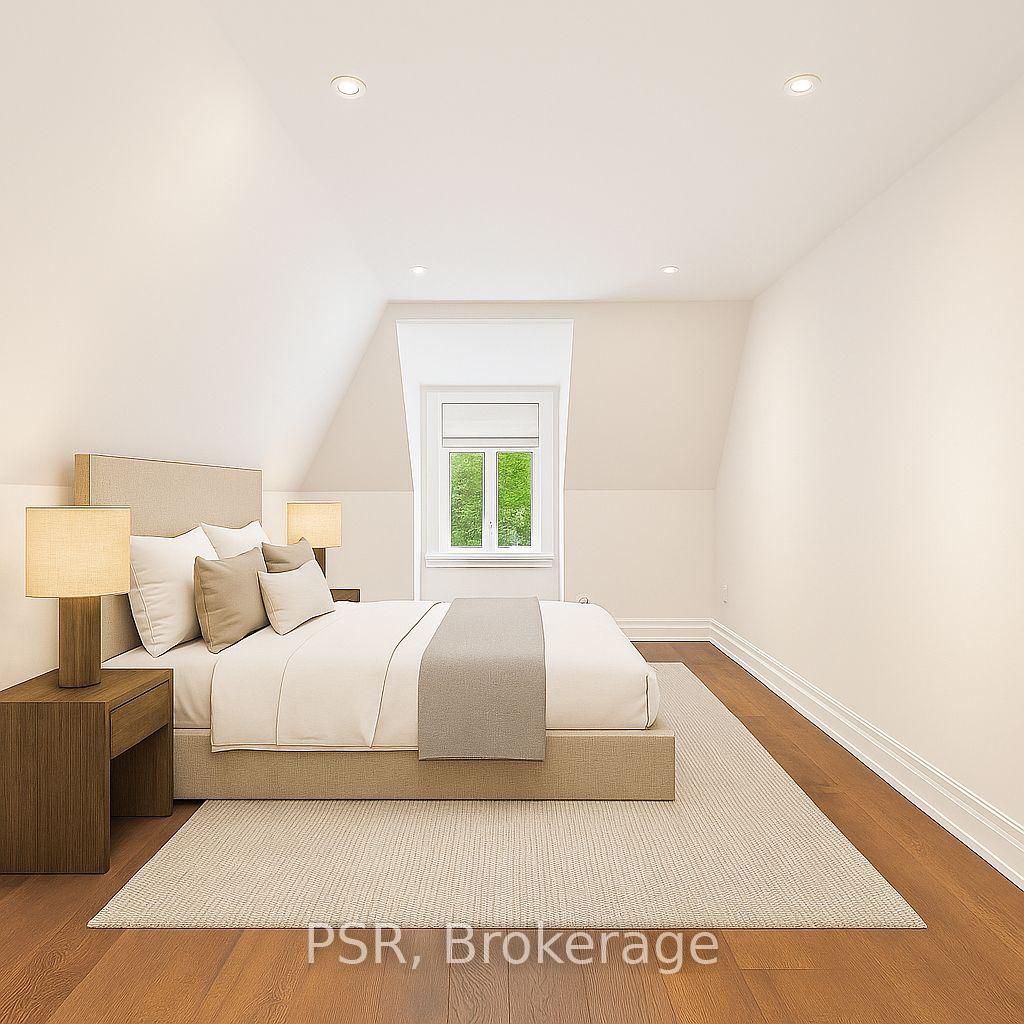
- Bedroom 4—Third level, Walk-In Closet(s), W/O To Balcony, 3 Pc Ensuite
- Bedroom 5—Third level, Hardwood Floor, Walk-In Closet(s), 3 Pc Ensuite
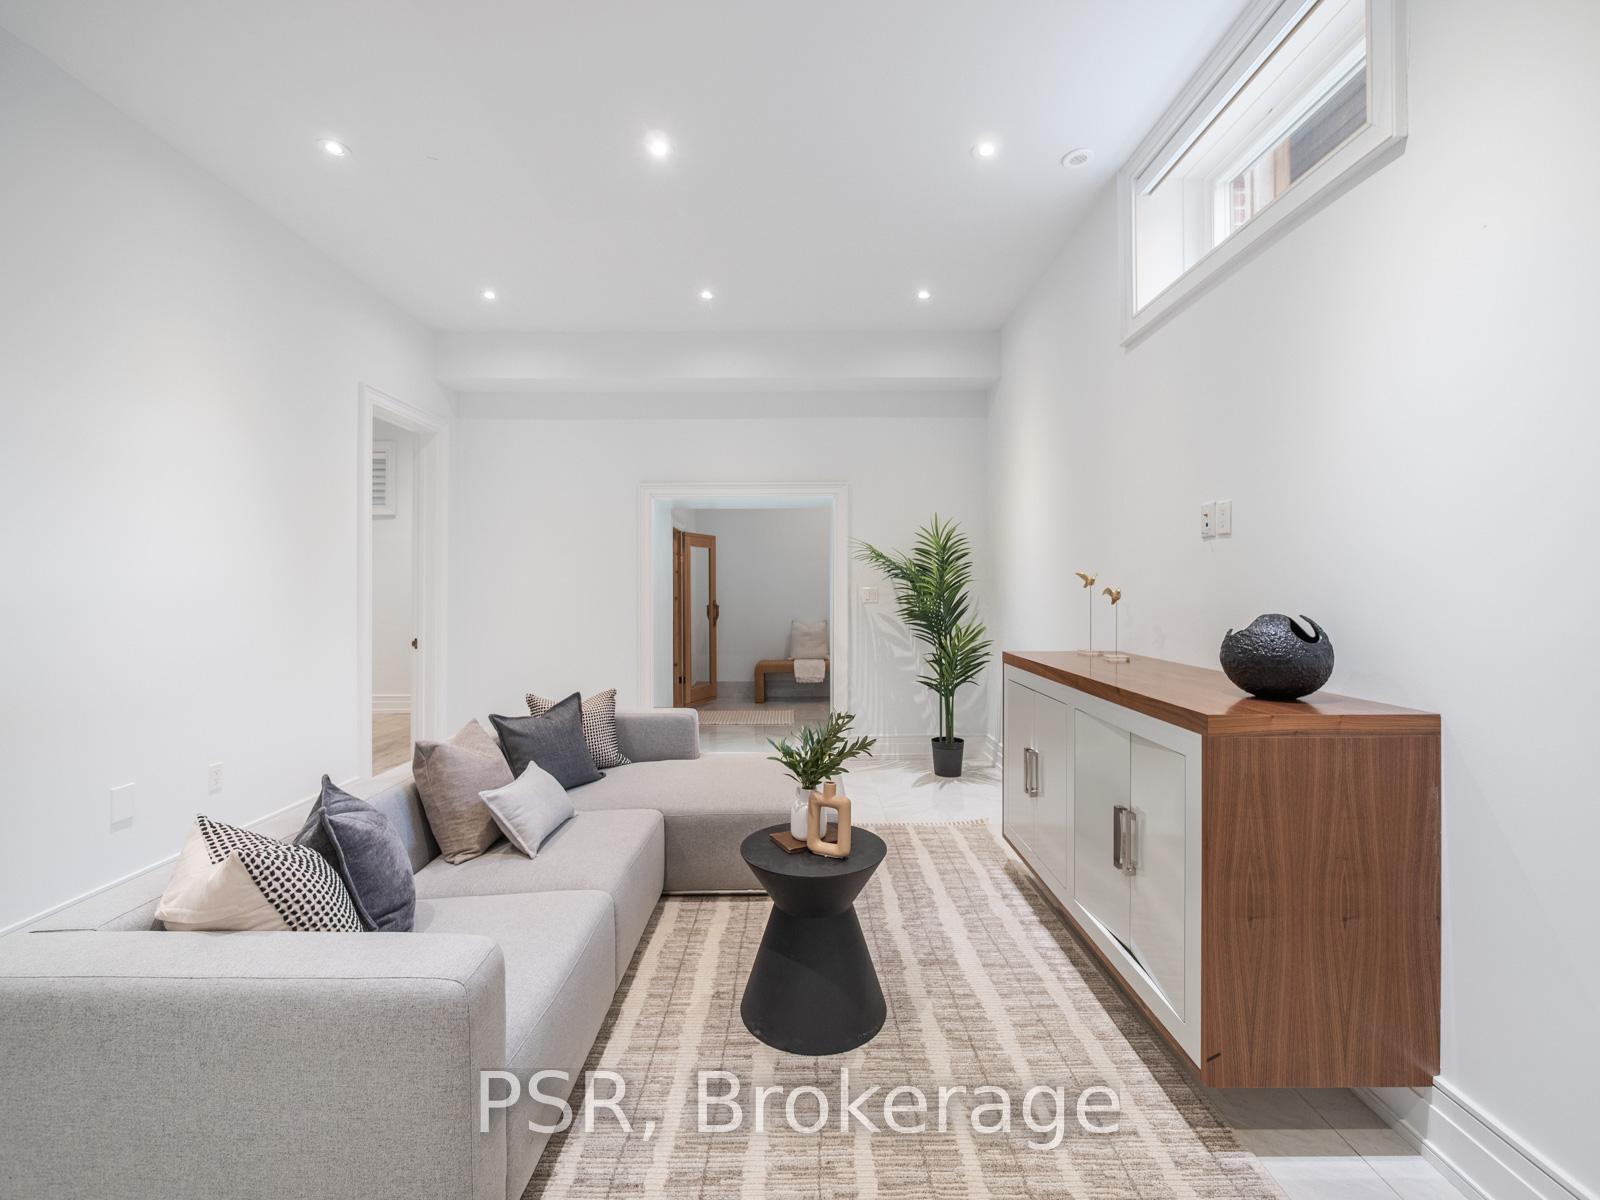
- Bedroom—Lower level, Laminate, Walk-In Closet(s), 4 Pc Ensuite
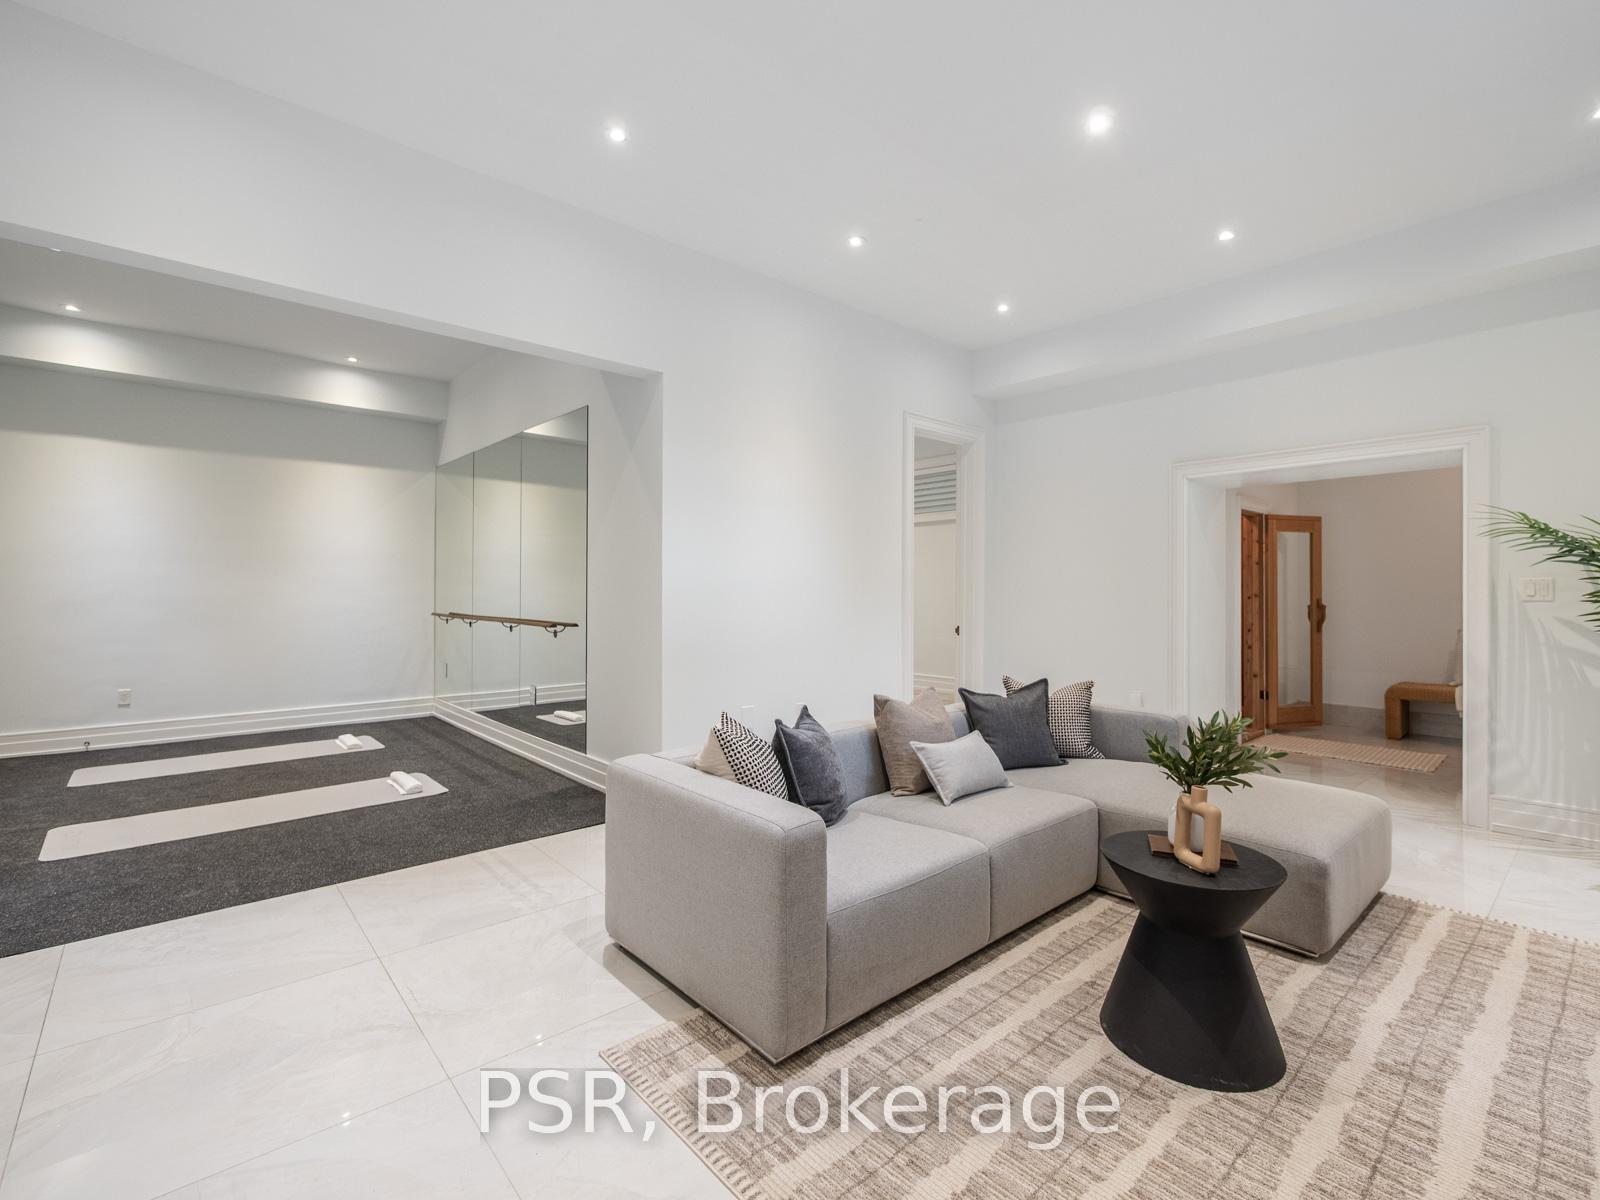
- Recreation—Lower level, Marble Floor, Heated Floor, Sauna
Washrooms
- 2-piece
- 5-piece
- 3-piece
- 4-piece
- Municipality
- Toronto
- Neighbourhood
- Forest Hill South
- Main cross streets
- Strathearn Blvd & Spadina Rd
- Directions
- Strathearn Blvd & Spadina Rd
- MLS® number
- C12202631
- Data source
- Toronto Regional Real Estate Board
- Status change
- 2025-06-26
- Listed on
- 2025-06-06
- Days on market
- 20 days
- Possession type
- Immediate
- Co-op commission
- Half of one month rent + HST
- Listed by
- PSR
Home Market Value
Current home valuation for 26 Strathearn Boulevard, Toronto, Forest Hill South, Toronto, ON. Listed for $16,800
HOMEH Estimate
$6,461,000
Estimated Sales Range
$5,104,190 - $7,817,810
HOMEH Estimate for 26 Strathearn Boulevard, Toronto, Forest Hill South
What this home would sell for today, not its rent
Calculated with a real agent's CMA method — 45+ years of experience, codified. Not an AI guess.
For the owner
Is this your home? Track its value.
Get this home's HOMEH Estimate by email once a month, with how many homes are for sale around you.
Around this home
No schools found nearby
Data provided by OpenStreetMap & Fraser Institute School Rankings
Ask HOMEH
New!Hi there!
👋Text or call (416) 301-9001
Recommended for you
Based on homes you've looked at.
No recommended properties found.
Nearby similar homes
No nearby properties found.
More real estate resources
Other homes nearby
Explore this area
Nearby neighbourhoods
No nearby listings available.