
265 Chaplin Crescent
Toronto (Forest Hill South), ON M5P 1B1
- 4Bedrooms
- 4Bathrooms
- 1Garage
- 1500–2000Sq Ft
- $10,307Tax
- 35×120 ftLot Size
 Estimated Value:$1,810,612See Free Estimate Report

Property not available for sale or for rent.
HOMEH One: full-service selling for a 1% listing fee. The buyer's agent commission is separate.
Free Home EvaluationHow Much Is My Home Worth?Homes for Sale NearbySale & Price History for 265 Chaplin Crescent, Toronto, Forest Hill South
Real estate boards require you to or to see the full details of this property.
*Sold prices and complete sale & price history are regulated data. Under the Trust in Real Estate Services Act, 2002 (TRESA) and the rules of the Real Estate Council of Ontario (RECO), and pursuant to the Multiple Listing Service® rules of the Canadian Real Estate Association (CREA) and the Toronto Regional Real Estate Board (TRREB), this information may be shown only to registered users who have agreed to the applicable terms of use (a Virtual Office Website, or "VOW," arrangement). HOMEH Inc., Brokerage therefore provides it to signed-in members only. Creating an account is free and takes under a minute.
About 265 Chaplin Crescent, Toronto, Forest Hill South
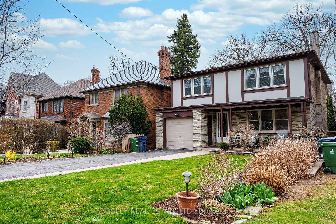
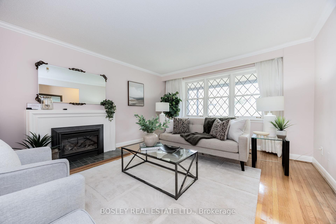
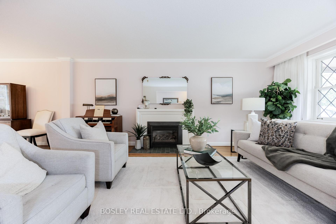
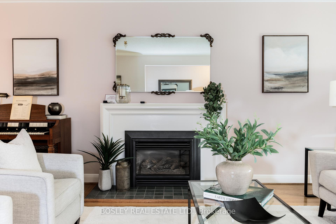
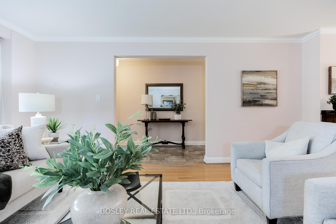
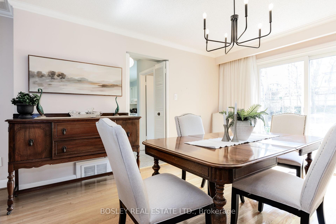
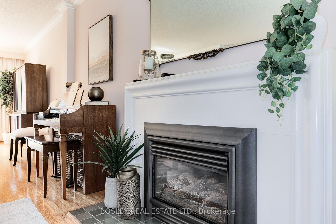
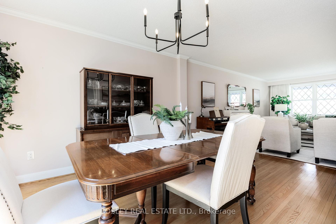
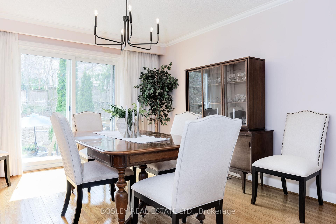
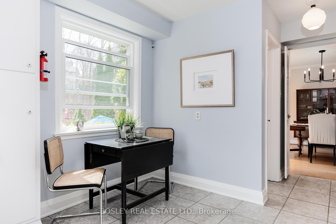
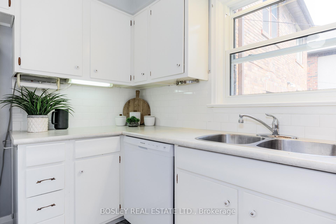
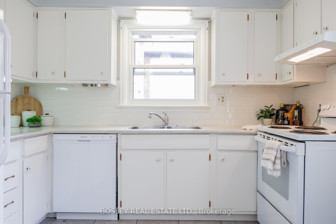
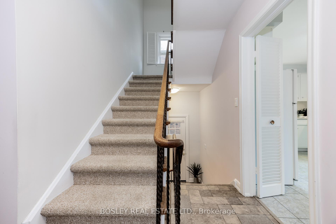
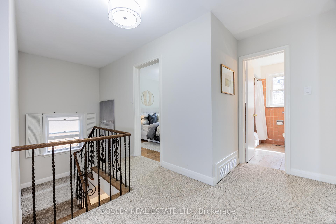
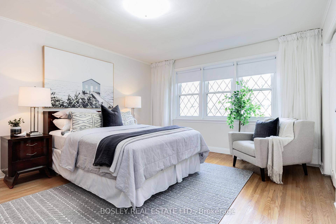
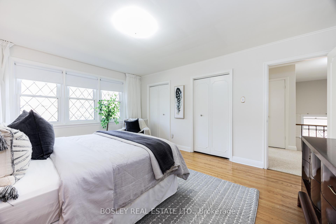
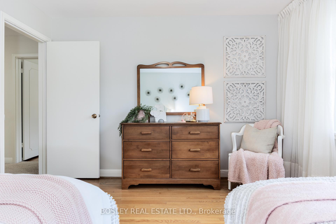
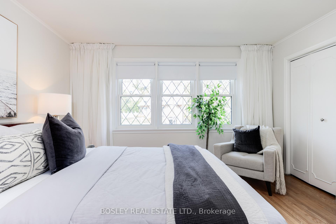
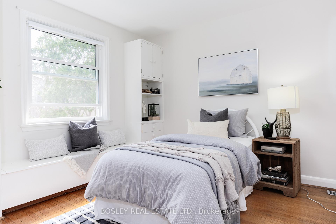
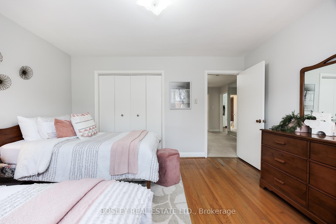
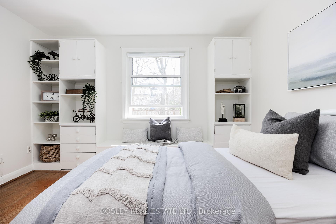
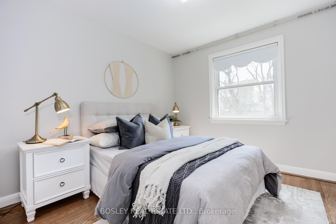
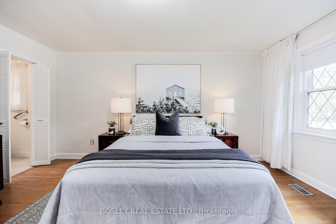
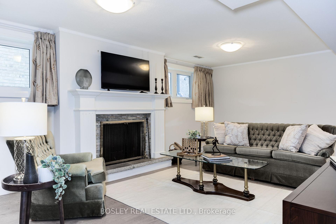
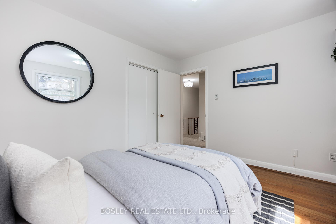
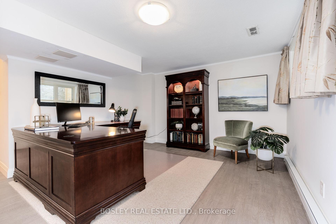
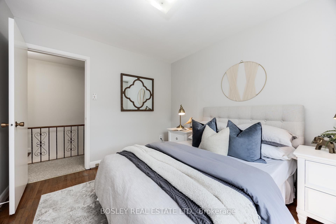
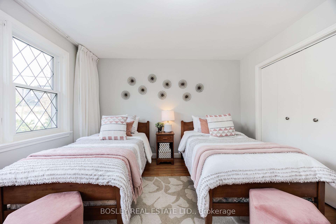
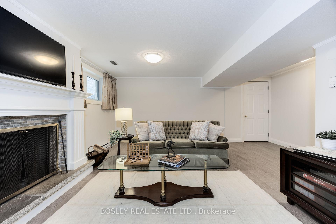
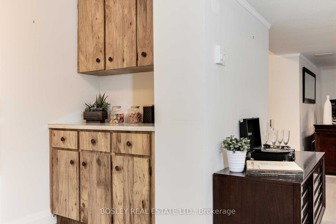
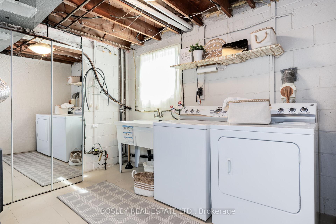
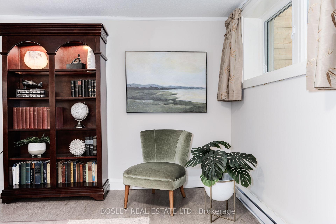
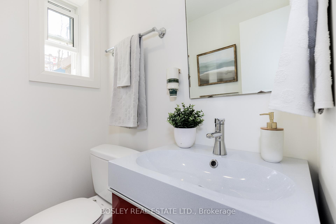
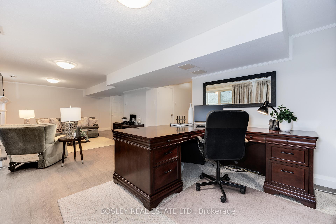
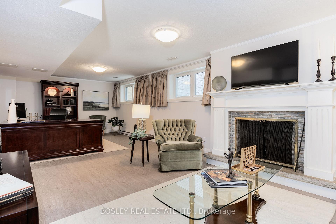
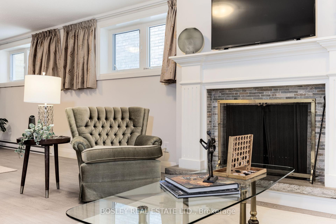
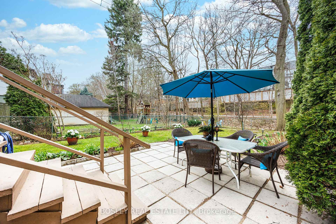
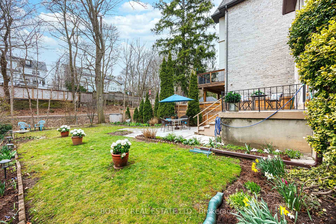
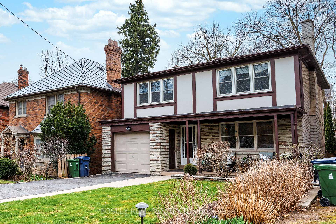
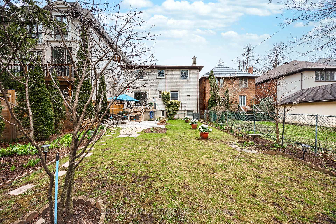
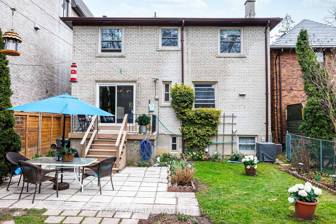
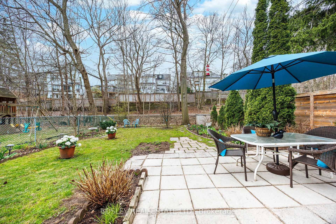
Welcome to 265 Chaplin Crescent, a rare offering in the heart of South Forest Hill backing directly onto the scenic 9km Toronto Beltline Trail linear park. This spacious and well-maintained 4-bedroom, 4-bathroom detached home offers nearly 2,900 square feet of finished living space across three levels and sits on a beautifully landscaped 35ft x 120ft lot in one of Toronto's most sought-after neighbourhoods. Built in 1962 and cherished by the same family for over 50 years, the home is move-in ready while also presenting tremendous potential for updates, addition(?), customization, or a full-scale rebuild. The main floor features sun-filled formal living and dining rooms ideal for entertaining, a gas fireplace, a bright eat-in kitchen with south & east windows, and a convenient 2-piece powder room. Upstairs are four generously sized bedrooms including a primary suite with 3-piece ensuite & ample closet space, with views of the front and rear gardens. The lower level offers a large recreation room with a wood-burning fireplace, a work-from-home office space with large desk, large above-grade windows, cabinets, large cold storage room, laundry/utility room, and comfortable ceiling heights. Enjoy great natural light throughout this home from oversized double-hung windows. Exterior features include a wide covered front veranda, private driveway, built-in garage with window & shelving, and beautiful mature gardens. Located just steps from the upcoming Chaplin LRT Station and within walking distance to top public and private schools, including UCC, BSS, and Forest Hill CI, as well as parks, restaurants, and shops along Eglinton Ave. This is a unique opportunity to secure a family home or premium building lot in a prestigious, transit-connected neighbourhood with strong long-term value. Please be sure to check out our immersive Virtual Tour for a video walkthrough, floor plans, additional photos & detailed community info. **Home Inspection Report & 2015 land survey on file**
Key Facts & Features
Property Costs
- Annual Property Tax Amount
- $10,307
- Land Transfer Tax Fee
- $90,450
Rental Items
- Rental Equipment
- Water Heater (GAS)
- Basement Type
- Finished
Interior Features
- Laundry Level
- Lower Level
- Interior Extras
- Storage, Floor Drain, Auto Garage Door Remote
- View
- Park/Greenbelt, Garden
- Fireplace/Stove
- Yes
- Fireplace Features
- Natural Gas, Wood
- Elevator
- No
Exterior Features
- Exterior Extras
- Patio, Lighting, Backs On Green Belt, Landscape Lighting
- Pool
- None
Building
- Building Type
- Detached
- Building Style
- 2-Storey
- Approx Age
- 51-99
Construction
- Exterior Finish
- Brick, Other
- Roof
- Asphalt Shingle
- Foundation Details
- Concrete Block
- Special Designation
- Unknown
Lot
- Lot Front
- 35.00 ft
- Lot Depth
- 120.00 ft
- Lot Shape
- Rectangular
Inclusions
- Inclusions
- Two(2) refrigerators, dishwasher, stove, deep freezer, washer, dryer, garage door opener & remote, desk w/rug in office, three(3) mirrored storage cabinets in laundry room, all electric light fixtures, all window coverings, broadloom where attached, gas fireplace remote
Exclusions
- Exclusions
- Water Heater (GAS)
Parking & Garages
- Garage Type
- Built-In
- Garage Spaces
- 1
- Parking Spaces
- 1
- Total Garage And Parking Spaces
- 2
Heating & Cooling
- Heat Source
- Gas
- Heat Type
- Forced Air
- Air Conditioning
- Central Air
- Water
- Municipal
- Sewers
- Sewer
- Natural Gas
- Yes
- Hydro
- Yes
- Cable
- Yes
- Telephone
- Yes
- Bedrooms
- 4
- Washrooms
- 4
- Kitchens
- 1
Room sizes
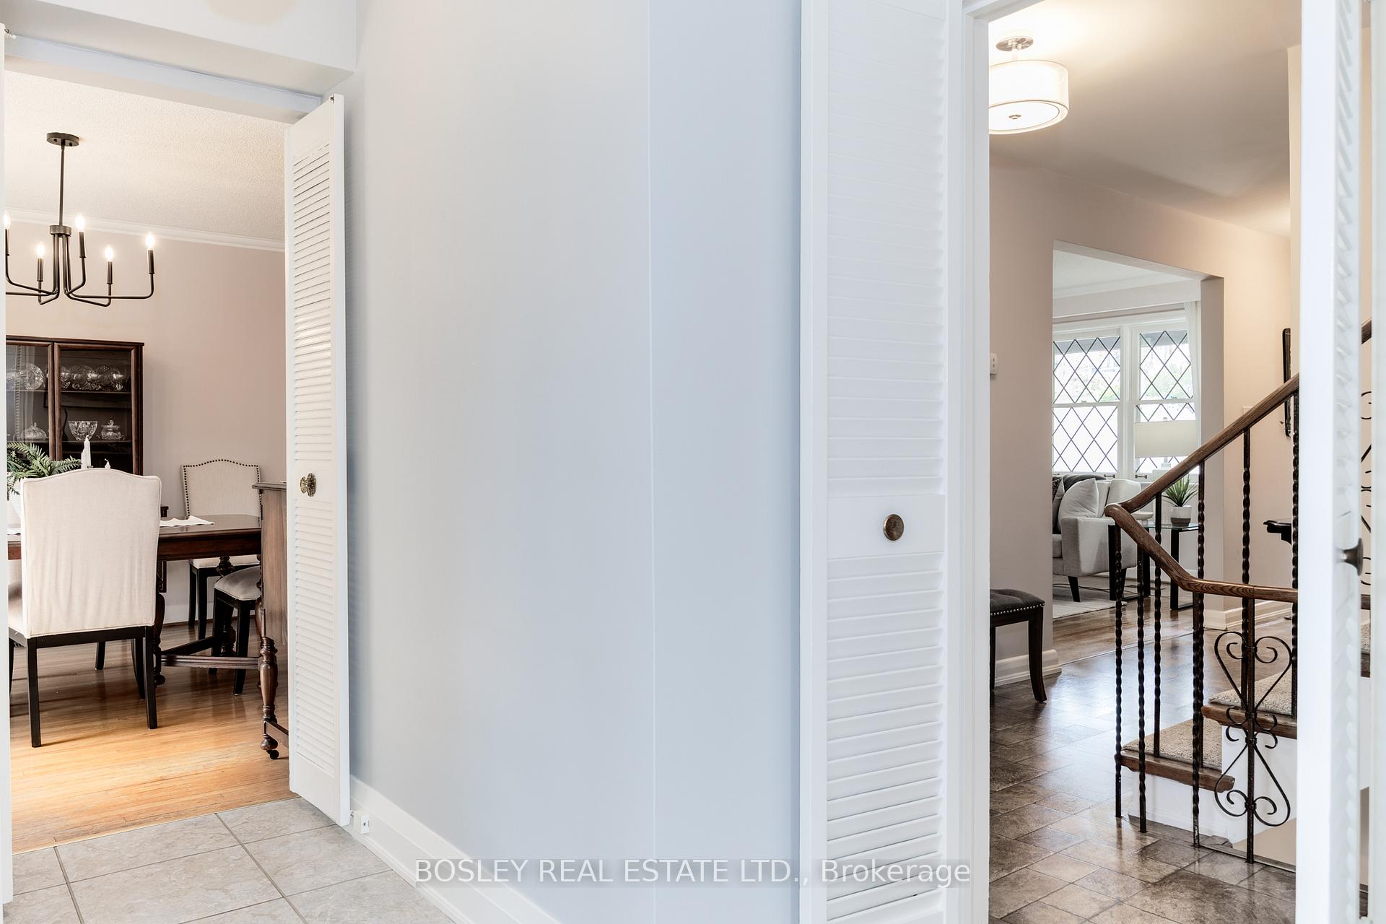
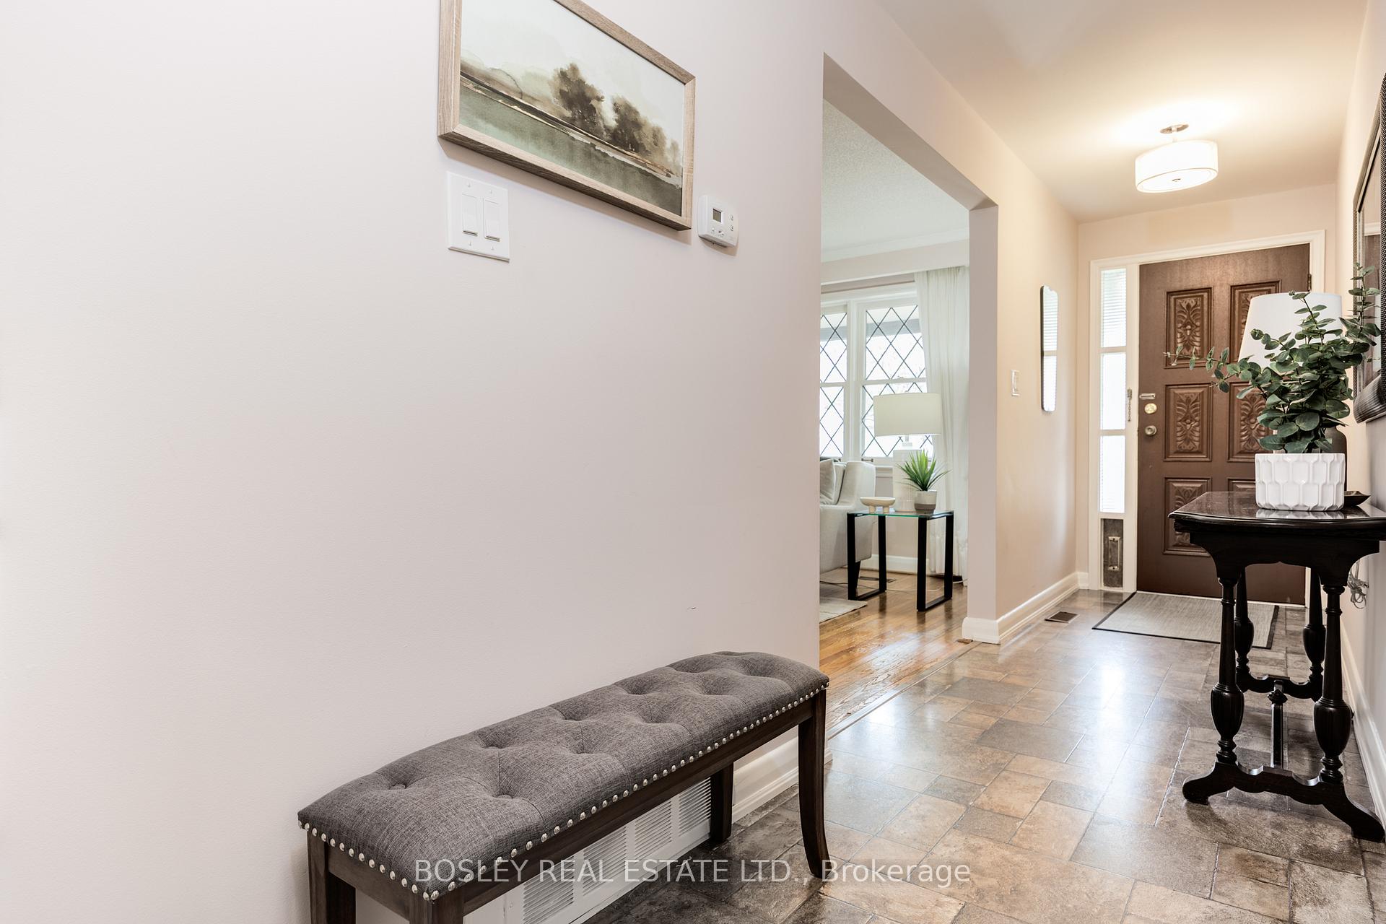
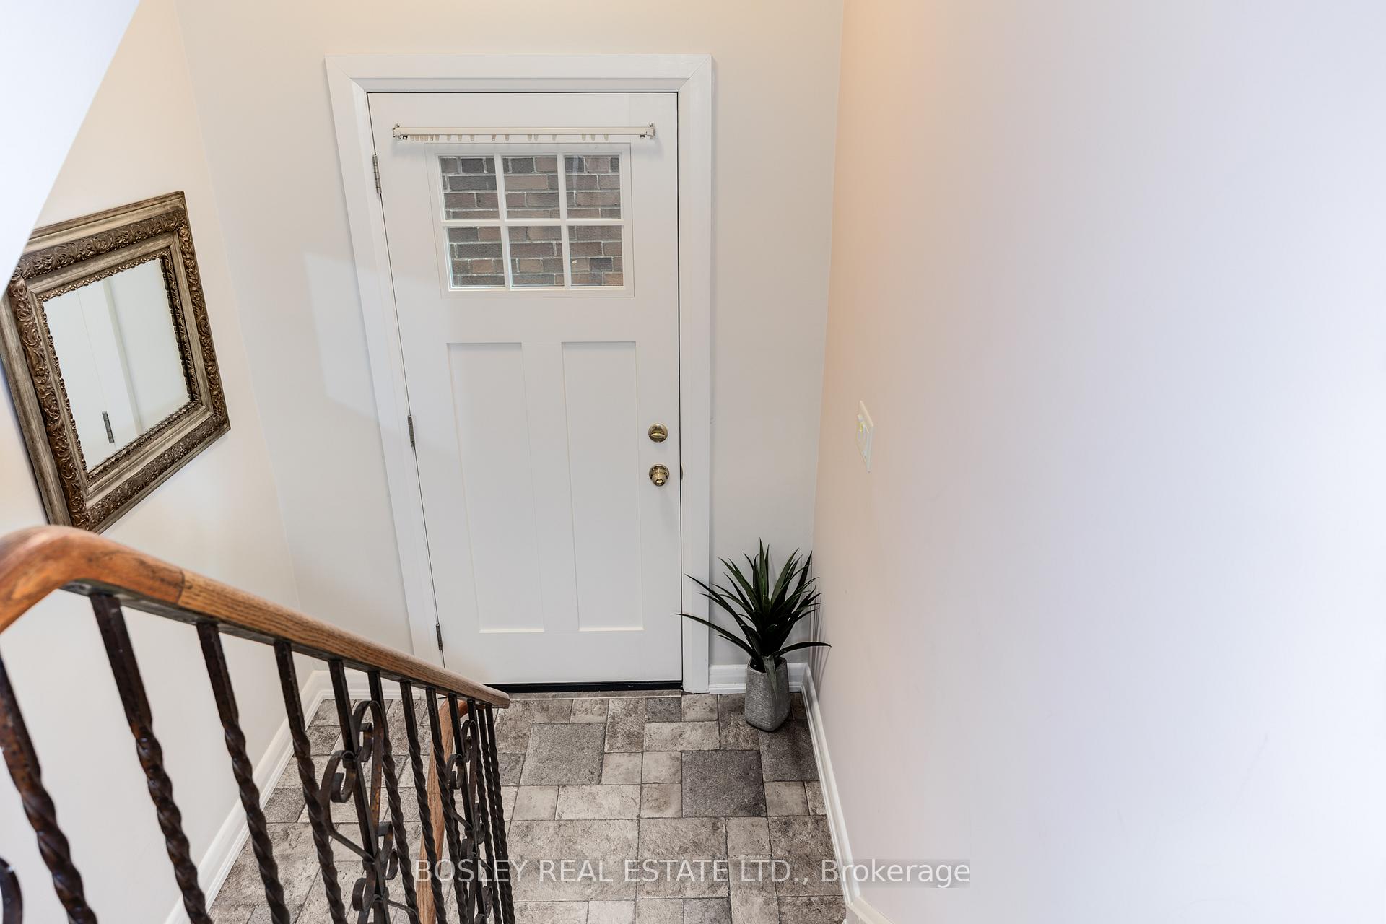
- Foyer—Main level, Large Closet, Staircase, Side Door
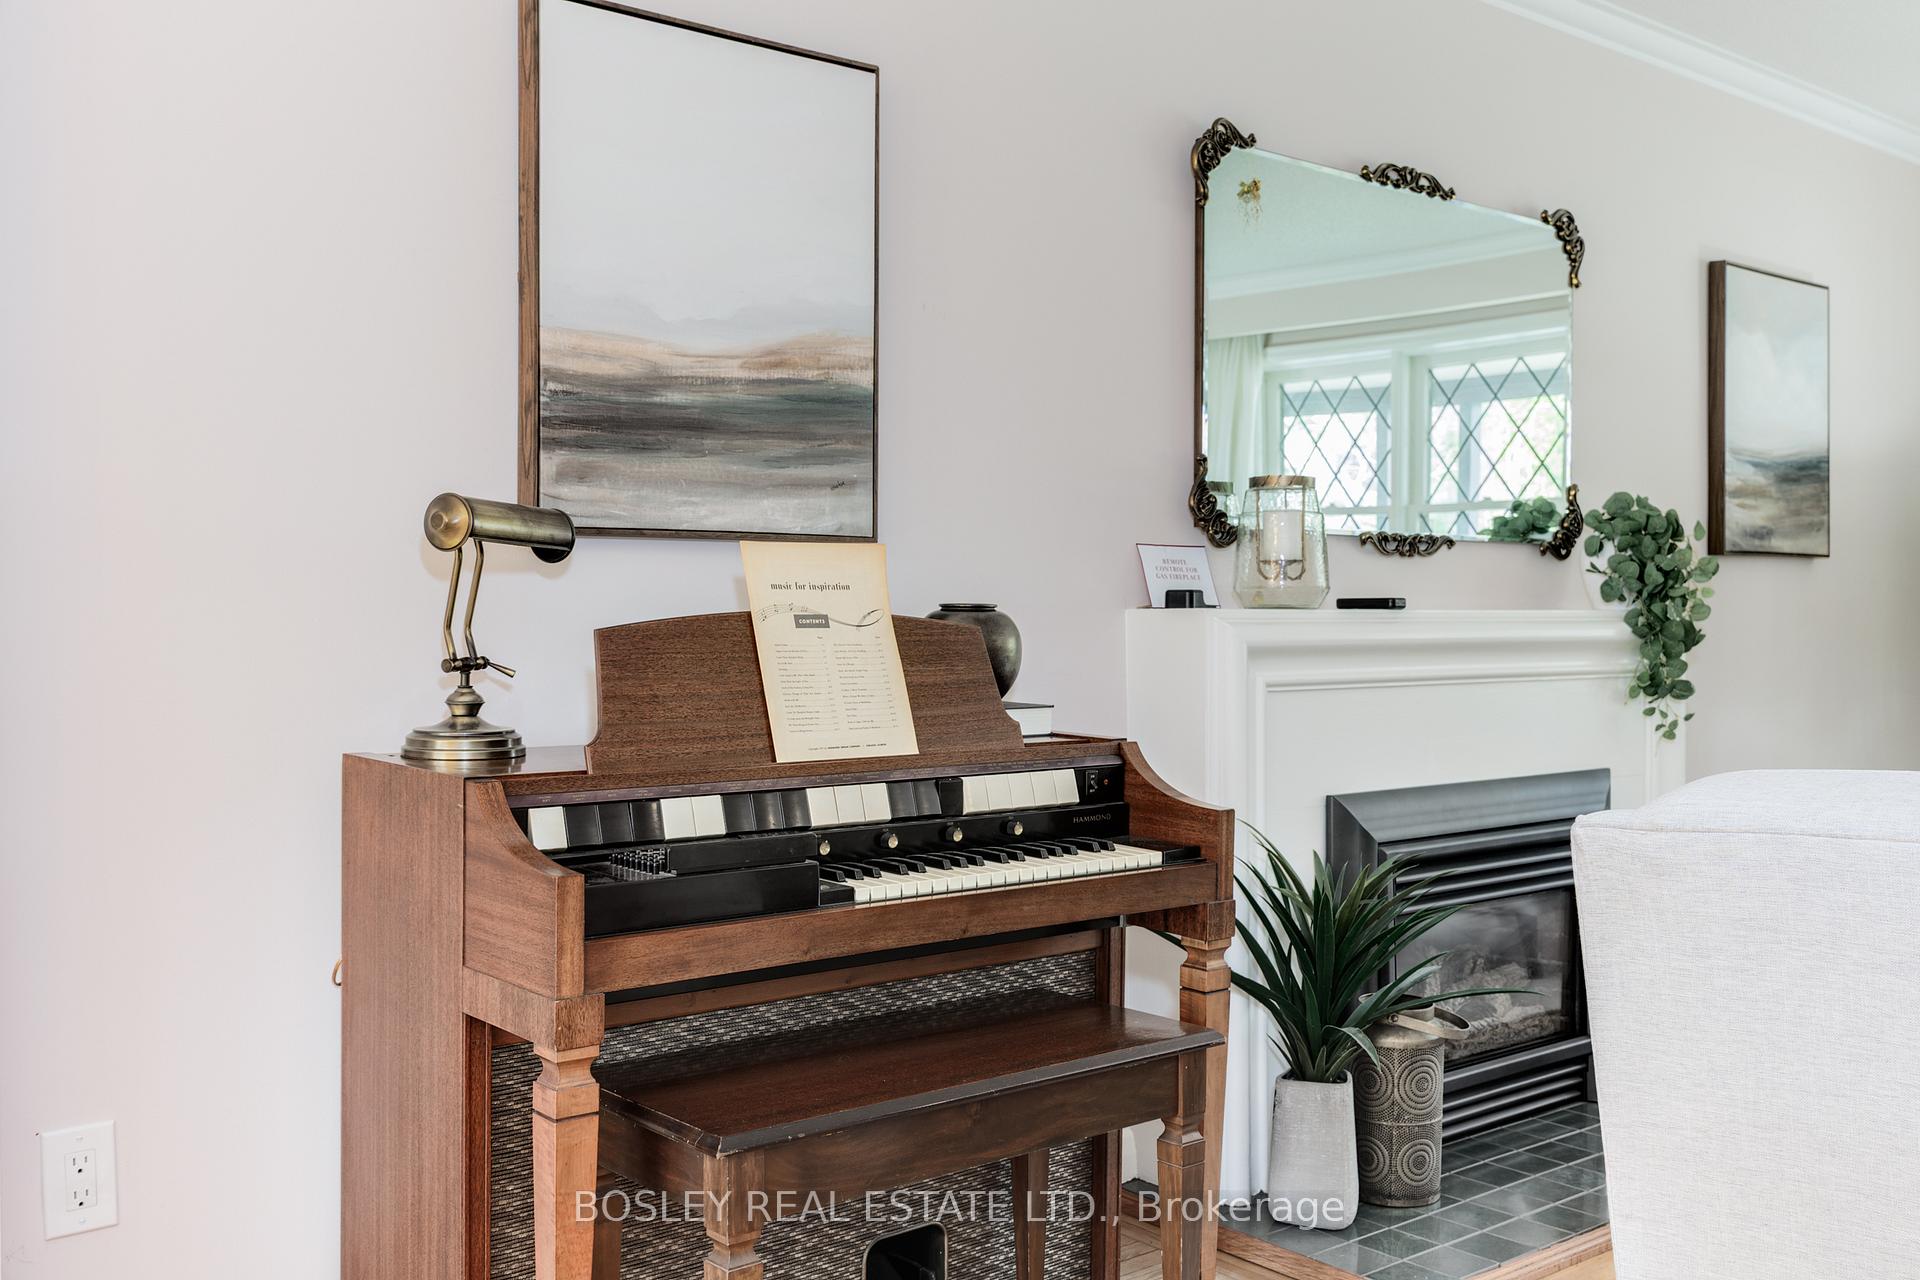
- Living Room—Main level, Gas Fireplace, Bay Window, Hardwood Floor
- Dining Room—Main level, Hardwood Floor, Glass Doors, W/O To Patio
- Kitchen—Main level, 2 Pc Bath, Tile Floor, Large Window
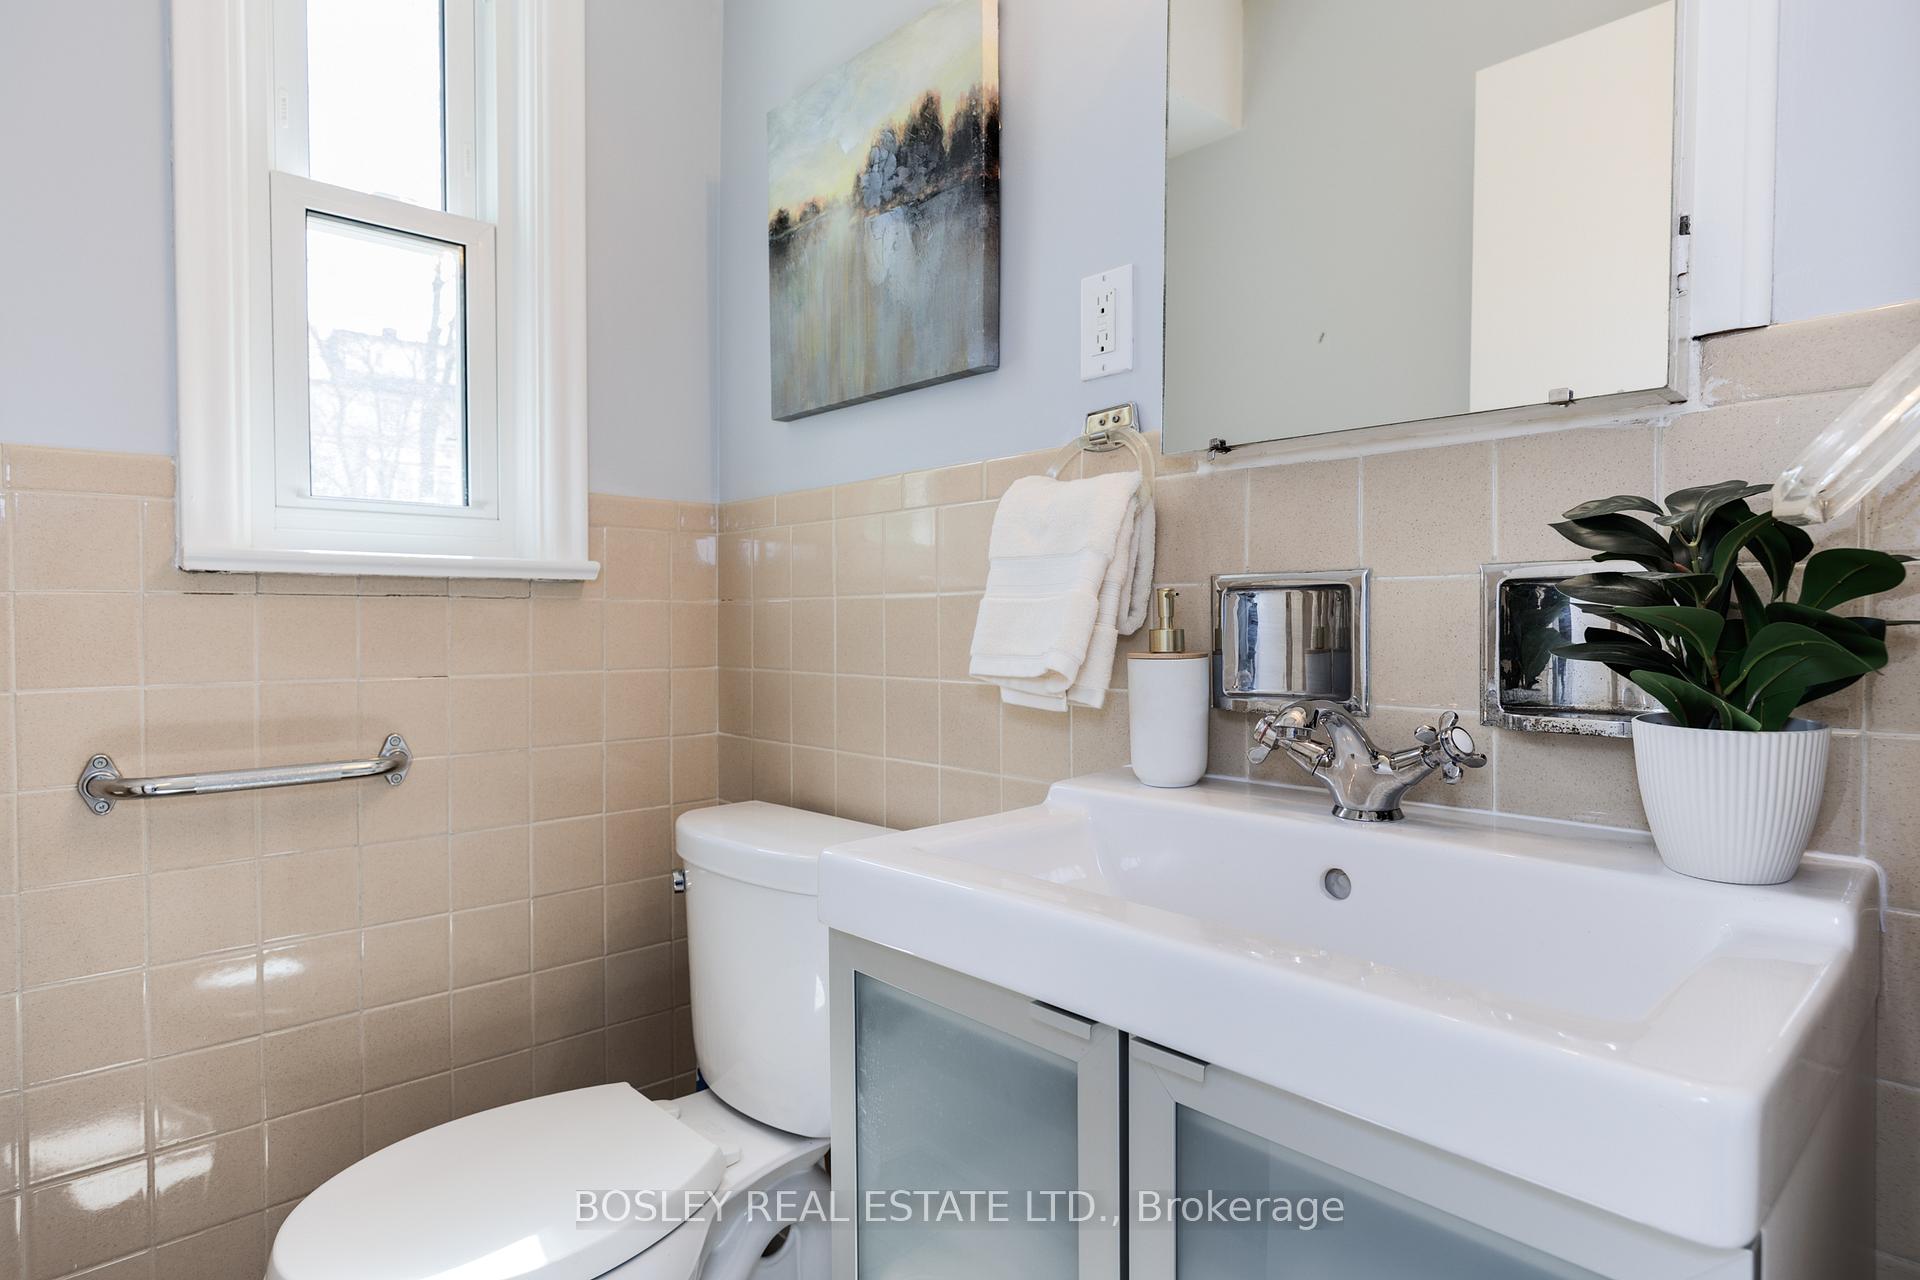
- Bathroom—Main level, 2 Pc Bath, Window, Overlooks Garden
- Other—Second level, Linen Closet, Broadloom, Large Closet
- Bedroom—Second level, 3 Pc Ensuite, His and Hers Closets, Large Window
- Bedroom 2—Second level, Overlooks Frontyard, Double Closet, Large Window
- Bedroom 3—Second level, Hardwood Floor, Large Closet, Large Window
- Bedroom 4—Second level, B/I Bookcase, Large Closet, Overlooks Backyard
- Bathroom—Second level, 4 Pc Bath, Overlooks Garden, Large Window
- Recreation—Basement level, 2 Pc Bath, Fireplace, Large Window
- Office—Basement level, Above Grade Window, Large Window, Laminate
- Laundry—Basement level, Laundry Sink, Large Window, Tile Floor
- Cold Room/Cantina—Basement level, Above Grade Window, B/I Shelves
Washrooms
- 4-piece, Second
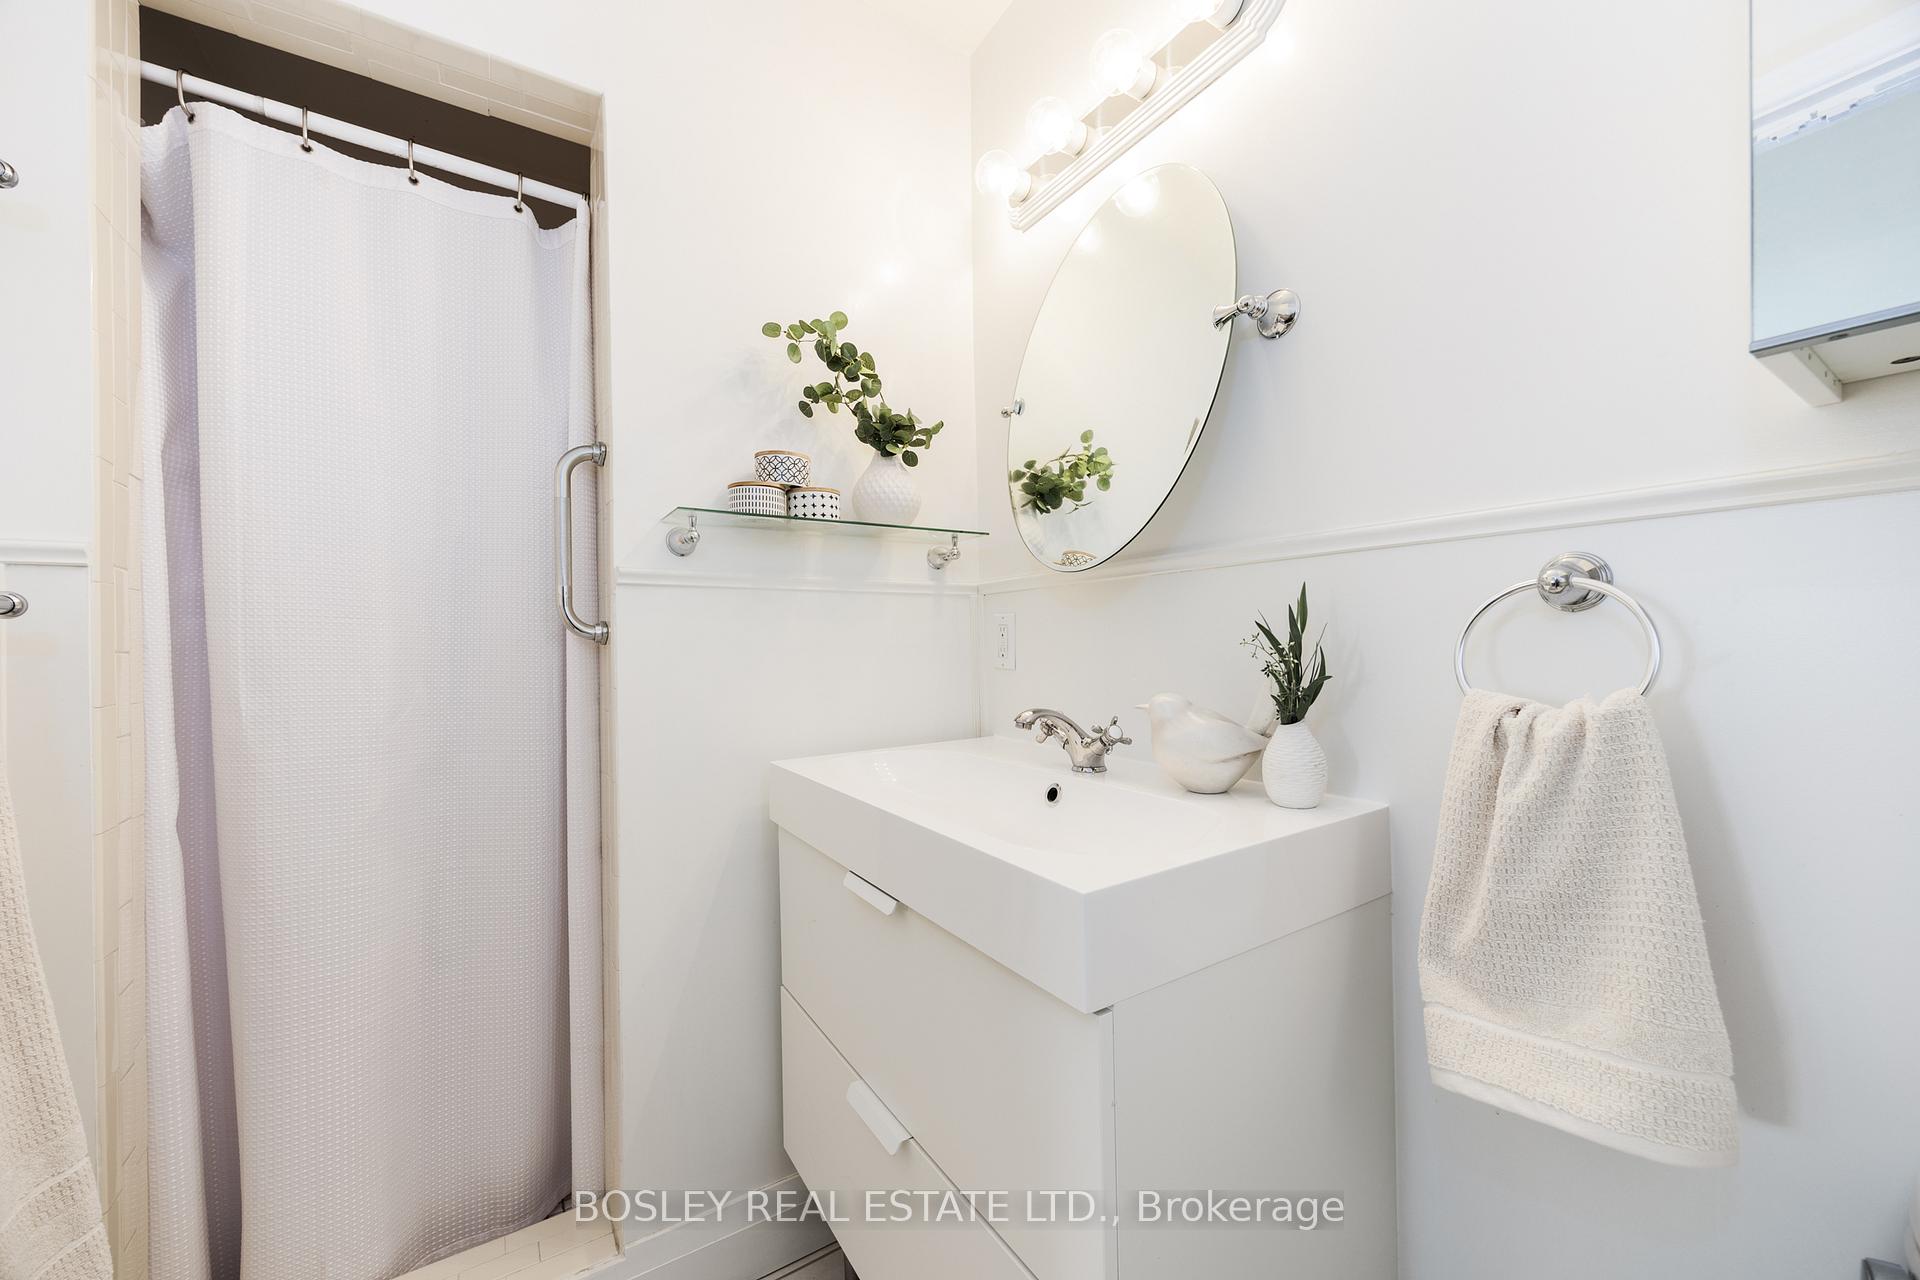
- 3-piece, Second
- 2-piece, Main
- 2-piece, Basement
- Municipality
- Toronto
- Neighbourhood
- Forest Hill South
- Main cross streets
- Avenue Road & Chaplin Crescent
- Directions
- At Warren Road/Chaplin Crescent. 1 Block South Of Eglinton, East of Spadina Road
- Waterfront
- None
- MLS® number
- C12169767
- Data source
- Toronto Regional Real Estate Board
- Status change
- 2025-06-17
- Listed on
- 2025-05-23
- Days on market
- 25 days
- Possession date
- 2025-06-26
- Possession type
- Flexible
- Co-op commission
- 2.5%(+HST)
- Seller
- Listed by
- BOSLEY REAL ESTATE LTD.
Home Market Value
Current home valuation for 265 Chaplin Crescent, Toronto, Forest Hill South, Toronto, ON. Listed for $2,350,000
HOMEH Estimate
$1,810,612
Estimated Sales Range
$1,430,383 - $2,190,841
HOMEH Estimate for 265 Chaplin Crescent, Toronto, Forest Hill South
Calculated with a real agent's CMA method — 45+ years of experience, codified. Not an AI guess.
For the owner
Is this your home? Track its value.
Get this home's HOMEH Estimate by email once a month, with how many homes are for sale around you.
Mortgage Payment Calculator
Compare up to 4 down payment scenarios
20% required for homes $1.5M or more
$470,000
| Scenario 1 | Scenario 2 | Scenario 3 | Scenario 4 | |
|---|---|---|---|---|
−Down payment | % $ | % $ | % $ | % $ |
+CMHC insurance | $0 | $0 | $0 | $0 |
=Total mortgage | $1,880,000 | $1,762,500 | $1,645,000 | $1,527,500 |
Amortization | ||||
Mortgage rate | % | % | % | % |
| Payment frequency | ||||
=Mortgage payment | $9,179monthly | $8,605monthly | $8,032monthly | $7,458monthly |
Land Transfer Tax
$45,225
$45,225
$90,450
Around this home
Data provided by OpenStreetMap & Fraser Institute School Rankings
Ask HOMEH
New!Hi there!
👋Text or call (416) 301-9001
Recommended for you
Based on homes you've looked at.
No recommended properties found.
Nearby similar homes
No nearby properties found.
More real estate resources
Other homes nearby
Explore this area
Nearby neighbourhoods
No nearby listings available.