
266 Roselawn Avenue
Toronto (Yonge-Eglinton), ON M4R 1E9
- 3Bedrooms
- 2Bathrooms
- 1Garage
- 700–1100Sq Ft
- $5,301Tax
- 14×114 ftLot Size
 Estimated Value:$1,398,000See Free Estimate Report

Property not available for sale or for rent.
HOMEH One: full-service selling for a 1% listing fee. The buyer's agent commission is separate.
Free Home EvaluationHow Much Is My Home Worth?Homes for Sale NearbySale & Price History for 266 Roselawn Avenue, Toronto, Yonge-Eglinton
Real estate boards require you to or to see the full details of this property.
*Sold prices and complete sale & price history are regulated data. Under the Trust in Real Estate Services Act, 2002 (TRESA) and the rules of the Real Estate Council of Ontario (RECO), and pursuant to the Multiple Listing Service® rules of the Canadian Real Estate Association (CREA) and the Toronto Regional Real Estate Board (TRREB), this information may be shown only to registered users who have agreed to the applicable terms of use (a Virtual Office Website, or "VOW," arrangement). HOMEH Inc., Brokerage therefore provides it to signed-in members only. Creating an account is free and takes under a minute.
About 266 Roselawn Avenue, Toronto, Yonge-Eglinton
Summarized Description
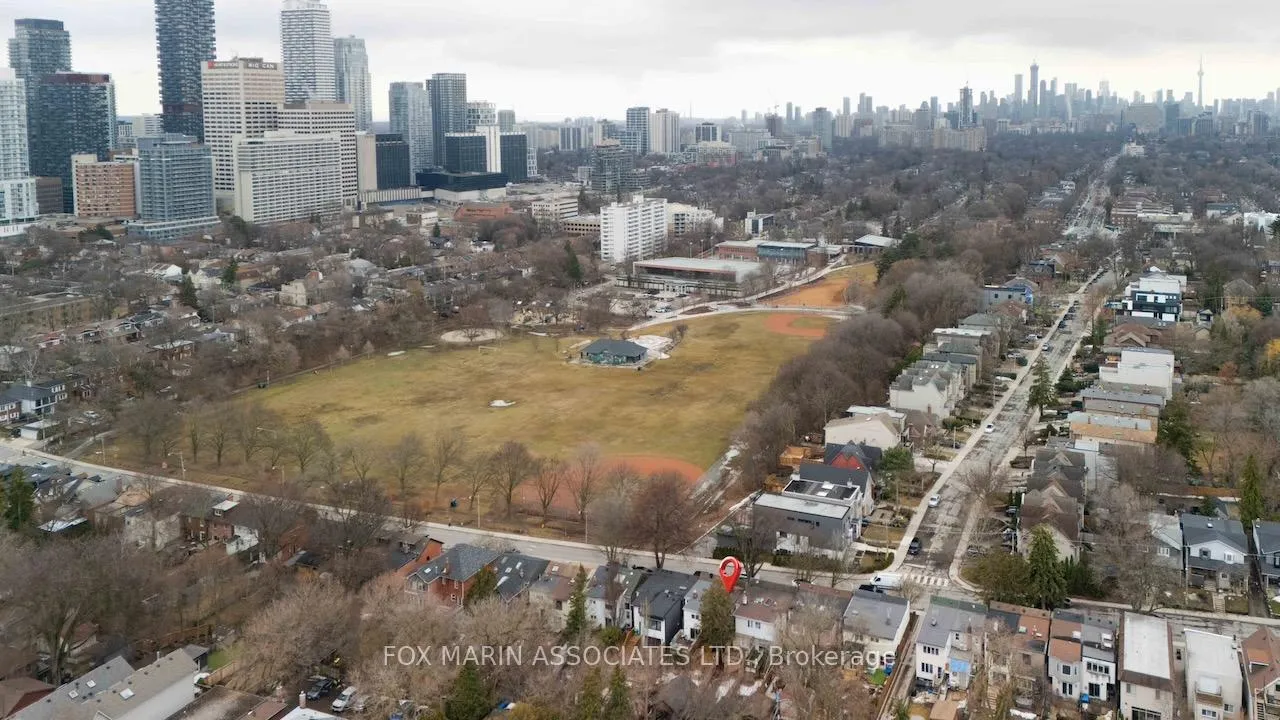
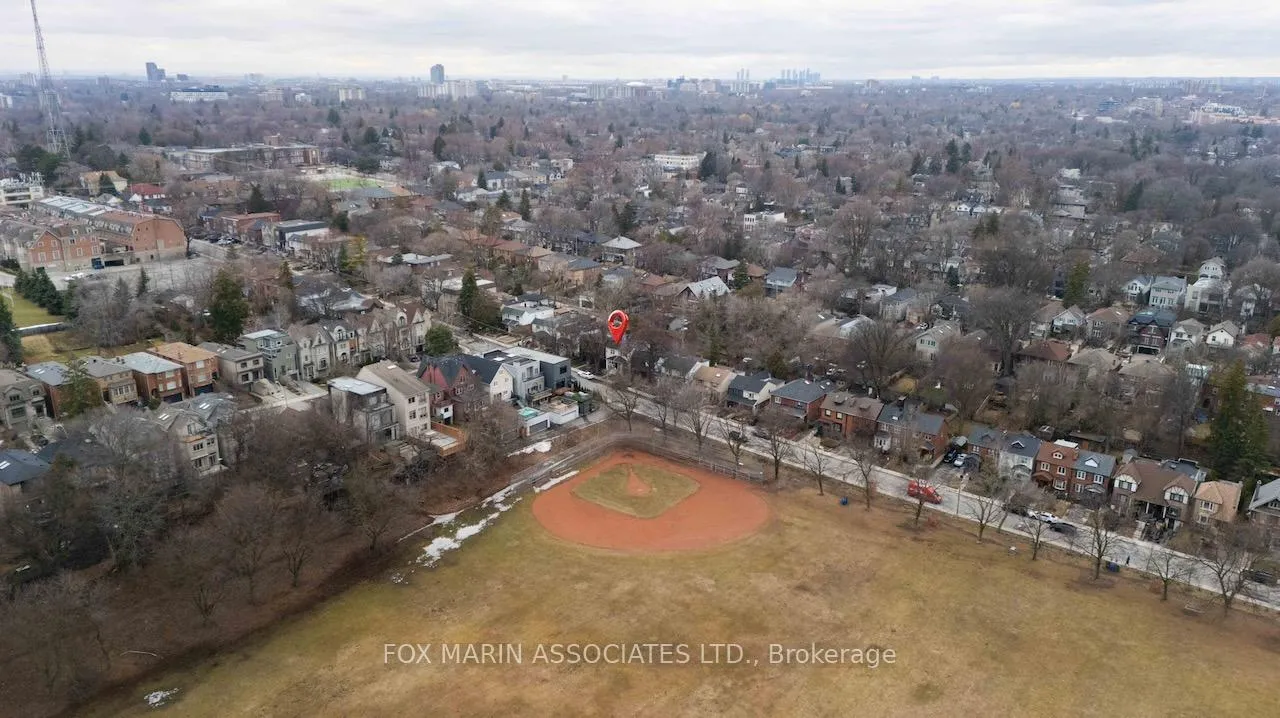
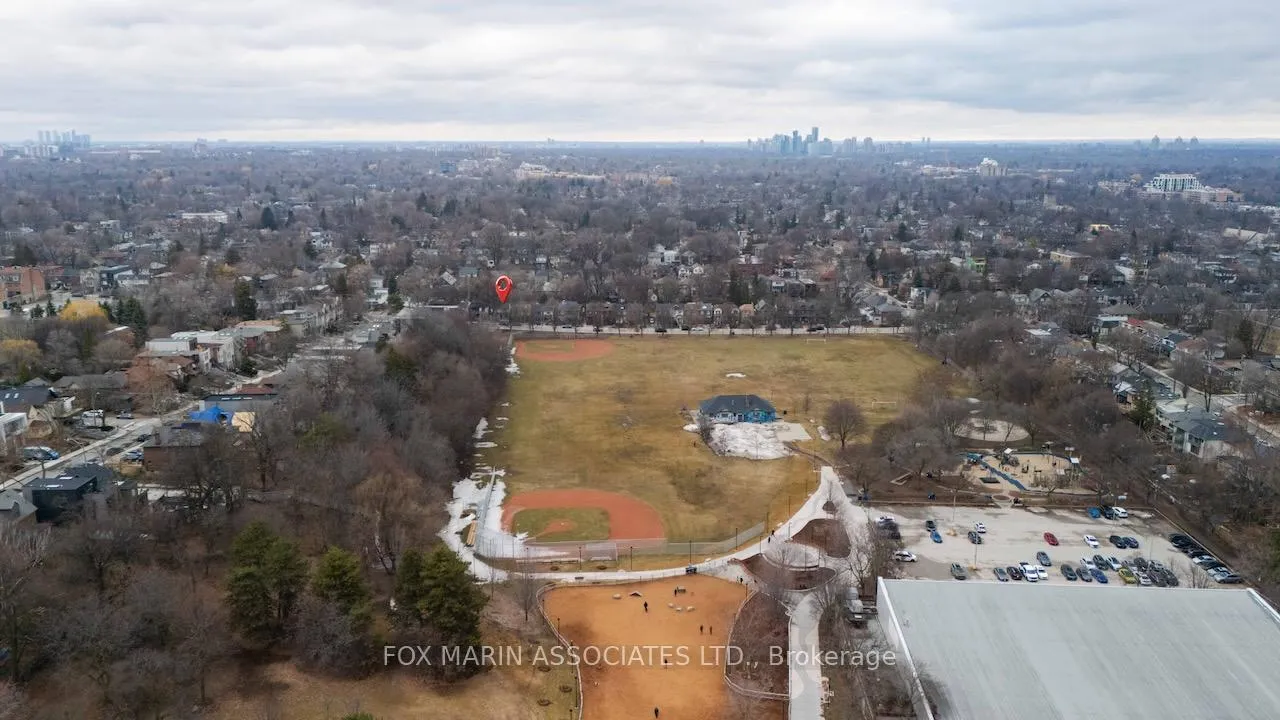
- Located across from Eglinton Park in Midtown.
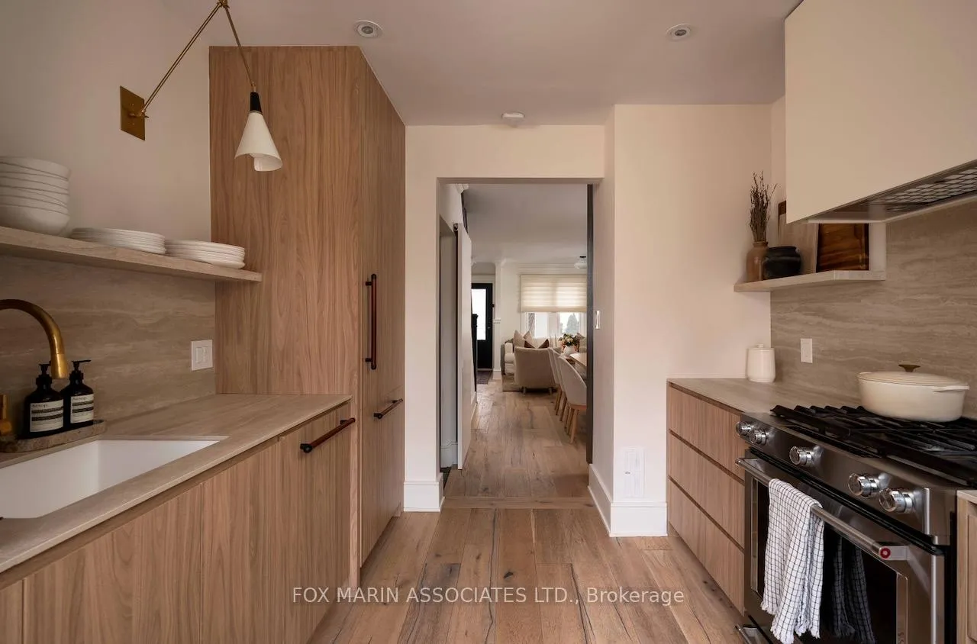
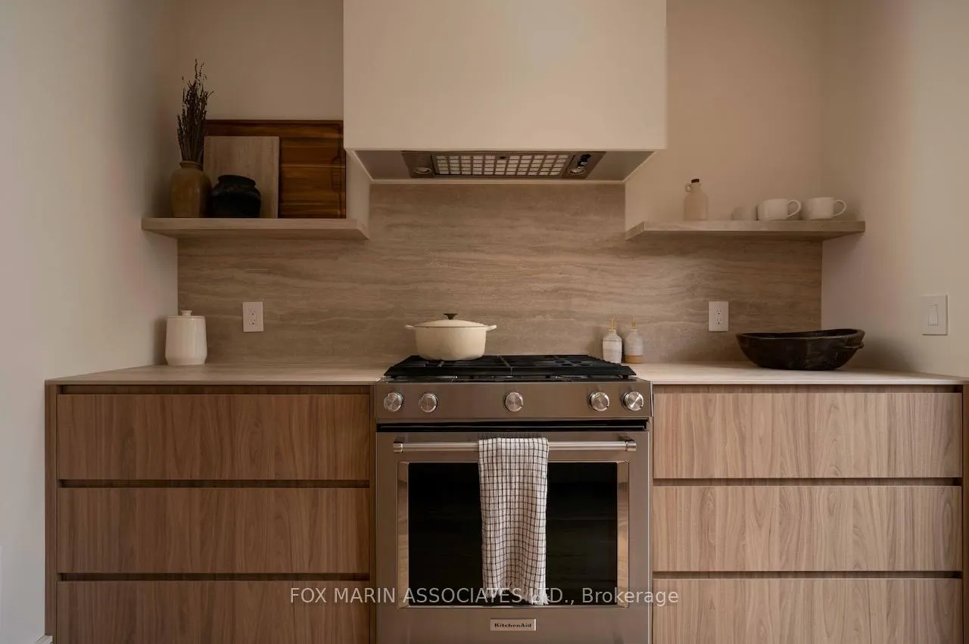
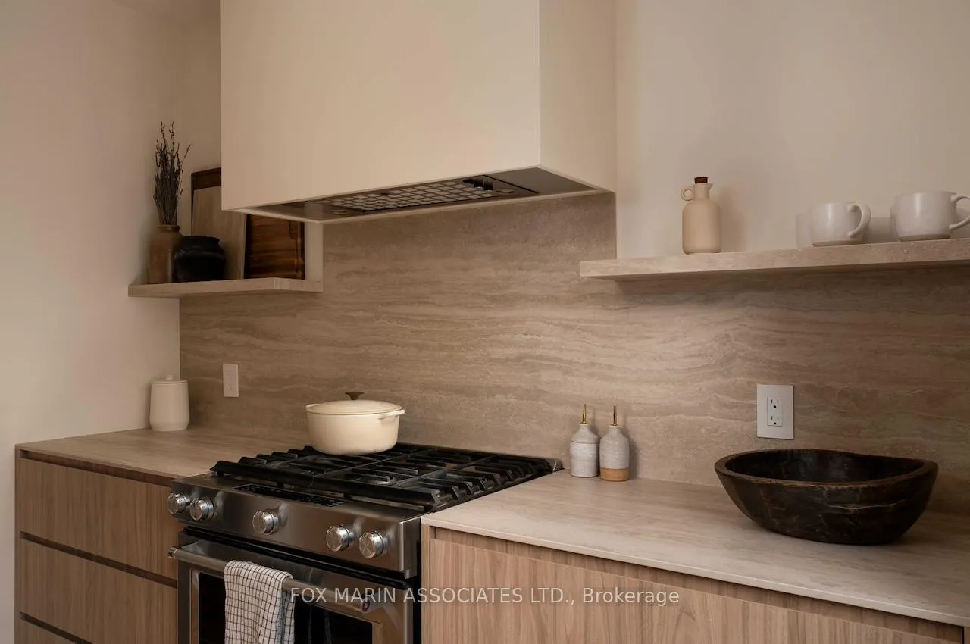
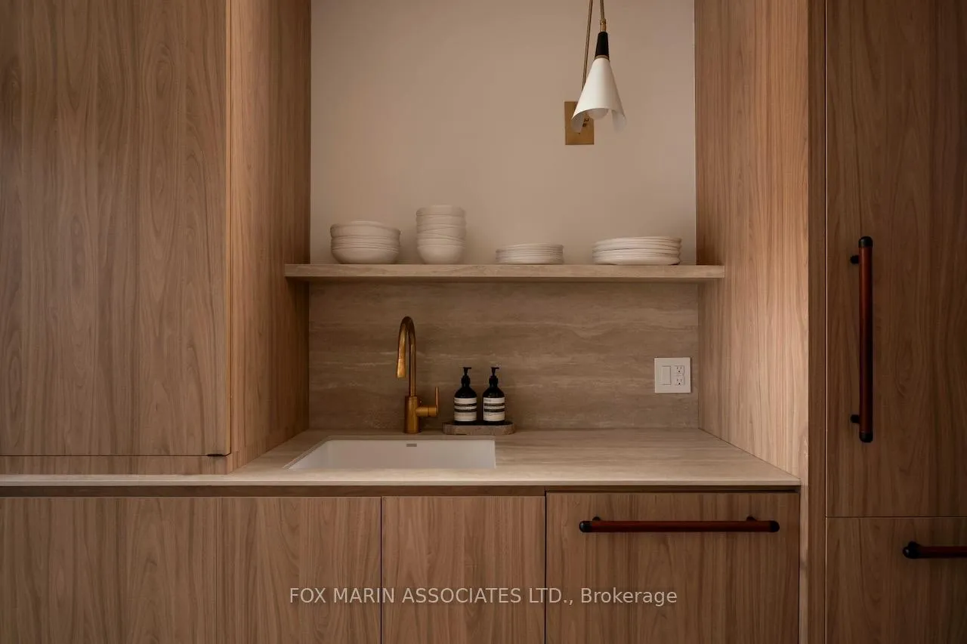
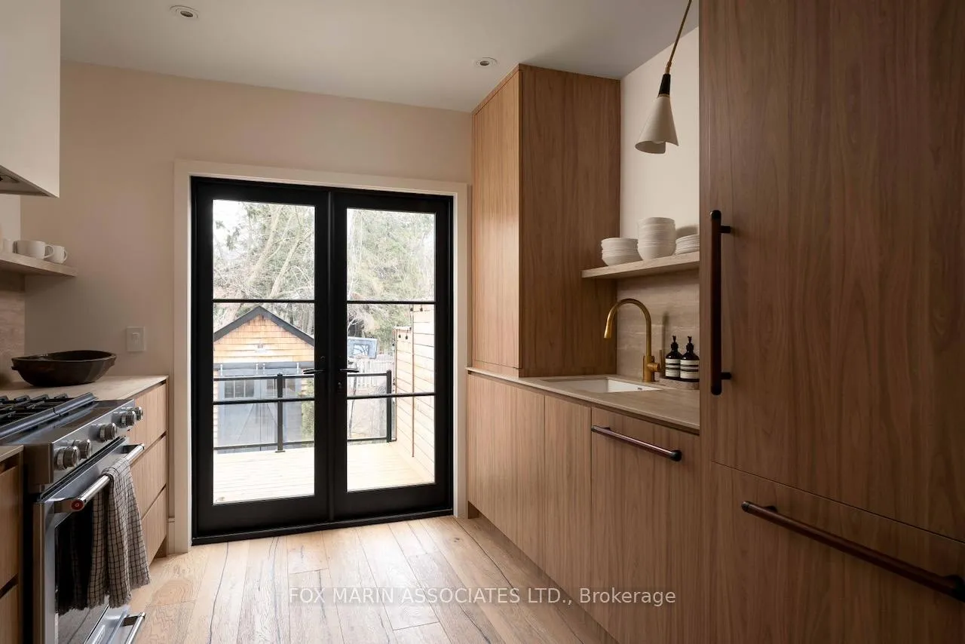
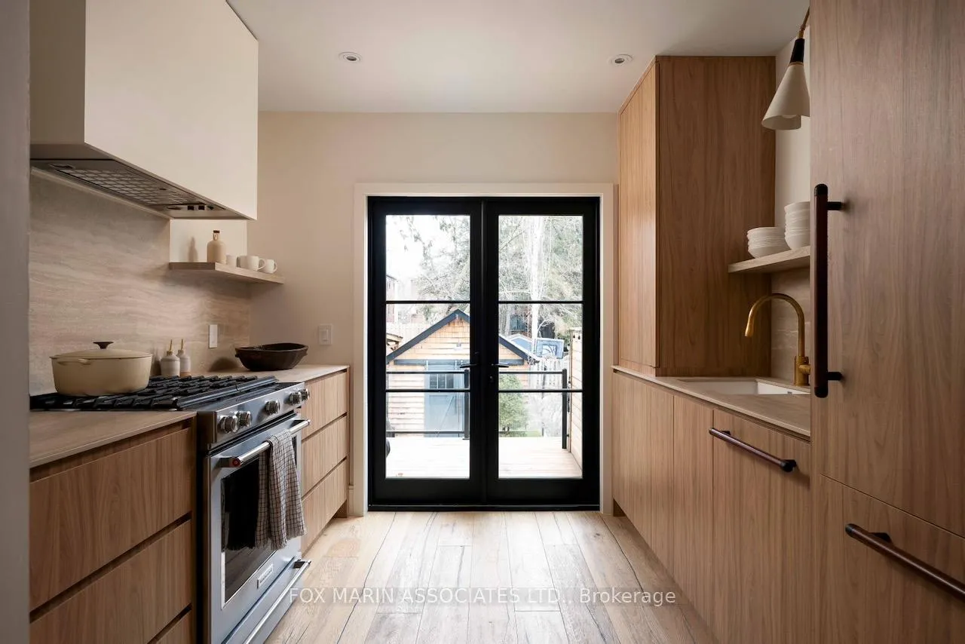
- Beautifully renovated kitchen with integrated millwork.
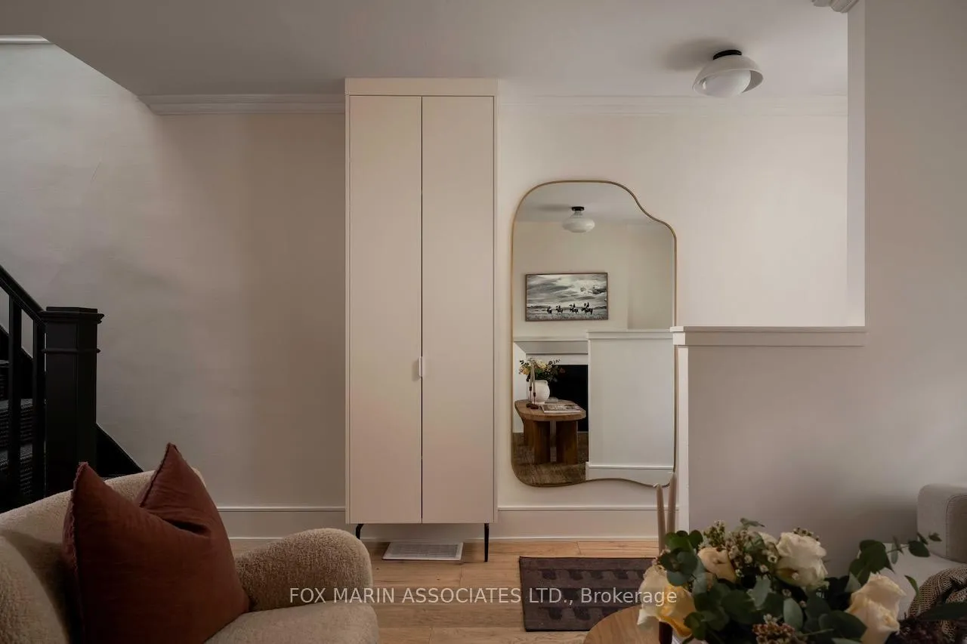
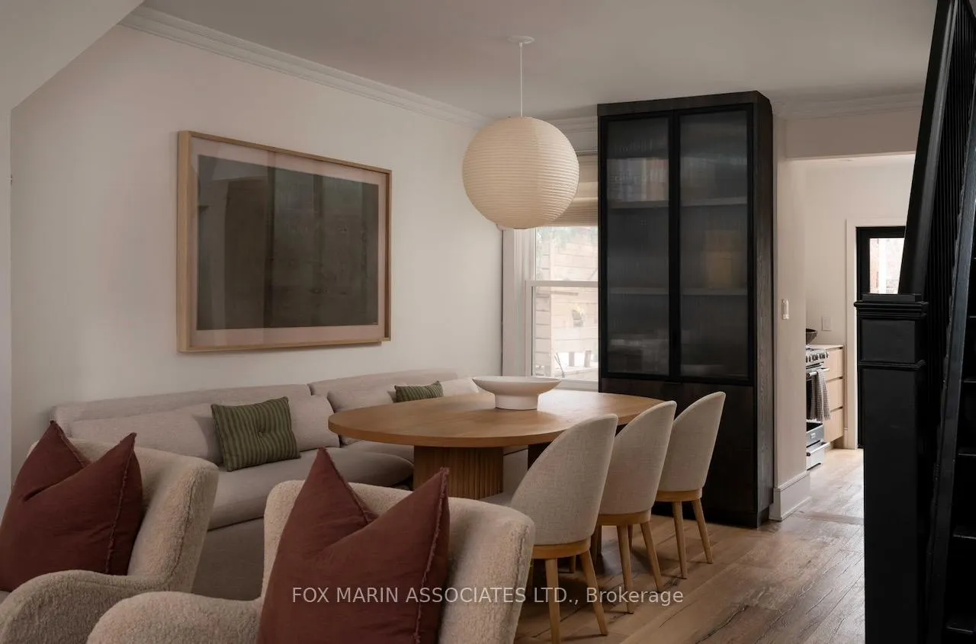
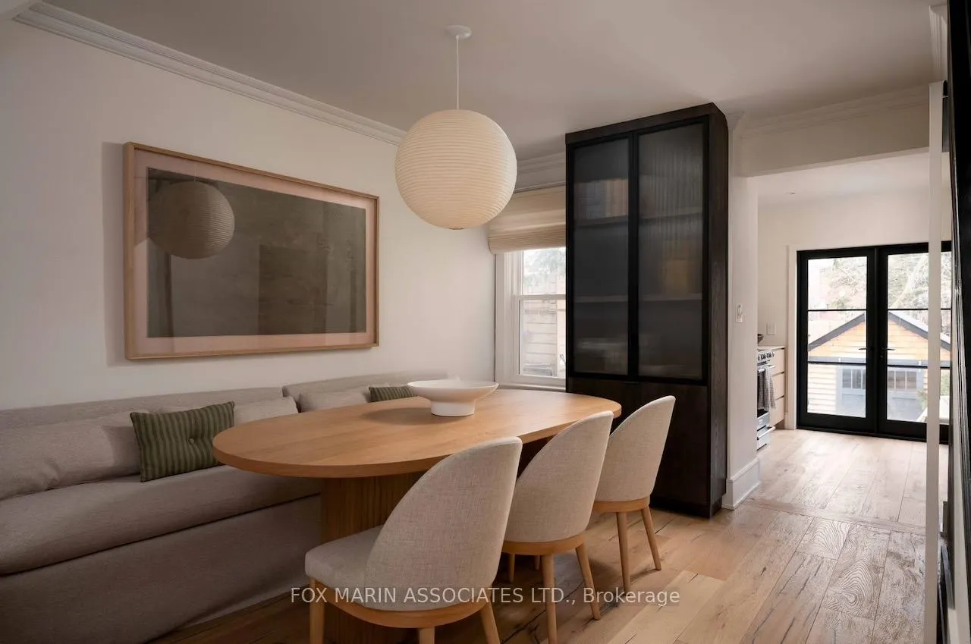
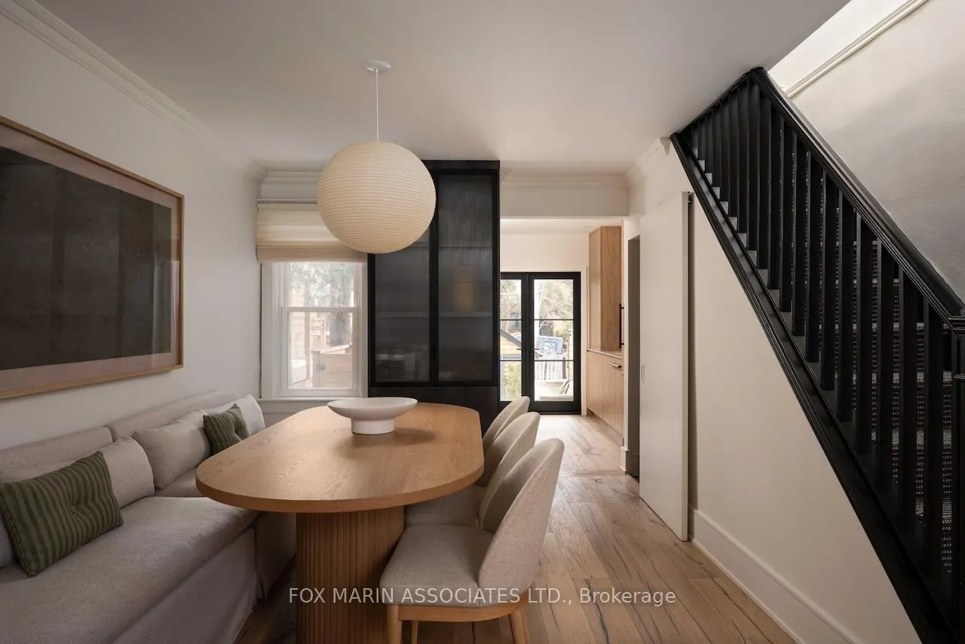
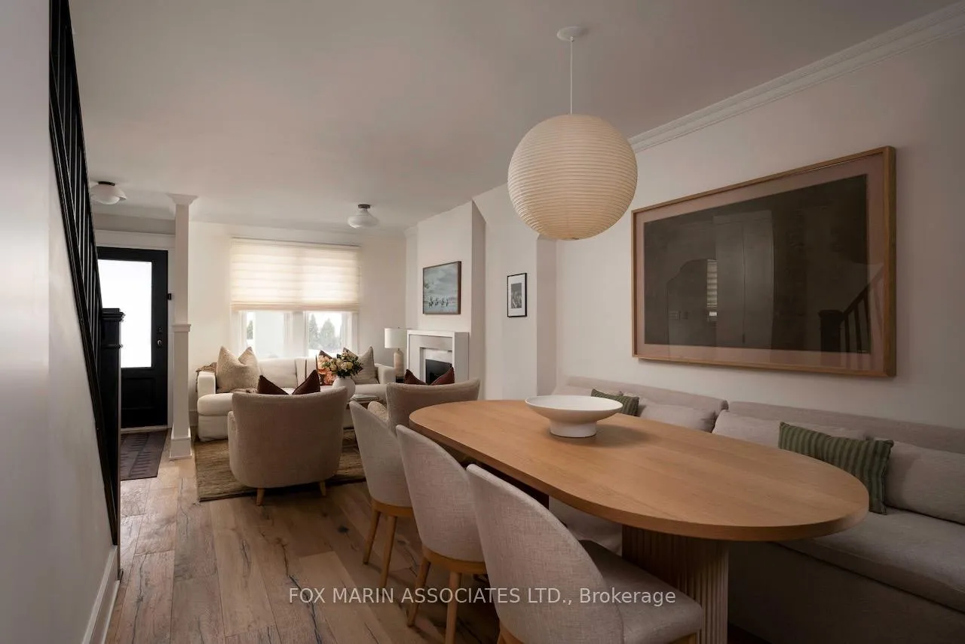
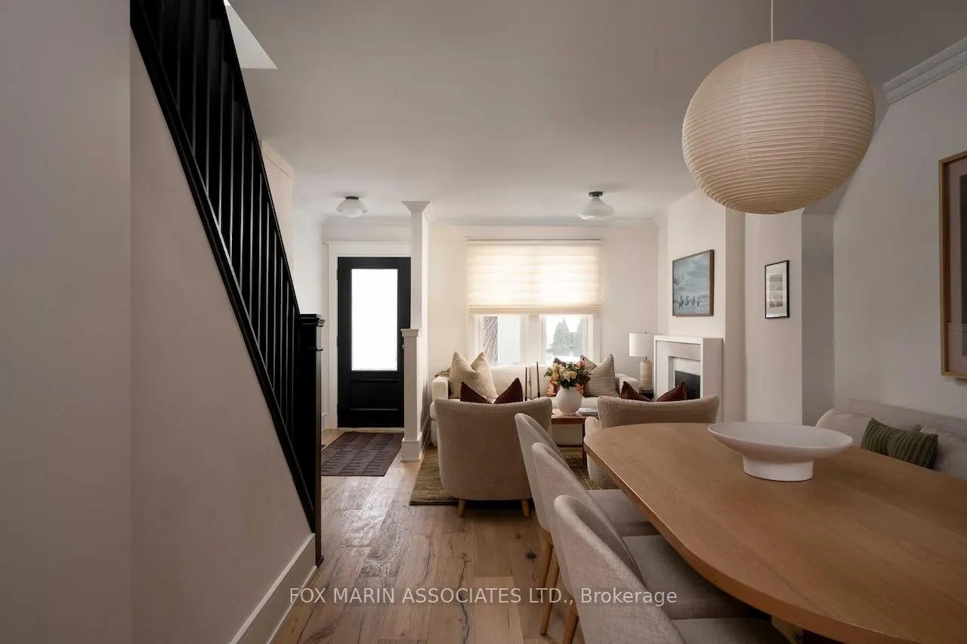
- Open concept living and dining areas.
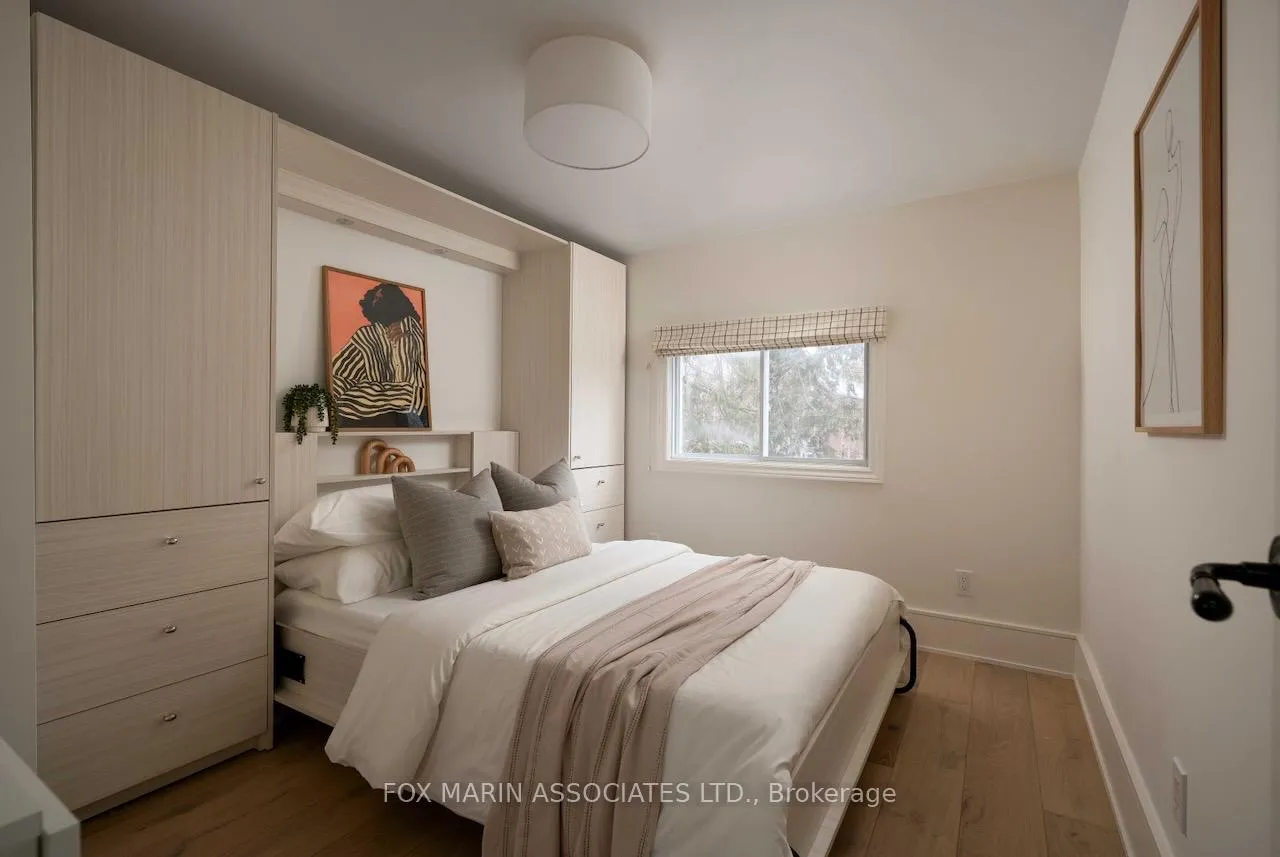
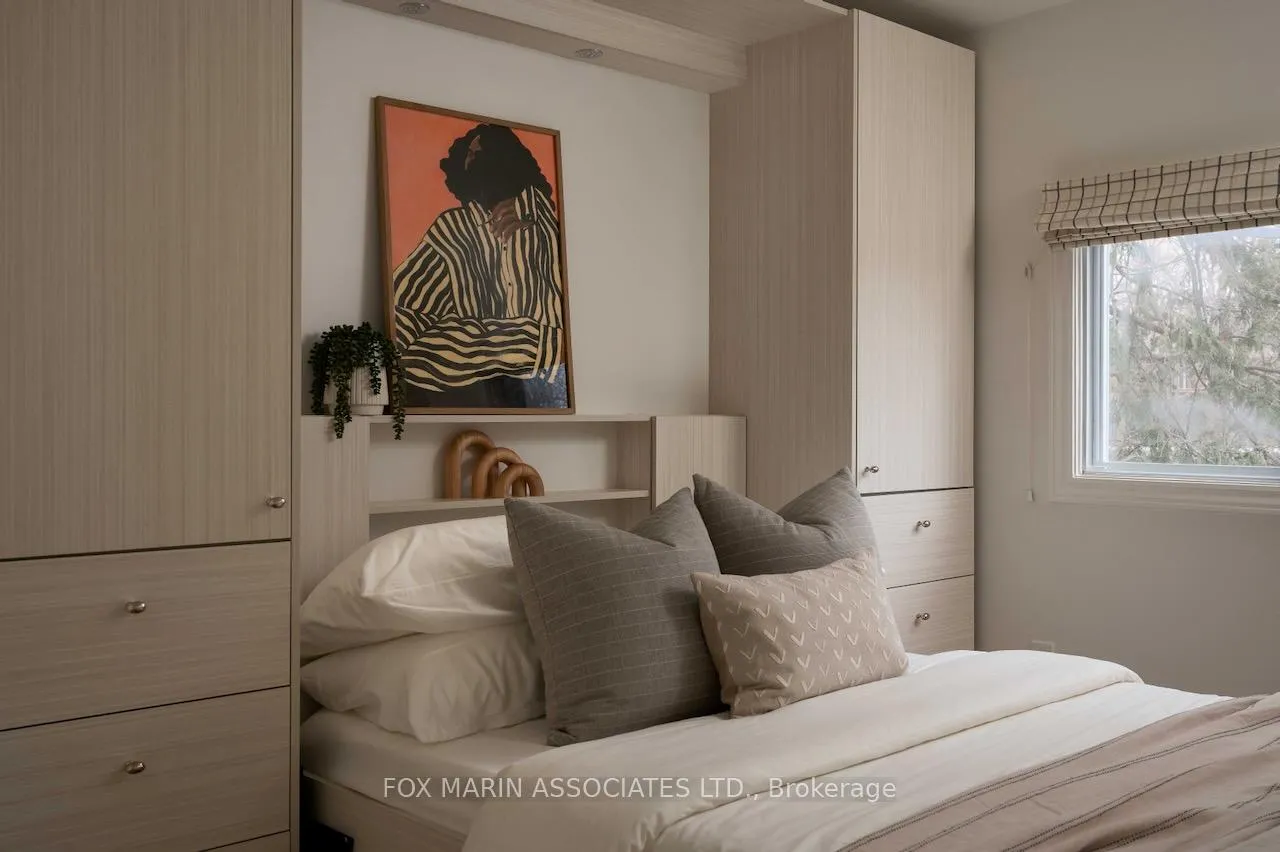
- Three flexible bedrooms for various needs.
- Finished lower level with cozy gas fireplace.
- Historic charm with modern updates.
- Inviting front porch and neutral palette.
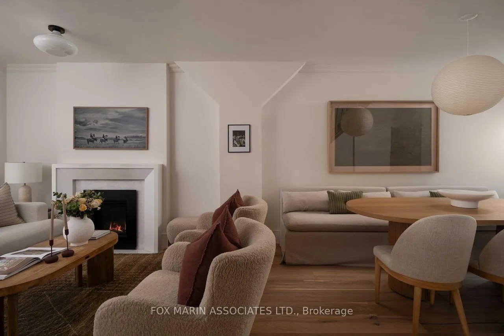
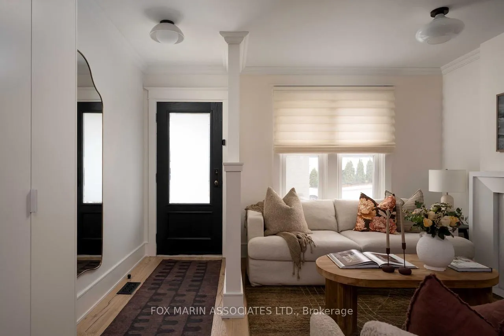
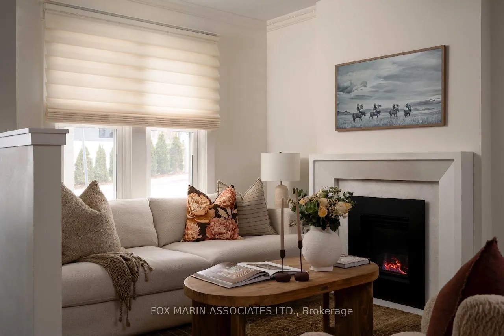
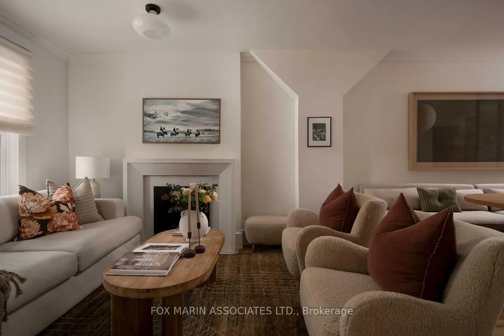
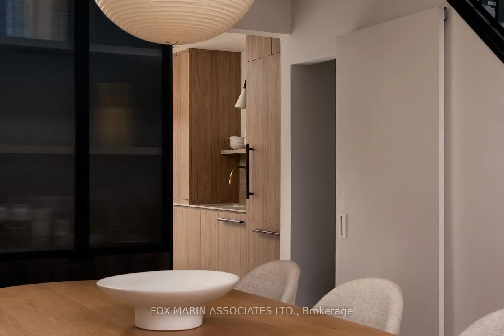
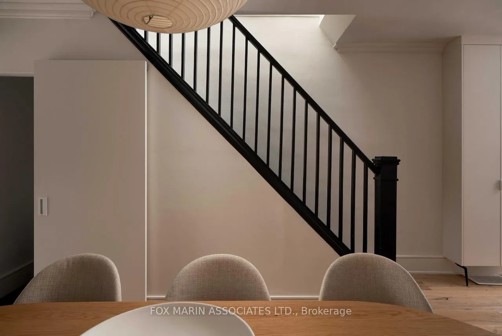
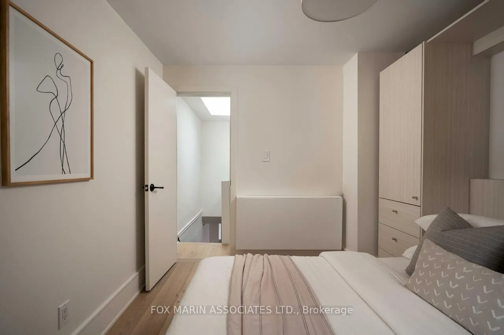
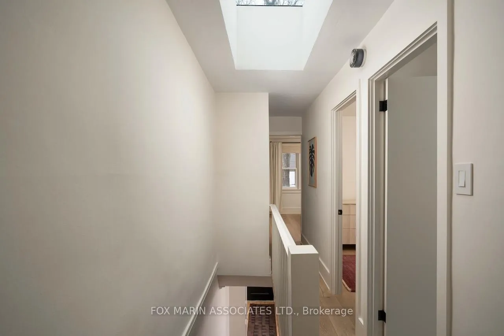
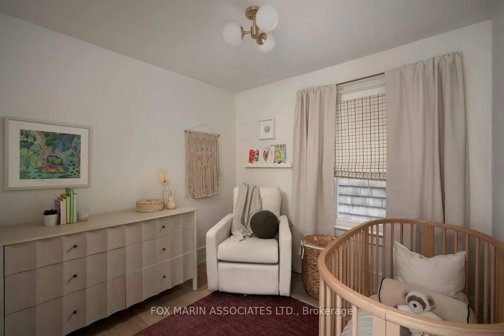
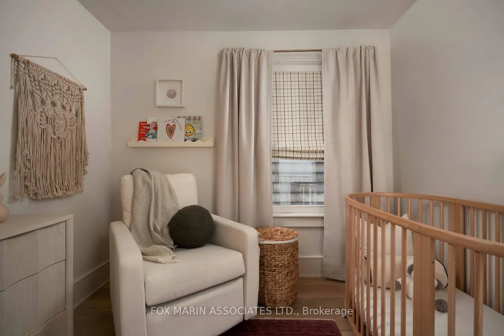
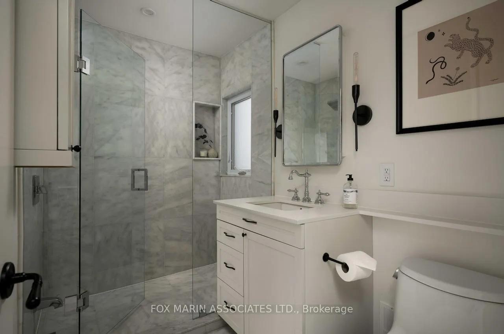
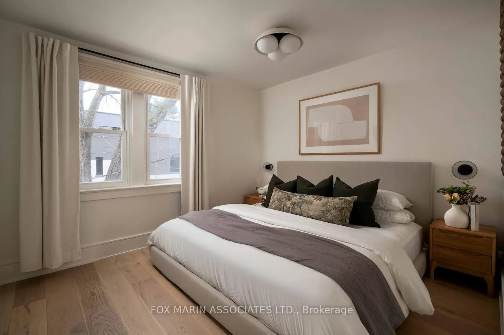
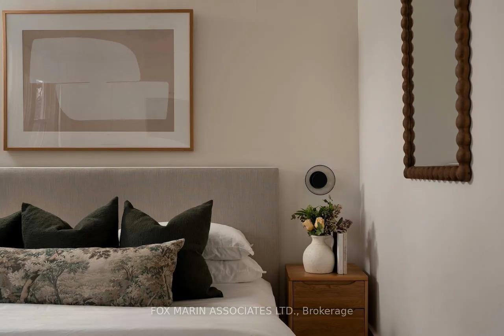
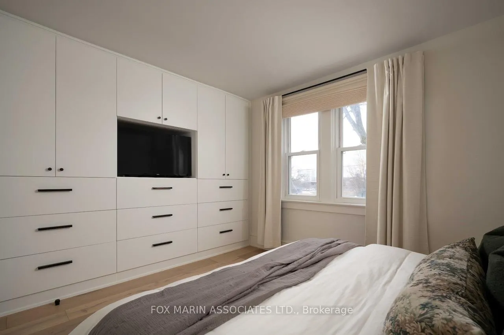
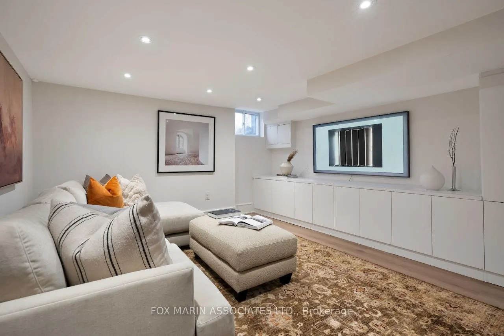
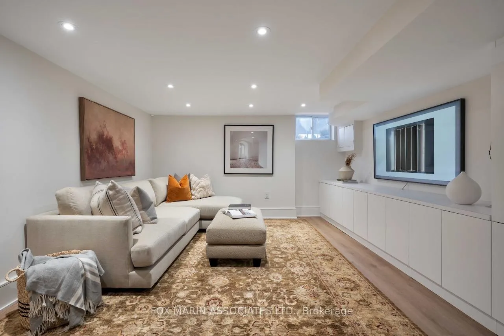
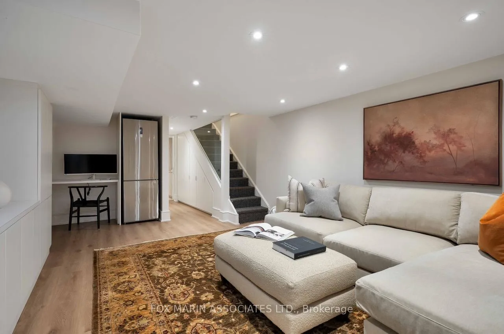
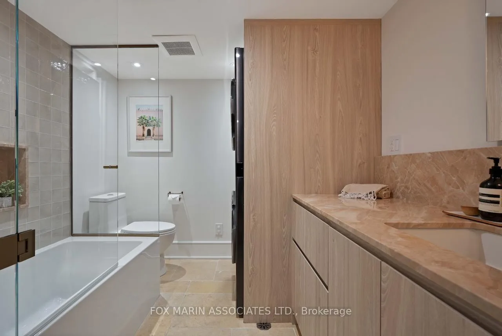
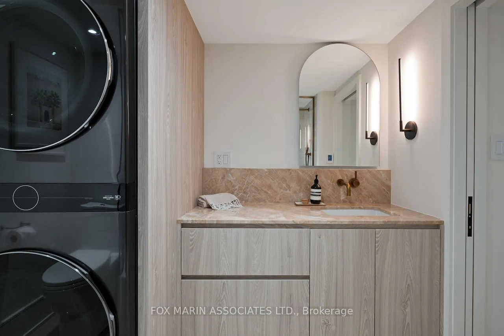
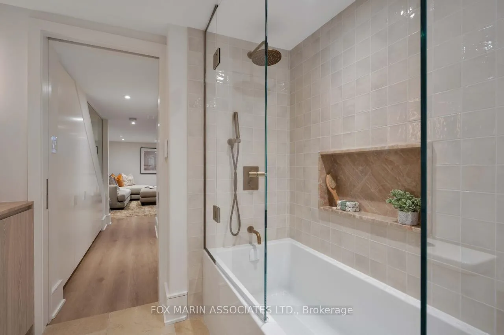
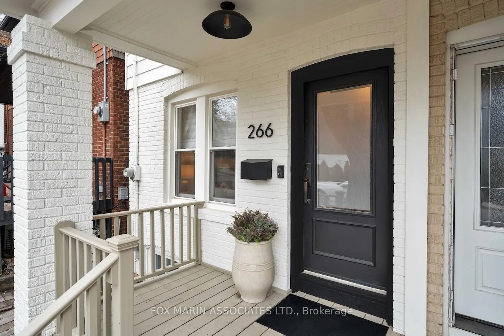
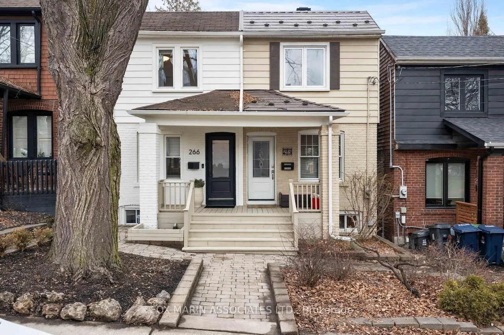
Warm. Effortless. A Little Irresistible. We always love the ones who play hard to get, don't we (hello, Carolyn Bessette)? Welcome to 266 Roselawn Avenue, directly across from Eglinton Park. Quietly confident, beautifully considered, and tucked into that just-right Midtown pocket west of Avenue Road, where everything works, and nothing feels contrived. An Allenby catchment 3-bedroom, 2-bathroom semi that understands what you want & when you need it. Built circa 1924, it carries the character & loveability without any of the "we'll deal with that later" kinda' checklist. Instead, you'll find a home that's curated. Clean lines. Warm materials. A neutral palette. Inviting and impressive from the moment you walk in. A white brick facade, a covered front porch & a crisp black "266" so you'll always find your way home. The layout? Hard to argue with. Comfortable & connected principal rooms, including a warm, wood-wrapped, and beautifully restrained kitchen that leans into quiet luxury with integrated millwork, brushed brass details, & a perfectly edited, functional & design-forward feel. Open concept living & dining with built-in banquette, a cozy gas fireplace, plush seating and a striking black-framed pantry wrapped in reeded glass, adding the right amount of intrigue. Upstairs, three beautifully considered bedrooms offer the kind of flexibility that works for real life. Whether you're setting up a serene primary retreat, a soft and sweet nursery, a polished home office or a welcoming guest suite, the options are all here. The finished lower level with 7' ceiling height, delivers in all the right ways. Plenty of room for an oversized sectional, a proper big-screen setup, a tucked-away work nook, and full-size laundry. And the bathroom? Quite possibly the prettiest you'll see below-grade. Ever.
Key Facts & Features
Property Costs
- Annual Property Tax Amount
- $5,301
- Land Transfer Tax Fee
- $62,510
Rental Items
- Rental Equipment
- Furnace & AC
- Basement Type
- Finished
Interior Features
- Interior Extras
- Carpet Free
- Fireplace/Stove
- Yes
- Elevator
- No
Exterior Features
- Pool
- None
Building
- Building Type
- Semi-Detached
- Building Style
- 2-Storey
Construction
- Exterior Finish
- Brick, Aluminum Siding
- Roof
- Asphalt Shingle
- Foundation Details
- Brick
- Special Designation
- Unknown
Lot
- Lot Front
- 14.17 ft
- Lot Depth
- 113.66 ft
Inclusions
- Inclusions
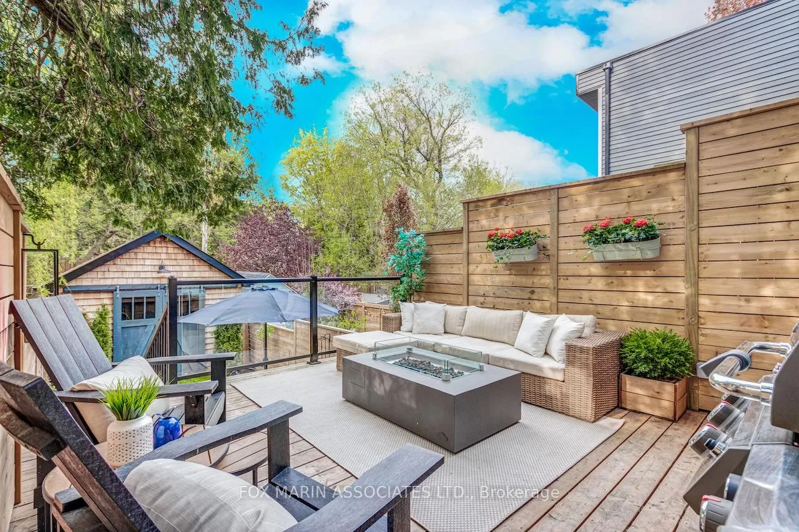
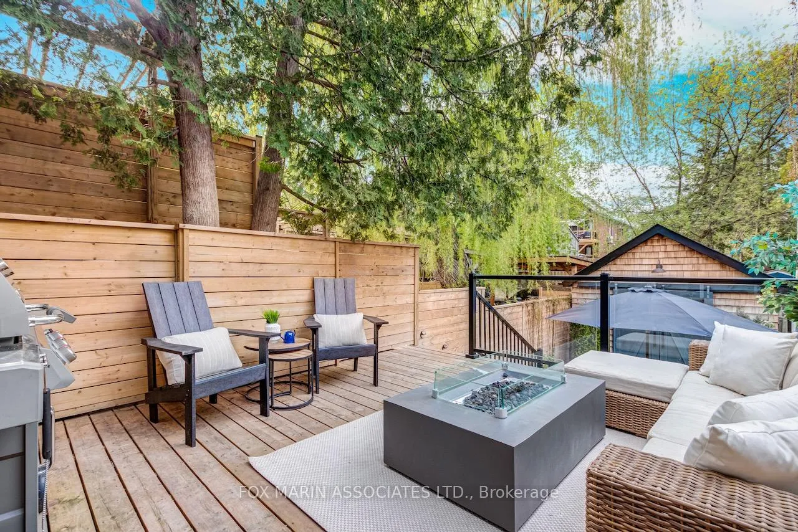
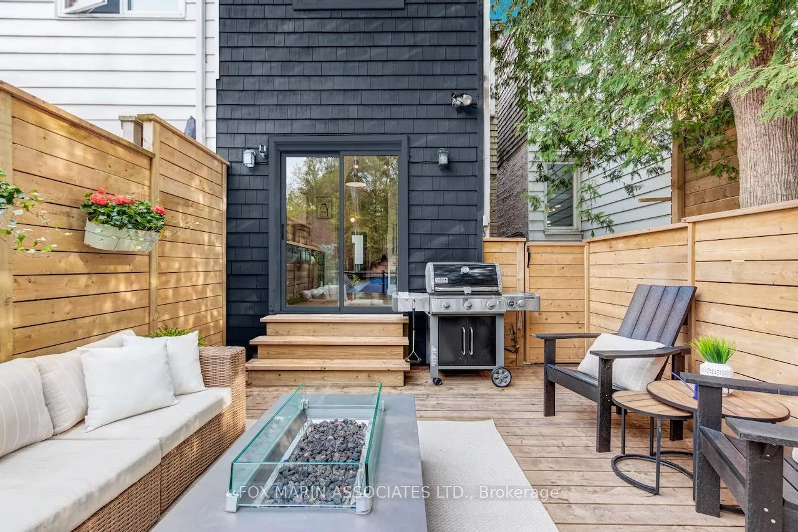
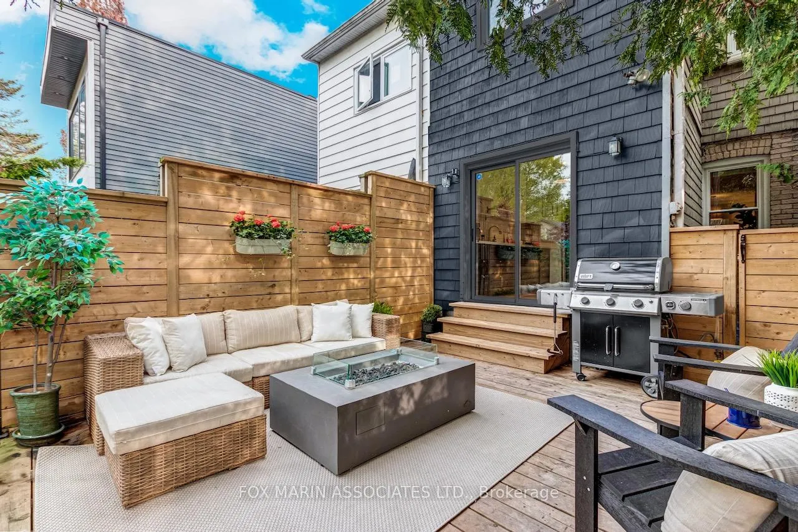
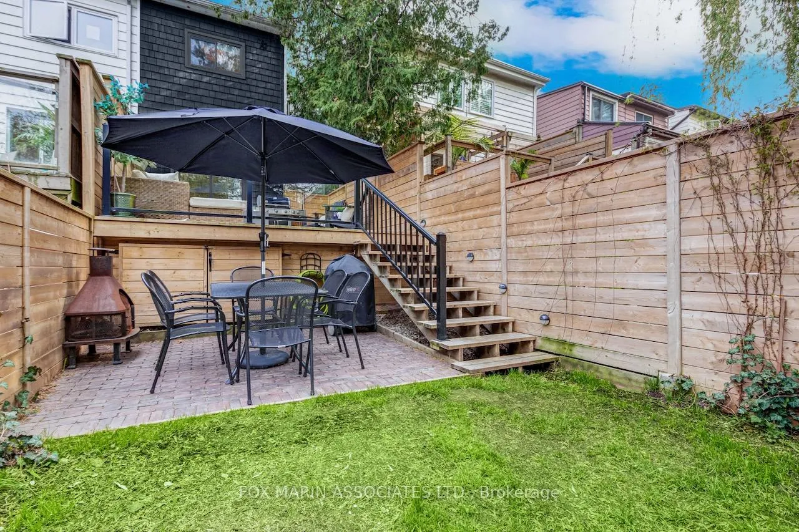
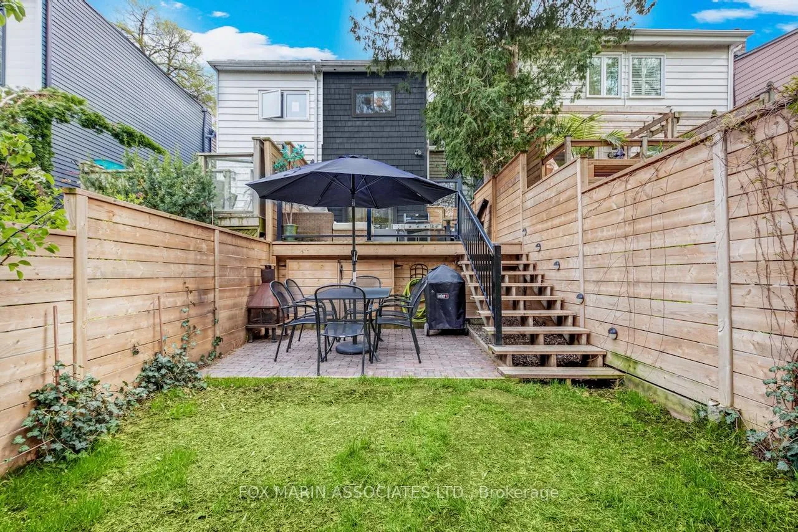
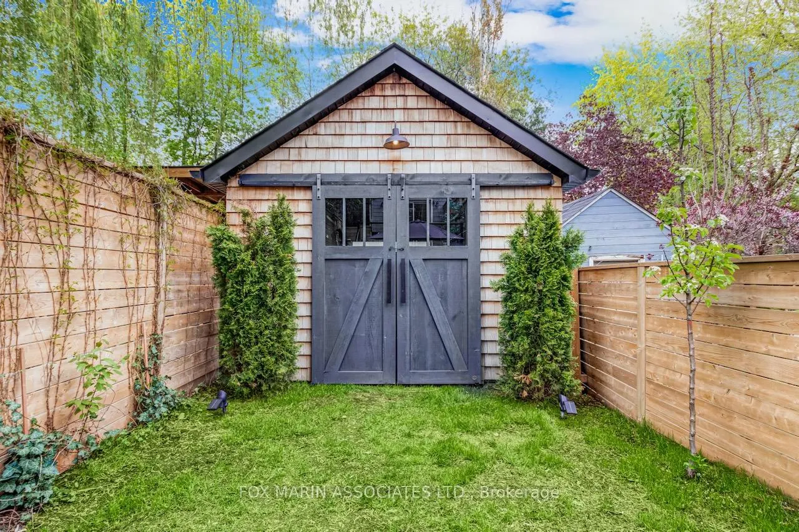
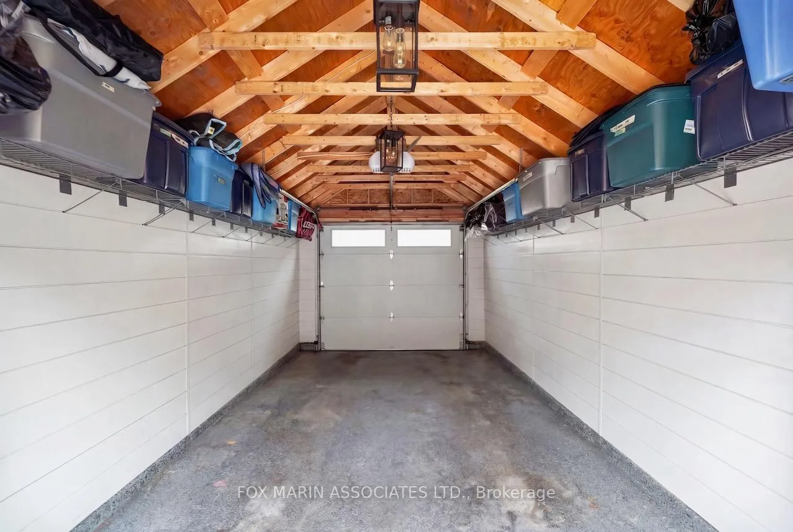
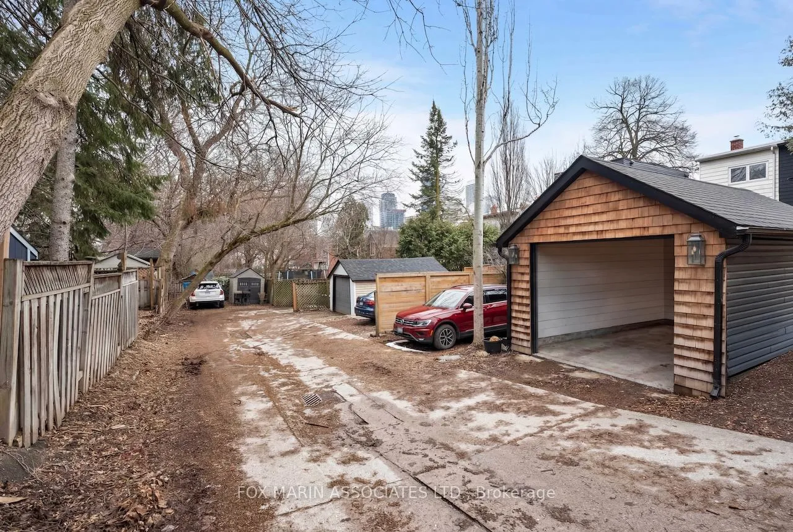
- Add in a detached garage with epoxy flooring, custom wall storage, laneway access, and outdoor space that doesn't feel like an afterthought, and suddenly you're picturing morning coffee, long dinners, maybe even hosting... without having to apologize for the backyard. And the location? So close to Yonge & Eglinton when you want it, right across from the park when you need it, and comfortably removed when you don't. Call it a 'Love Story'. The kind you don't see coming...until it's your own.
Exclusions
- Exclusions
- Kindly see attached Resource Guide with Full list of Inclusions, Exclusions, Property Highlights & Upgrades
Parking & Garages
- Garage Type
- Detached
- Garage Spaces
- 1
- Parking Spaces
- 0
- Total Garage And Parking Spaces
- 1
Heating & Cooling
- Heat Source
- Gas
- Heat Type
- Forced Air
- Air Conditioning
- Central Air
- Water
- Municipal
- Sewers
- Sewer
- Bedrooms
- 3
- Washrooms
- 2
- Kitchens
- 1
Room sizes
- Living Room—Main level, Combined w/Dining, Gas Fireplace, Hardwood Floor
- Dining Room—Main level, Window, Hardwood Floor, Combined w/Living
- Kitchen—Main level, Stainless Steel Appl, W/O To Deck, Stone Counters
- Primary Bedroom—Second level, South View, Large Window, B/I Closet
- Bedroom 2—Second level, Window, Hardwood Floor, 3 Pc Bath
- Bedroom 3—Second level, Murphy Bed, B/I Desk, North View
- Recreation—Basement level, B/I Shelves, Window, B/I Desk
- Utility Room—Basement level, Laundry Sink, 4 Pc Bath, Finished
Washrooms
- 3-piece
- 4-piece, Basement
- Municipality
- Toronto
- Neighbourhood
- Yonge-Eglinton
- Main cross streets
- Avenue and Eglinton
- Directions
- East of Avenue Rd, North of Roselawn Ave
- MLS® number
- C12948100
- Data source
- Toronto Regional Real Estate Board
- Status change
- 2026-04-20
- Listed on
- 2026-04-01
- Days on market
- 19 days
- Possession date
- 2026-06-30
- Possession type
- 60-89 days
- Co-op commission
- 2.5% + HST + THANKS!
- Seller
- Listed by
- FOX MARIN ASSOCIATES LTD.
Home Market Value
Current home valuation for 266 Roselawn Avenue, Toronto, Yonge-Eglinton, Toronto, ON. Listed for $1,739,000
HOMEH Estimate
$1,398,000
Estimated Sales Range
$1,035,717 - $1,760,283
HOMEH Estimate for 266 Roselawn Avenue, Toronto, Yonge-Eglinton
Calculated with a real agent's CMA method — 45+ years of experience, codified. Not an AI guess.
For the owner
Is this your home? Track its value.
Get this home's HOMEH Estimate by email once a month, with how many homes are for sale around you.
Mortgage Payment Calculator
Compare up to 4 down payment scenarios
20% required for homes $1.5M or more
$347,800
| Scenario 1 | Scenario 2 | Scenario 3 | Scenario 4 | |
|---|---|---|---|---|
−Down payment | % $ | % $ | % $ | % $ |
+CMHC insurance | $0 | $0 | $0 | $0 |
=Total mortgage | $1,391,200 | $1,304,250 | $1,217,300 | $1,130,350 |
Amortization | ||||
Mortgage rate | % | % | % | % |
| Payment frequency | ||||
=Mortgage payment | $6,793monthly | $6,368monthly | $5,943monthly | $5,519monthly |
Land Transfer Tax
$31,255
$31,255
$62,510
Around this home
Data provided by OpenStreetMap & Fraser Institute School Rankings
Ask HOMEH
New!Hi there!
👋Text or call (416) 301-9001
Recommended for you
Based on homes you've looked at.
No recommended properties found.
Nearby similar homes
No nearby properties found.
More real estate resources
Other homes nearby
Explore this area
Nearby neighbourhoods
No nearby listings available.