
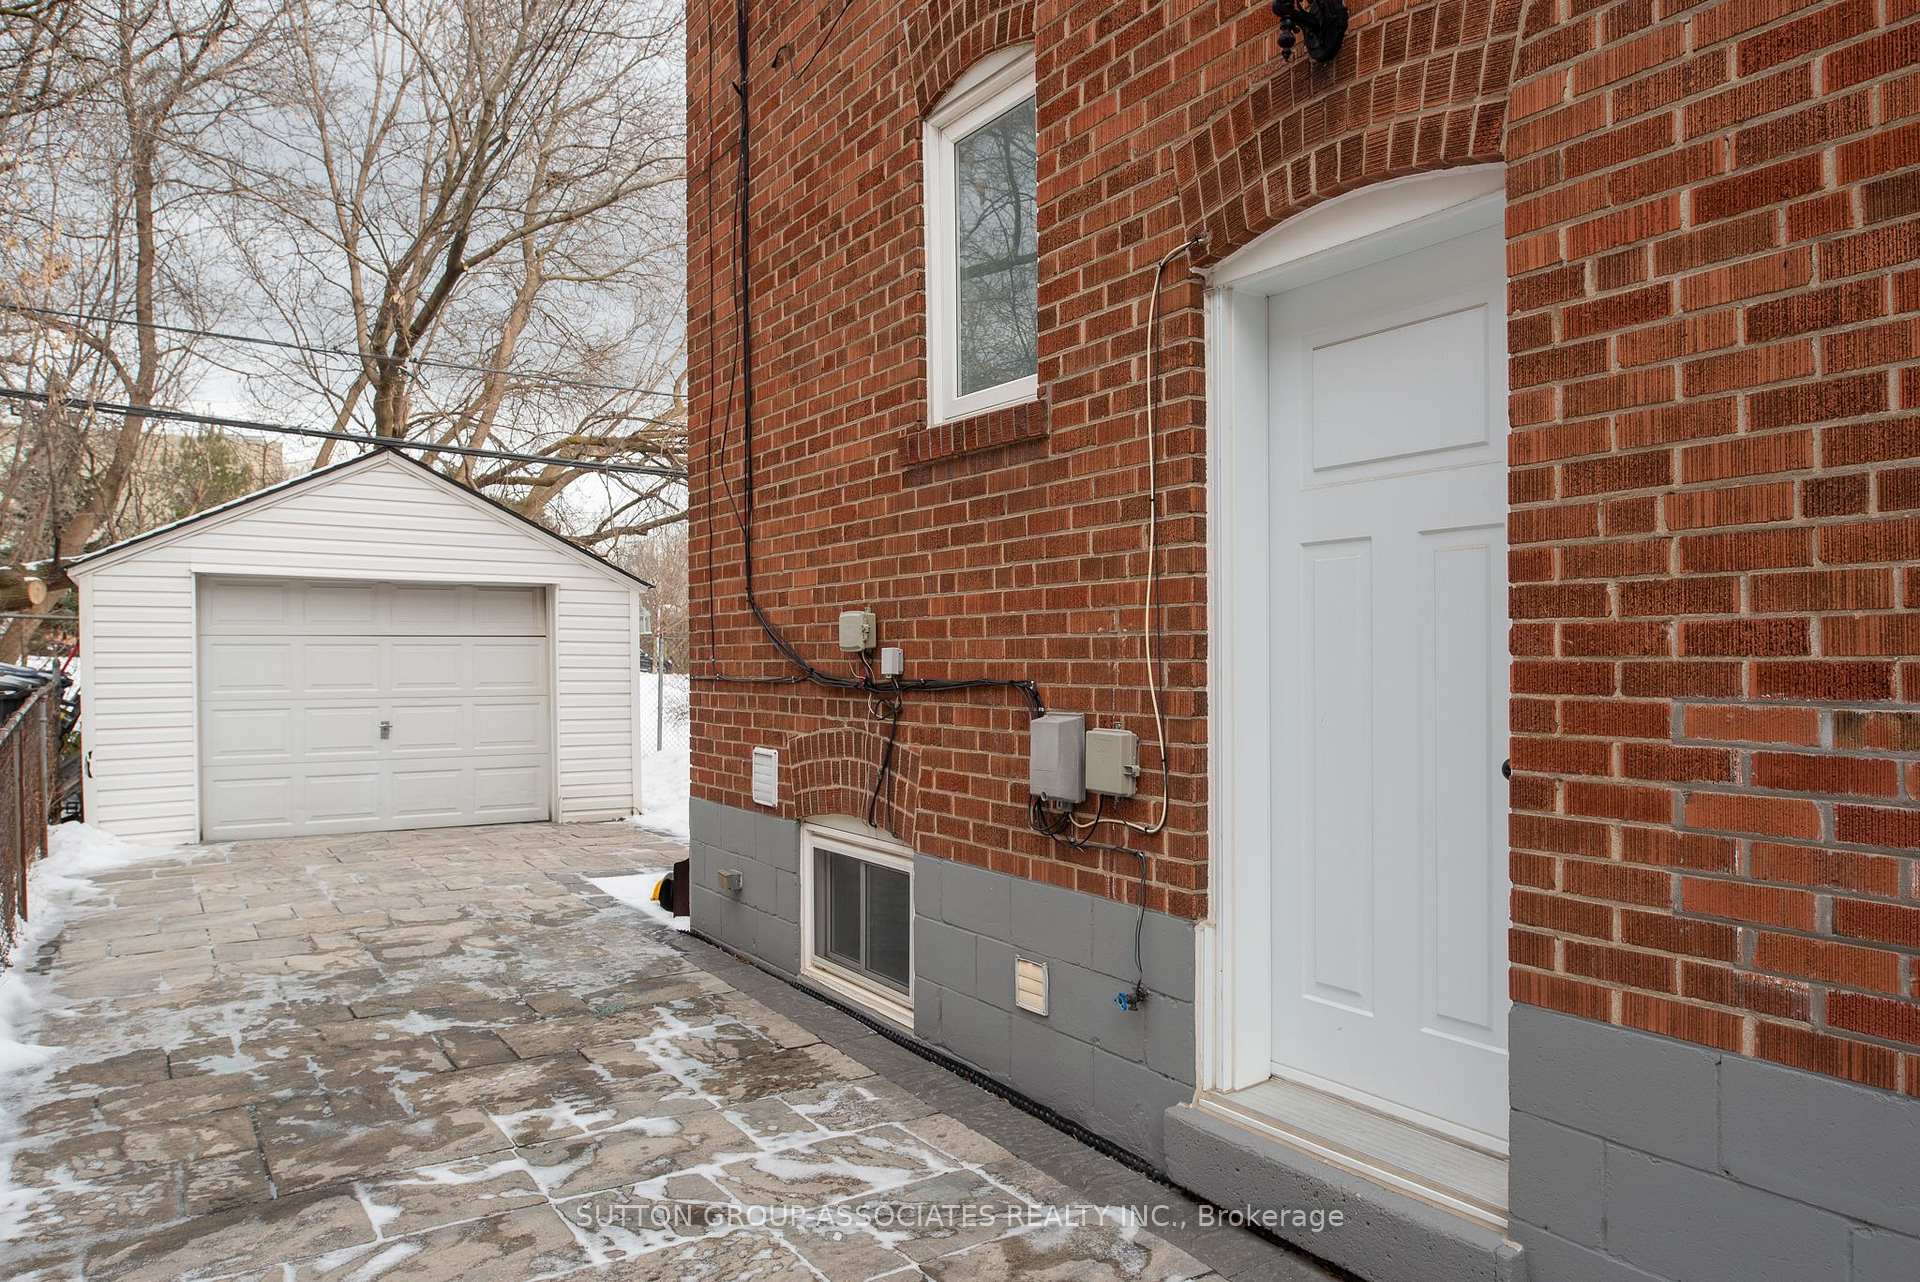
269 Winnett Avenue
Toronto (Humewood-Cedarvale), ON M6C 3L8
- 3Bedrooms
- 3Bathrooms
- 1Garage
- —Sq.Ft.
- $4,599Tax
- 29×75 ftLot Size
Sale & price history
- Login to See Prices
Sold2025-02-06 – 2025-02-13
MLS® c11960759
Real estate boards require you to or to see the full details of this property.
*Sold prices and complete sale & price history are regulated data. Under the Trust in Real Estate Services Act, 2002 (TRESA) and the rules of the Real Estate Council of Ontario (RECO), and pursuant to the Multiple Listing Service® rules of the Canadian Real Estate Association (CREA) and the Toronto Regional Real Estate Board (TRREB), this information may be shown only to registered users who have agreed to the applicable terms of use (a Virtual Office Website, or "VOW," arrangement). HOMEH Inc., Brokerage therefore provides it to signed-in members only. Creating an account is free and takes under a minute.
269 Winnett Avenue, Toronto(opens Google Maps in a new tab)
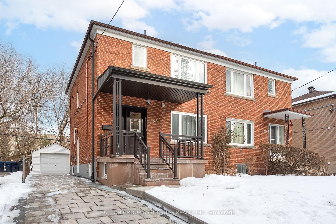
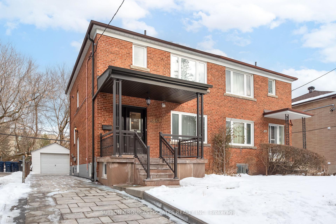
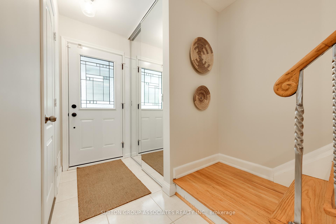
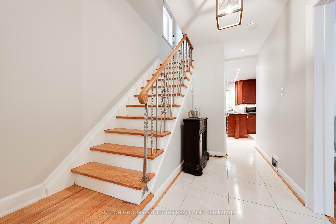
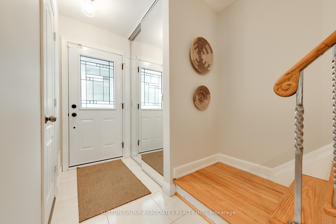
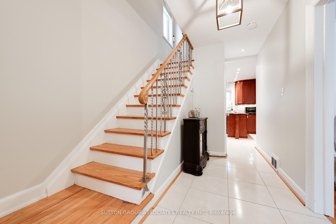
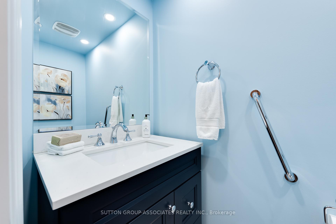
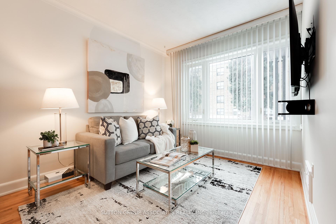
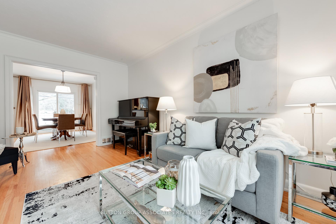
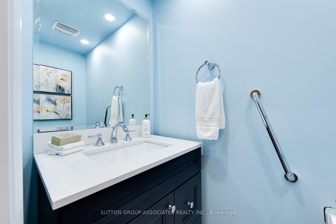
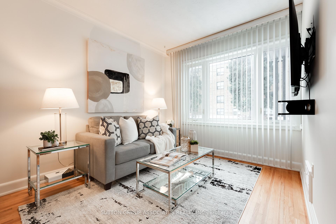
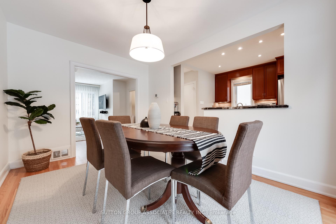
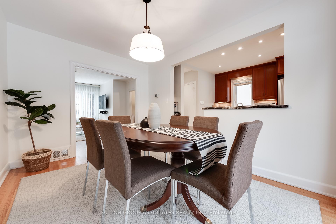
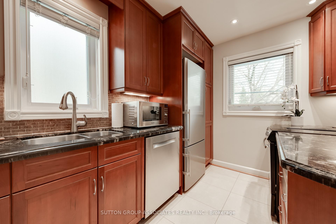
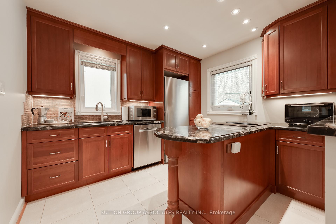
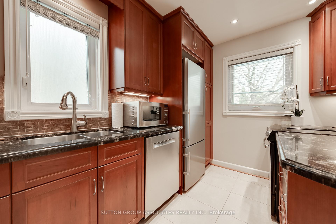
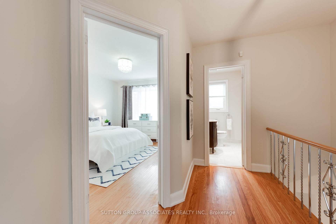
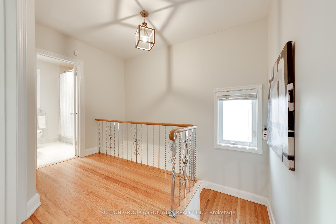
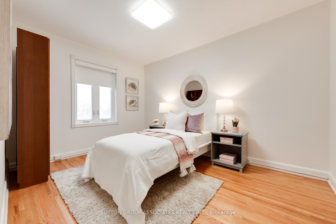
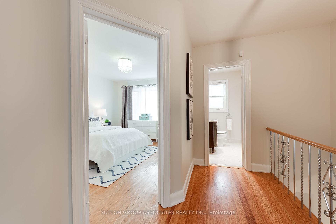
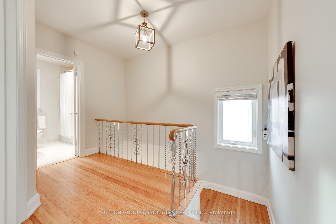
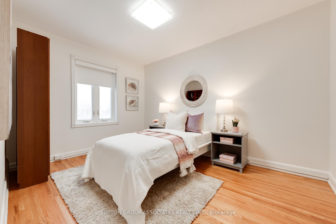
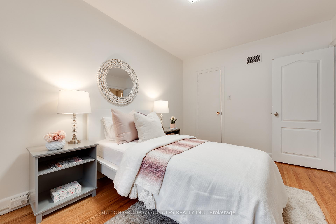
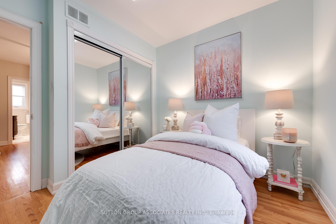
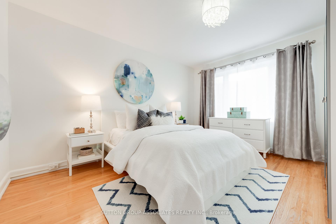
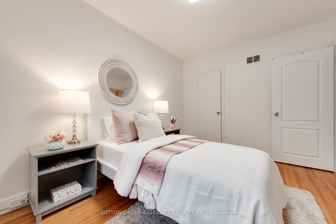
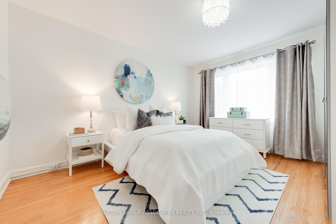
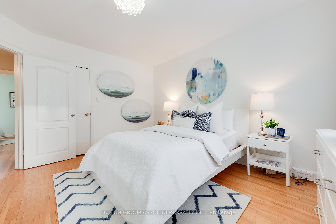
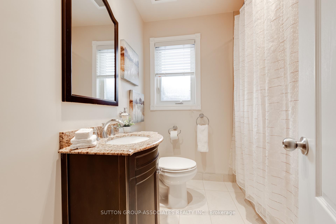
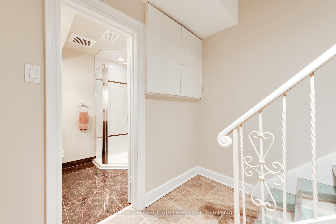
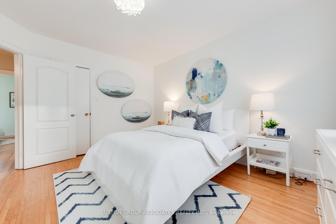
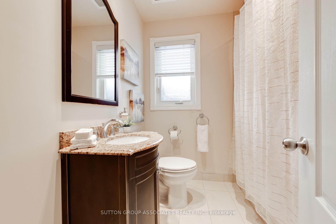
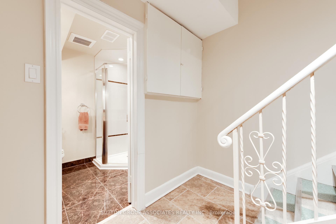
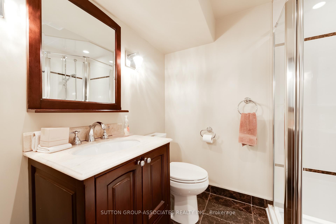
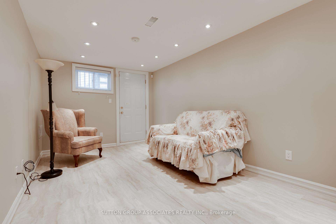
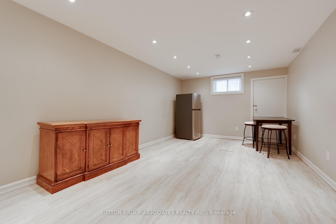
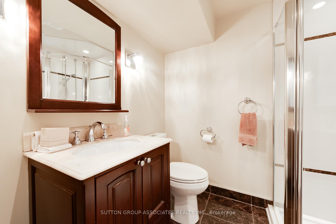
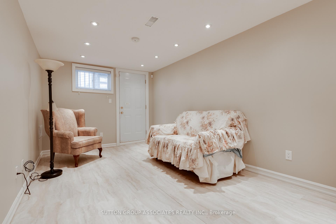
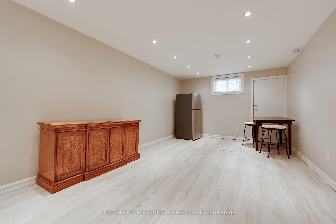
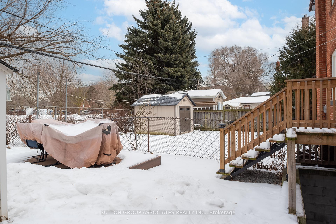
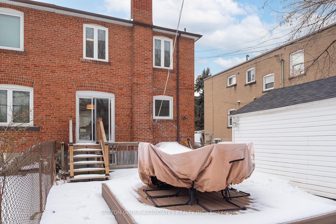
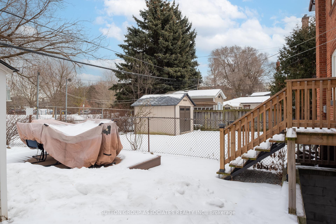
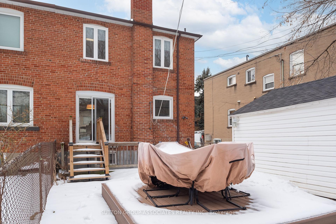
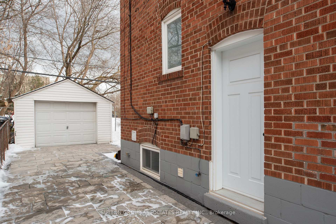
First-time buyers, meet your perfect starter home - turnkey and hassle free! This oversized home boasts an impressive 29-foot frontage, is solidly constructed and shows pride of ownership throughout. The long private driveway easily accommodates four cars, plus there's a garage - no more worrying about street parking for you or your guests. Inside, the thoughtful layout features a coveted powder room and a deep, double coat closet. The custom kitchen, complete with a peninsula island and coffee station, flows seamlessly into the dining area, where a walkout leads to a backyard with views of Arlington Parkette and the Cedarvale Ravine. Upstairs, a generously sized landing offers plenty of elbow room, leading to three spacious bedrooms, each with ample closet space, and a renovated four-piece bathroom. The lower level, with ceilings over 7 feet tall, a separate side entrance, and a rough-in for a kitchen, presents lots of possibilities, including an income-generating apartment. Nestled in a picturesque ravine setting right behind the Cedarvale Ravine an oasis in the city. Steps from Leo Baeck and just a 10-minute walk to Eglinton West subway, this home offers the perfect blend of convenience and tranquility.
- In-Law Capability
- Storage
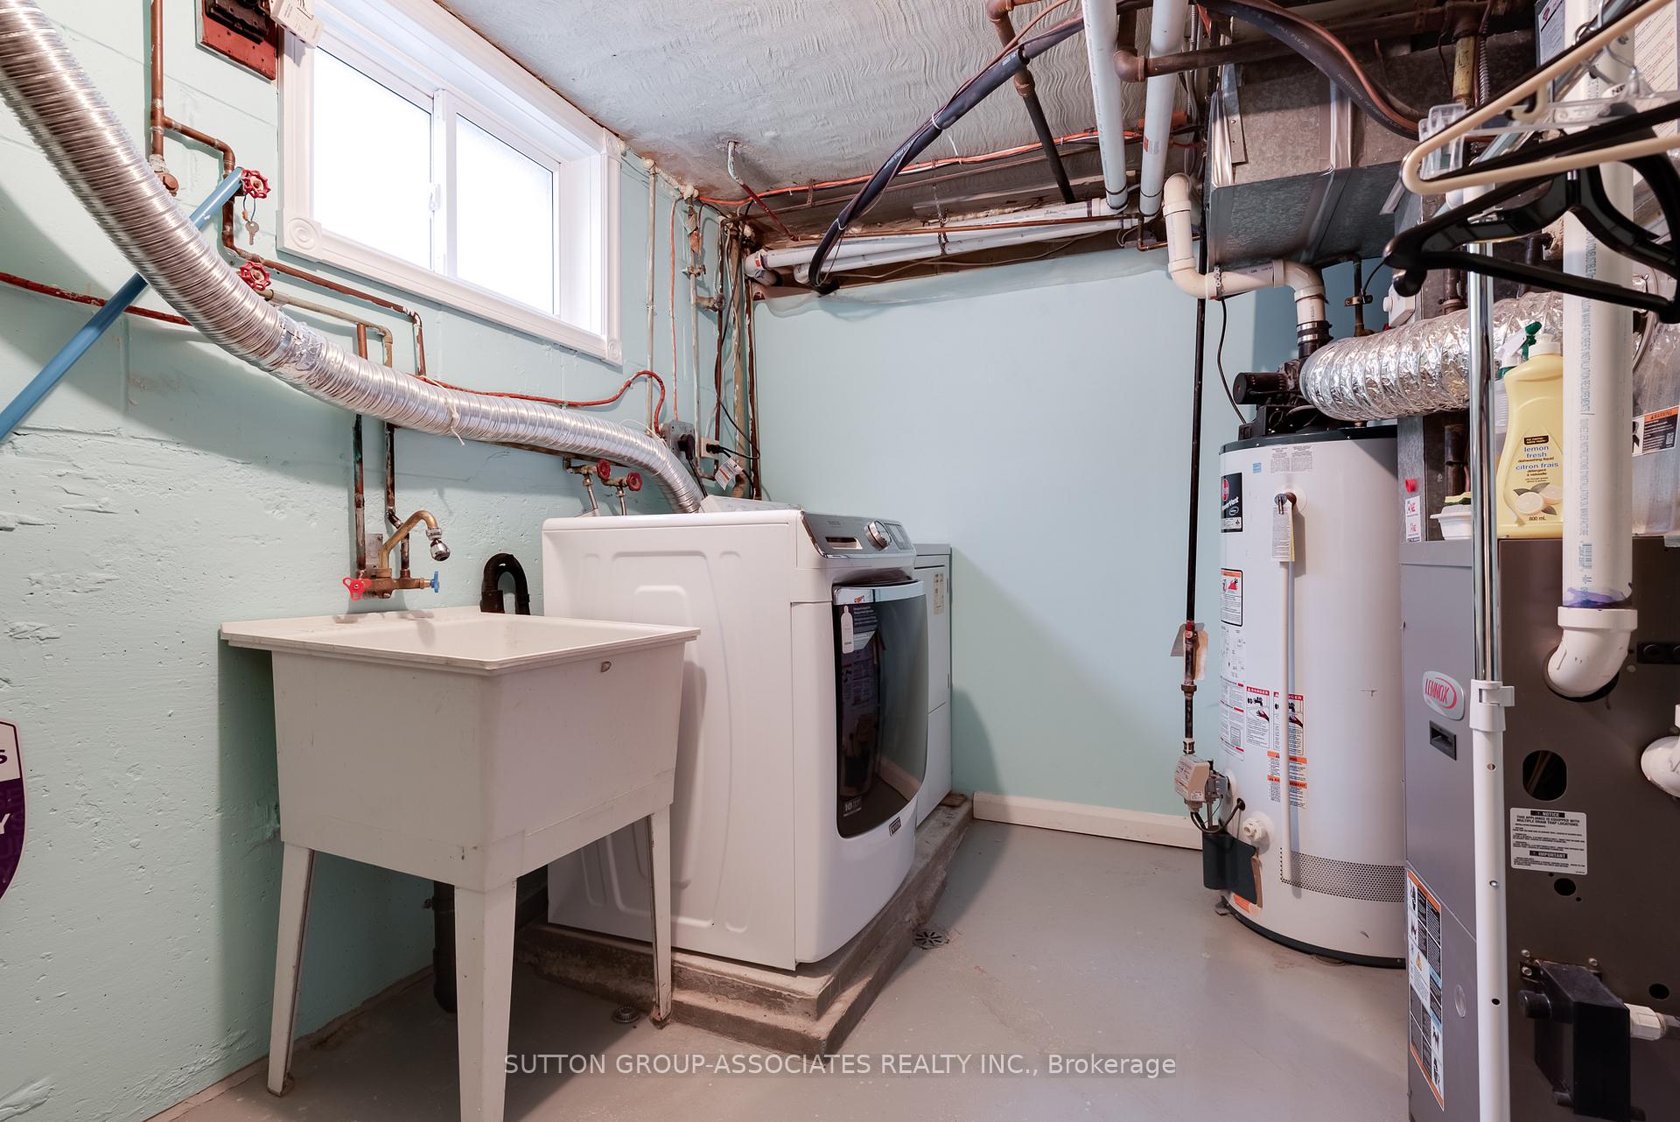
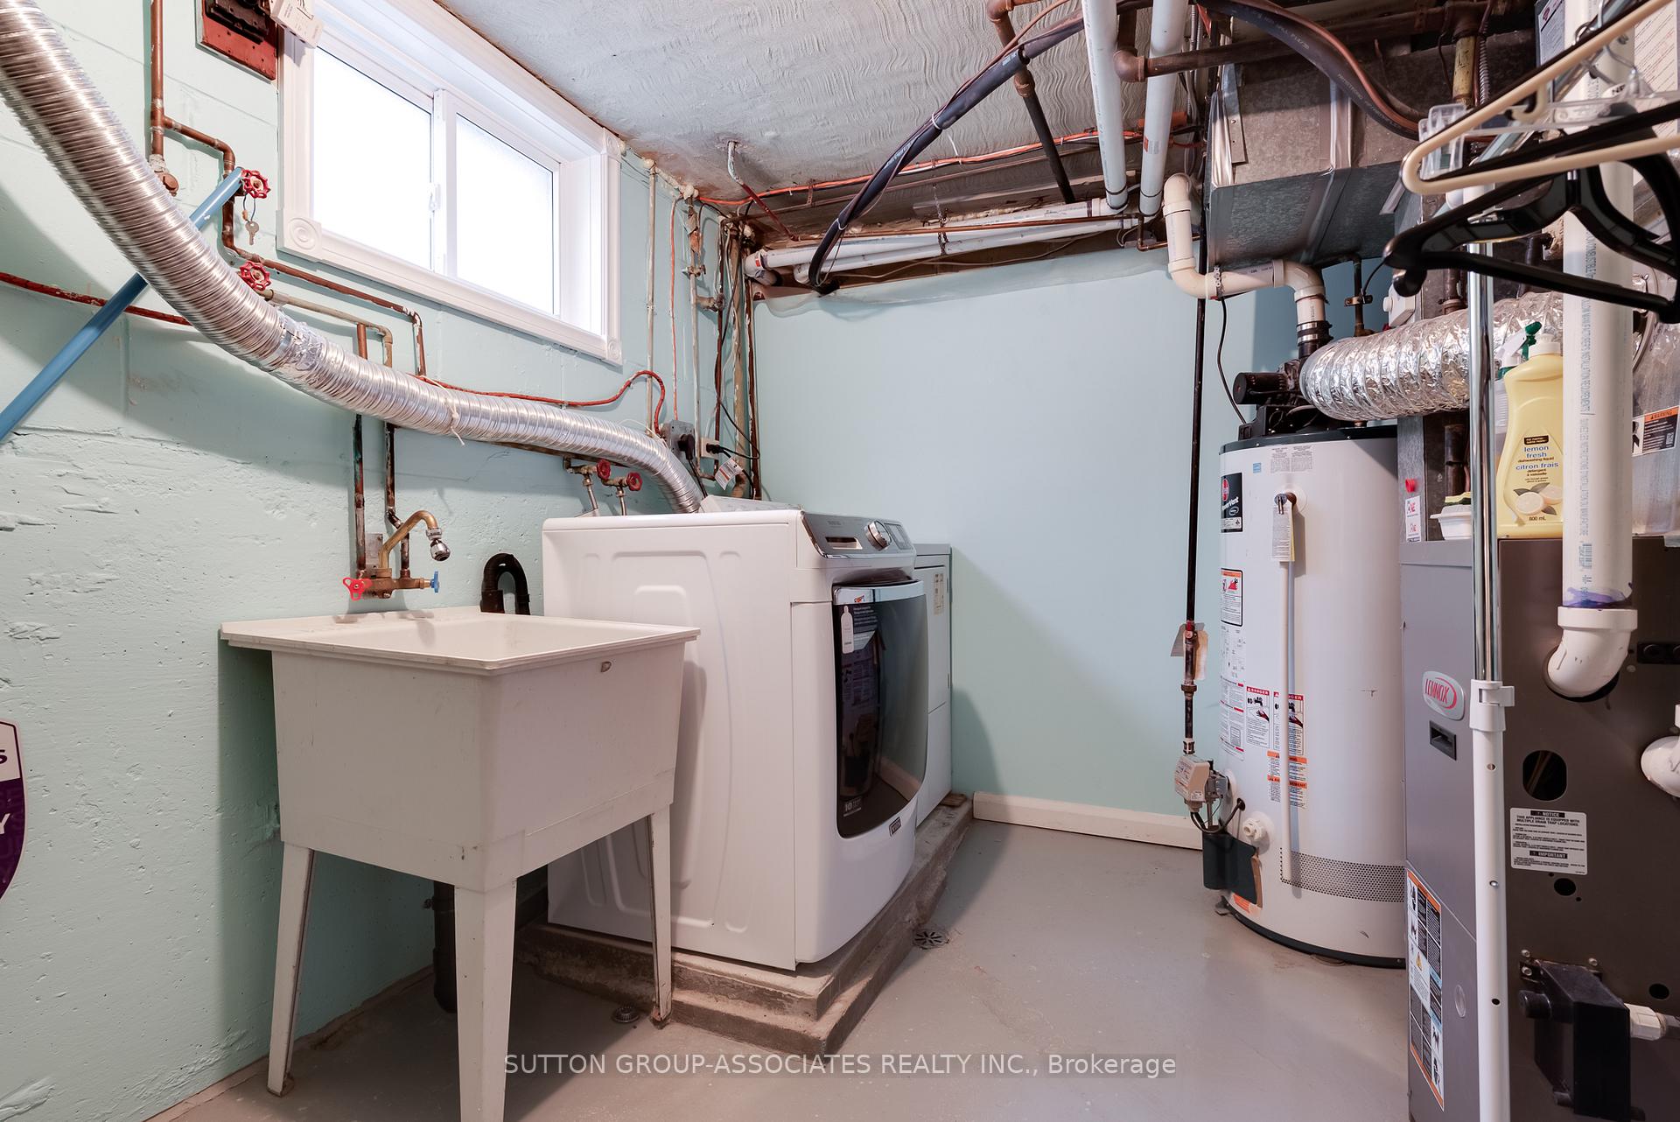
- Water Heater
- Public Transit
- Park
- School
- Ravine
- Porch
- Deck
Key Facts & Features
Property Costs
- Annual Property Tax Amount
- $4,599
- Land Transfer Tax Fee
- $34,910
Rental Items
- Rental Equipment
- Hot water Tank $42.90/mth
- Basement Type
- Finished with Walk-Out
Interior Features
- Laundry Level
- Lower Level
- Interior Extras
- None, In-Law Capability, Storage, Water Heater
- Fireplace/Stove
- No
- Elevator
- No
Exterior Features
- Exterior Extras
- Porch, Deck
- Pool
- None
- Property Features
- Public Transit, Park, School, Ravine
Building
- Building Type
- Semi-Detached
- Building Style
- 2-Storey
Construction
- Exterior Finish
- Brick
- Roof
- Unknown
- Foundation Details
- Unknown
- Special Designation
- Unknown
Lot
- Lot Front
- 29.17 ft
- Lot Depth
- 75.12 ft
Inclusions
- Inclusions
- Fridge, stove with down draft exhaust fan, dishwasher, washer and dryer(as is), All light fixtures, blinds, curtains and rods, mirrored freestanding closet in master bedroom, TV wall mount, A/C unit (as is), rough in for kitchen in bsmt recroom by the cold room
Exclusions
- Exclusions
- Fridge in basement, shelves in cold room, alarm system
Parking & Garages
- Garage Type
- Detached
- Garage Spaces
- 1
- Parking Spaces
- 3
- Total Garage And Parking Spaces
- 4
Heating & Cooling
- Heat Source
- Gas
- Heat Type
- Forced Air
- Air Conditioning
- Central Air
- Water
- Municipal
- Sewers
- Sewer
- Municipality
- Toronto
- Neighbourhood
- Humewood-Cedarvale
- Main cross streets
- Vaughan & Oakwood
Ask about this home
A HOMEH agent will answer your questions about this home.

Around this home
J R Wilcox
Public · elementary · 360 m
7.3/10Cedarvale
Public · elementary · 500 m
8.5/10D'Arcy McGee
Private · elementary · 750 m
3.2/10Humewood
Public · elementary · 770 m
6.8/10St Alphonsus
Private · elementary · 1.1 km
4.9/10St Thomas Aquinas
Private · elementary · 1.1 km
8.2/10Rawlinson
Public · elementary · 1.1 km
5.1/10West Preparatory
Public · elementary · 1.2 km
7.9/10Fairbank
Public · elementary · 1.3 km
4.4/10St John Bosco
Private · elementary · 1.4 km
6.6/10Oakwood
Public · secondary · 1.5 km
4.6/10Forest Hill
Public · secondary · 1.6 km
7.5/10St Clare
Private · elementary · 1.6 km
5.7/10McMurrich
Public · elementary · 1.6 km
7.3/10Forest Hill
Public · elementary · 1.6 km
7.3/10
Data provided by OpenStreetMap & Fraser Institute School Rankings
For the owner
Is this your home? Track its value.
Get this home's HOMEH Estimate by email once a month, with how many homes are for sale around you.
Monthly payment
$4,097/month
On $1,049,000
$209,800
Estimate only. Not a mortgage offer.
How much is your home worth?
Get a home value estimate from a local HOMEH agent, then sell with confidence.
- MLS® number
- C11960759
- Data source
- Toronto Regional Real Estate Board
- Status change
- 2025-02-13
- Listed on
- 2025-02-06
- Days on market
- 7 days
- Possession type
- 90 days/TBA
- Co-op commission
- 2.5 % + HST
- Seller
- Listed by
- SUTTON GROUP-ASSOCIATES REALTY INC.
Recommended for you
Based on homes you've looked at.
No recommended properties found.
Nearby similar homes
No nearby properties found.
More real estate resources
Other homes nearby
Explore this area
Nearby neighbourhoods
No nearby listings available.
Ask HOMEH about this home
Price, neighbourhood, monthly cost. Ask anything.
HOMEH Intelligent Agent is an AI, not a licensed representative. Check anything important with your agent.