
32 Appleton Avenue
Toronto (Oakwood Village), ON M6E 3A5
- 3+1Bedrooms
- 4Bathrooms
- 1Garage
- —Sq Ft
- $6,151Tax
- 20×111 ftLot Size
 Estimated Value:$1,247,664See Free Estimate Report

Property not available for sale or for rent.
HOMEH One: full-service selling for a 1% listing fee. The buyer's agent commission is separate.
Free Home EvaluationHow Much Is My Home Worth?Homes for Sale NearbySale & Price History for 32 Appleton Avenue, Toronto, Oakwood Village
| Start Date | End Date | Price | Event | MLS# |
|---|---|---|---|---|
| 2025-01-08 | 2025-01-15 | Login to See Prices | Sold | c11913633 |
Real estate boards require you to or to see the full details of this property.
*Sold prices and complete sale & price history are regulated data. Under the Trust in Real Estate Services Act, 2002 (TRESA) and the rules of the Real Estate Council of Ontario (RECO), and pursuant to the Multiple Listing Service® rules of the Canadian Real Estate Association (CREA) and the Toronto Regional Real Estate Board (TRREB), this information may be shown only to registered users who have agreed to the applicable terms of use (a Virtual Office Website, or "VOW," arrangement). HOMEH Inc., Brokerage therefore provides it to signed-in members only. Creating an account is free and takes under a minute.
About 32 Appleton Avenue, Toronto, Oakwood Village
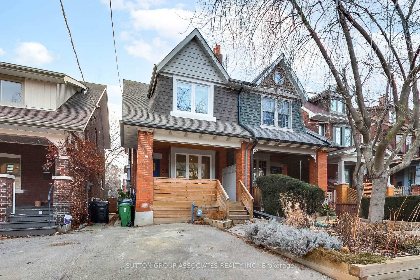
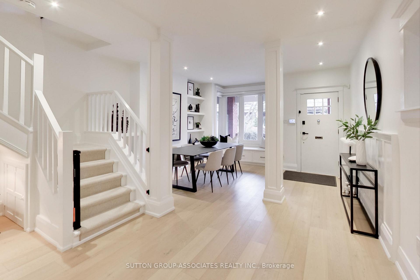
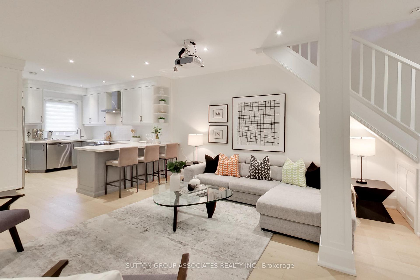
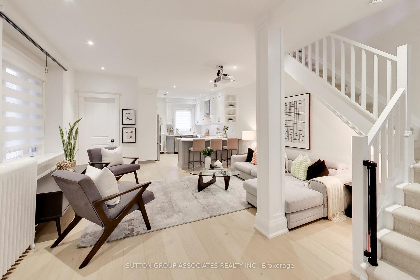
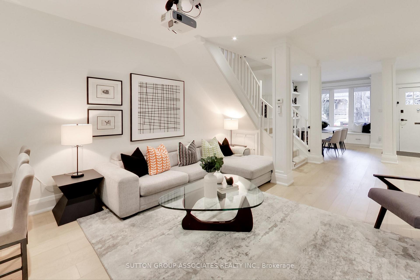
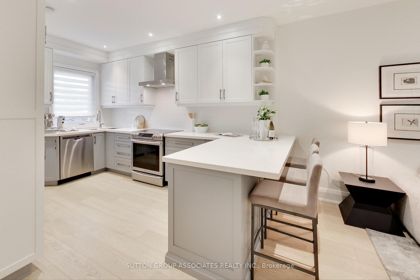
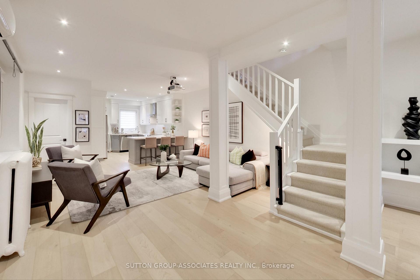
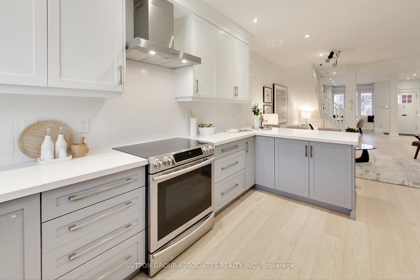
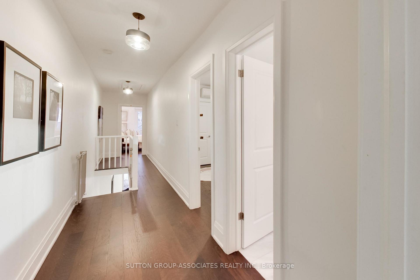
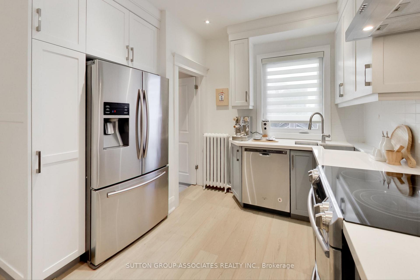
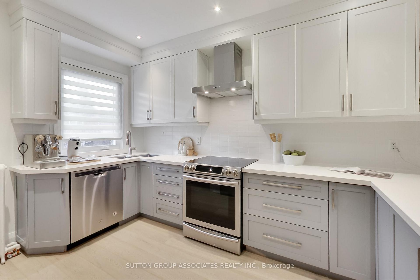
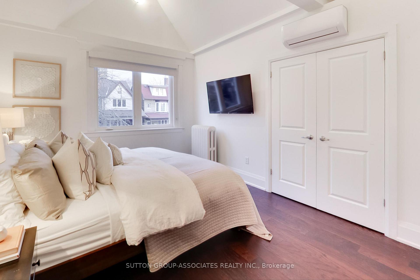
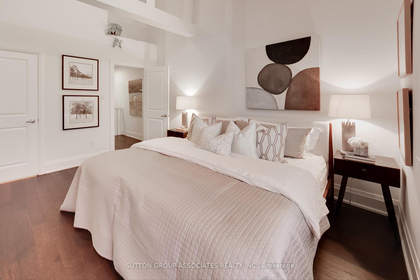
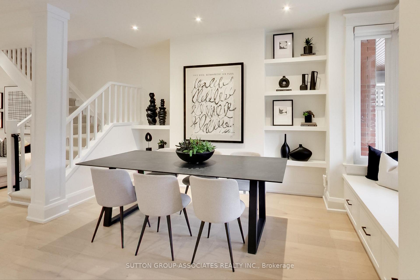
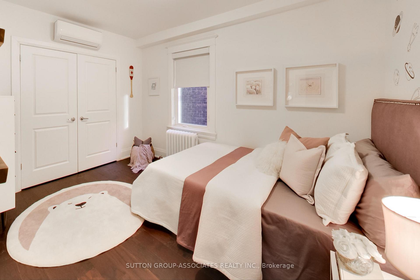
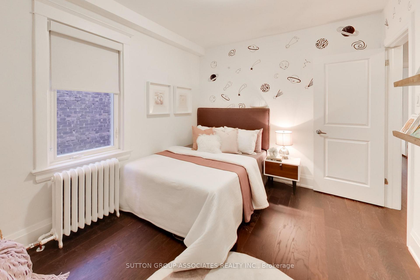
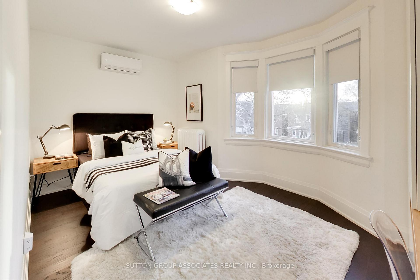
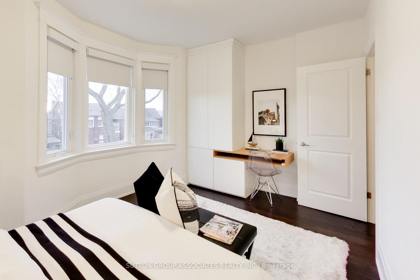
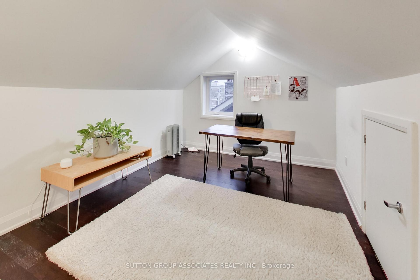
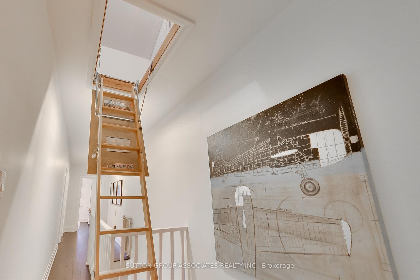
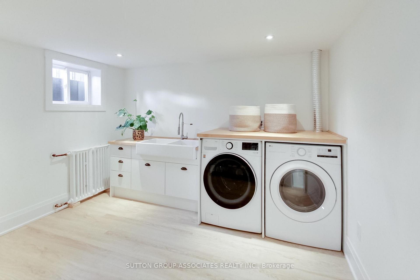
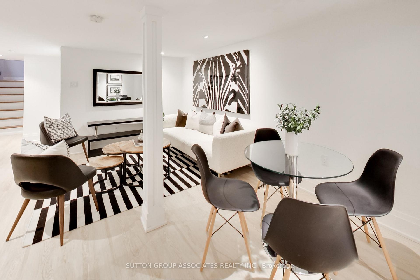
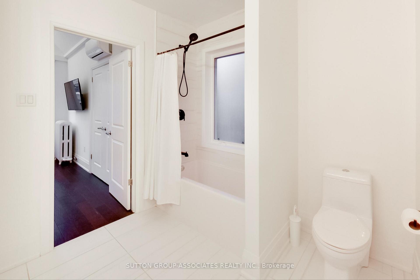
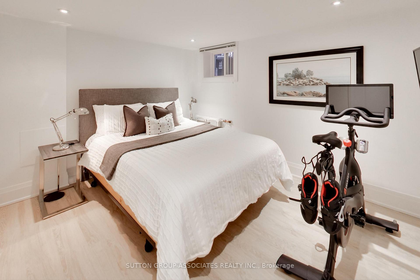
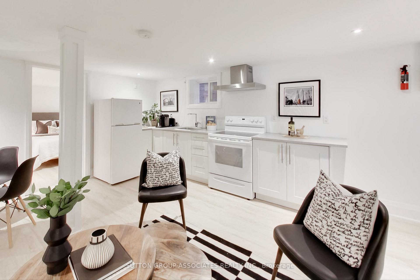
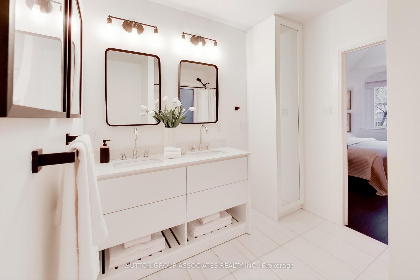
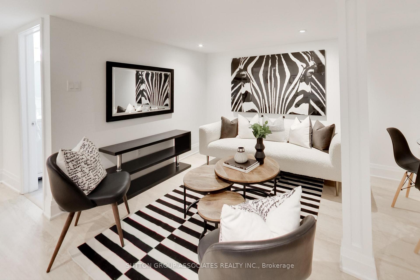
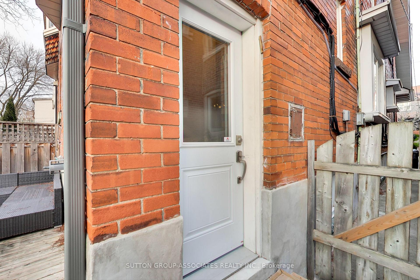
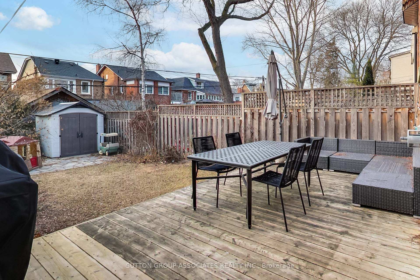
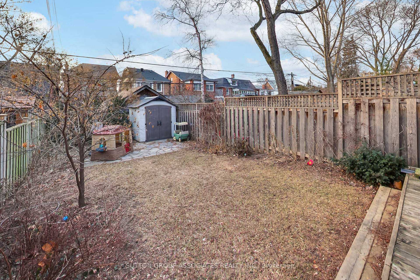
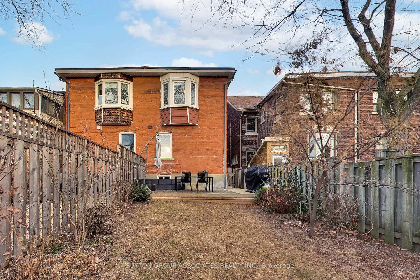
Have you been dreaming of a home with a primary bedroom en-suite and holding out for the perfect fit? Your patience has paid off - this home could be just what you're looking for! It will surely check plenty of other boxes too! Nestled on a traffic-free street known for its friendly community and vibrant annual street party this 1,734 sq ft above ground home is sure to impress. Inside, it boasts a sought-after open layout, centered around a functional U-shaped kitchen with a peninsula. The spacious living and dining areas are ideal for hosting memorable gatherings or large dinner parties. Upstairs, the generous landing branches out into spacious bedrooms, that all have room for desks. The primary bedroom boasts a beautifully organized closet and that's not all - a bonus attic loft offers the perfect adult retreat, currently used as a home office and gym but easily transformed into a private guest room. The lower level features a welcoming media room where you can cozy up with a blanket, popcorn, and watch your favorite Netflix show. There's also a bathroom, a massive laundry, kitchen, separate bedroom and side entrance, making it ideal for a potential rental suite. Summers will come alive as you entertain family and friends in your backyard. Best of all, this home is steps to everything you love on St. Clair West: Wychwood Barns with its Farmers Market, artisanal bakeries, world-class restaurants, yoga studios, gyms, Loblaws, Roseneath Park, and easy transit options.
Key Facts & Features
Property Costs
- Annual Property Tax Amount
- $6,151
- Land Transfer Tax Fee
- $48,910
- Basement Type
- Separate Entrance
Interior Features
- Laundry Level
- Lower Level
- Interior Extras
- None
- Fireplace/Stove
- No
- Elevator
- No
Exterior Features
- Exterior Extras
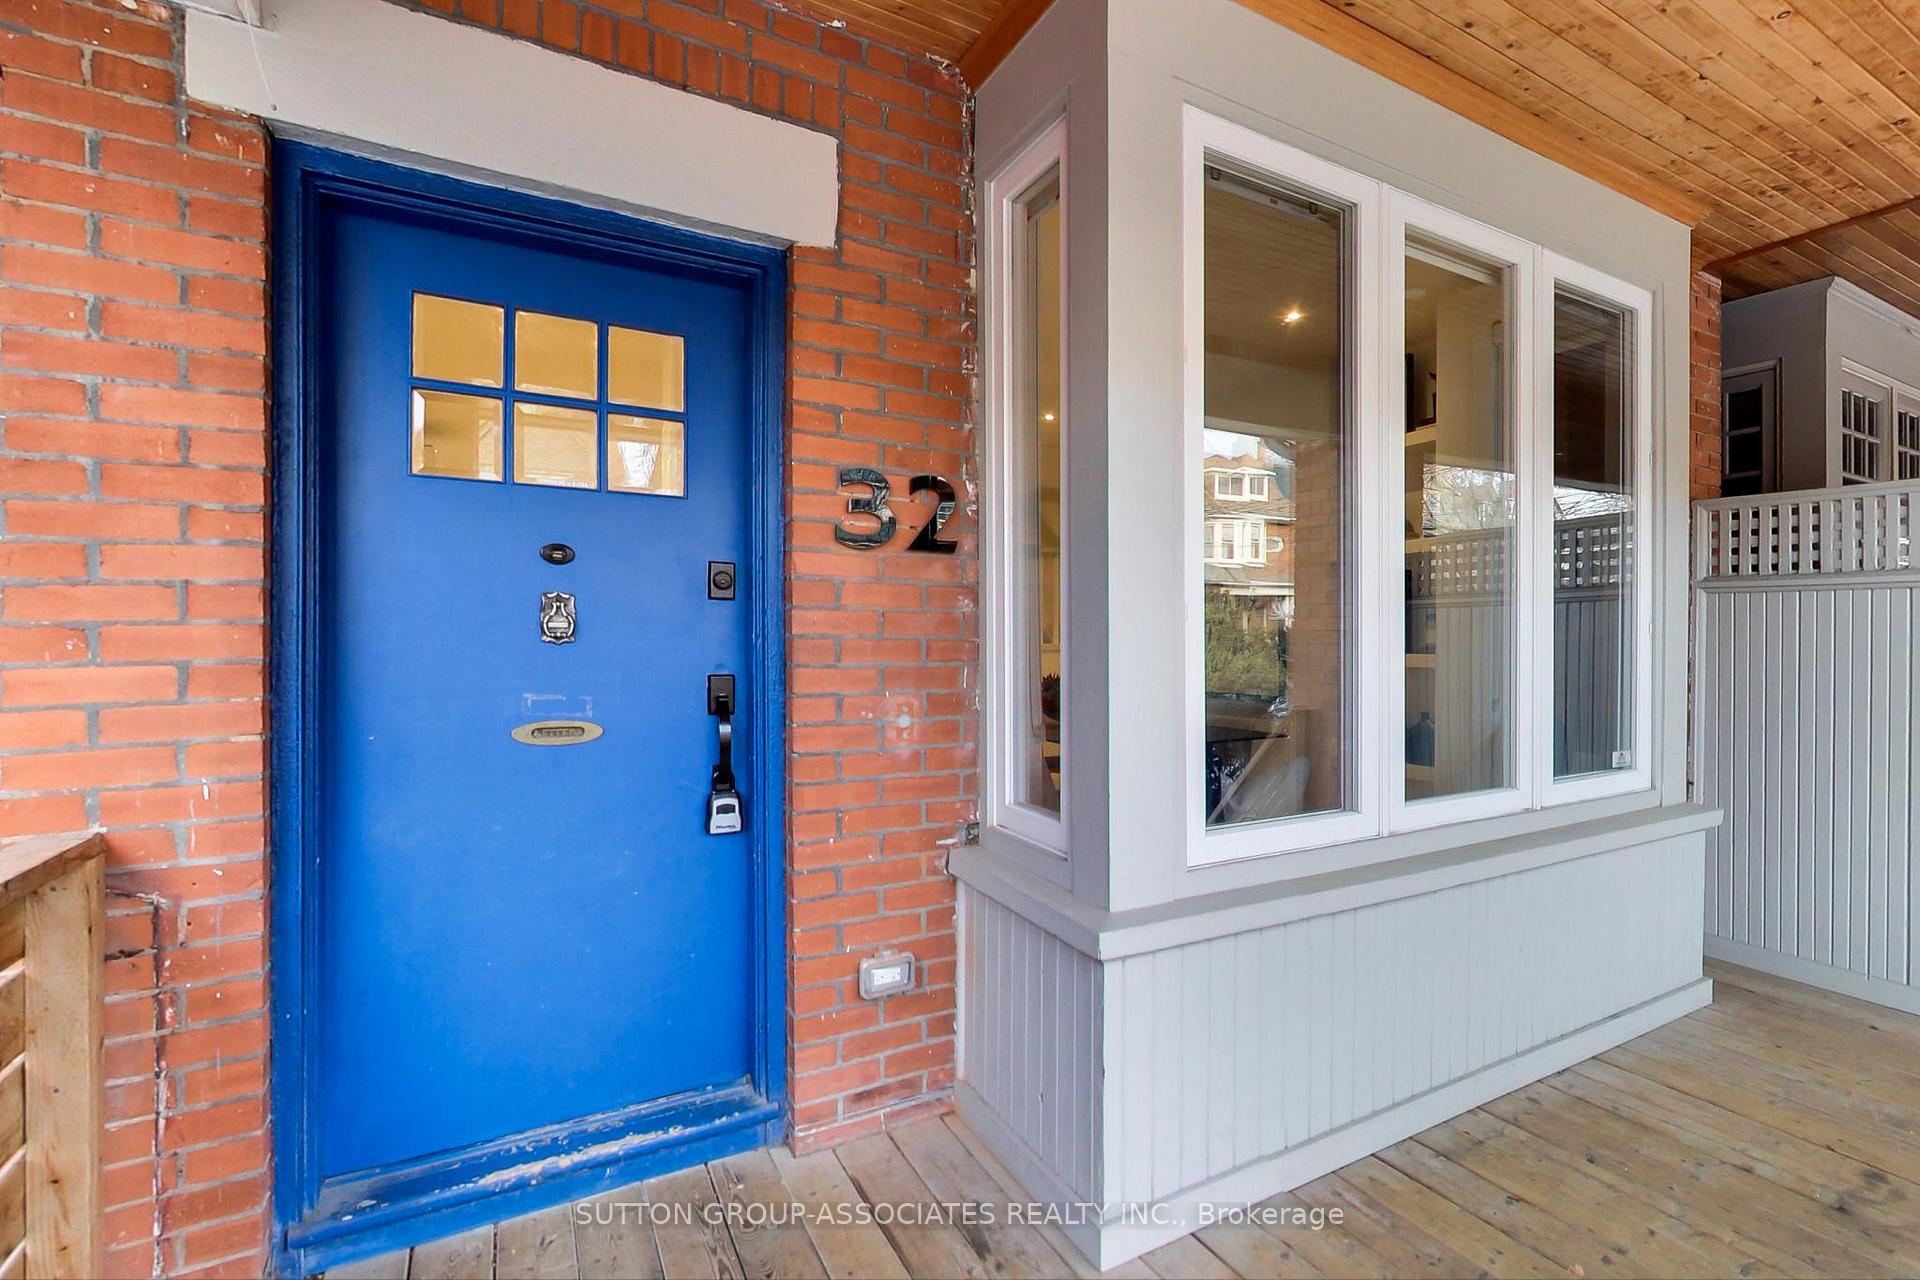
- Deck, Porch
- Pool
- None
- Property Features
- Public Transit, School, Electric Car Charger
- Other Structures
- Garden Shed
Building
- Building Type
- Semi-Detached
- Building Style
- 2 1/2 Storey
Construction
- Exterior Finish
- Brick
- Roof
- Unknown
- Foundation Details
- Unknown
- Special Designation
- Unknown
Lot
- Lot Front
- 20.00 ft
- Lot Depth
- 111.24 ft
Inclusions
- Inclusions
- 2 Fridges, 2 stoves, dishwasher, 2 hood fans, black out blinds, 4 A/C wall units, TV wall mounts, Projector screen & mount, Shelves in baby room, Attic coffee table, desk & chair, Outdoor sofa seating, shed, Alarm wall system & sensors, Tesla charger
Exclusions
- Exclusions
- Washer & Dryer, Projector, TVs, Outdoor BBQ & Dining set, Shed contents, Water filter system, Basement dehumidifier
Parking & Garages
- Garage Type
- None
- Garage Spaces
- 1
- Parking Spaces
- 1
- Total Garage And Parking Spaces
- 1
Heating & Cooling
- Heat Source
- Gas
- Heat Type
- Water
- Air Conditioning
- Wall Unit(s)
- Water
- Municipal
- Sewers
- Sewer
- Bedrooms
- 3 + 1
- Washrooms
- 4
- Kitchens
- 2
Room sizes
- Living Room—Main level, Hardwood Floor, Open Concept, Large Window
- Dining Room—Main level, Hardwood Floor, Open Concept, B/I Shelves
- Kitchen—Main level, Quartz Counter, Pot Lights, Pantry
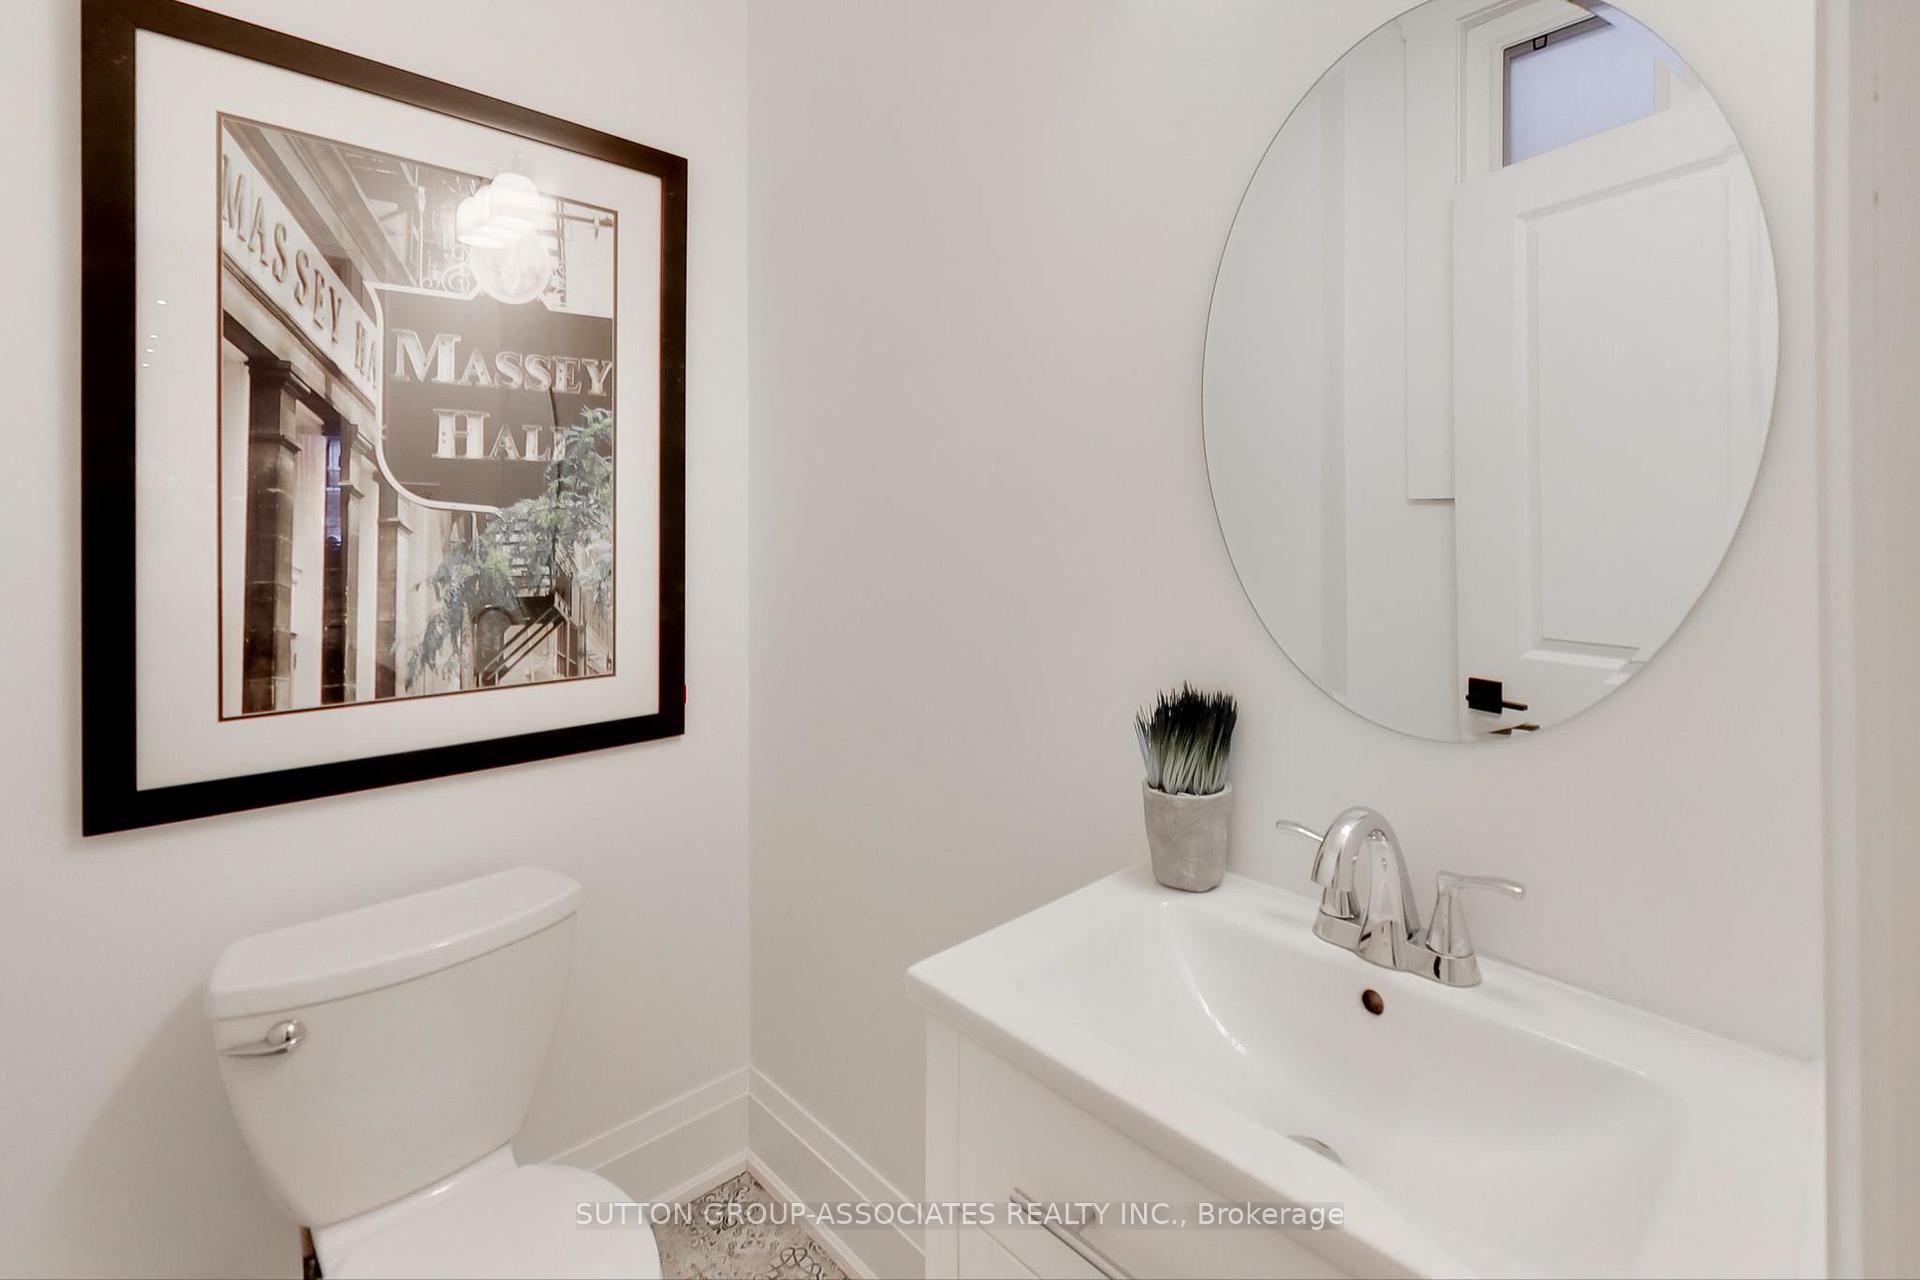
- Powder Room—Main level, Tile Floor, Window, Pot Lights
- Primary Bedroom—Second level, Double Closet, Cathedral Ceiling(s), 5 Pc Ensuite
- Bathroom—Second level, 5 Pc Ensuite, Double Sink, Quartz Counter
- Bedroom 2—Second level, Hardwood Floor, B/I Closet, B/I Desk
- Bedroom 3—Second level, Hardwood Floor, W/W Closet, Window
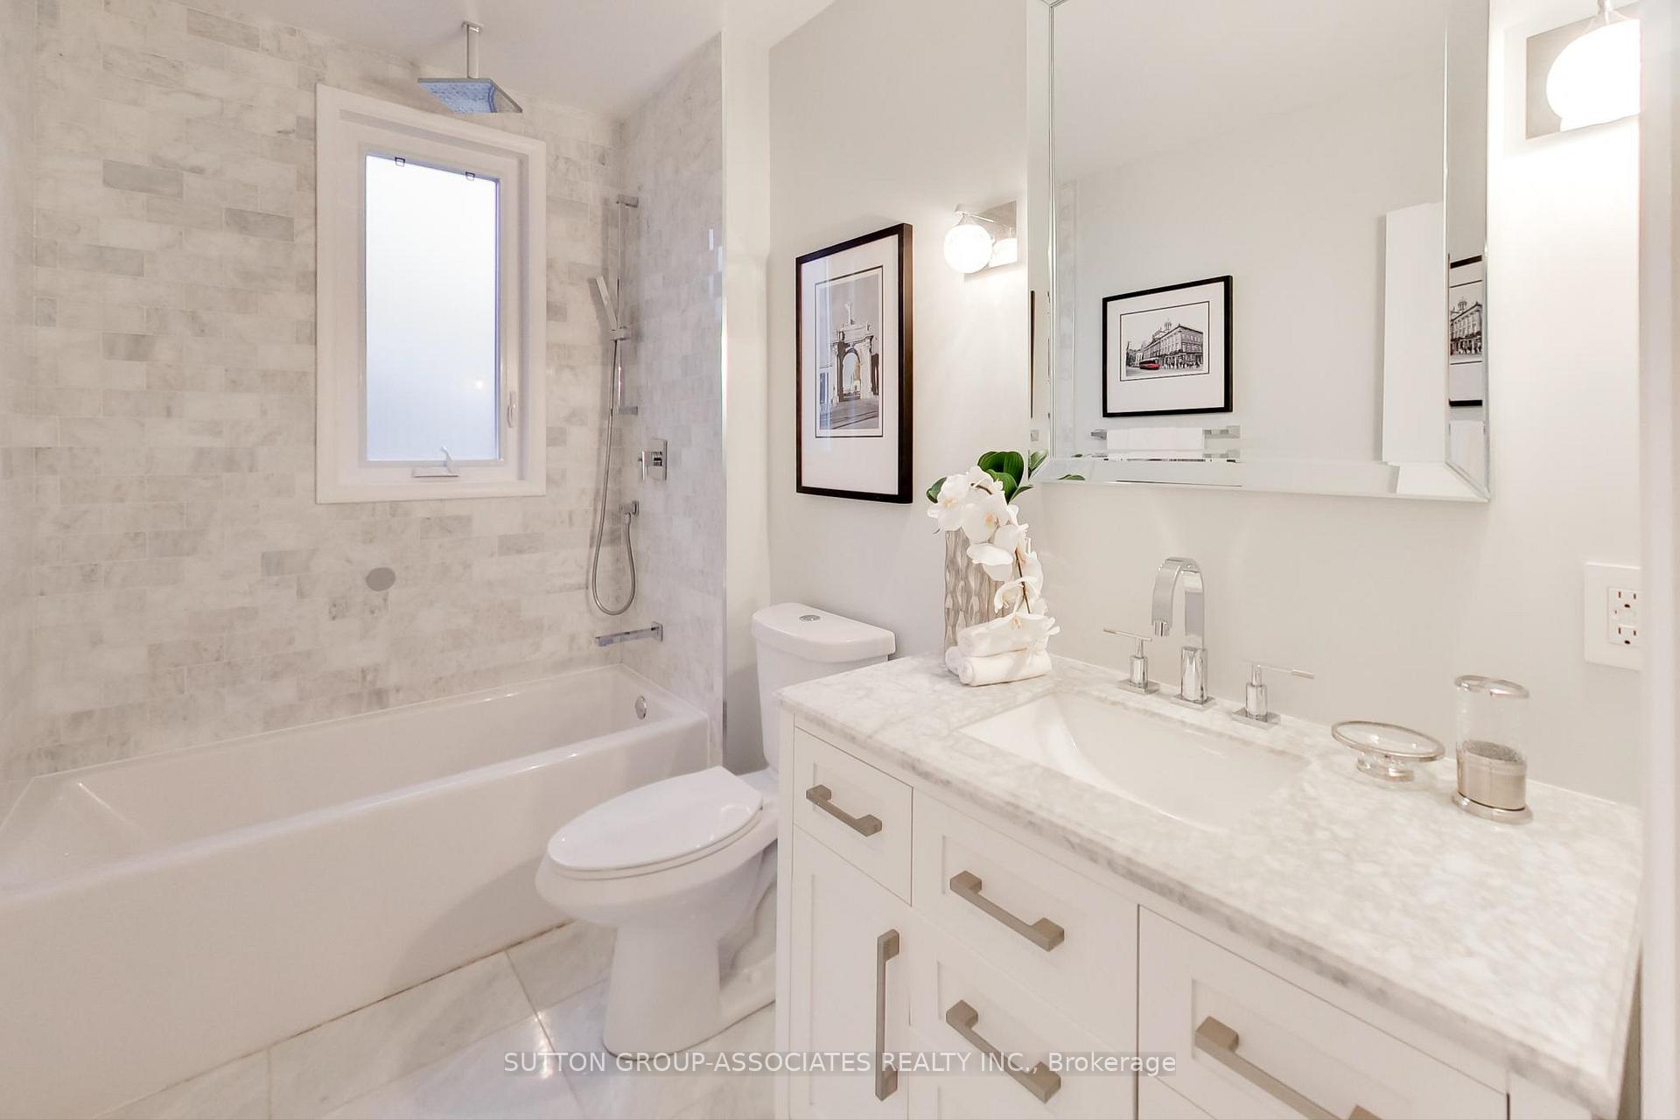
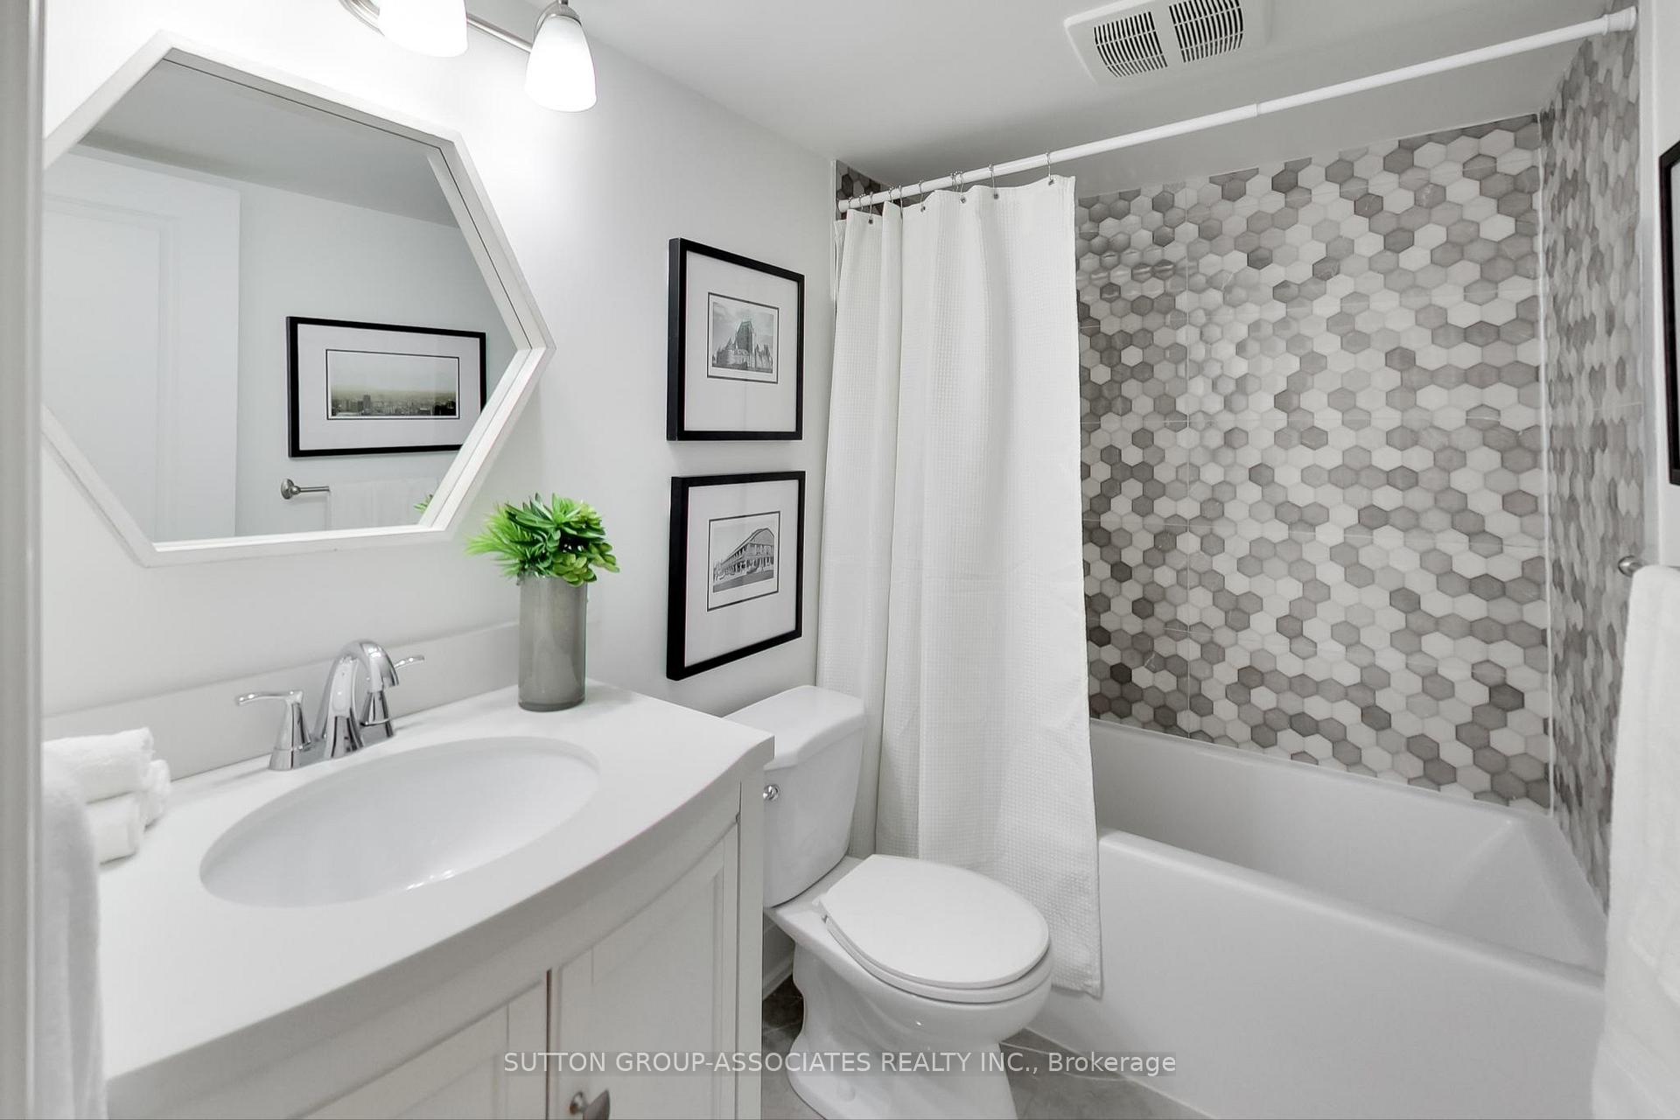
- Bathroom—Second level, 4 Pc Bath, Soaking Tub
- Loft—Third level, Hardwood Floor, Window
- Living Room—Lower level, Combined w/Kitchen, Vinyl Floor, Above Grade Window
- Bedroom—Basement level, Vinyl Floor, Above Grade Window, Walk-In Closet(s)
Washrooms
- 2-piece, Main
- 4-piece, Second
- 5-piece, Second
- 4-piece, Lower
- Municipality
- Toronto
- Neighbourhood
- Oakwood Village
- Main cross streets
- Oakwood & St. Clair Ave W
- MLS® number
- C11913633
- Data source
- Toronto Regional Real Estate Board
- Status change
- 2025-01-15
- Listed on
- 2025-01-08
- Days on market
- 7 days
- Possession type
- Mid-end of feb
- Co-op commission
- 2.5%
- Seller
- Listed by
- SUTTON GROUP-ASSOCIATES REALTY INC.
Home Market Value
Current home valuation for 32 Appleton Avenue, Toronto, Oakwood Village, Toronto, ON. Listed for $1,399,000
HOMEH Estimate
$1,247,664
Estimated Sales Range
$873,365 - $1,621,963
HOMEH Estimate for 32 Appleton Avenue, Toronto, Oakwood Village
Calculated with a real agent's CMA method — 45+ years of experience, codified. Not an AI guess.
For the owner
Is this your home? Track its value.
Get this home's HOMEH Estimate by email once a month, with how many homes are for sale around you.
Mortgage Payment Calculator
Compare up to 4 down payment scenarios
5% on first $500K + 10% on $899,000 over $500K
$114,900
| Scenario 1 | Scenario 2 | Scenario 3 | Scenario 4 | |
|---|---|---|---|---|
−Down payment | % $ | % $ | % $ | % $ |
+CMHC insurance | $51,315 | $39,032 | $33,296 | $0 |
=Total mortgage | $1,334,198 | $1,298,132 | $1,222,446 | $1,119,200 |
Amortization | ||||
Mortgage rate | % | % | % | % |
| Payment frequency | ||||
=Mortgage payment | $6,514monthly | $6,338monthly | $5,969monthly | $5,464monthly |
Land Transfer Tax
$24,455
$24,455
$48,910
Around this home
Data provided by OpenStreetMap & Fraser Institute School Rankings
Ask HOMEH
New!Hi there!
👋Text or call (416) 301-9001
Recommended for you
Based on homes you've looked at.
No recommended properties found.
Nearby similar homes
No nearby properties found.
More real estate resources
Other homes nearby
Explore this area
Nearby neighbourhoods
No nearby listings available.