
281B Glebemount Avenue
Toronto (Danforth Village-East York), ON M4C 3V2
- 3Bedrooms
- 4Bathrooms
- 0Garage
- 1500–2000Sq Ft
- $6,751Tax
- 18×101 ftLot Size
 Estimated Value:$1,254,647See Free Estimate Report

Sale & Price History for 281B Glebemount Avenue, Toronto, Danforth Village-East York
| Start Date | End Date | Price | Event | MLS# |
|---|---|---|---|---|
| No listing history available | ||||
Real estate boards require you to or to see the full details of this property.
*Sold prices and complete sale & price history are regulated data. Under the Trust in Real Estate Services Act, 2002 (TRESA) and the rules of the Real Estate Council of Ontario (RECO), and pursuant to the Multiple Listing Service® rules of the Canadian Real Estate Association (CREA) and the Toronto Regional Real Estate Board (TRREB), this information may be shown only to registered users who have agreed to the applicable terms of use (a Virtual Office Website, or "VOW," arrangement). HOMEH Inc., Brokerage therefore provides it to signed-in members only. Creating an account is free and takes under a minute.
About 281B Glebemount Avenue, Toronto, Danforth Village-East York
Summarized Description
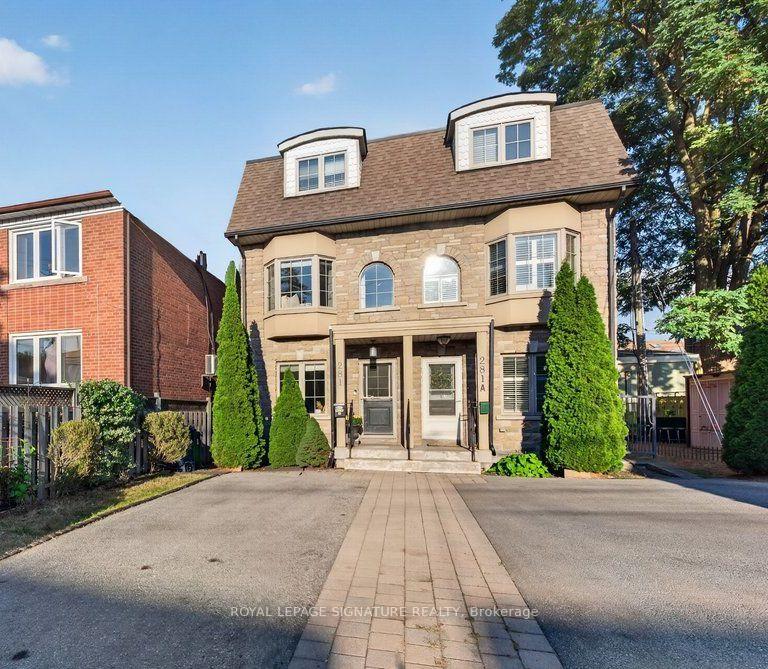
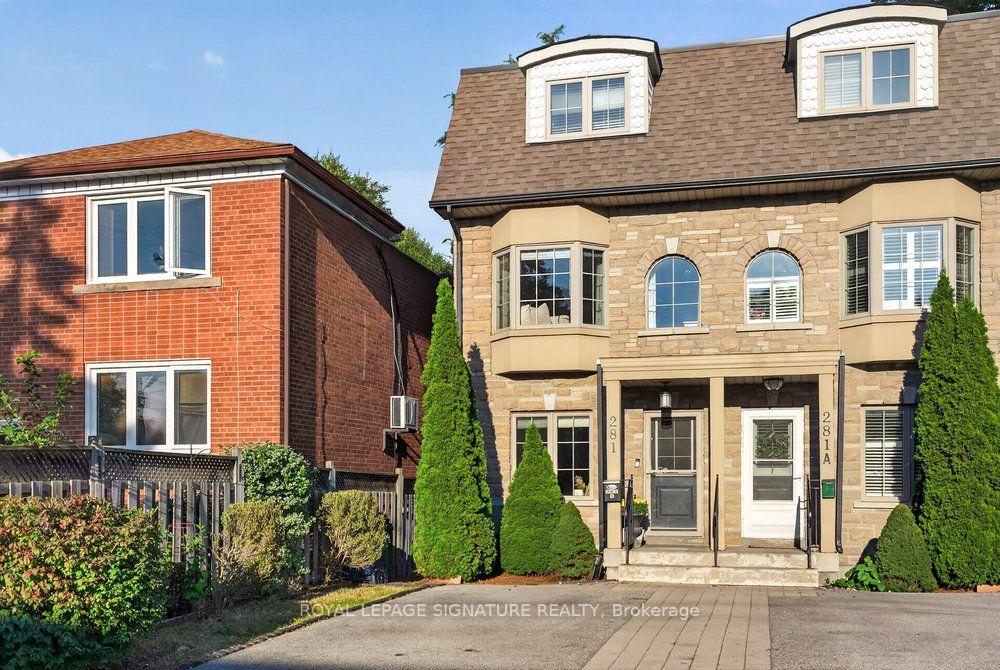
- Elegant three-storey semi with modern finishes.
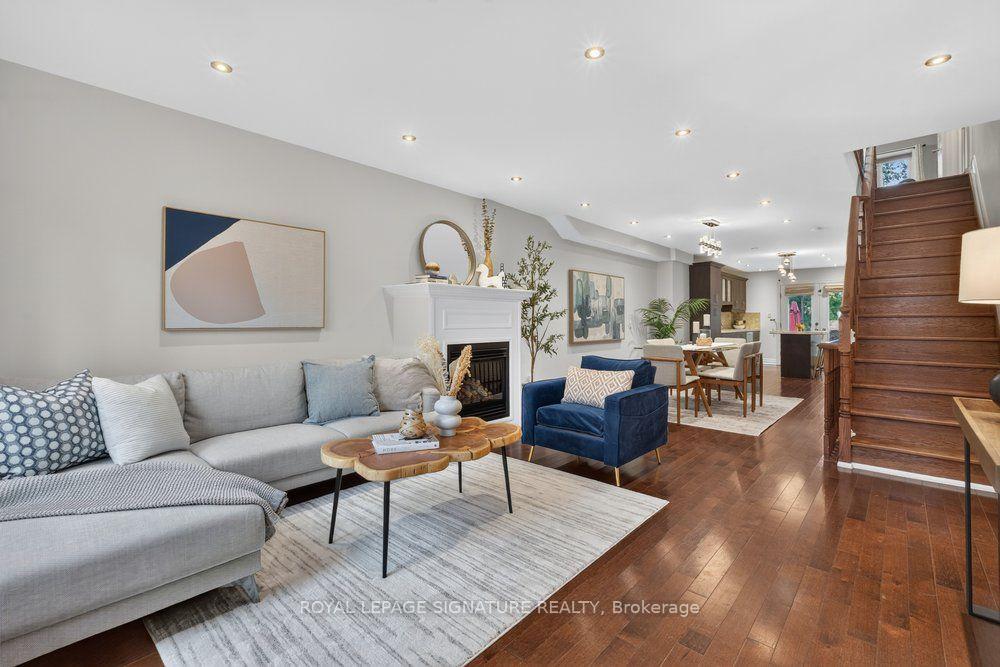
- Open concept living and dining areas.
- Chef's kitchen with stainless steel appliances.
- Private balcony off the primary suite.
- Finished lower level with recreation room.
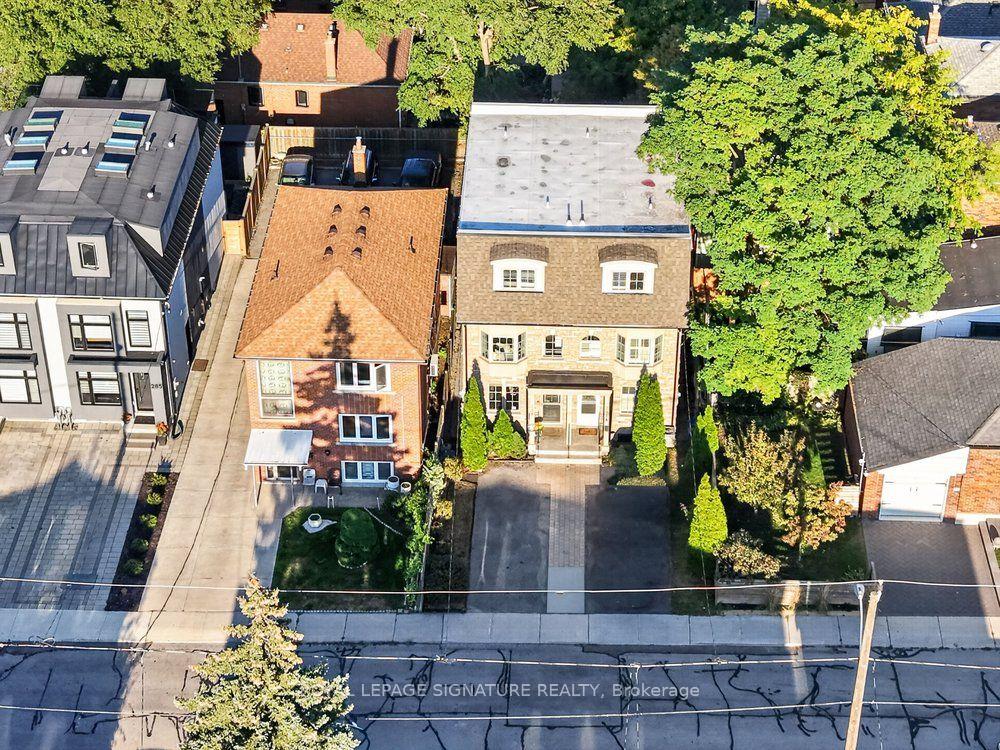
- Legal parking for two in front yard.
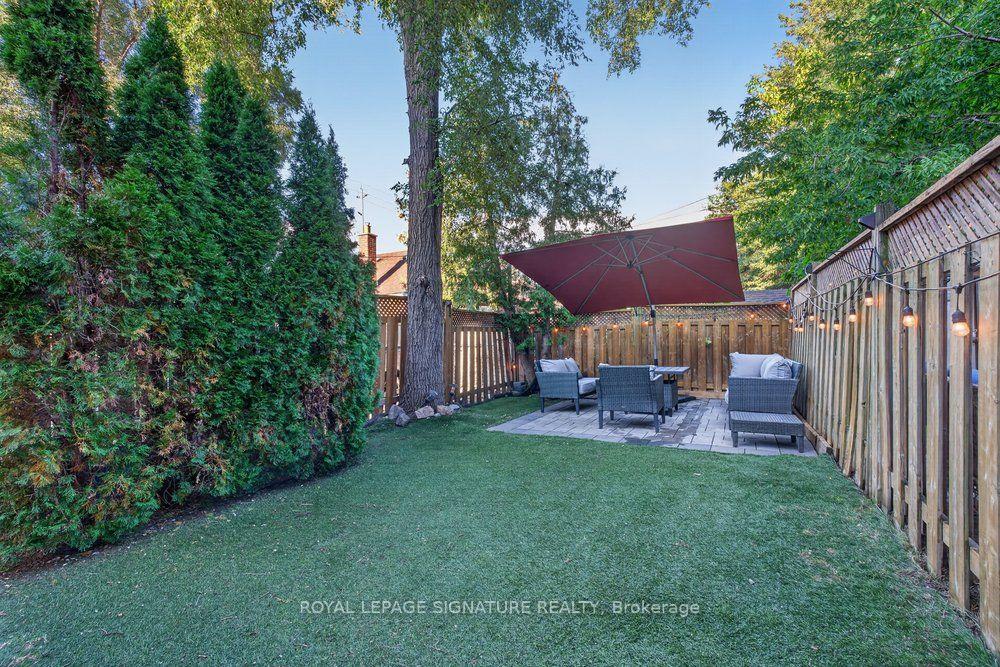
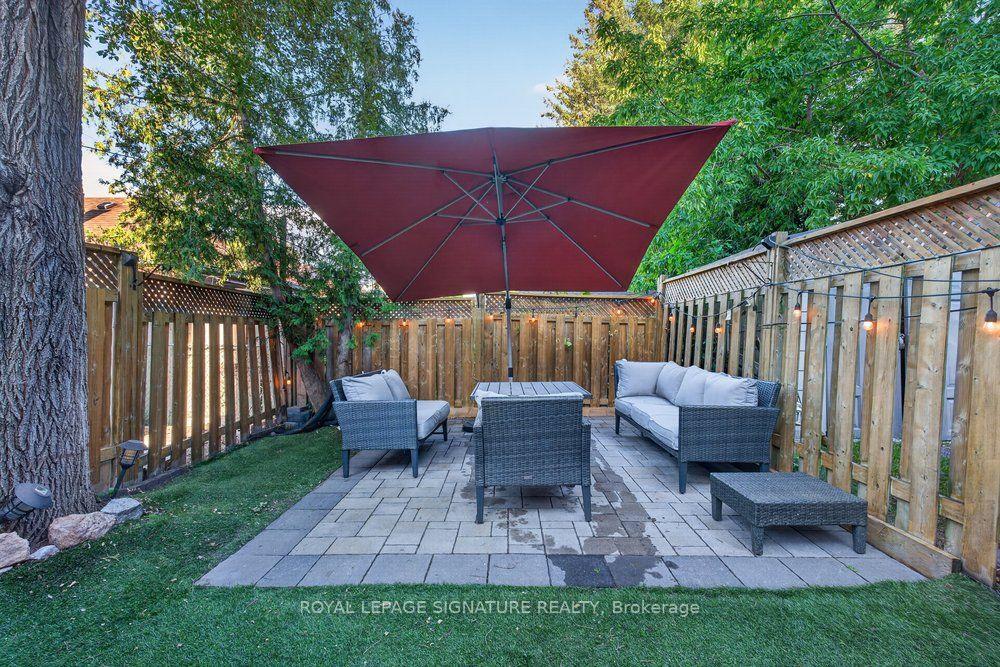
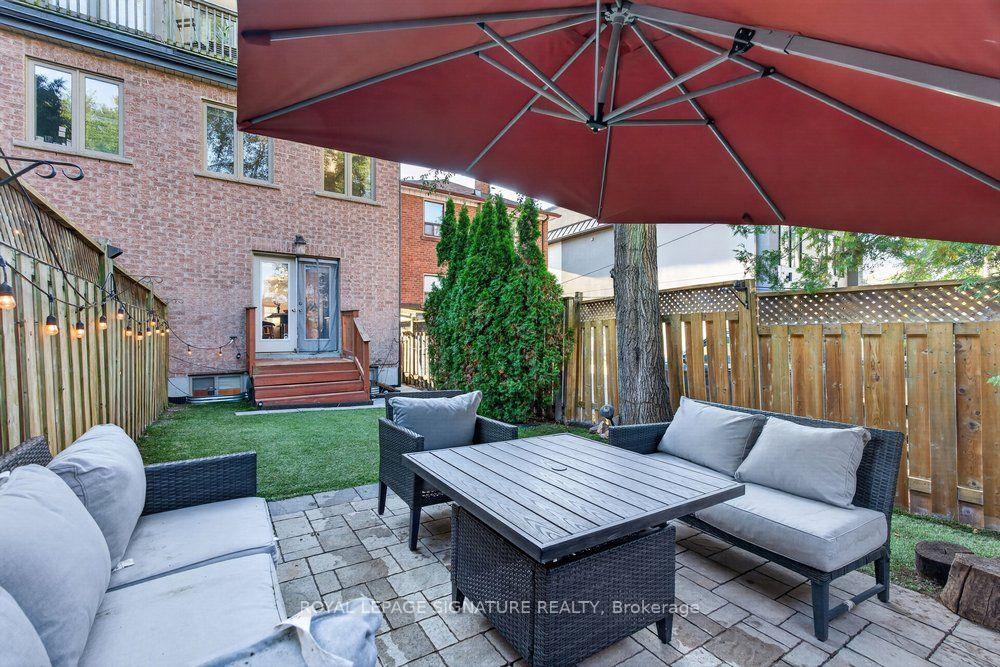
- Manicured backyard with interlocked patio.
- Walkable community near shops and parks.
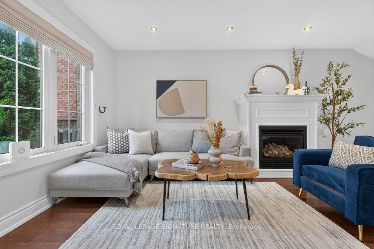
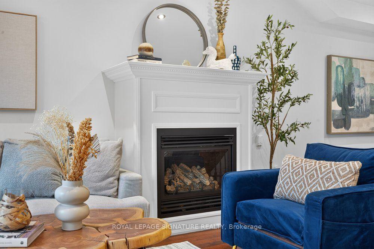
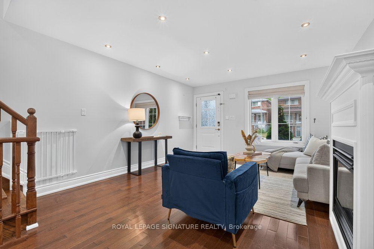
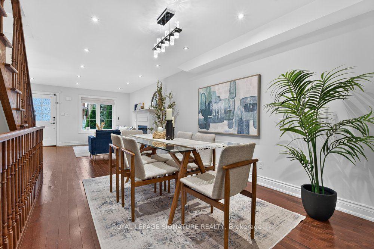
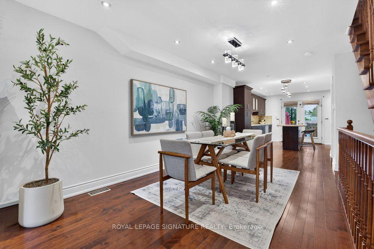
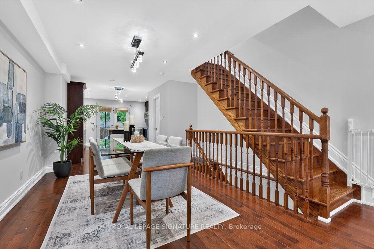
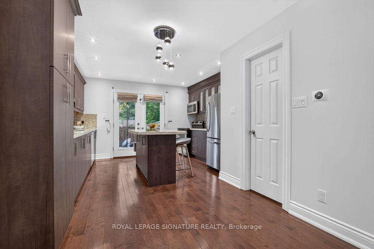
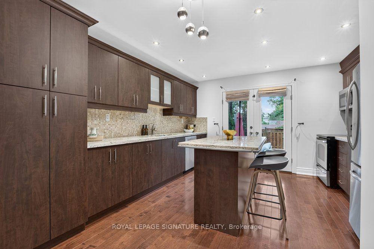
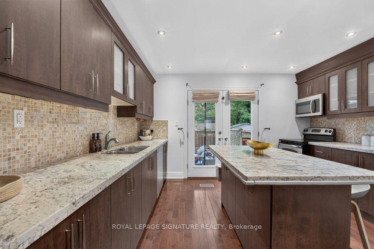
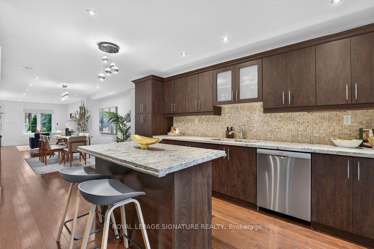
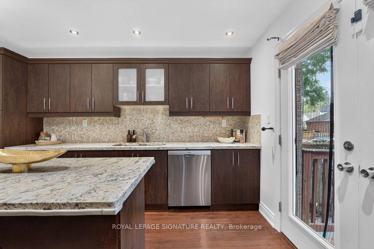
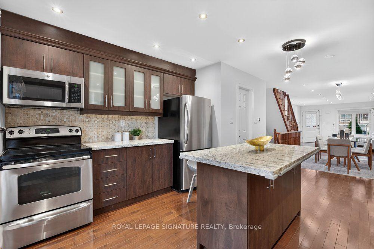
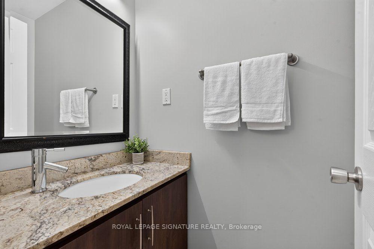
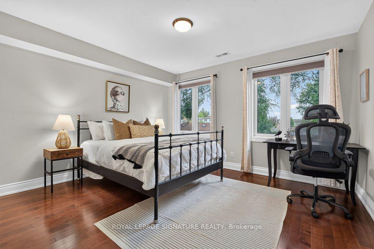
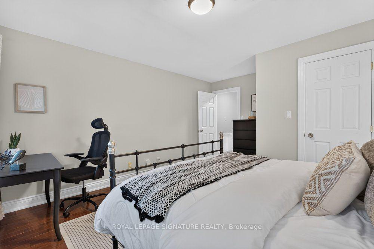
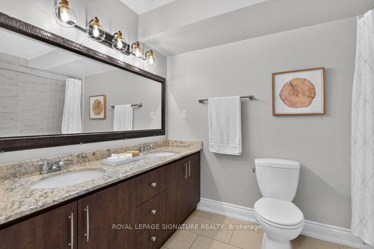
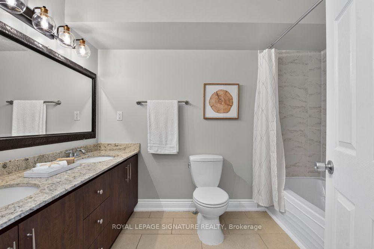
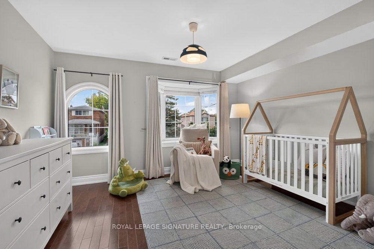
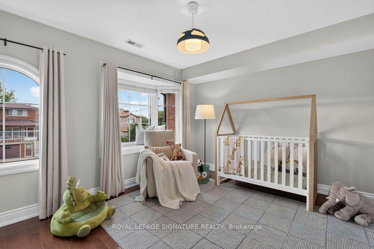
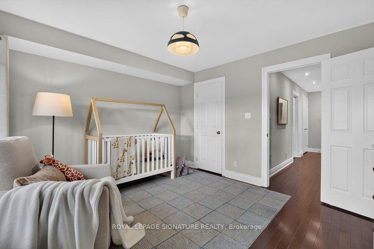
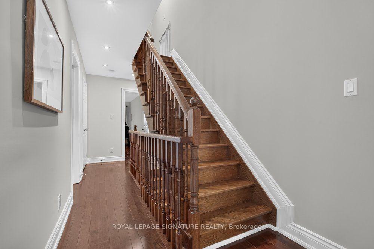
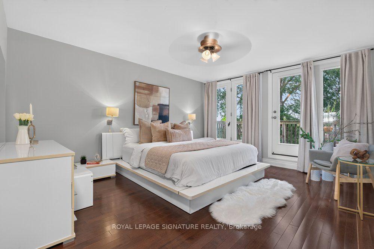
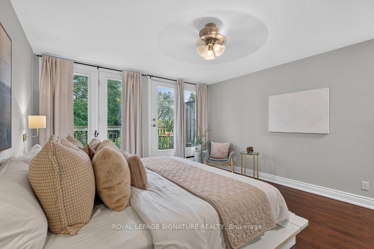
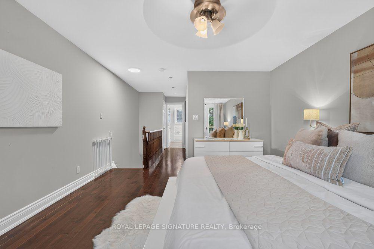
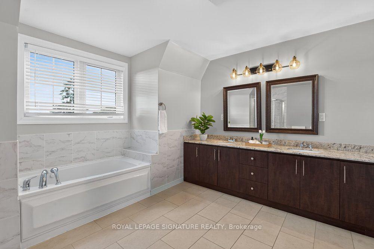
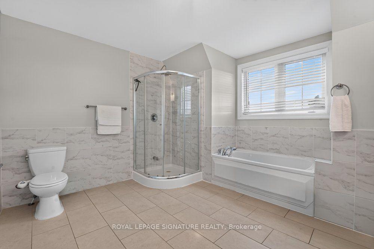
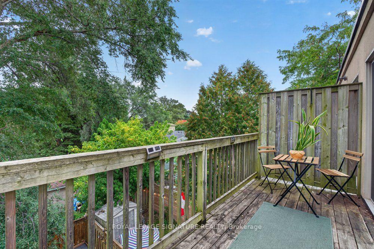
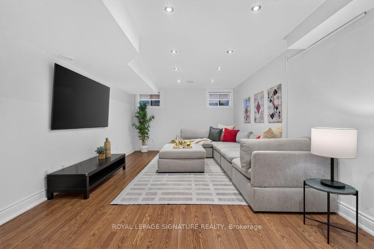
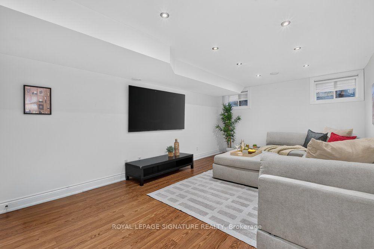
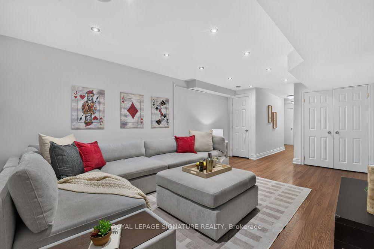
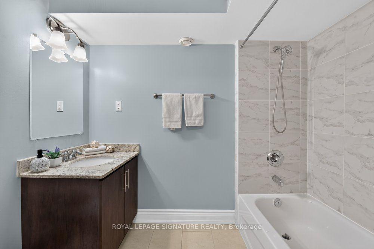
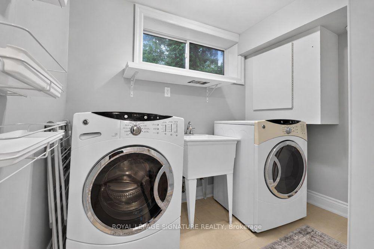
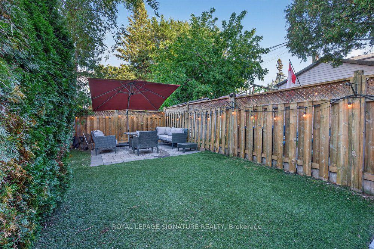
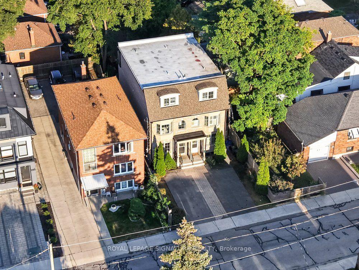
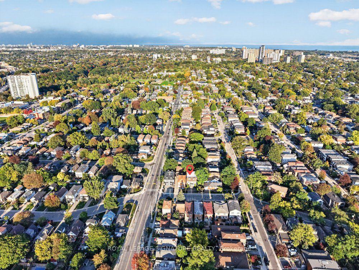
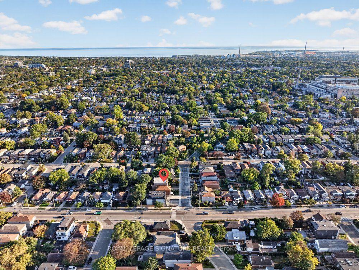
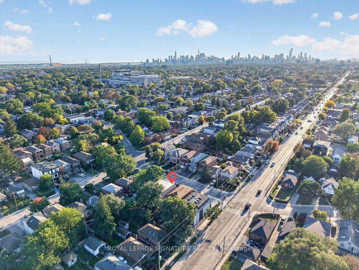
Welcome to 281B Glebemount Ave! This elegant three-storey semi offers 1,960 sq ft above grade plus a beautifully finished lower level, designed for the way modern families live and entertain. The main floor unfolds in a seamless open plan, with warm hardwood, expansive windows and a gas fireplace setting a sophisticated tone in the living room. The open concept dining is perfect for entertaining or family dinners. The chef's galley kitchen, finished with a centre island and stainless steel appliances, opens to a privacy fenced backyard with manicured turf and an interlocked patio, an effortless extension of the home for summer dining and gatherings. Main Floor includes a convenient powder room. The entire third floor is reserved for the primary suite: a serene sanctuary with two sets of double doors opening to a private balcony overlooking the backyard, his-and-hers walk-in closets and a massive private ensuite with double vanity, modern lighting, built-in soaking tub, and standing shower. Two generous secondary bedrooms offer walk-in closets and abundant natural light. Below, a spacious recreation room invites movie nights, play or fitness, complemented by a full washroom, a dedicated laundry room with side-by-side machines and organizers, and tons of storage space. Convenient legal front yard parking for two. The neighbourhood is the true showpiece. Stroll to the Danforth's boutiques, cafés, bakeries and celebrated restaurants, or unwind along the Taylor Creek ravine trails and the fields, pool and rink at Stan Wadlow Park. Families are also drawn to the area's well-regarded schools. Woodbine subway station and TTC routes are close by, Michael Garron Hospital is nearby, and the DVP puts downtown within easy reach. A warm, walkable community for elevated living just minutes from the city core!
Key Facts & Features
Property Costs
- Annual Property Tax Amount
- $6,751
- Land Transfer Tax Fee
- $36,910
Rental Items
- Rental Equipment
- Hot Water Tank $54.68
- Basement Type
- Finished, Full
Interior Features
- Laundry Level
- Lower Level
- Interior Extras
- Carpet Free
- Fireplace/Stove
- Yes
- Fireplace Features
- Living Room, Natural Gas
- Elevator
- No
Exterior Features
- Exterior Extras
- Landscape Lighting, Landscaped, Privacy
- Pool
- None
- Property Features
- Fenced Yard, Public Transit
- Other Structures
- Fence - Full
Building
- Building Type
- Semi-Detached
- Building Style
- 2-Storey
Construction
- Exterior Finish
- Brick, Stone
- Roof
- Asphalt Shingle
- Foundation Details
- Concrete
- Special Designation
- Unknown
Lot
- Lot Front
- 17.55 ft
- Lot Depth
- 101.03 ft
- Lot Size
- 17.55 x 101.03 Feet
- Lot Size Code
- 17.55 x 101.03 Feet
Inclusions
- Inclusions
- Stainless steel appliances: Fridge, Stove, Dishwasher and Over-the-range Microwave, side-by-side washer and dryer, laundry organizers, gas fireplace, all existing light fixtures and window coverings, Furnace only 1 year old.
Parking & Garages
- Garage Type
- None
- Garage Spaces
- 0
- Parking Spaces
- 2
- Total Garage And Parking Spaces
- 2
Heating & Cooling
- Heat Source
- Gas
- Heat Type
- Forced Air
- Air Conditioning
- Central Air
- Water
- Municipal
- Sewers
- Sewer
- Bedrooms
- 3
- Washrooms
- 4
- Kitchens
- 1
Room sizes
- Recreation5.91 x 4.02Basement level, Laminate, Pot Lights, Window
- Bedroom 33.45 x 3.99Second level, Hardwood Floor, Walk-In Closet(s), Bay Window
- Kitchen5.12 x 3.98Main level, Hardwood Floor, Centre Island, W/O To Yard
- Laundry—Basement level, Porcelain Floor, Laundry Sink, Window
- Bedroom 23.52 x 3.99Second level, Hardwood Floor, Walk-In Closet(s), Large Window
- Dining Room3.83 x 2.92Main level, Hardwood Floor, Pot Lights, Open Concept
- Primary Bedroom4.66 x 4.02Third level, W/O To Balcony, His and Hers Closets, 6 Pc Ensuite
- Living Room4.49 x 3.99Main level, Hardwood Floor, Gas Fireplace, Large Window
Washrooms
- 2-piece, Main
- 5-piece, Second
- 5-piece, Third
- 4-piece, Basement
- Area
- Toronto E03
- Municipality
- Toronto
- Neighbourhood
- Danforth Village-East York
- Main cross streets
- Coxwell Ave. and Cosburn Ave.
- Directions
- Coxwell Ave. and Cosburn Ave.
- MLS® number
- E13845030
- Data source
- Toronto Regional Real Estate Board
- Listed on
- 2026-09-30
- Updated on
- 2026-10-08
- Days on market
- 15 days
- Possession type
- Flexible
- Co-op commission
- 2.5% + HST
- Seller
- Listed by
- ROYAL LEPAGE SIGNATURE REALTY
Home Market Value
Current home valuation for 281B Glebemount Avenue, Toronto, Danforth Village-East York, Toronto, ON. Listed for $1,099,000
HOMEH Estimate
$1,254,647
Estimated Sales Range
$991,171 - $1,518,123
HOMEH Estimate for 281B Glebemount Avenue, Toronto, Danforth Village-East York
Calculated with a real agent's CMA method — 45+ years of experience, codified. Not an AI guess.
Mortgage Payment Calculator
Compare up to 4 down payment scenarios
5% on first $500K + 10% on $599,000 over $500K
$84,900
| Scenario 1 | Scenario 2 | Scenario 3 | Scenario 4 | |
|---|---|---|---|---|
−Down payment | % $ | % $ | % $ | % $ |
+CMHC insurance | $40,531 | $30,662 | $26,156 | $0 |
=Total mortgage | $1,053,809 | $1,019,762 | $960,306 | $879,200 |
Amortization | ||||
Mortgage rate | % | % | % | % |
| Payment frequency | ||||
=Mortgage payment | $5,145monthly | $4,979monthly | $4,689monthly | $4,293monthly |
Land Transfer Tax
$18,455
$18,455
$36,910
Around this home
Data provided by OpenStreetMap & Fraser Institute School Rankings
Ask HOMEH
New!Hi there!
👋Text or call (416) 301-9001
Recommended for you
Based on homes you've looked at.
No recommended properties found.
Nearby similar homes
No nearby properties found.
More real estate resources
Other homes nearby
Explore this area
Nearby neighbourhoods
No nearby listings available.