
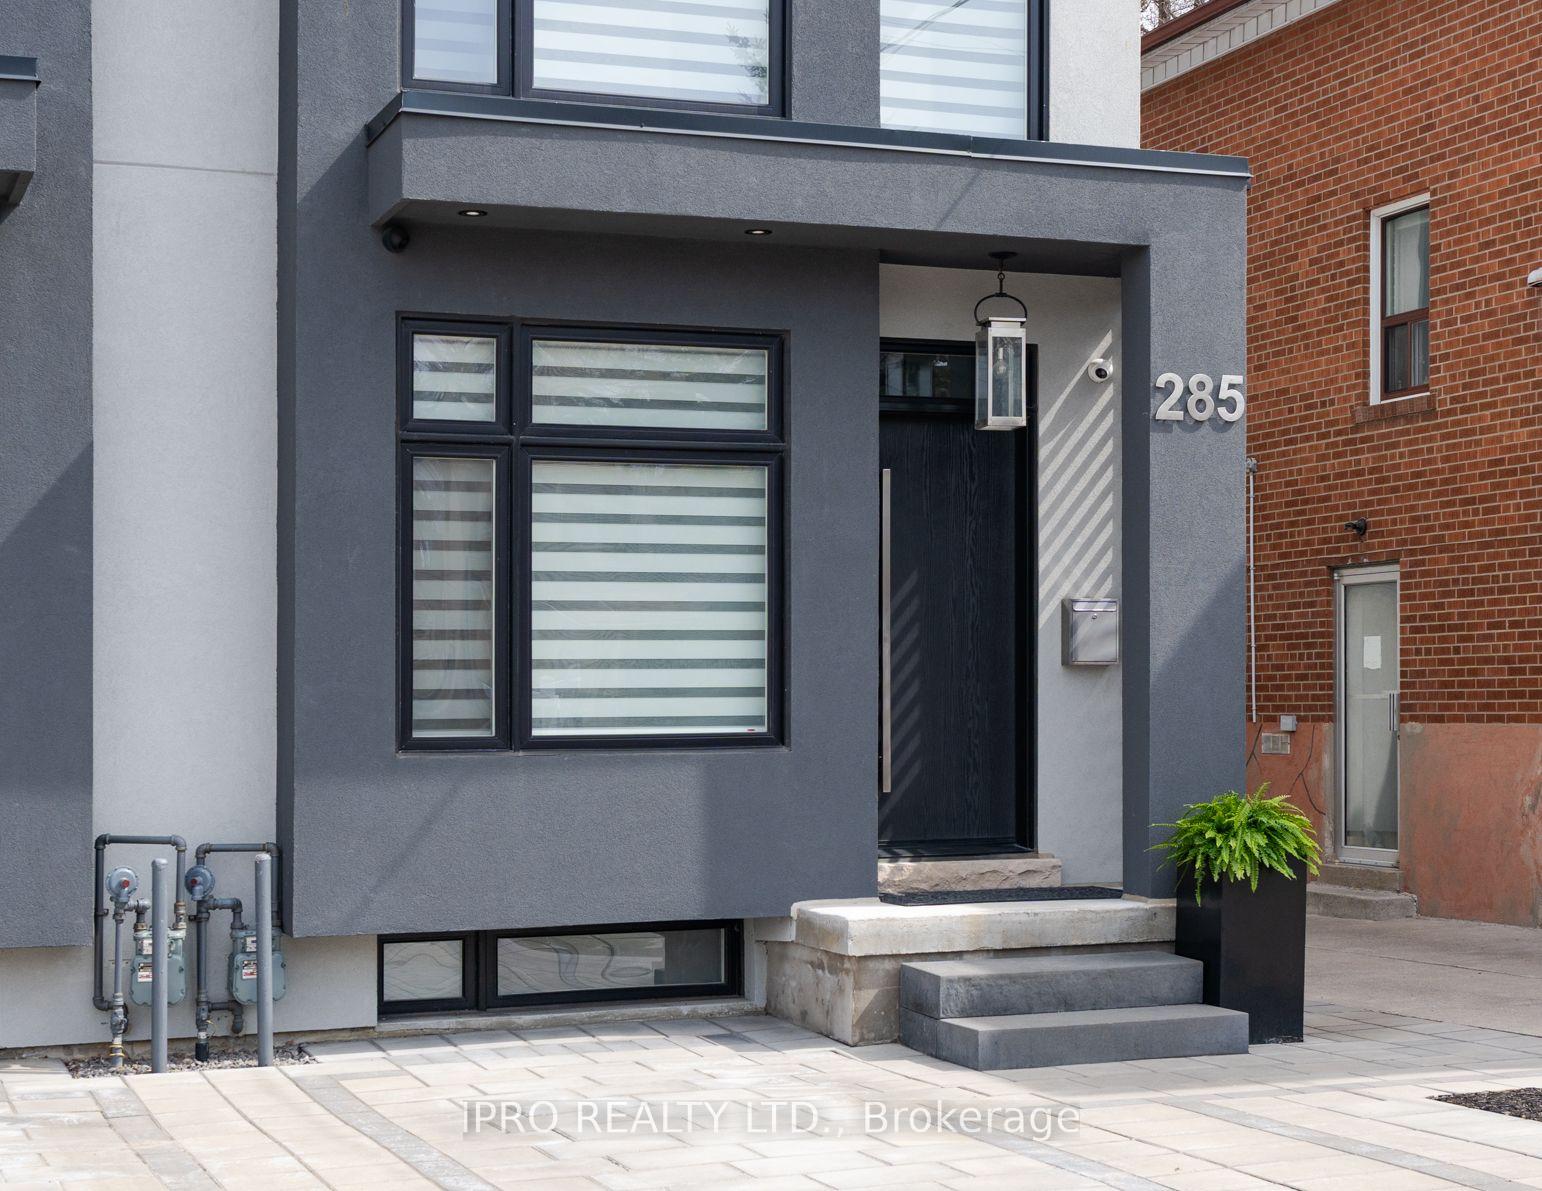
285 Glebemount Avenue
Toronto (Danforth Village-East York), ON M4C 3V2
- 4+1Bedrooms
- 5Bathrooms
- 2Garage
- 2K~2.5KSq.Ft.
- $7,747Tax
- 18×100 ftLot Size
Sale & price history
- Login to See Prices
Sold2025-04-10 – 2025-05-05
MLS® e12075607
- Login to See Prices
Terminated2025-03-31 – 2025-04-10
Real estate boards require you to or to see the full details of this property.
*Sold prices and complete sale & price history are regulated data. Under the Trust in Real Estate Services Act, 2002 (TRESA) and the rules of the Real Estate Council of Ontario (RECO), and pursuant to the Multiple Listing Service® rules of the Canadian Real Estate Association (CREA) and the Toronto Regional Real Estate Board (TRREB), this information may be shown only to registered users who have agreed to the applicable terms of use (a Virtual Office Website, or "VOW," arrangement). HOMEH Inc., Brokerage therefore provides it to signed-in members only. Creating an account is free and takes under a minute.
285 Glebemount Avenue, Toronto(opens Google Maps in a new tab)
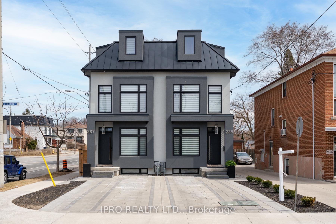
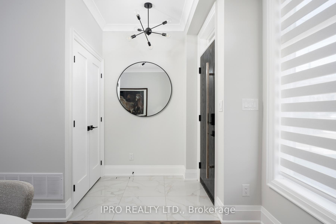
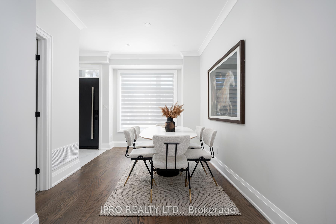
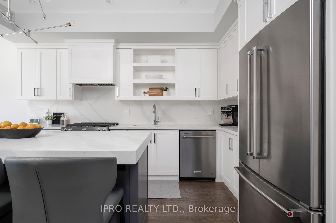
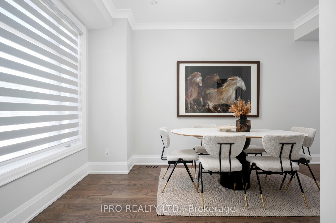
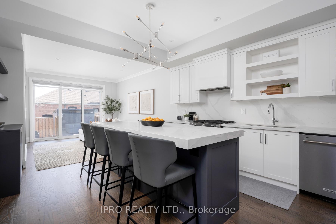
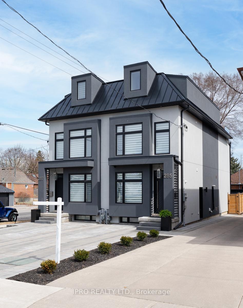
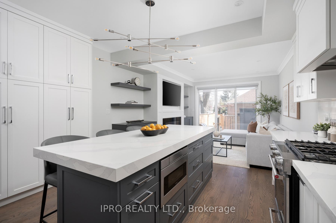
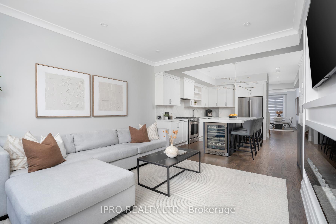
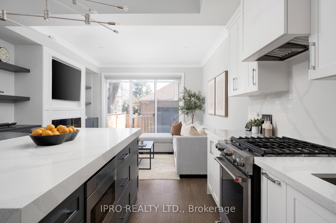
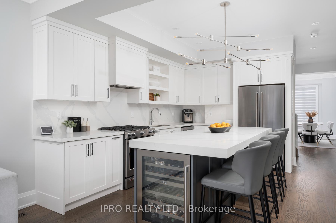
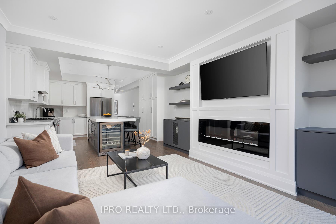
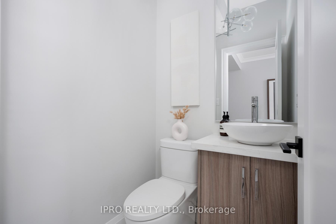
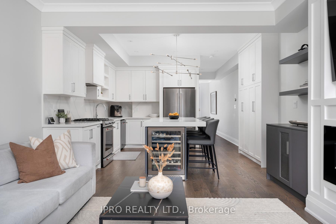
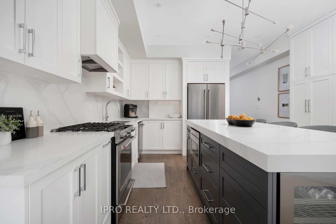
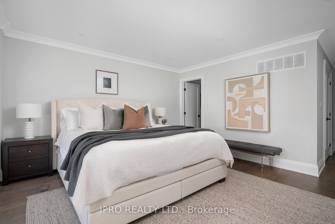
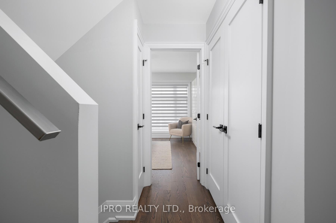
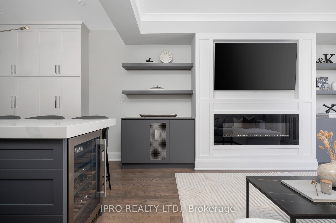
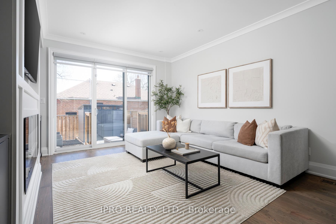
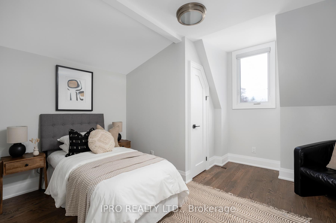
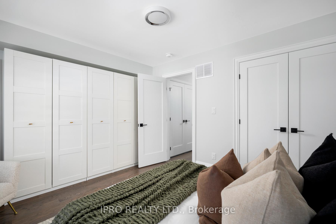
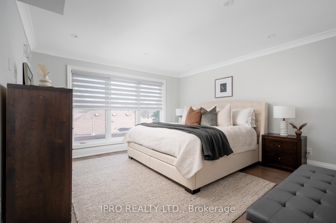
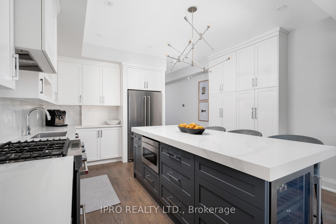
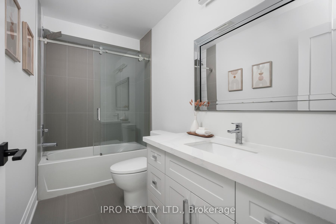
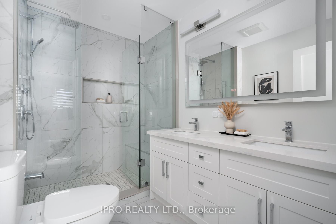
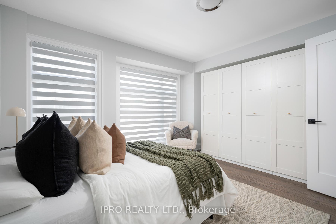
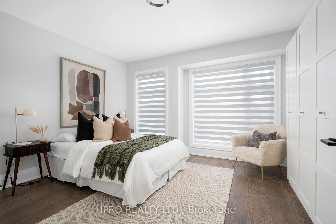
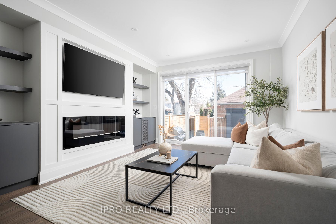
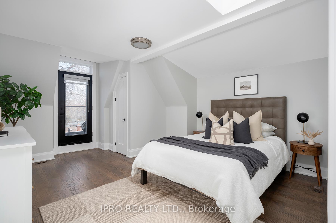
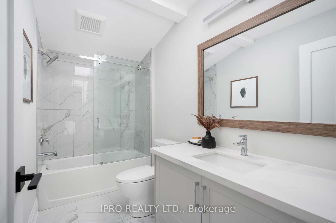
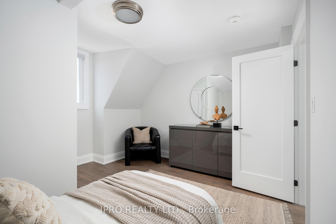
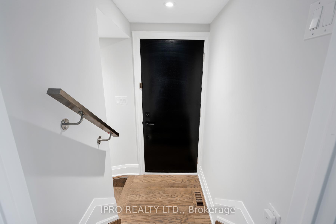
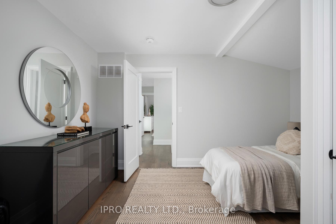
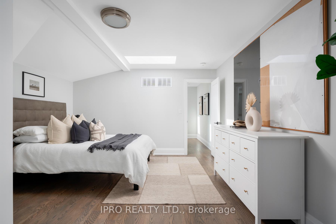
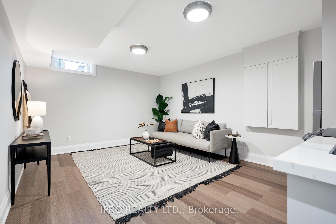
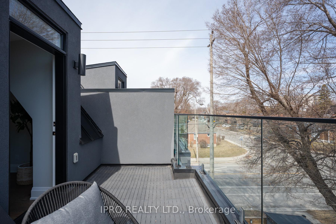
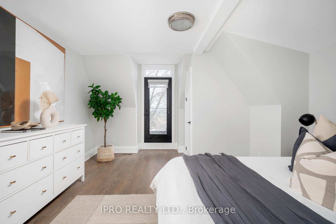
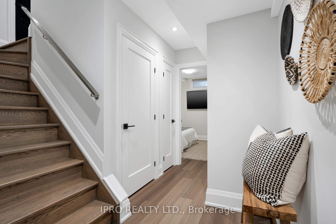
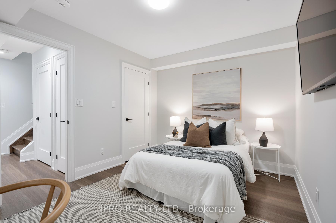
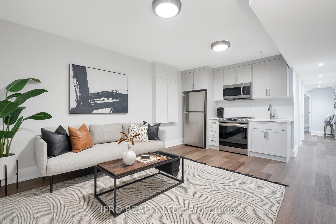
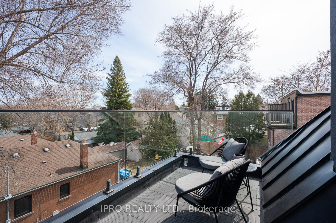
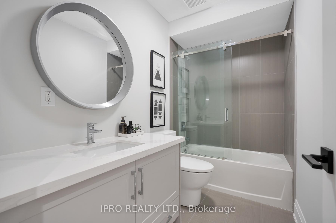
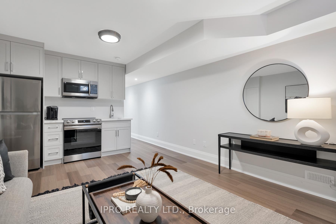
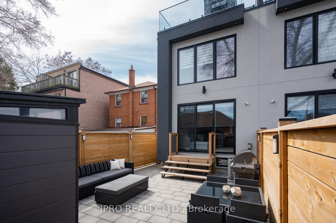
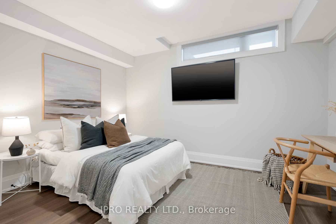
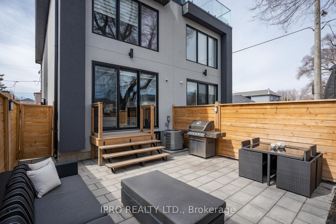
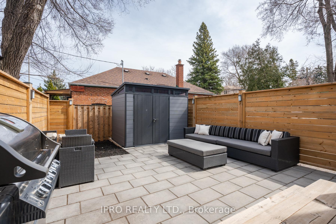
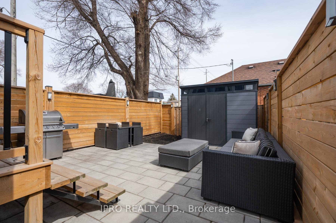
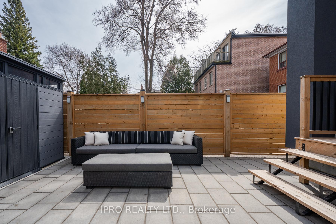
Welcome to this exquisite, sun-filled, newly built (2022) semi-detached home offering a boutique living experience. Located in a highly desirable, family-friendly neighborhood in the sought-after East York. This stunning 3-storey home features 4+1 bedrooms, 4.5 bathrooms, parking, and a finished basement with a separate entrance which includes an additional bedroom, a 4-piece bathroom, a rec room, and a kitchen, providing extra space for in-laws, guests, or a nanny suite. The modern design includes hardwood floors, quartz kitchen countertops, a sleek island with a breakfast bar and built-in wine fridge, high ceilings, and spa-inspired bathrooms with custom vanities. With plenty of storage throughout, you'll never have to worry about space. The main floor boasts a welcoming foyer with a double closet and porcelain flooring, a formal dining room, and a sleek kitchen combined with a cozy living/family room that offers views and access to the patio. The 2nd floor offers a luxurious primary bedroom with a 5-piece ensuite and a custom-designed walk-in closet, along with a spacious second bedroom, a 4-piece bathroom, and a convenient laundry area. The third level is bathed in natural light from skylights and features two spacious bedrooms, one of which opens up to a private terrace featuring glass railings, along with a stylish 4-piece bathroom. The property's curb appeal is enhanced by a front yard with interlocking stone, and the low-maintenance, fully fenced patio with interlock and a modern shed for extra storage. Situated just steps from schools, parks, coffee shops like Starbucks and the vibrant Danforth, this home offers easy access to public transit, including nearby subway stations, as well as the DVP, making commuting a breeze. Close proximity to the picturesque Taylor Creek Trail and Stand Wadlow Park, Perfect For Nature Lovers And Active Families.
- Carpet Free
- Fenced Yard
- Park
- School
- Public Transit
- Rec./Commun.Centre
- Hospital
Key Facts & Features
Property Costs
- Annual Property Tax Amount
- $7,747
- Land Transfer Tax Fee
- $58,910
Rental Items
- Rental Equipment
- None
- Basement Type
- Finished, Separate Entrance
Interior Features
- Laundry Level
- Upper Level
- Interior Extras
- Carpet Free
- Security Features
- Security System
- Fireplace/Stove
- Yes
- Elevator
- No
Exterior Features
- Pool
- None
- Property Features
- Fenced Yard, Park, School, Public Transit, Rec./Commun.Centre, Hospital
- Other Structures
- Garden Shed
Building
- Building Type
- Semi-Detached
- Building Style
- 3-Storey
Construction
- Exterior Finish
- Stucco (Plaster)
- Roof
- Metal, Other
- Foundation Details
- Concrete
- Special Designation
- Unknown
Lot
- Lot Front
- 17.50 ft
- Lot Depth
- 100.20 ft
Inclusions
- Inclusions
- KitchenAid Gas range, KitchenAid fridge, KitchenAid dishwasher, range hood, wine fridge, B/I Sharp microwave, Samsung washer, Samsung dryer, Samsung electric range, Samsung fridge, Samsung microwave, security system, All Elf's
Exclusions
- Exclusions
- House is staged
Parking & Garages
- Garage Type
- None
- Garage Spaces
- 2
- Parking Spaces
- 2
- Total Garage And Parking Spaces
- 2
Heating & Cooling
- Heat Source
- Gas
- Heat Type
- Forced Air
- Air Conditioning
- Central Air
- Water
- Municipal
- Sewers
- Sewer
- Municipality
- Toronto
- Neighbourhood
- Danforth Village-East York
- Main cross streets
- Cosburn Ave & Woodbine Ave
- Directions
- From Cosburn Ave turn on Glebemount Ave; the house is on your left.
Ask about this home
A HOMEH agent will answer your questions about this home.

Around this home
Canadian Martyrs
Private · elementary · 410 m
7.1/10East York
Public · secondary · 530 m
5.5/10St Brigid
Private · elementary · 920 m
5.5/10Earl Beatty
Public · elementary · 970 m
6.1/10La Mosaïque
Public · elementary · French · 1.1 km
7.6/10Earl Haig
Public · elementary · 1.5 km
6.8/10Danforth
Public · secondary · 1.7 km
5.8/10Holy Cross
Private · elementary · 1.7 km
5.1/10Monarch Park
Public · secondary · 1.7 km
8.0/10Georges-Étienne-Cartier
Private · elementary · French · 1.9 km
7.4/10George Webster
Public · elementary · 1.9 km
4.7/10St. Patrick
Private · secondary · 1.9 km
7.1/10Wilkinson
Public · elementary · 1.9 km
7.7/10Marc Garneau
Public · secondary · 2.0 km
3.8/10Gateway
Public · elementary · 2.1 km
3.0/10
Data provided by OpenStreetMap & Fraser Institute School Rankings
For the owner
Is this your home? Track its value.
Get this home's HOMEH Estimate by email once a month, with how many homes are for sale around you.
Monthly payment
$6,441/month
On $1,649,000
$329,800
Estimate only. Not a mortgage offer.
How much is your home worth?
Get a home value estimate from a local HOMEH agent, then sell with confidence.
- MLS® number
- E12075607
- Data source
- Toronto Regional Real Estate Board
- Status change
- 2025-05-05
- Listed on
- 2025-04-10
- Days on market
- 25 days
- Possession type
- Flexible
- Co-op commission
- 2.5% + HST
- Seller
- Listed by
- IPRO REALTY LTD.
Recommended for you
Based on homes you've looked at.
No recommended properties found.
Nearby similar homes
No nearby properties found.
More real estate resources
Other homes nearby
Explore this area
Nearby neighbourhoods
No nearby listings available.
Ask HOMEH about this home
Price, neighbourhood, monthly cost. Ask anything.
HOMEH Intelligent Agent is an AI, not a licensed representative. Check anything important with your agent.