
29 Maxwell Avenue
Toronto (Yonge-Eglinton), ON M5P 2B4
- 4+1Bedrooms
- 5Bathrooms
- 1Garage
- 2000–2500Sq Ft
- $15,730Tax
- 33×100 ftLot Size
 Estimated Value:$3,021,000See Free Estimate Report

Property not available for sale or for rent.
HOMEH One: full-service selling for a 1% listing fee. The buyer's agent commission is separate.
Free Home EvaluationHow Much Is My Home Worth?Homes for Sale NearbySale & Price History for 29 Maxwell Avenue, Toronto, Yonge-Eglinton
Real estate boards require you to or to see the full details of this property.
*Sold prices and complete sale & price history are regulated data. Under the Trust in Real Estate Services Act, 2002 (TRESA) and the rules of the Real Estate Council of Ontario (RECO), and pursuant to the Multiple Listing Service® rules of the Canadian Real Estate Association (CREA) and the Toronto Regional Real Estate Board (TRREB), this information may be shown only to registered users who have agreed to the applicable terms of use (a Virtual Office Website, or "VOW," arrangement). HOMEH Inc., Brokerage therefore provides it to signed-in members only. Creating an account is free and takes under a minute.
About 29 Maxwell Avenue, Toronto, Yonge-Eglinton
Summarized Description
- Four-bedroom home in Chaplin Estates.
- Move-in ready with modern comforts.
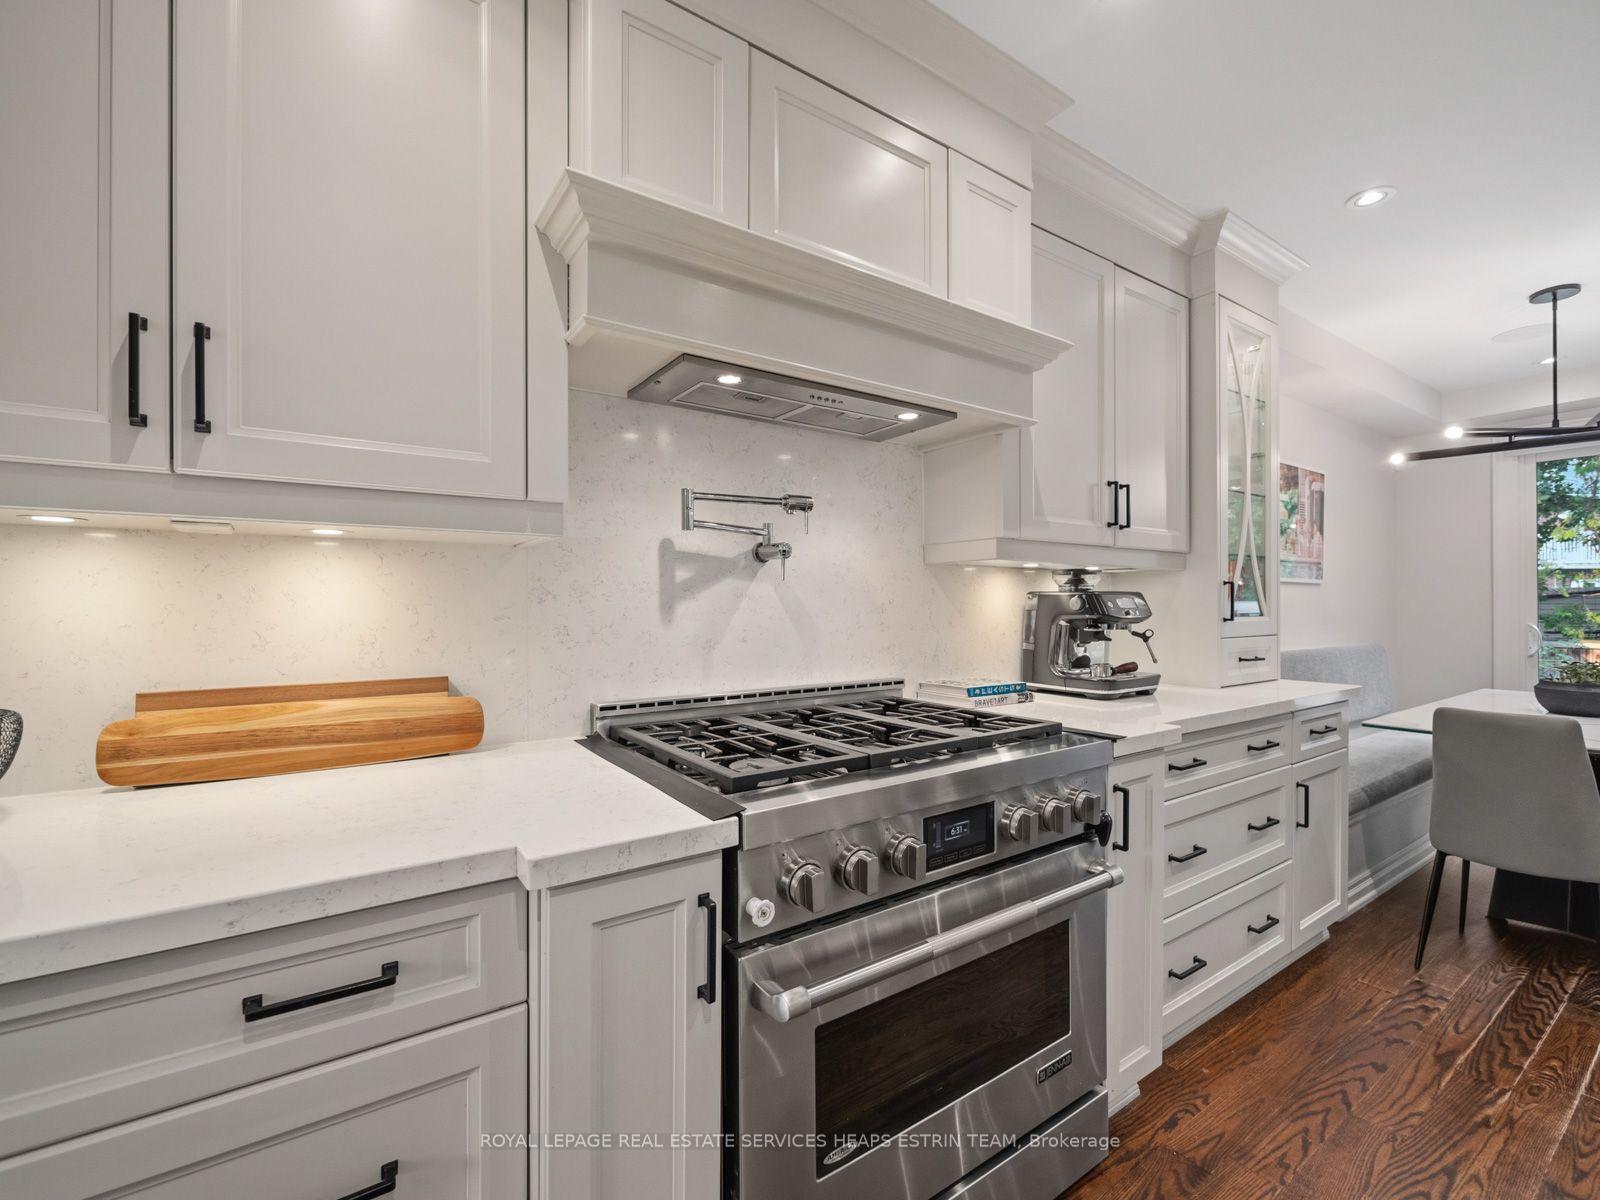
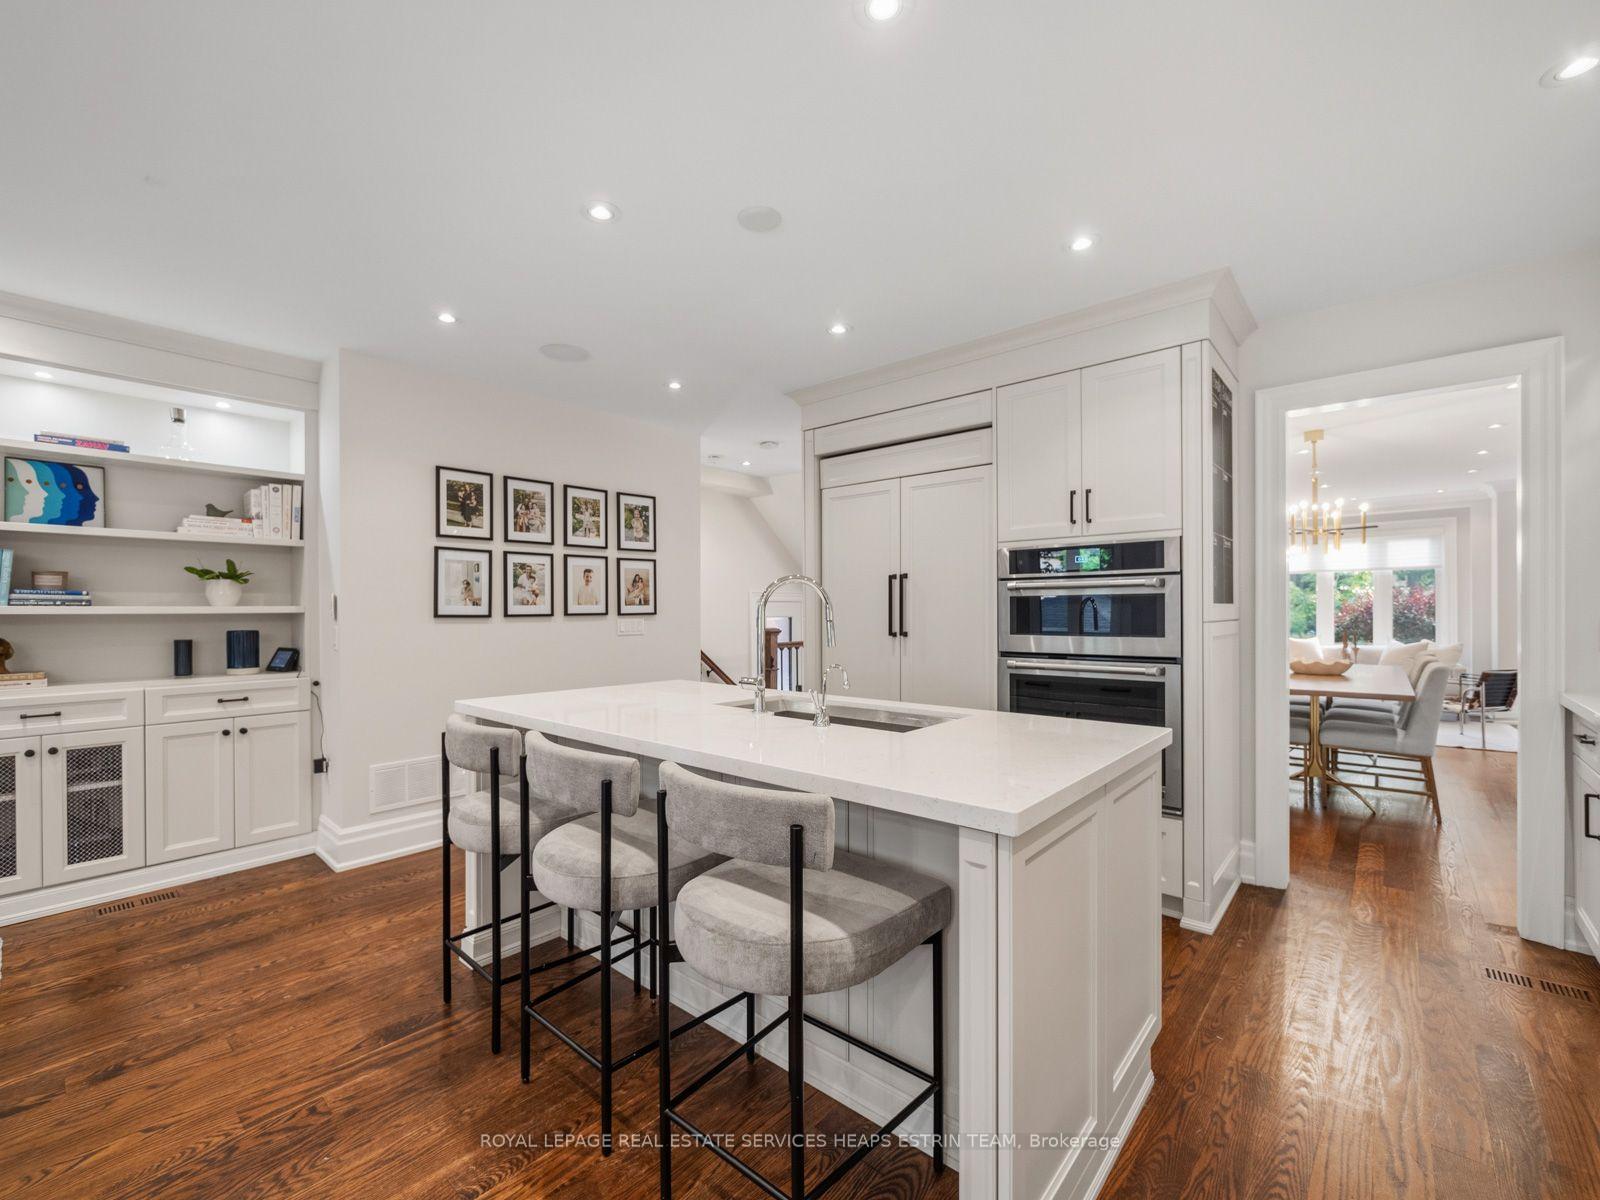
- Custom cabinets and quality appliances.
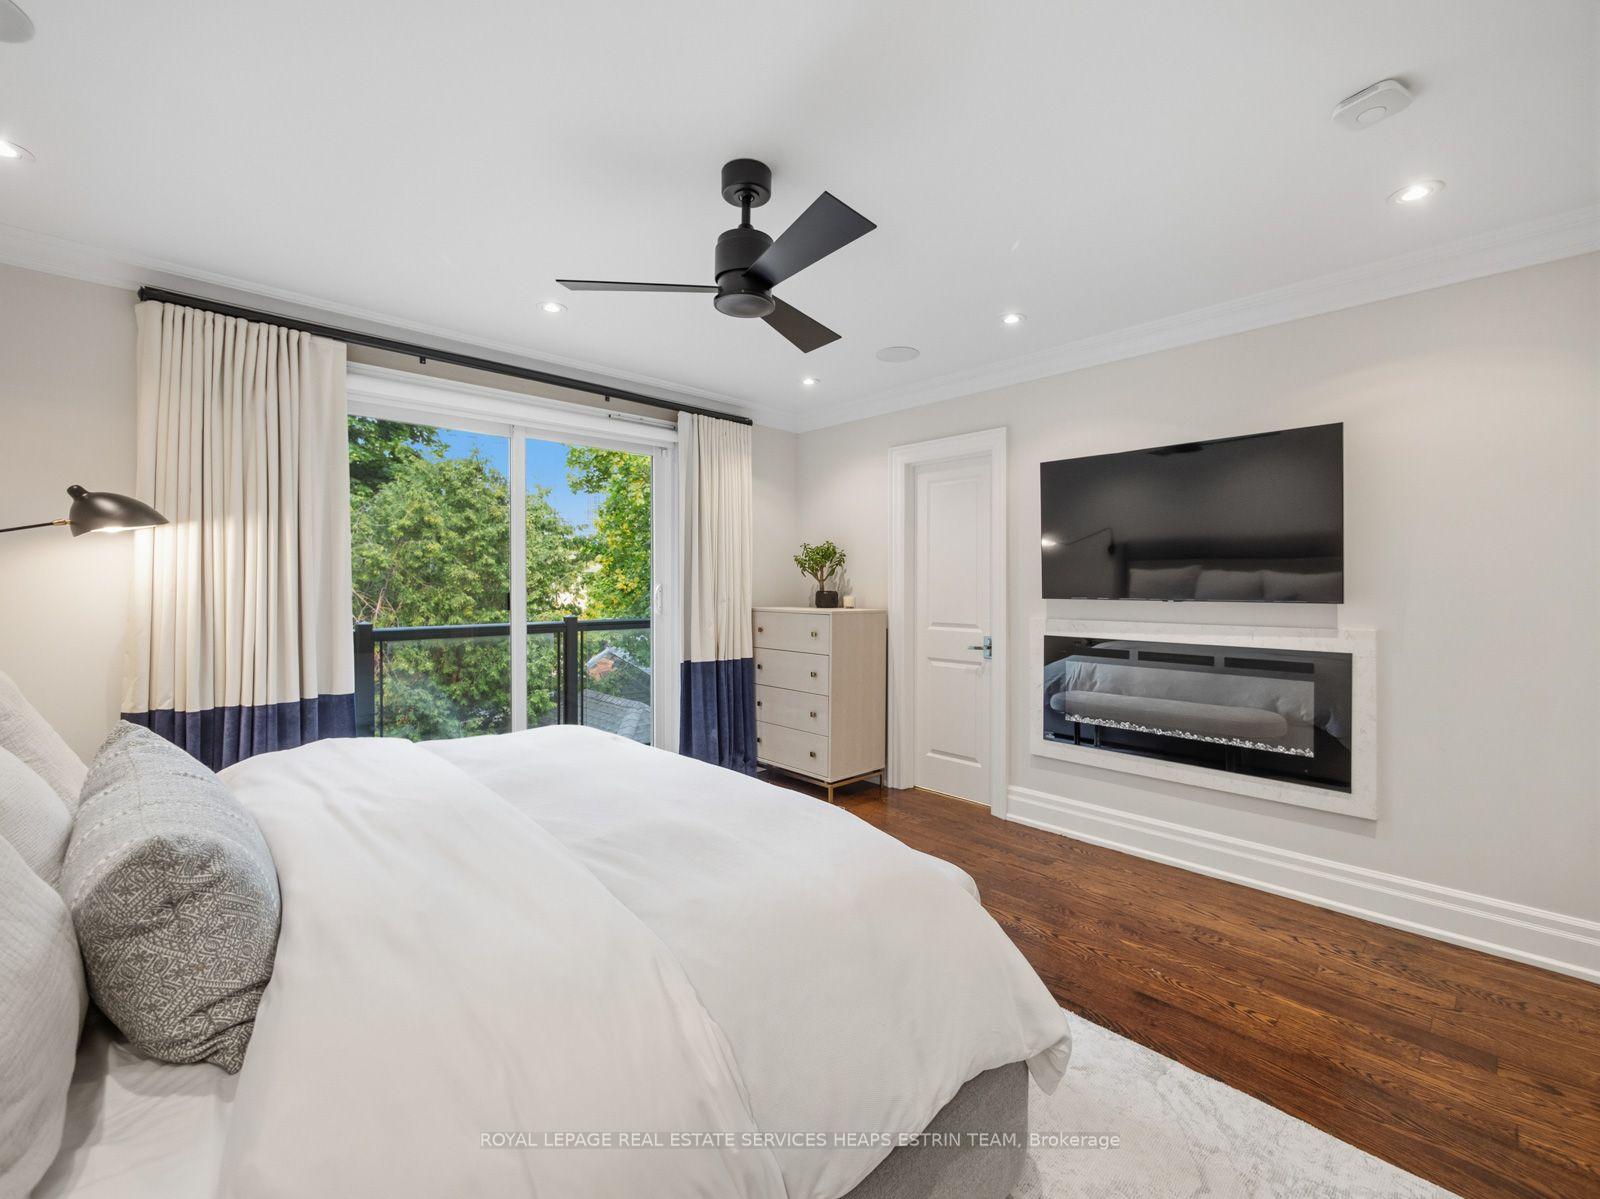
- Private walkout from primary suite.
- Media room with built-in speakers.
- Low-maintenance yard with stone patio.
- Minutes from parks and schools.
- Ideal layout for family living.
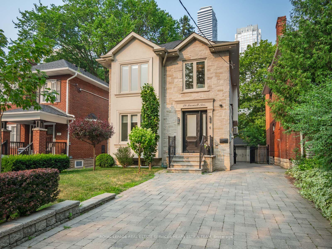
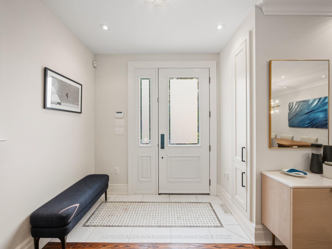
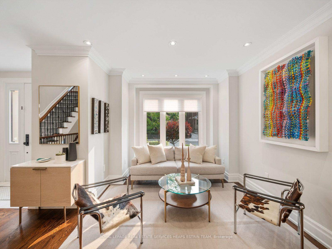
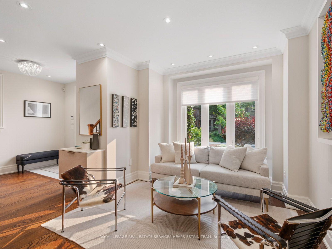
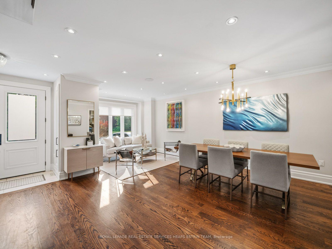
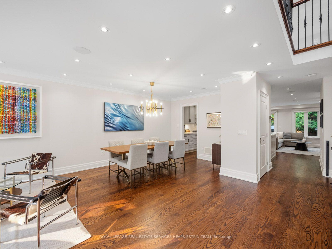
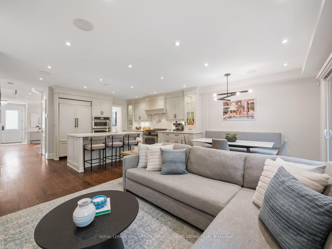
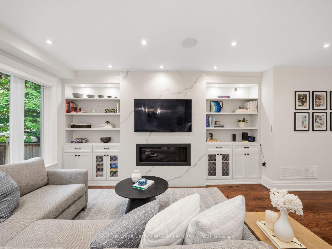
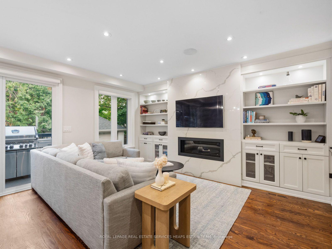
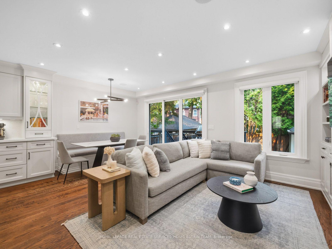
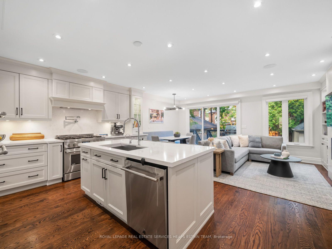
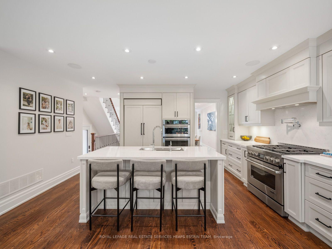
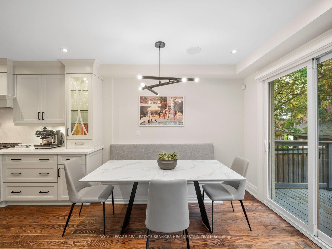
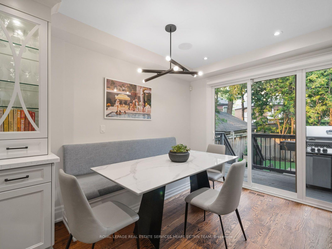
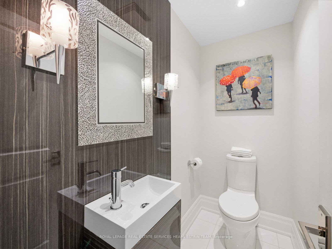
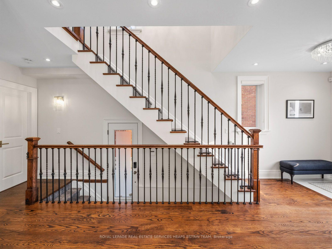
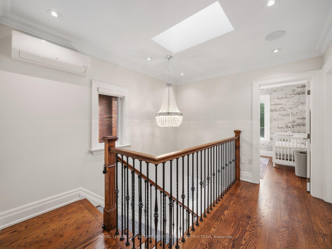
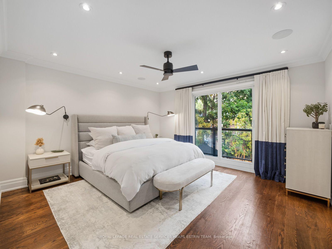
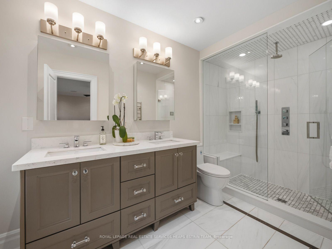
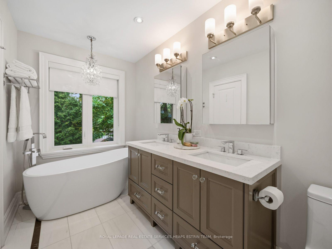
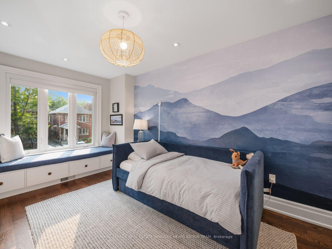
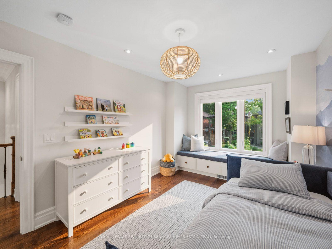
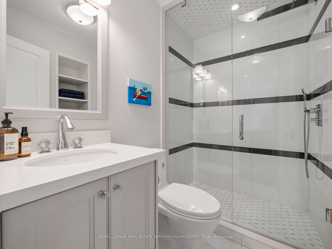
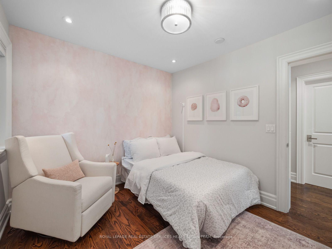
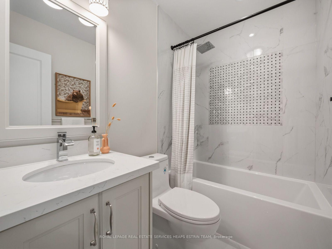
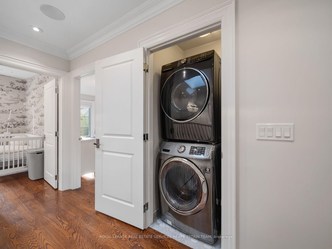
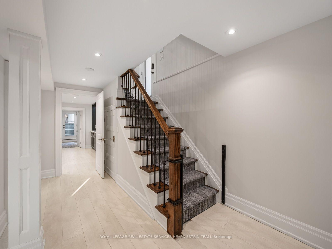
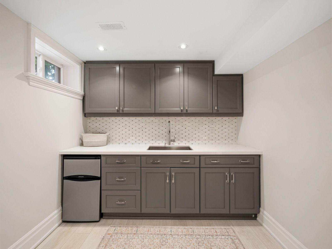
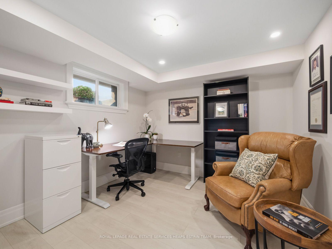
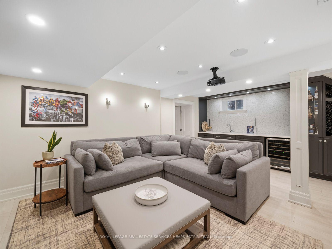
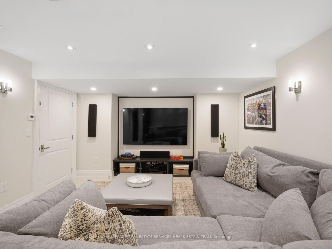
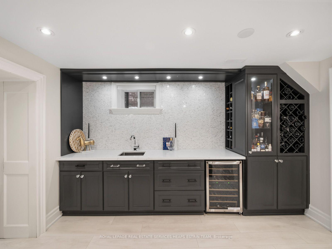
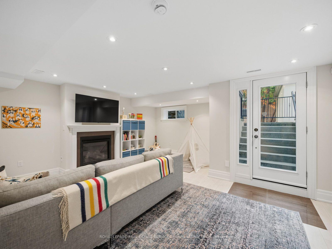
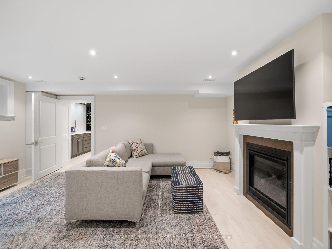
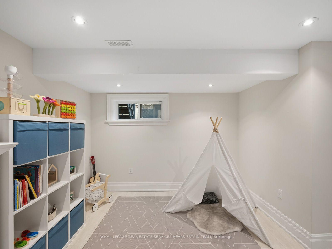
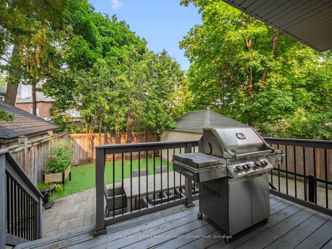
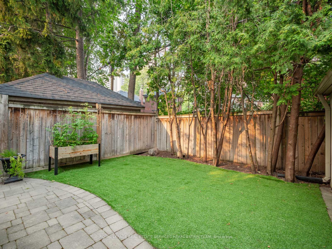
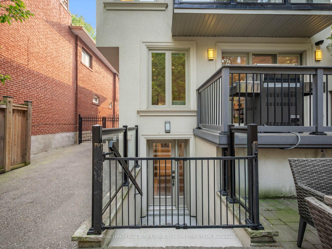
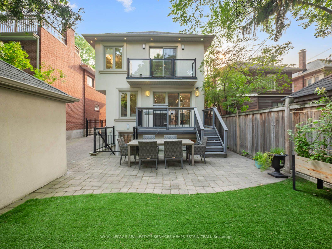
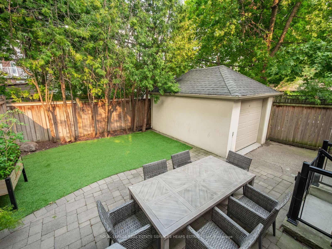
Set on a quiet, family-friendly street in Chaplin Estates, 29 Maxwell Avenue is a move-in-ready four-bedroom newer home that blends classic character with modern comfort, all in one of midtown Toronto's most loved neighbourhoods. Inside, a bright foyer with two closets offers a warm welcome. Natural light fills the living room and flows into the dining room, where a handy butler door to the kitchen makes hosting dinners with family and friends a breeze. The kitchen sits at the heart of the main floor, with quality appliances, custom cabinets, a breakfast bar, and a generous centre island. A breakfast area, bright family room and a powder room make the main floor the ideal layout for modern family living. Upstairs, the primary suite includes a private walkout, a walk-in closet, a fireplace and a five-piece bathroom with an oversized soaking tub. The second bedroom enjoys its own ensuite, while two other comfortable bedrooms share a family bathroom, and a laundry closet on this floor adds everyday convenience. The lower level is made for downtime: a media room with built-in speakers, a projector, and a wet bar, plus a large recreation room with a walkout to the backyard, great for after-school playdates or a potential mudroom. A flexible fifth bedroom or home office and a four-piece bathroom and pantry complete the space. Outside, a stone patio and low-maintenance astroturf yard are ready for relaxing or entertaining. The detached garage holds one car, with a widened private driveway for four more. Minutes from Eglinton Park, North Toronto Community Centre, the new LRT and TTC, and some of the city's most sought-after public and private schools, this is a wonderful home for a family's next chapter.
Key Facts & Features
Property Costs
- Annual Property Tax Amount
- $15,730
- Land Transfer Tax Fee
- $117,700
- Basement Type
- Finished with Walk-Out, Full
Interior Features
- Laundry Level
- Upper Level
- Interior Extras
- Bar Fridge, Carpet Free, On Demand Water Heater, Sump Pump, In-Law Capability, Water Meter
- Security Features
- Carbon Monoxide Detectors, Smoke Detector, Alarm System
- Fireplace/Stove
- Yes
- Fireplace Features
- Natural Gas, Electric
- Elevator
- No
Exterior Features
- Exterior Extras
- Lawn Sprinkler System
- Pool
- None
- Property Features
- Library, Place Of Worship, Public Transit, Rec./Commun.Centre, School Bus Route, School
- Other Structures
- Fence - Full
Building
- Building Type
- Detached
- Building Style
- 2-Storey
- Approx Age
- 6-15
Construction
- Exterior Finish
- Stone, Stucco (Plaster)
- Roof
- Asphalt Shingle
- Foundation Details
- Concrete
- Special Designation
- Unknown
Lot
- Lot Front
- 32.50 ft
- Lot Depth
- 100.00 ft
- Lot Shape
- Rectangular
Inclusions
- Inclusions
- Jenn-Air Refrigerator and Freezer (Icemaker as-is), Jenn-Air Oven and Microwave Oven Combination, Jenn-Air Dishwasher, Jenn-Air Stovetop and Oven Combination, Pot Filler Above Stovetop, Samsung Washer and Dryer, Frigidaire Mini Refrigerator, Frigidaire Deep Freezer (Under Lower Level Stairs), Frigidaire Wine Refrigerator, Theatre Equipment, LG Dual Converter Heat Pump, Speaker System, Furnace and All Heating Equipment, Air Conditioning Unit and All Cooling Equipment, Security System (Monitoring Not Included), All Electronic Light Fixtures (Except Where Excluded Below), All Existing Window Treatments, Outdoor Cameras, Gas Line, Irrigation System (Sold as-is)
Exclusions
- Exclusions
- All TV's & Wall Mounts (Except Kitchen TV-to be included), All Artwork, All Mirrors, Electronic Light Fixtures In Second (2nd) Bedroom, Fourth (4th) Bedroom, Kitchen, and Dining Room, Barbecue, Ring Camera, Sonos Equipment (B/I Speakers Included)
Parking & Garages
- Garage Type
- Detached
- Garage Spaces
- 1
- Parking Spaces
- 4
- Total Garage And Parking Spaces
- 5
Heating & Cooling
- Heat Source
- Gas
- Heat Type
- Forced Air
- Air Conditioning
- Central Air, Wall Unit(s)
- Water
- Municipal
- Sewers
- Sewer
- Natural Gas
- Yes
- Hydro
- Yes
- Cable
- Yes
- Telephone
- Yes
- Bedrooms
- 4 + 1
- Washrooms
- 5
- Kitchens
- 1
- Family / bonus room
- Yes
Room sizes
- Recreation—Lower level, Heated Floor, Gas Fireplace, W/O To Deck
- Dining Room—Main level, Hardwood Floor, Pot Lights, Open Concept
- Living Room—Main level, Hardwood Floor, Pot Lights, Window
- Primary Bedroom—Second level, Hardwood Floor, Walk-In Closet(s), 5 Pc Ensuite
- Bedroom 5—Lower level, Heated Floor, Pot Lights, Above Grade Window
- Bedroom 2—Second level, Hardwood Floor, Closet, 3 Pc Ensuite
- Family Room—Main level, Hardwood Floor, Gas Fireplace, B/I Shelves
- Media Room—Lower level, Heated Floor, Built-in Speakers, Wet Bar
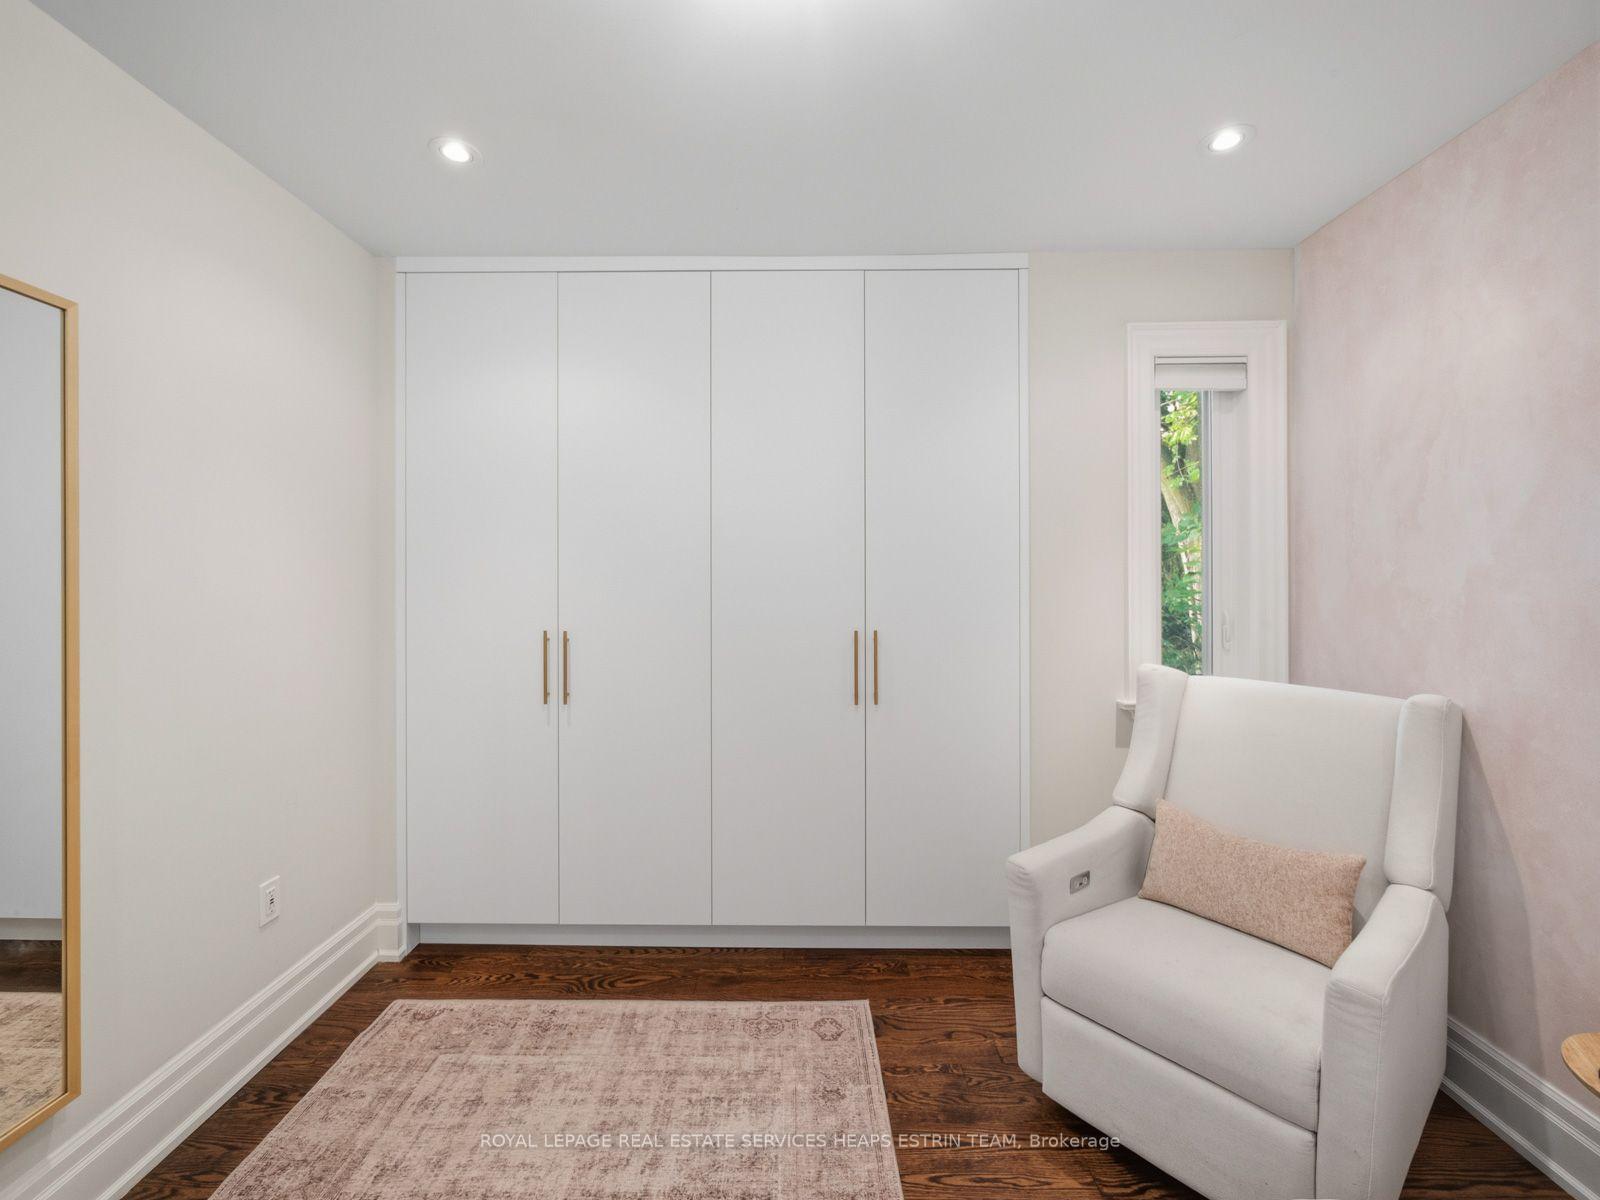
- Bedroom 3—Second level, Hardwood Floor, B/I Closet, Closet Organizers
- Kitchen—Main level, Hardwood Floor, Centre Island, Stainless Steel Appl
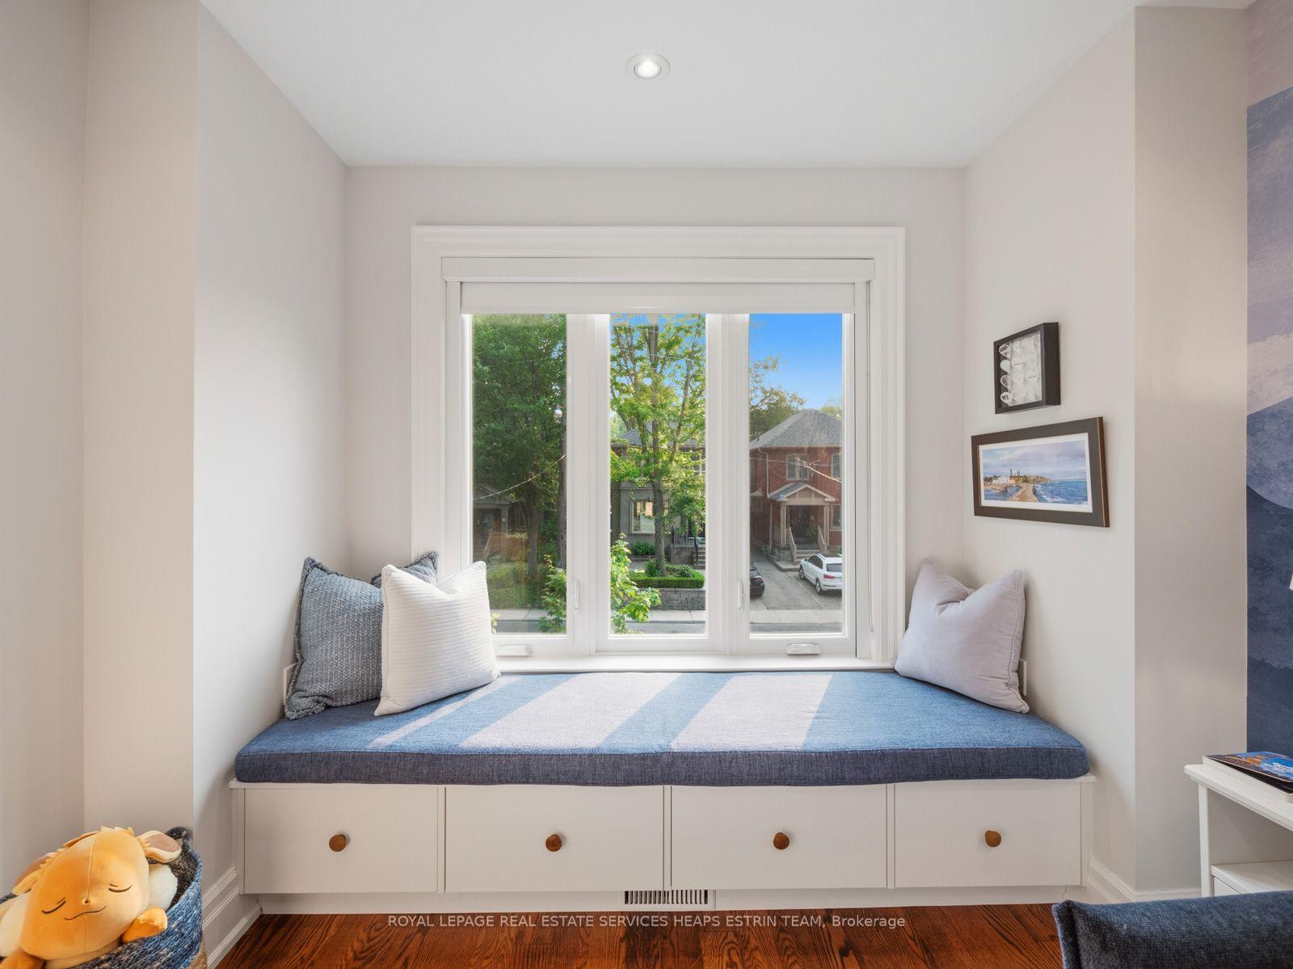
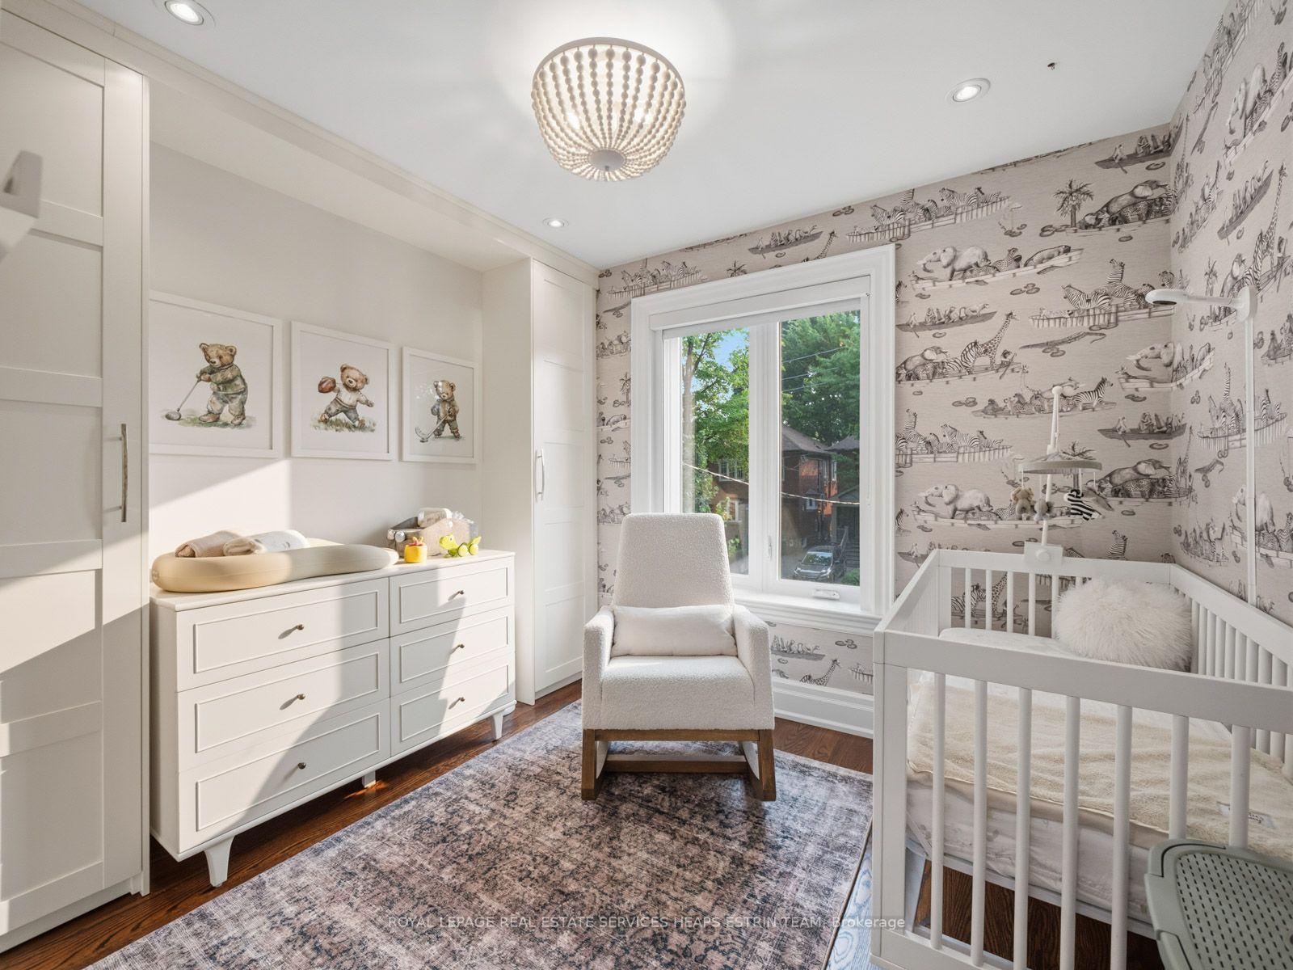
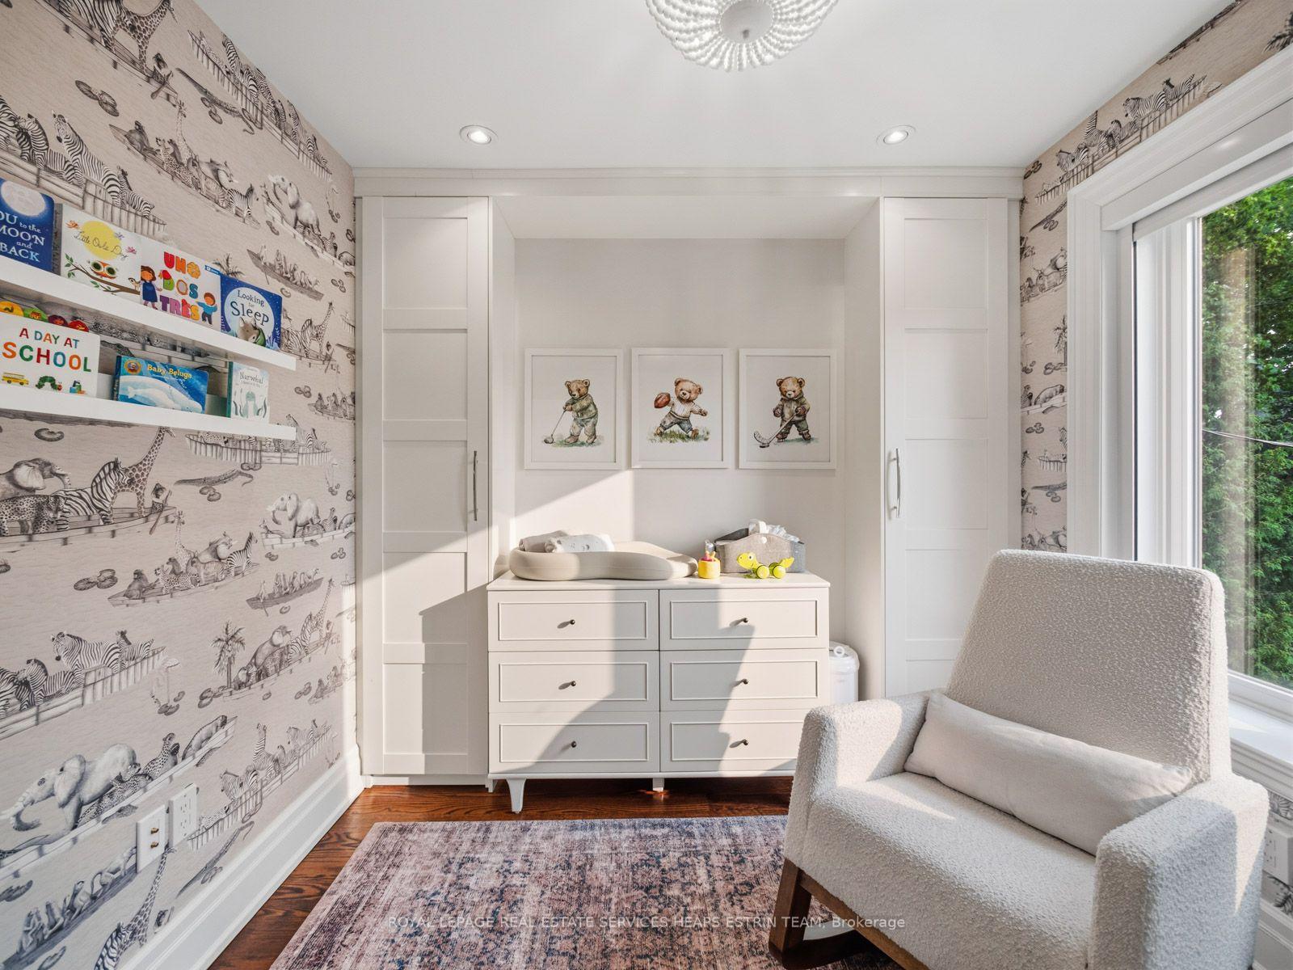
- Bedroom 4—Second level, Hardwood Floor, B/I Shelves, Window
- Breakfast—Main level, Hardwood Floor, Open Concept, W/O To Deck
- Foyer—Main level, Tile Floor, Closet, Pot Lights
Washrooms
- 2-piece, Main
- 3-piece, Second
- 4-piece, Second
- 5-piece, Second
- 4-piece, Lower
- Municipality
- Toronto
- Neighbourhood
- Yonge-Eglinton
- Main cross streets
- Yonge Street / Eglinton Avenue
- Zoning
- Residential
- Directions
- Quiet Street In Chaplin Estates
- Waterfront
- None
- MLS® number
- C13826136
- Data source
- Toronto Regional Real Estate Board
- Status change
- 2026-10-14
- Listed on
- 2026-09-24
- Days on market
- 20 days
- Possession date
- 2026-12-01
- Possession type
- 60-89 days
- Co-op commission
- 2.5% + HST
- Seller
- Listed by
- ROYAL LEPAGE REAL ESTATE SERVICES HEAPS ESTRIN TEAM
Home Market Value
Current home valuation for 29 Maxwell Avenue, Toronto, Yonge-Eglinton, Toronto, ON. Listed for $2,895,000
HOMEH Estimate
$3,021,000
Estimated Sales Range
$2,386,590 - $3,655,410
HOMEH Estimate for 29 Maxwell Avenue, Toronto, Yonge-Eglinton
Calculated with a real agent's CMA method — 45+ years of experience, codified. Not an AI guess.
For the owner
Is this your home? Track its value.
Get this home's HOMEH Estimate by email once a month, with how many homes are for sale around you.
Mortgage Payment Calculator
Compare up to 4 down payment scenarios
20% required for homes $1.5M or more
$579,000
| Scenario 1 | Scenario 2 | Scenario 3 | Scenario 4 | |
|---|---|---|---|---|
−Down payment | % $ | % $ | % $ | % $ |
+CMHC insurance | $0 | $0 | $0 | $0 |
=Total mortgage | $2,316,000 | $2,171,250 | $2,026,500 | $1,881,750 |
Amortization | ||||
Mortgage rate | % | % | % | % |
| Payment frequency | ||||
=Mortgage payment | $11,308monthly | $10,601monthly | $9,894monthly | $9,188monthly |
Land Transfer Tax
$58,850
$58,850
$117,700
Around this home
Data provided by OpenStreetMap & Fraser Institute School Rankings
Ask HOMEH
New!Hi there!
👋Text or call (416) 301-9001
Recommended for you
Based on homes you've looked at.
No recommended properties found.
Nearby similar homes
No nearby properties found.
More real estate resources
Other homes nearby
Explore this area
Nearby neighbourhoods
No nearby listings available.