
30 Alameda Avenue
Toronto (Oakwood Village), ON M6C 3W2
- 3Bedrooms
- 2Bathrooms
- 0Garage
- 1100–1500Sq Ft
- $4,034Tax
- 17×100 ftLot Size
 Estimated Value:$824,009See Free Estimate Report

This home has sold. It is no longer available.
Property not available for sale or for rent.
Sale & Price History for 30 Alameda Avenue, Toronto, Oakwood Village
| Start Date | End Date | Price | Event | MLS# |
|---|---|---|---|---|
| 2025-05-05 | 2025-05-13 | Login to See Prices | Sold | c12124885 |
Real estate boards require you to or to see the full details of this property.
*Sold prices and complete sale & price history are regulated data. Under the Trust in Real Estate Services Act, 2002 (TRESA) and the rules of the Real Estate Council of Ontario (RECO), and pursuant to the Multiple Listing Service® rules of the Canadian Real Estate Association (CREA) and the Toronto Regional Real Estate Board (TRREB), this information may be shown only to registered users who have agreed to the applicable terms of use (a Virtual Office Website, or "VOW," arrangement). HOMEH Inc., Brokerage therefore provides it to signed-in members only. Creating an account is free and takes under a minute.
About 30 Alameda Avenue, Toronto, Oakwood Village
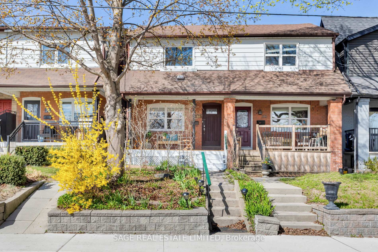
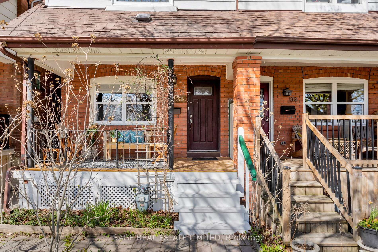
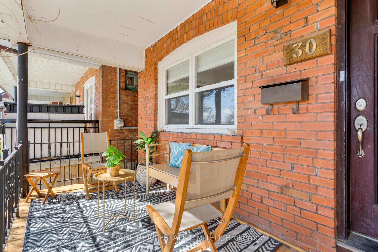
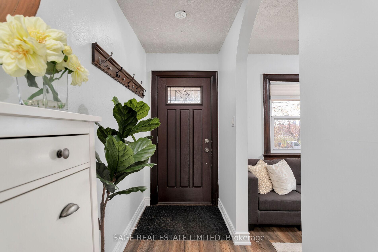
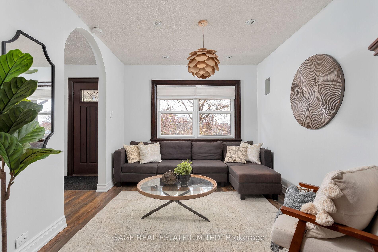
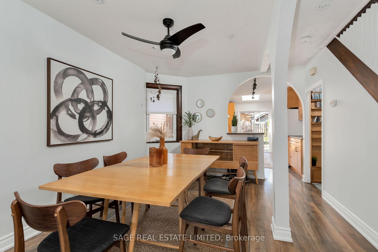
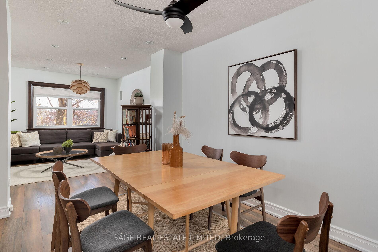
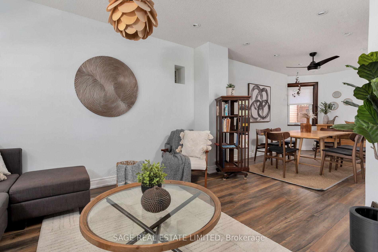
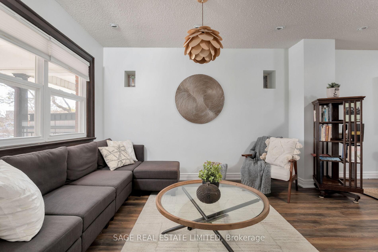
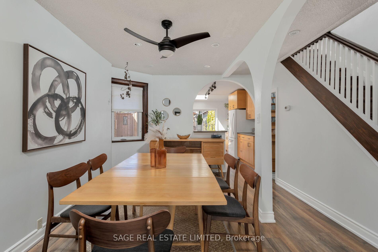
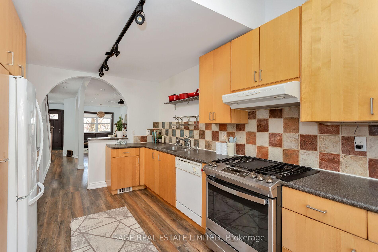
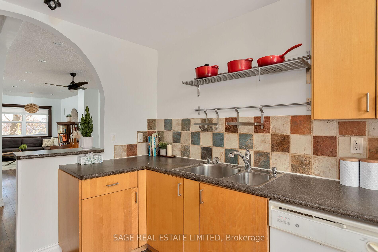
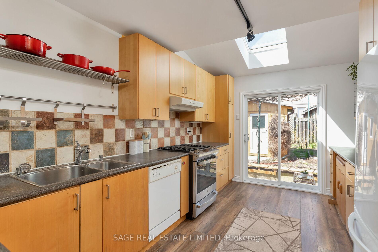
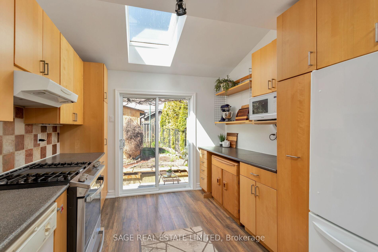
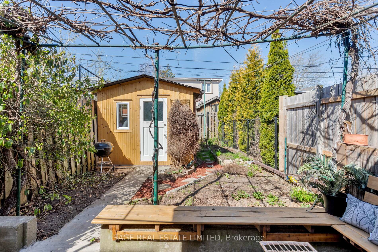
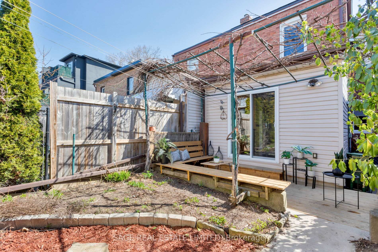
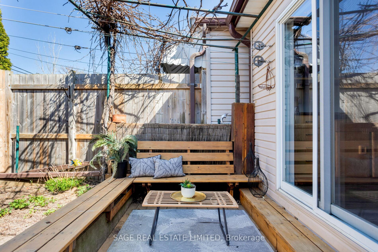
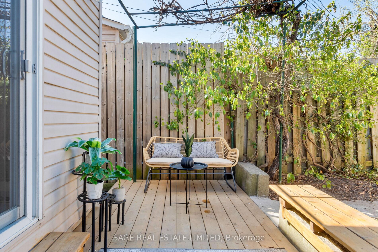
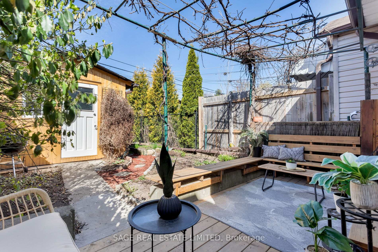
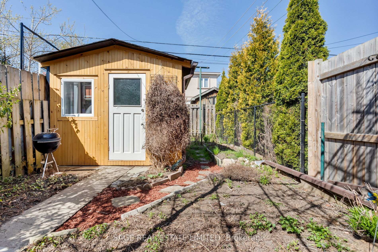
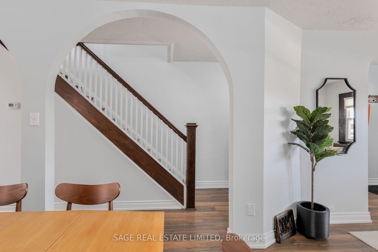
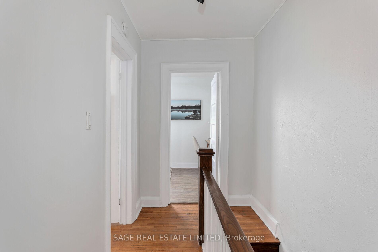
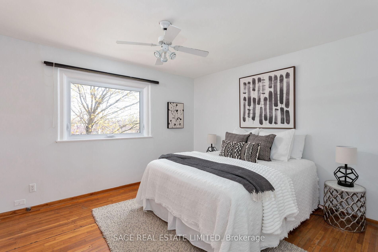
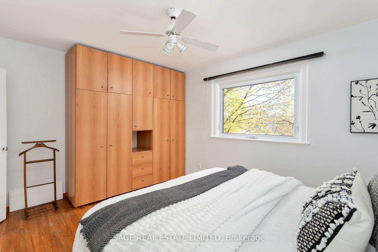
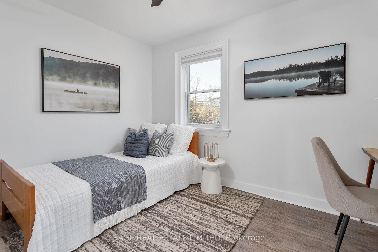
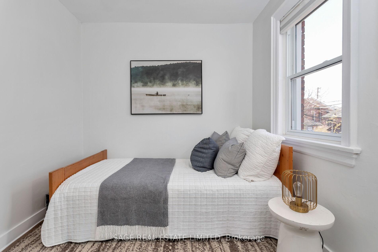
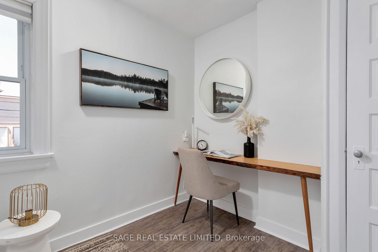
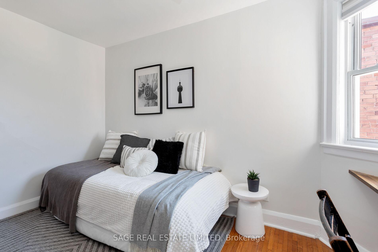
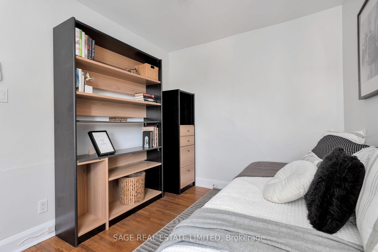
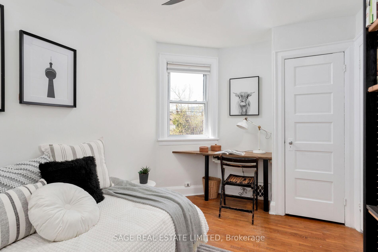
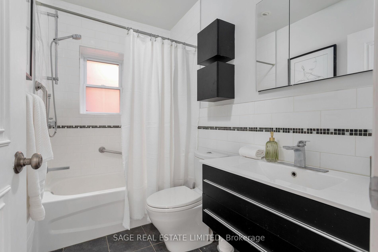
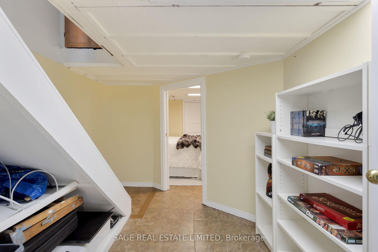
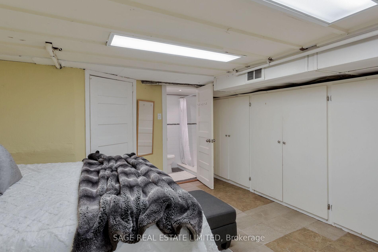
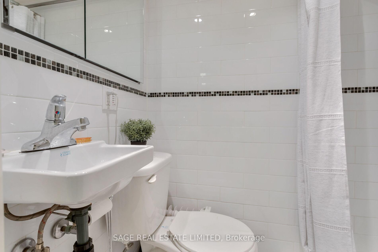
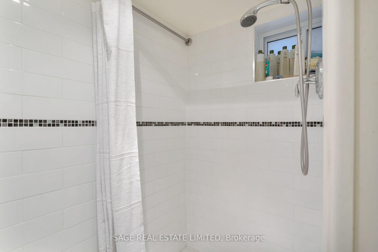
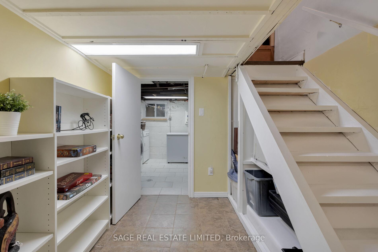
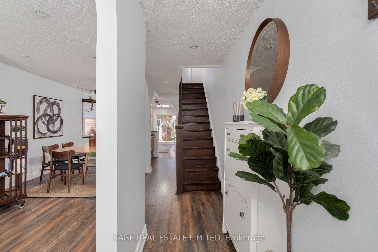
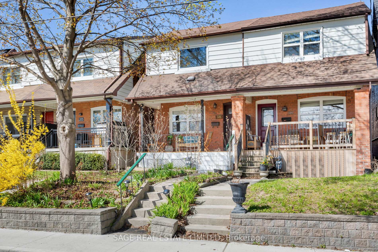
Welcome home! 30 Alameda greets you with a smile and places you smack dab in the middle of Oakwood village, a close knit community of quiet one way streets, where neighbours still say hello and ask how you're doing. Your new coffee hangout is sure to become Hunter Coffee (4.9 stars), and for quick bites you've got the legendary Randy's Patties. Nearby Cedarvale Park is a gem for residents and connects you to the broader ravine network. Arrive home to a classic front porch that entices you to slow down and linger for a while. Step inside to a free flowing interior that has its proportions just right. First to the kitchen, a generous space overlooking the back garden and illuminated by a skylight. There's plenty of room here to cook to your heart's content - no more meal prep collisions with significant others! Sit down to relaxed family meals in a dining area that comfortably accommodates your regular crew plus a few friends. The living room offers up good privacy, with views of the mature front garden and the playing field beyond. Walkout to a newly built deck and a cheerful backyard with a variety of perennials, vegetable plants, and a sizable shed. Upstairs you'll find a well proportioned principal bedroom alongside two additional versatile bedrooms and a nicely updated bathroom. The basement has good ceiling height and a full additional bathroom for guests or family. With no neighbours across the street - there's a big open field - street parking is a breeze and the sightlines are clear. Both Leo Baeck and JR Wilcox are an easy walk along quiet neighbourhood streets. Biking and transit are both a breeze, with dedicated bike routes taking you all the way downtown. The Line 1 subway - Eglinton West station - is also a pleasant walk in under 15 minutes. Freshly painted and well maintained, 30 Alameda offers up all the best of living with a true family friendly community and an abundance of local shops and hangouts to discover.
Key Facts & Features
Property Costs
- Annual Property Tax Amount
- $4,034
- Land Transfer Tax Fee
- $24,110
- Basement Type
- Partially Finished
Interior Features
- Interior Extras
- Water Heater, Ventilation System
- Fireplace/Stove
- No
- Elevator
- No
Exterior Features
- Pool
- None
- Property Features
- Public Transit, Park, Rec./Commun.Centre, School
Building
- Building Type
- Semi-Detached
- Building Style
- 2-Storey
Construction
- Exterior Finish
- Brick, Vinyl Siding
- Roof
- Asphalt Shingle, Rolled
- Foundation Details
- Block
- Special Designation
- Unknown
Lot
- Lot Front
- 16.92 ft
- Lot Depth
- 100.04 ft
Parking & Garages
- Garage Type
- None
- Garage Spaces
- 0
- Parking Spaces
- 0
- Total Garage And Parking Spaces
- 0
Heating & Cooling
- Heat Source
- Gas
- Heat Type
- Forced Air
- Air Conditioning
- Central Air
- Water
- Municipal
- Sewers
- Sewer
- Bedrooms
- 3
- Washrooms
- 2
- Kitchens
- 1
Washrooms
- 3-piece
- 4-piece
- Municipality
- Toronto
- Neighbourhood
- Oakwood Village
- Main cross streets
- Quiet One Way Street
- Directions
- One way south from Belvidere
- MLS® number
- C12124885
- Data source
- Toronto Regional Real Estate Board
- Status change
- 2025-05-13
- Listed on
- 2025-05-05
- Days on market
- 8 days
- Possession type
- 60-89 days
- Co-op commission
- 2.5%
- Seller
- Listed by
- SAGE REAL ESTATE LIMITED
Home Market Value
Current home valuation for 30 Alameda Avenue, Toronto, Oakwood Village, Toronto, ON. Listed for $779,000
HOMEH Estimate
$824,009
Estimated Sales Range
$650,967 - $997,051
HOMEH Estimate for 30 Alameda Avenue, Toronto, Oakwood Village
Calculated with a real agent's CMA method — 45+ years of experience, codified. Not an AI guess.
For the owner
Is this your home? Track its value.
Get this home's HOMEH Estimate by email once a month, with how many homes are for sale around you.
Mortgage Payment Calculator
Compare up to 4 down payment scenarios
5% on first $500K + 10% on $279,000 over $500K
$52,900
| Scenario 1 | Scenario 2 | Scenario 3 | Scenario 4 | |
|---|---|---|---|---|
−Down payment | % $ | % $ | % $ | % $ |
+CMHC insurance | $29,041 | $21,734 | $18,540 | $0 |
=Total mortgage | $755,069 | $722,834 | $680,690 | $623,200 |
Amortization | ||||
Mortgage rate | % | % | % | % |
| Payment frequency | ||||
=Mortgage payment | $3,687monthly | $3,529monthly | $3,323monthly | $3,043monthly |
Land Transfer Tax
$12,055
$12,055
$24,110
Around this home
Data provided by OpenStreetMap & Fraser Institute School Rankings
Ask HOMEH
New!Hi there!
👋Text or call (416) 301-9001
Recommended for you
Based on homes you've looked at.
No recommended properties found.
Nearby similar homes
No nearby properties found.
More real estate resources
Other homes nearby
Explore this area
Nearby neighbourhoods
No nearby listings available.