
103 College View Avenue
Toronto (Forest Hill South), ON M5P 1K2
- 4Bedrooms
- 3Bathrooms
- 1Garage
- 1500–2000Sq Ft
- $10,486Tax
- 38×115 ftLot Size
 Estimated Value:$1,852,669See Free Estimate Report

This home has sold. It is no longer available.
Property not available for sale or for rent.
Sale & Price History for 103 College View Avenue, Toronto, Forest Hill South
Real estate boards require you to or to see the full details of this property.
*Sold prices and complete sale & price history are regulated data. Under the Trust in Real Estate Services Act, 2002 (TRESA) and the rules of the Real Estate Council of Ontario (RECO), and pursuant to the Multiple Listing Service® rules of the Canadian Real Estate Association (CREA) and the Toronto Regional Real Estate Board (TRREB), this information may be shown only to registered users who have agreed to the applicable terms of use (a Virtual Office Website, or "VOW," arrangement). HOMEH Inc., Brokerage therefore provides it to signed-in members only. Creating an account is free and takes under a minute.
About 103 College View Avenue, Toronto, Forest Hill South
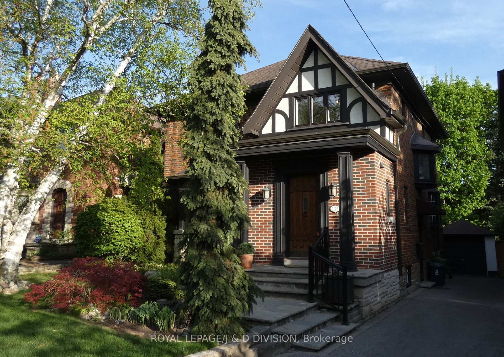
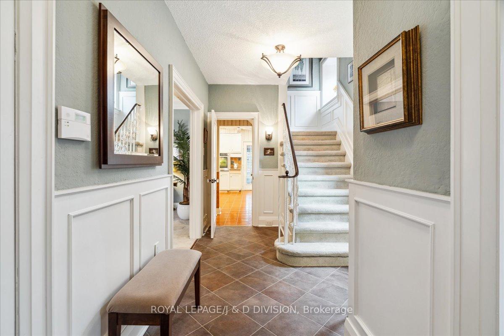
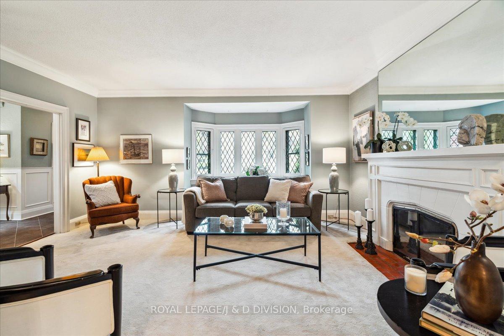
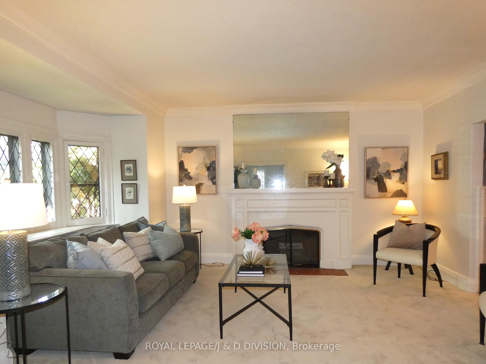
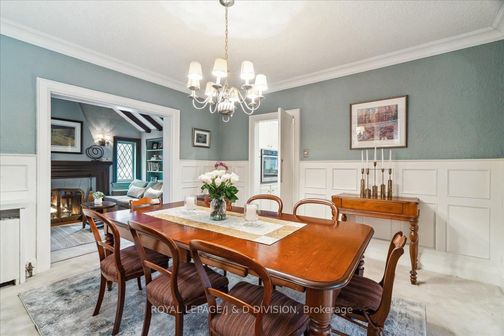
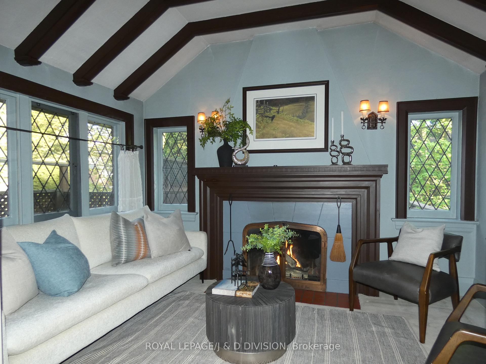
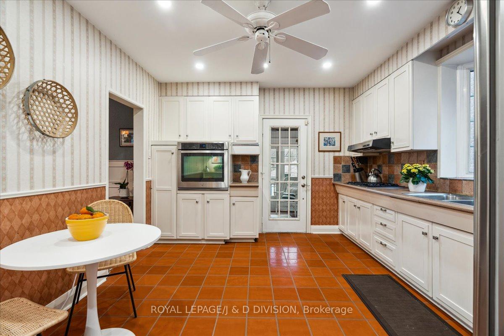
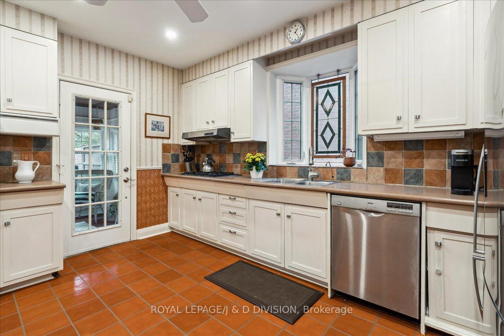
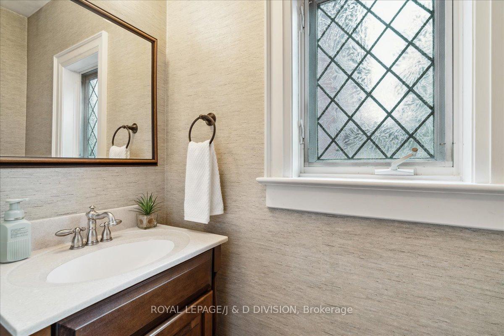
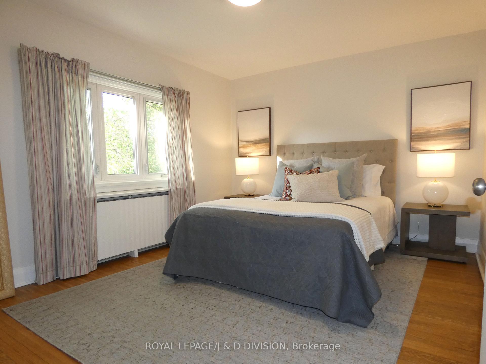
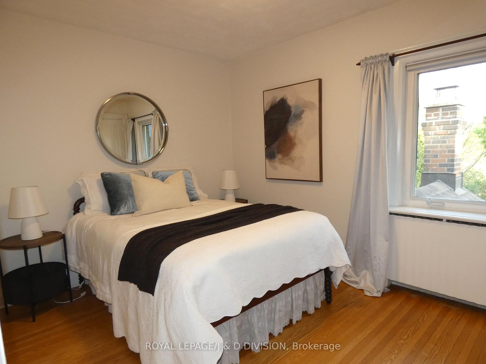
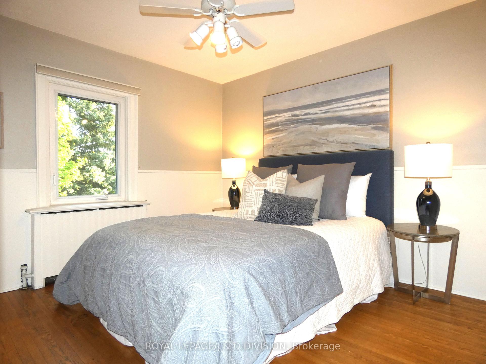
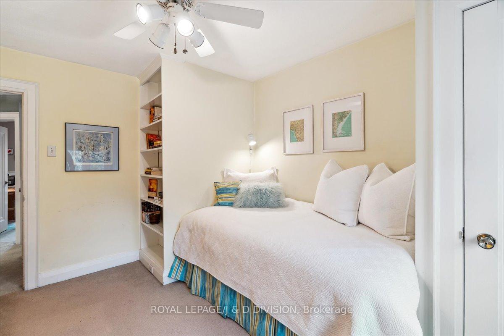
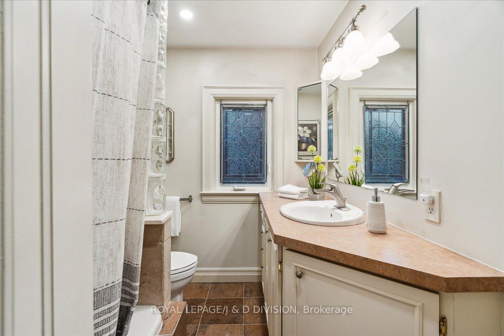
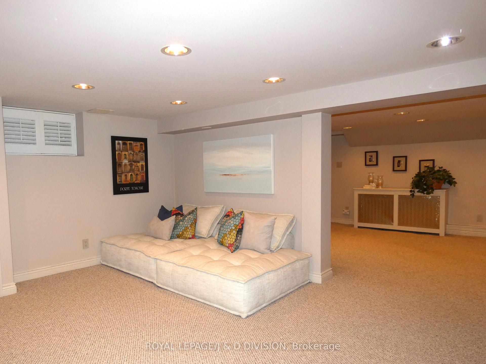
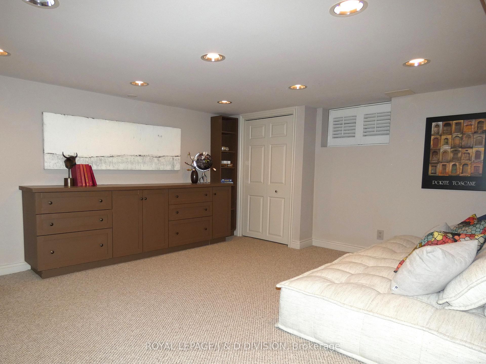
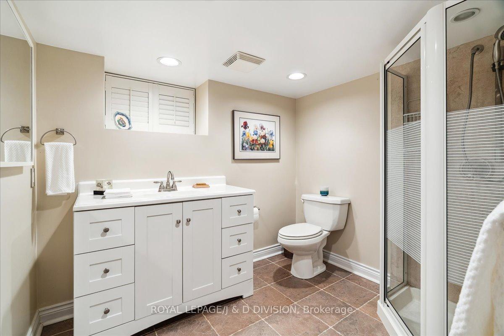
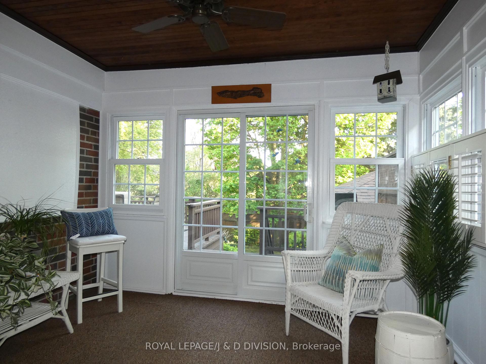
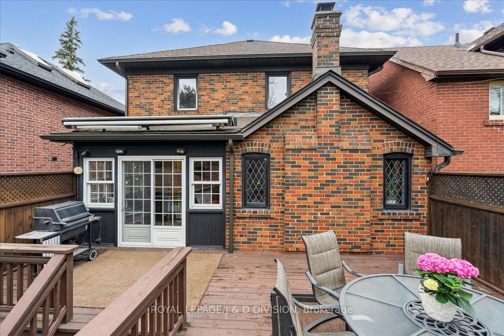
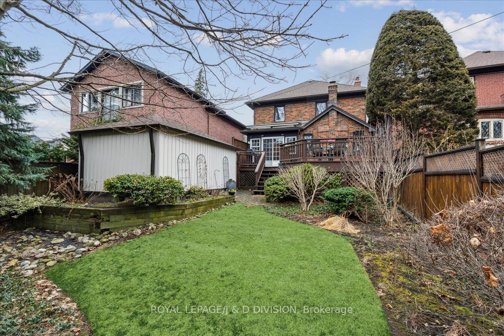
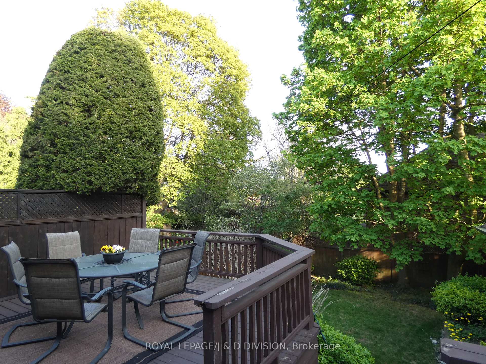
Ideal location for peace and quiet and quick walk to Eglinton amenities/transit, this 37.5 ft wide property features timeless elegance, superb quality of construction, Southern exposure and distinguished street presence. The generous living room, featuring a bay window and wood-burning fireplace, provides ample space for family and friends. Similarly, the formal dining room and large, warm eat-in kitchen are perfect for hosting all those you hold dear. A special highlight of this home is the family room - nestled at the back and brimming with warmth. Its vaulted ceiling, decorative wood beams, and striking gas fireplace create a cozy, inviting atmosphere. The generous living space also includes a bright sunroom, offering the ideal setting for entertaining or enjoying a quiet afternoon. With direct access to a spacious deck and beautifully landscaped backyard overlooking Forest Hill, this private outdoor oasis features lush mature trees, stunning views, and a flourishing garden. Upstairs, you'll find four well-sized bedrooms and a 4-piece bathroom, complete with heated floors for a touch of everyday luxury. The finished basement provides flexible living space, along with another spacious 3-piece bathroom, a nicely appointed laundry room, and a cold room. A welcoming foyer with cozy heated floors, rare double closet and two piece powder room ensure both comfort and convenience. Nestled in the heart of Forest Hill South/Chaplin Estates, this home is surrounded by top-ranked schools, charming boutiques, dining options, and the Beltline Trail-perfect for an active outdoor lifestyle. It's just steps to Summerhill Market, House of Chan, Ferraro's Pizza, The Abbot & Starbucks. Come home to 103 College View and make it your own!
Key Facts & Features
Property Costs
- Annual Property Tax Amount
- $10,486
- Land Transfer Tax Fee
- $95,450
Rental Items
- Rental Equipment
- Hot Water Tank - $26.54/month
- Basement Type
- Finished
Interior Features
- Laundry Level
- Lower Level
- Interior Extras
- Built-In Oven, Storage, Water Heater Owned
- Fireplace/Stove
- Yes
- Elevator
- No
Exterior Features
- Pool
- None
Building
- Building Type
- Detached
- Building Style
- 2-Storey
- Approx Age
- 100+
Construction
- Exterior Finish
- Brick
- Roof
- Asphalt Shingle
- Foundation Details
- Concrete
- Special Designation
- Unknown
Lot
- Lot Front
- 37.55 ft
- Lot Depth
- 115.15 ft
Inclusions
- Inclusions
- Fisher Paykel Fridge, Whirlpool Built-in Oven, Bosch Dishwasher, Amana Cooktop, Whirlpool Washer & Maytag Dryer, Boiler and Equipment, Air Conditioner, All Built-in shelving in bedrooms, family room and basement.
Exclusions
- Exclusions
- Stained glass panel in kitchen and 2nd floor bathroom.
Parking & Garages
- Garage Type
- Detached
- Garage Spaces
- 1
- Parking Spaces
- 2
- Total Garage And Parking Spaces
- 2
Heating & Cooling
- Heat Source
- Gas
- Heat Type
- Water
- Air Conditioning
- Wall Unit(s)
- Water
- Municipal
- Sewers
- Sewer
- Bedrooms
- 4
- Washrooms
- 3
- Kitchens
- 1
- Family / bonus room
- Yes
Room sizes
- Living Room—Main level, Picture Window, Fireplace, Leaded Glass
- Dining Room—Main level, Swing Doors, Stained Glass, Broadloom
- Kitchen—Main level, Tile Floor, Pot Lights, Eat-in Kitchen
- Family Room—Main level, Gas Fireplace, B/I Shelves, Leaded Glass
- Primary Bedroom—Second level, Double Closet, Large Window
- Bedroom 2—Second level, B/I Shelves, Closet, Window
- Bedroom 3—Second level, B/I Bookcase, Closet, Window
- Bedroom 4—Second level, B/I Bookcase, Closet, Window
- Recreation—Lower level, Broadloom, Pot Lights, Double Closet
- Media Room—Lower level, Broadloom, Pot Lights, B/I Bookcase
- Sunroom—Main level, Overlooks Garden, South View, W/O To Deck
- Foyer—Main level, Heated Floor, 2 Pc Bath, Closet
Washrooms
- 2-piece, Ground
- 4-piece, Second
- 3-piece, Lower
- Municipality
- Toronto
- Neighbourhood
- Forest Hill South
- Main cross streets
- Eglinton Ave W and Avenue Rd
- Directions
- south of Eglinton Ave W, west of Avenue Road
- MLS® number
- C12142965
- Data source
- Toronto Regional Real Estate Board
- Status change
- 2025-05-18
- Listed on
- 2025-05-12
- Days on market
- 6 days
- Possession type
- Other
- Co-op commission
- 2.5%
- Seller
- Listed by
- ROYAL LEPAGE/J & D DIVISION
Home Market Value
Current home valuation for 103 College View Avenue, Toronto, Forest Hill South, Toronto, ON. Listed for $2,450,000
HOMEH Estimate
$1,852,669
Estimated Sales Range
$1,463,609 - $2,241,729
HOMEH Estimate for 103 College View Avenue, Toronto, Forest Hill South
Calculated with a real agent's CMA method — 45+ years of experience, codified. Not an AI guess.
For the owner
Is this your home? Track its value.
Get this home's HOMEH Estimate by email once a month, with how many homes are for sale around you.
Mortgage Payment Calculator
Compare up to 4 down payment scenarios
20% required for homes $1.5M or more
$490,000
| Scenario 1 | Scenario 2 | Scenario 3 | Scenario 4 | |
|---|---|---|---|---|
−Down payment | % $ | % $ | % $ | % $ |
+CMHC insurance | $0 | $0 | $0 | $0 |
=Total mortgage | $1,960,000 | $1,837,500 | $1,715,000 | $1,592,500 |
Amortization | ||||
Mortgage rate | % | % | % | % |
| Payment frequency | ||||
=Mortgage payment | $9,570monthly | $8,972monthly | $8,373monthly | $7,775monthly |
Land Transfer Tax
$47,725
$47,725
$95,450
Around this home
Data provided by OpenStreetMap & Fraser Institute School Rankings
Ask HOMEH
New!Hi there!
👋Text or call (416) 301-9001
Recommended for you
Based on homes you've looked at.
No recommended properties found.
Nearby similar homes
No nearby properties found.
More real estate resources
Other homes nearby
Explore this area
Nearby neighbourhoods
No nearby listings available.