
30 Butternut Street
Toronto (Playter Estates-Danforth), ON M4K 1T7
- 4Bedrooms
- 4Bathrooms
- 1Garage
- 2000–2500Sq Ft
- $10,930Tax
- 30×84 ftLot Size
 Estimated Value:$2,424,245See Free Estimate Report

Property not available for sale or for rent.
HOMEH One: full-service selling for a 1% listing fee. The buyer's agent commission is separate.
Free Home EvaluationHow Much Is My Home Worth?Homes for Sale NearbySale & Price History for 30 Butternut Street, Toronto, Playter Estates-Danforth
Real estate boards require you to or to see the full details of this property.
*Sold prices and complete sale & price history are regulated data. Under the Trust in Real Estate Services Act, 2002 (TRESA) and the rules of the Real Estate Council of Ontario (RECO), and pursuant to the Multiple Listing Service® rules of the Canadian Real Estate Association (CREA) and the Toronto Regional Real Estate Board (TRREB), this information may be shown only to registered users who have agreed to the applicable terms of use (a Virtual Office Website, or "VOW," arrangement). HOMEH Inc., Brokerage therefore provides it to signed-in members only. Creating an account is free and takes under a minute.
About 30 Butternut Street, Toronto, Playter Estates-Danforth
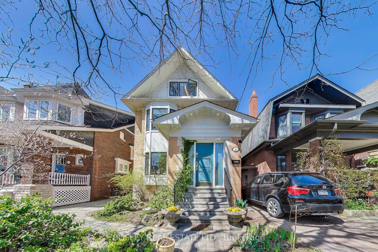
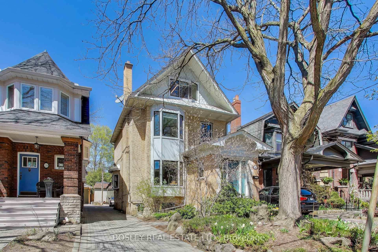
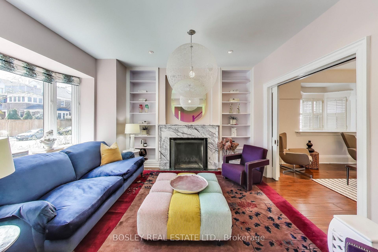
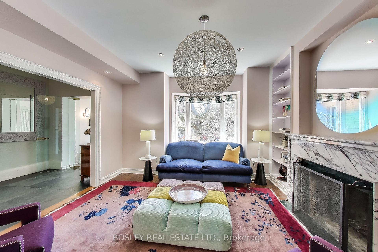
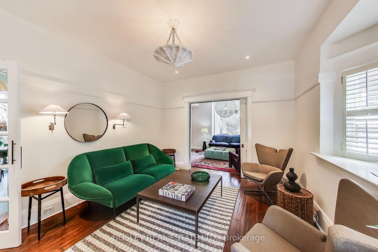
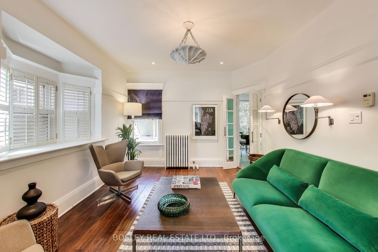
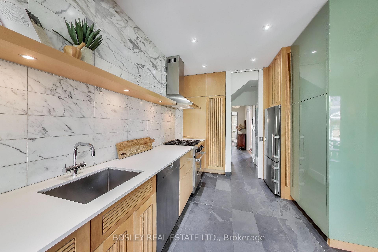
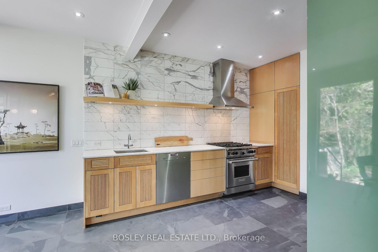
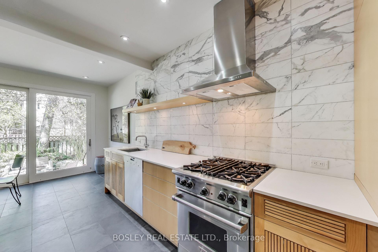
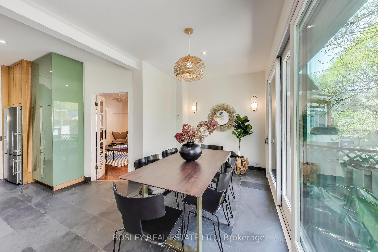
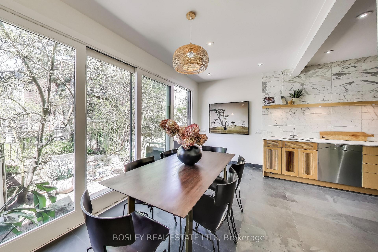
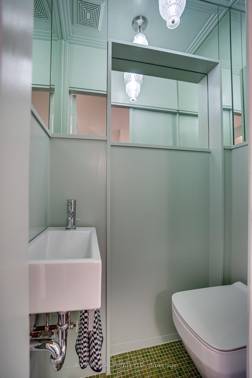
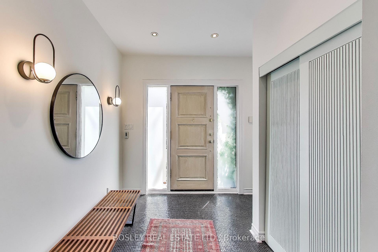
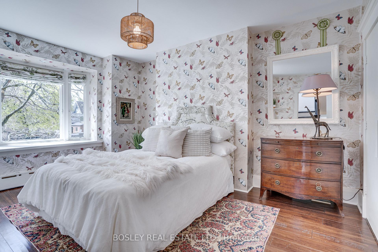
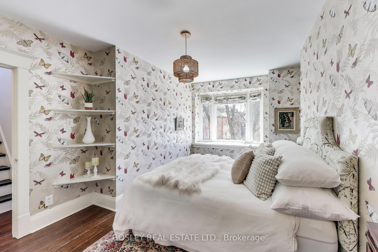
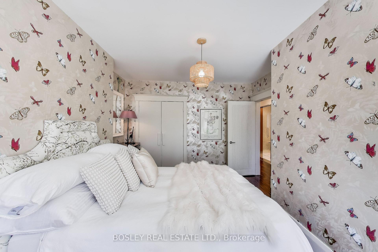
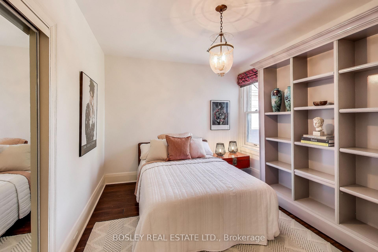
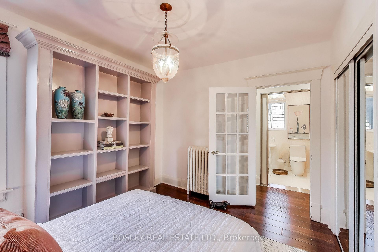
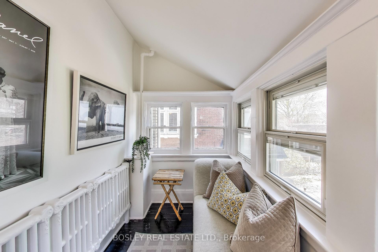
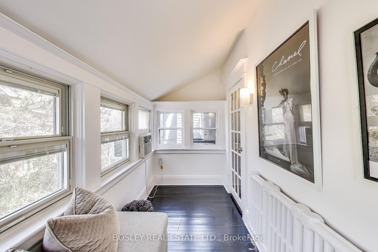
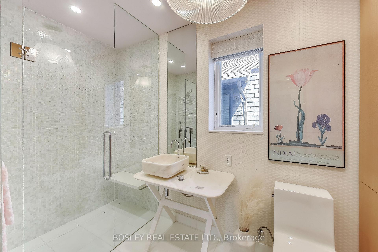
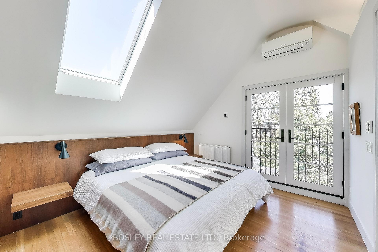
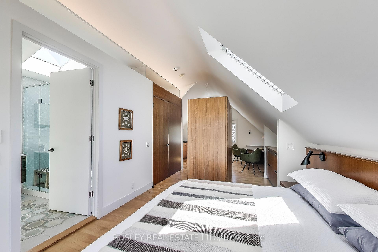
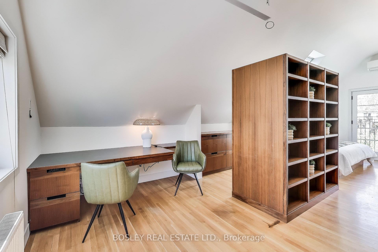
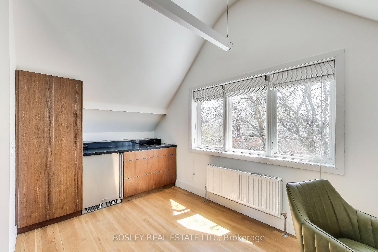
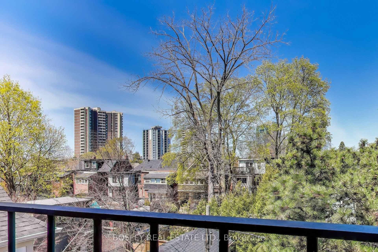
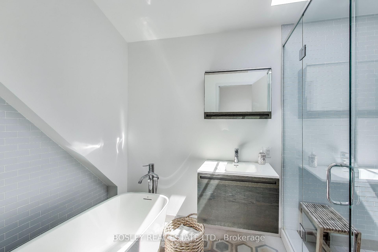
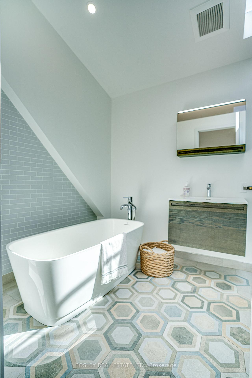
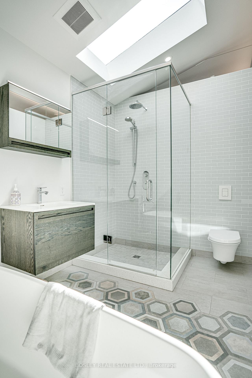
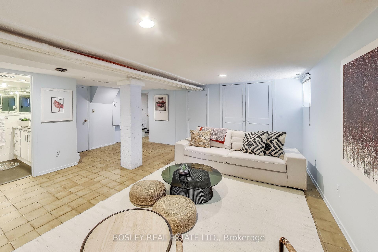
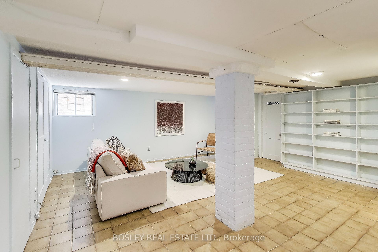
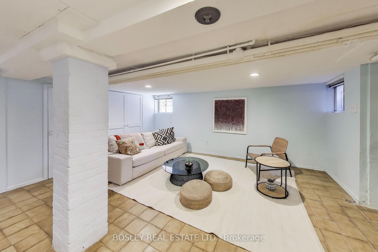
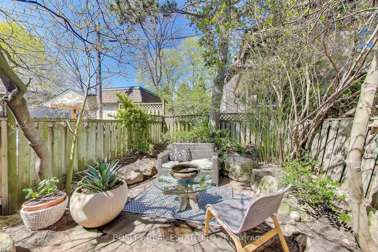
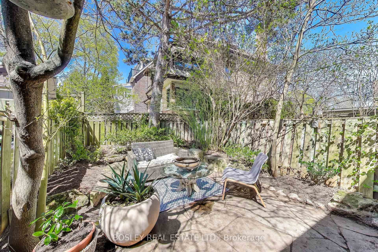
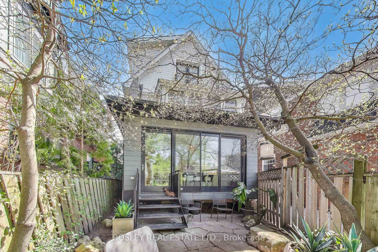
Butternut Beauty in Playter Estates! Nestled on one of Playter Estates intimate, exclusive (and charmingly named) streets, 30 Butternut St presents a rare opportunity to own a home where timeless character & thoughtful modernity exist in harmony. With only 19 homes lining this sought-after enclave, a true sense of community is woven into the very fabric of the neighbourhood. This enchanting 4-bedroom, 4-bathroom home pairs timeless character w/ modern upgrades, offering a stylish, move-in ready space that honours its roots. Inside: a chef's inspired kitchen w/ Wolf range, Liebherr fridge, Miele dishwasher, heated floors & a wall of windows opening to a private garden retreat. A classic fireplace anchors the living room offering comfort & elegance at every turn. And every level has a bathroom, including the elusive main floor powder room. The impressive third-floor suite features built-ins galore, a kitchenette (w/ 2 burner Wolf stovetop & Marvel b/i mini fridge), a beautifully updated 4-piece ensuite w/ heated floors, skylights & a juliette balcony.The finished basement offers even more flexible living space & there's a private parking spot to complete the checklist. Location? Unbeatable. Everything at your fingertips. Walk to Chester or Broadview subway stations within minutes, grab coffee on the Danforth, enjoy Riverdale & Withrow Parks + send the kids a hop, skip and a jump to the highly-ranked Jackman Public School. Easy DVP access for the driver, vibrant shops, cafes & restaurants. Once featured in House & Home magazine, this home is every bit as good as it looks and then some. First time on the market in 33 years, an extraordinary home ready for its next chapter of memories. *EXTRAS* Heated floors in foyer, kitchen, bathrooms. 2nd floor sunroom for extra flex space, 3rd floor retreat includes ensuite w/ large shower, stand-alone tub, heated towel rack, skylights. Parking, main floor powder room & front foyer closet, what every family needs!
Key Facts & Features
Property Costs
- Annual Property Tax Amount
- $10,930
- Land Transfer Tax Fee
- $97,700
Rental Items
- Rental Equipment
- HWT
- Under Contract
- Hot Water Heater
- Basement Type
- Finished
Interior Features
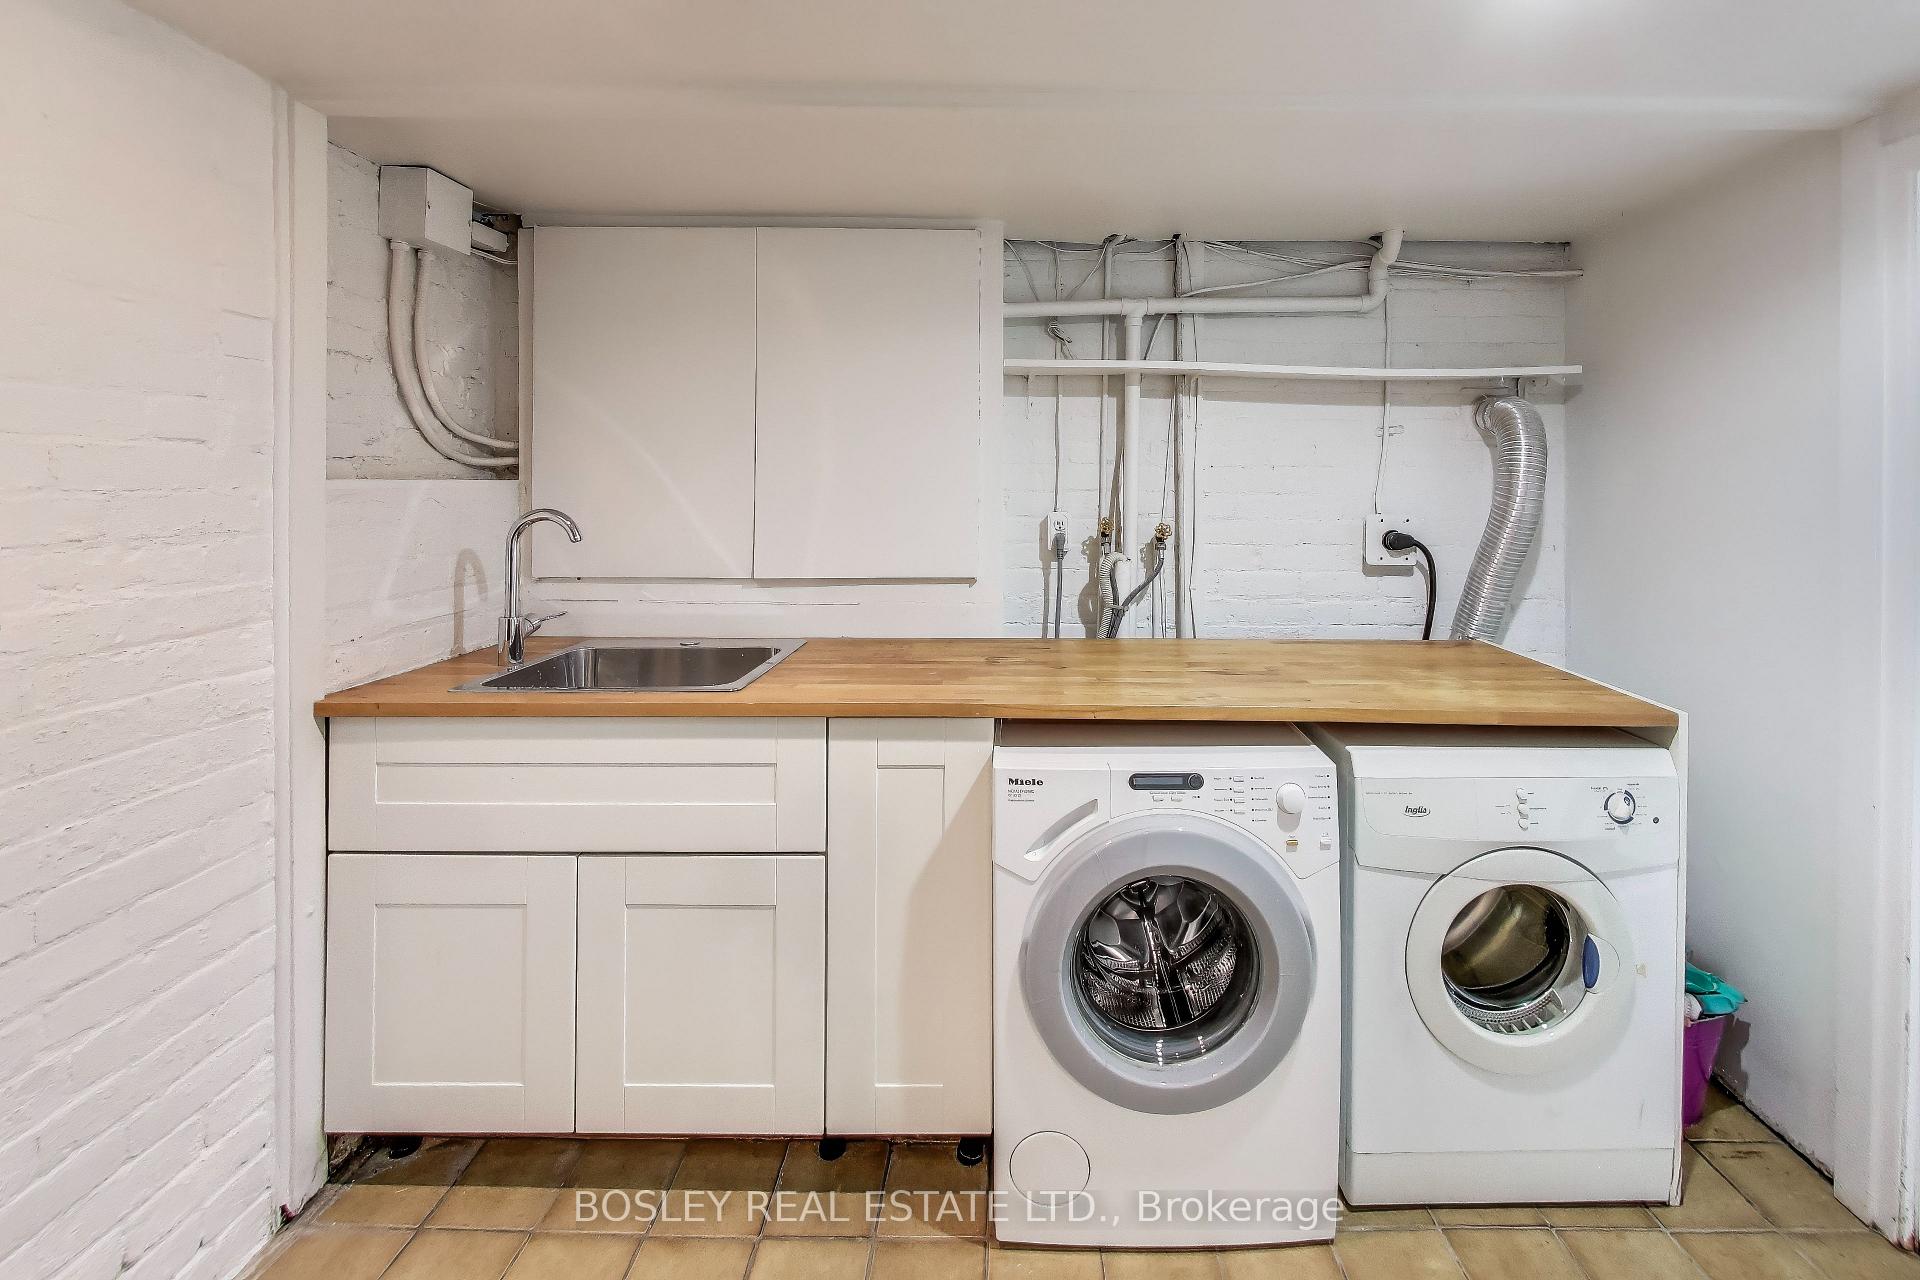
- Laundry Level
- Lower Level
- Interior Extras
- Carpet Free
- Security Features
- Alarm System
- Fireplace/Stove
- Yes
- Fireplace Features
- Wood
- Elevator
- No
Exterior Features
- Pool
- None
- Property Features
- Fenced Yard, Library, Park, Public Transit, School, Place Of Worship
Building
- Building Type
- Detached
- Building Style
- 3-Storey
- Approx Age
- 100+
Construction
- Exterior Finish
- Brick
- Roof
- Shingles
- Foundation Details
- Concrete
- Special Designation
- Unknown
Lot
- Lot Front
- 30.00 ft
- Lot Depth
- 84.00 ft
Inclusions
- Inclusions
- all existing appliances, all existing window coverings (with exceptions), all existing electrical light fixtures (with exceptions), alarm system, Ring doorbell.
Exclusions
- Exclusions
- Globe light fixtures in foyer and living room, light fixture in dining room, sconces in dining room, light fixture in second floor hallway, navy blue roman blinds in dining room, roman blinds in living room.
Parking & Garages
- Garage Type
- None
- Garage Spaces
- 1
- Parking Spaces
- 1
- Total Garage And Parking Spaces
- 1
Heating & Cooling
- Heat Source
- Gas
- Heat Type
- Radiant
- Air Conditioning
- Wall Unit(s)
- Water
- Municipal
- Sewers
- Sewer
- Bedrooms
- 4
- Washrooms
- 4
- Kitchens
- 1
Room sizes
- Kitchen—Main level, W/O To Garden, Eat-in Kitchen, Heated Floor
- Living Room—Main level, Pocket Doors, Bay Window, Hardwood Floor
- Dining Room—Main level, French Doors, Bay Window, Hardwood Floor
- Bathroom—Main level, 2 Pc Bath, Tile Floor
- Bedroom—Second level, Bay Window, Closet, Hardwood Floor
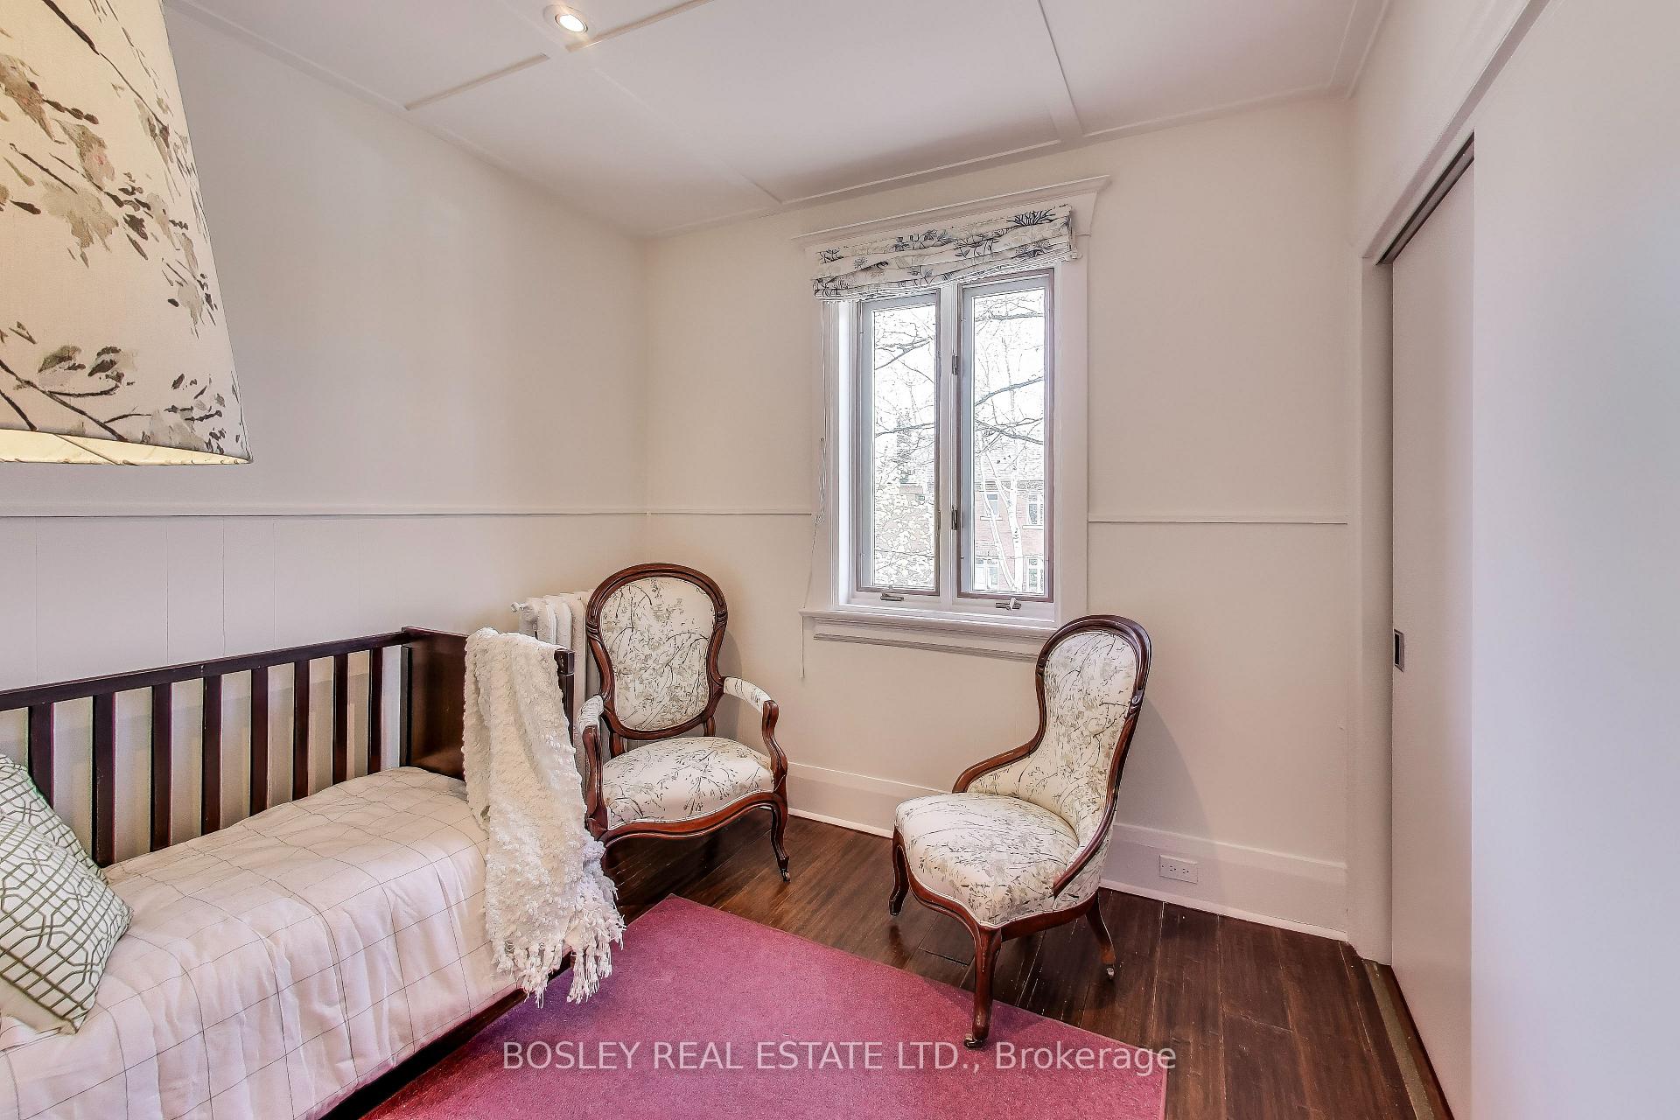
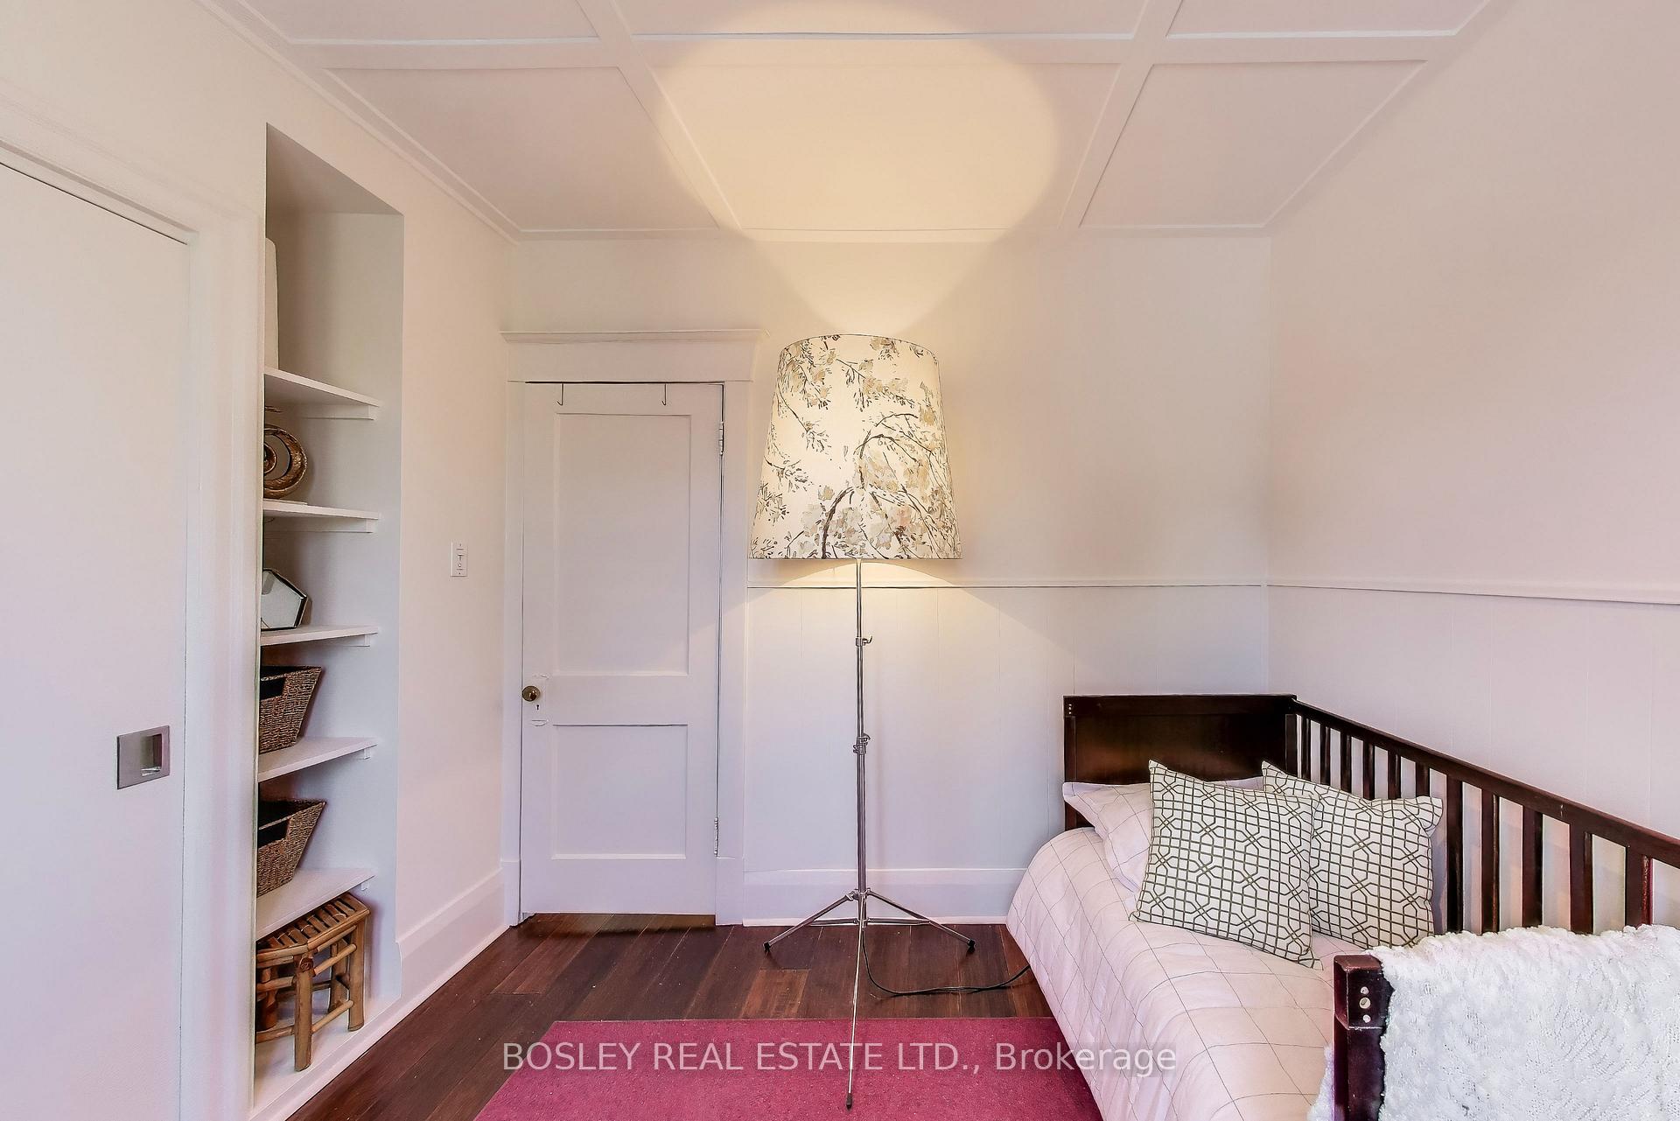
- Bedroom 2—Second level, Window, Closet, Hardwood Floor
- Bedroom 3—Second level, Window, Closet, Hardwood Floor
- Bathroom—Second level, Window, Separate Shower, Heated Floor
- Sunroom—Second level, Large Window, Hardwood Floor
- Bedroom—Third level, 4 Pc Ensuite, B/I Closet, Hardwood Floor
- Bathroom—Third level, Skylight, 4 Pc Ensuite, Heated Floor
- Recreation—Lower level, Open Concept, Window, Tile Floor
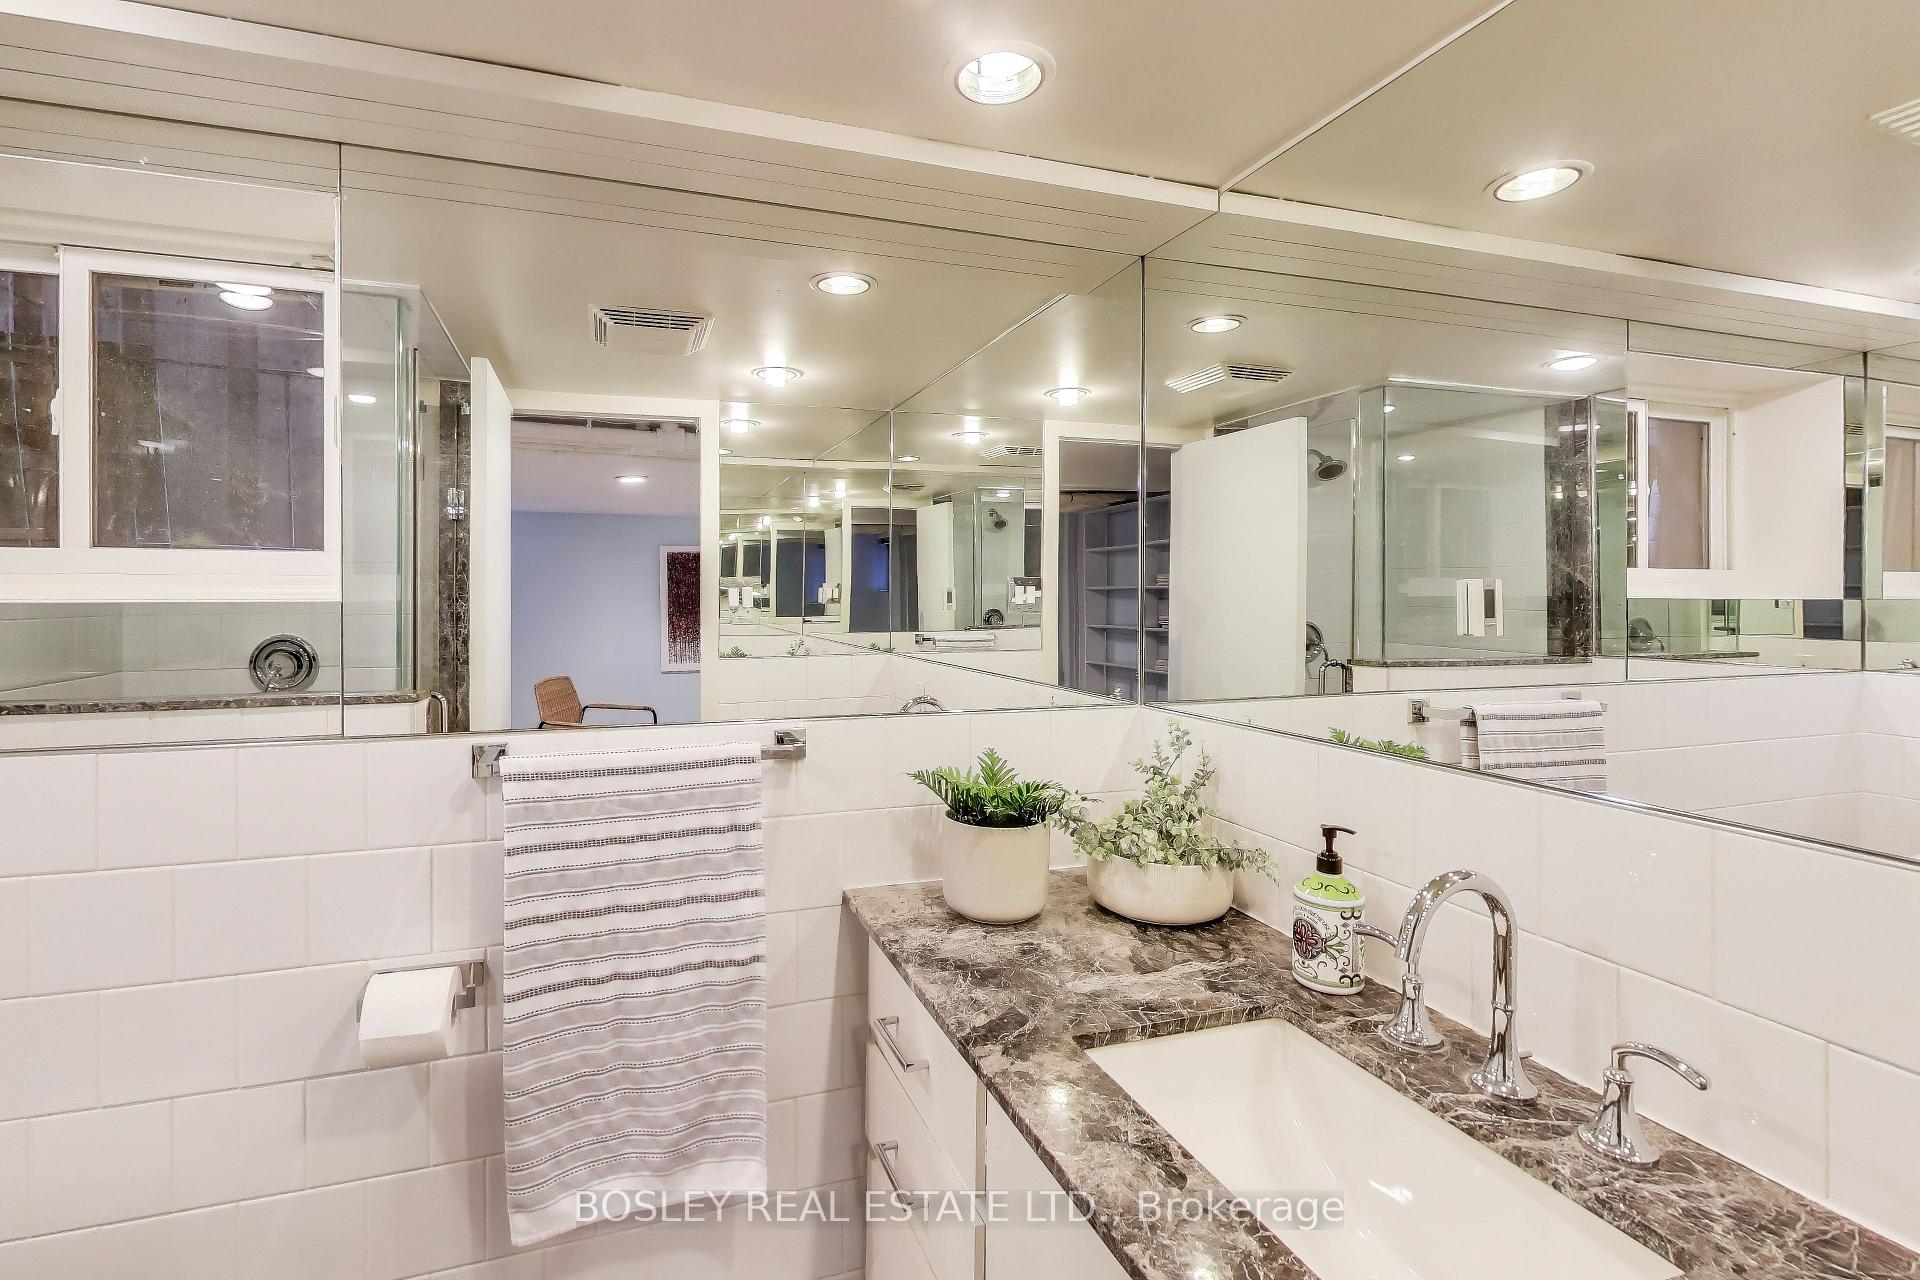
- Bathroom—Lower level, Window, Separate Shower, Tile Floor
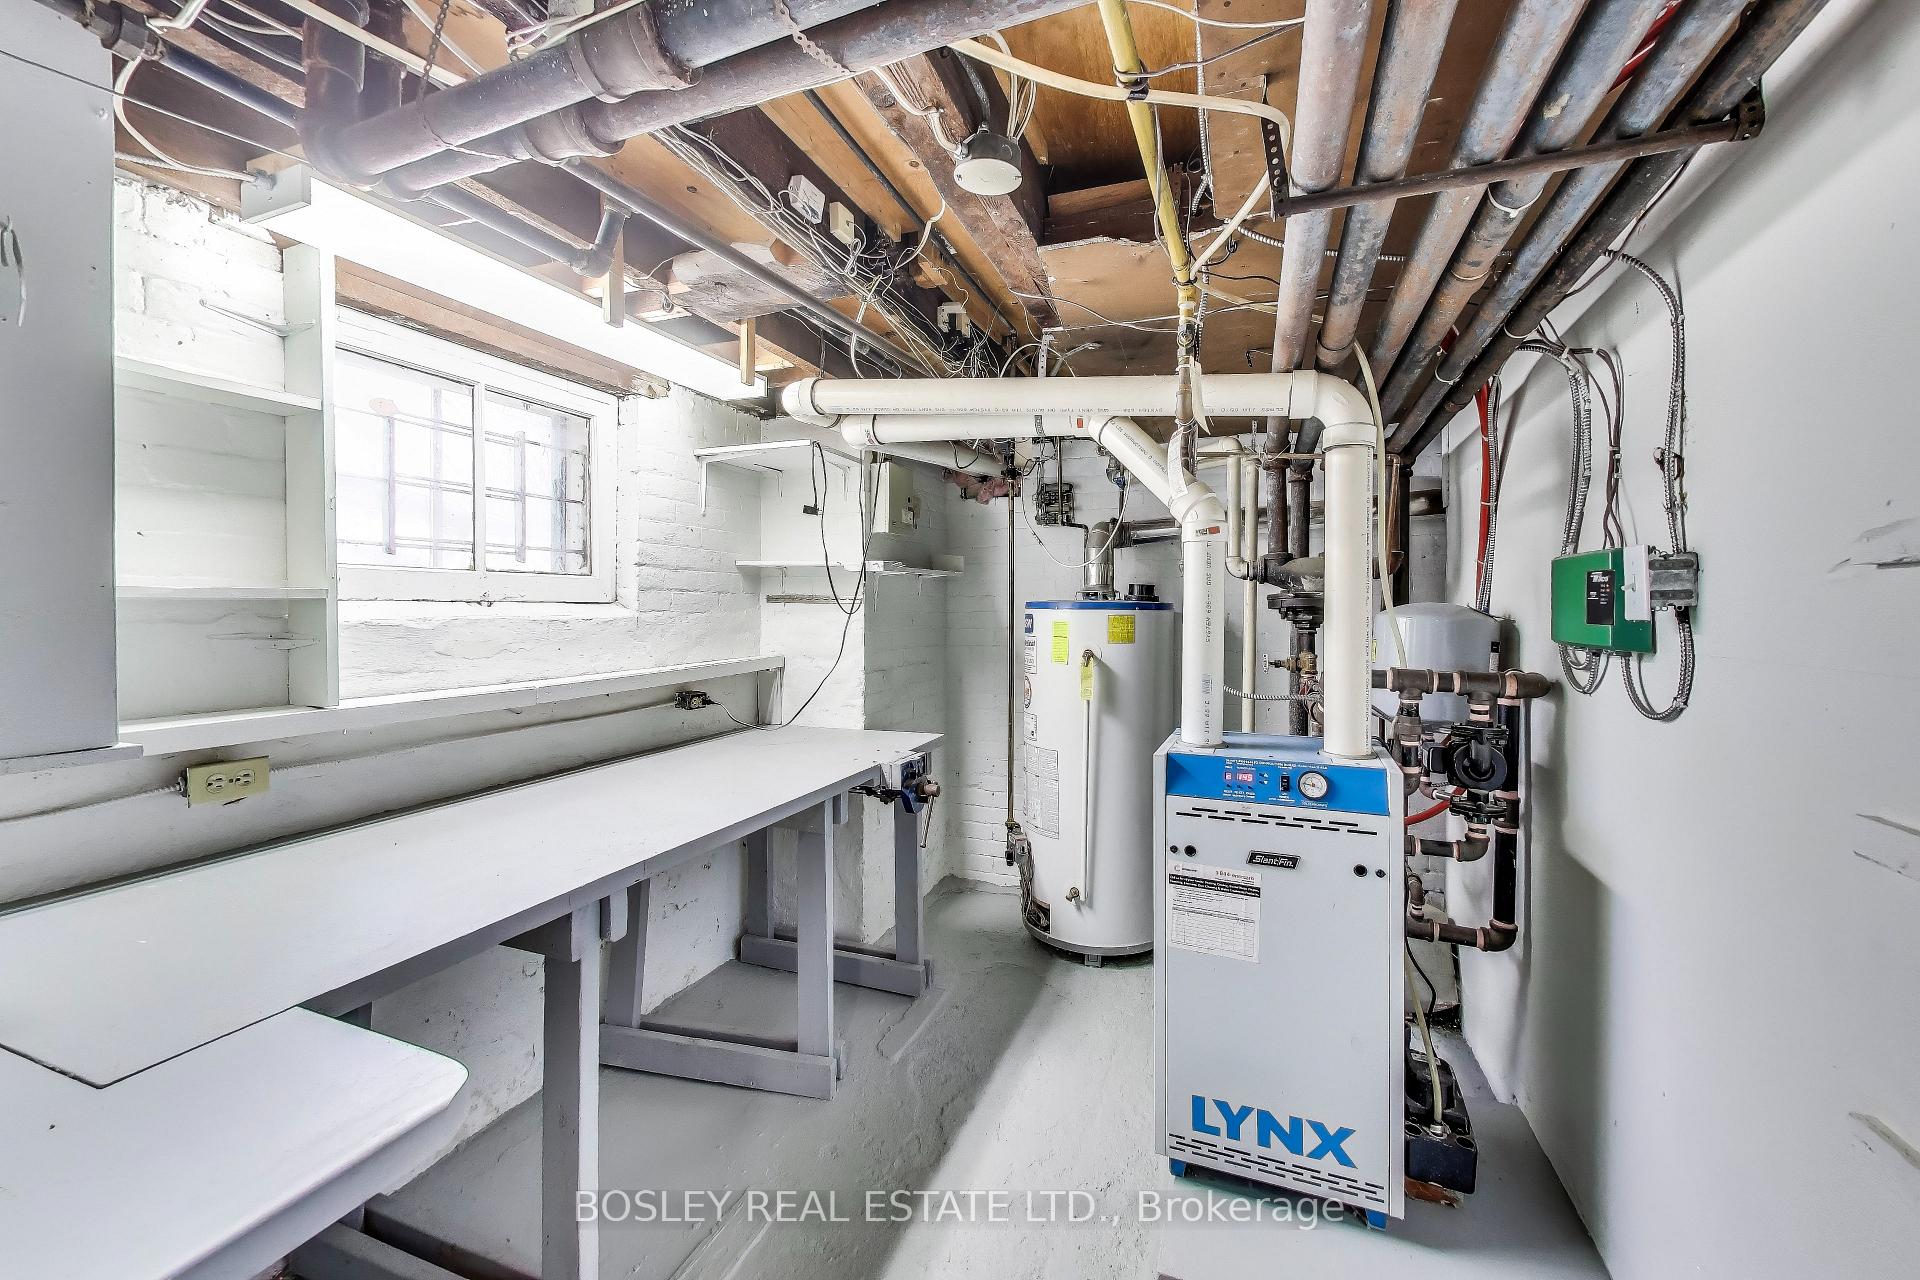
- Utility Room—Lower level, Window, Concrete Floor
Washrooms
- 2-piece, Main
- 3-piece, Second
- 3-piece, Lower
- 4-piece, Third
- Municipality
- Toronto
- Neighbourhood
- Playter Estates-Danforth
- Main cross streets
- Danforth/Jackman
- Directions
- Prettiest little street between Ellerbeck (one way N) and Jackman (one way S), just north of Danforth.
- MLS® number
- E12136300
- Data source
- Toronto Regional Real Estate Board
- Status change
- 2025-05-27
- Listed on
- 2025-05-09
- Days on market
- 18 days
- Possession type
- Flexible
- Co-op commission
- 2.5%+HST
- Seller
- Listed by
- BOSLEY REAL ESTATE LTD.
Home Market Value
Current home valuation for 30 Butternut Street, Toronto, Playter Estates-Danforth, Toronto, ON. Listed for $2,495,000
HOMEH Estimate
$2,424,245
Estimated Sales Range
$1,915,154 - $2,933,336
HOMEH Estimate for 30 Butternut Street, Toronto, Playter Estates-Danforth
Calculated with a real agent's CMA method — 45+ years of experience, codified. Not an AI guess.
For the owner
Is this your home? Track its value.
Get this home's HOMEH Estimate by email once a month, with how many homes are for sale around you.
Mortgage Payment Calculator
Compare up to 4 down payment scenarios
20% required for homes $1.5M or more
$499,000
| Scenario 1 | Scenario 2 | Scenario 3 | Scenario 4 | |
|---|---|---|---|---|
−Down payment | % $ | % $ | % $ | % $ |
+CMHC insurance | $0 | $0 | $0 | $0 |
=Total mortgage | $1,996,000 | $1,871,250 | $1,746,500 | $1,621,750 |
Amortization | ||||
Mortgage rate | % | % | % | % |
| Payment frequency | ||||
=Mortgage payment | $9,745monthly | $9,136monthly | $8,527monthly | $7,918monthly |
Land Transfer Tax
$48,850
$48,850
$97,700
Around this home
Data provided by OpenStreetMap & Fraser Institute School Rankings
Ask HOMEH
New!Hi there!
👋Text or call (416) 301-9001
Recommended for you
Based on homes you've looked at.
No recommended properties found.
Nearby similar homes
No nearby properties found.
More real estate resources
Other homes nearby
Explore this area
Nearby neighbourhoods
No nearby listings available.