
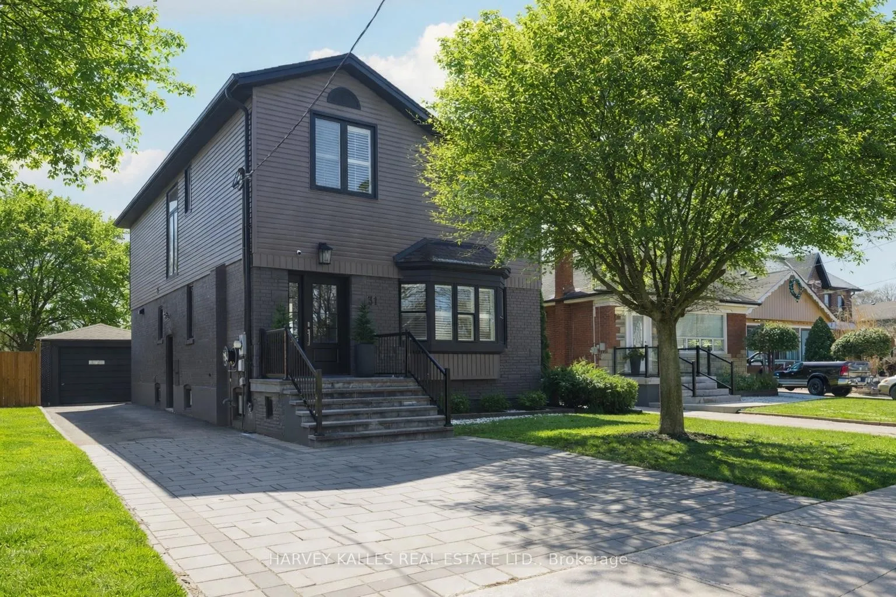
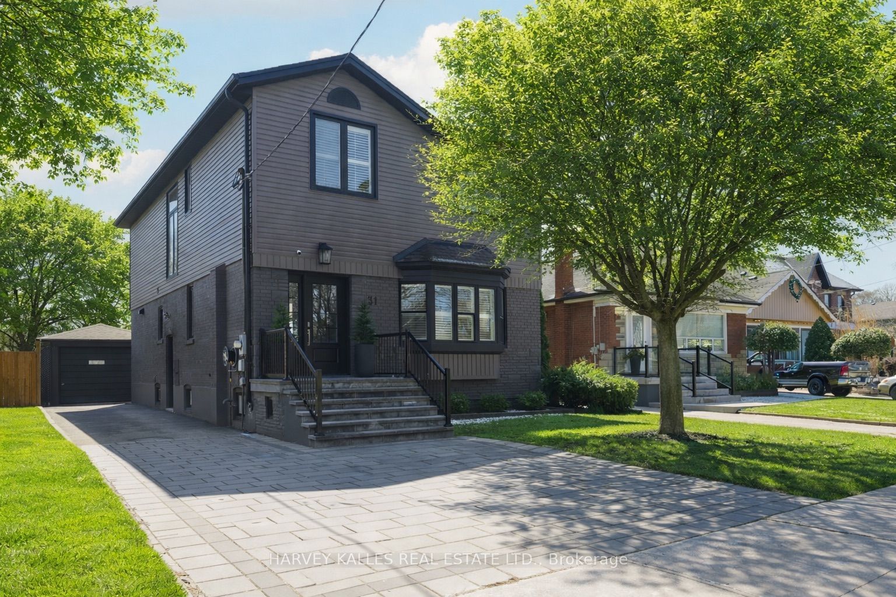
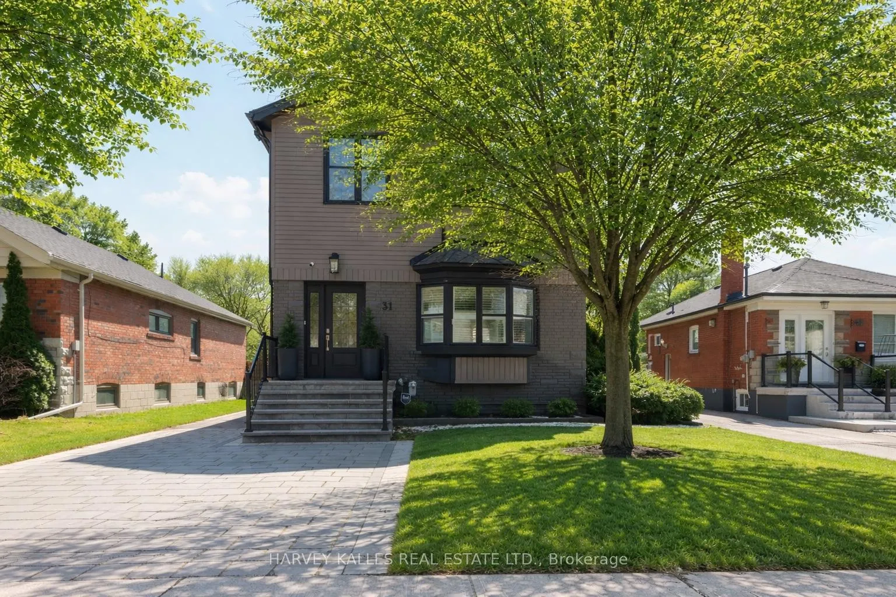


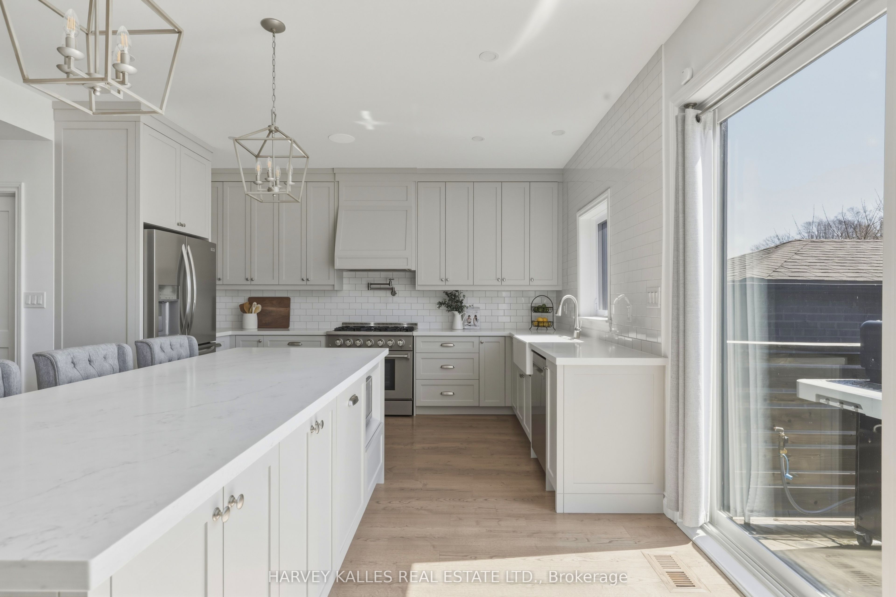
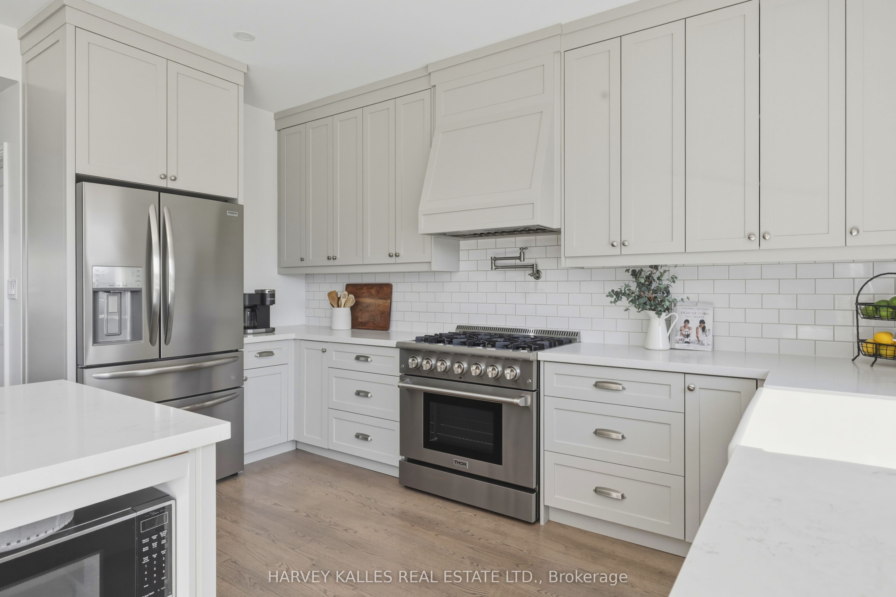
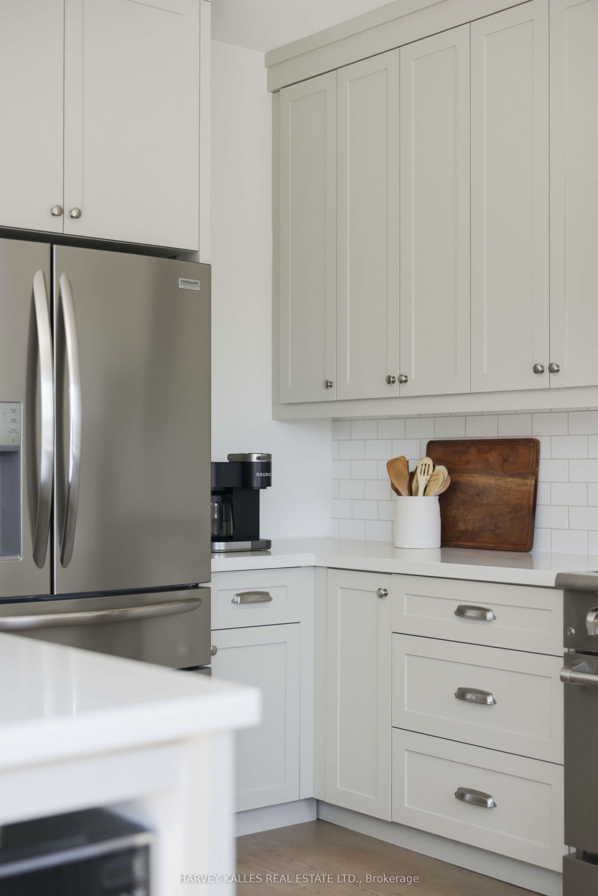
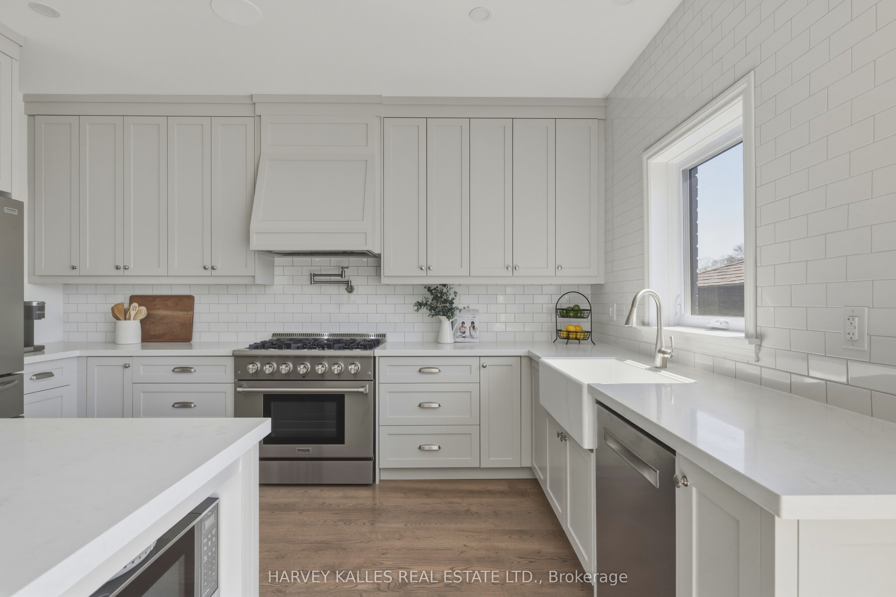



31 Ferris Road
Toronto (O'Connor-Parkview), ON M4B 1G2
- 4+1Bedrooms
- 4Bathrooms
- 1Garage
- 2000–2500Sq Ft
- $8,448Tax
- 40×147 ftLot Size
 Estimated Value:$1,676,500See Free Estimate Report

Property not available for sale or for rent.
HOMEH One: full-service selling for a 1% listing fee. The buyer's agent commission is separate.
Free Home EvaluationHow Much Is My Home Worth?Homes for Sale NearbySale & Price History for 31 Ferris Road, Toronto, O'Connor-Parkview
| Start Date | End Date | Price | Event | MLS# |
|---|---|---|---|---|
| 2026-04-08 | 2026-04-13 | Login to See Prices | Sold | e12972132 |
Real estate boards require you to or to see the full details of this property.
*Sold prices and complete sale & price history are regulated data. Under the Trust in Real Estate Services Act, 2002 (TRESA) and the rules of the Real Estate Council of Ontario (RECO), and pursuant to the Multiple Listing Service® rules of the Canadian Real Estate Association (CREA) and the Toronto Regional Real Estate Board (TRREB), this information may be shown only to registered users who have agreed to the applicable terms of use (a Virtual Office Website, or "VOW," arrangement). HOMEH Inc., Brokerage therefore provides it to signed-in members only. Creating an account is free and takes under a minute.
About 31 Ferris Road, Toronto, O'Connor-Parkview
Summarized Description
- Custom rebuilt executive home with four bedrooms and bathrooms.
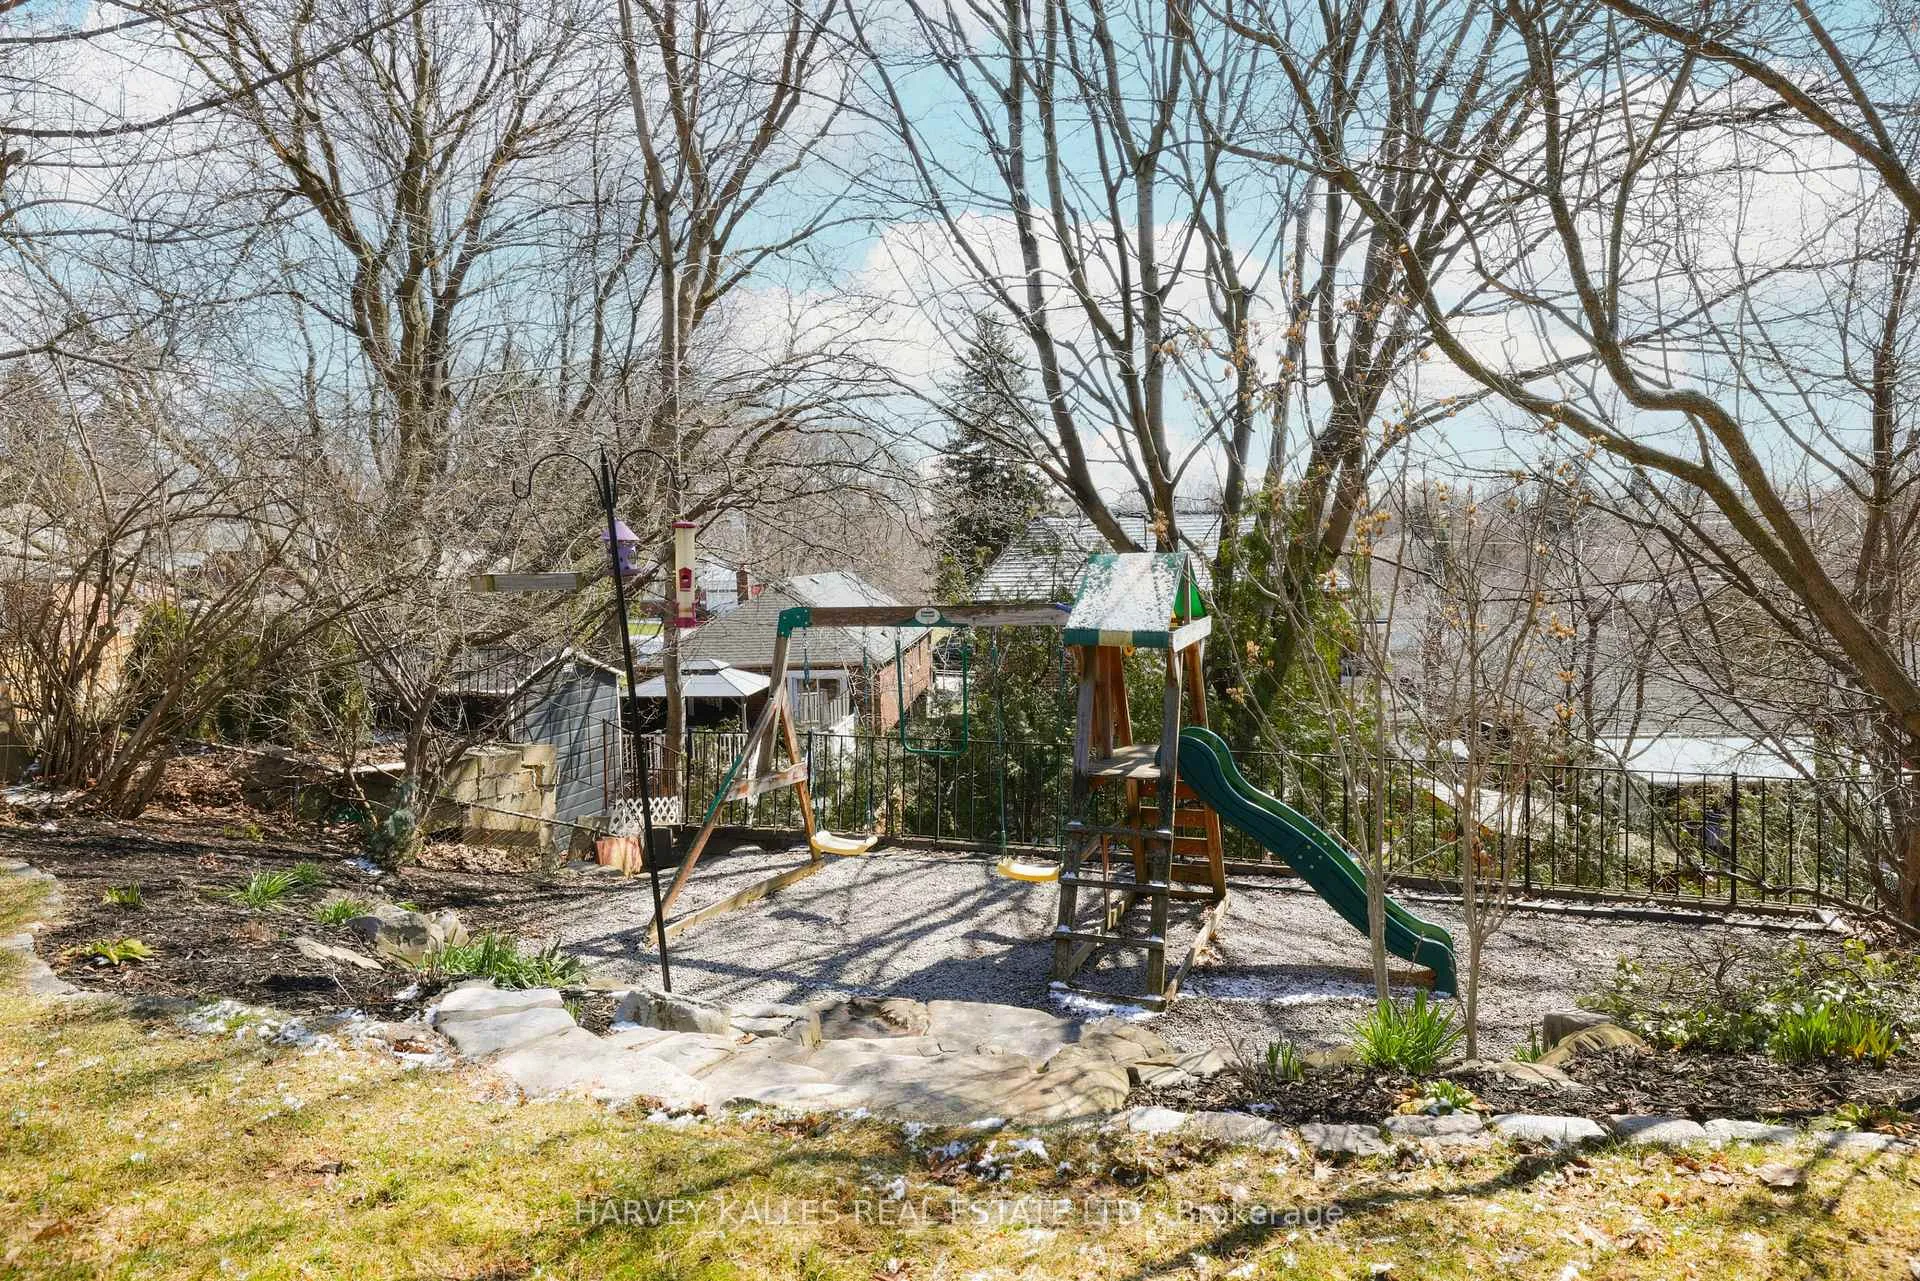
- Located on a rare extra wide ravine lot.
- Luxurious living space with 9-foot ceilings.
- Private deck with spectacular sunset views.
- Quality renovation blending timeless style and modern comfort.
- Separate entrance lower level ideal for extended family.
- Turnkey property ready for immediate move-in.
- Close to ravine trails and public transit.
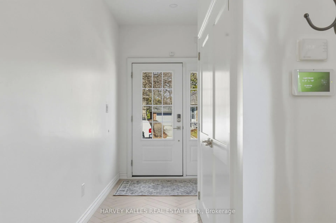
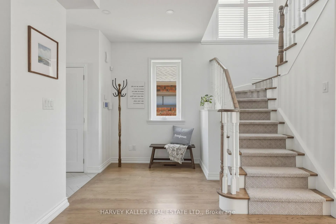
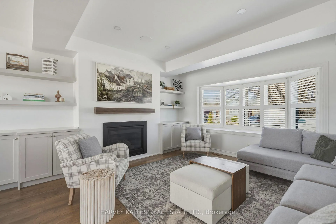
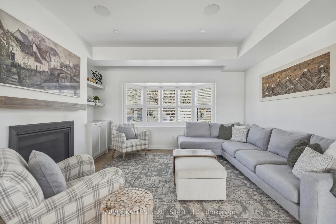
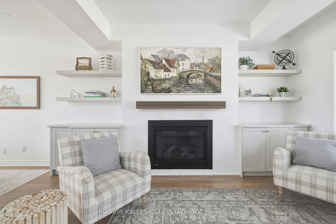
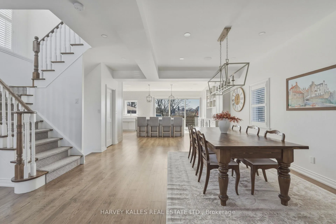
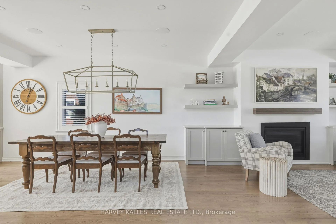
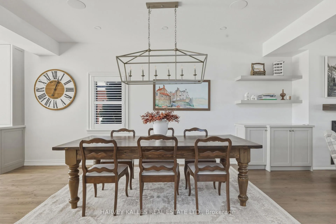
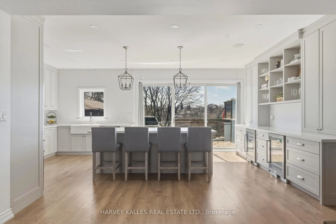
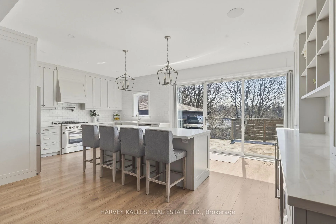
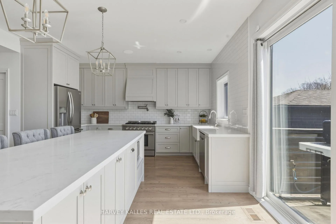
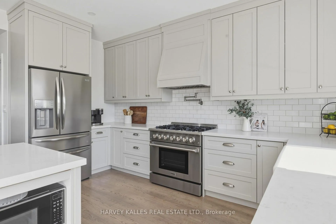
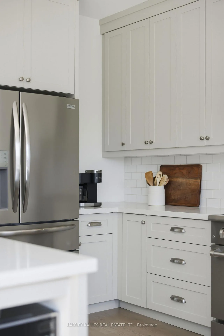
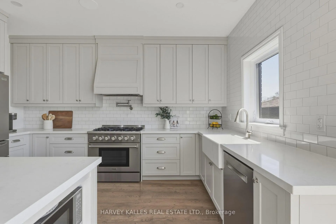
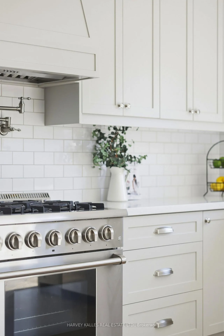
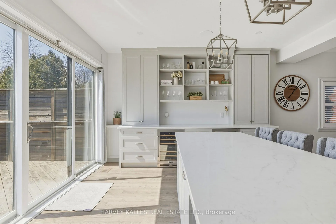
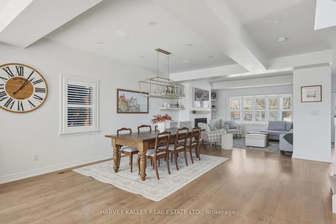
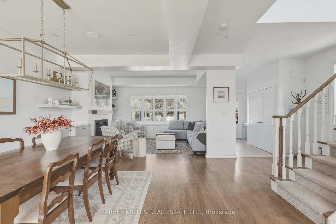
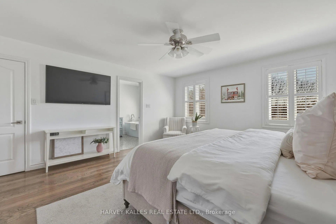
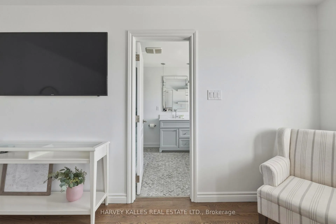
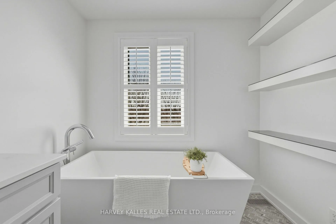
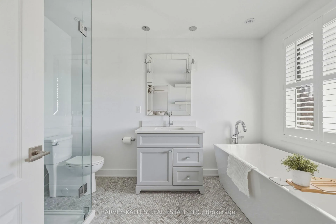
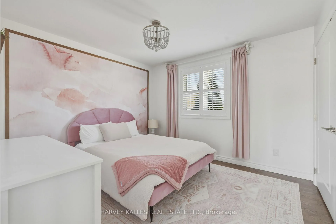
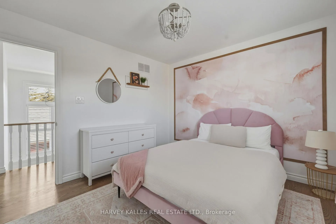
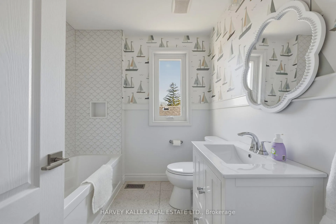
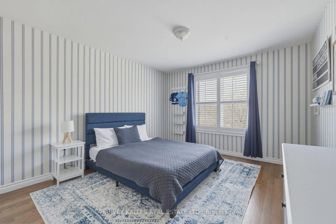
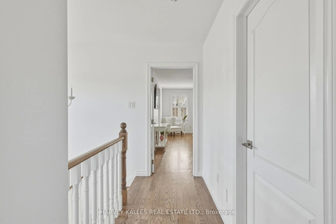
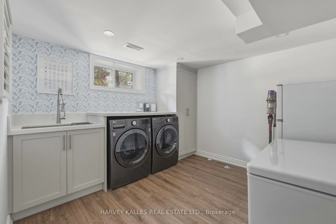
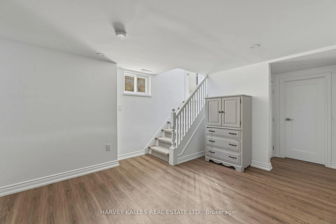
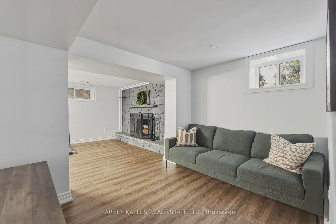
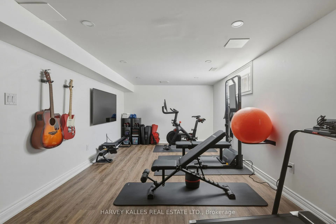
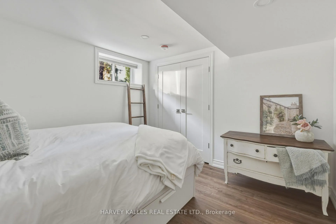
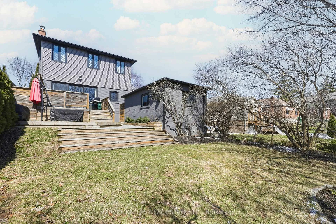
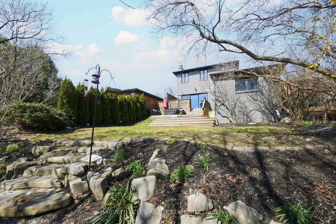
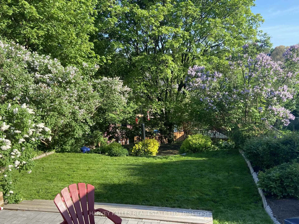
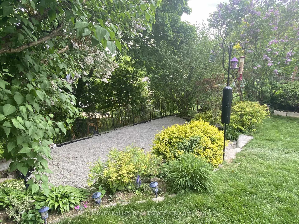
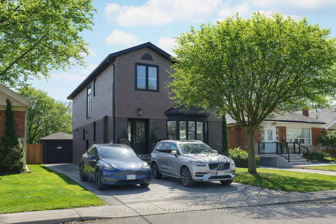
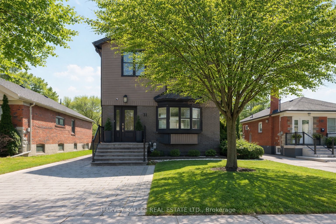
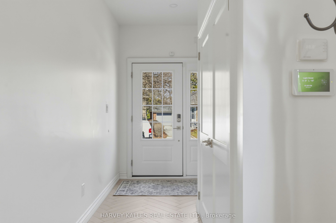
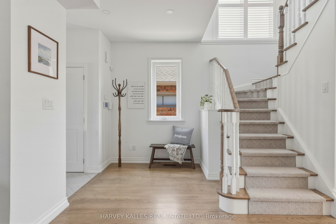
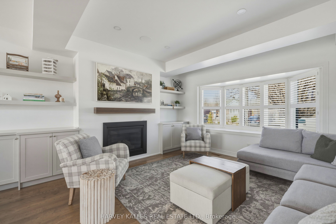
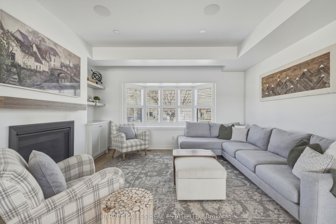
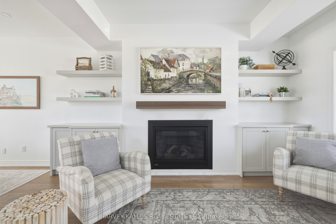
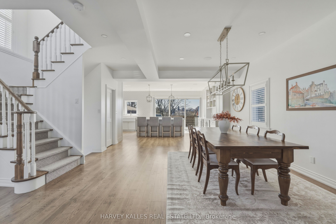
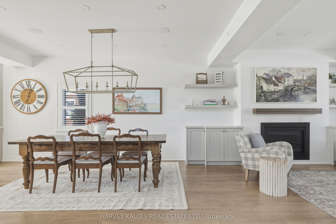
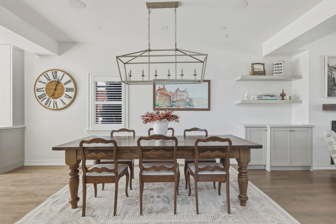
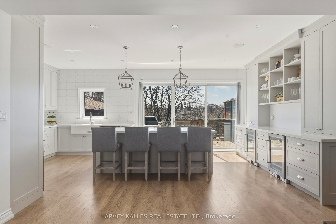
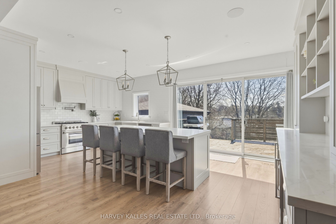
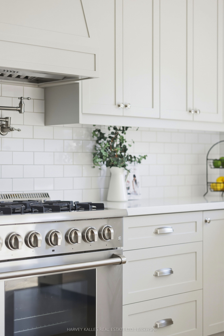
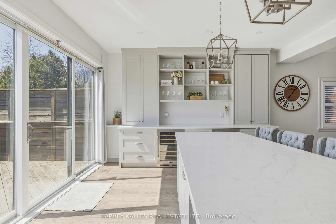
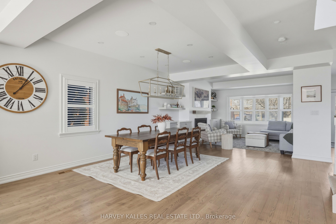
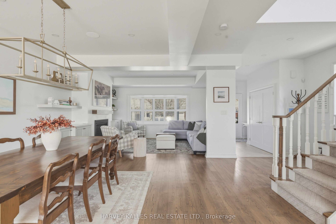
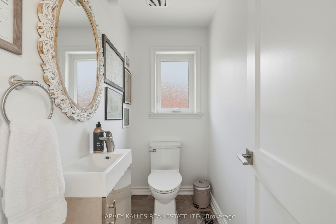
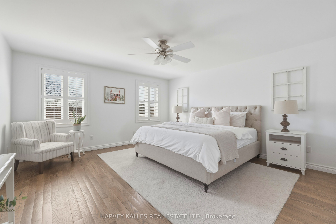
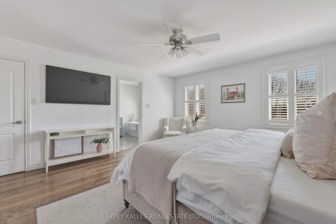
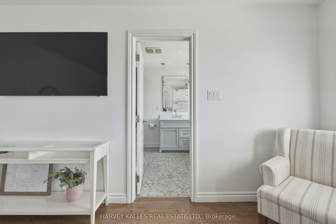
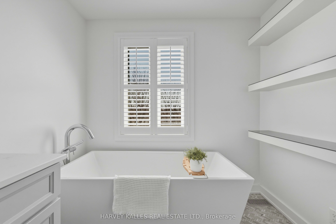
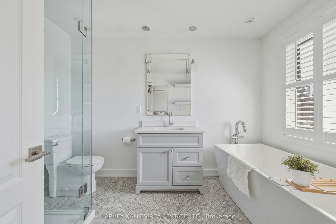
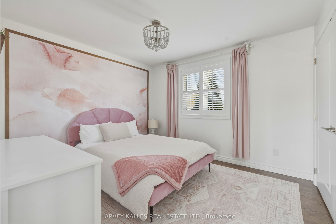
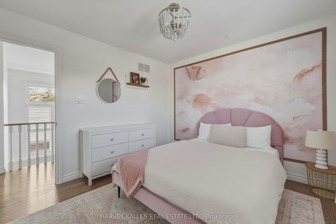
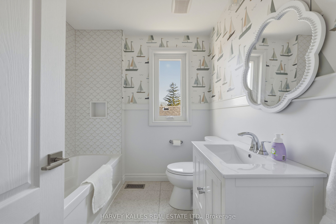
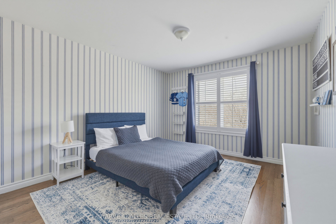
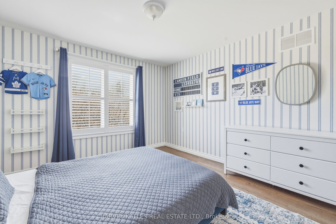
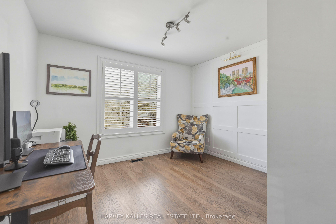
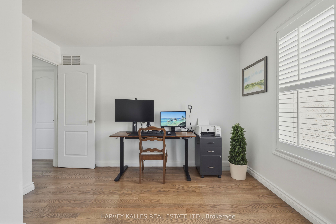
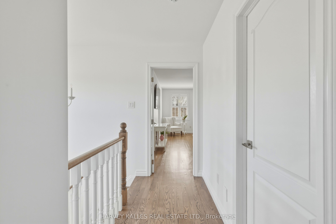
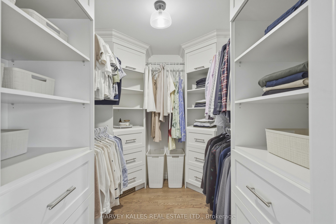
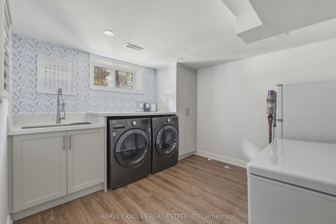
This Designer Family Home Feels Like It Belongs In House And Home Magazine, Turning Your Pinterest Board Into Reality. Completely Taken Down To The Studs And Thoughtfully Rebuilt In 2021 By The Current Owners In Collaboration With A High End Builder And Designer, This Is Not A Quick Flip But A Quality Family Focused Renovation Blending Timeless Style With Modern Comfort. This Beautiful Custom Rebuilt Executive Four Bedroom Four Bathroom Residence Sits On A Rare Extra Wide And Extra Deep 40 X 147 Foot Ravine Lot With Expansive Tableland, Quietly Tucked Away On A Coveted Cul De Sac In Prestigious Woodbine Gardens. Offering Over 3000 Square Feet Of Luxurious Living Space With Soaring 9 Foot Ceilings, The Home Showcases A Light Filled Transitional Interior Inspired By Jillian Harris Design Principles Featuring Shaker Style Cabinetry, Wainscoting, Custom Millwork, Gas And Wood Burning Fireplaces, Steam Shower, Freestanding Soaker Tub In The Primary Ensuite, And A Dream Laundry Room Designed For Everyday Functionality. The Sun Filled Kitchen Walks Out To An Ultra Private Deck Overlooking The Valley With Spectacular Sunset Views And A Lush Garden Setting Ideal For Entertaining And Family Living. Separate Entrance Lower Level Includes Bedroom, Washroom, And Recreation Space Perfect For Nanny Or Extended Family. Detached Brick Garage Completes This Rare Turnkey Ravine Property. One Block To Ravine Trails Connecting South To The Beach And North To Edward Gardens. Approximately Five Minutes To Main Street Subway And Danforth GO With About 20 Minute Access To Downtown, Five Minutes To The DVP And Michael Garron Hospital, And Fifteen Minutes To Sunnybrook. Located In The George Webster School Catchment, Rebuilt In 2018 With Modern Facilities And Childcare From Infant Through Before And After Care. Your Private Green Oasis In The City Awaits.
Key Facts & Features
Property Costs
- Annual Property Tax Amount
- $8,448
- Land Transfer Tax Fee
- $48,750
Rental Items
- Rental Equipment
- None.
- Basement Type
- Finished
Interior Features
- Interior Extras
- Other
- Fireplace/Stove
- Yes
- Elevator
- No
Exterior Features
- Pool
- None
Building
- Building Type
- Detached
- Building Style
- 2-Storey
Construction
- Exterior Finish
- Brick, Aluminum Siding
- Roof
- Asphalt Shingle
- Foundation Details
- Unknown
- Special Designation
- Unknown
Lot
- Lot Front
- 40.00 ft
- Lot Depth
- 146.91 ft
Inclusions
- Inclusions
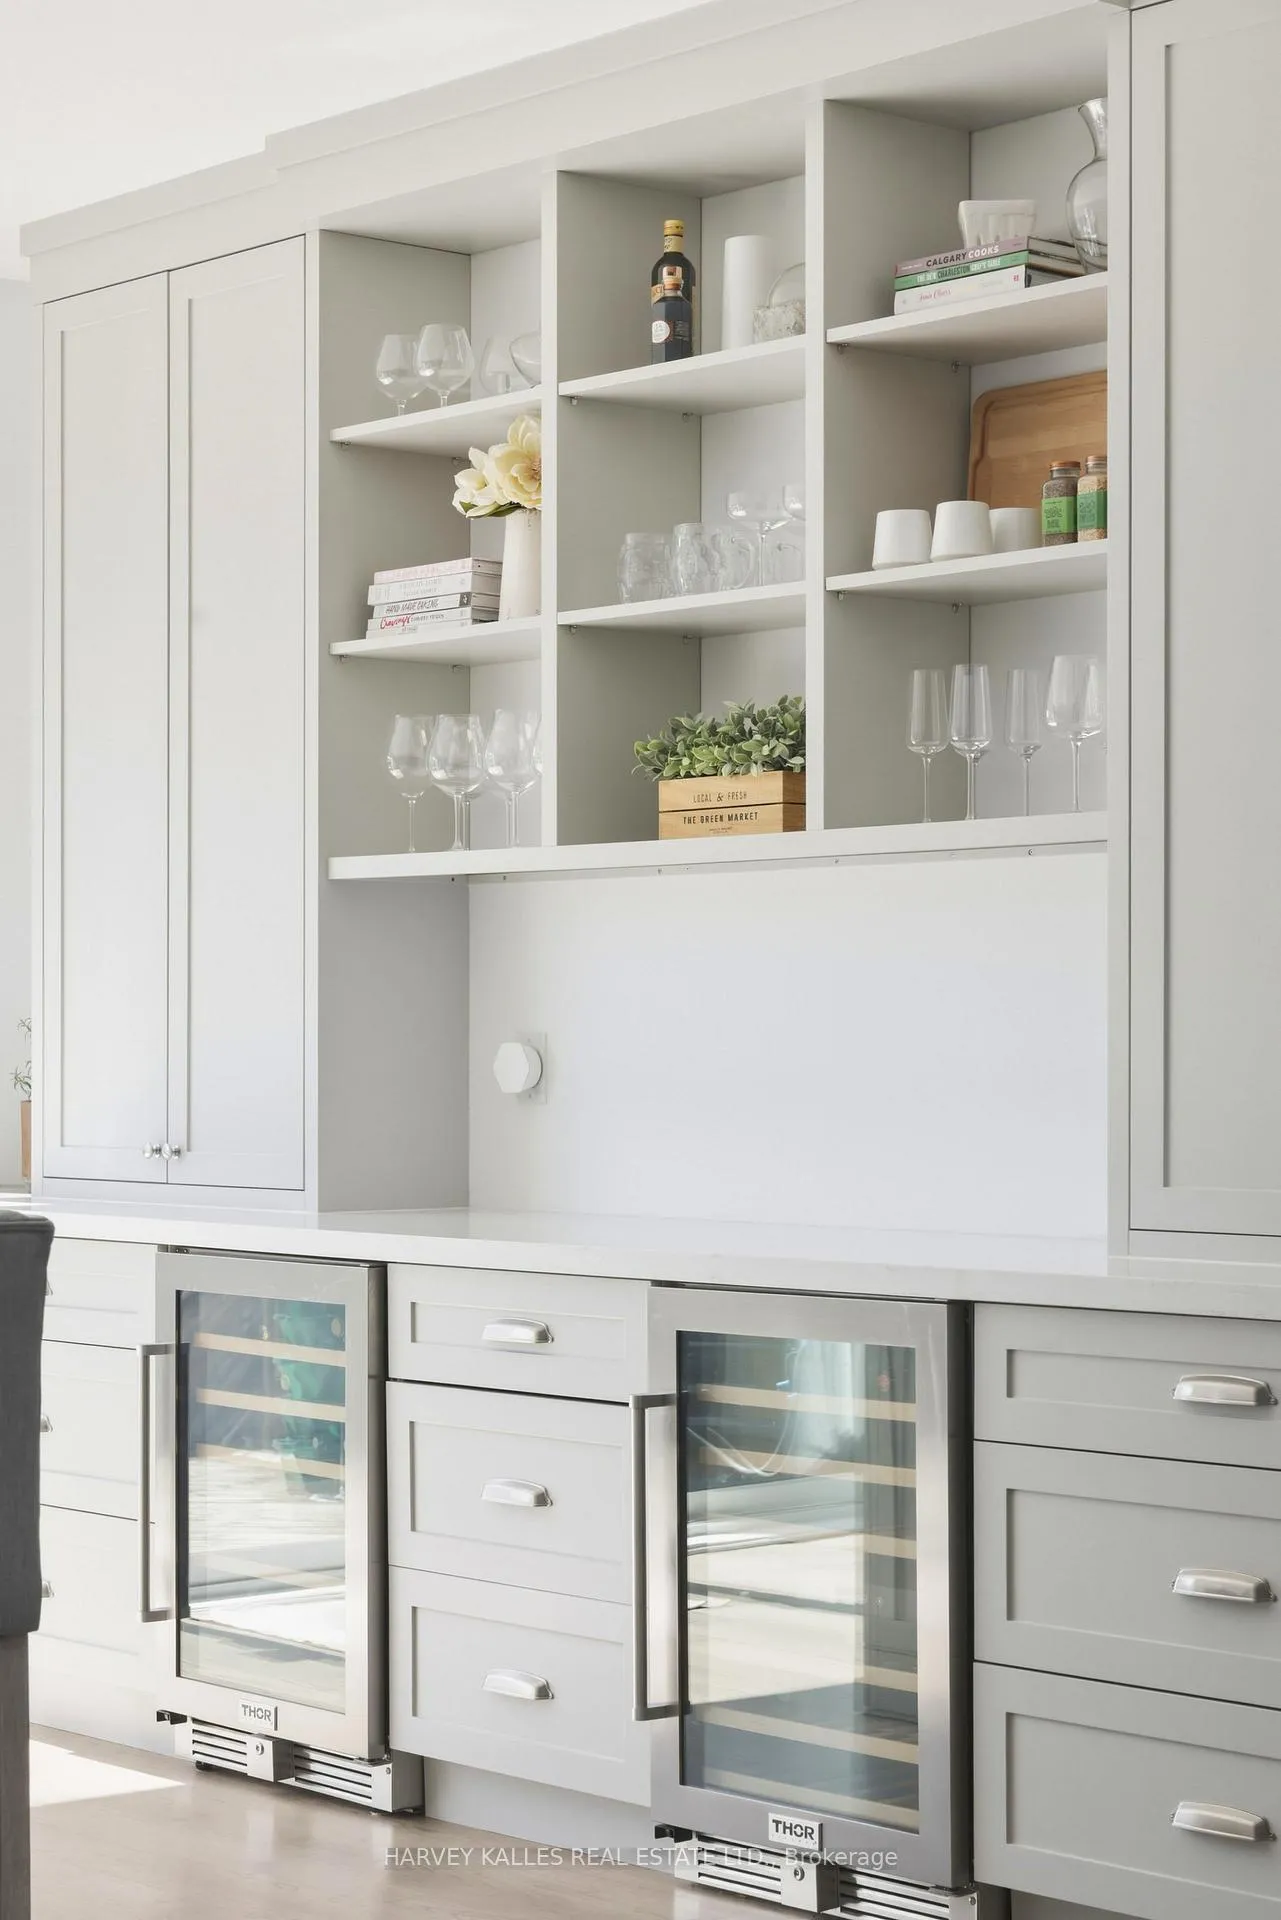
- All Window Coverings, All Light Fixtures (Except Excluded), 36-Inch Thor Oven, Bosch Dishwasher, Frigidaire Refrigerator, Two Thor Beverage Fridges, LG Washer And Dryer
Exclusions
- Exclusions
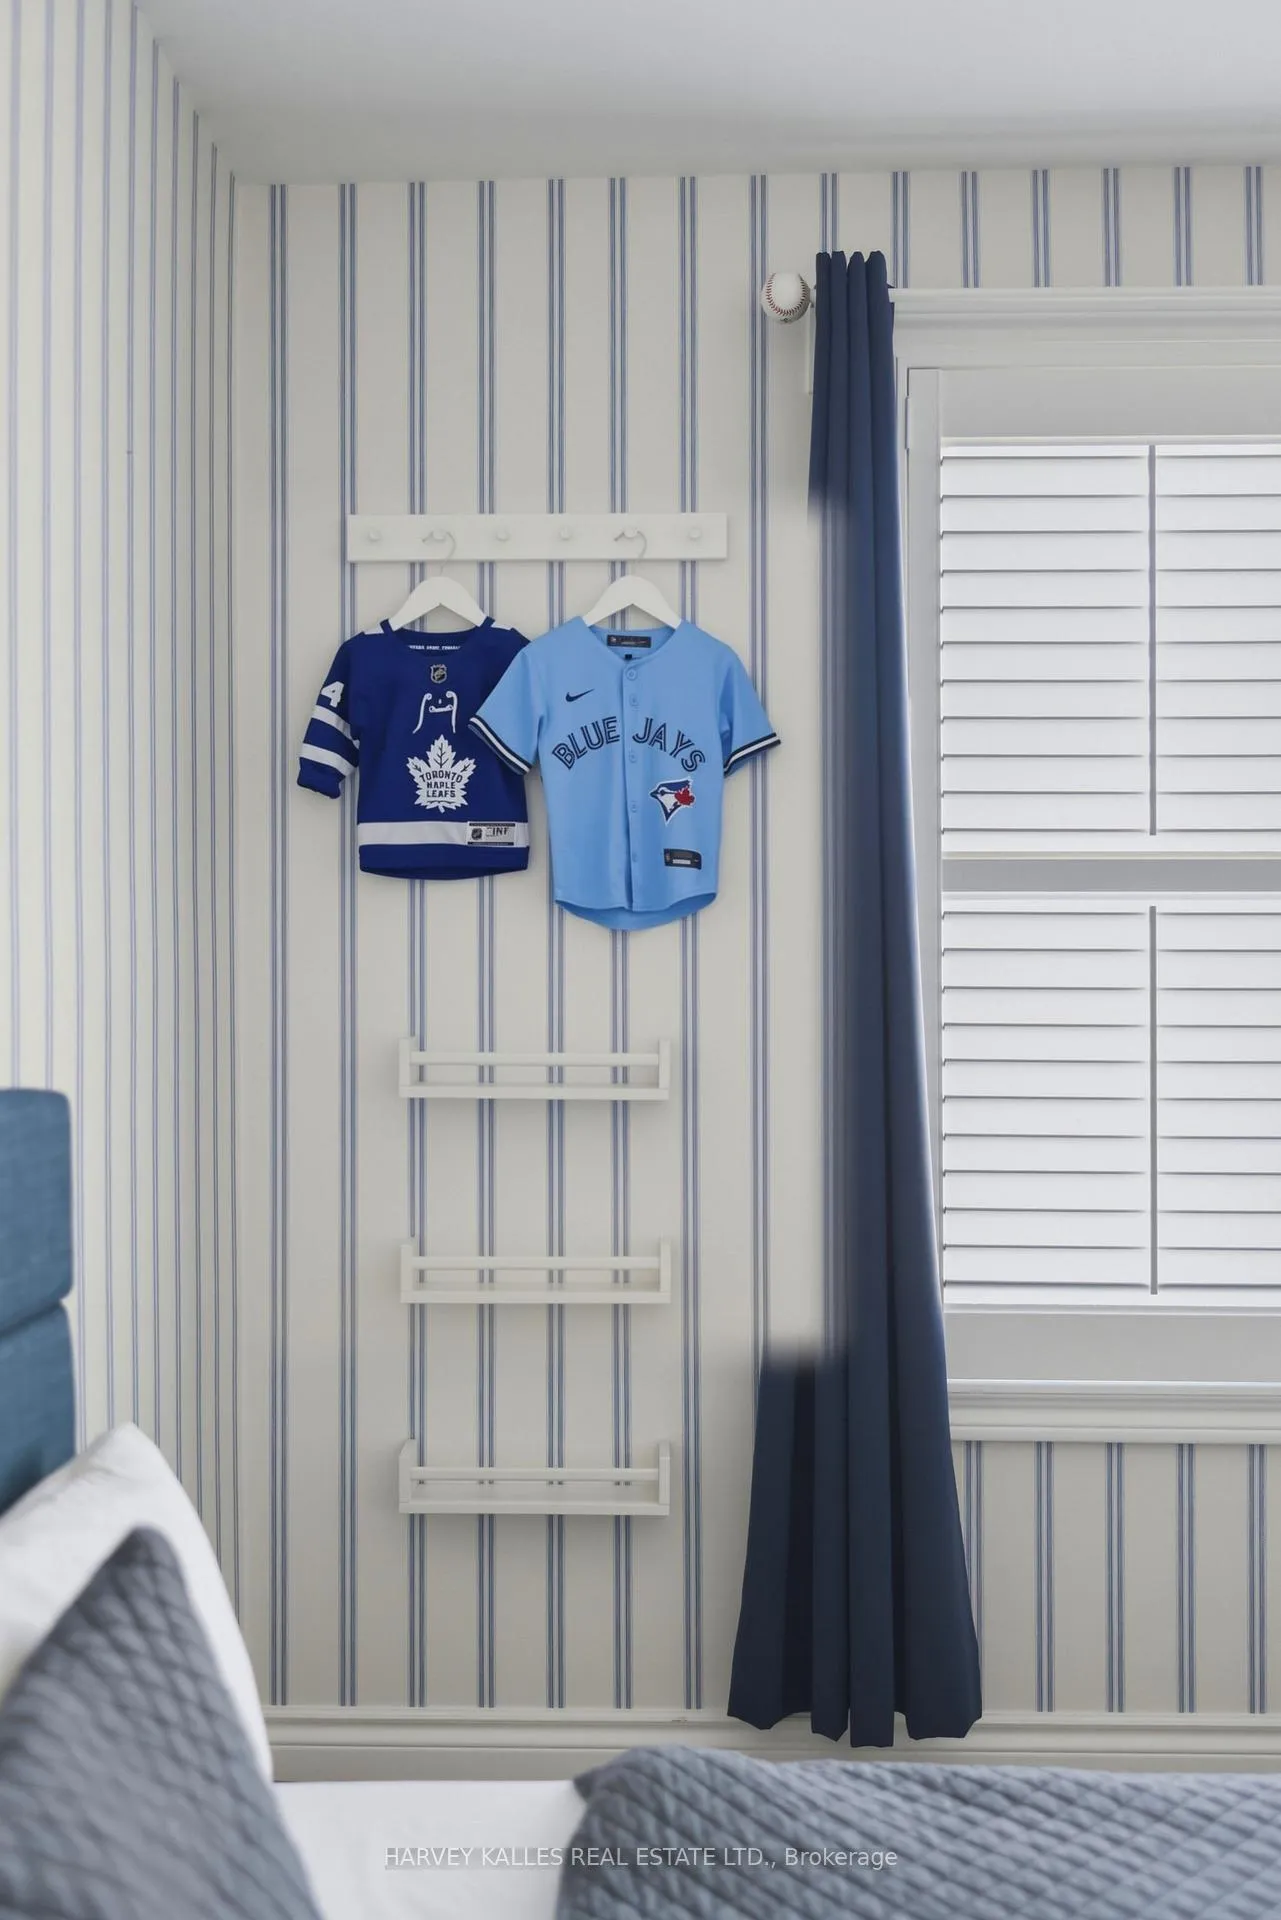
- Curtains And Rods In Both Kids Bedrooms, Powder Room Mirror, Basement Chest Freezer, Basement Fridge, Gas BBQ In Backyard And Gas Fire Pit Table In Backyard.
Parking & Garages
- Garage Type
- Detached
- Garage Spaces
- 1
- Parking Spaces
- 4
- Total Garage And Parking Spaces
- 5
Heating & Cooling
- Heat Source
- Gas
- Heat Type
- Forced Air
- Air Conditioning
- Central Air
- Water
- Municipal
- Sewers
- Sewer
- Bedrooms
- 4 + 1
- Washrooms
- 4
- Kitchens
- 1
- Family / bonus room
- Yes
Room sizes
- Living Room—Main level, Bay Window, Gas Fireplace, B/I Bookcase
- Dining Room—Main level, Open Concept, Hardwood Floor, Built-in Speakers
- Kitchen—Main level, Centre Island, Walk-Out, Pot Lights
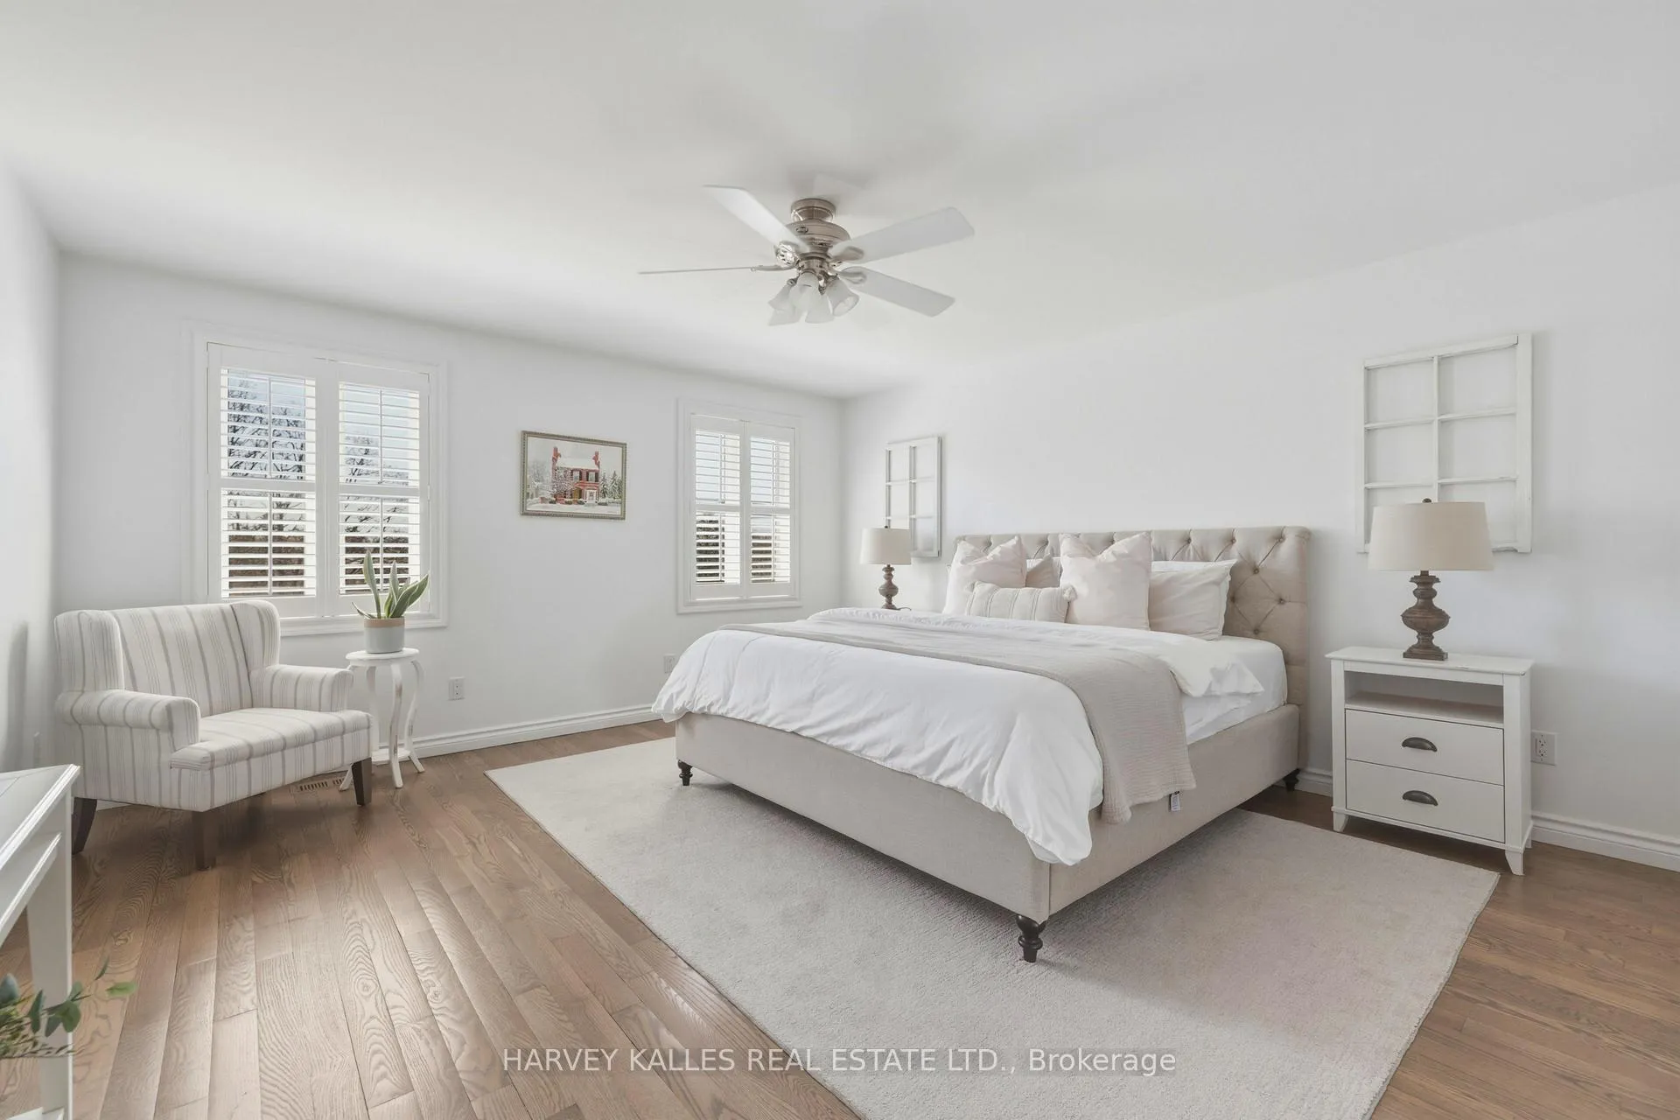
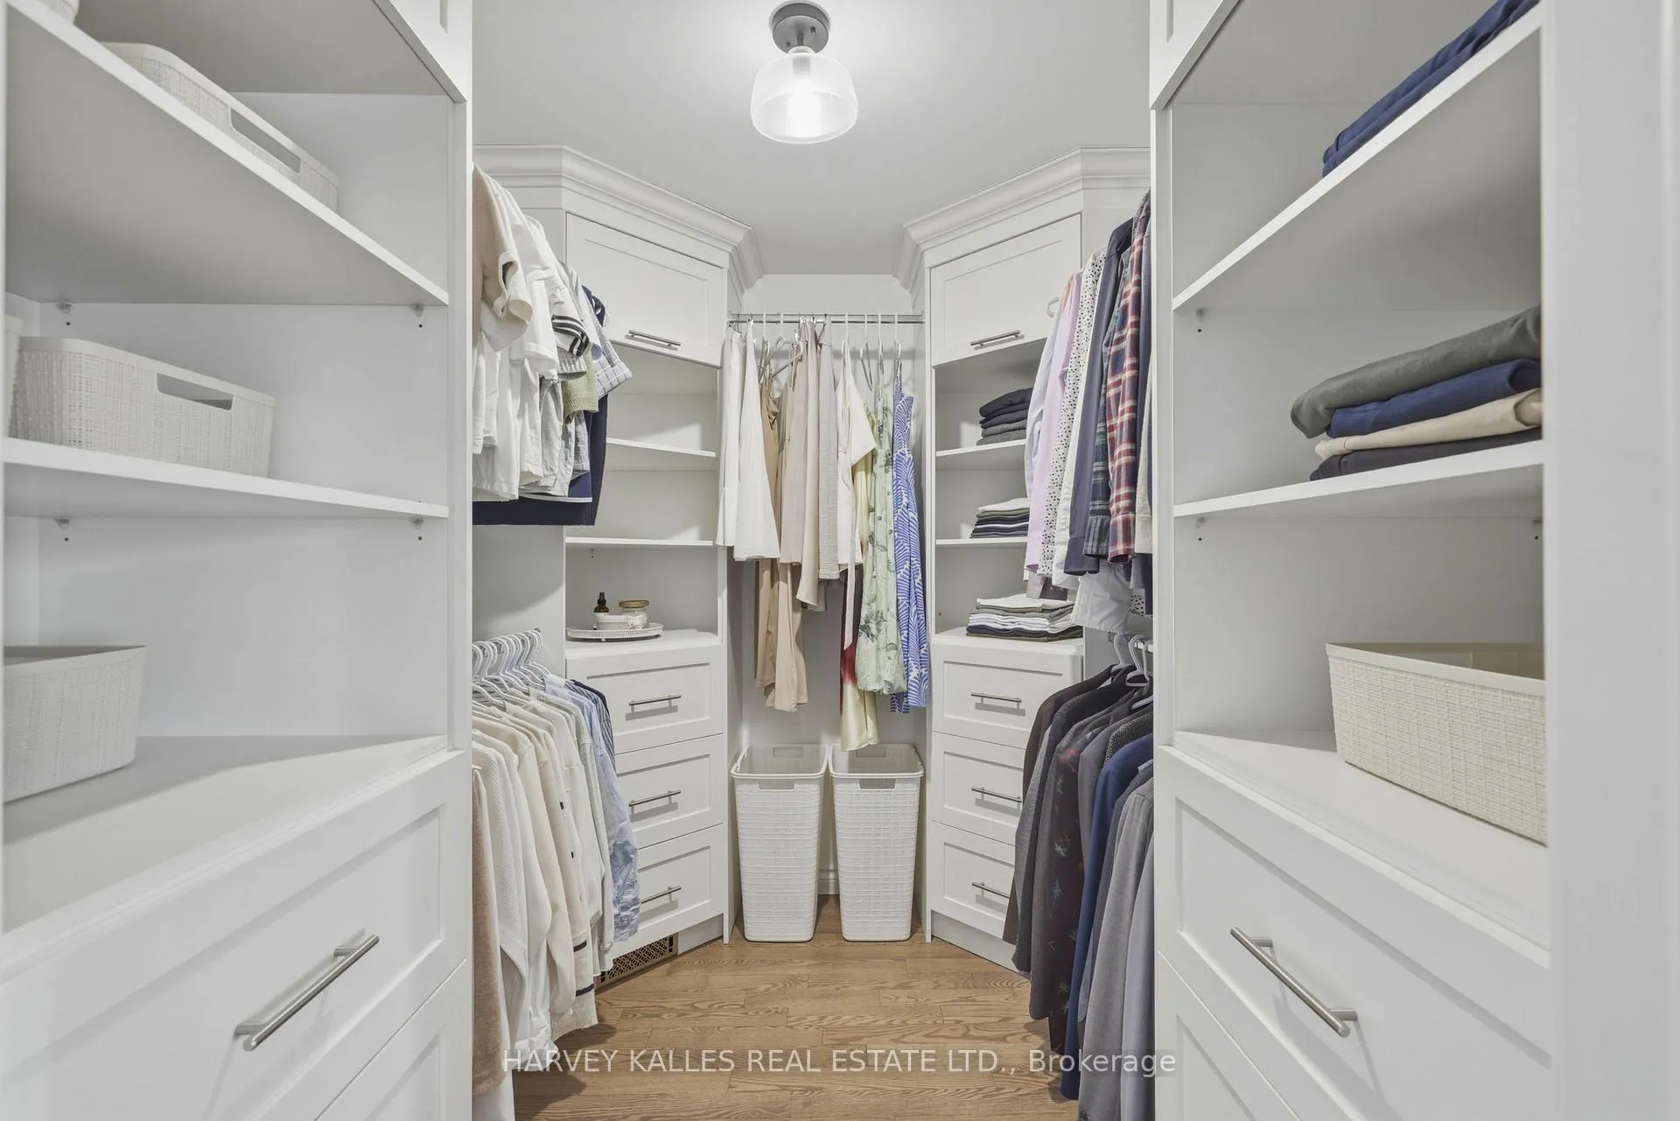
- Primary Bedroom—Second level, Ensuite Bath, Walk-In Closet(s), Hardwood Floor
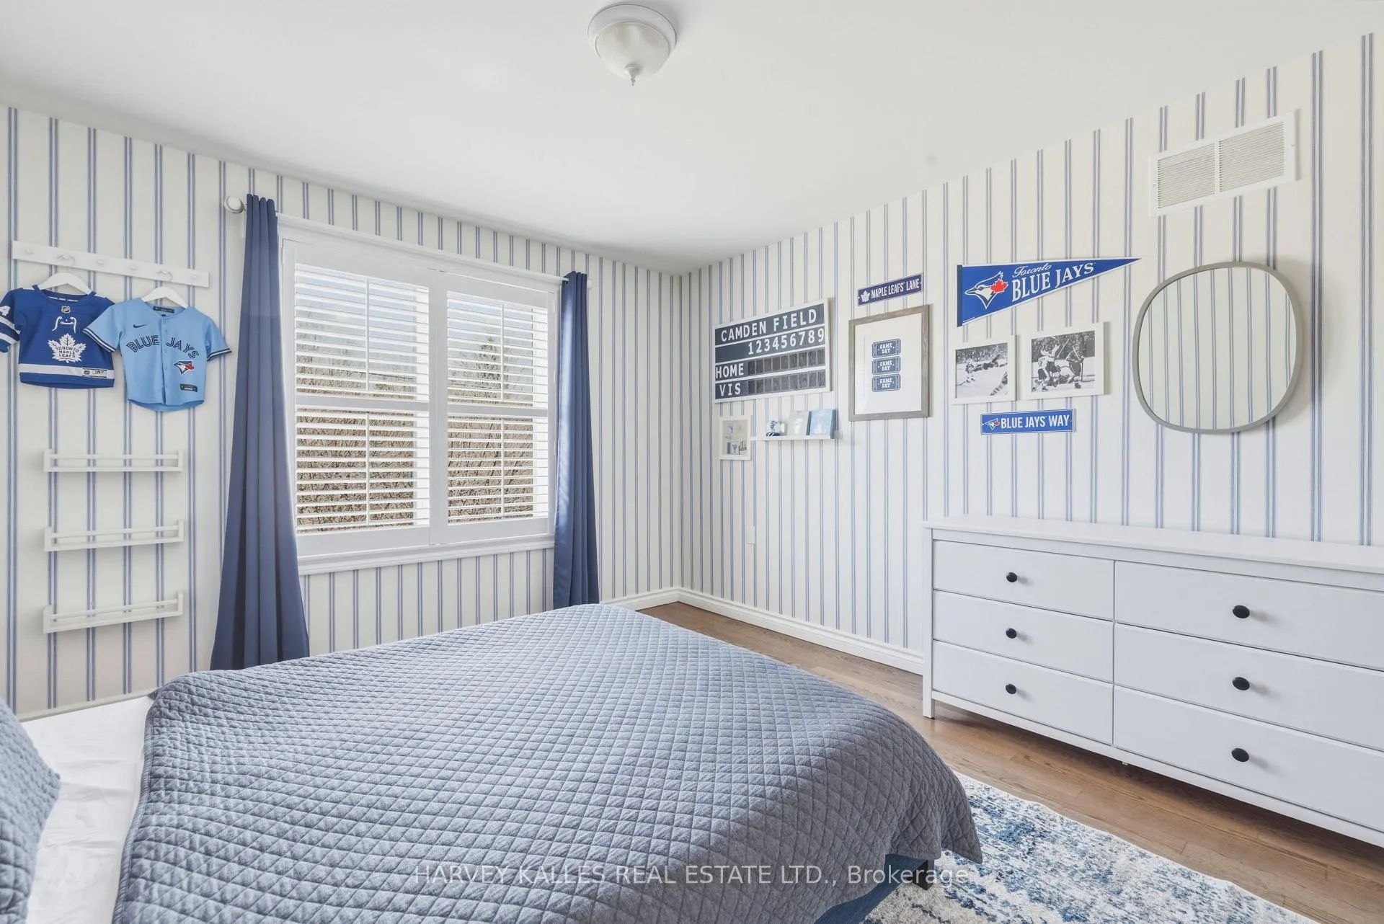
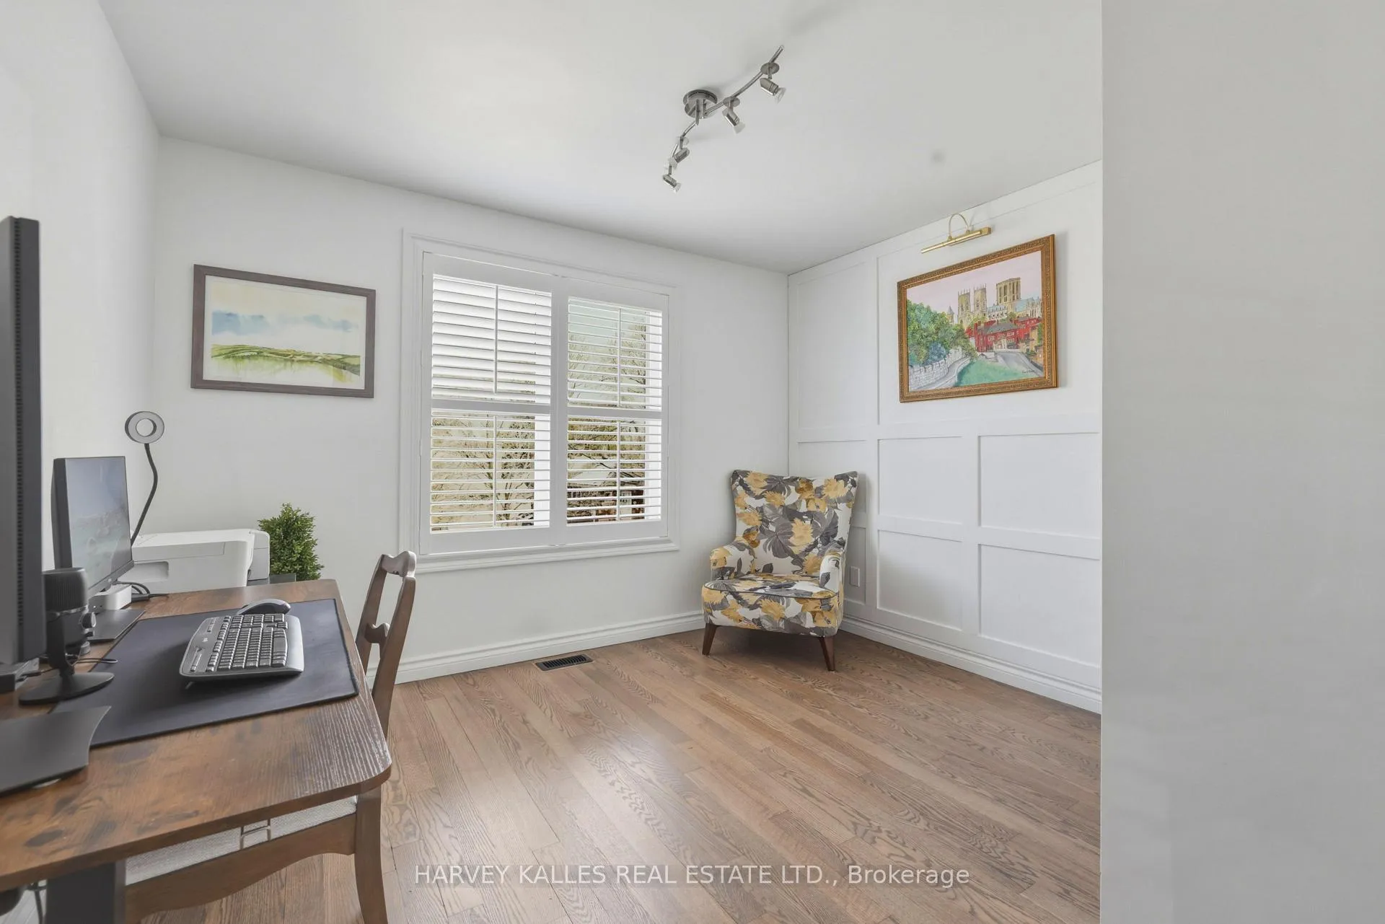
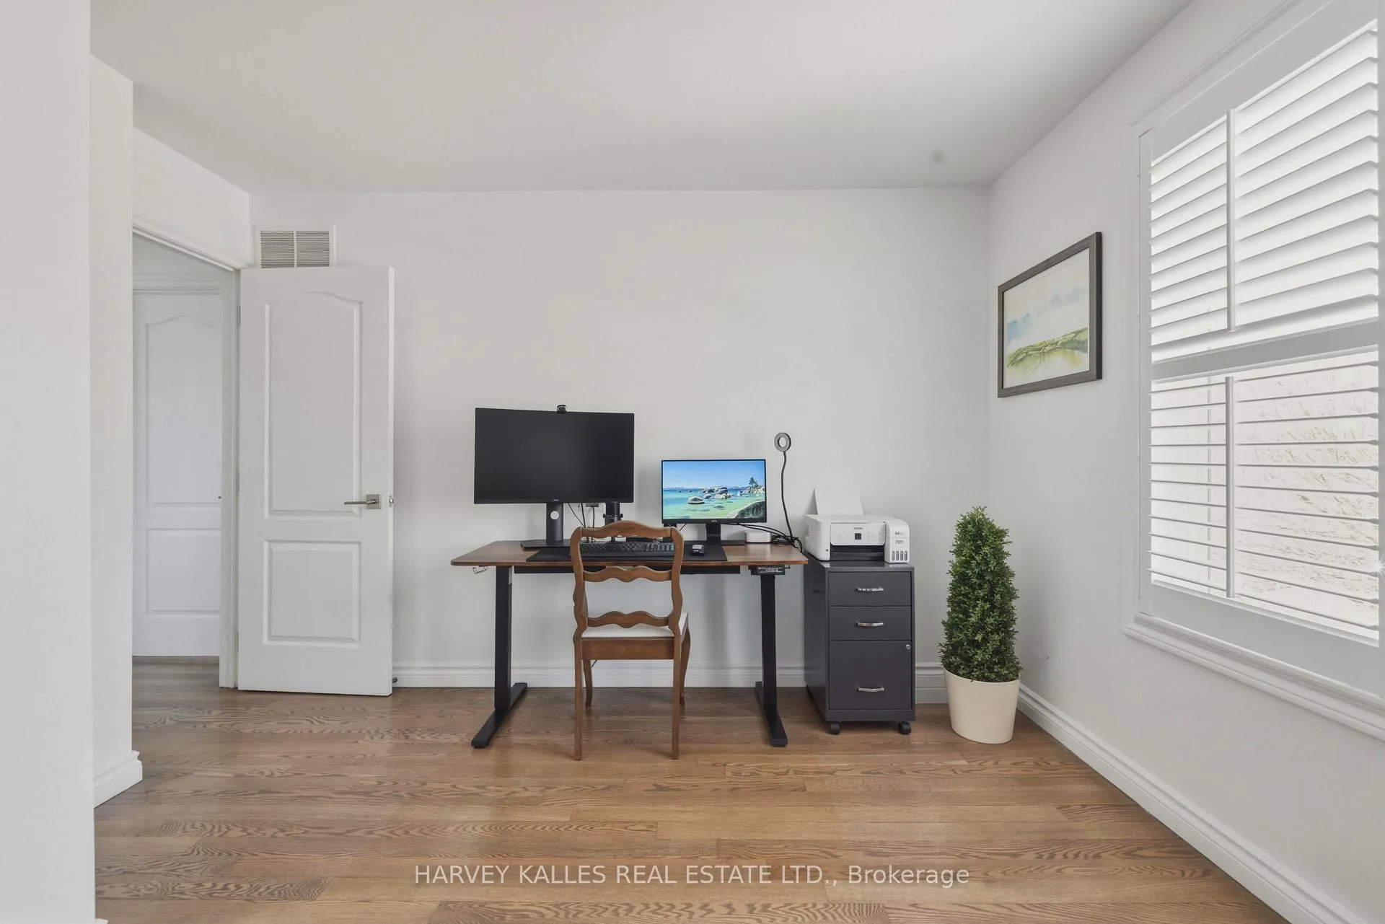
- Bedroom 2—Second level, Double Closet, Picture Window, Hardwood Floor
- Bedroom 3—Second level, Double Closet, Hardwood Floor, Picture Window
- Bedroom 4—Second level, Double Closet, Hardwood Floor, Picture Window
- Recreation—Lower level, Gas Fireplace, Above Grade Window, Vinyl Floor
- Bedroom—Lower level, Above Grade Window, Double Closet, Vinyl Floor
- Laundry—Lower level, Laundry Sink, Quartz Counter
Washrooms
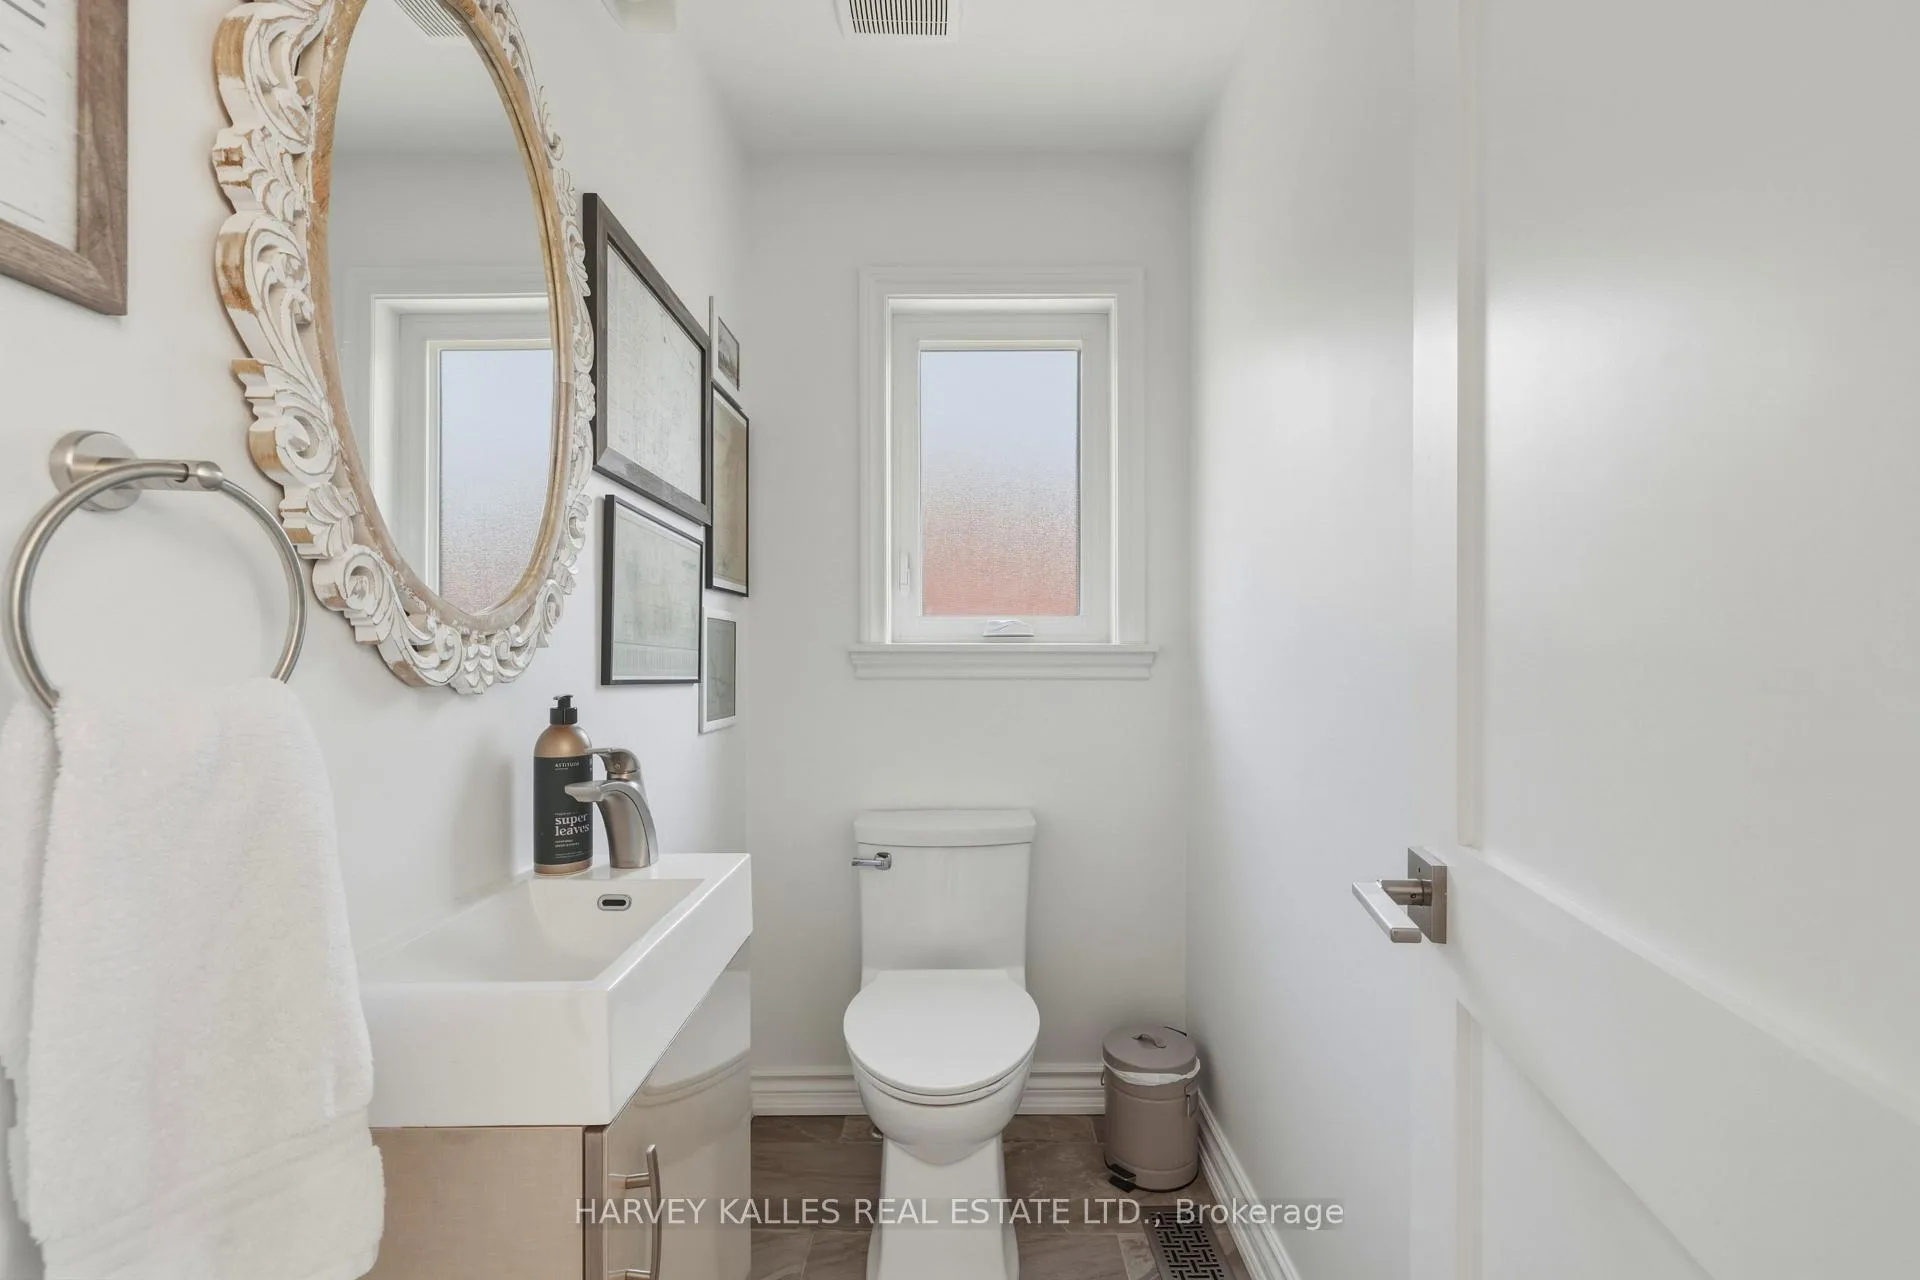
- 2-piece, Main
- 5-piece, Second
- 4-piece, Second
- 3-piece, Lower
- Municipality
- Toronto
- Neighbourhood
- O'Connor-Parkview
- Main cross streets
- ST CLAIR AND O'CONNOR
- Directions
- SOUTH ON REXLEIGH, WEST ON FERRIS
- MLS® number
- E12972132
- Data source
- Toronto Regional Real Estate Board
- Status change
- 2026-04-13
- Listed on
- 2026-04-08
- Days on market
- 5 days
- Possession type
- Other
- Co-op commission
- 2.5% + HST
- Seller
- Listed by
- HARVEY KALLES REAL ESTATE LTD.
Home Market Value
Current home valuation for 31 Ferris Road, Toronto, O'Connor-Parkview, Toronto, ON. Listed for $1,395,000
HOMEH Estimate
$1,676,500
Estimated Sales Range
$1,324,435 - $2,028,565
HOMEH Estimate for 31 Ferris Road, Toronto, O'Connor-Parkview
Calculated with a real agent's CMA method — 45+ years of experience, codified. Not an AI guess.
For the owner
Is this your home? Track its value.
Get this home's HOMEH Estimate by email once a month, with how many homes are for sale around you.
Mortgage Payment Calculator
Compare up to 4 down payment scenarios
5% on first $500K + 10% on $895,000 over $500K
$114,500
| Scenario 1 | Scenario 2 | Scenario 3 | Scenario 4 | |
|---|---|---|---|---|
−Down payment | % $ | % $ | % $ | % $ |
+CMHC insurance | $51,169 | $38,921 | $33,201 | $0 |
=Total mortgage | $1,330,384 | $1,294,421 | $1,218,951 | $1,116,000 |
Amortization | ||||
Mortgage rate | % | % | % | % |
| Payment frequency | ||||
=Mortgage payment | $6,496monthly | $6,320monthly | $5,952monthly | $5,449monthly |
Land Transfer Tax
$24,375
$24,375
$48,750
Around this home
Data provided by OpenStreetMap & Fraser Institute School Rankings
Ask HOMEH
New!Hi there!
👋Text or call (416) 301-9001
Recommended for you
Based on homes you've looked at.
No recommended properties found.
Nearby similar homes
No nearby properties found.
More real estate resources
Other homes nearby
Explore this area
Nearby neighbourhoods
No nearby listings available.