

31 Governors Road
Toronto (Leaside), ON M4W 2E9
Included in Rent: Water, Snow Removal, Water Heater, Parking, Hydro, Heat, Grounds Maintenance, Central Air Conditioning, Other, High Speed Internet
- 3Bedrooms
- 4Bathrooms
- 2Garage
- 3000–3500Sq Ft
- VacantAvailable
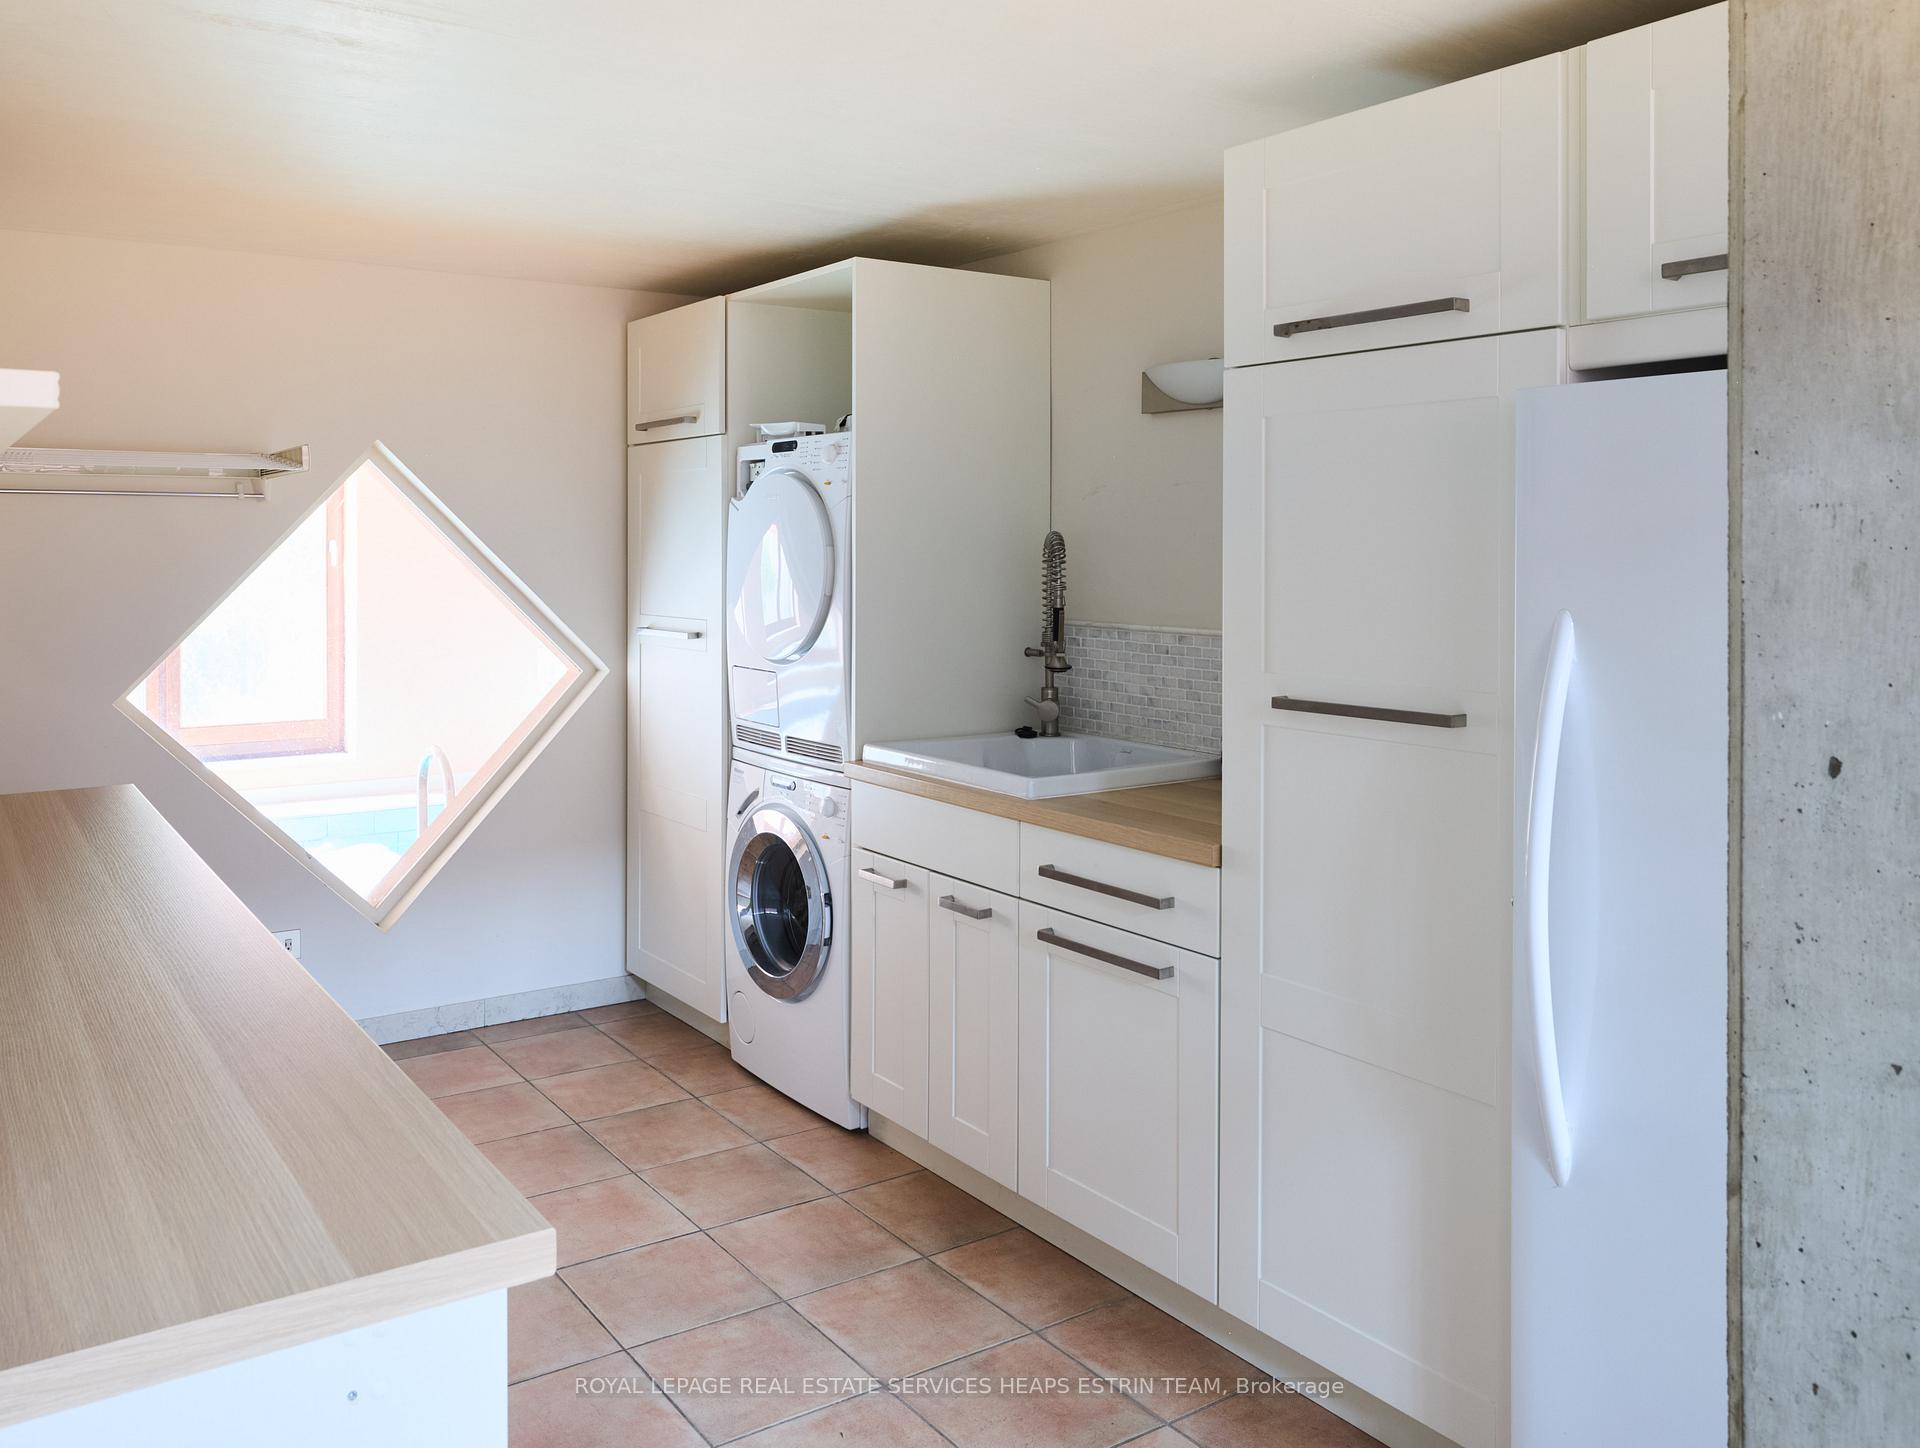
- Laundry Room, SinkLaundry
- Entire PropertyFor Lease
- Furnished

Property not available for sale or for rent.
Own a place to rent? We list it for maximum MLS exposure.
Free Home EvaluationHow Much Is My Home Worth?Homes for Sale NearbySale & Price History for 31 Governors Road, Toronto, Leaside
Real estate boards require you to or to see the full details of this property.
*Sold prices and complete sale & price history are regulated data. Under the Trust in Real Estate Services Act, 2002 (TRESA) and the rules of the Real Estate Council of Ontario (RECO), and pursuant to the Multiple Listing Service® rules of the Canadian Real Estate Association (CREA) and the Toronto Regional Real Estate Board (TRREB), this information may be shown only to registered users who have agreed to the applicable terms of use (a Virtual Office Website, or "VOW," arrangement). HOMEH Inc., Brokerage therefore provides it to signed-in members only. Creating an account is free and takes under a minute.
About 31 Governors Road, Toronto, Leaside
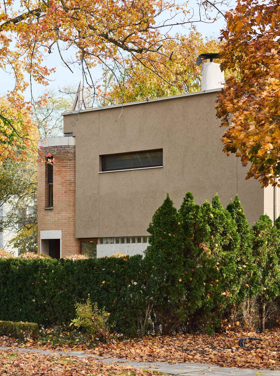
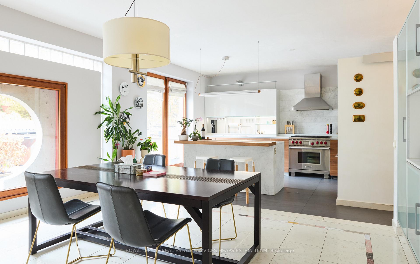
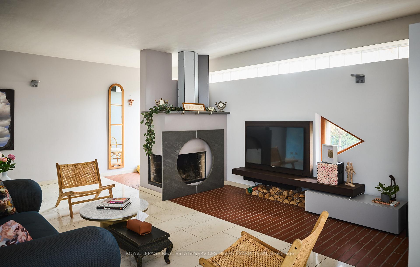
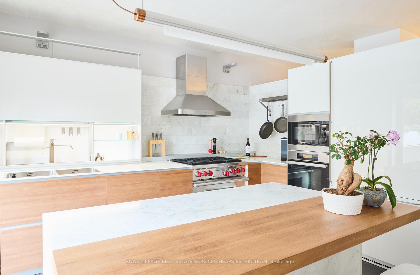
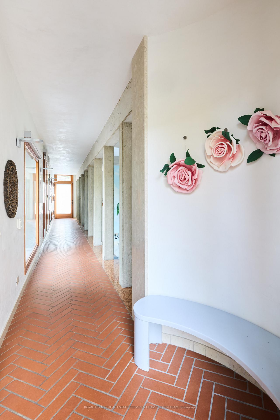
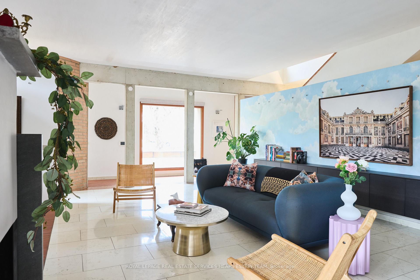
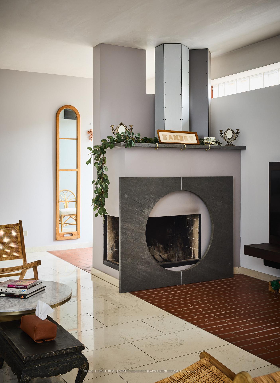
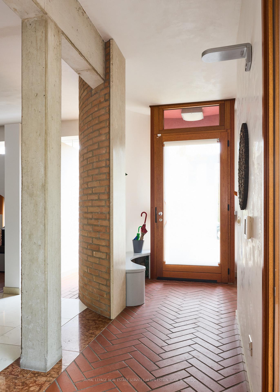
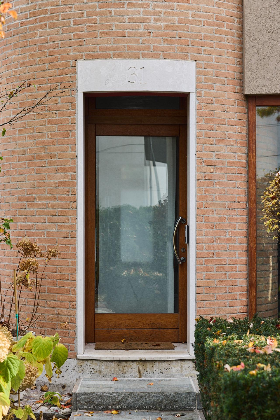
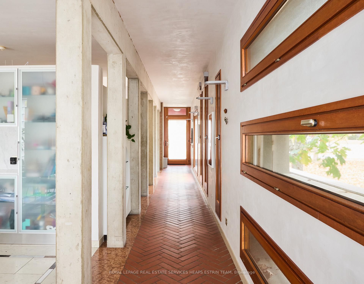
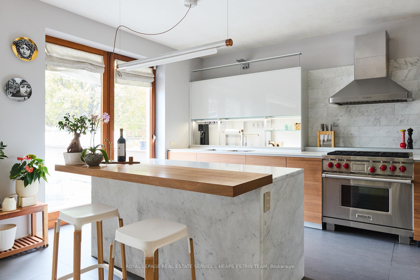
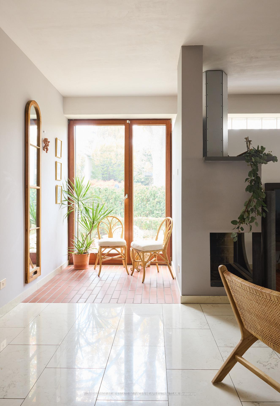
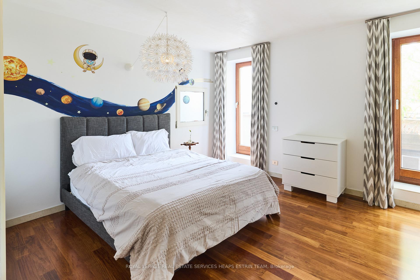
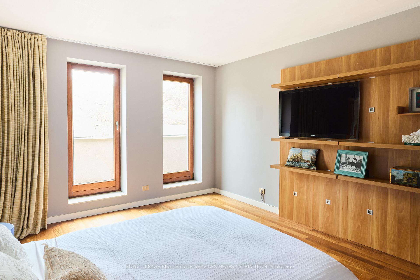
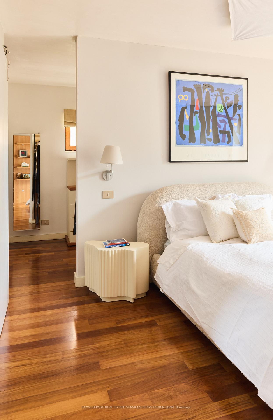
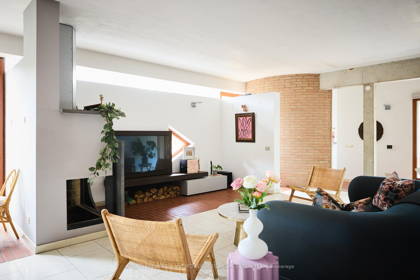
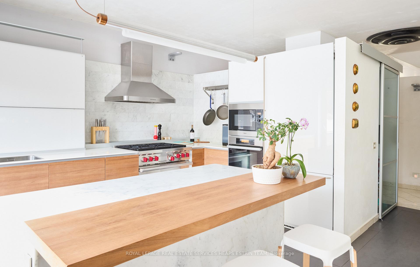
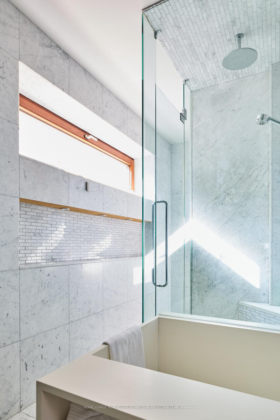
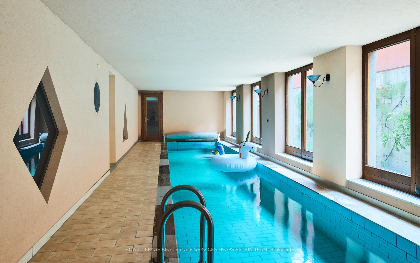
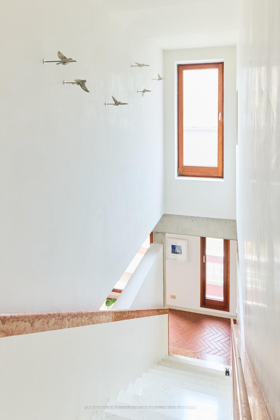
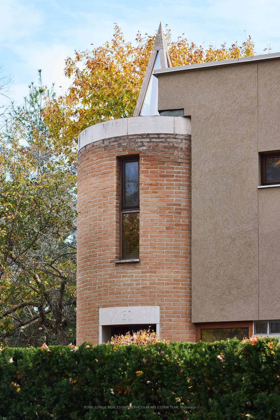
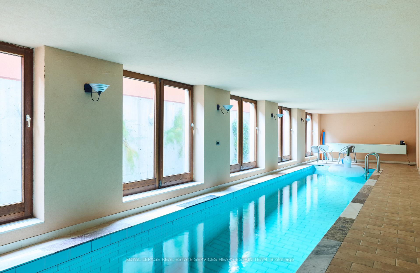
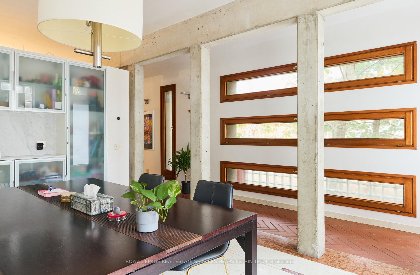
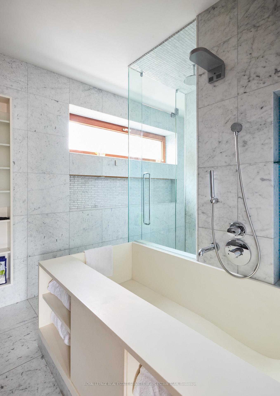
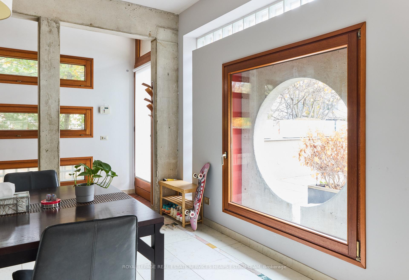
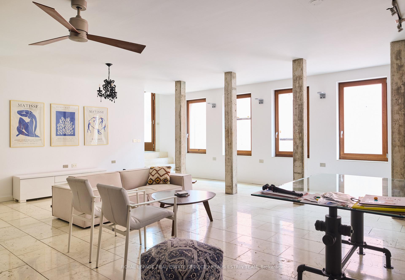
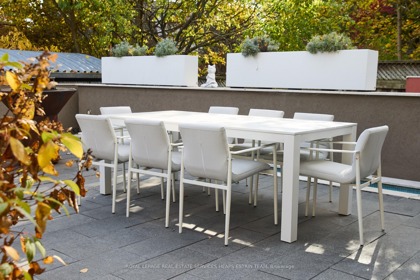
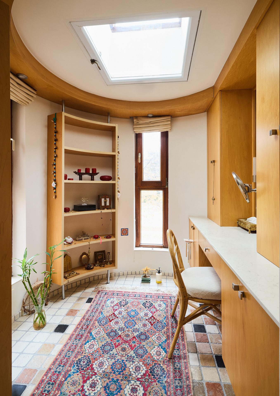
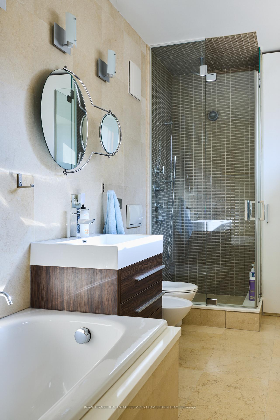
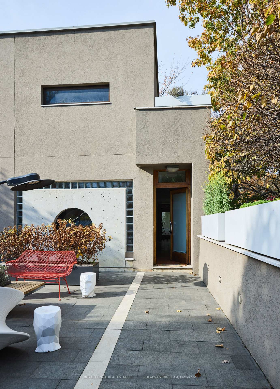
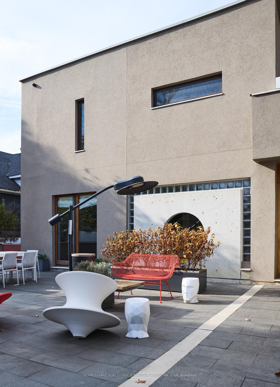
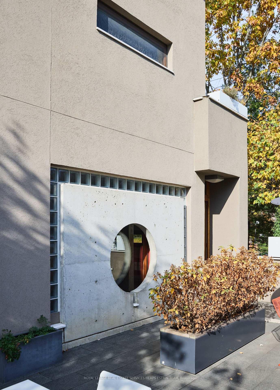
Step into this iconic post-modern villa, an architectural triumph by the acclaimed Franceso & Aldo Piccaluga, whose award-winning vision brought a refined European aesthetic to some of Toronto's most exclusive addresses. This fully furnished luxury rental seamlessly integrates timeless design with modern comfort, presenting an exceptional opportunity for those seeking a sophisticated, short-term escape in the city. Crafted with meticulous attention to detail, this home is a study in understated elegance. Muted tones and natural hues abound throughout; Venetian plaster walls, marble tile work, and mahogany tilt-and-turn wood-framed windows invite abundant natural light into every corner of the home. Thoughtfully-selected materials, from rich woods to smooth stone, create a warm yet refined atmosphere, making each space both inviting and effortlessly chic. At the heart of the home is a harmonious indoor/outdoor living experience. The gourmet kitchen and adjoining family room open to a south-facing patio framed by lush, mature gardens, an idyllic retreat for alfresco dining and serene view for quiet contemplation. Inside, the conveniences are nothing short of exceptional: in-floor radiant heating spans three zones, ensuring warmth and comfort, while a heated driveway and path simplify winter living. For those moments of tranquility, unwind in the indoor saltwater pool or breath deep in the adjoining exercise room, luxurious touches that truly set this home apart. Designed to cater to both style and practicality, the residence includes a lower-level recreation room and an expansive primary suite, offering a private sanctuary bathed in soft natural light. This serene corner lot is an escape within the city yet perfectly situated moments away from the scenic trails of the Brickworks, the convenience of Summerhill Market, and the vibrant shops of Leaside. With ready access to schools and a quick commute downtown, every urban convenience is at your doorstep.
Key Facts & Features
Rental Details
- Portion Of Property For Rent
- Entire Property
- Furnished
- Furnished
- Rent Term
- Short Term Lease
- Payment Frequency
- Monthly
- Rental Deposit
- Yes
- Credit Check
- Yes
- Employment Letter
- Yes
- Rental Application
- Yes
- References Required
- Yes
Included In Rent Fee
- Water
- Snow Removal
- Water Heater
- Parking
- Hydro
- Heat
- Grounds Maintenance
- Central Air Conditioning
- Other
- High Speed Internet
- Basement Type
- Finished with Walk-Out, Separate Entrance
Interior Features
- Laundry Features
- Laundry Room, Sink
- Laundry Level
- Lower Level
- Interior Extras
- Storage, Built-In Oven, Bar Fridge, Generator - Full, On Demand Water Heater, Water Softener
- Fireplace/Stove
- Yes
- Fireplace Features
- Wood
- Elevator
- No
Exterior Features
- Exterior Extras
- Landscaped, Lighting, Patio
- Pool
- Indoor
- Property Features
- Fenced Yard, Public Transit, Ravine, School, Park, Rec./Commun.Centre
- Other Structures
- Garden Shed
Building
- Building Type
- Detached
- Building Style
- 2-Storey
Construction
- Exterior Finish
- Stucco (Plaster), Concrete
- Roof
- Flat
- Foundation Details
- Concrete
- Special Designation
- Unknown
Parking & Garages
- Garage Type
- Carport
- Garage Spaces
- 2
- Parking Spaces
- 2
- Total Garage And Parking Spaces
- 2
Heating & Cooling
- Heat Source
- Gas
- Heat Type
- Radiant
- Air Conditioning
- Central Air
- Water
- Municipal
- Sewers
- Sewer
- Natural Gas
- Yes
- Hydro
- Yes
- Cable
- Yes
- Telephone
- Yes
- Bedrooms
- 3
- Washrooms
- 4
- Kitchens
- 2
- Family / bonus room
- Yes
Room sizes
- Living Room—Main level, Fireplace, W/O To Garden, Combined w/Dining
- Kitchen—Main level, Overlooks Family, W/O To Patio, Centre Island
- Family Room—Main level, Marble Floor, South View, W/O To Garden
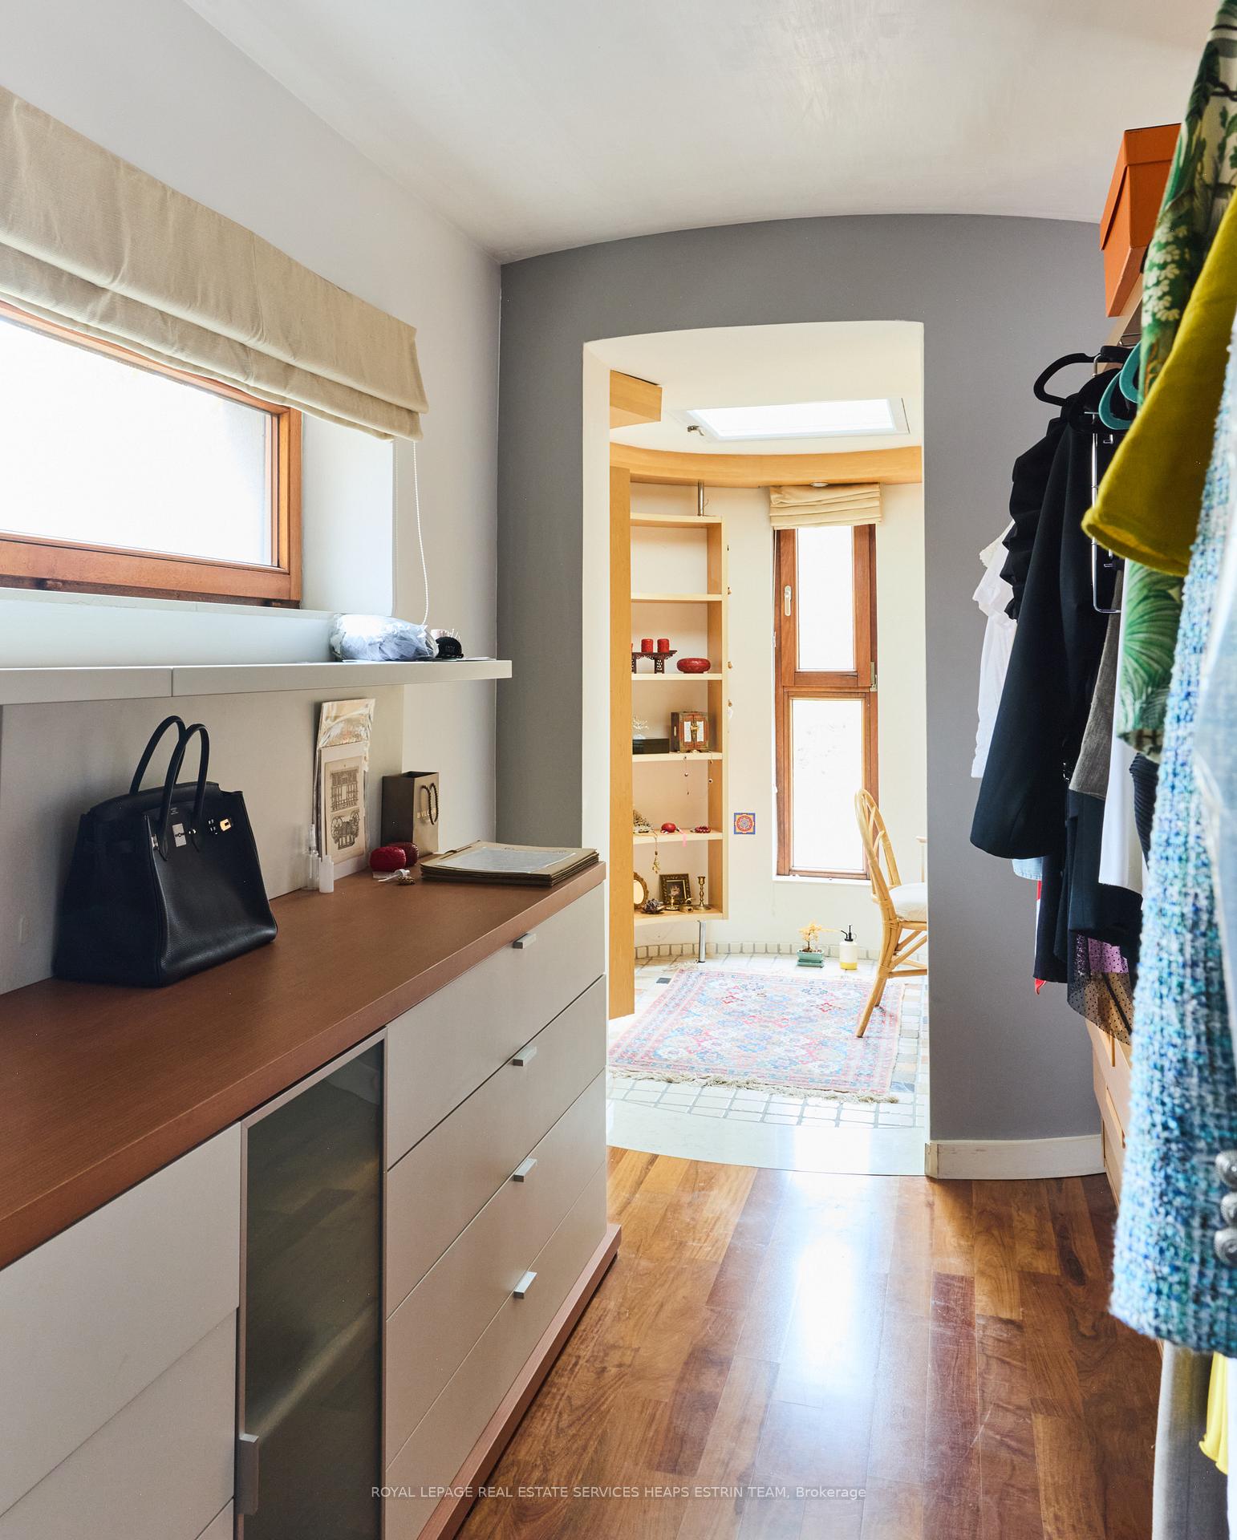
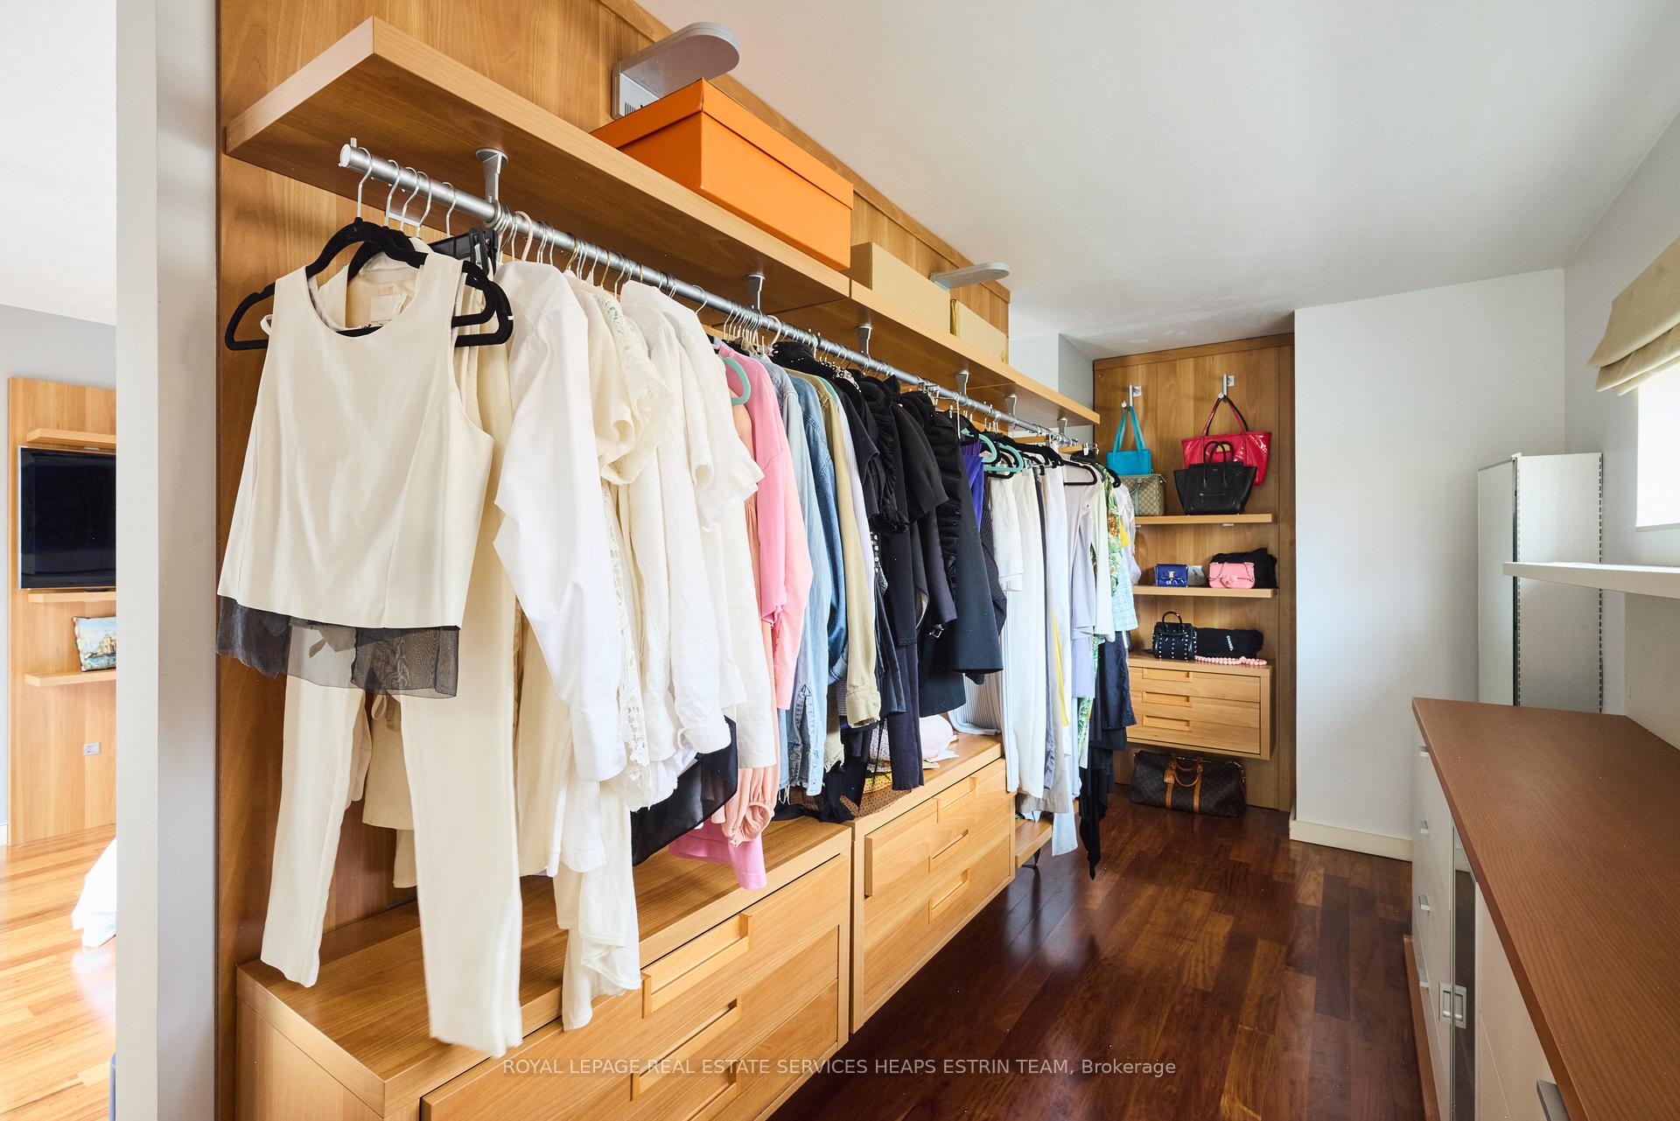
- Primary Bedroom—Second level, 6 Pc Ensuite, Walk-In Closet(s), W/O To Balcony
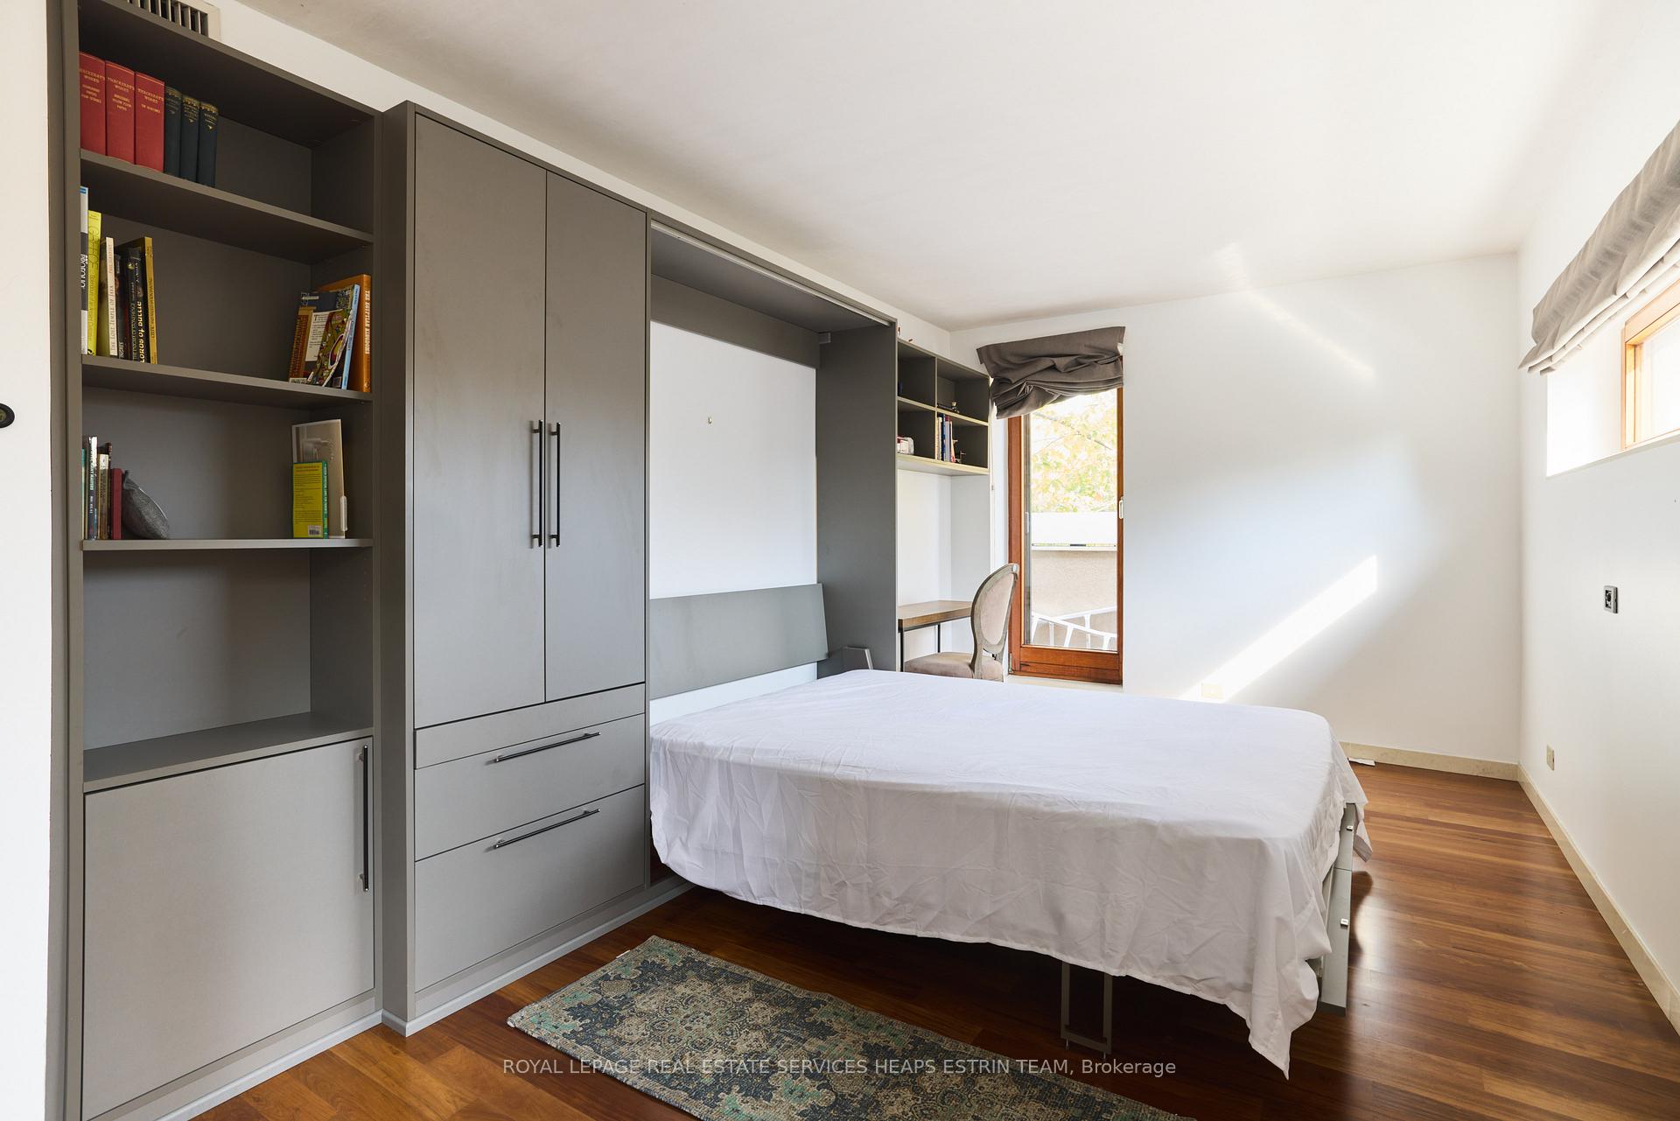
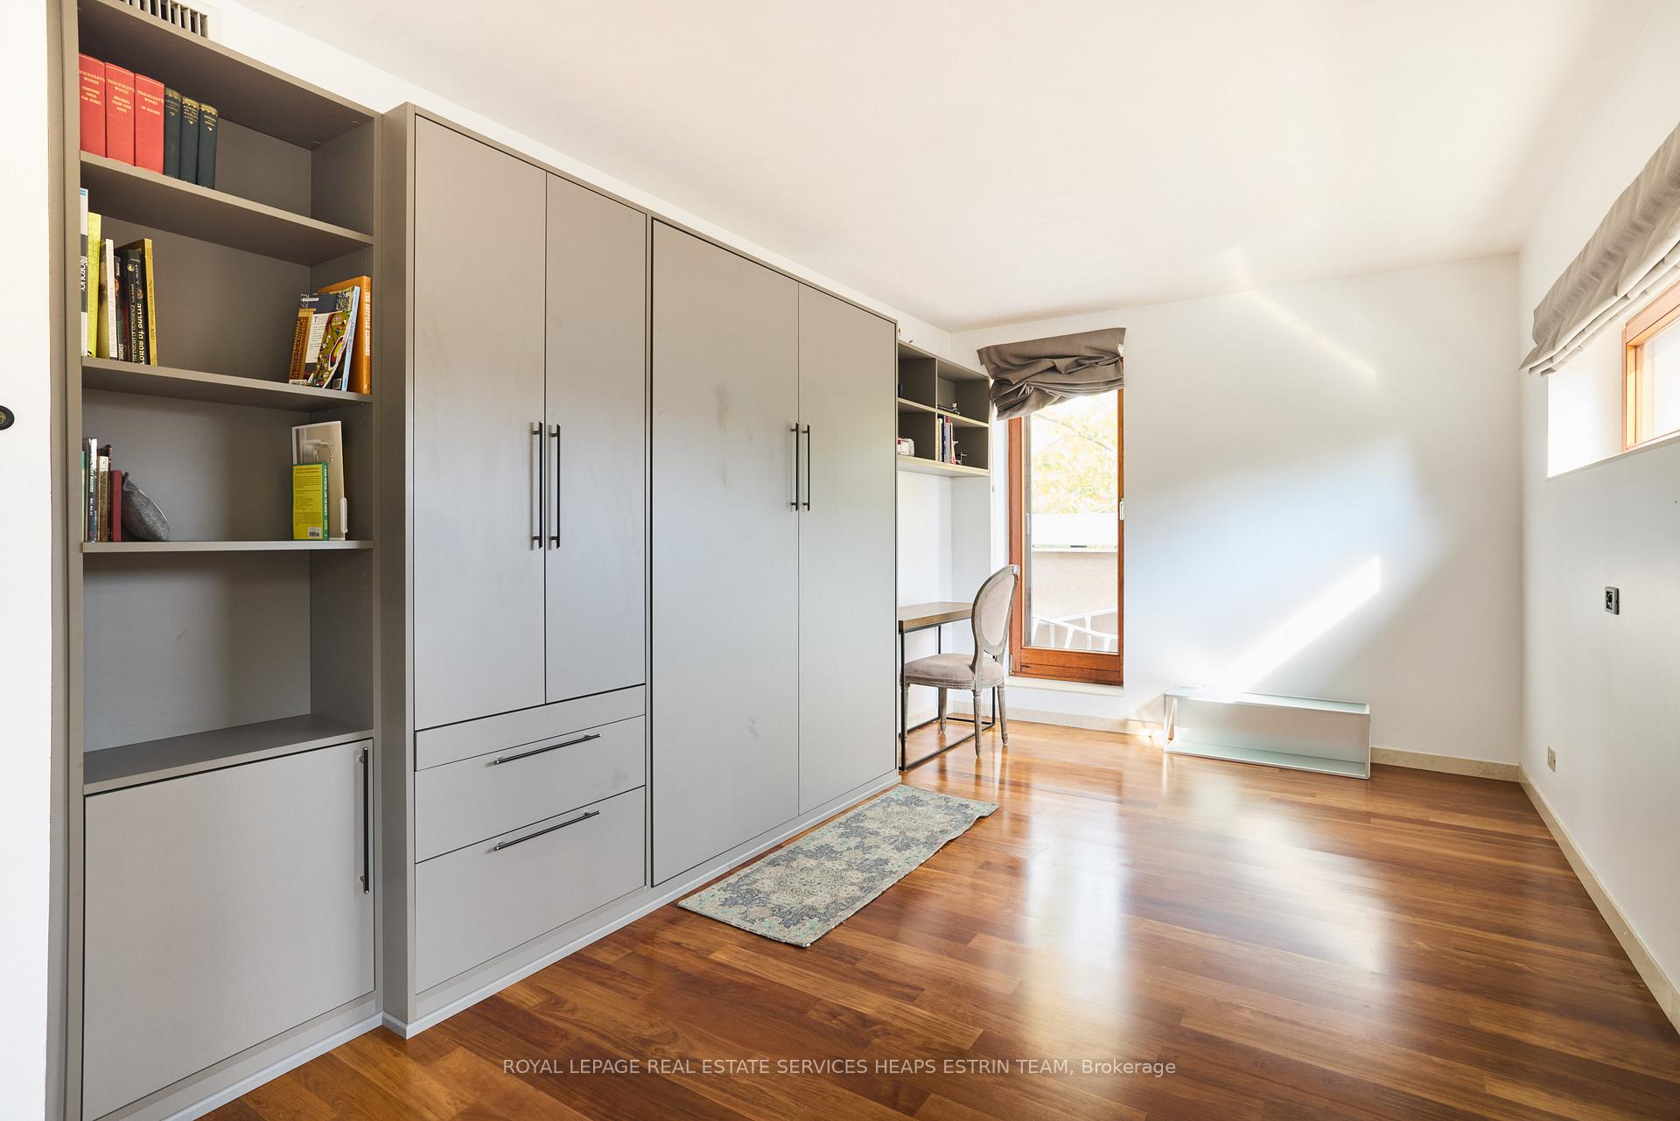
- Bedroom 2—Second level, Double Closet, W/O To Balcony, East View
- Bedroom 3—Second level, South View, W/O To Balcony, Overlooks Backyard
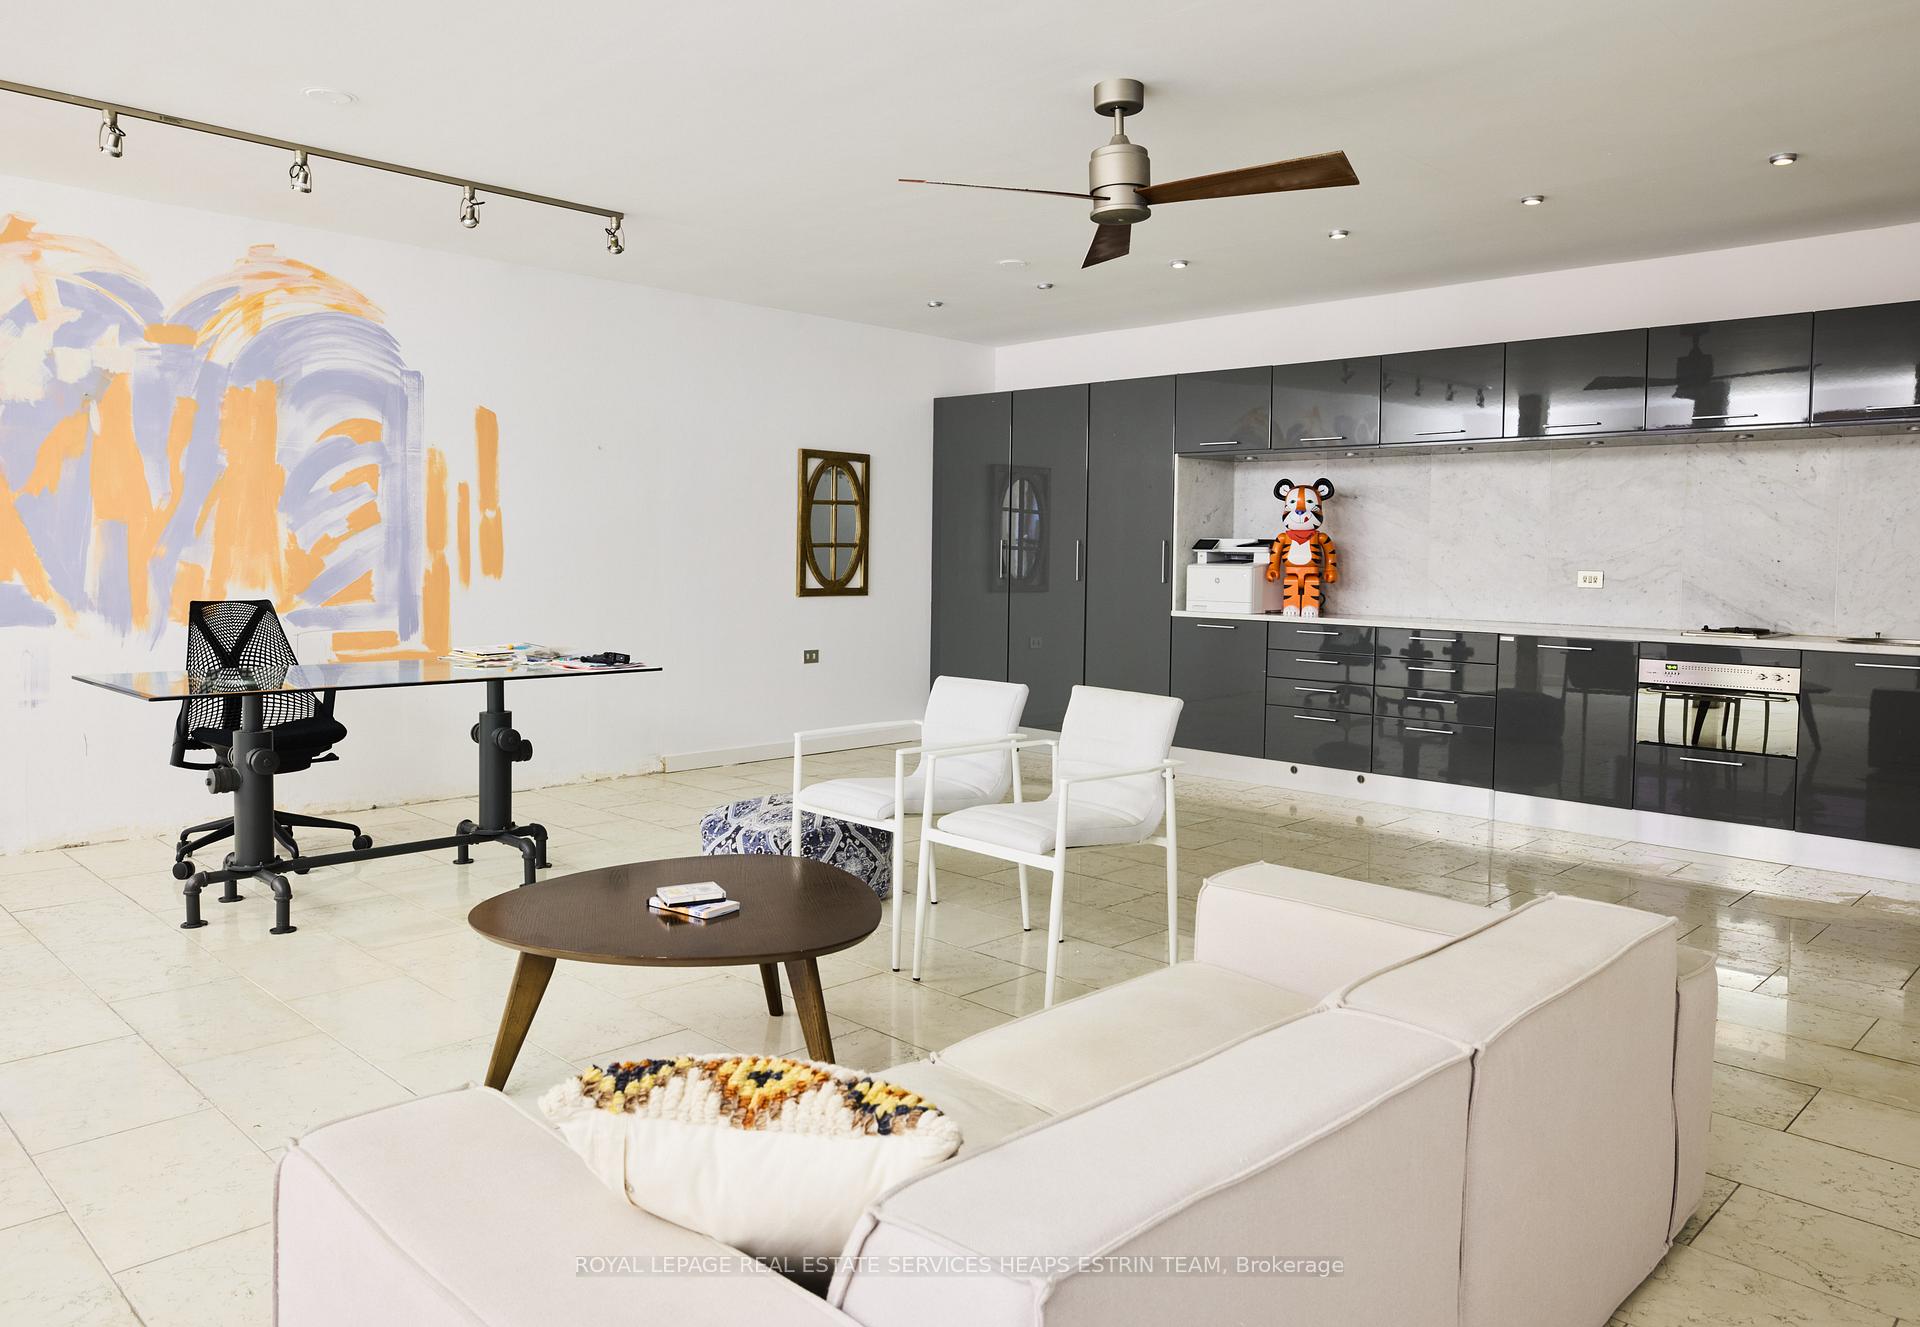
- Recreation—Lower level, Above Grade Window, Combined w/Kitchen, W/O To Pool
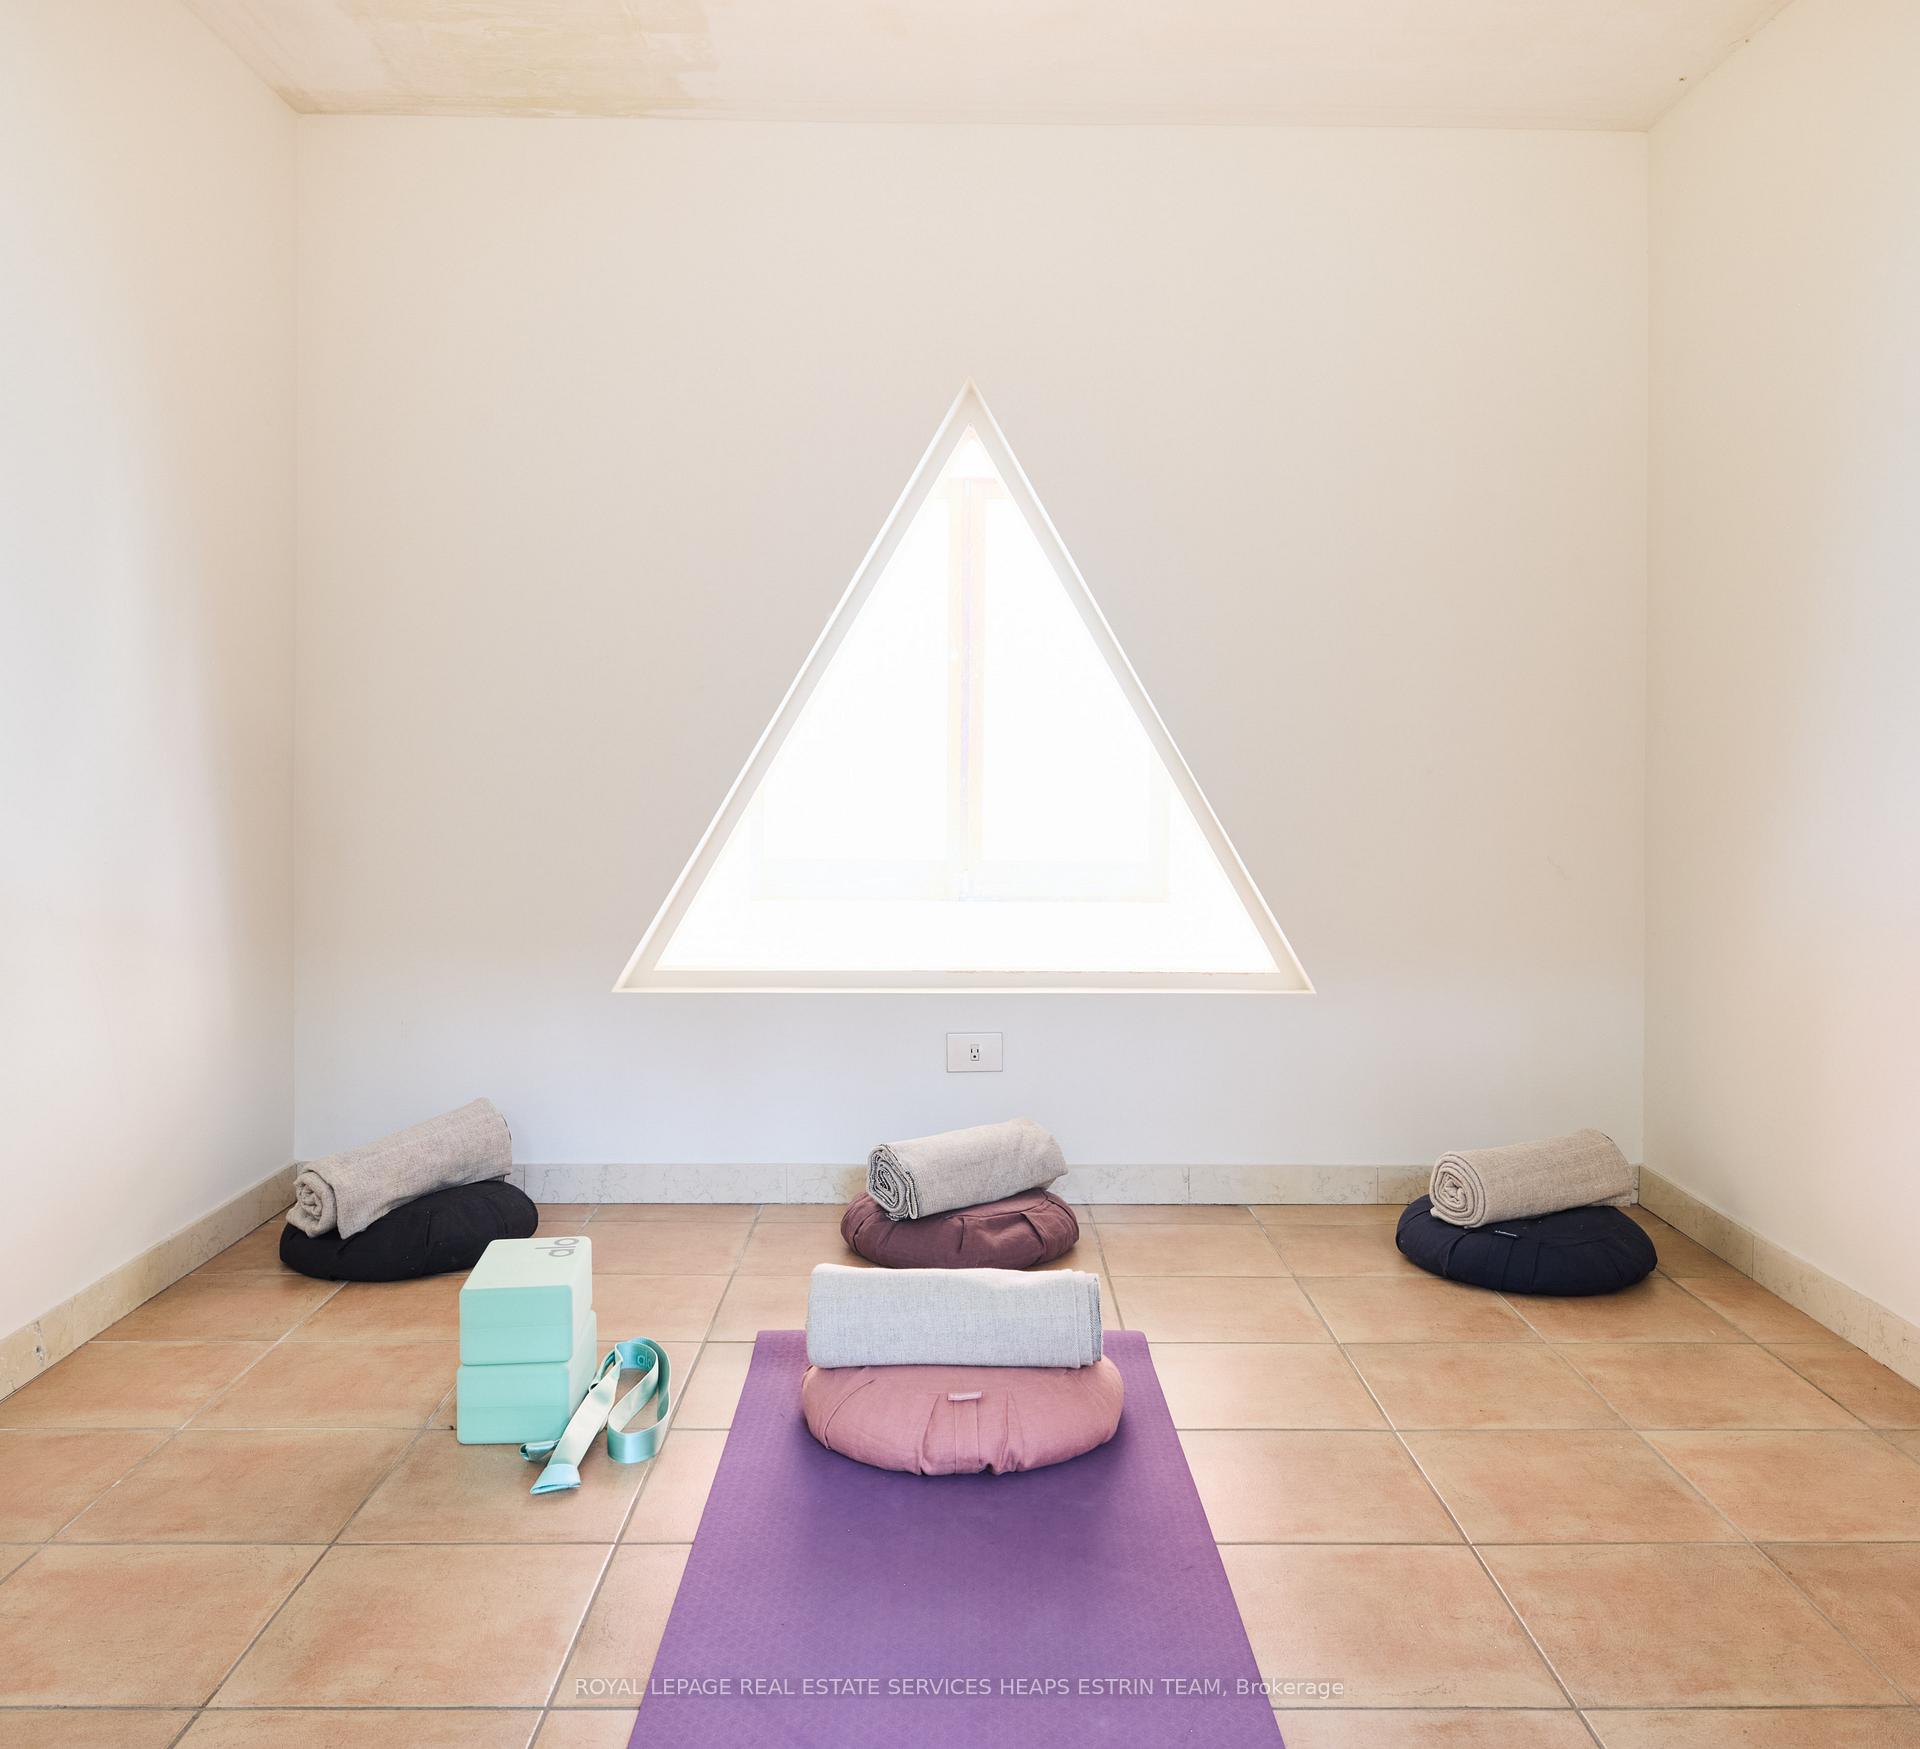
- Exercise Room—Lower level, Overlooks Pool, Tile Floor, Separate Room
- Mud Room—Lower level, B/I Closet, Tile Floor, Walk-Out
- Laundry—Lower level, Laundry Sink, B/I Shelves, Overlooks Pool
Washrooms
- 2-piece, Main
- 6-piece, Second
- 5-piece, Second
- 3-piece, Lower
- Municipality
- Toronto
- Neighbourhood
- Leaside
- Main cross streets
- Bayview & Nesbitt
- MLS® number
- C10420516
- Data source
- Toronto Regional Real Estate Board
- Status change
- 2024-12-19
- Listed on
- 2024-11-12
- Days on market
- 37 days
- Possession type
- Vacant
- Co-op commission
- 5% of Gross Rent + HST
- Listed by
- ROYAL LEPAGE REAL ESTATE SERVICES HEAPS ESTRIN TEAM
Home Market Value
Current home valuation for 31 Governors Road, Toronto, Leaside, Toronto, ON. Listed for $15,000
HOMEH Estimate
—
Estimated Sales Range
—
HOMEH Estimate for 31 Governors Road, Toronto, Leaside
What this home would sell for today, not its rent
Calculated with a real agent's CMA method — 45+ years of experience, codified. Not an AI guess.
For the owner
Is this your home? Track its value.
Get this home's HOMEH Estimate by email once a month, with how many homes are for sale around you.
Around this home
No schools found nearby
Data provided by OpenStreetMap & Fraser Institute School Rankings
Ask HOMEH
New!Hi there!
👋Text or call (416) 301-9001
Recommended for you
Based on homes you've looked at.
No recommended properties found.
Nearby similar homes
No nearby properties found.
More real estate resources
Other homes nearby
Explore this area
Nearby neighbourhoods
No nearby listings available.