
51 Hanna Road
Toronto (Leaside), ON M4G 3M8
- 3Bedrooms
- 2Bathrooms
- 1Garage
- 1100–1500Sq Ft
- $10,458Tax
- 46×90 ftLot Size
 Estimated Value:$1,515,960See Free Estimate Report

Property not available for sale or for rent.
HOMEH One: full-service selling for a 1% listing fee. The buyer's agent commission is separate.
Free Home EvaluationHow Much Is My Home Worth?Homes for Sale NearbySale & Price History for 51 Hanna Road, Toronto, Leaside
| Start Date | End Date | Price | Event | MLS# |
|---|---|---|---|---|
| 2025-04-22 | 2025-04-28 | Login to See Prices | Sold | c12095497 |
Real estate boards require you to or to see the full details of this property.
*Sold prices and complete sale & price history are regulated data. Under the Trust in Real Estate Services Act, 2002 (TRESA) and the rules of the Real Estate Council of Ontario (RECO), and pursuant to the Multiple Listing Service® rules of the Canadian Real Estate Association (CREA) and the Toronto Regional Real Estate Board (TRREB), this information may be shown only to registered users who have agreed to the applicable terms of use (a Virtual Office Website, or "VOW," arrangement). HOMEH Inc., Brokerage therefore provides it to signed-in members only. Creating an account is free and takes under a minute.
About 51 Hanna Road, Toronto, Leaside
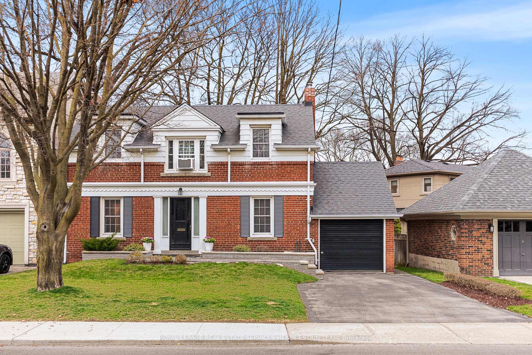
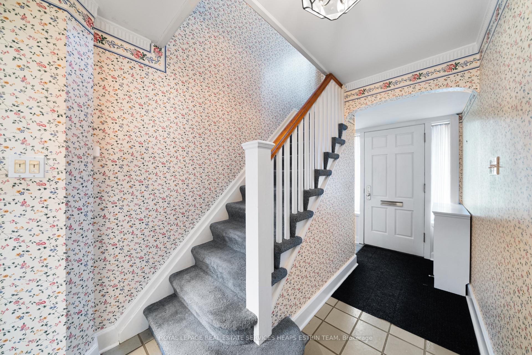
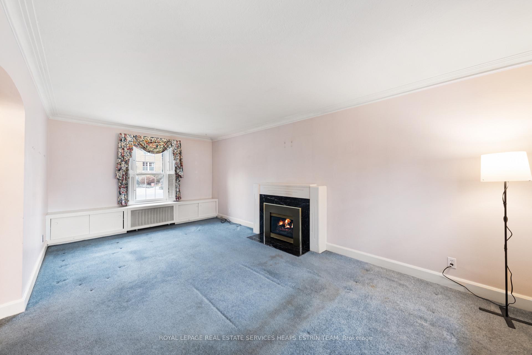
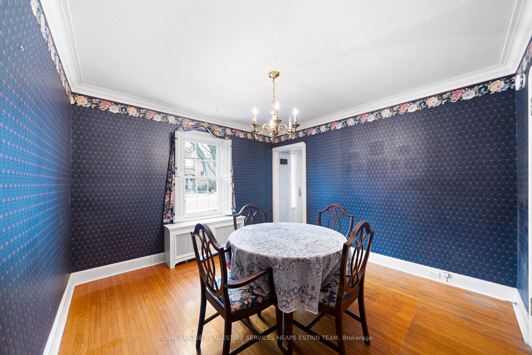
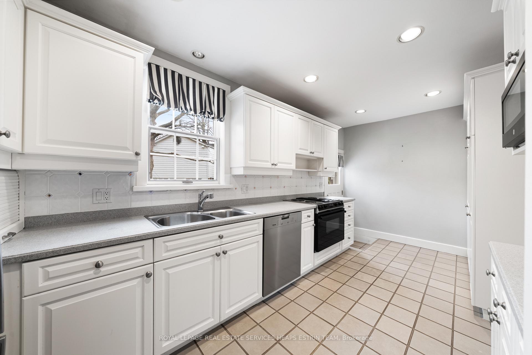
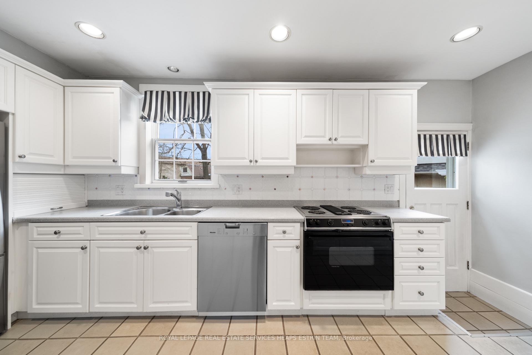
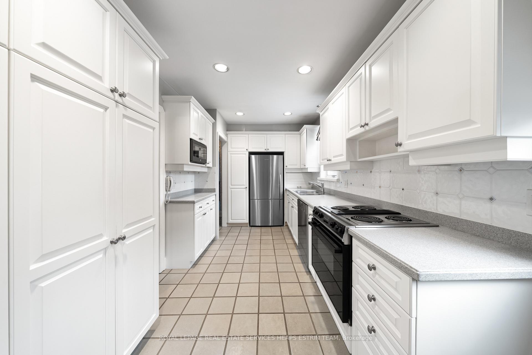
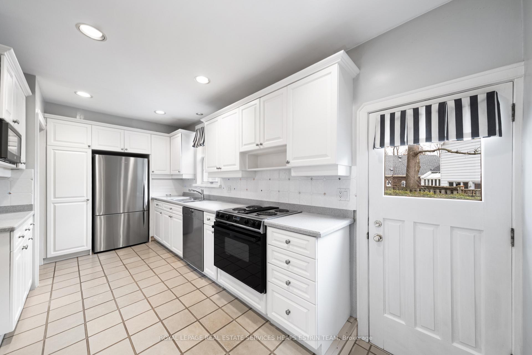
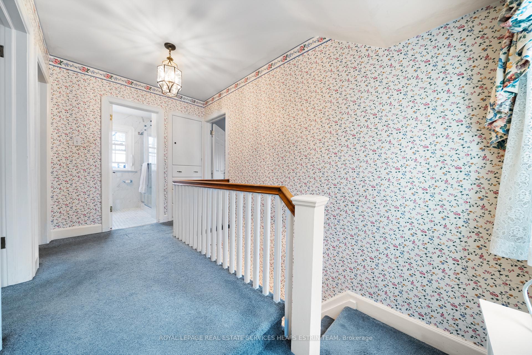
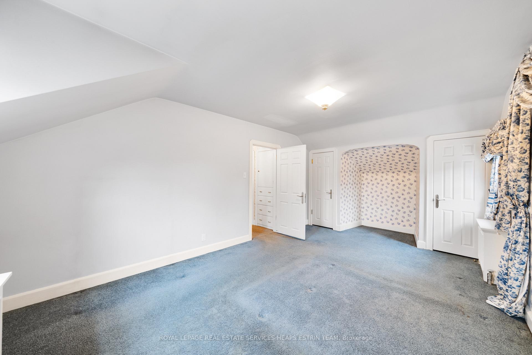
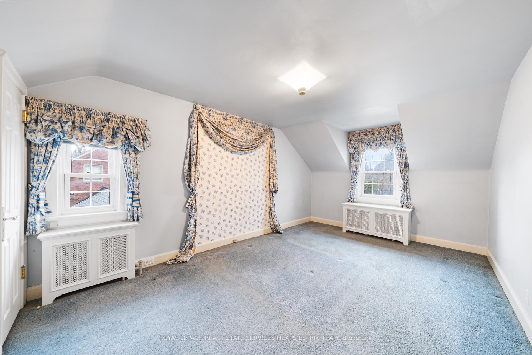
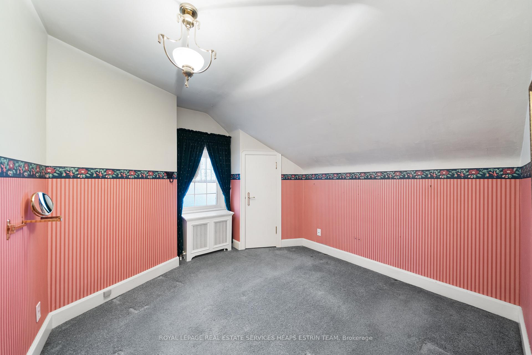
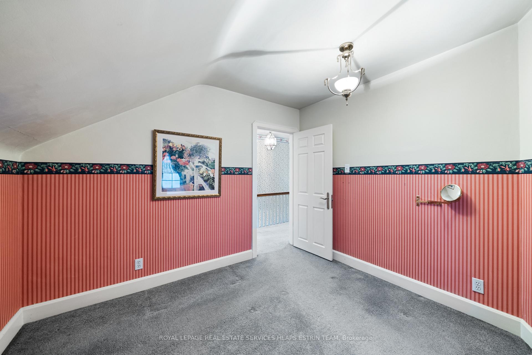
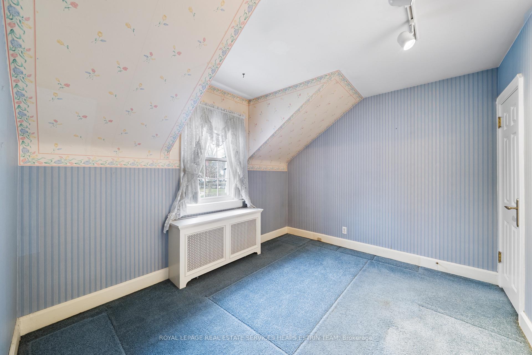
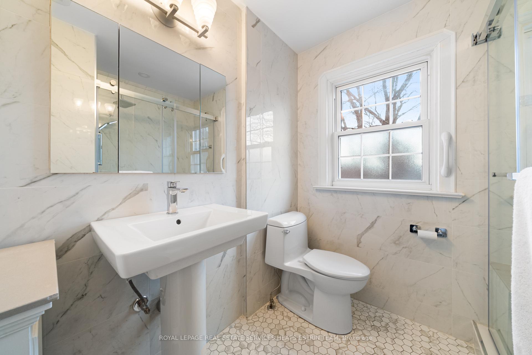
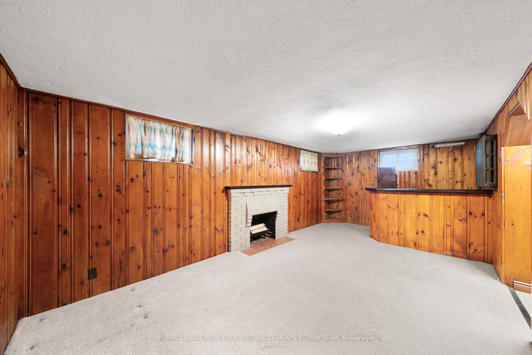
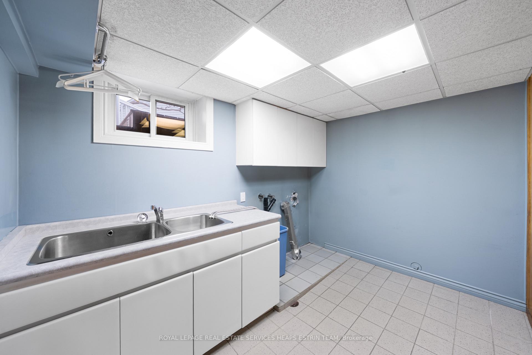
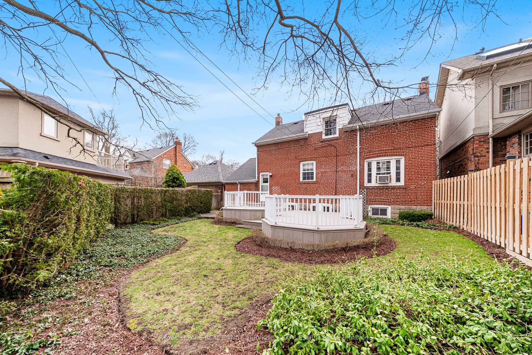
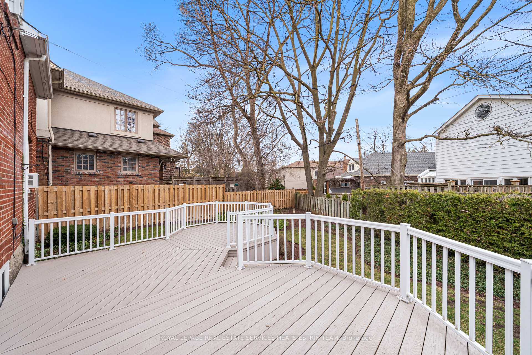
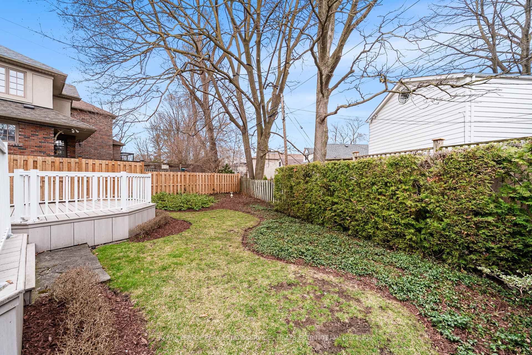
Nestled in one of Toronto's most coveted neighbourhoods, this well-loved South Leaside home presents an exceptional opportunity for those looking to create their dream home. Set on a beautifully sized 46-foot frontage with a private drive, this cherished family home has been thoughtfully maintained. With its classic Leaside architecture, quaint porch and beautiful curb appeal, the home exudes a warmth that only decades of care and love can bring. Inside, you will find a welcoming foyer with a centre hall plan, a large living room with fireplace, a separate dining room and the large kitchen which expands the rear of the home with a walk-out to the rear gardens via a beautifully tiered Azek deck. The upper level houses the primary bedroom with his and hers closet, two other well-proportioned bedrooms, each with their own closet space, and a three-piece updated bathroom. The lower level has a spacious recreation room equipped with a wet bar, a two-piece powder room, a combined laundry and utility space, and ample storage. Whether you are drawn to the idea of restoring the home's timeless character, undertaking a stylish renovation, or starting fresh with a custom new build, 51 Hanna Road provides the perfect opportunity. Charming, well-loved, and full of potential, this is South Leaside living at its finest. The home is ideally situated in the heart of South Leaside, known for its strong sense of community, mature tree-lined streets, and outstanding school districts. In the school district for Rolph Road Elementary, Bessborough Middle School, and Leaside High School, and is conveniently close to some of Toronto's top private schools. In close proximity to TTC, local parks, and the vibrant shops, boutiques, cafés, and restaurants along Bayview Avenue making every errand or outing convenient. Quick walk to Trace Manes Park, tennis courts, library and baseball diamonds. Steps to Leaside Arena and swimming pool.
Key Facts & Features
Property Costs
- Annual Property Tax Amount
- $10,458
- Land Transfer Tax Fee
- $64,750
Rental Items
- Rental Equipment
- See Schedule B
- Basement Type
- Finished
Interior Features
- Laundry Level
- Lower Level
- Interior Extras
- None
- Fireplace/Stove
- Yes
- Elevator
- No
Exterior Features
- Pool
- None
Building
- Building Type
- Detached
- Building Style
- 1 1/2 Storey
- Approx Age
- 51-99
Construction
- Exterior Finish
- Brick, Aluminum Siding
- Roof
- Asphalt Shingle
- Foundation Details
- Concrete Block
- Special Designation
- Other
Lot
- Lot Front
- 46.08 ft
- Lot Depth
- 90.21 ft
- Lot Shape
- Irregular
Inclusions
- Inclusions
- See Schedule B
Exclusions
- Exclusions
- See Schedule B
Parking & Garages
- Garage Type
- Attached
- Garage Spaces
- 1
- Parking Spaces
- 2
- Total Garage And Parking Spaces
- 3
Heating & Cooling
- Heat Source
- Oil
- Heat Type
- Radiant
- Air Conditioning
- Window Unit(s)
- Water
- Municipal
- Sewers
- Sewer
- Natural Gas
- Available
- Hydro
- Yes
- Cable
- Available
- Telephone
- Available
- Bedrooms
- 3
- Washrooms
- 2
- Kitchens
- 1
Room sizes
- Foyer—Main level
- Living Room—Main level, Broadloom, Crown Moulding, Fireplace
- Dining Room—Main level, Hardwood Floor, Crown Moulding, Overlooks Frontyard
- Kitchen—Main level, Vinyl Floor, Stainless Steel Appl, W/O To Deck
- Primary Bedroom—Second level, Broadloom, His and Hers Closets
- Bedroom 2—Second level, Broadloom, Closet
- Bedroom 3—Second level, Broadloom, Closet
- Recreation—Lower level, Broadloom, Fireplace, Wet Bar
- Laundry—Lower level, Tile Floor, Laundry Sink
Washrooms
- 3-piece, Second
- 2-piece, Lower
- Municipality
- Toronto
- Neighbourhood
- Leaside
- Main cross streets
- South Leaside
- Directions
- McRae and Hanna
- Waterfront
- None
- MLS® number
- C12095497
- Data source
- Toronto Regional Real Estate Board
- Status change
- 2025-04-28
- Listed on
- 2025-04-22
- Days on market
- 6 days
- Possession type
- Flexible
- Co-op commission
- 2.5% + hst
- Seller
- Listed by
- ROYAL LEPAGE REAL ESTATE SERVICES HEAPS ESTRIN TEAM
Home Market Value
Current home valuation for 51 Hanna Road, Toronto, Leaside, Toronto, ON. Listed for $1,795,000
HOMEH Estimate
$1,515,960
Estimated Sales Range
$1,332,733 - $1,699,187
HOMEH Estimate for 51 Hanna Road, Toronto, Leaside
Calculated with a real agent's CMA method — 45+ years of experience, codified. Not an AI guess.
For the owner
Is this your home? Track its value.
Get this home's HOMEH Estimate by email once a month, with how many homes are for sale around you.
Mortgage Payment Calculator
Compare up to 4 down payment scenarios
20% required for homes $1.5M or more
$359,000
| Scenario 1 | Scenario 2 | Scenario 3 | Scenario 4 | |
|---|---|---|---|---|
−Down payment | % $ | % $ | % $ | % $ |
+CMHC insurance | $0 | $0 | $0 | $0 |
=Total mortgage | $1,436,000 | $1,346,250 | $1,256,500 | $1,166,750 |
Amortization | ||||
Mortgage rate | % | % | % | % |
| Payment frequency | ||||
=Mortgage payment | $7,011monthly | $6,573monthly | $6,135monthly | $5,697monthly |
Land Transfer Tax
$32,375
$32,375
$64,750
Around this home
No schools found nearby
Data provided by OpenStreetMap & Fraser Institute School Rankings
Ask HOMEH
New!Hi there!
👋Text or call (416) 301-9001
Recommended for you
Based on homes you've looked at.
No recommended properties found.
Nearby similar homes
No nearby properties found.
More real estate resources
Other homes nearby
Explore this area
Nearby neighbourhoods
No nearby listings available.