
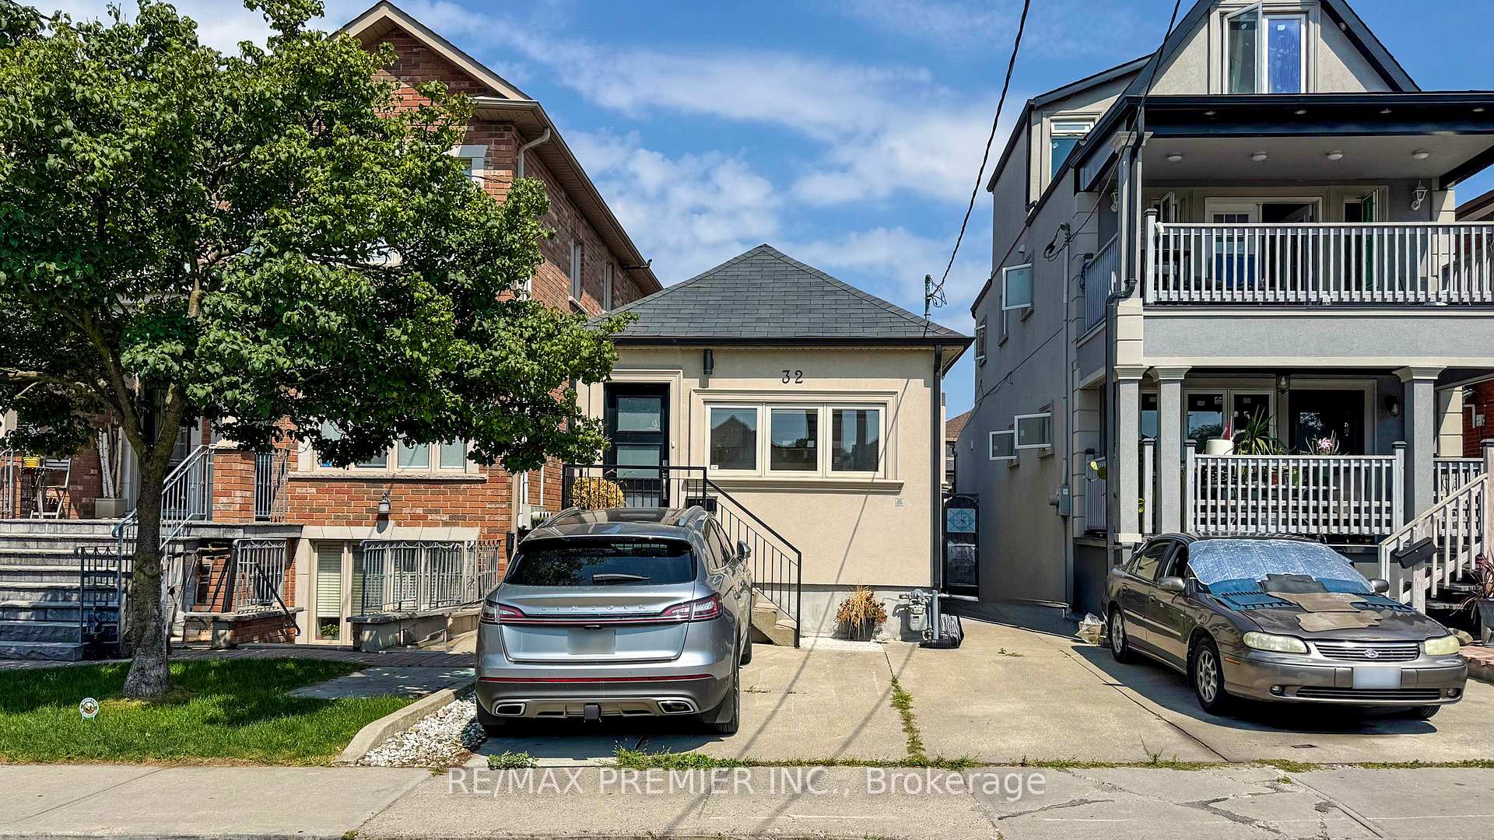
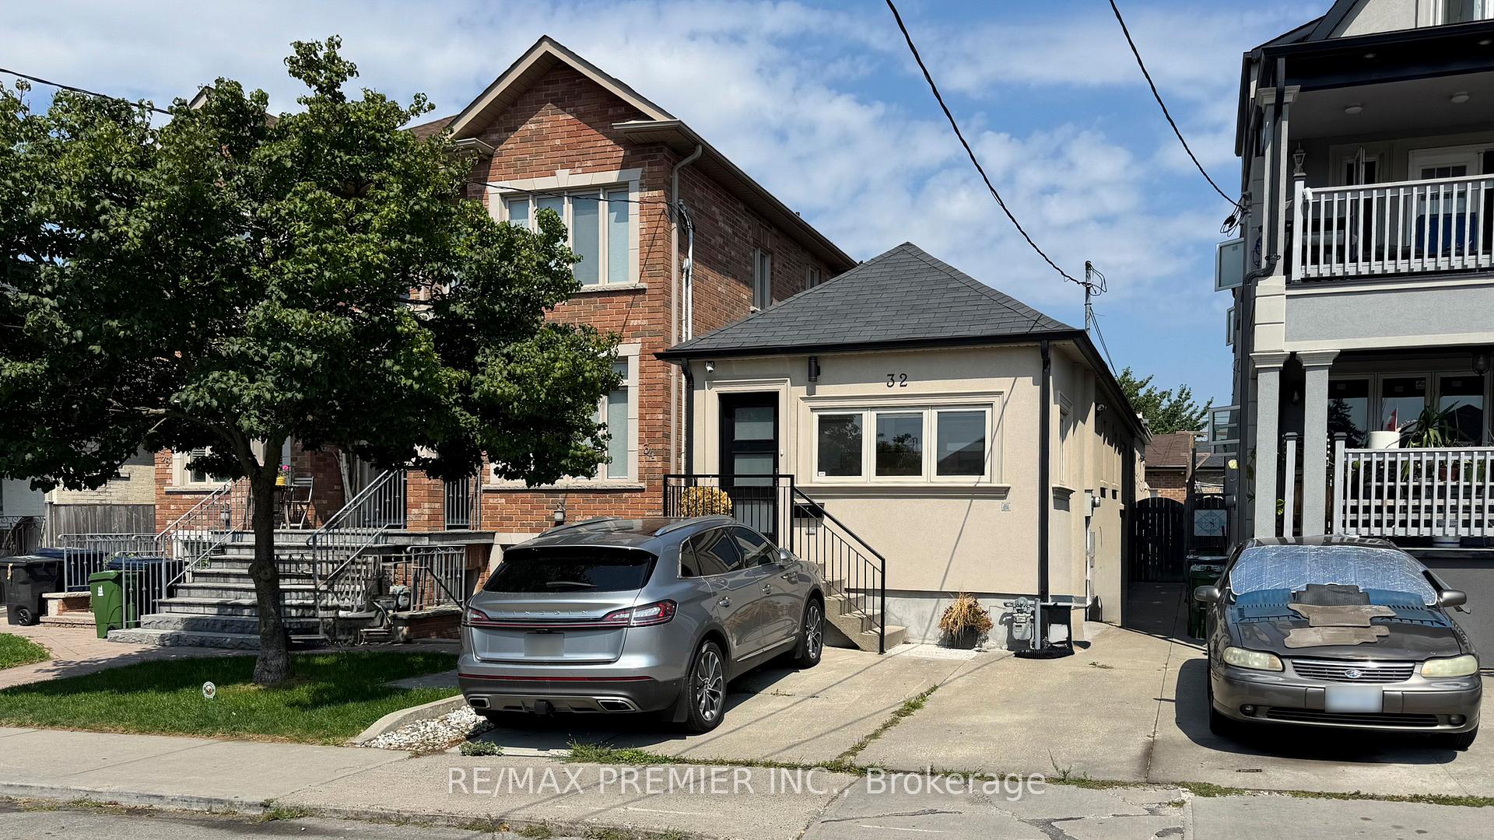
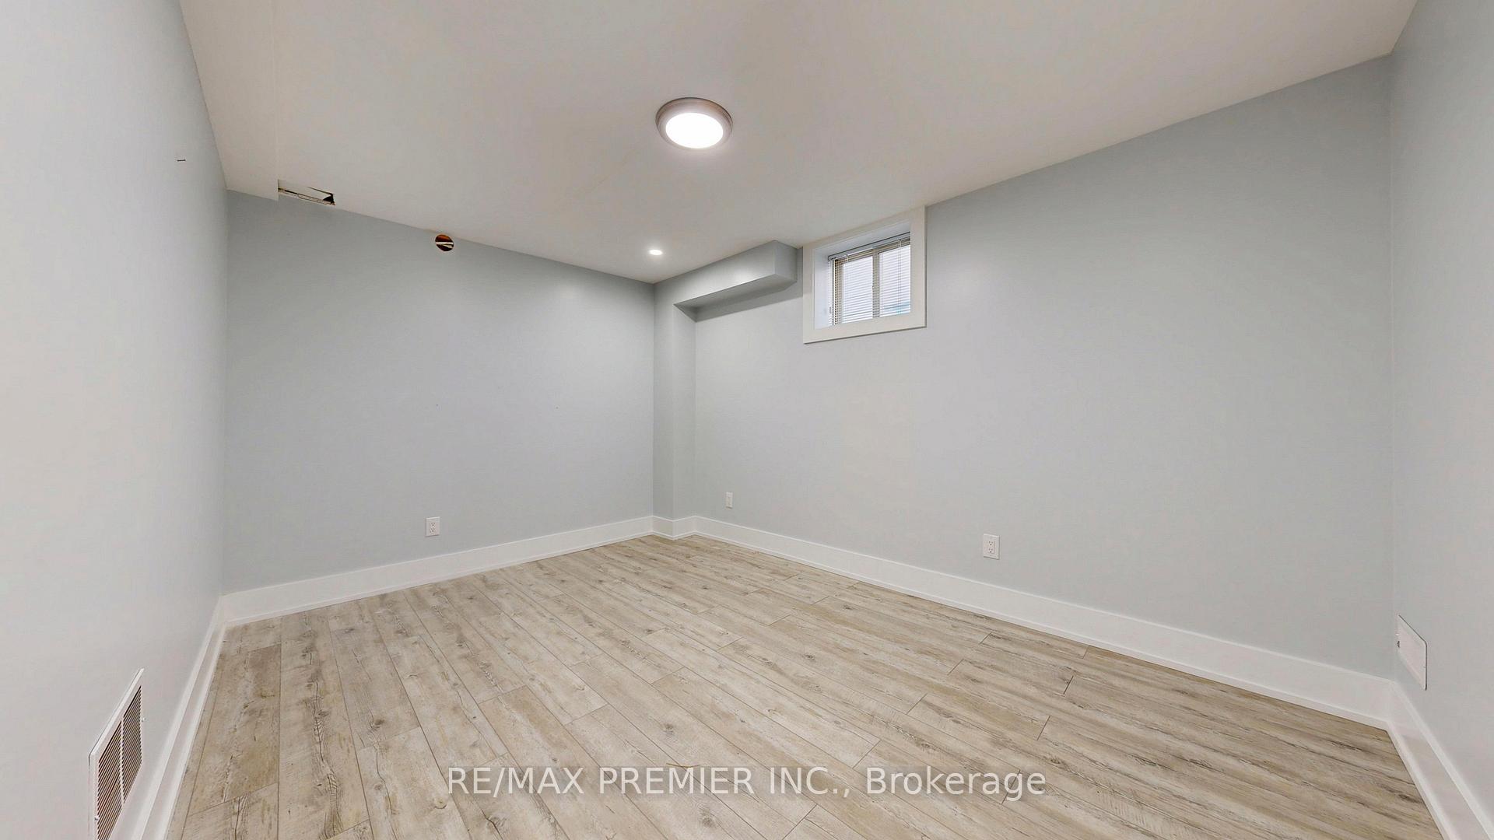
32 Amherst Avenue
Toronto (Oakwood Village), ON M6E 1Z3
Included in Rent: Hydro, Heat, Water
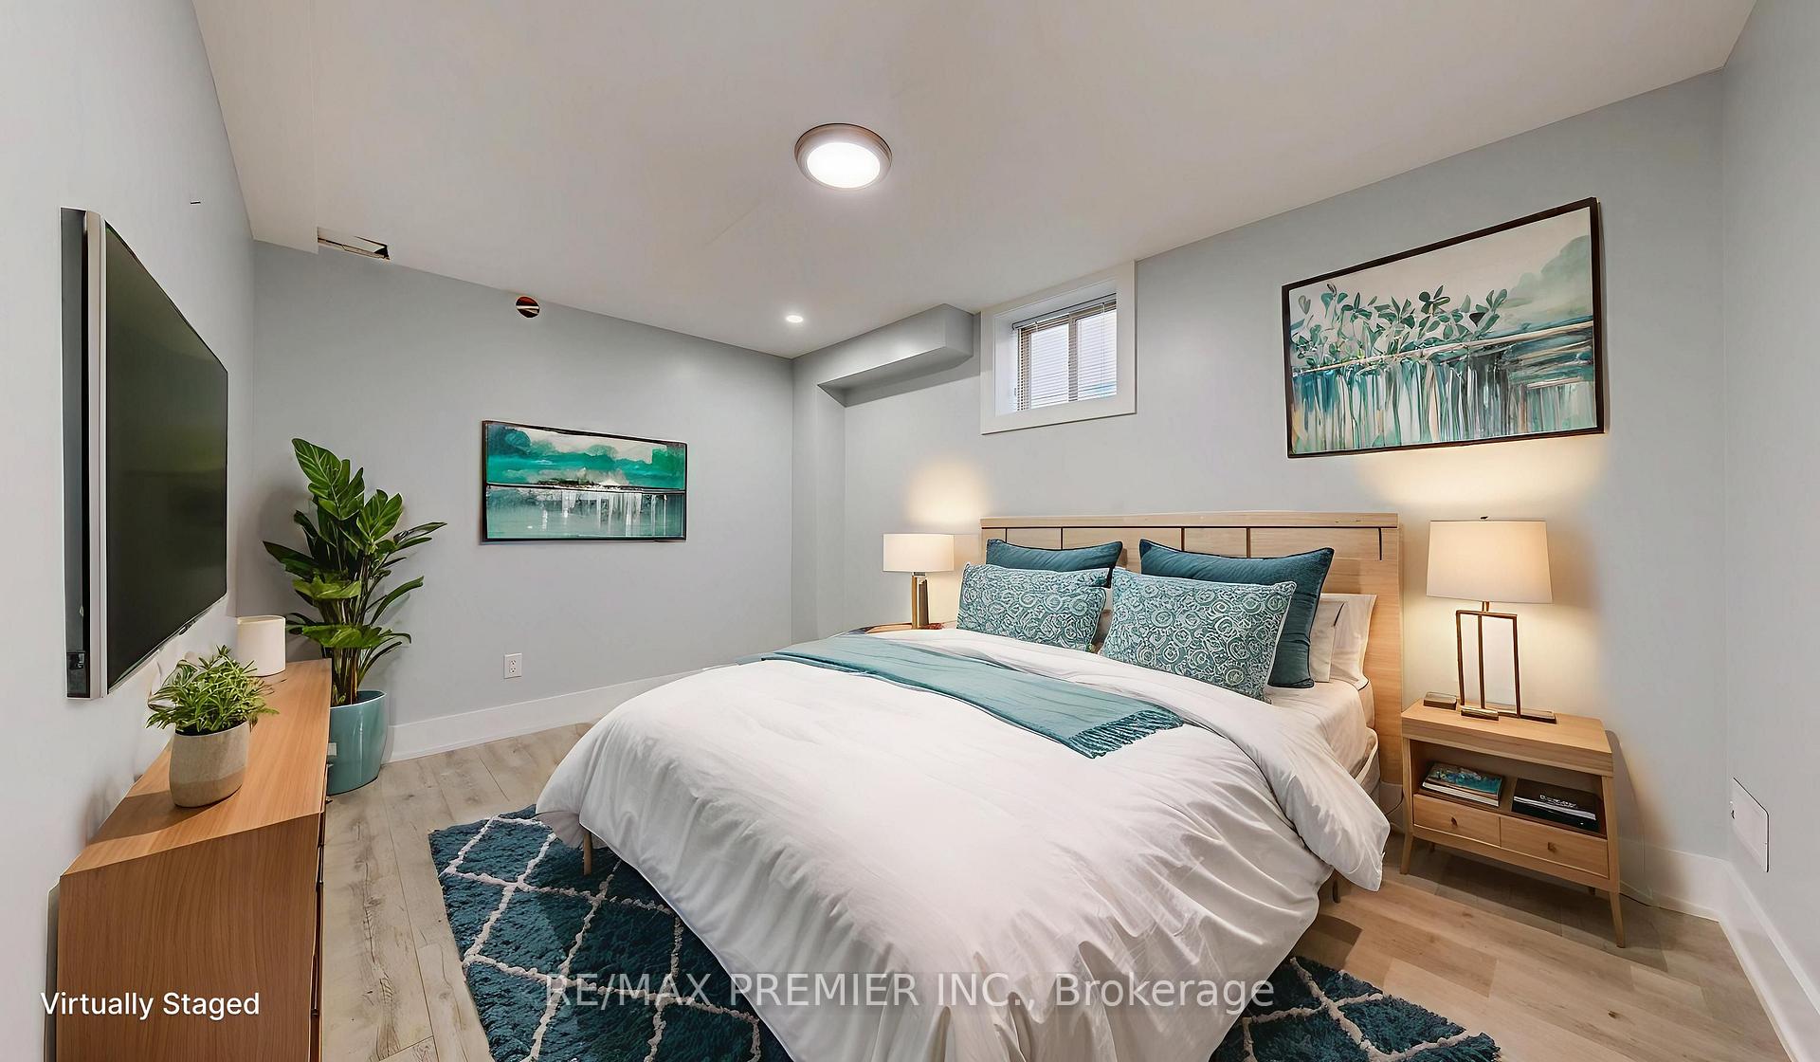
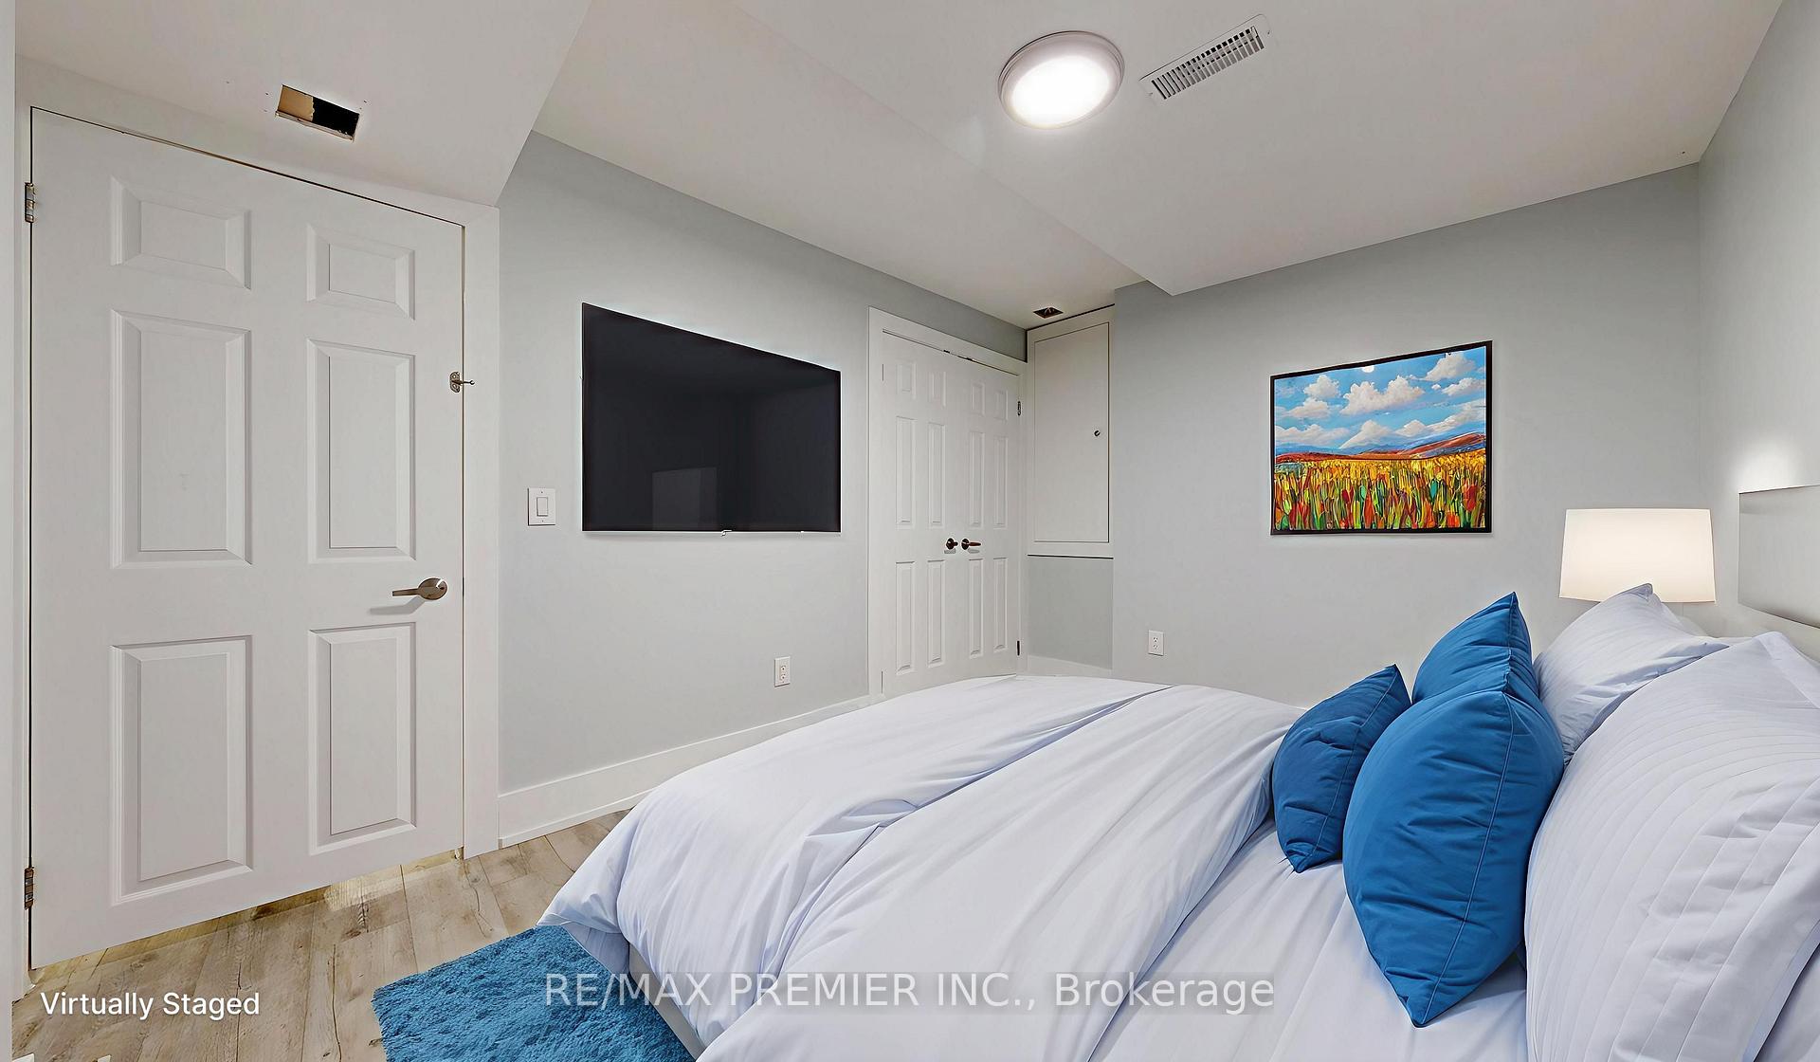
- 2Bedrooms
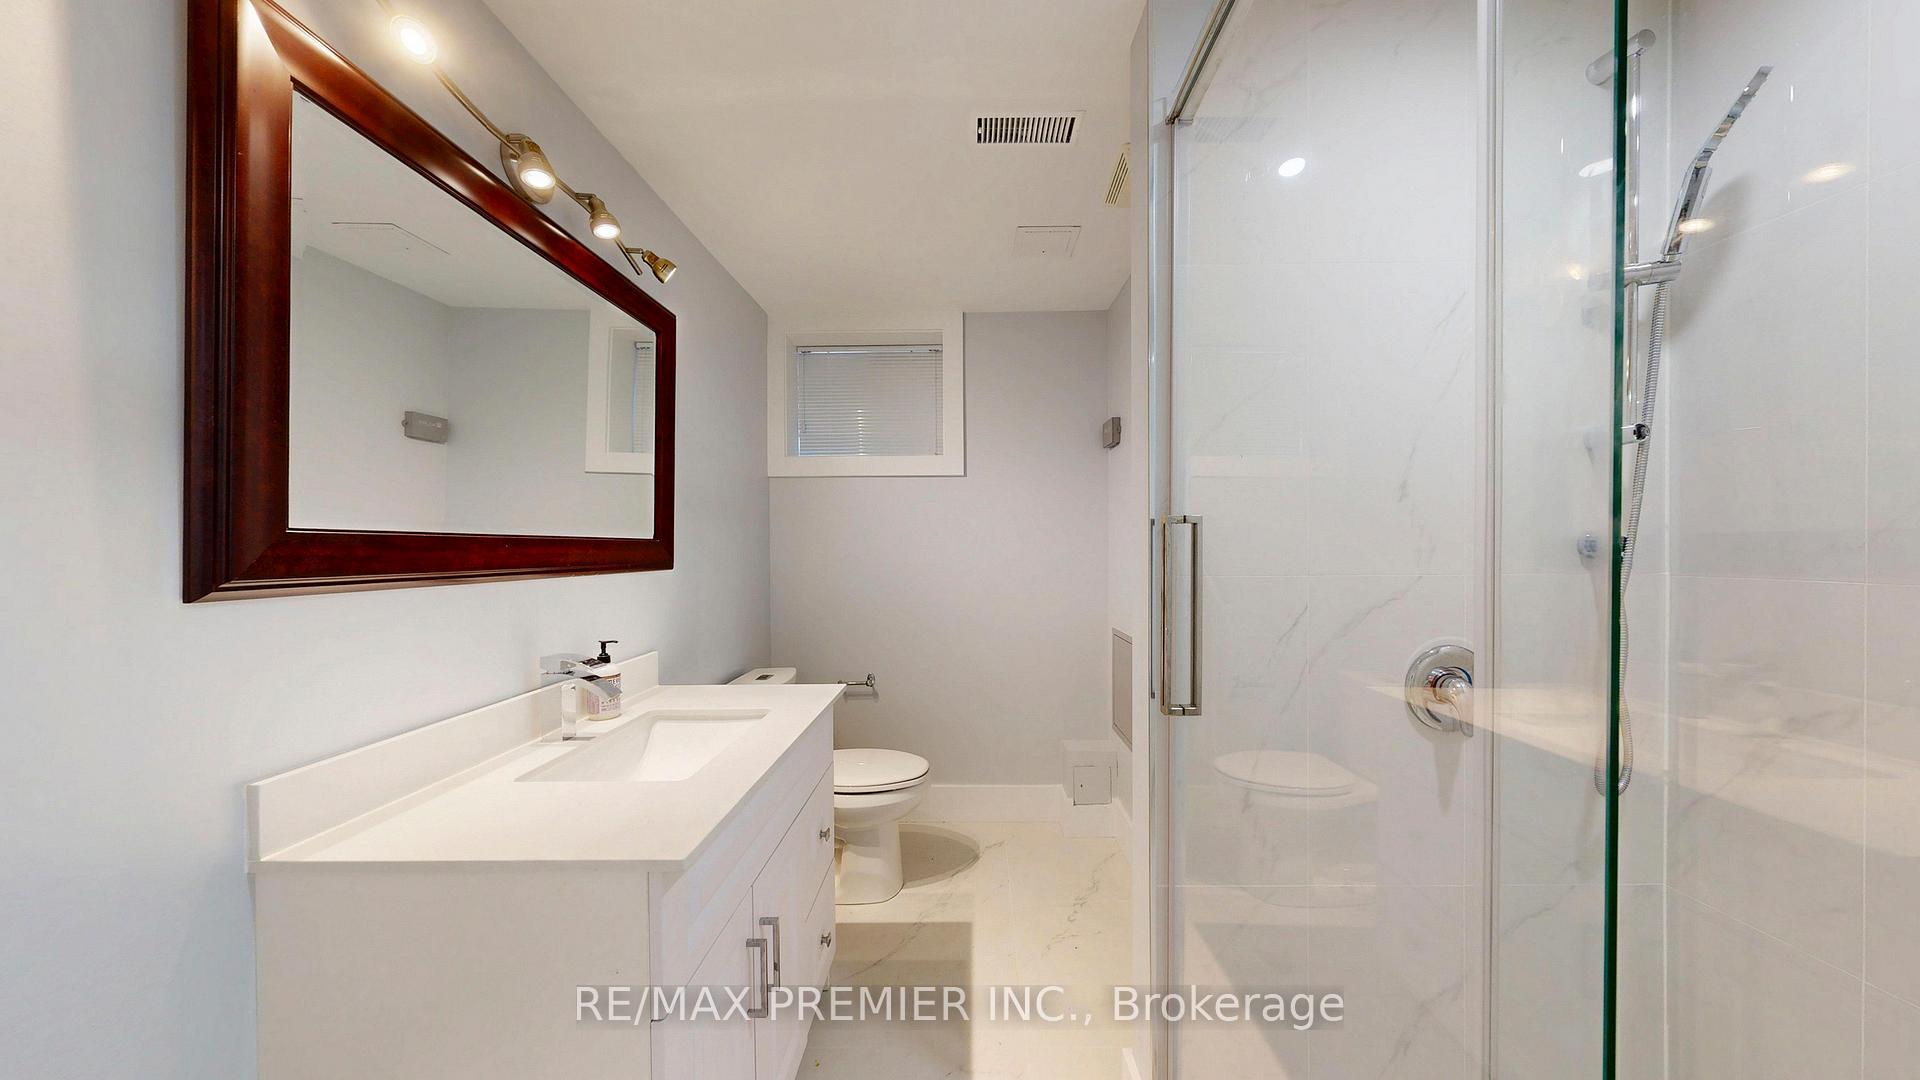
- 1Bathroom
- 0Garage
- <700Sq.Ft.
- Sep 15, 2025Available
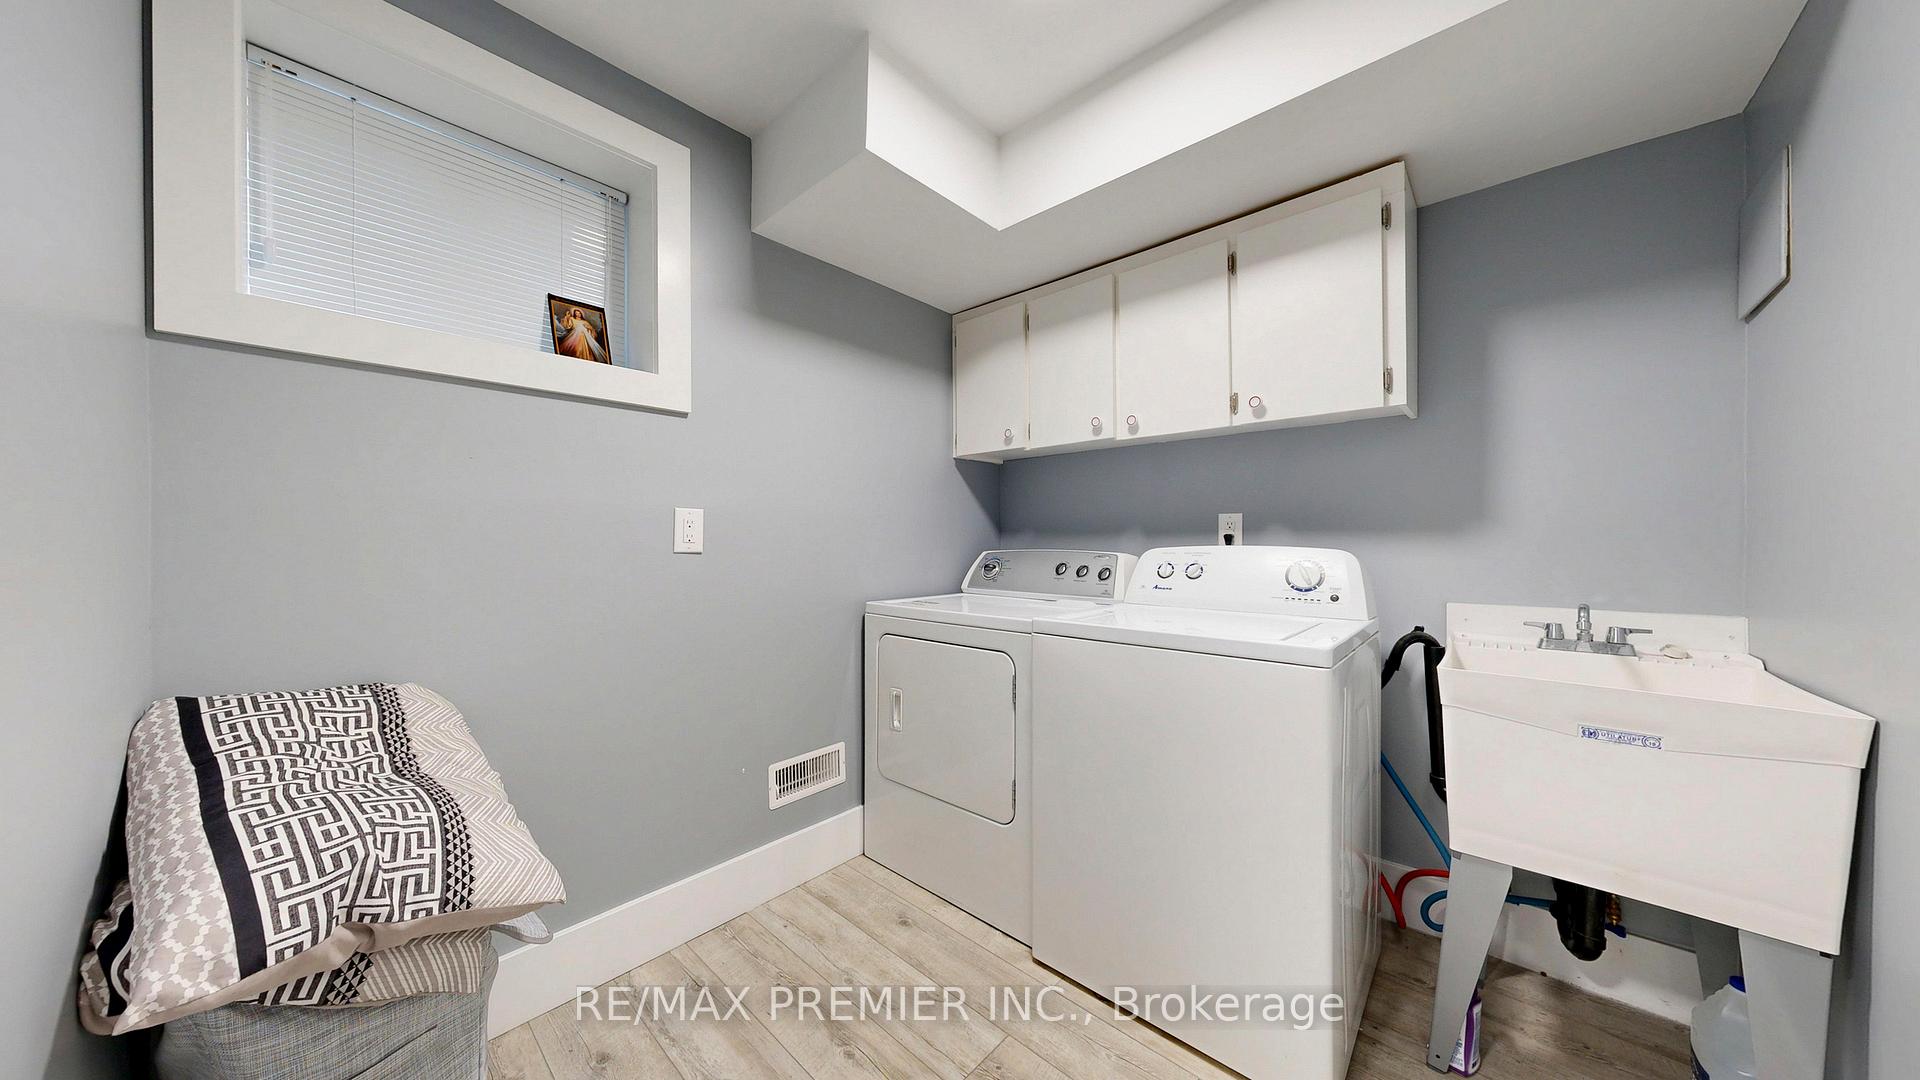
- In-Suite LaundryLaundry
- BasementFor Lease
- Unfurnished
Sale & price history
- Login to See Prices
Rented2025-09-02 – 2025-09-29
MLS® c12374637
- Login to See Prices
Terminated2025-08-11 – 2025-09-02
- Login to See Prices
Terminated2025-05-07 – 2025-05-20
Real estate boards require you to or to see the full details of this property.
*Sold prices and complete sale & price history are regulated data. Under the Trust in Real Estate Services Act, 2002 (TRESA) and the rules of the Real Estate Council of Ontario (RECO), and pursuant to the Multiple Listing Service® rules of the Canadian Real Estate Association (CREA) and the Toronto Regional Real Estate Board (TRREB), this information may be shown only to registered users who have agreed to the applicable terms of use (a Virtual Office Website, or "VOW," arrangement). HOMEH Inc., Brokerage therefore provides it to signed-in members only. Creating an account is free and takes under a minute.
32 Amherst Avenue, Toronto(opens Google Maps in a new tab)
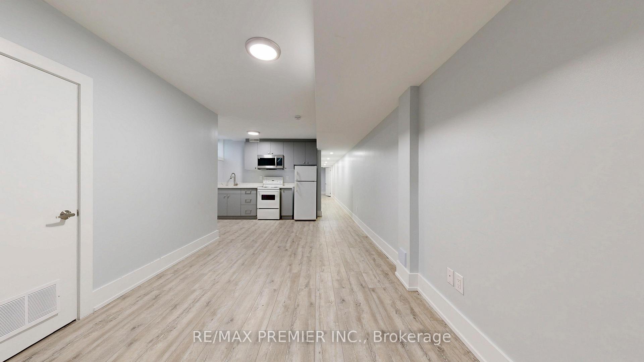
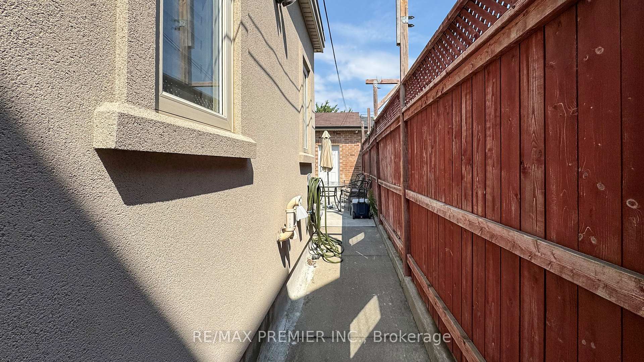
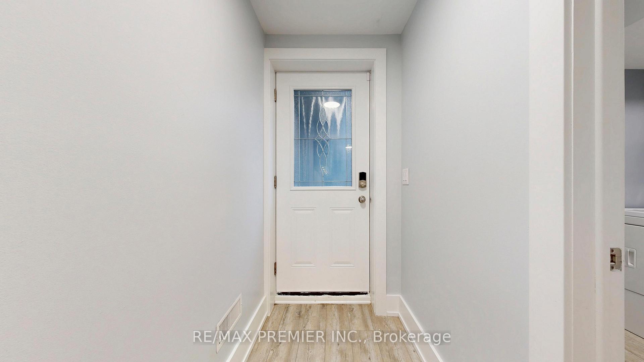
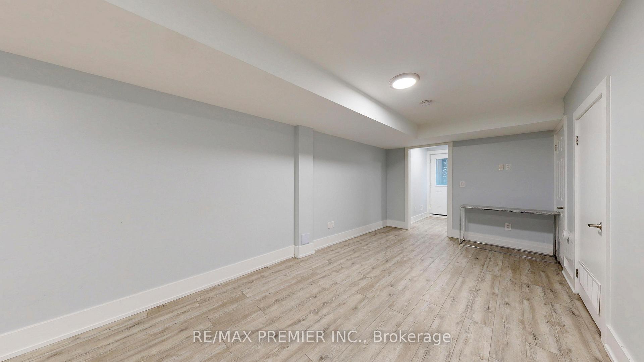
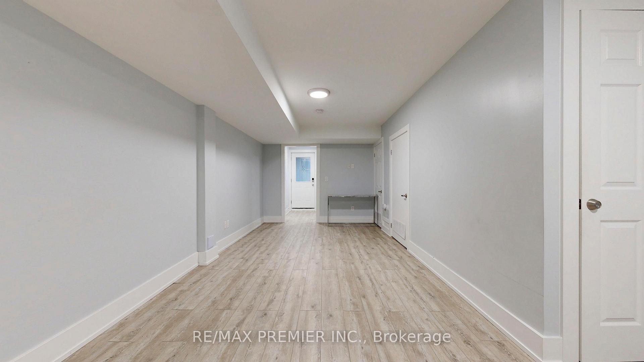
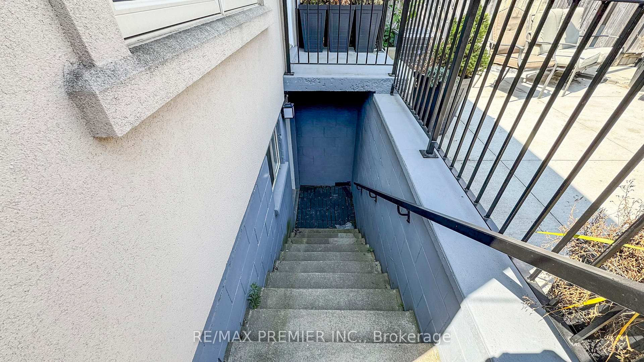
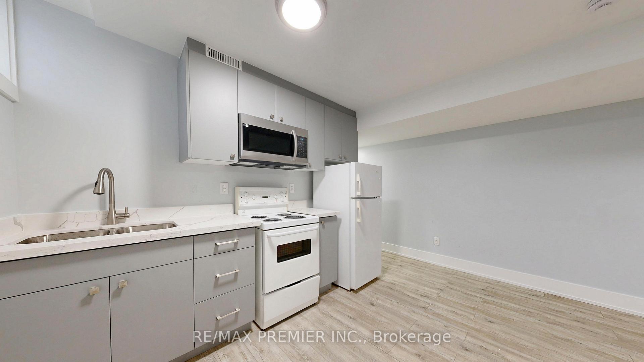
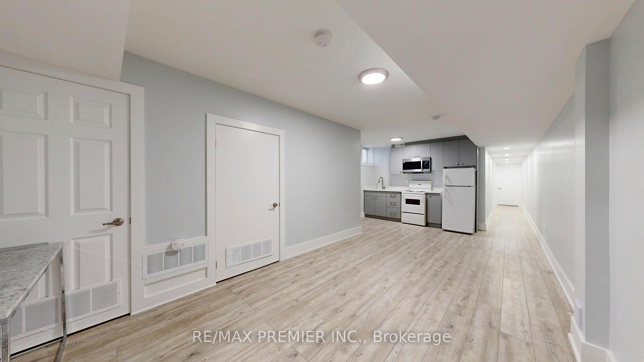
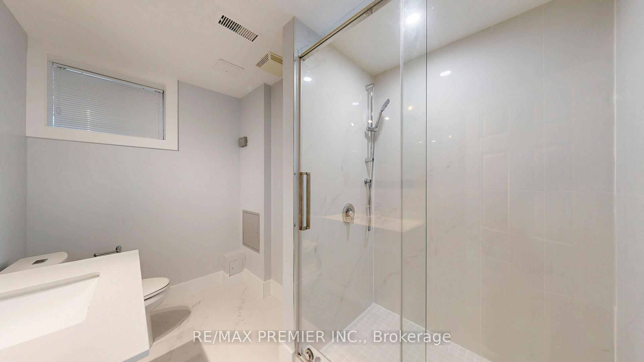
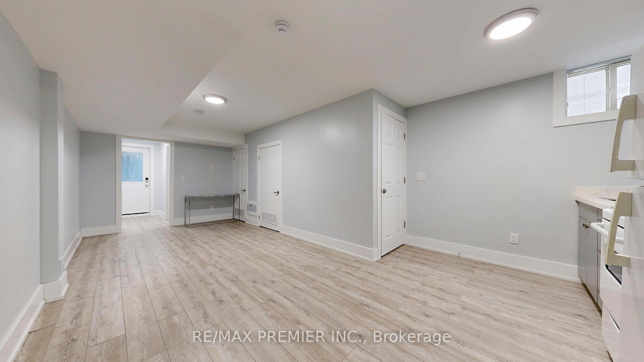
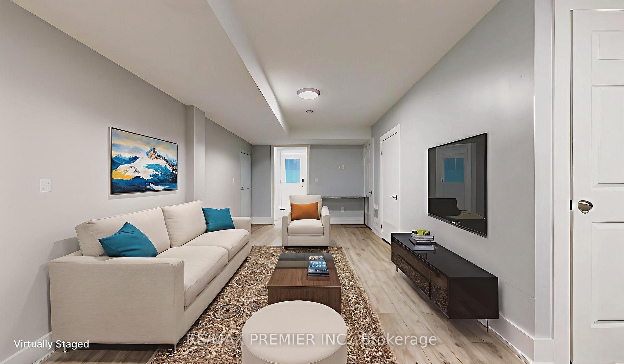
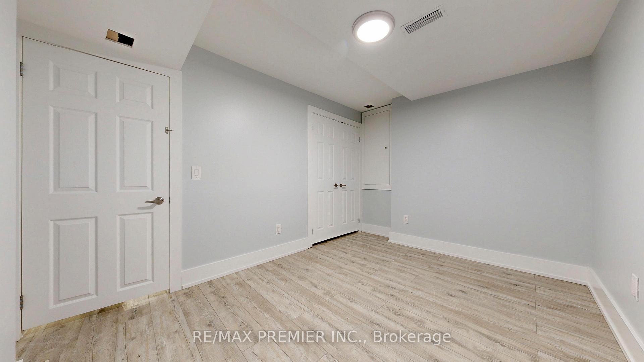
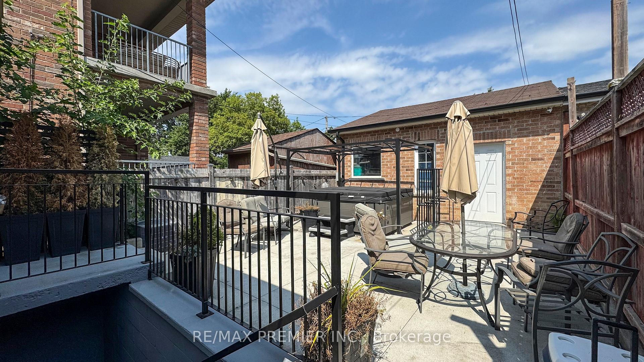
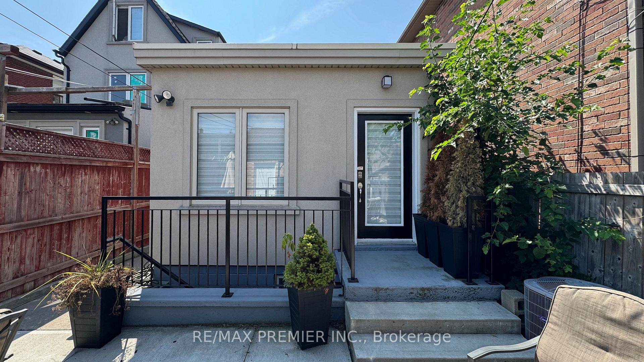
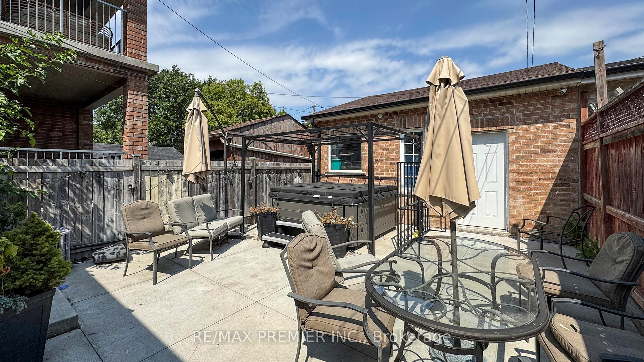
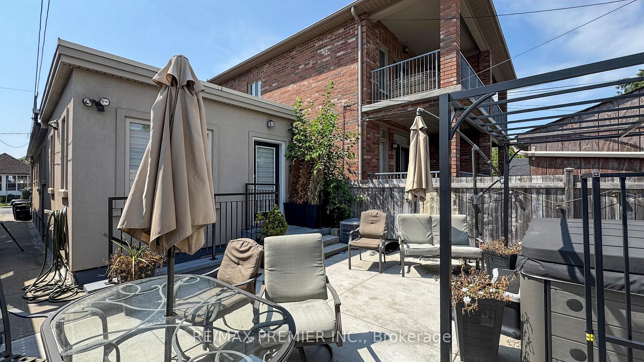
Bright & Spacious 2-Bedroom in a Prime Toronto LocationDiscover this beautifully maintained 2-bedroom, 1-bathroom home that combines comfort, convenience, and incredible value. The functional layout features a warm and inviting living space, while both bedrooms are generously sized! Enjoy the ease of all utilities included, eliminating the stress of extra monthly bills plus 1 parking space included. Step outside to your backyard retreat. Perfect for morning coffee, summer gatherings, or simply relaxing in the sun.Nestled on a quiet street yet just minutes from shopping, restaurants, schools, and public transit, this home offers the ideal blend of tranquility and city accessibility. Dont miss the opportunity to live in one of Torontos most sought-after neighbourhoods, with everything you need right at your doorstep.
- Other
Key Facts & Features
Rental Details
- Portion Of Property For Rent
- Basement
- Furnished
- Unfurnished
- Rent Term
- 12 Months
- Rental Deposit
- Yes
- Credit Check
- Yes
- Employment Letter
- Yes
- Rental Application
- Yes
- References Required
- Yes
Included In Rent Fee
- Hydro
- Heat
- Water
- Basement Type
- Separate Entrance, Finished
Interior Features
- Laundry Features
- In-Suite Laundry
- Interior Extras
- Other
- Fireplace/Stove
- No
- Elevator
- No
Exterior Features
- Pool
- None
Building
- Building Type
- Detached
- Building Style
- 2-Storey
Construction
- Exterior Finish
- Stucco (Plaster)
- Roof
- Asphalt Shingle
- Foundation Details
- Other
- Special Designation
- Unknown
Inclusions
- Inclusions
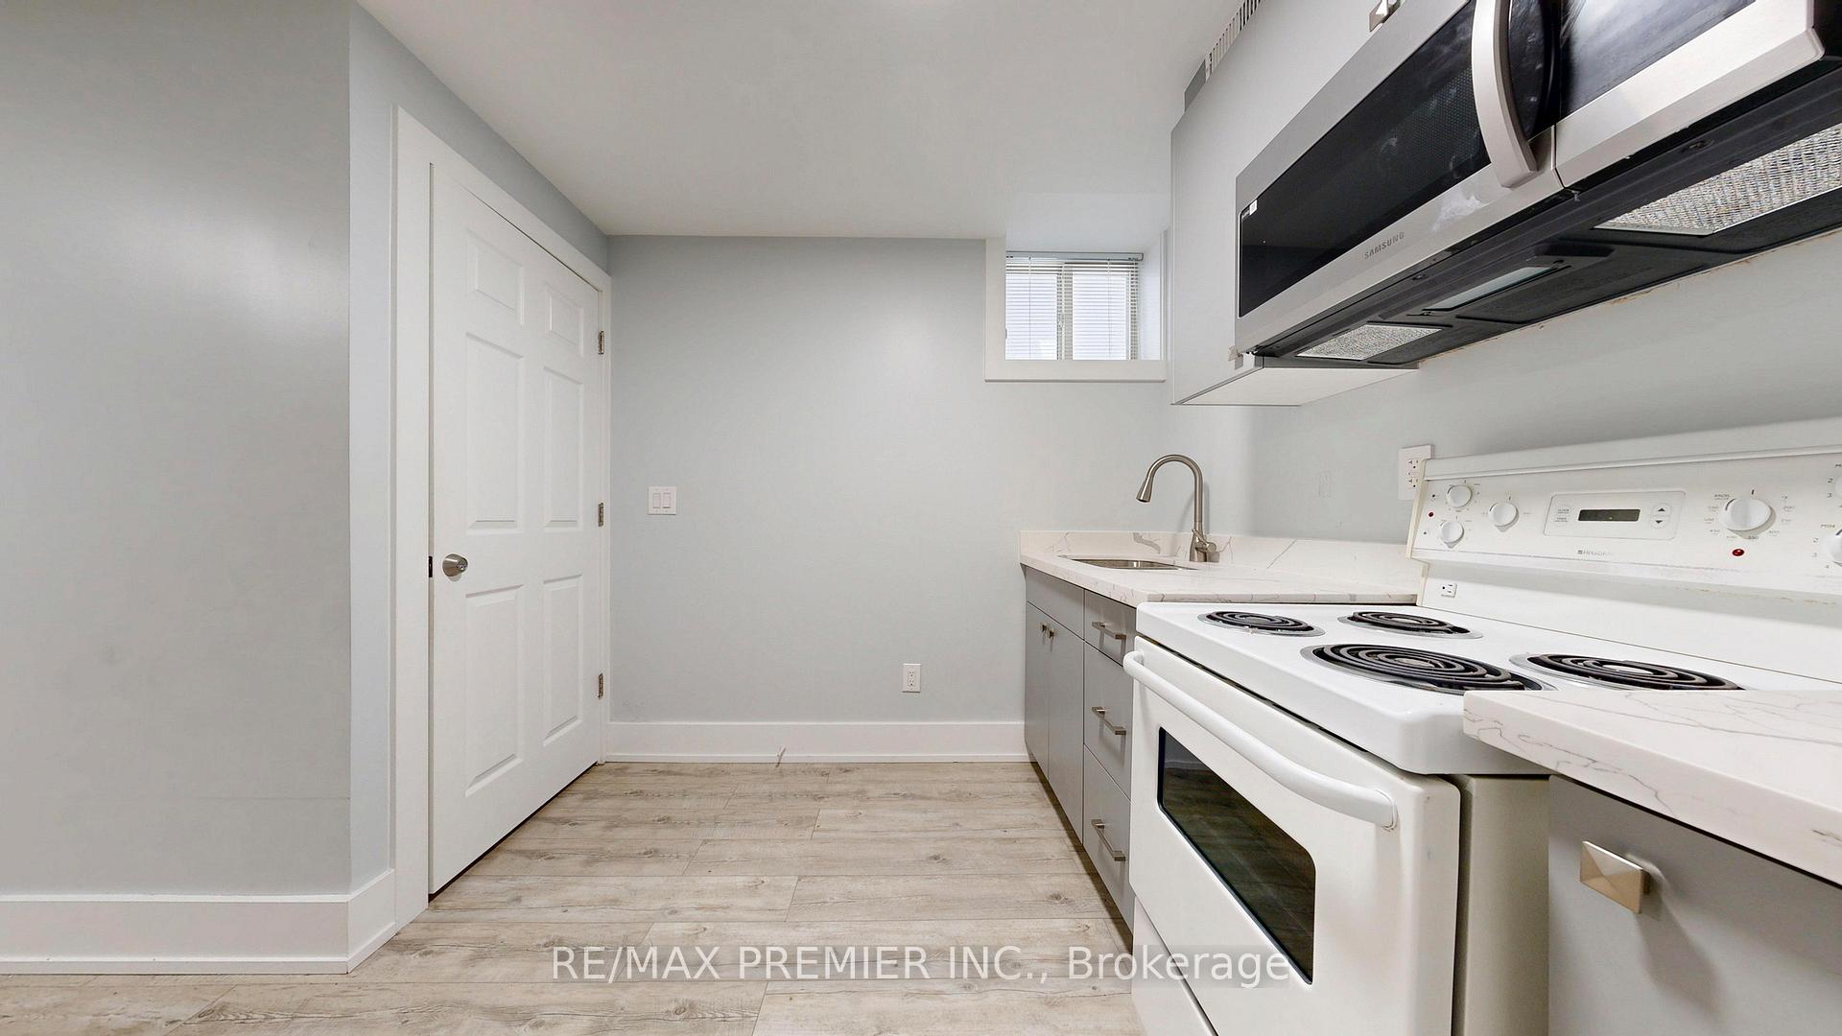
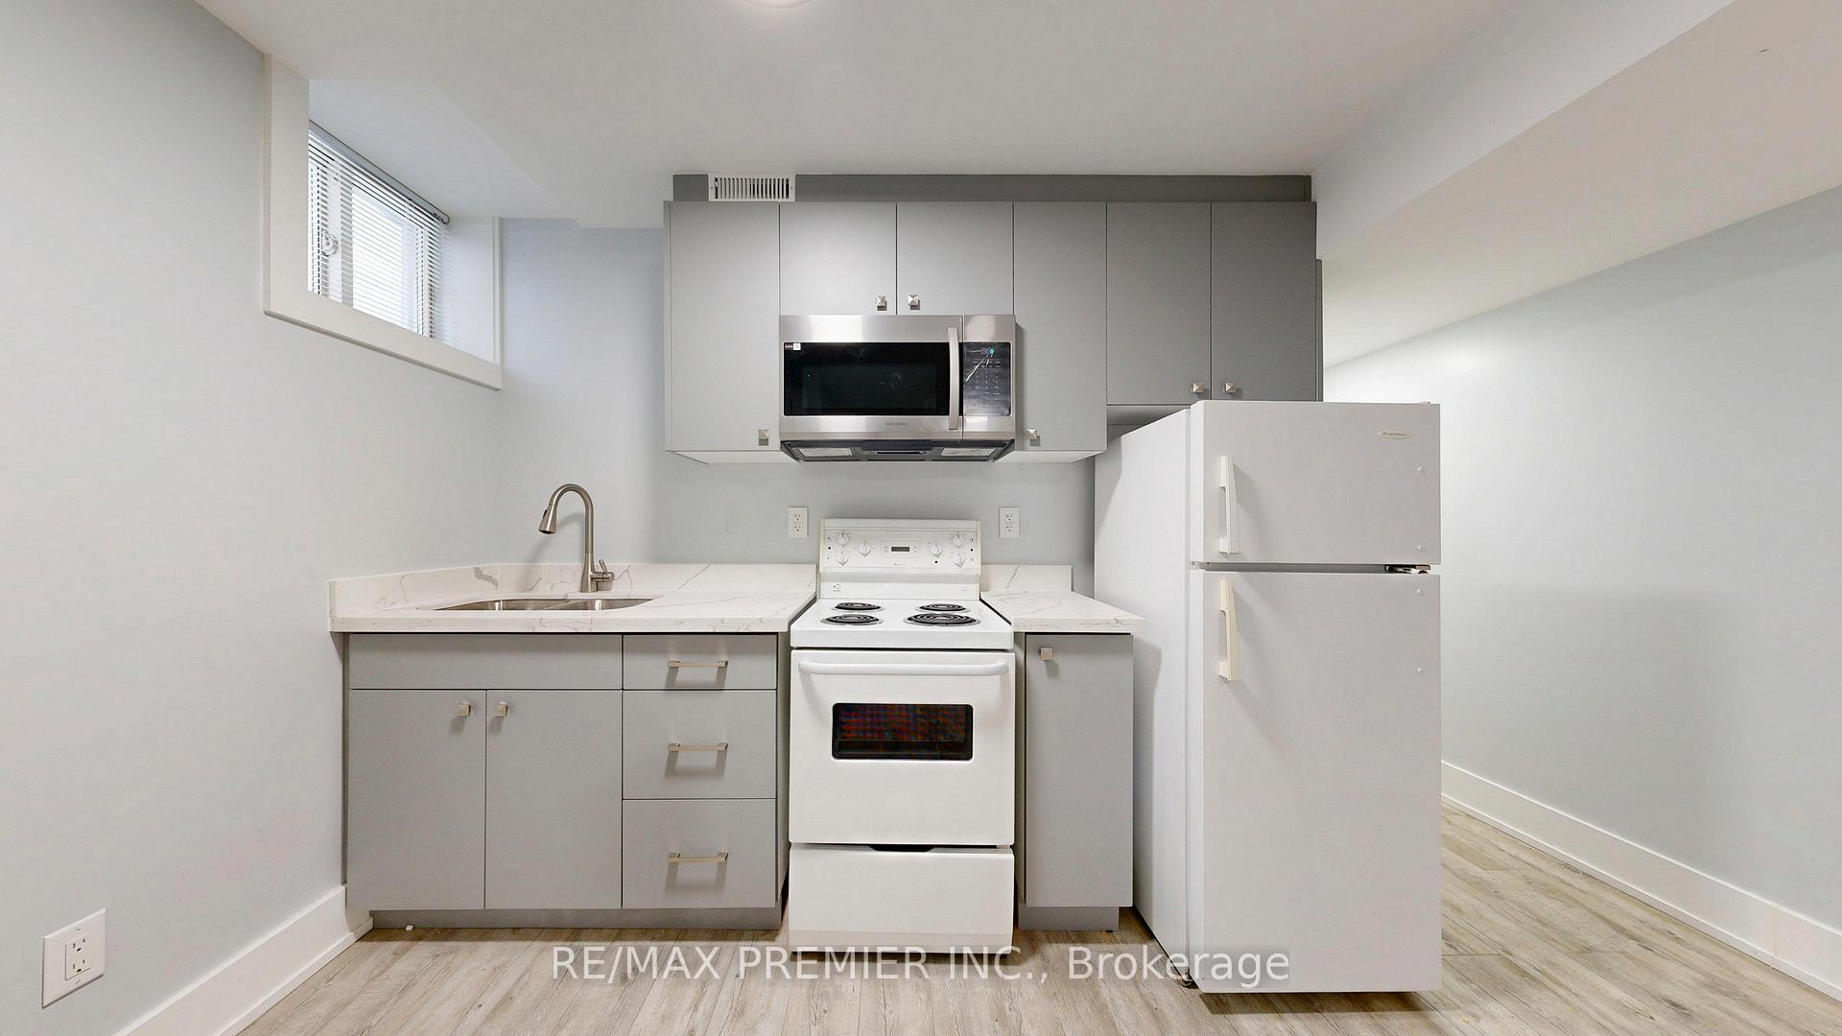
- Fridge, Stove, Microwave Washer & Dryer . 1 Parking spot . Utilities Included in rent !
Parking & Garages
- Garage Type
- Detached
- Garage Spaces
- 0
- Parking Spaces
- 1
- Total Garage And Parking Spaces
- 1
Heating & Cooling
- Heat Source
- Gas
- Heat Type
- Forced Air
- Air Conditioning
- Central Air
- Water
- Municipal
- Sewers
- Sewer
- Municipality
- Toronto
- Neighbourhood
- Oakwood Village
- Main cross streets
- Oakwood Ave / Rogers Rd
- Directions
- Vaughan Rd and Oakwood Ave
Ask about this home
A HOMEH agent will answer your questions about this home.

Around this home
D'Arcy McGee
Private · elementary · 160 m
3.2/10St Thomas Aquinas
Private · elementary · 620 m
8.2/10J R Wilcox
Public · elementary · 660 m
7.3/10Fairbank
Public · elementary · 690 m
4.4/10St John Bosco
Private · elementary · 710 m
6.6/10Rawlinson
Public · elementary · 790 m
5.1/10Cedarvale
Public · elementary · 1.1 km
8.5/10St Alphonsus
Private · elementary · 1.2 km
4.9/10Humewood
Public · elementary · 1.2 km
6.8/10Stella Maris
Private · elementary · 1.3 km
3.7/10St Clare
Private · elementary · 1.3 km
5.7/10Oakwood
Public · secondary · 1.4 km
4.6/10West Preparatory
Public · elementary · 1.5 km
7.9/10McMurrich
Public · elementary · 1.7 km
7.3/10Loretto
Private · secondary · 1.7 km
5.7/10
Data provided by OpenStreetMap & Fraser Institute School Rankings
For the owner
Is this your home? Track its value.
Get this home's HOMEH Estimate by email once a month, with how many homes are for sale around you.
- MLS® number
- C12374637
- Data source
- Toronto Regional Real Estate Board
- Status change
- 2025-09-29
- Listed on
- 2025-09-02
- Days on market
- 27 days
- Possession date
- 2025-09-15
- Possession type
- Immediate
- Co-op commission
- Half Months Rent + HST
- Listed by
- RE/MAX PREMIER INC.
Recommended for you
Based on homes you've looked at.
No recommended properties found.
Nearby similar homes
No nearby properties found.
More real estate resources
Other homes nearby
Explore this area
Nearby neighbourhoods
No nearby listings available.
Ask HOMEH about this home
Price, neighbourhood, monthly cost. Ask anything.
HOMEH Intelligent Agent is an AI, not a licensed representative. Check anything important with your agent.