
Unit Main, 336 Robina Avenue
Toronto (Oakwood Village), ON M6C 3Z3
Included in Rent: High Speed Internet, Parking, Water
- 2Bedrooms
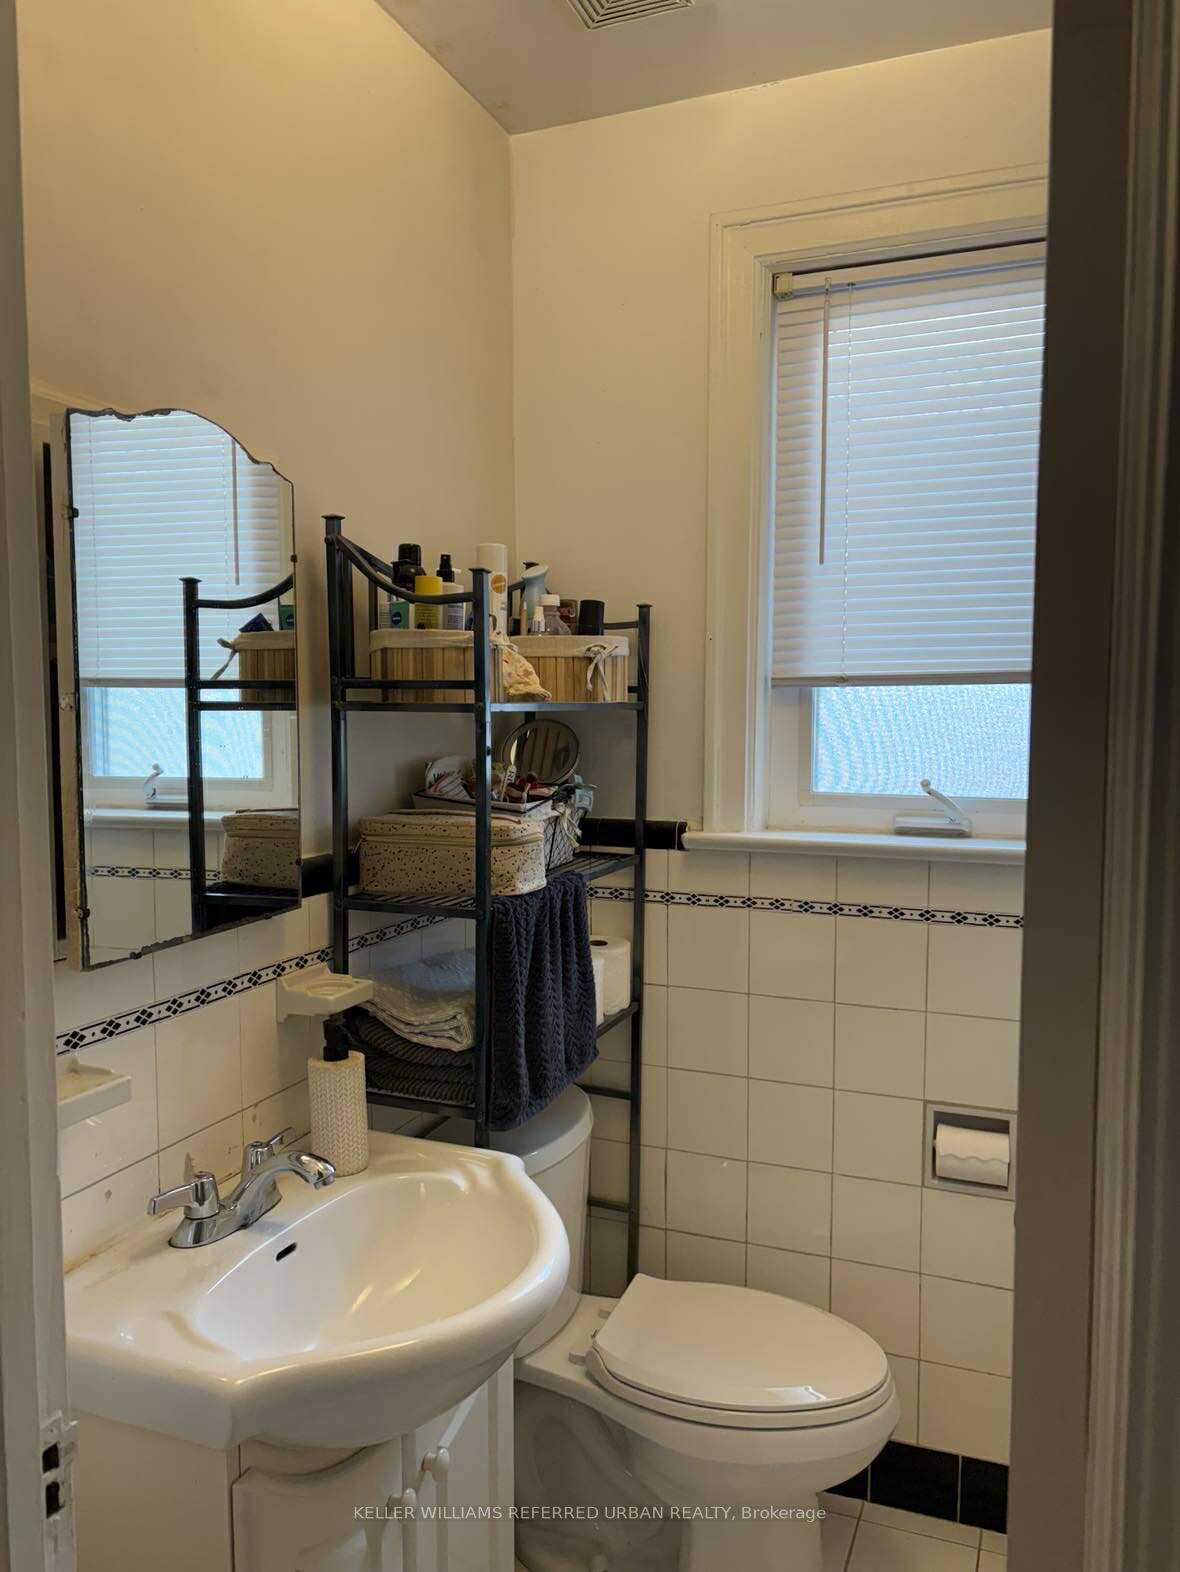
- 1Bathroom
- 0Garage
- 700~1.1KSq.Ft.
- Dec 1, 2025Available
- Coin Operated, SharedLaundry
- MainFor Lease
- Unfurnished
Sale & price history
- Login to See Prices
Rented2025-10-15 – 2025-10-23
MLS® c12466791
Real estate boards require you to or to see the full details of this property.
*Sold prices and complete sale & price history are regulated data. Under the Trust in Real Estate Services Act, 2002 (TRESA) and the rules of the Real Estate Council of Ontario (RECO), and pursuant to the Multiple Listing Service® rules of the Canadian Real Estate Association (CREA) and the Toronto Regional Real Estate Board (TRREB), this information may be shown only to registered users who have agreed to the applicable terms of use (a Virtual Office Website, or "VOW," arrangement). HOMEH Inc., Brokerage therefore provides it to signed-in members only. Creating an account is free and takes under a minute.
Unit Main, 336 Robina Avenue, Toronto(opens Google Maps in a new tab)
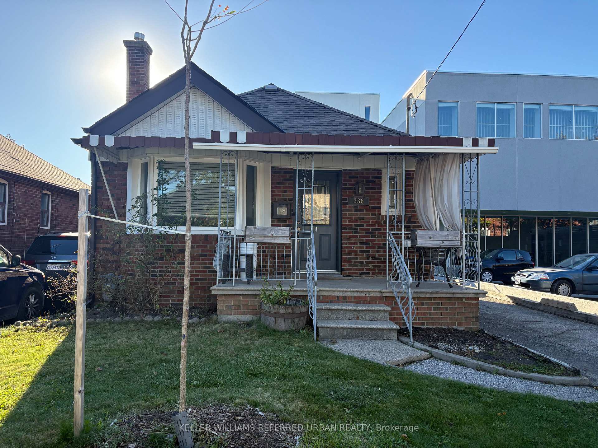
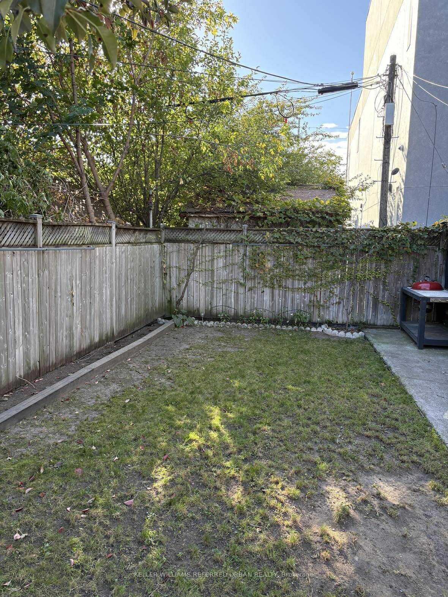
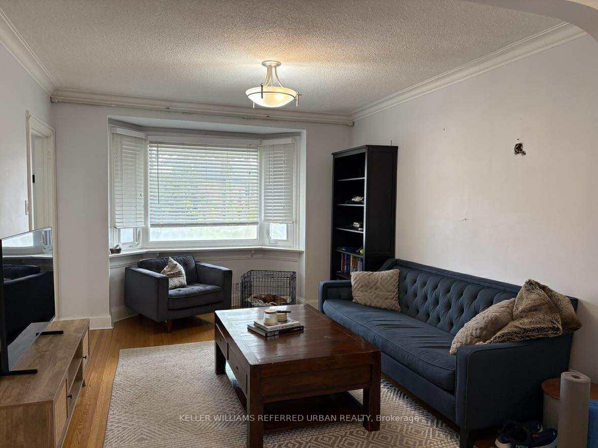
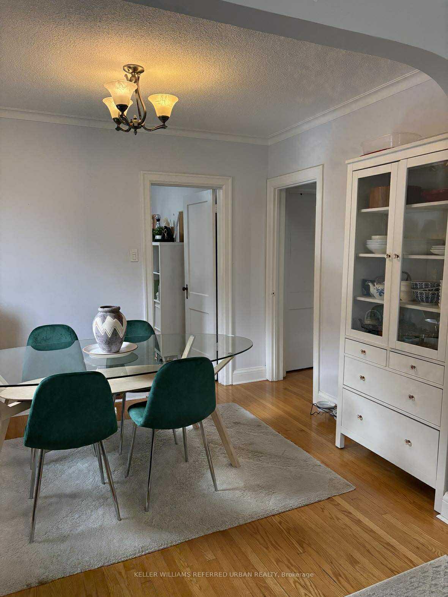
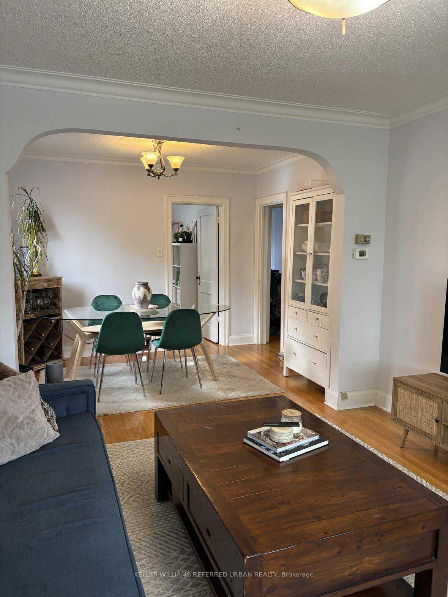
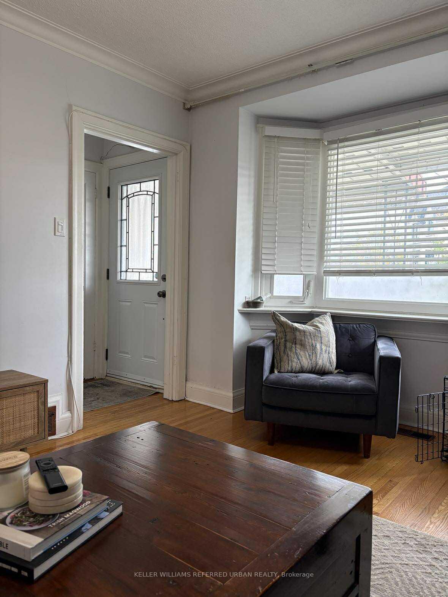
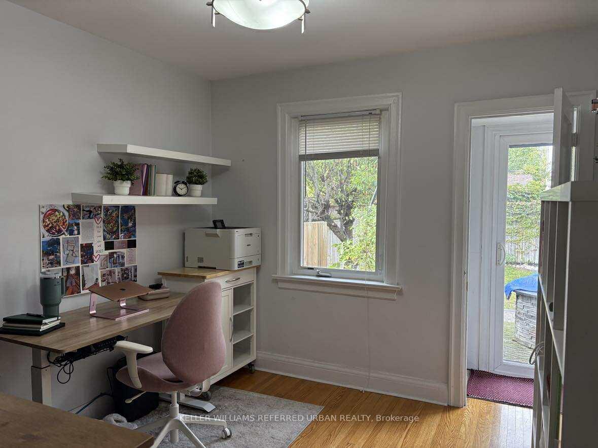
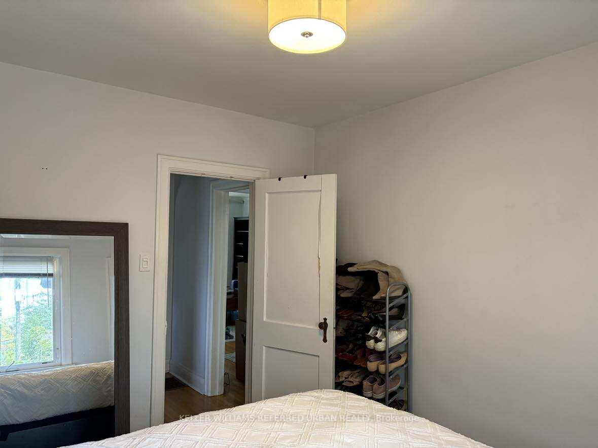
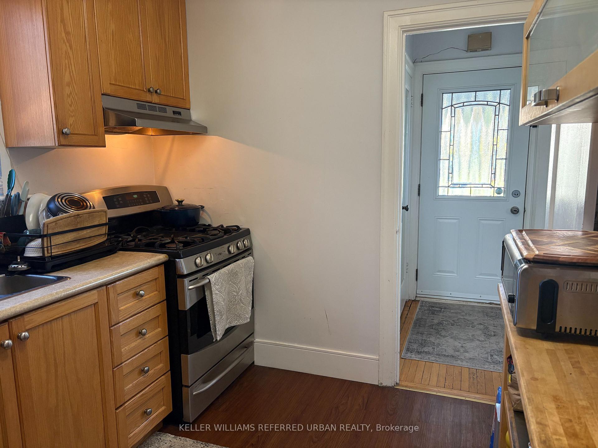
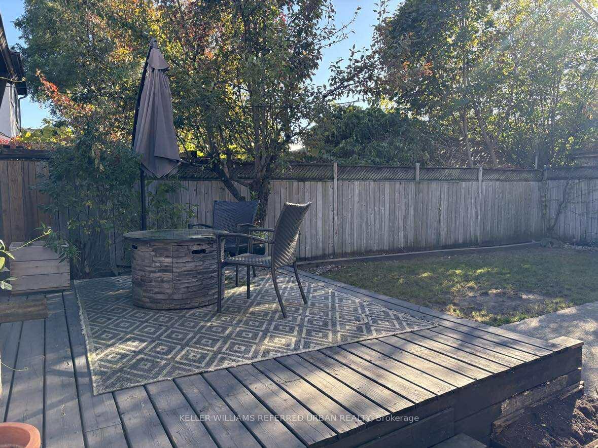
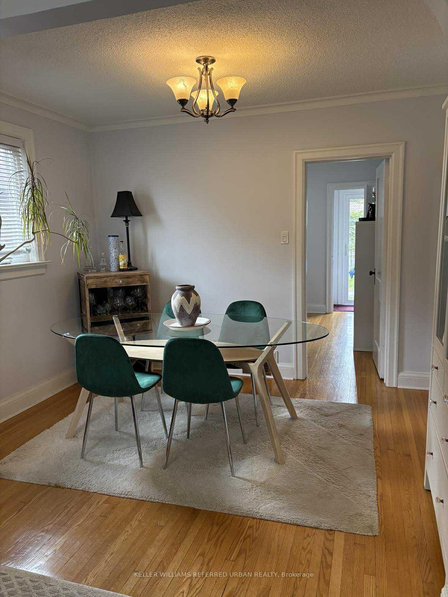
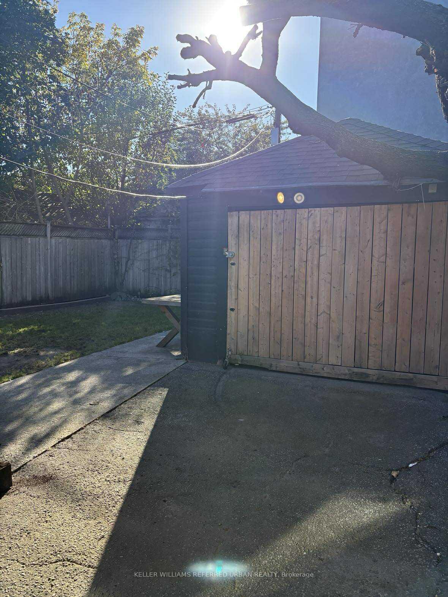
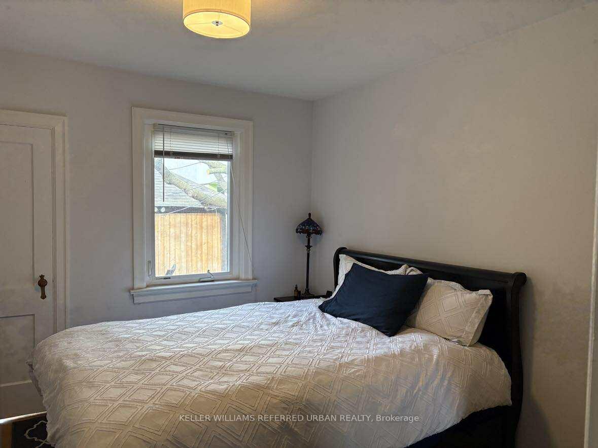
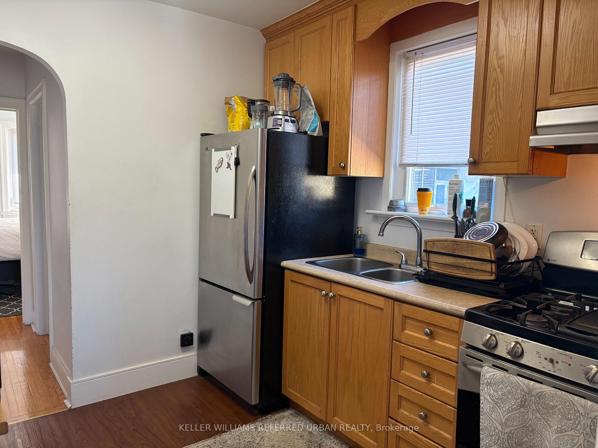
Cozy Main-Floor Home with Backyard Oasis in Oakwood Village! Welcome to 336 Robina Avenue -- a bright and welcoming 2-bedroom, 1-bathroom main-floor home full of charm and character. Nestled on a quiet, tree-lined street in the heart of Oakwood Village, this space feels like home the moment you walk in. You'll love the original details that give this bungalow its cozy personality, the gas stove for home-cooked meals, and the sunny living spaces that make it easy to unwind. Step outside to enjoy your private, fully fenced backyard -- complete with a deck for summer dinners, and plenty of green space for relaxing or gardening. There's a detached garage for storage and a private driveway with parking for 1 car. Plus, you're just a short stroll to local spots like Porzia's, Primrose Bagel, Dam Sandwiches, Oakwood Espresso, Cedarvale Park, and TTC transit at your door. Short 10min Busto St. Clair West Station and Easy Access to Allen Rd./401.
- Carpet Free
- Deck
- Porch
Key Facts & Features
Rental Details
- Portion Of Property For Rent
- Main
- Furnished
- Unfurnished
- Rent Term
- 12 Months
- Rental Deposit
- Yes
- Credit Check
- Yes
- Employment Letter
- Yes
- Rental Application
- Yes
- References Required
- Yes
Included In Rent Fee
- High Speed Internet
- Parking
- Water
- Basement Type
- Apartment
Interior Features
- Laundry Features
- Coin Operated, Shared
- Interior Extras
- Carpet Free
- Fireplace/Stove
- No
- Elevator
- No
Exterior Features
- Exterior Extras
- Deck, Porch
- Pool
- None
Building
- Building Type
- Detached
- Building Style
- Bungalow
Construction
- Exterior Finish
- Brick
- Roof
- Shingles
- Foundation Details
- Not Applicable
- Special Designation
- Unknown
Inclusions
- Inclusions
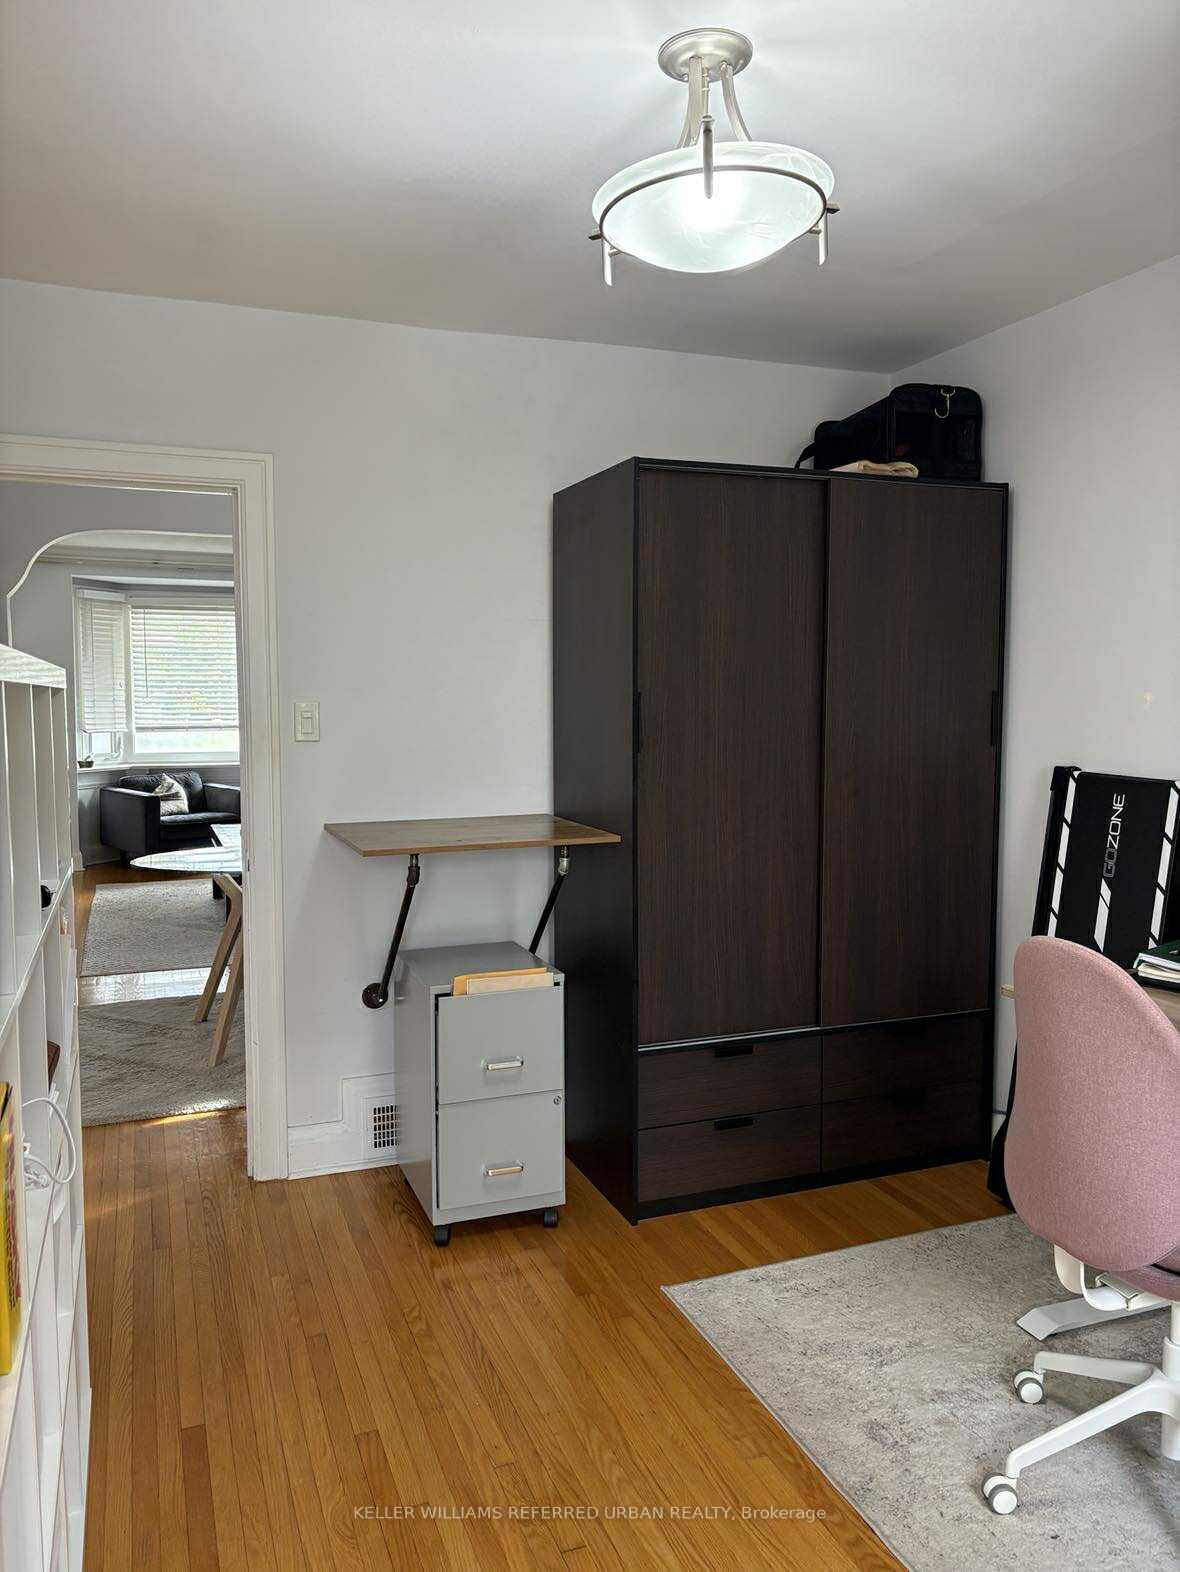
- Wardrobe, Built-In Stand Up Desk, Charcoal Grill and Wood Patio Table.
Parking & Garages
- Garage Type
- Detached
- Garage Spaces
- 0
- Parking Spaces
- 1
- Total Garage And Parking Spaces
- 1
Heating & Cooling
- Heat Source
- Gas
- Heat Type
- Forced Air
- Air Conditioning
- Central Air
- Water
- None
- Sewers
- Sewer
- Municipality
- Toronto
- Neighbourhood
- Oakwood Village
- Main cross streets
- Oakwood/Vaughan
- Directions
- Oakwood/Vaughan
Ask about this home
A HOMEH agent will answer your questions about this home.

Around this home
D'Arcy McGee
Private · elementary · 330 m
3.2/10J R Wilcox
Public · elementary · 470 m
7.3/10St Thomas Aquinas
Private · elementary · 750 m
8.2/10Rawlinson
Public · elementary · 810 m
5.1/10Cedarvale
Public · elementary · 890 m
8.5/10Fairbank
Public · elementary · 910 m
4.4/10St John Bosco
Private · elementary · 970 m
6.6/10Humewood
Public · elementary · 1.0 km
6.8/10St Alphonsus
Private · elementary · 1.1 km
4.9/10St Clare
Private · elementary · 1.3 km
5.7/10West Preparatory
Public · elementary · 1.4 km
7.9/10Stella Maris
Private · elementary · 1.4 km
3.7/10Oakwood
Public · secondary · 1.4 km
4.6/10McMurrich
Public · elementary · 1.6 km
7.3/10Loretto
Private · secondary · 1.8 km
5.7/10
Data provided by OpenStreetMap & Fraser Institute School Rankings
For the owner
Is this your home? Track its value.
Get this home's HOMEH Estimate by email once a month, with how many homes are for sale around you.
- MLS® number
- C12466791
- Data source
- Toronto Regional Real Estate Board
- Status change
- 2025-10-23
- Listed on
- 2025-10-15
- Days on market
- 8 days
- Possession date
- 2025-12-01
- Possession type
- 30-59 days
- Co-op commission
- HALF MONTHS RENT +HST
- Listed by
- KELLER WILLIAMS REFERRED URBAN REALTY
Recommended for you
Based on homes you've looked at.
No recommended properties found.
Nearby similar homes
No nearby properties found.
More real estate resources
Other homes nearby
Explore this area
Nearby neighbourhoods
No nearby listings available.
Ask HOMEH about this home
Price, neighbourhood, monthly cost. Ask anything.
HOMEH Intelligent Agent is an AI, not a licensed representative. Check anything important with your agent.