
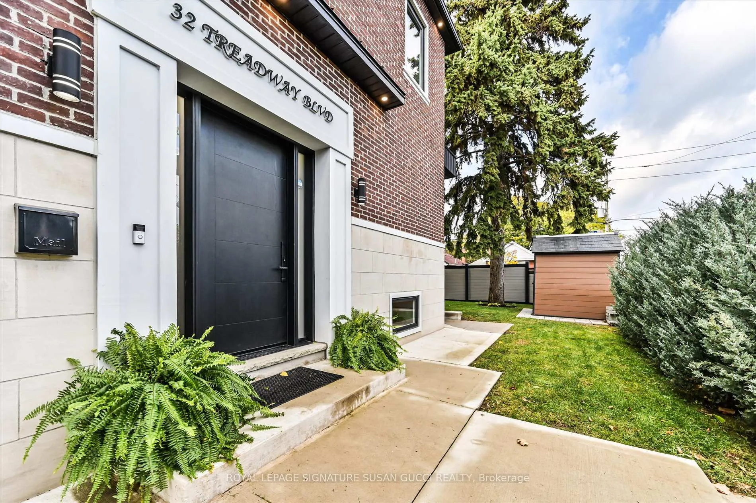
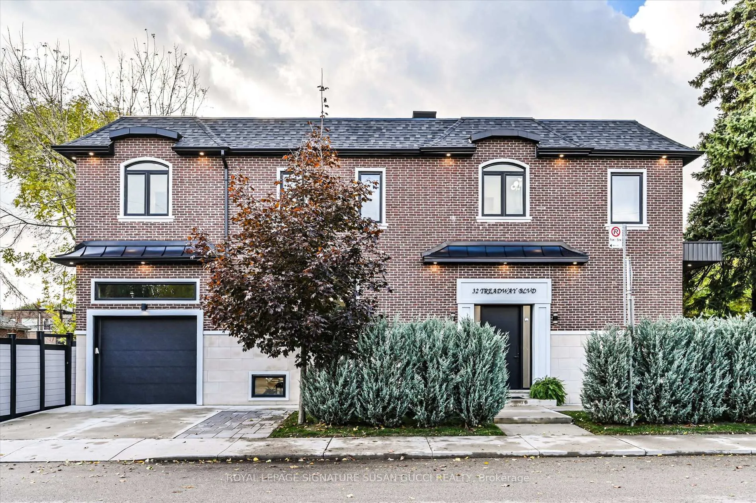
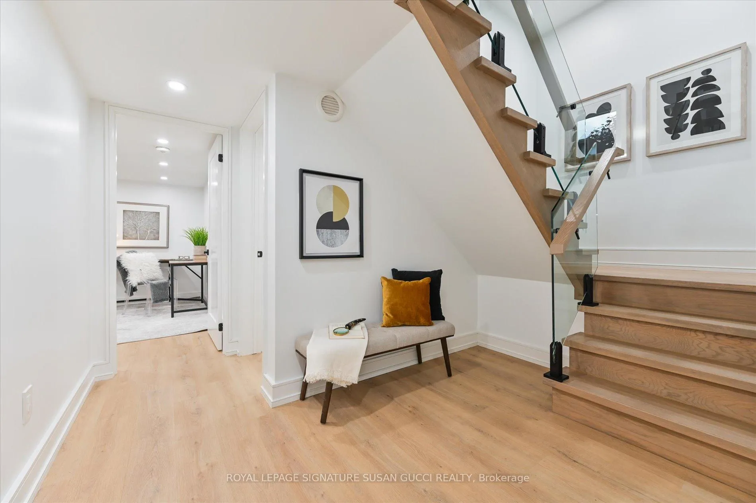
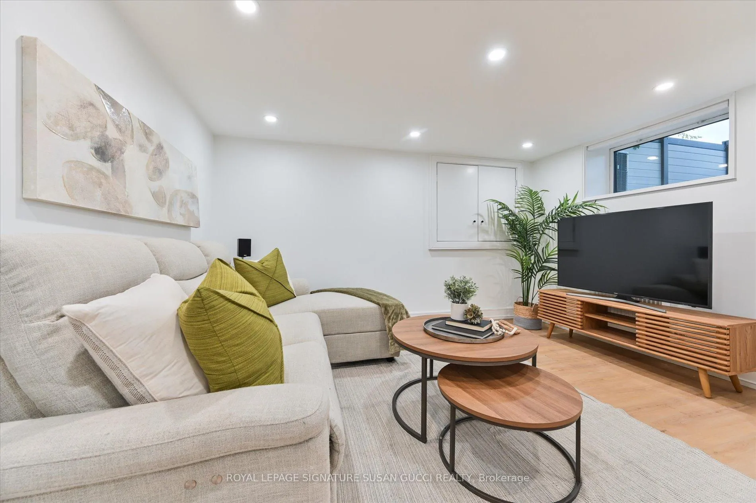
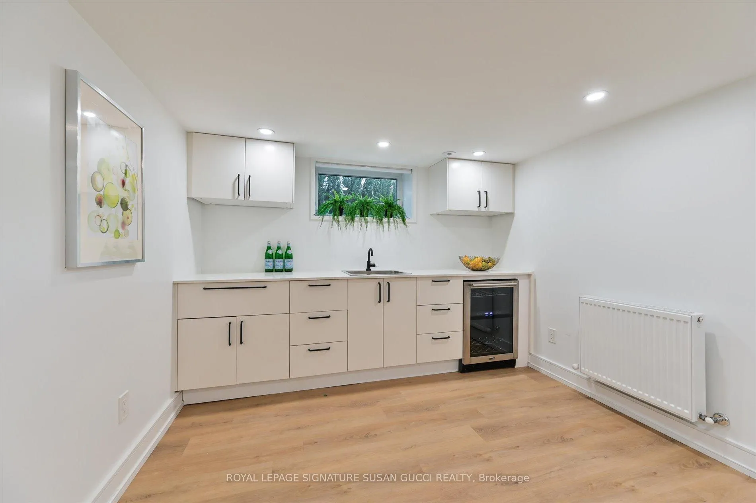
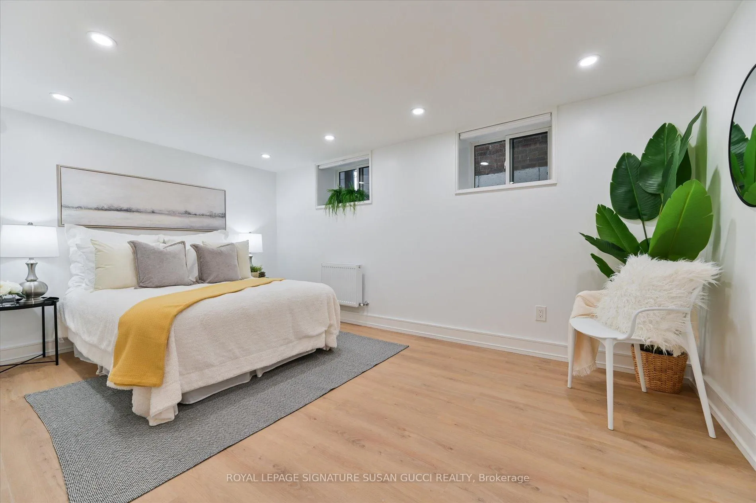
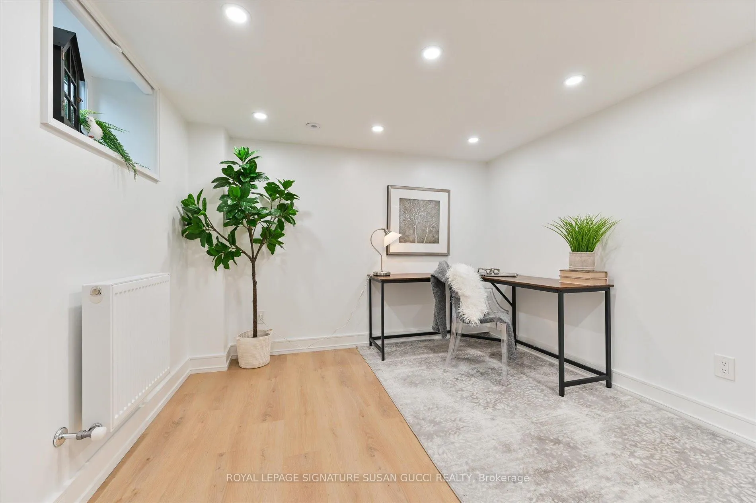
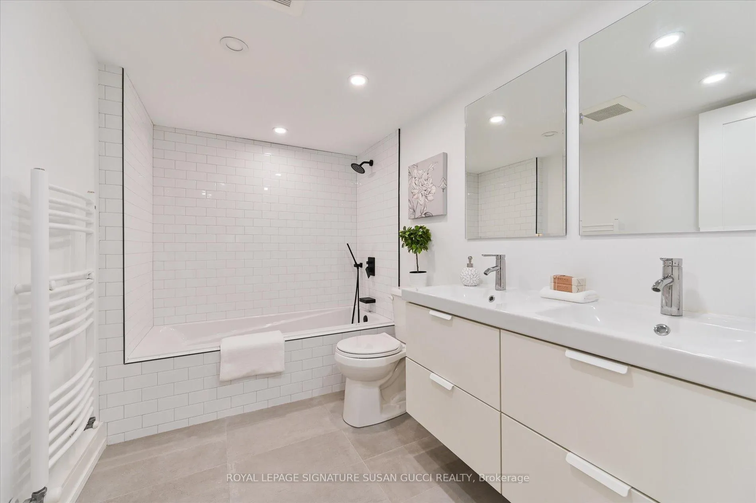
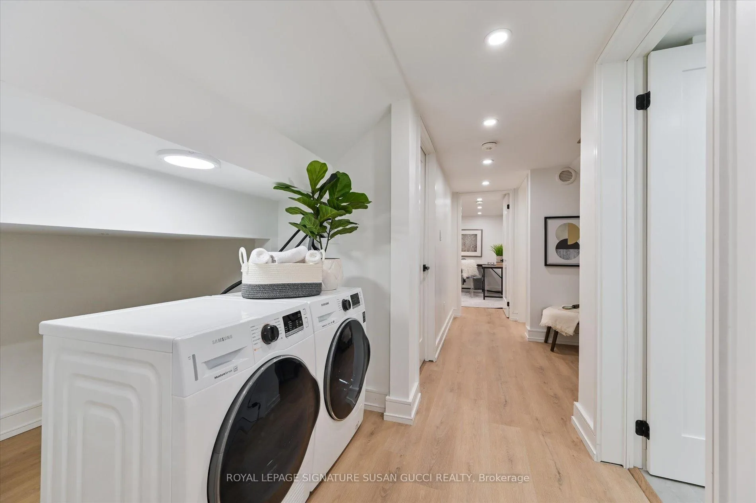
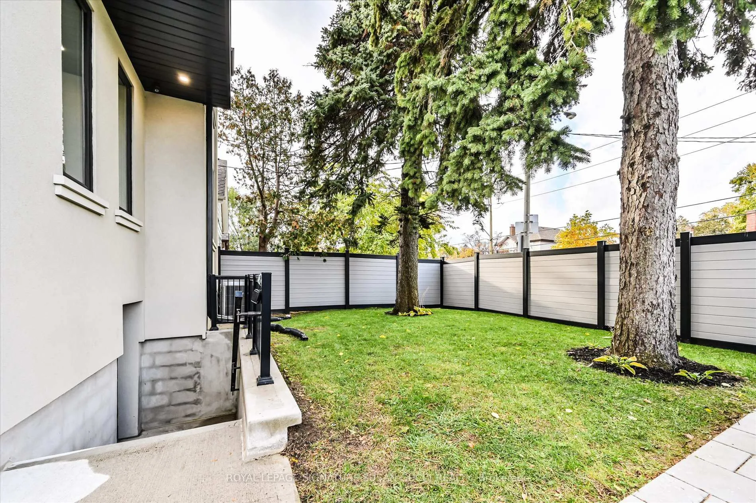
32 Treadway Boulevard
Toronto (East York), ON M4C 3H5
- 4+2Bedrooms
- 5Bathrooms
- 1Garage
- 2000–2500Sq Ft
- $9,215Tax
- 28×100 ftLot Size
 Estimated Value:$1,975,000See Free Estimate Report

Property not available for sale or for rent.
HOMEH One: full-service selling for a 1% listing fee. The buyer's agent commission is separate.
Free Home EvaluationHow Much Is My Home Worth?Homes for Sale NearbySale & Price History for 32 Treadway Boulevard, Toronto, East York
Real estate boards require you to or to see the full details of this property.
*Sold prices and complete sale & price history are regulated data. Under the Trust in Real Estate Services Act, 2002 (TRESA) and the rules of the Real Estate Council of Ontario (RECO), and pursuant to the Multiple Listing Service® rules of the Canadian Real Estate Association (CREA) and the Toronto Regional Real Estate Board (TRREB), this information may be shown only to registered users who have agreed to the applicable terms of use (a Virtual Office Website, or "VOW," arrangement). HOMEH Inc., Brokerage therefore provides it to signed-in members only. Creating an account is free and takes under a minute.
About 32 Treadway Boulevard, Toronto, East York
Summarized Description
- Stunning executive home with 4+2 bedrooms and 5 bathrooms.
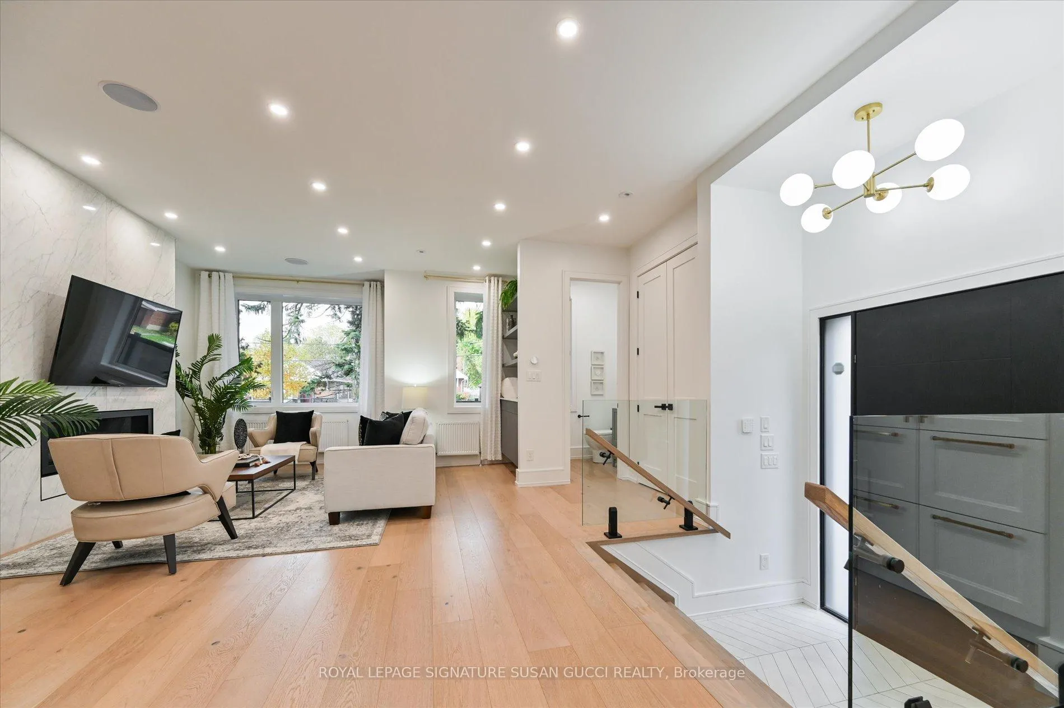
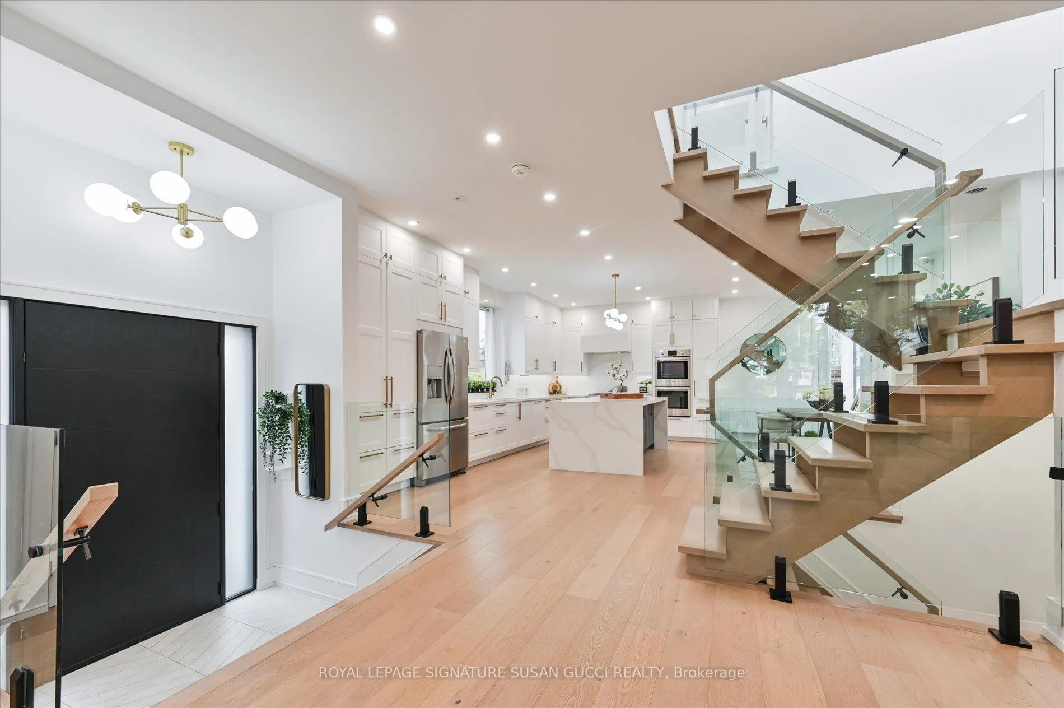
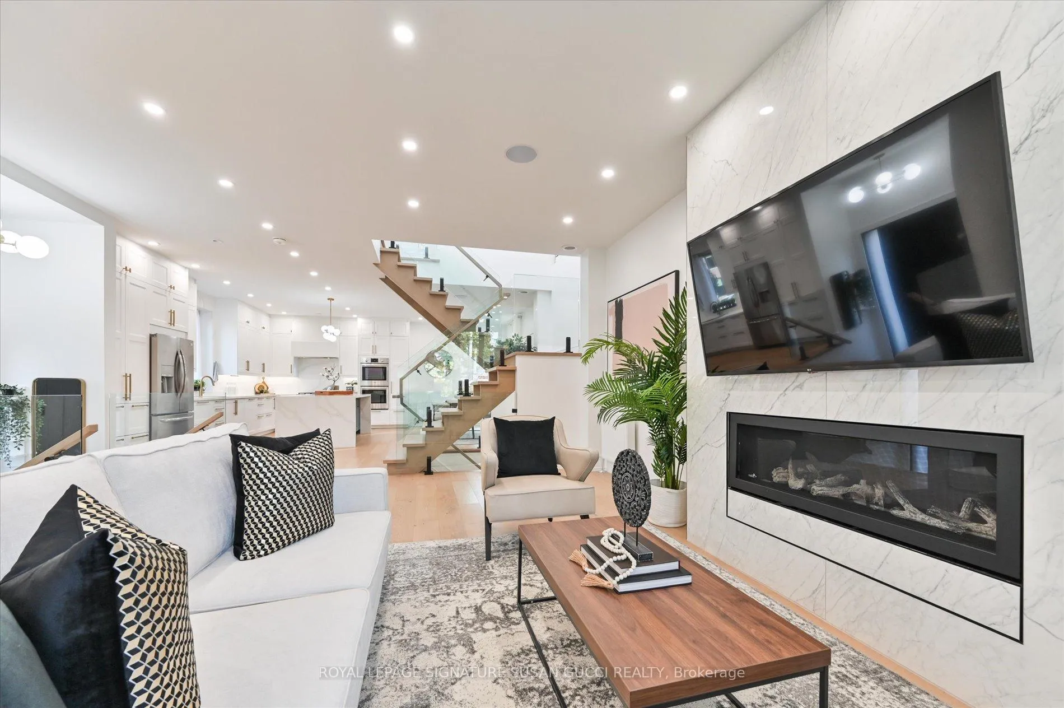
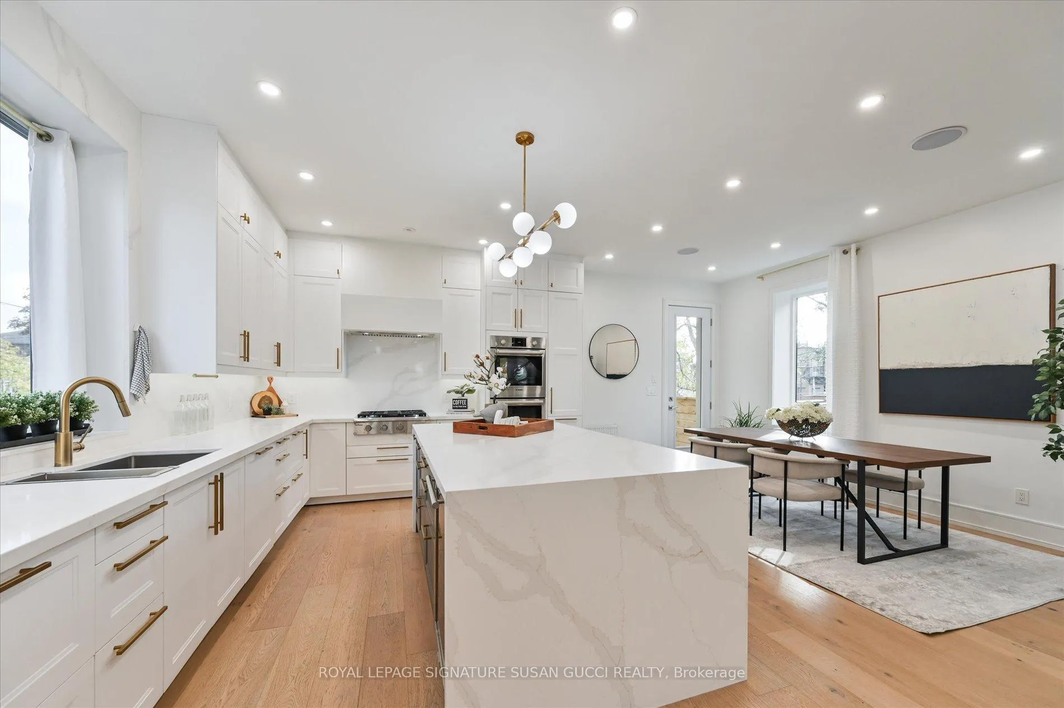
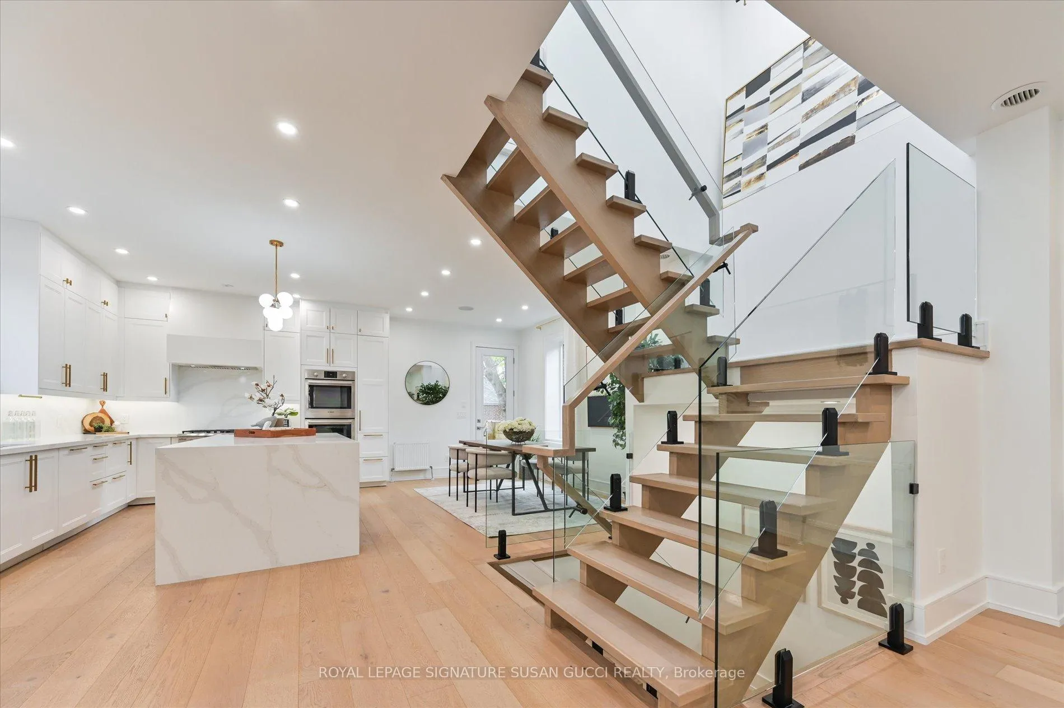
- Bright, open-concept main floor ideal for entertaining.
- Self-contained in-law suite with private entrance.
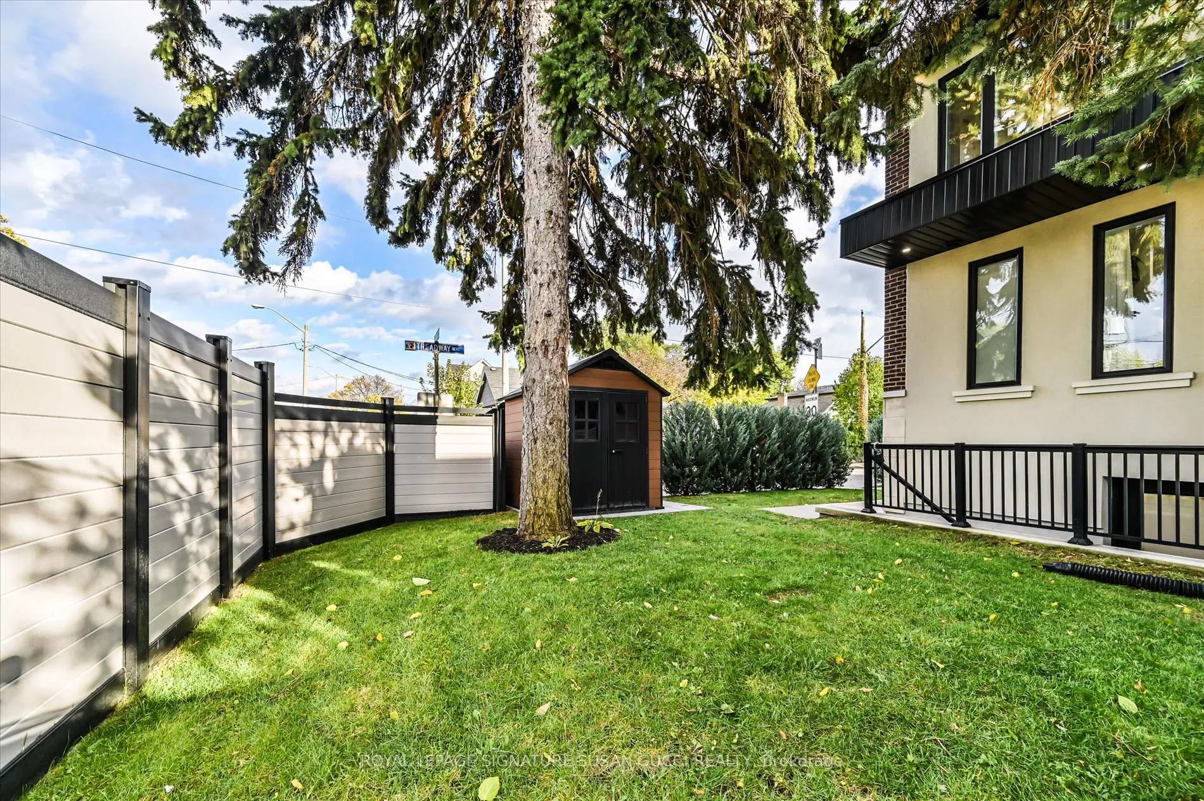
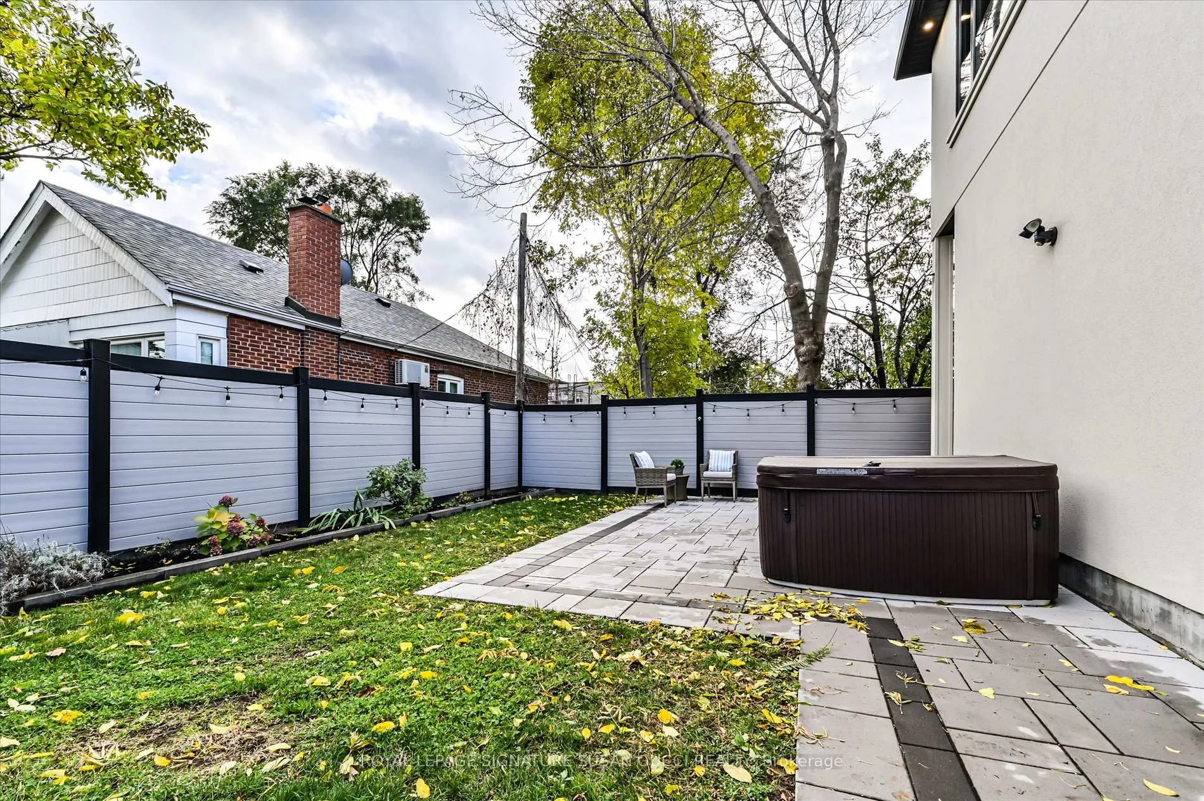
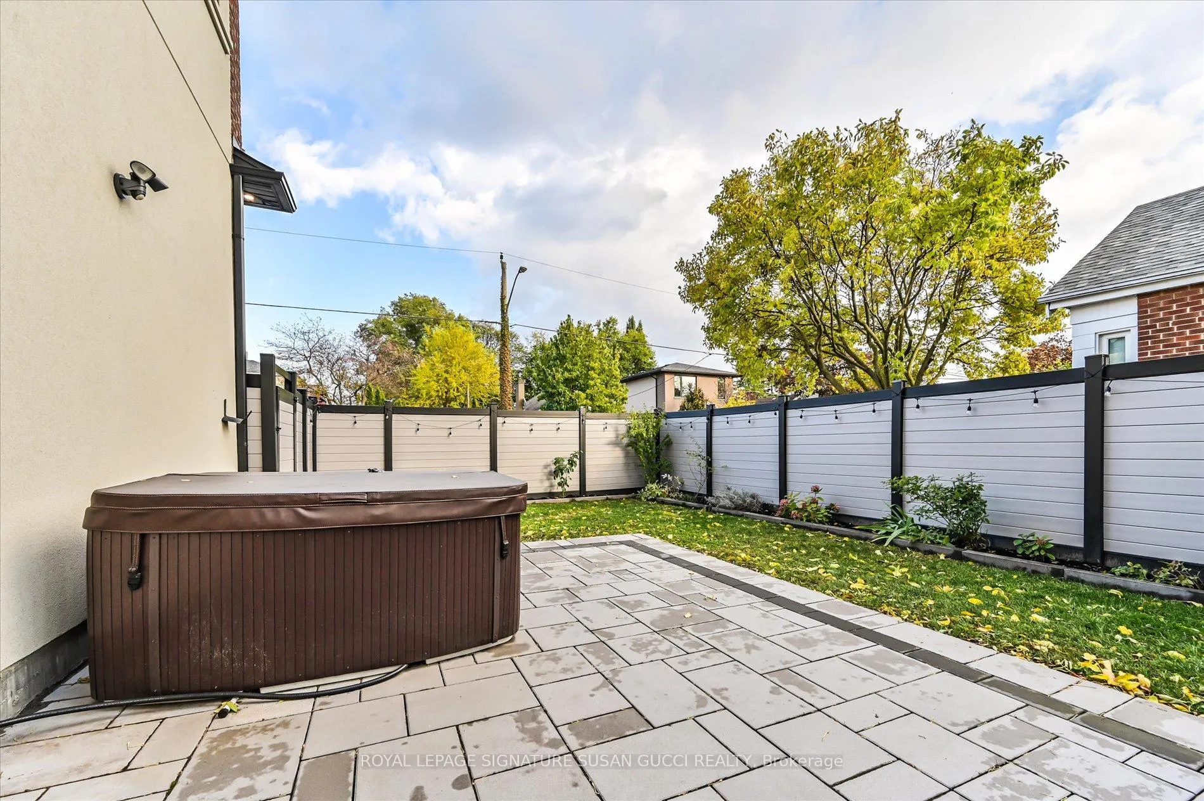
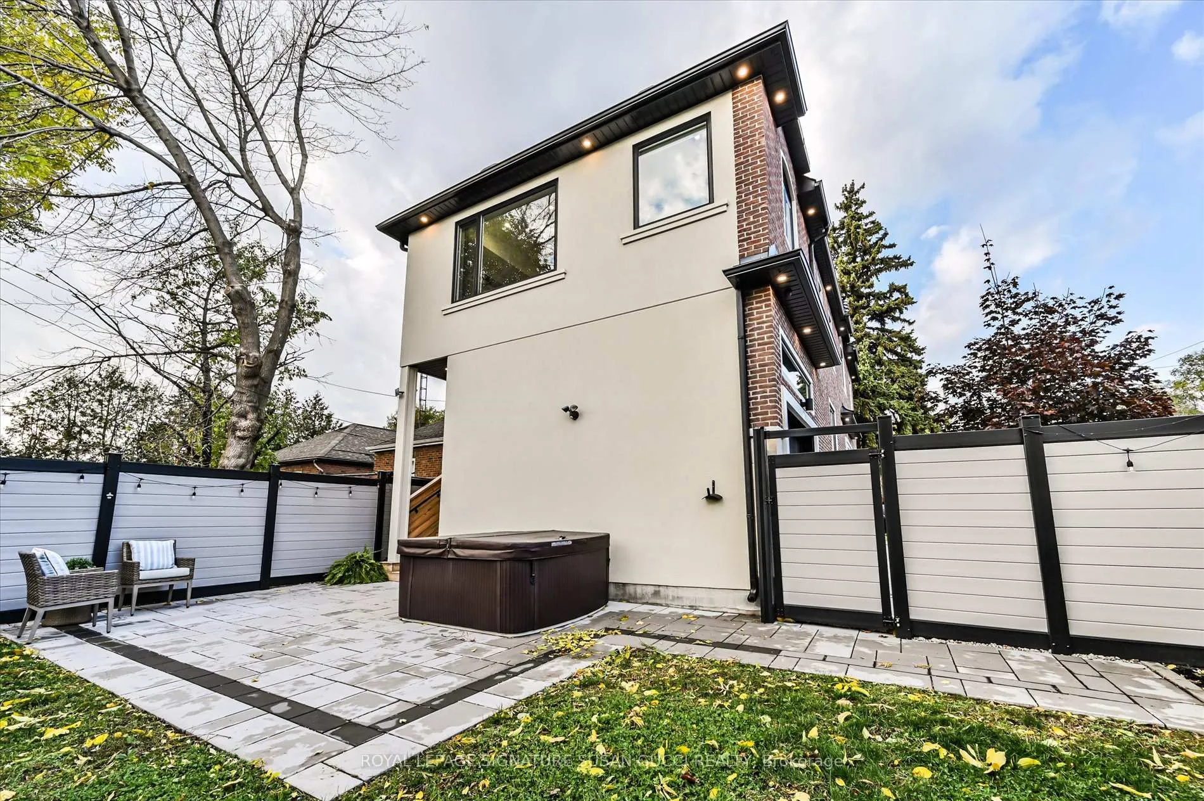
- No neighbours on three sides for privacy and views.
- Private backyard perfect for summer barbecues.
- Located on a friendly family street in East York.
- Walking distance to top-rated schools and Coxwell Village.
- Easy access to DVP and nearby parks for nature escapes.
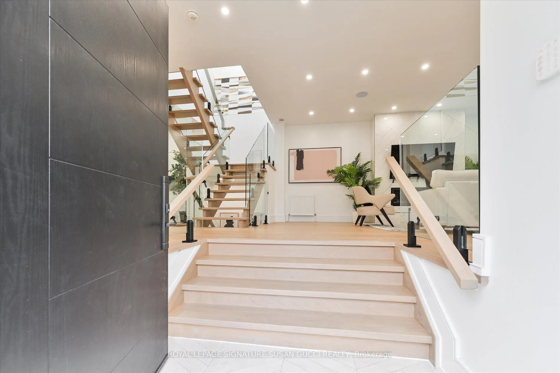
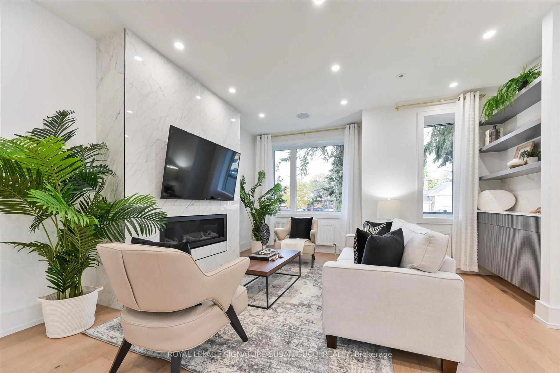
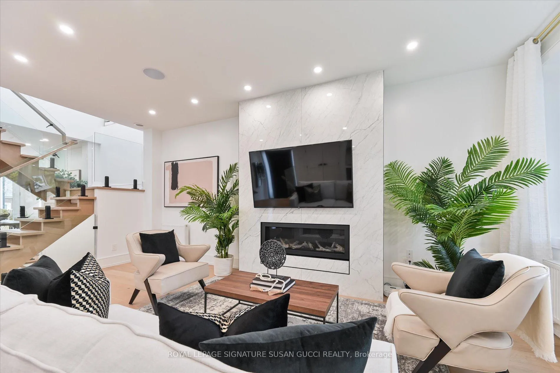
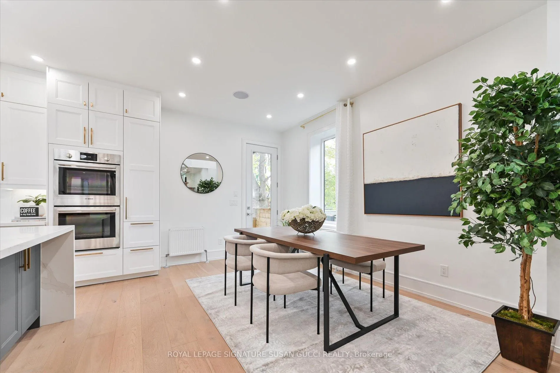
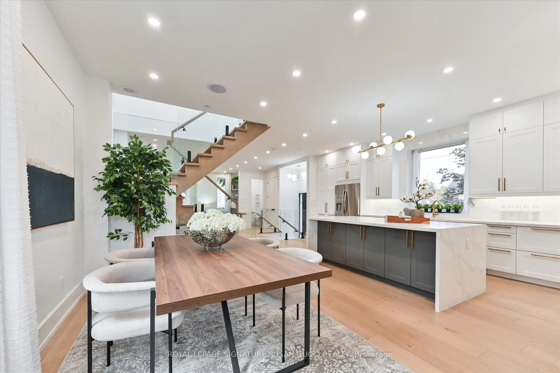
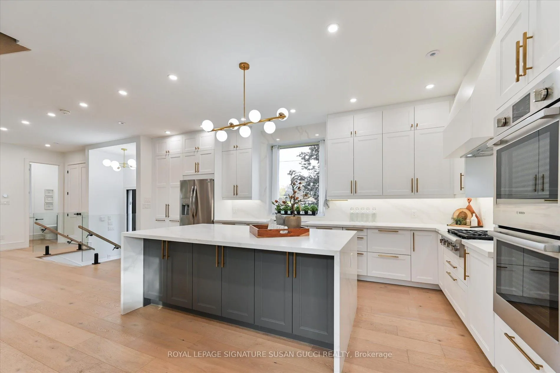
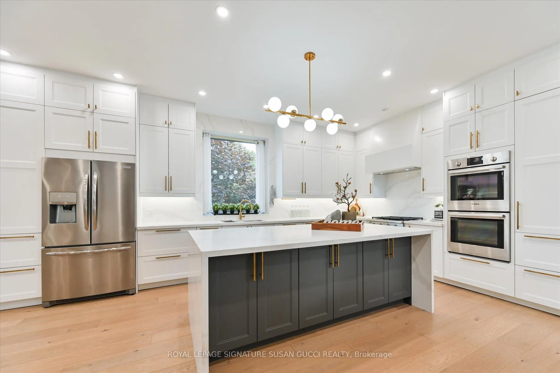
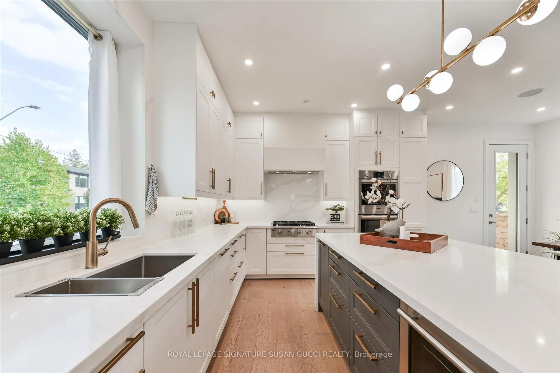
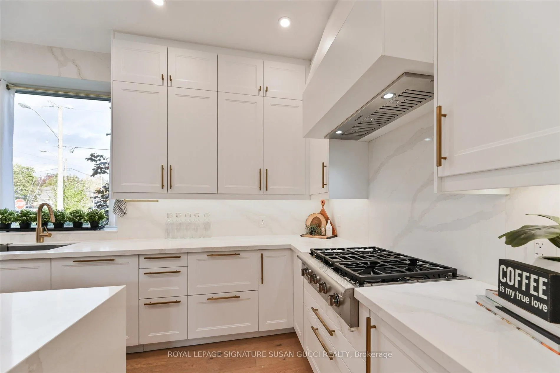
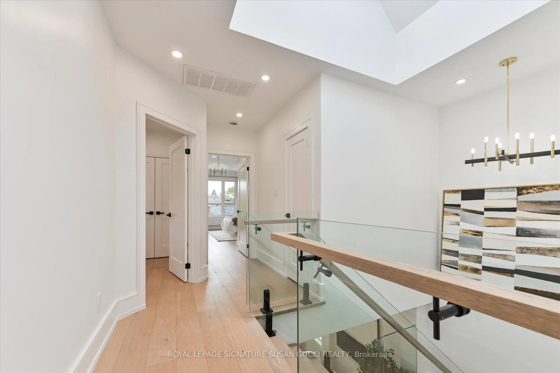
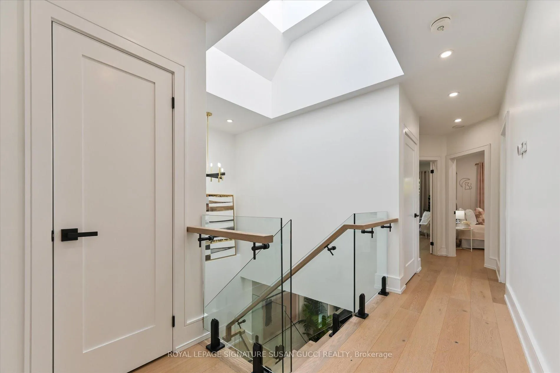
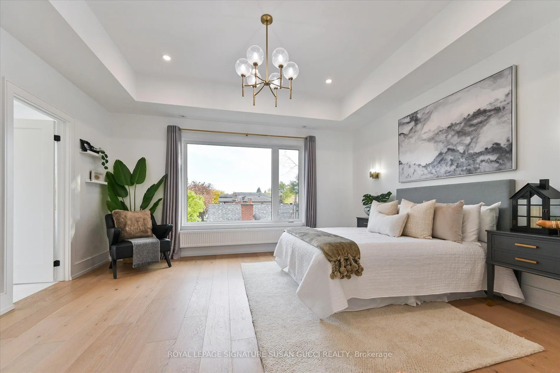
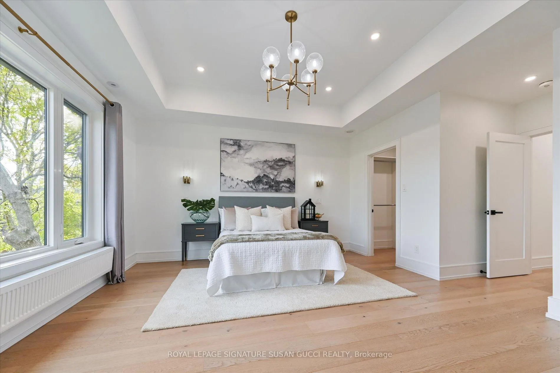
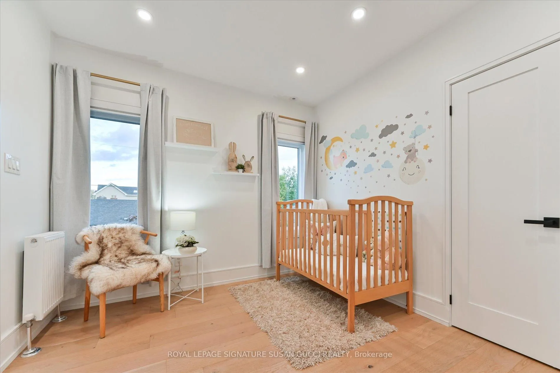
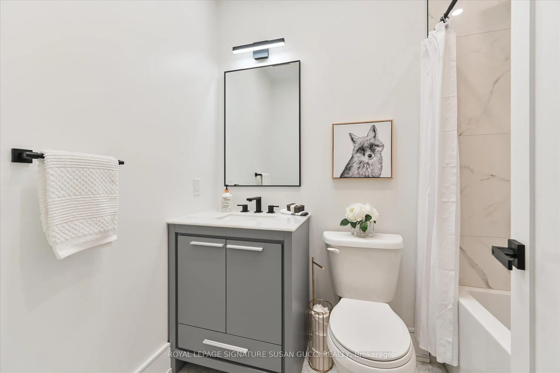
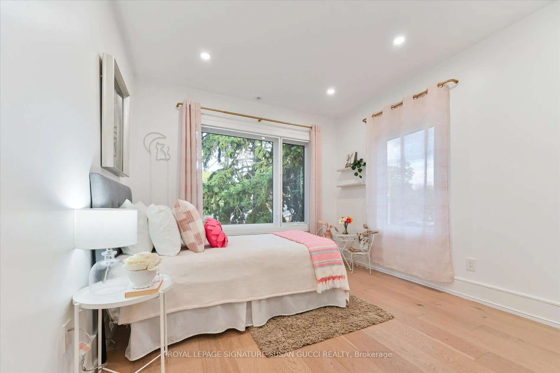
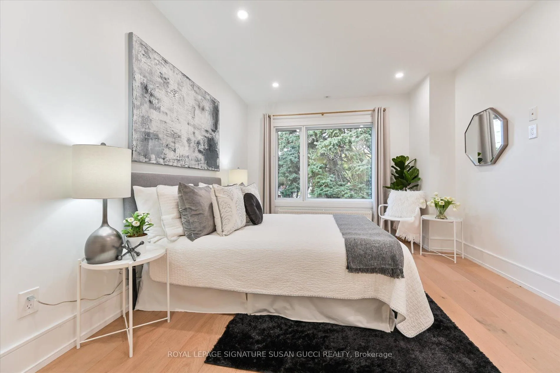
Spacious. Bright. Beautifully Crafted.Welcome to 32 Treadway Blvd - a stunning executive home that perfectly balances space, style, and function. With 4+2 bedrooms and 5 bathrooms, this residence offers all the room your family needs to live, work, and grow in comfort. Step inside to discover a bright, open-concept main floor where tall ceilings and natural light create an inviting atmosphere. The layout is ideal for entertaining - from family gatherings to dinner parties - while generous-sized bedrooms upstairs provide quiet retreats for everyone.The home's craftsmanship and attention to detail shine throughout, with gorgeous finishings and thoughtful design in every corner. The completely self-contained in-law suite features its own entrance, laundry, and two bedrooms filled with natural light - perfect for extended family, guests, a home office, or gym.Enjoy the rare advantage of having no neighbours on three sides, offering light, privacy, and serene views of majestic evergreens to the north. The private backyard is ideal for relaxing or hosting summer barbecues. Nestled on one of the friendliest family streets in East York, 32 Treadway is where neighbours chat on the sidewalk and kids play safely on the street. Just a short stroll brings you to Coxwell Village - home to beloved local spots like the famous French bakery with the city's best croissants, a neighbourhood barber who knows your name, and an array of charming, one-of-a-kind restaurants/ shops for a small town feel in a big city. You're also within walking distance to top-rated schools, the Coxwell subway, and just a couple of stops from the GO Train. Easy access to the DVP makes commuting downtown effortless. And when you need a dose of nature, Taylor Creek Park and nearby trails offer the perfect urban escape just minutes from your door. ***OPEN HOUSE SATURDAY FEB 14, 2:00-4:00 p.m.***
Key Facts & Features
Property Costs
- Annual Property Tax Amount
- $9,215
- Land Transfer Tax Fee
- $68,910
Rental Items
- Rental Equipment
- See Schedule B attached.
- Basement Type
- Finished, Walk-Out
Interior Features
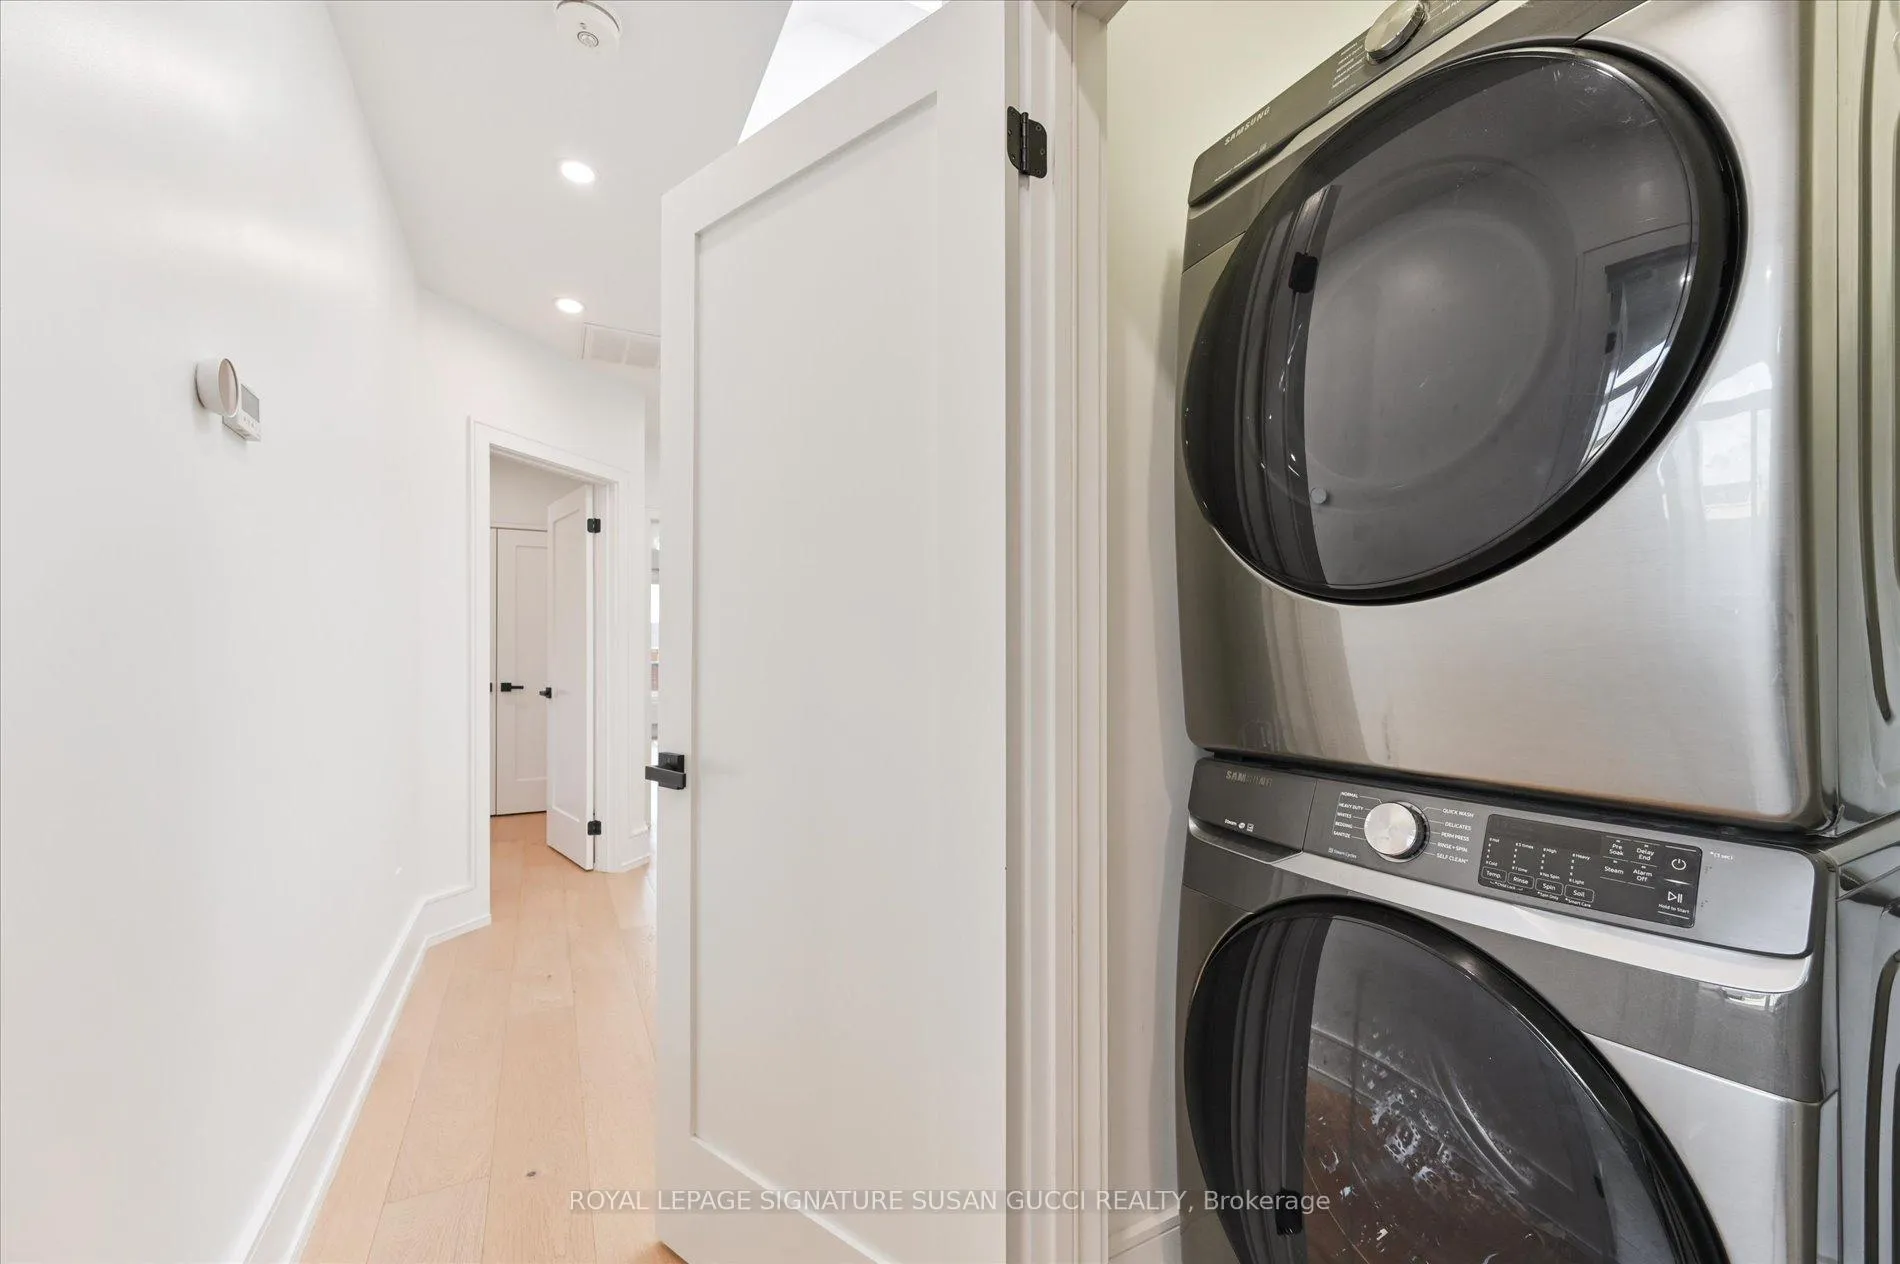
- Laundry Level
- Upper Level
- Interior Extras
- Auto Garage Door Remote, In-Law Capability, On Demand Water Heater
- Fireplace/Stove
- Yes
- Fireplace Features
- Natural Gas
- Elevator
- No
Exterior Features
- Pool
- None
- Property Features
- Hospital, Park, Public Transit, Rec./Commun.Centre, School, Fenced Yard
- Other Structures
- Shed
Building
- Building Type
- Detached
- Building Style
- 2-Storey
Construction
- Exterior Finish
- Brick, Stone
- Roof
- Asphalt Shingle
- Foundation Details
- Concrete Block
- Special Designation
- Unknown
Lot
- Lot Front
- 28.42 ft
- Lot Depth
- 100.00 ft
- Lot Size
- 28.42 x 100.00 Feet
- Lot Size Code
- 28.42 x 100.00 Feet
Inclusions
- Inclusions
- See Schedule B attached.
Exclusions
- Exclusions
- See Schedule B attached.
Parking & Garages
- Garage Type
- Built-In
- Garage Spaces
- 1
- Parking Spaces
- 1
- Total Garage And Parking Spaces
- 2
Heating & Cooling
- Heat Source
- Gas
- Heat Type
- Radiant
- Air Conditioning
- Central Air
- Water
- Municipal
- Sewers
- Sewer
- Bedrooms
- 4 + 2
- Washrooms
- 5
- Kitchens
- 1
Room sizes
- Living Room6.35 x 5.66Main level, Pot Lights, Fireplace, Closet
- Dining Room4.52 x 2.67Main level, Pot Lights, Combined w/Kitchen, W/O To Deck
- Kitchen6.76 x 3.66Main level, Pot Lights, Modern Kitchen, Centre Island
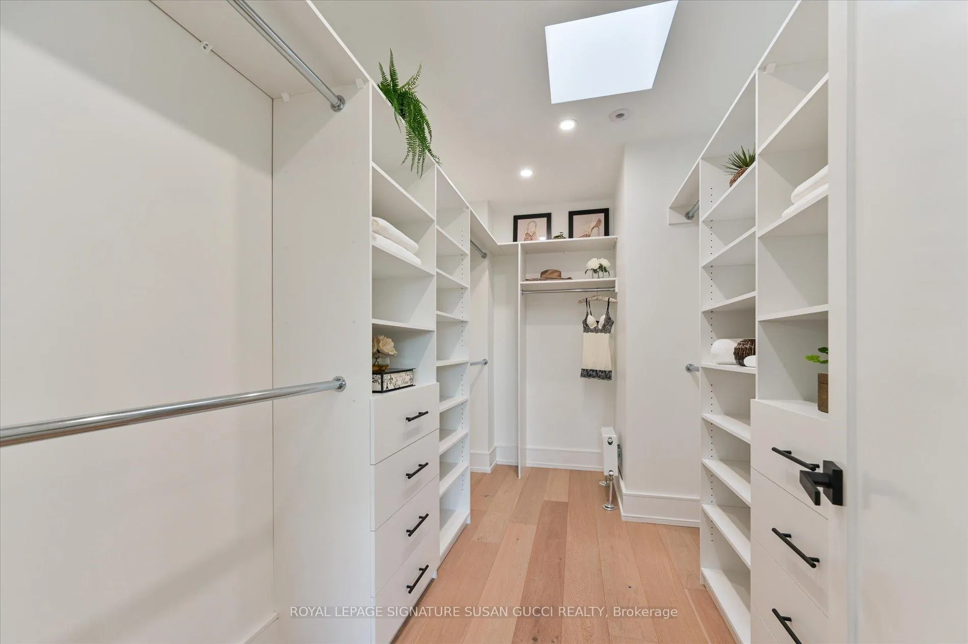
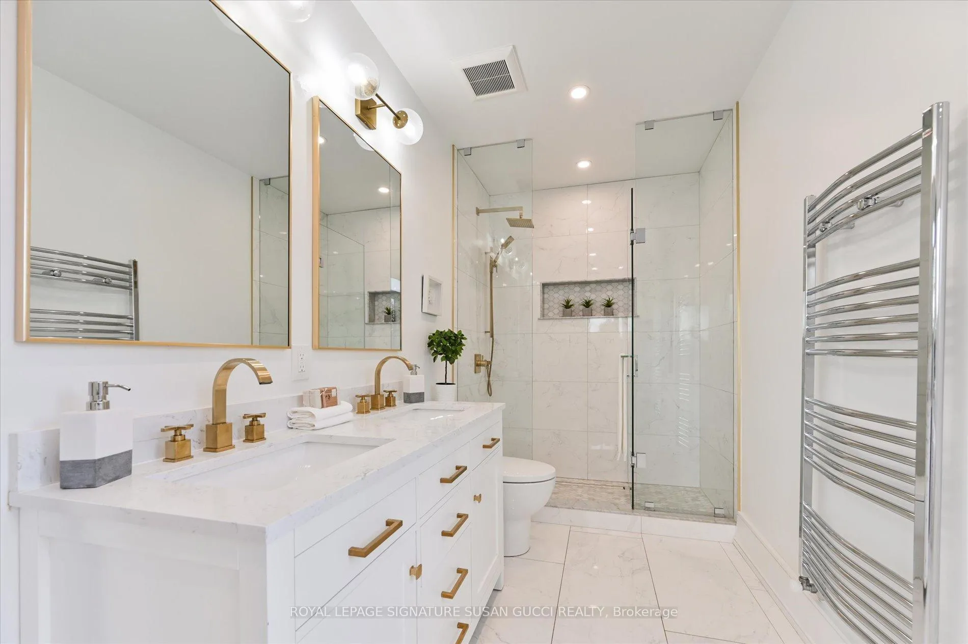
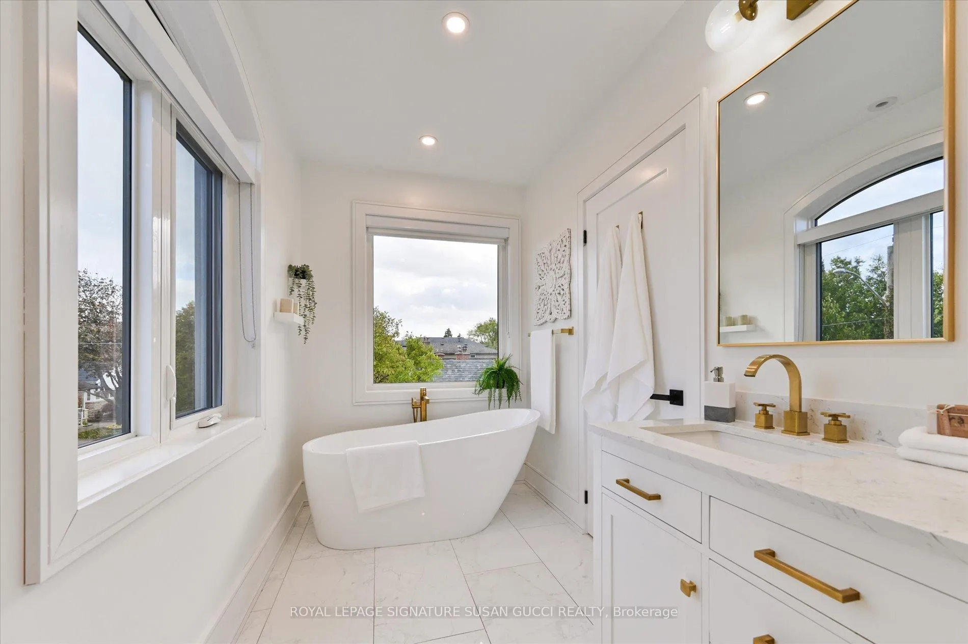
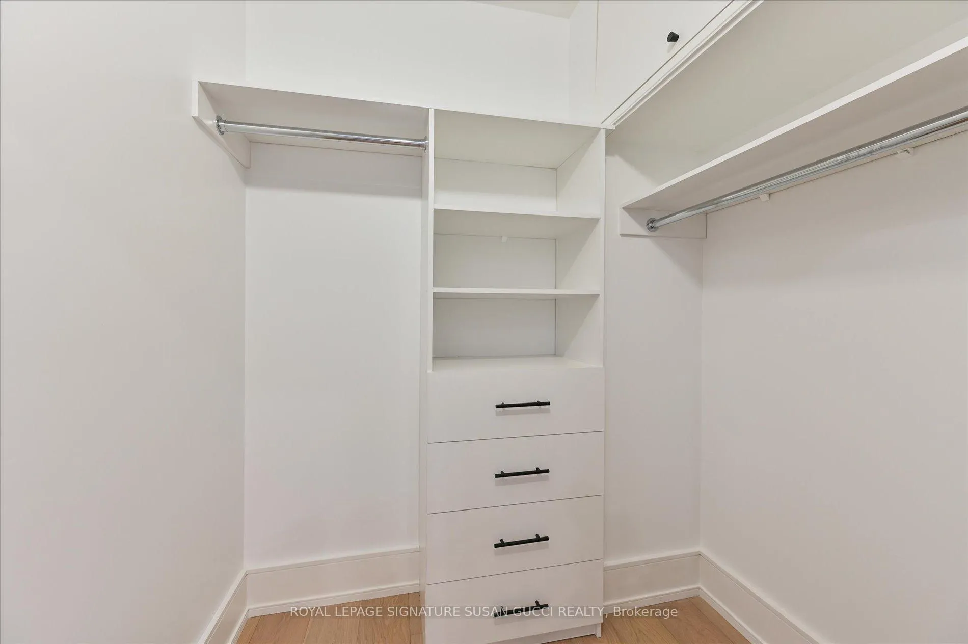
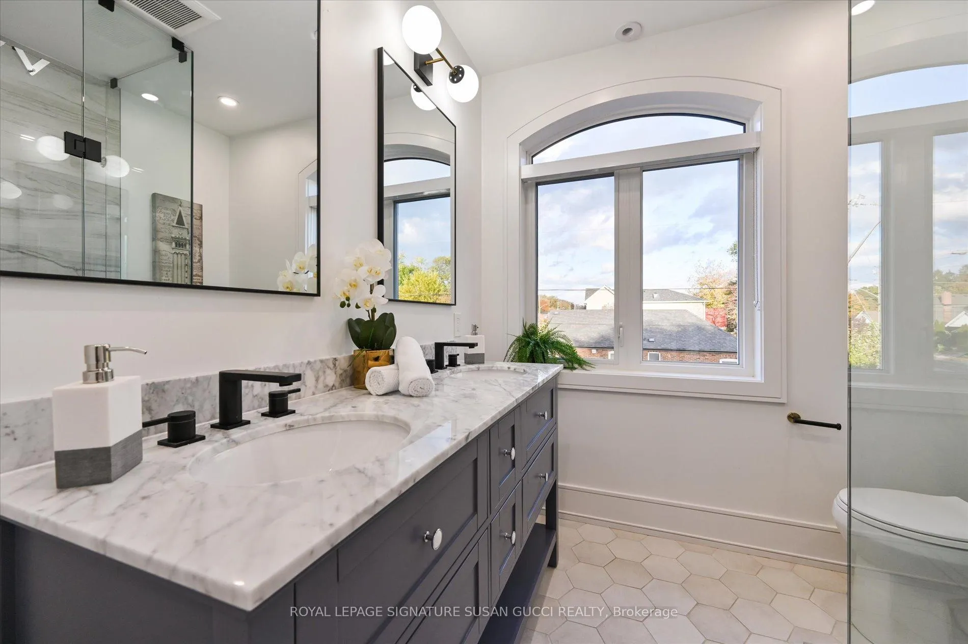
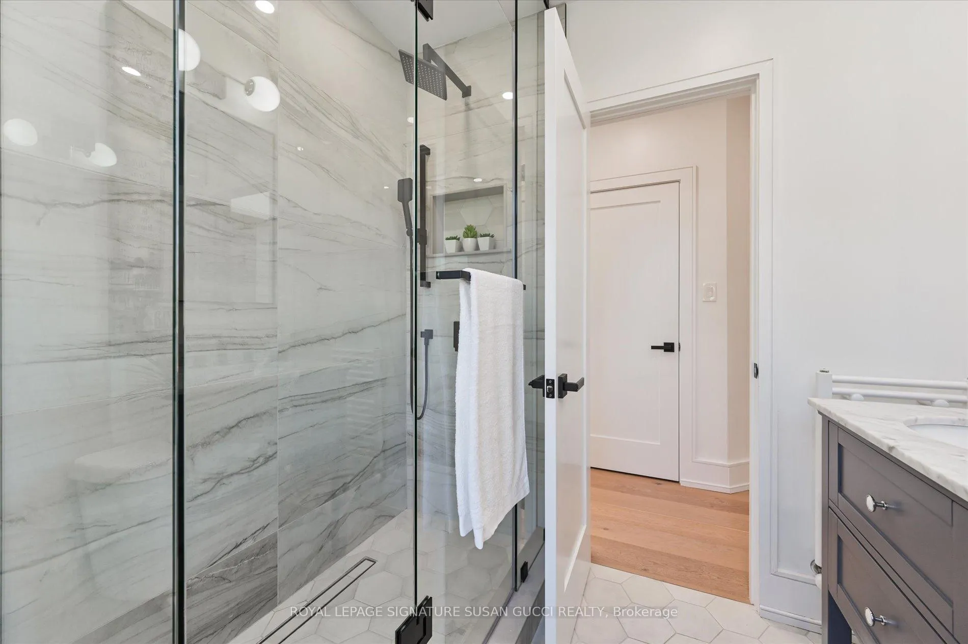
- Primary Bedroom4.75 x 4.37Second level, Vaulted Ceiling(s), Walk-In Closet(s), 5 Pc Ensuite
- Bedroom 24.67 x 3.38Second level, Pot Lights, Walk-In Closet(s), Window
- Bedroom 33.81 x 3.18Second level, 3 Pc Ensuite, Closet, Hardwood Floor
- Bedroom 43.23 x 2.77Second level, Pot Lights, Closet, Window
- Recreation6.12 x 3.07Basement level, Pot Lights, Hardwood Floor, Walk-Out
- Bedroom4.50 x 2.97Basement level, Pot Lights, Above Grade Window, Closet
- Bedroom3.76 x 3.10Basement level, Pot Lights, Above Grade Window, Hardwood Floor
- Laundry—Basement level
- Utility Room—Basement level
Washrooms
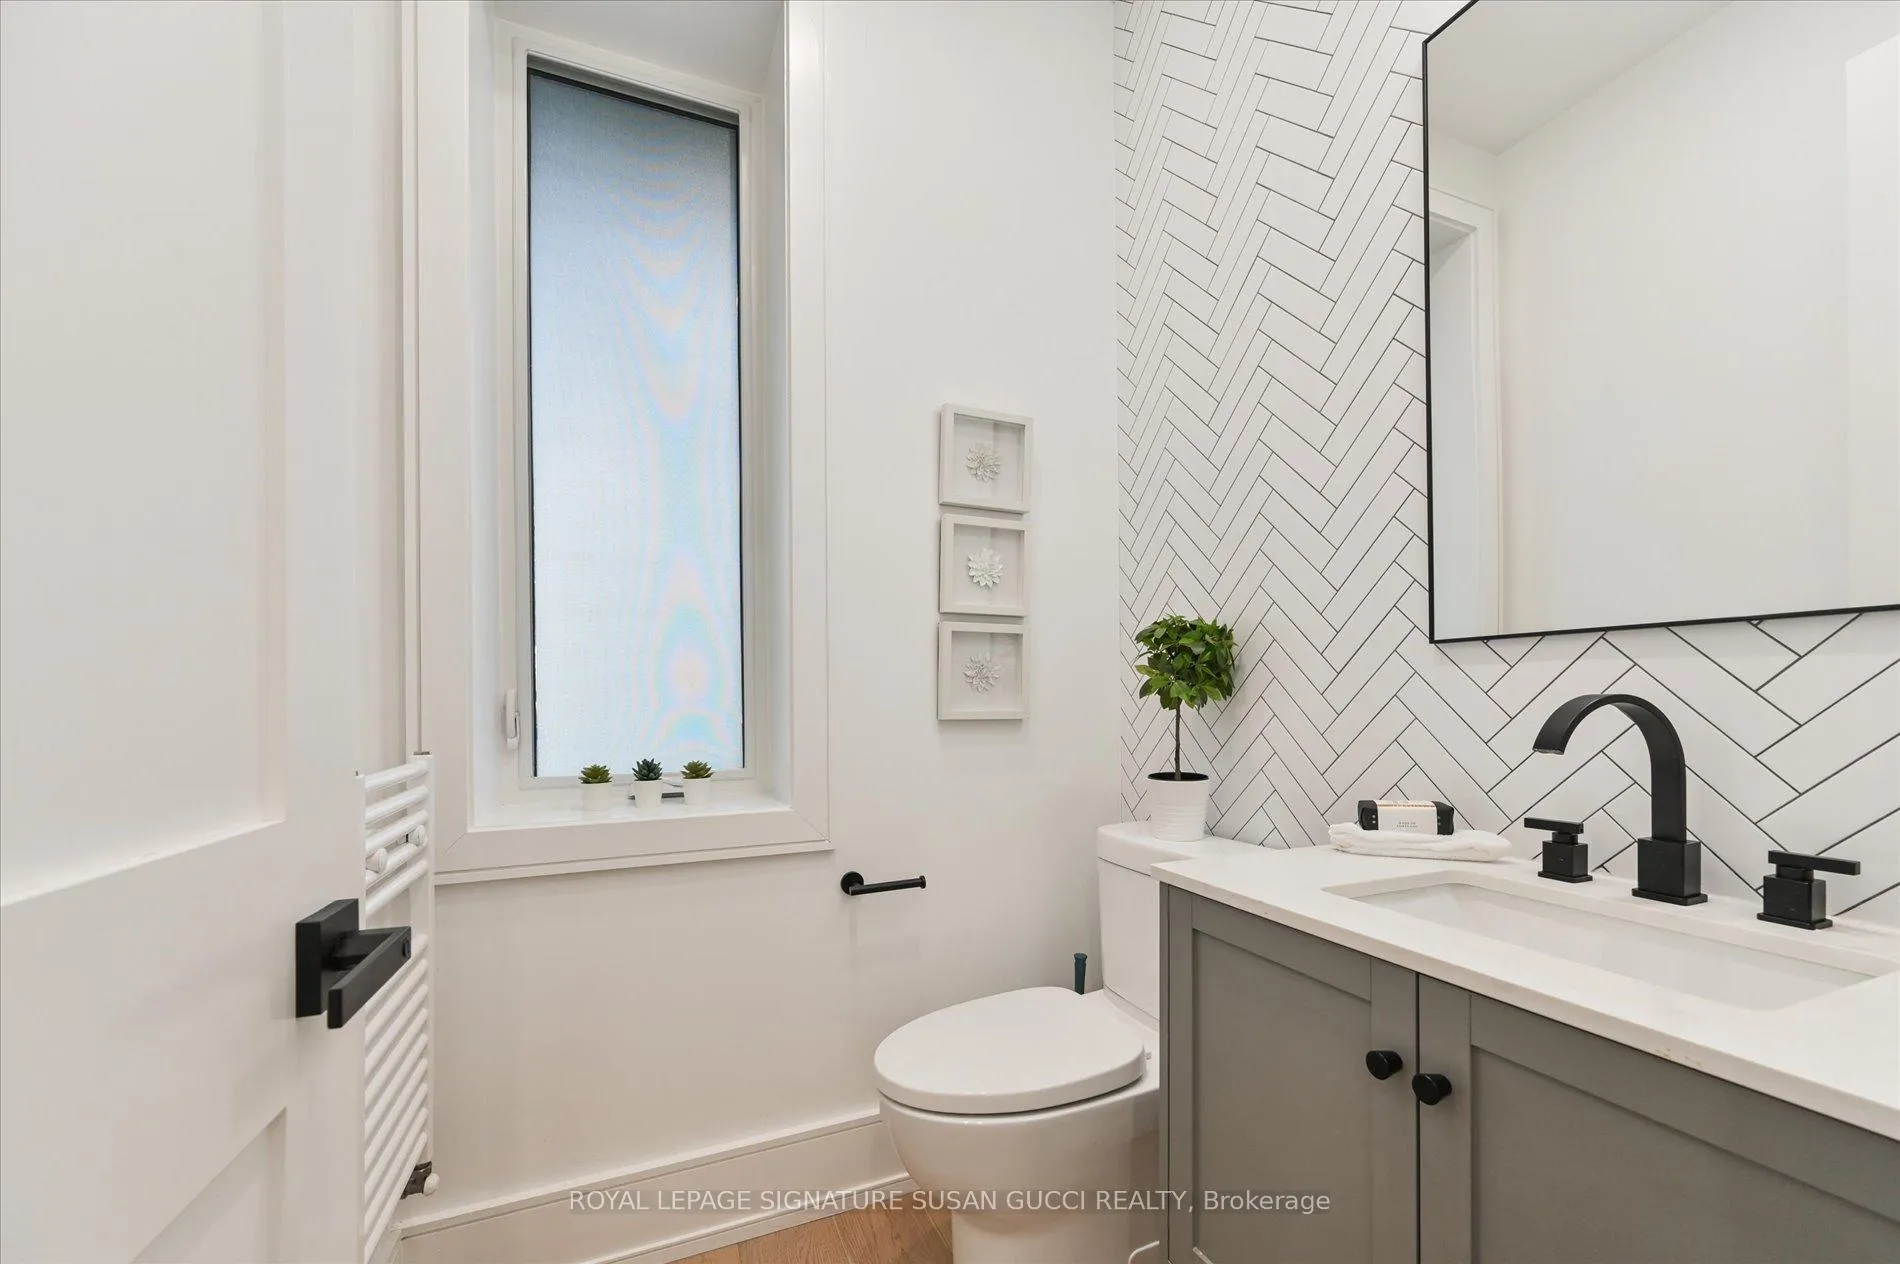
- 2-piece, Main
- 5-piece, Second
- 4-piece, Second
- 5-piece, Basement
- Area
- Toronto E03
- Municipality
- Toronto
- Neighbourhood
- East York
- Main cross streets
- Coxwell Ave & O'Connor Dr
- Directions
- Coxwell Ave & O'Connor Dr
- MLS® number
- E12783980
- Data source
- Toronto Regional Real Estate Board
- Status change
- 2026-03-16
- Listed on
- 2026-02-12
- Days on market
- 32 days
- Possession type
- Flexible
- Co-op commission
- 2.5% + HST
- Seller
- Listed by
- ROYAL LEPAGE SIGNATURE SUSAN GUCCI REALTY
Home Market Value
Current home valuation for 32 Treadway Boulevard, Toronto, East York, Toronto, ON. Listed for $1,899,000
HOMEH Estimate
$1,975,000
Estimated Sales Range
$1,560,250 - $2,389,750
HOMEH Estimate for 32 Treadway Boulevard, Toronto, East York
Calculated with a real agent's CMA method — 45+ years of experience, codified. Not an AI guess.
For the owner
Is this your home? Track its value.
Get this home's HOMEH Estimate by email once a month, with how many homes are for sale around you.
Mortgage Payment Calculator
Compare up to 4 down payment scenarios
20% required for homes $1.5M or more
$379,800
| Scenario 1 | Scenario 2 | Scenario 3 | Scenario 4 | |
|---|---|---|---|---|
−Down payment | % $ | % $ | % $ | % $ |
+CMHC insurance | $0 | $0 | $0 | $0 |
=Total mortgage | $1,519,200 | $1,424,250 | $1,329,300 | $1,234,350 |
Amortization | ||||
Mortgage rate | % | % | % | % |
| Payment frequency | ||||
=Mortgage payment | $7,417monthly | $6,954monthly | $6,490monthly | $6,027monthly |
Land Transfer Tax
$34,455
$34,455
$68,910
Around this home
Data provided by OpenStreetMap & Fraser Institute School Rankings
Ask HOMEH
New!Hi there!
👋Text or call (416) 301-9001
Recommended for you
Based on homes you've looked at.
No recommended properties found.
Nearby similar homes
No nearby properties found.
More real estate resources
Other homes nearby
Explore this area
Nearby neighbourhoods
No nearby listings available.