
33 Plaxton Drive
Toronto (O'Connor-Parkview), ON M4B 2P6
- 3+1Bedrooms
- 2Bathrooms
- 1Garage
- 1100–1500Sq Ft
- $4,668Tax
- 43×104 ftLot Size
 Estimated Value:$811,500See Free Estimate Report

Property not available for sale or for rent.
HOMEH One: full-service selling for a 1% listing fee. The buyer's agent commission is separate.
Free Home EvaluationHow Much Is My Home Worth?Homes for Sale NearbySale & Price History for 33 Plaxton Drive, Toronto, O'Connor-Parkview
Real estate boards require you to or to see the full details of this property.
*Sold prices and complete sale & price history are regulated data. Under the Trust in Real Estate Services Act, 2002 (TRESA) and the rules of the Real Estate Council of Ontario (RECO), and pursuant to the Multiple Listing Service® rules of the Canadian Real Estate Association (CREA) and the Toronto Regional Real Estate Board (TRREB), this information may be shown only to registered users who have agreed to the applicable terms of use (a Virtual Office Website, or "VOW," arrangement). HOMEH Inc., Brokerage therefore provides it to signed-in members only. Creating an account is free and takes under a minute.
About 33 Plaxton Drive, Toronto, O'Connor-Parkview
Summarized Description
- Tastefully redesigned 3+1 bedroom detached home.
- Fully renovated with modern luxury features.
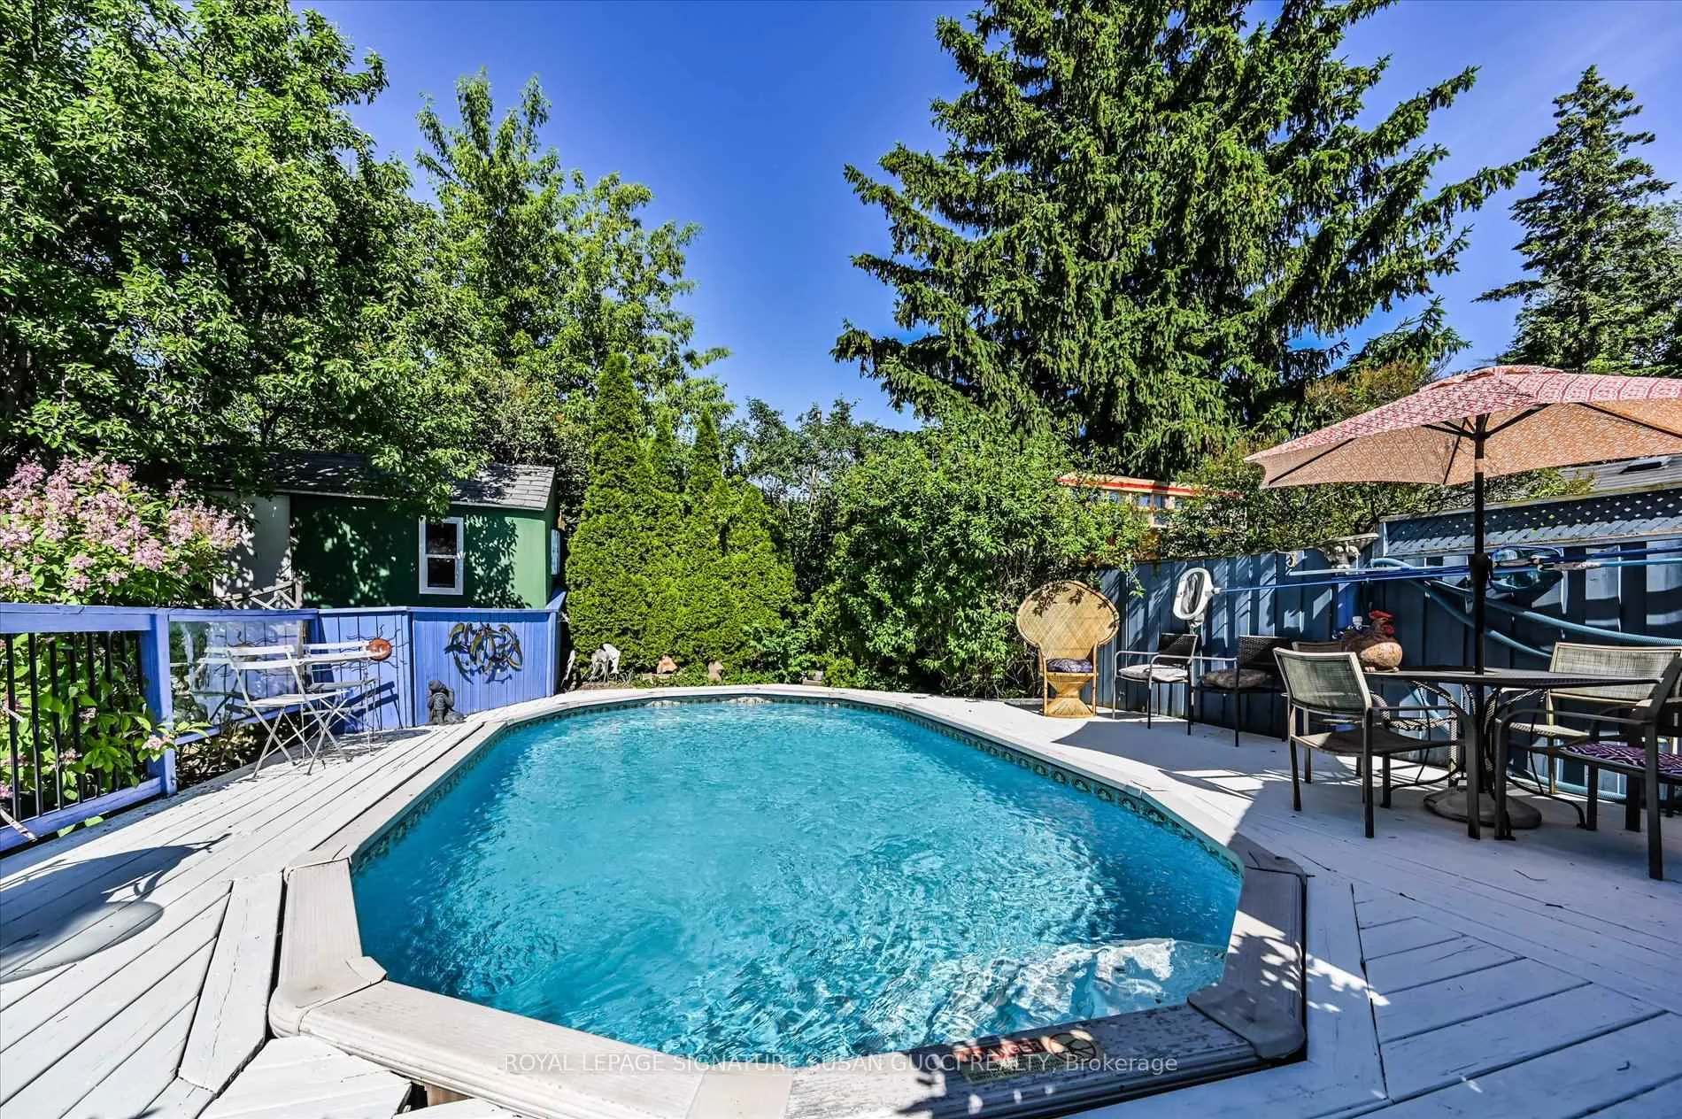
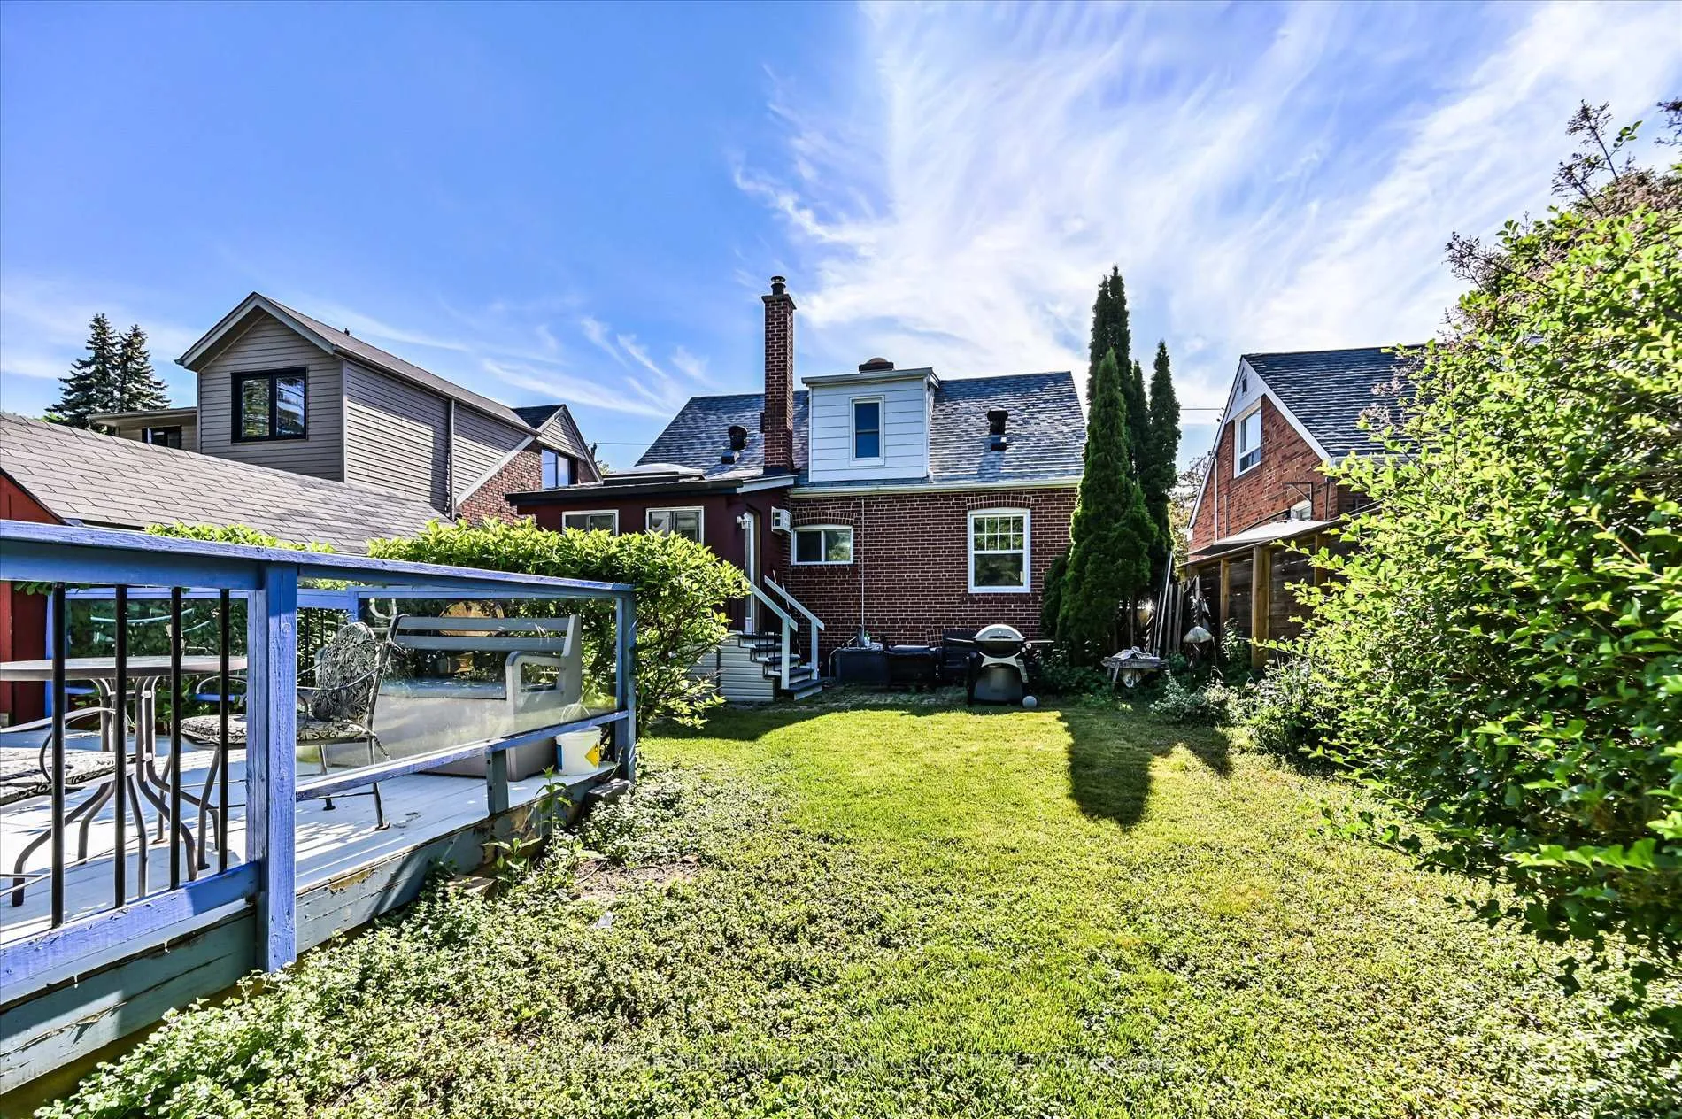
- Private backyard oasis with in-ground swimming pool.
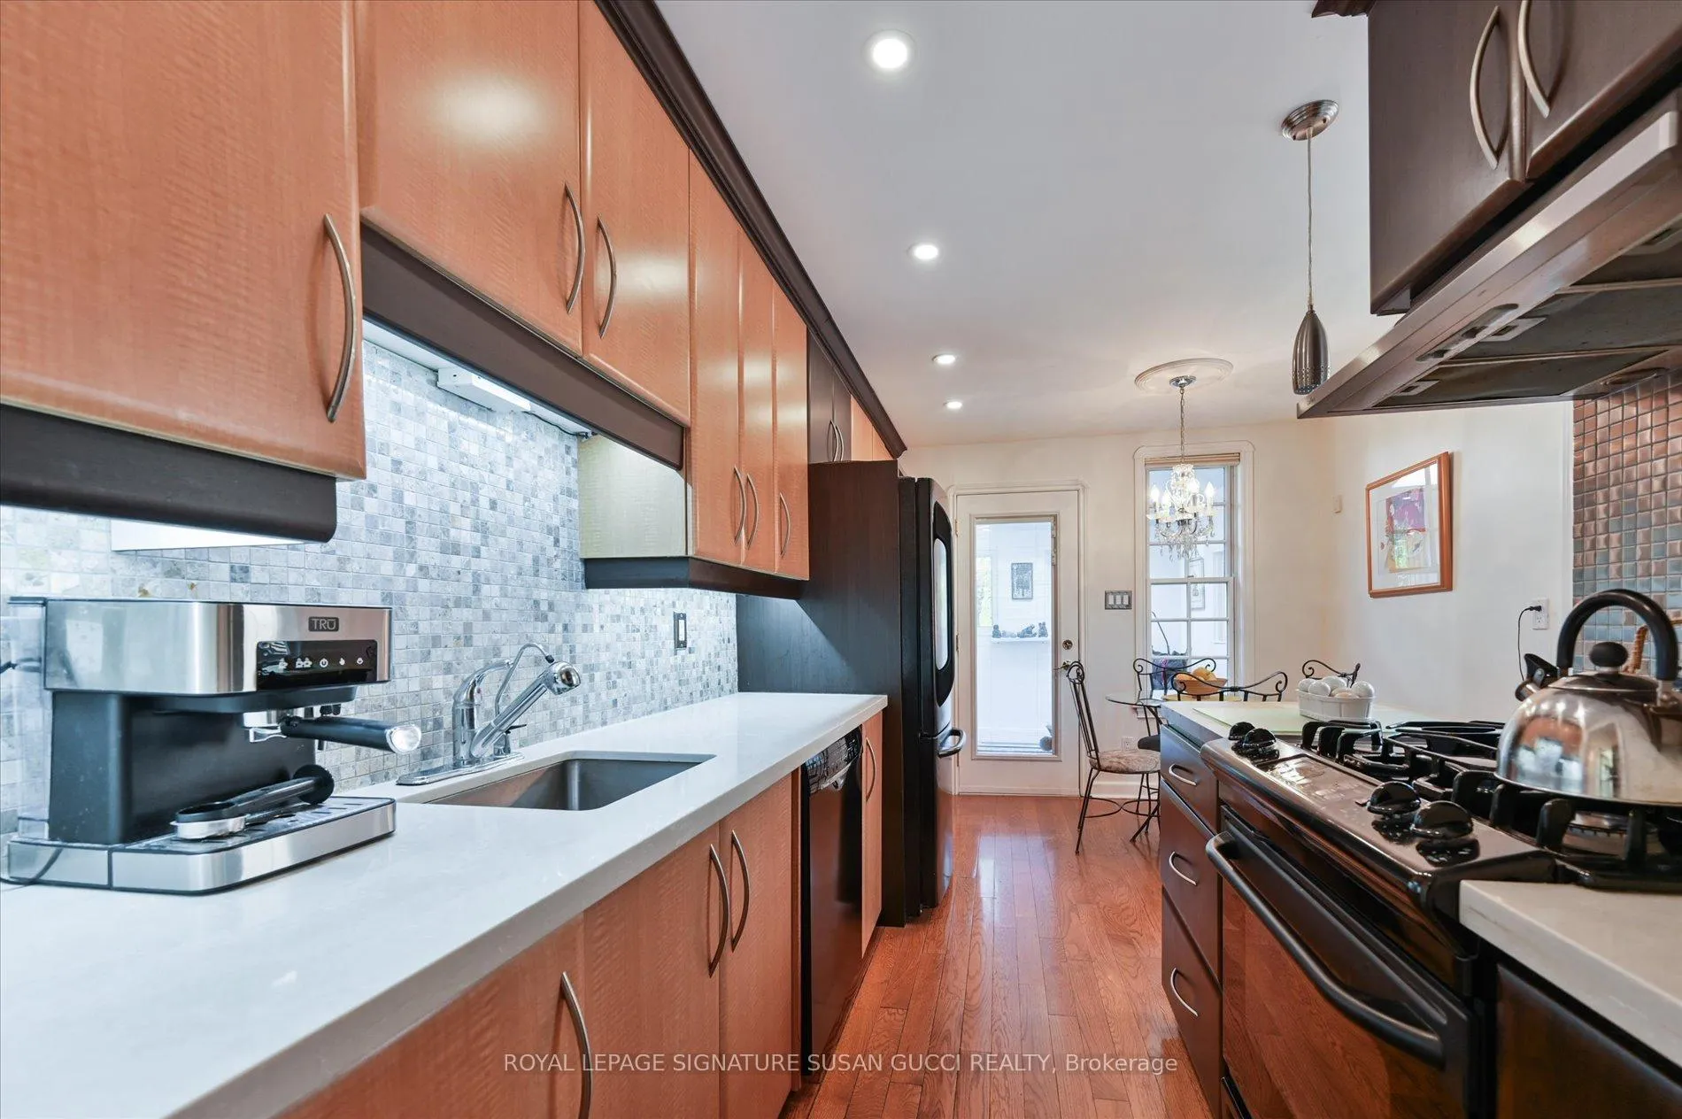
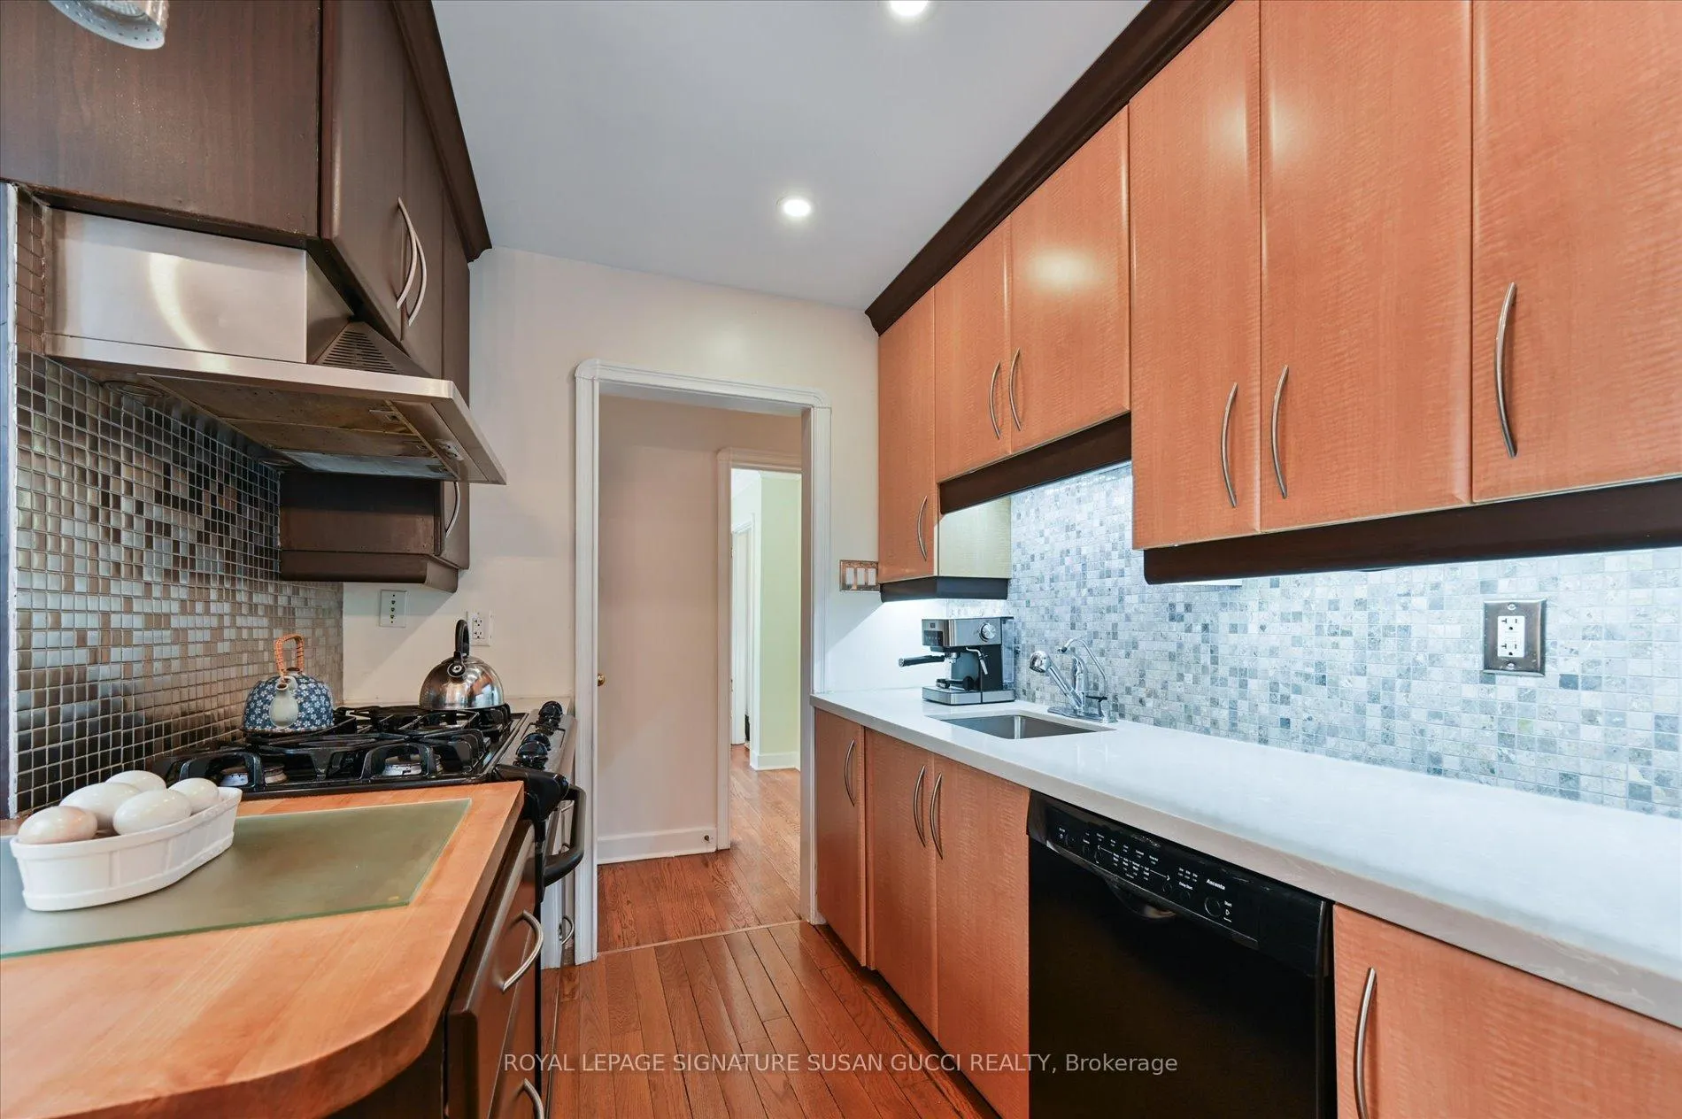
- European-designed kitchen with premium appliances.
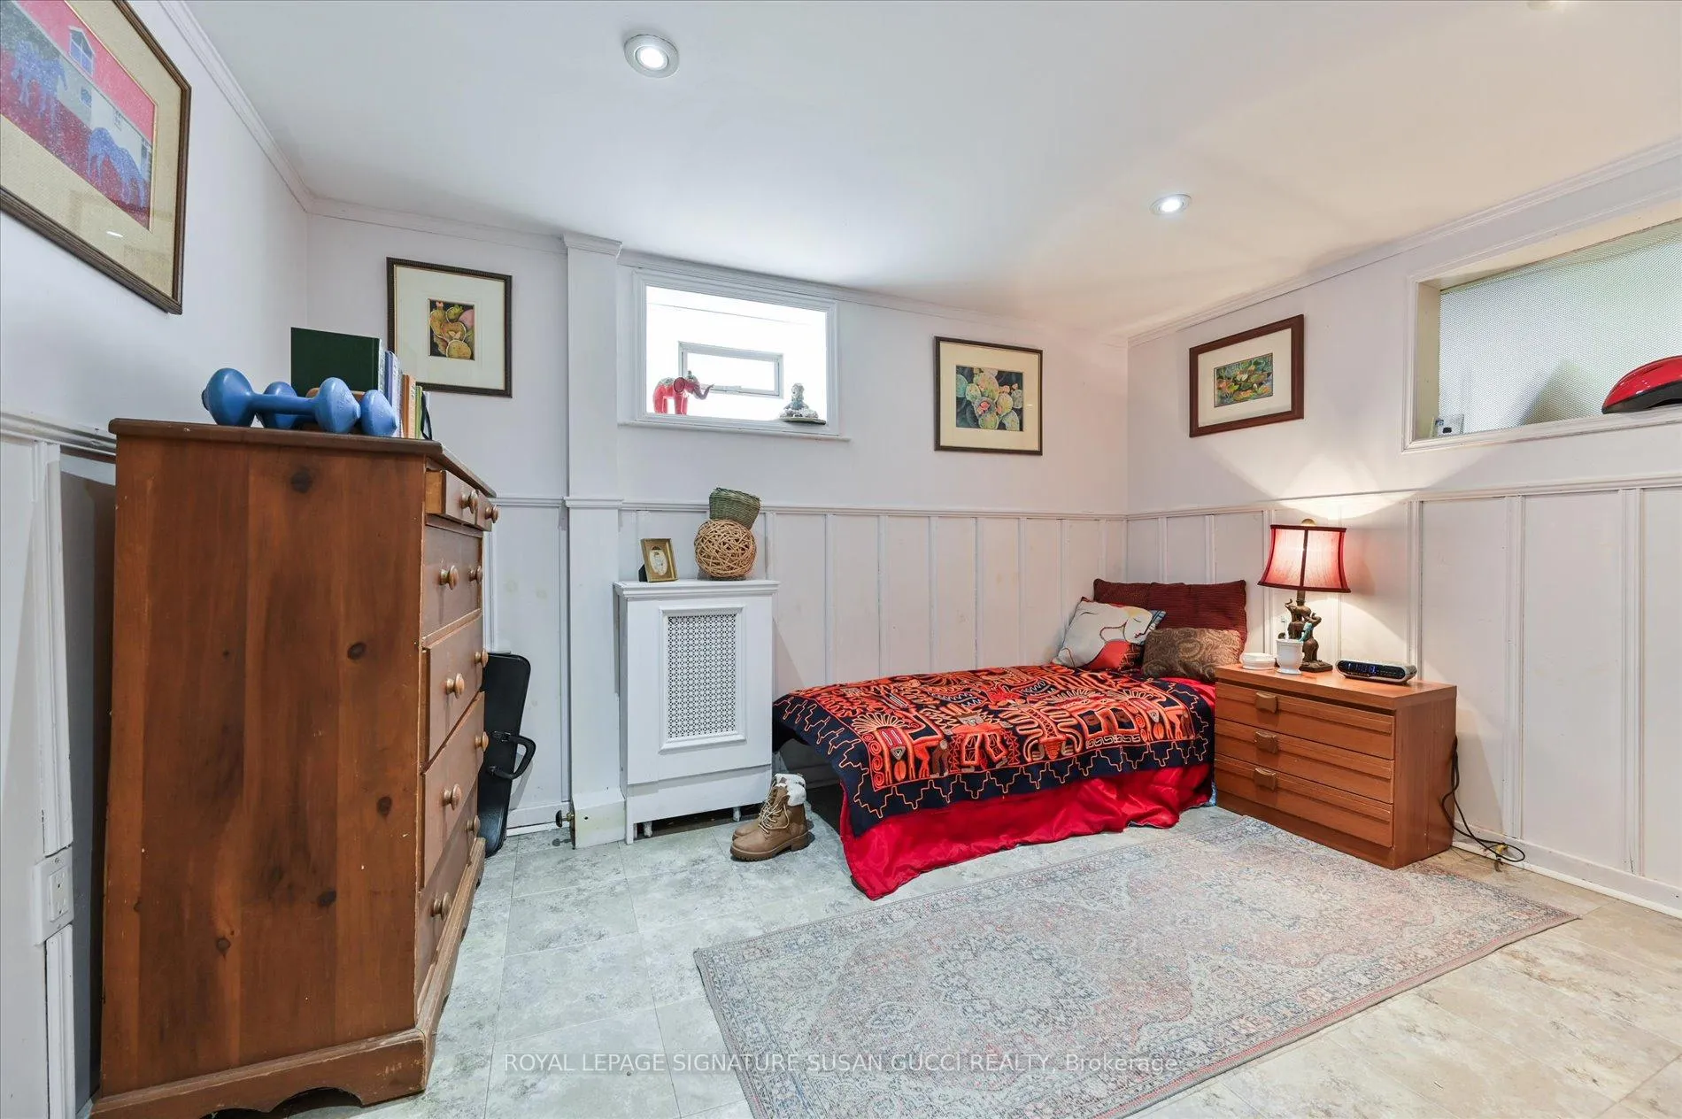
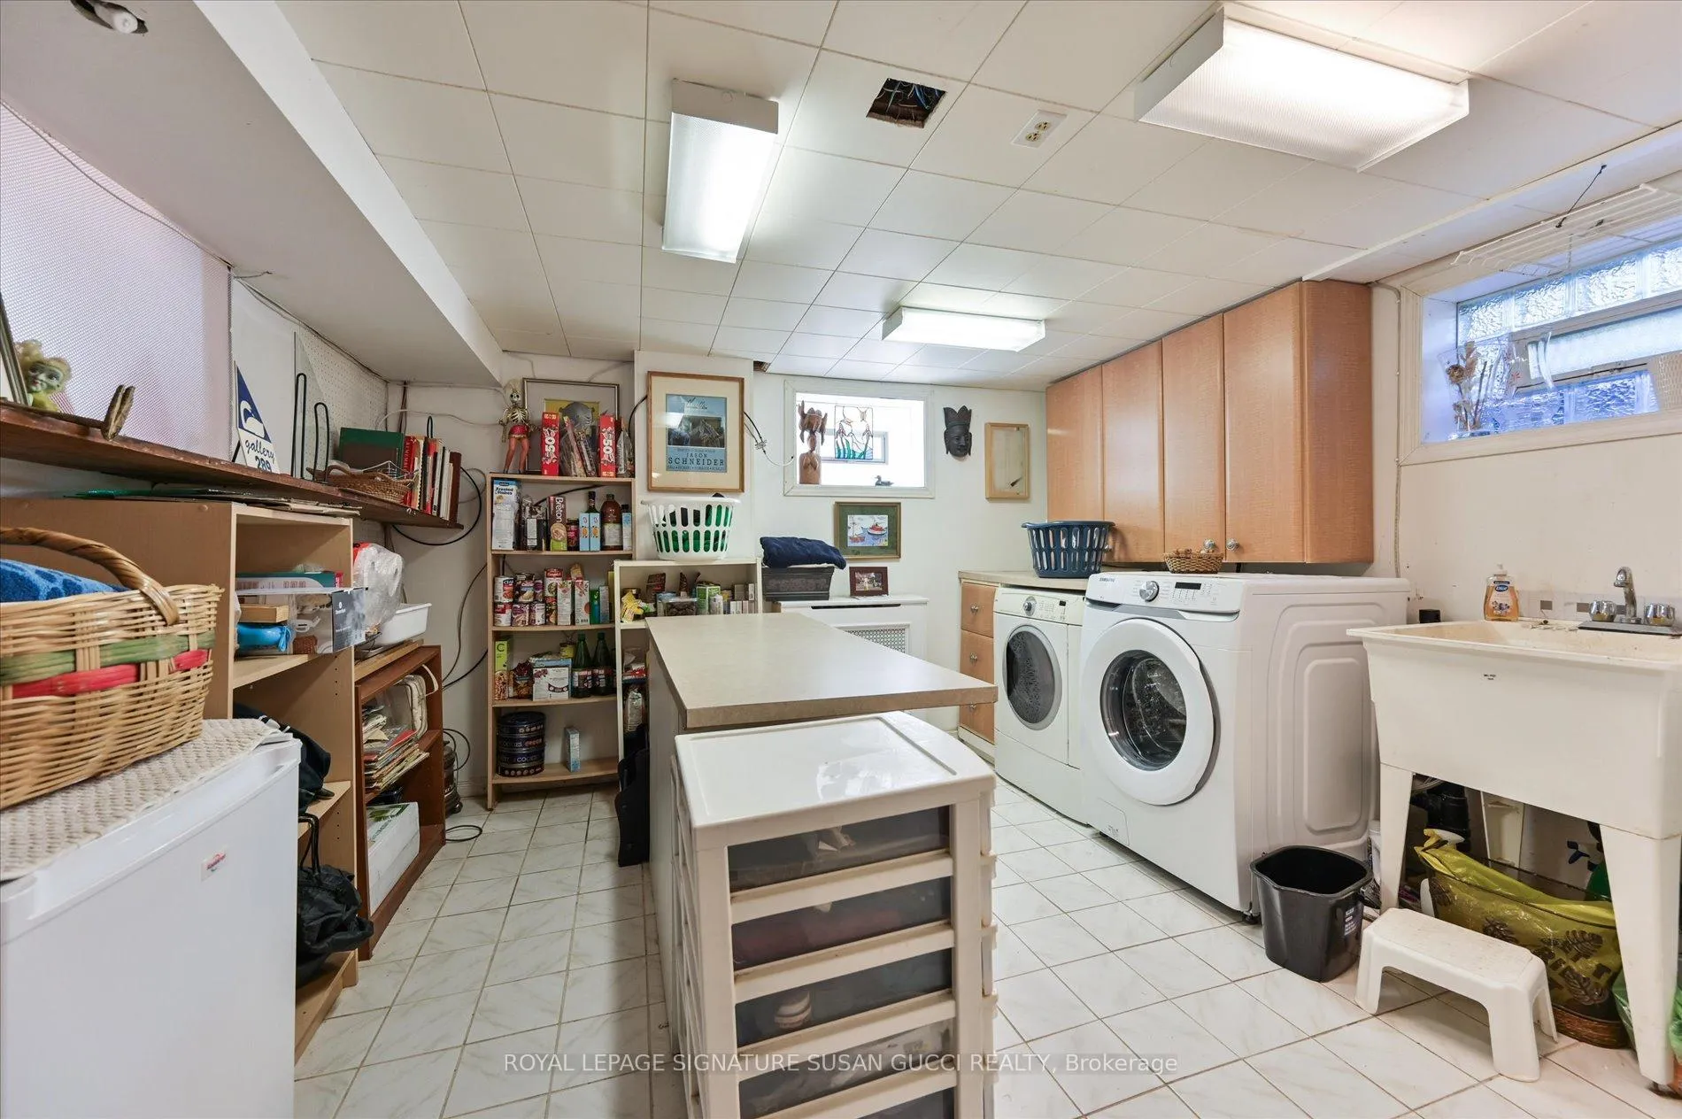
- Finished basement with extra bedroom and laundry.
- Located on a quiet, tree-lined street.
- Close to schools, shopping, and transit.
- Custom built-ins and California closets enhance storage.
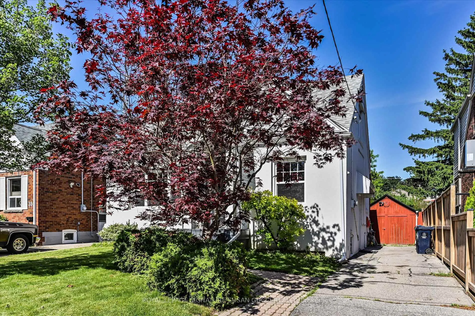
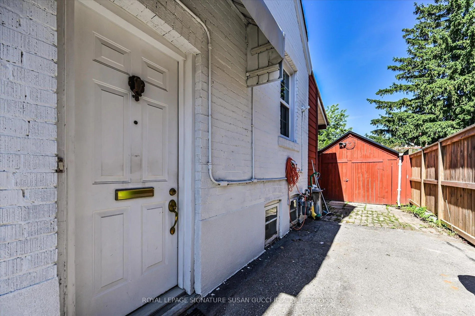
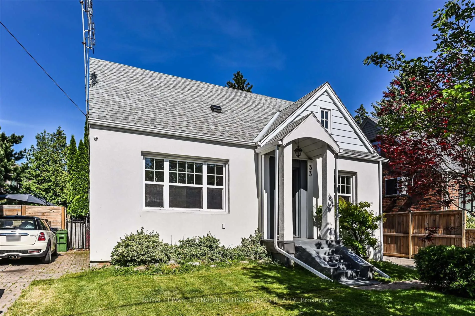
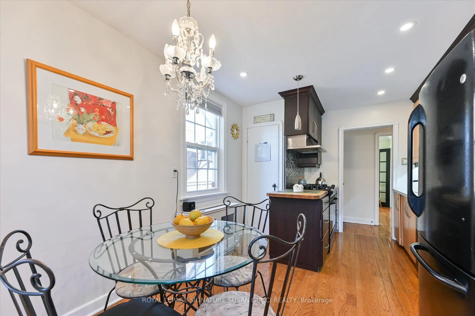
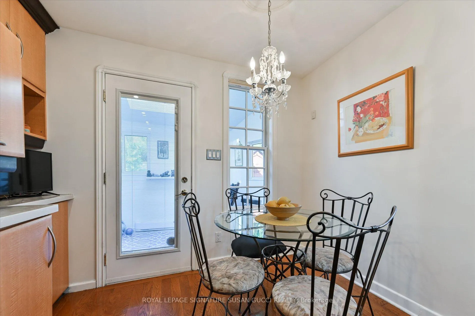
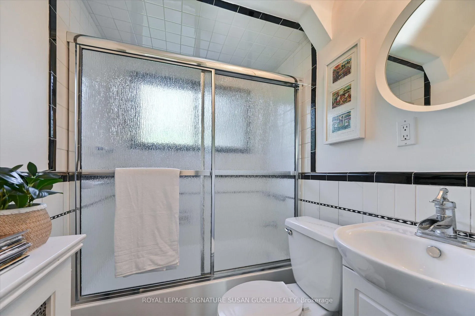
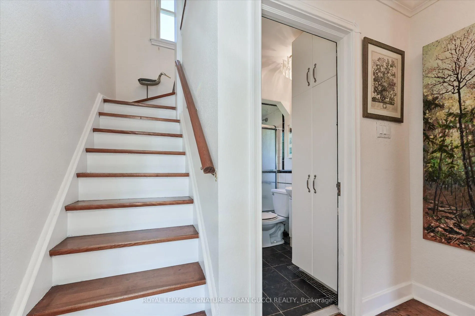
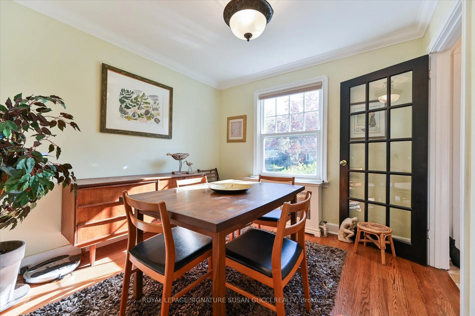
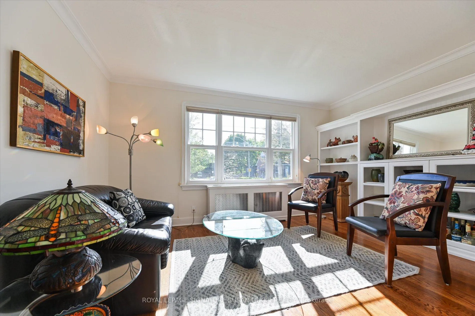
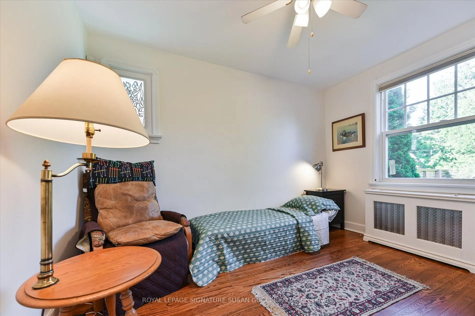
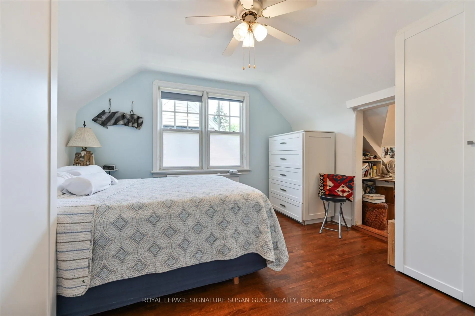
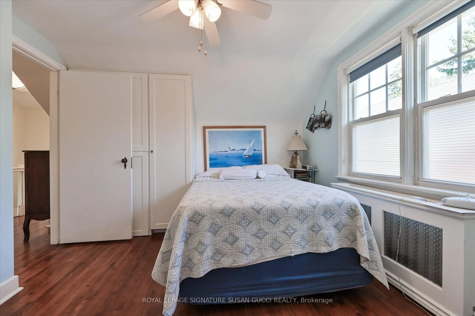
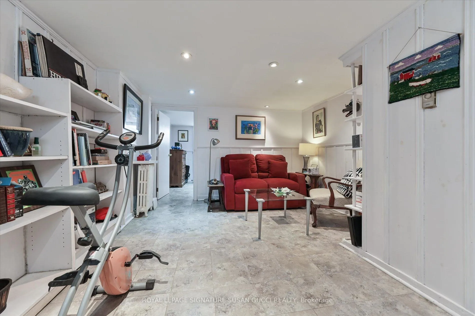
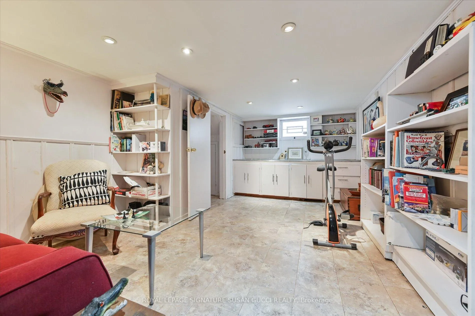
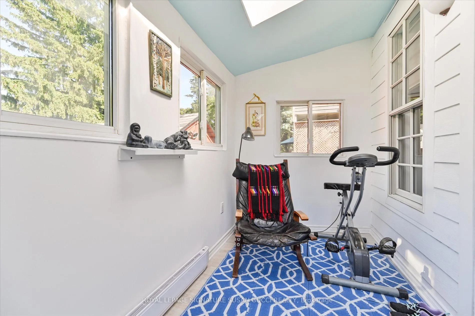
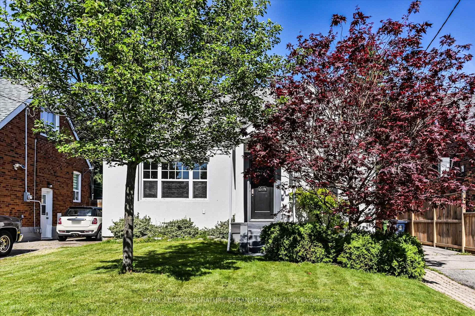
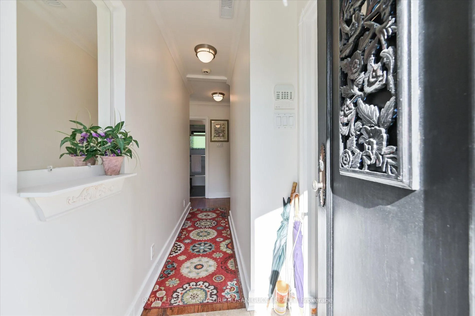
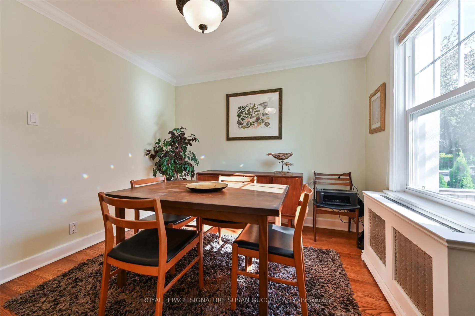
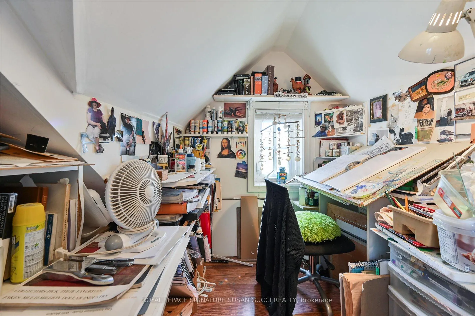
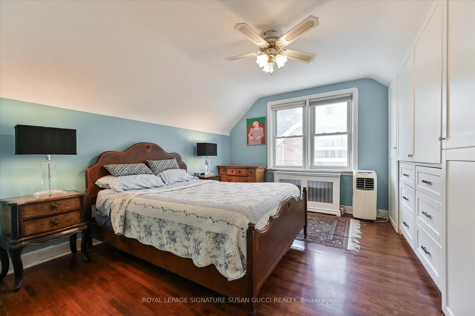
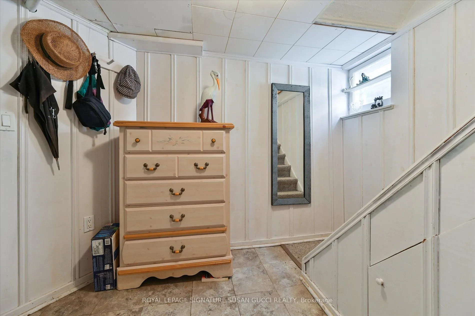
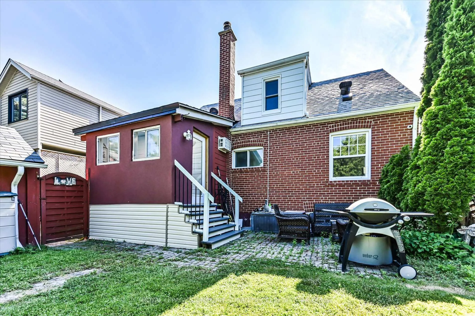
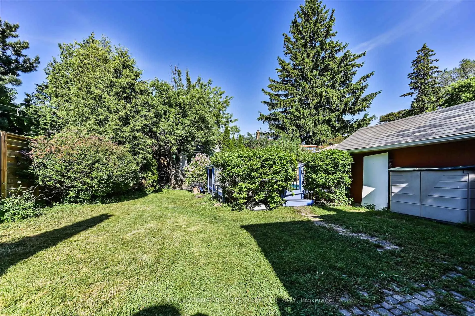
Rare Find. Fully Renovated Detached Home on a Quiet,Tree Lined Street With private drive. Not an underpriced strategy. Priced for immediate sale, 3+1 bedrooms, 2 bathrooms, up to1500 sq ft, pool, close to schools, shopping, transit. Updated mechanicals, electrical, plumbing, windows, roof. Move in Ready. The main floor boasts a formal dining room, a cozy living room with custom built-ins, a 4-piece bath, and a brilliant European-designed eat-in kitchen featuring quartz counters, premium appliances, and a butcher-block peninsula. Step from the bright fitness room out to your private backyard oasis, complete with a patio and fully fenced Esther Williams in-ground/on-ground swimming pool. Upstairs features a primary bedroom with custom California closets and a secondary bedroom with a built-in computer niche. A separate side entrance leads to a finished basement complete with a TV lounge, laundry, storage, and an extra bedroom. Private parking, a detached garage/studio, and total peace of mind for safe, gracious city living! Move in Ready.
Key Facts & Features
Property Costs
- Annual Property Tax Amount
- $4,668
- Land Transfer Tax Fee
- $30,946
Rental Items
- Rental Equipment
- See Schedule B attached.
- Basement Type
- Finished, Separate Entrance
Interior Features
- Laundry Level
- Lower Level
- Interior Extras
- Other
- Security Features
- Alarm System, Monitored
- Fireplace/Stove
- No
- Elevator
- No
Exterior Features
- Exterior Extras
- Privacy, Porch Enclosed
- Pool
- On Ground, Inground
- Property Features
- Fenced Yard, Park, Public Transit, School
- Other Structures
- Garden Shed, Fence - Full, Workshop
Building
- Building Type
- Detached
- Building Style
- 1 1/2 Storey
- Approx Age
- 51-99
Construction
- Exterior Finish
- Brick, Stucco (Plaster)
- Roof
- Asphalt Shingle
- Foundation Details
- Concrete Block
- Special Designation
- Unknown
Lot
- Lot Front
- 42.50 ft
- Lot Depth
- 104.00 ft
- Lot Size
- 42.50 x 110.00 Feet
- Lot Size Code
- 42.50 x 110.00 Feet
Inclusions
- Inclusions
- See Schedule B attached.
Exclusions
- Exclusions
- See Schedule B attached.
Parking & Garages
- Garage Type
- Detached
- Garage Spaces
- 1
- Parking Spaces
- 2
- Total Garage And Parking Spaces
- 3
Heating & Cooling
- Heat Source
- Gas
- Heat Type
- Radiant
- Air Conditioning
- Wall Unit(s)
- Water
- Municipal
- Sewers
- Sewer
- Bedrooms
- 3 + 1
- Washrooms
- 2
- Kitchens
- 1
Room sizes
- Living Room3.51 x 4.34Main level, Hardwood Floor, B/I Bookcase, Separate Room
- Dining Room3.05 x 3.23Main level, Hardwood Floor, Overlooks Frontyard, Separate Room
- Kitchen4.50 x 3.07Main level, Hardwood Floor, Eat-in Kitchen, W/O To Sunroom
- Sunroom—Main level, Combined w/Kitchen, Skylight, Window
- Bedroom 33.48 x 2.77Main level, Hardwood Floor, Window, Closet
- Primary Bedroom3.00 x 3.76Second level, Hardwood Floor, B/I Closet, Window
- Bedroom 23.56 x 3.10Second level, Combined w/Den, Hardwood Floor, Window
- Den—Second level, Combined w/Br, Hardwood Floor, Window
- Recreation3.58 x 5.64Lower level, B/I Bookcase, Pot Lights
- Bedroom 43.38 x 3.74Lower level, Above Grade Window, Pot Lights, Window
- Laundry3.51 x 4.39Basement level, Tile Floor, B/I Shelves, Laundry Sink
Washrooms
- 4-piece, Main
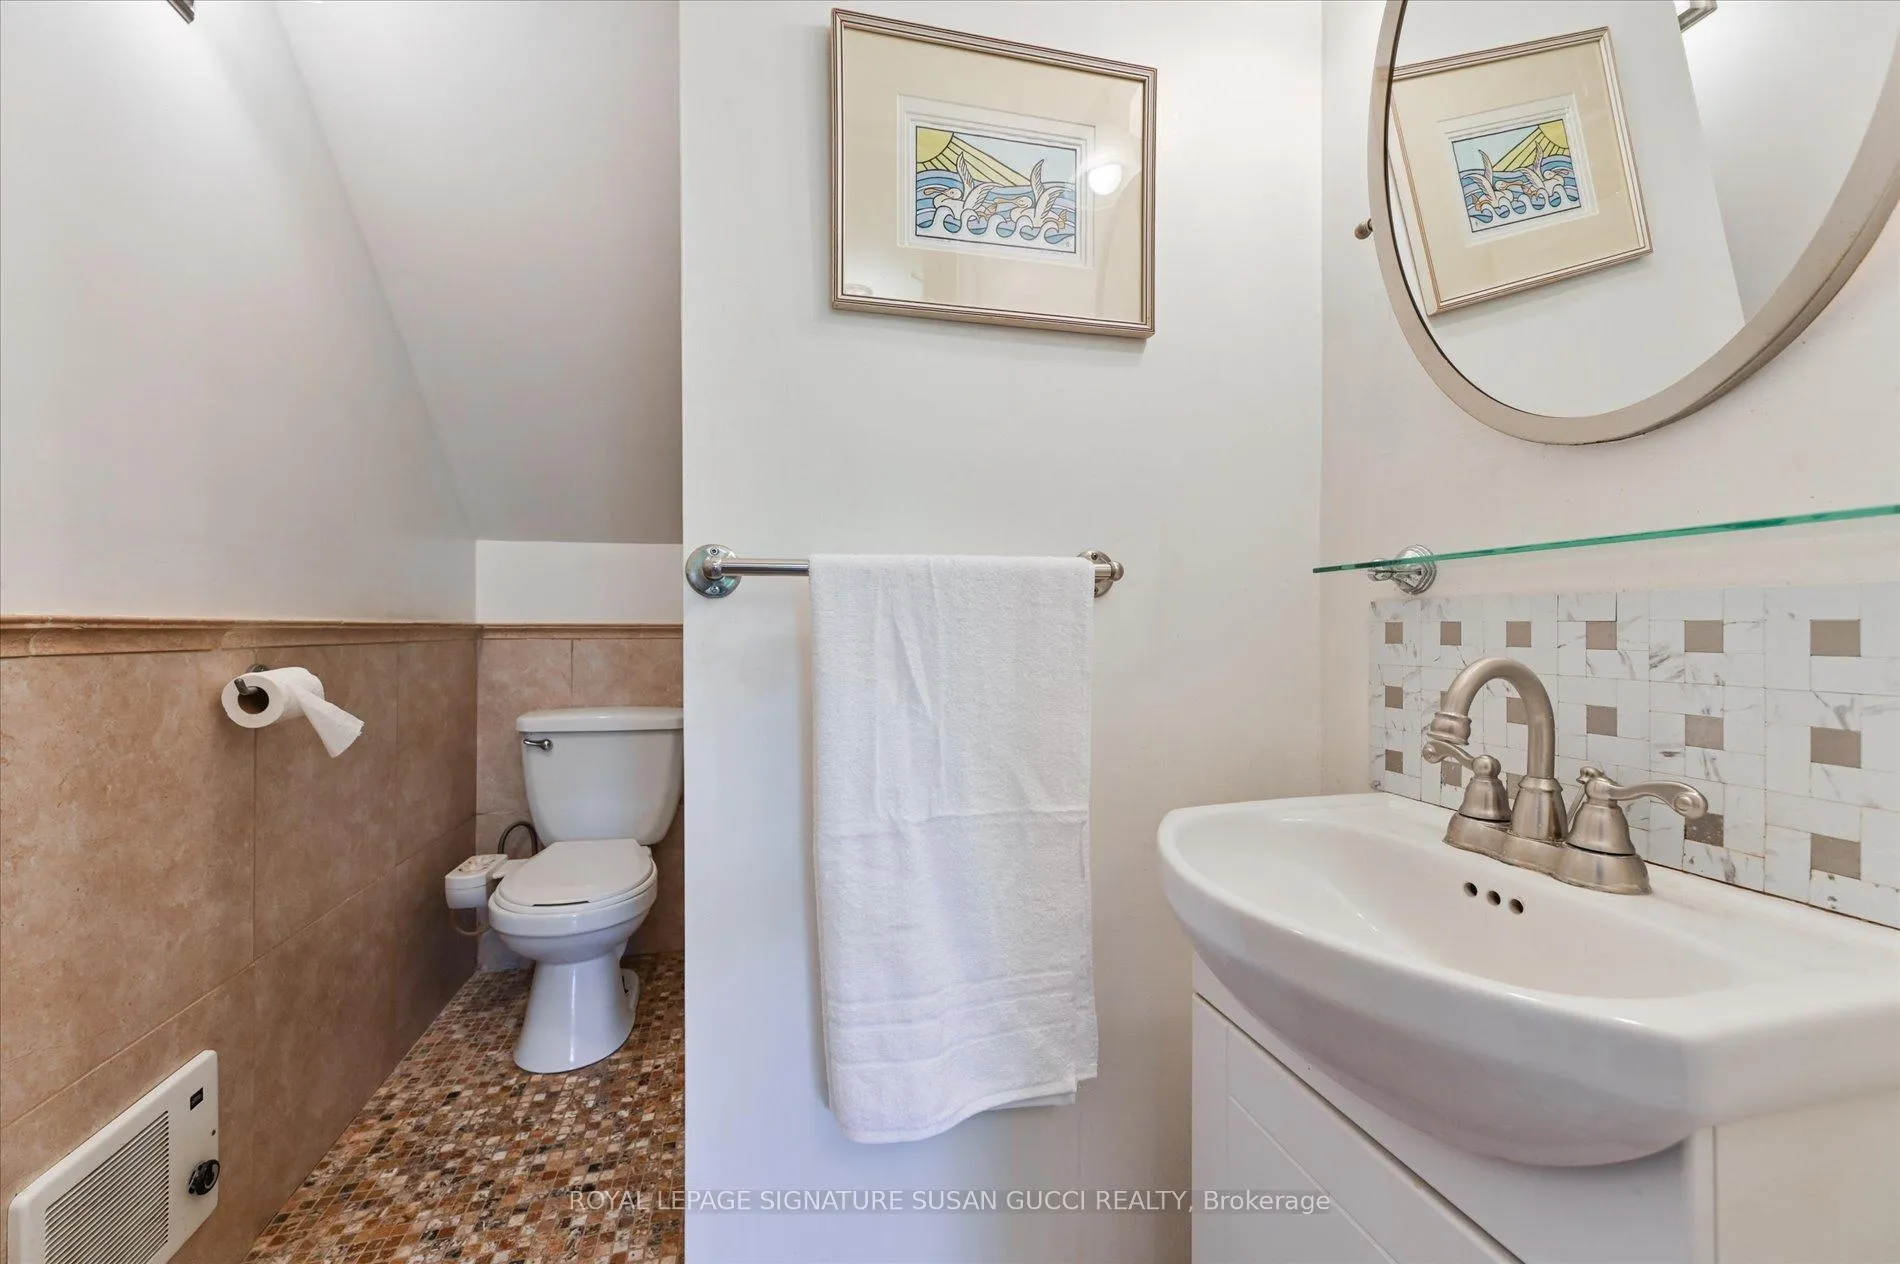
- 5-piece, Upper
- Area
- Toronto E03
- Municipality
- Toronto
- Neighbourhood
- O'Connor-Parkview
- Main cross streets
- St Clair Ave E & Victoria Park Ave
- Directions
- St Clair Ave E & Victoria Park Ave
- MLS® number
- E13480478
- Data source
- Toronto Regional Real Estate Board
- Status change
- 2026-08-27
- Listed on
- 2026-06-23
- Days on market
- 65 days
- Possession type
- Flexible
- Co-op commission
- 2.5% + HST
- Seller
- Listed by
- ROYAL LEPAGE SIGNATURE SUSAN GUCCI REALTY
Home Market Value
Current home valuation for 33 Plaxton Drive, Toronto, O'Connor-Parkview, Toronto, ON. Listed for $949,900
HOMEH Estimate
$811,500
Estimated Sales Range
$621,296 - $1,001,704
HOMEH Estimate for 33 Plaxton Drive, Toronto, O'Connor-Parkview
Calculated with a real agent's CMA method — 45+ years of experience, codified. Not an AI guess.
For the owner
Is this your home? Track its value.
Get this home's HOMEH Estimate by email once a month, with how many homes are for sale around you.
Mortgage Payment Calculator
Compare up to 4 down payment scenarios
5% on first $500K + 10% on $449,900 over $500K
$69,990
| Scenario 1 | Scenario 2 | Scenario 3 | Scenario 4 | |
|---|---|---|---|---|
−Down payment | % $ | % $ | % $ | % $ |
+CMHC insurance | $35,184 | $26,502 | $22,608 | $0 |
=Total mortgage | $914,791 | $881,412 | $830,023 | $759,920 |
Amortization | ||||
Mortgage rate | % | % | % | % |
| Payment frequency | ||||
=Mortgage payment | $4,466monthly | $4,303monthly | $4,053monthly | $3,710monthly |
Land Transfer Tax
$15,473
$15,473
$30,946
Around this home
Data provided by OpenStreetMap & Fraser Institute School Rankings
Ask HOMEH
New!Hi there!
👋Text or call (416) 301-9001
Recommended for you
Based on homes you've looked at.
No recommended properties found.
Nearby similar homes
No nearby properties found.
More real estate resources
Other homes nearby
Explore this area
Nearby neighbourhoods
No nearby listings available.