
333 Monarch Park Avenue
Toronto (Danforth Village-East York), ON M4J 4T4
- 4+1Bedrooms
- 4Bathrooms
- 0Garage
- 1500–2000Sq Ft
- $8,356Tax
- 38×135 ftLot Size
 Estimated Value:$1,775,500See Free Estimate Report

Property not available for sale or for rent.
HOMEH One: full-service selling for a 1% listing fee. The buyer's agent commission is separate.
Free Home EvaluationHow Much Is My Home Worth?Homes for Sale NearbySale & Price History for 333 Monarch Park Avenue, Toronto, Danforth Village-East York
| Start Date | End Date | Price | Event | MLS# |
|---|---|---|---|---|
| 2026-06-09 | 2026-06-13 | Login to See Prices | Sold | e13419256 |
Real estate boards require you to or to see the full details of this property.
*Sold prices and complete sale & price history are regulated data. Under the Trust in Real Estate Services Act, 2002 (TRESA) and the rules of the Real Estate Council of Ontario (RECO), and pursuant to the Multiple Listing Service® rules of the Canadian Real Estate Association (CREA) and the Toronto Regional Real Estate Board (TRREB), this information may be shown only to registered users who have agreed to the applicable terms of use (a Virtual Office Website, or "VOW," arrangement). HOMEH Inc., Brokerage therefore provides it to signed-in members only. Creating an account is free and takes under a minute.
About 333 Monarch Park Avenue, Toronto, Danforth Village-East York
Summarized Description
- Exceptional detached home in R.H.
- McGregor school district
- Spacious principal rooms with hardwood floors
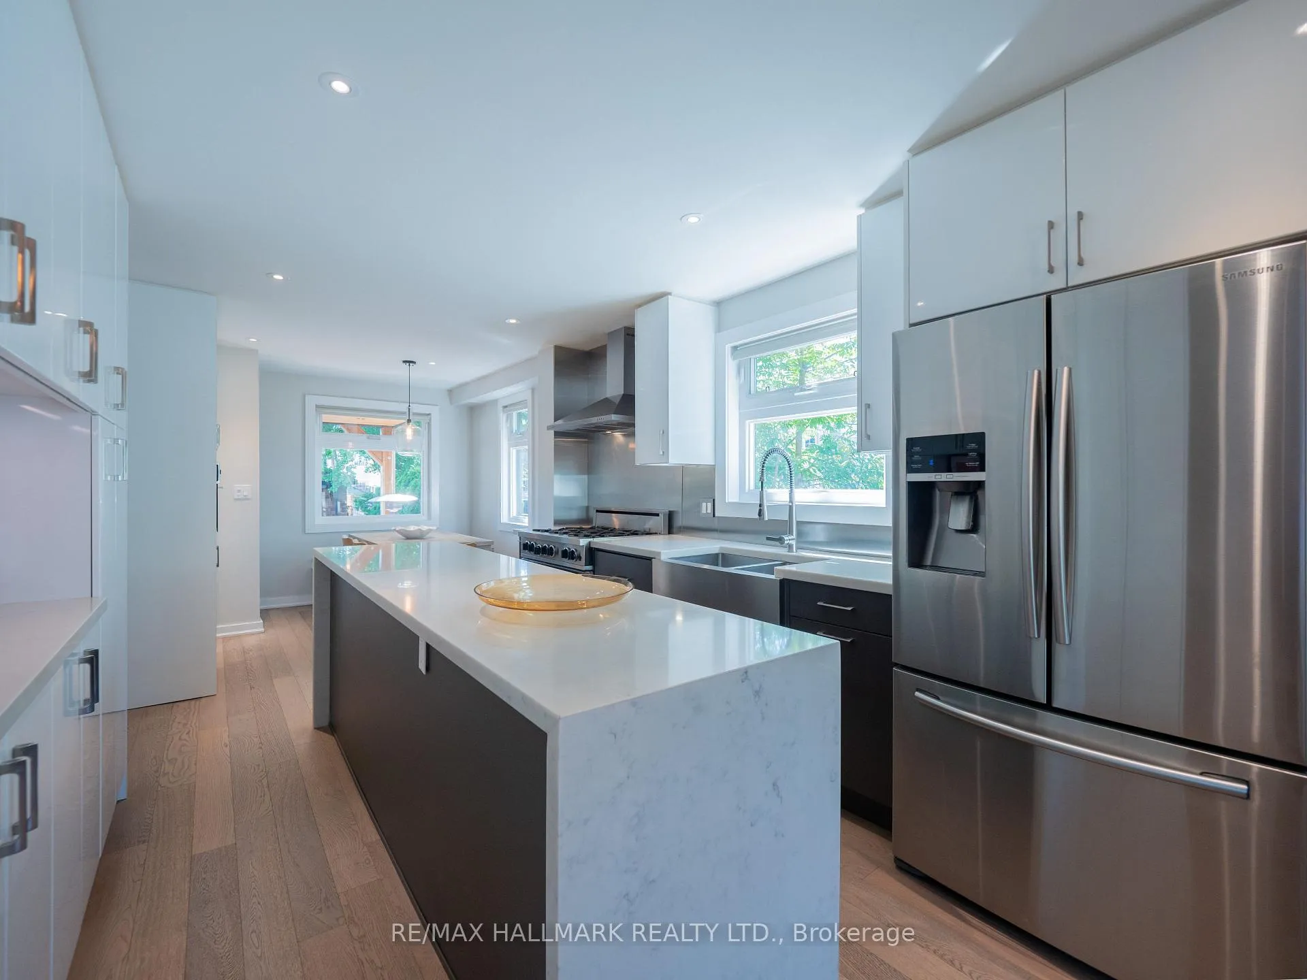
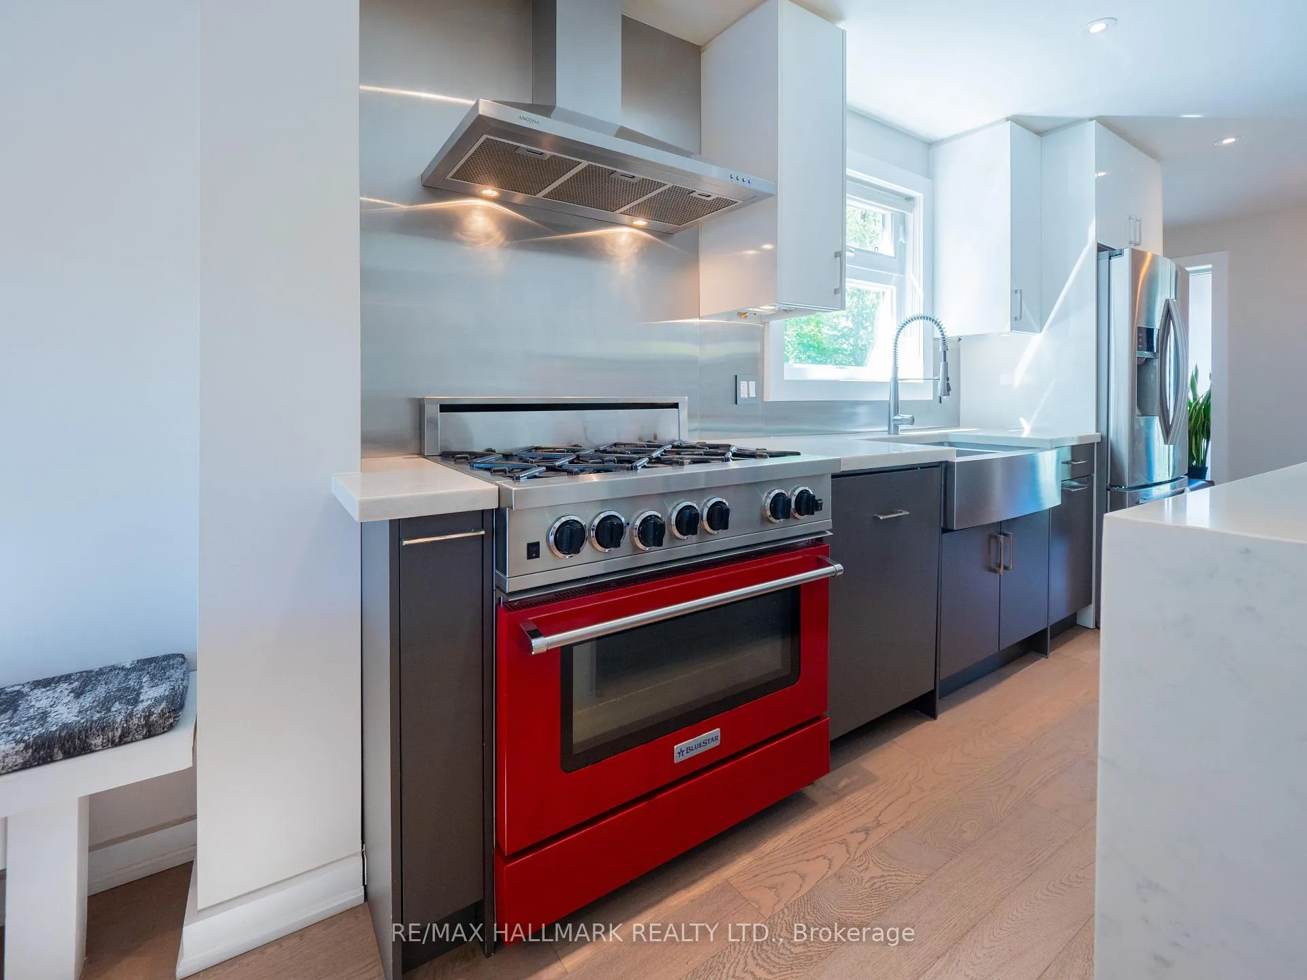
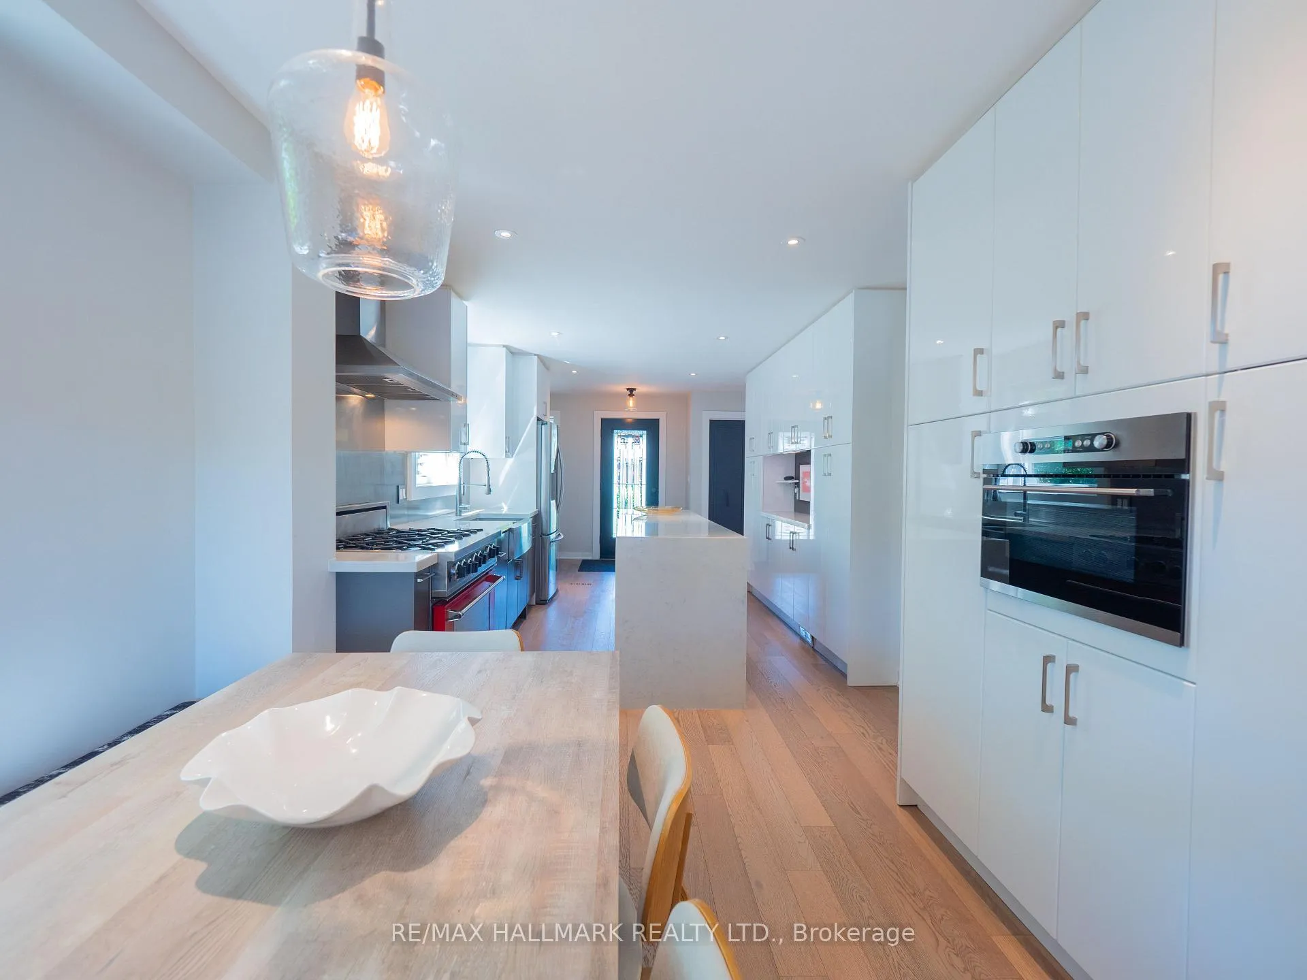
- Chef-inspired kitchen with waterfall quartz island
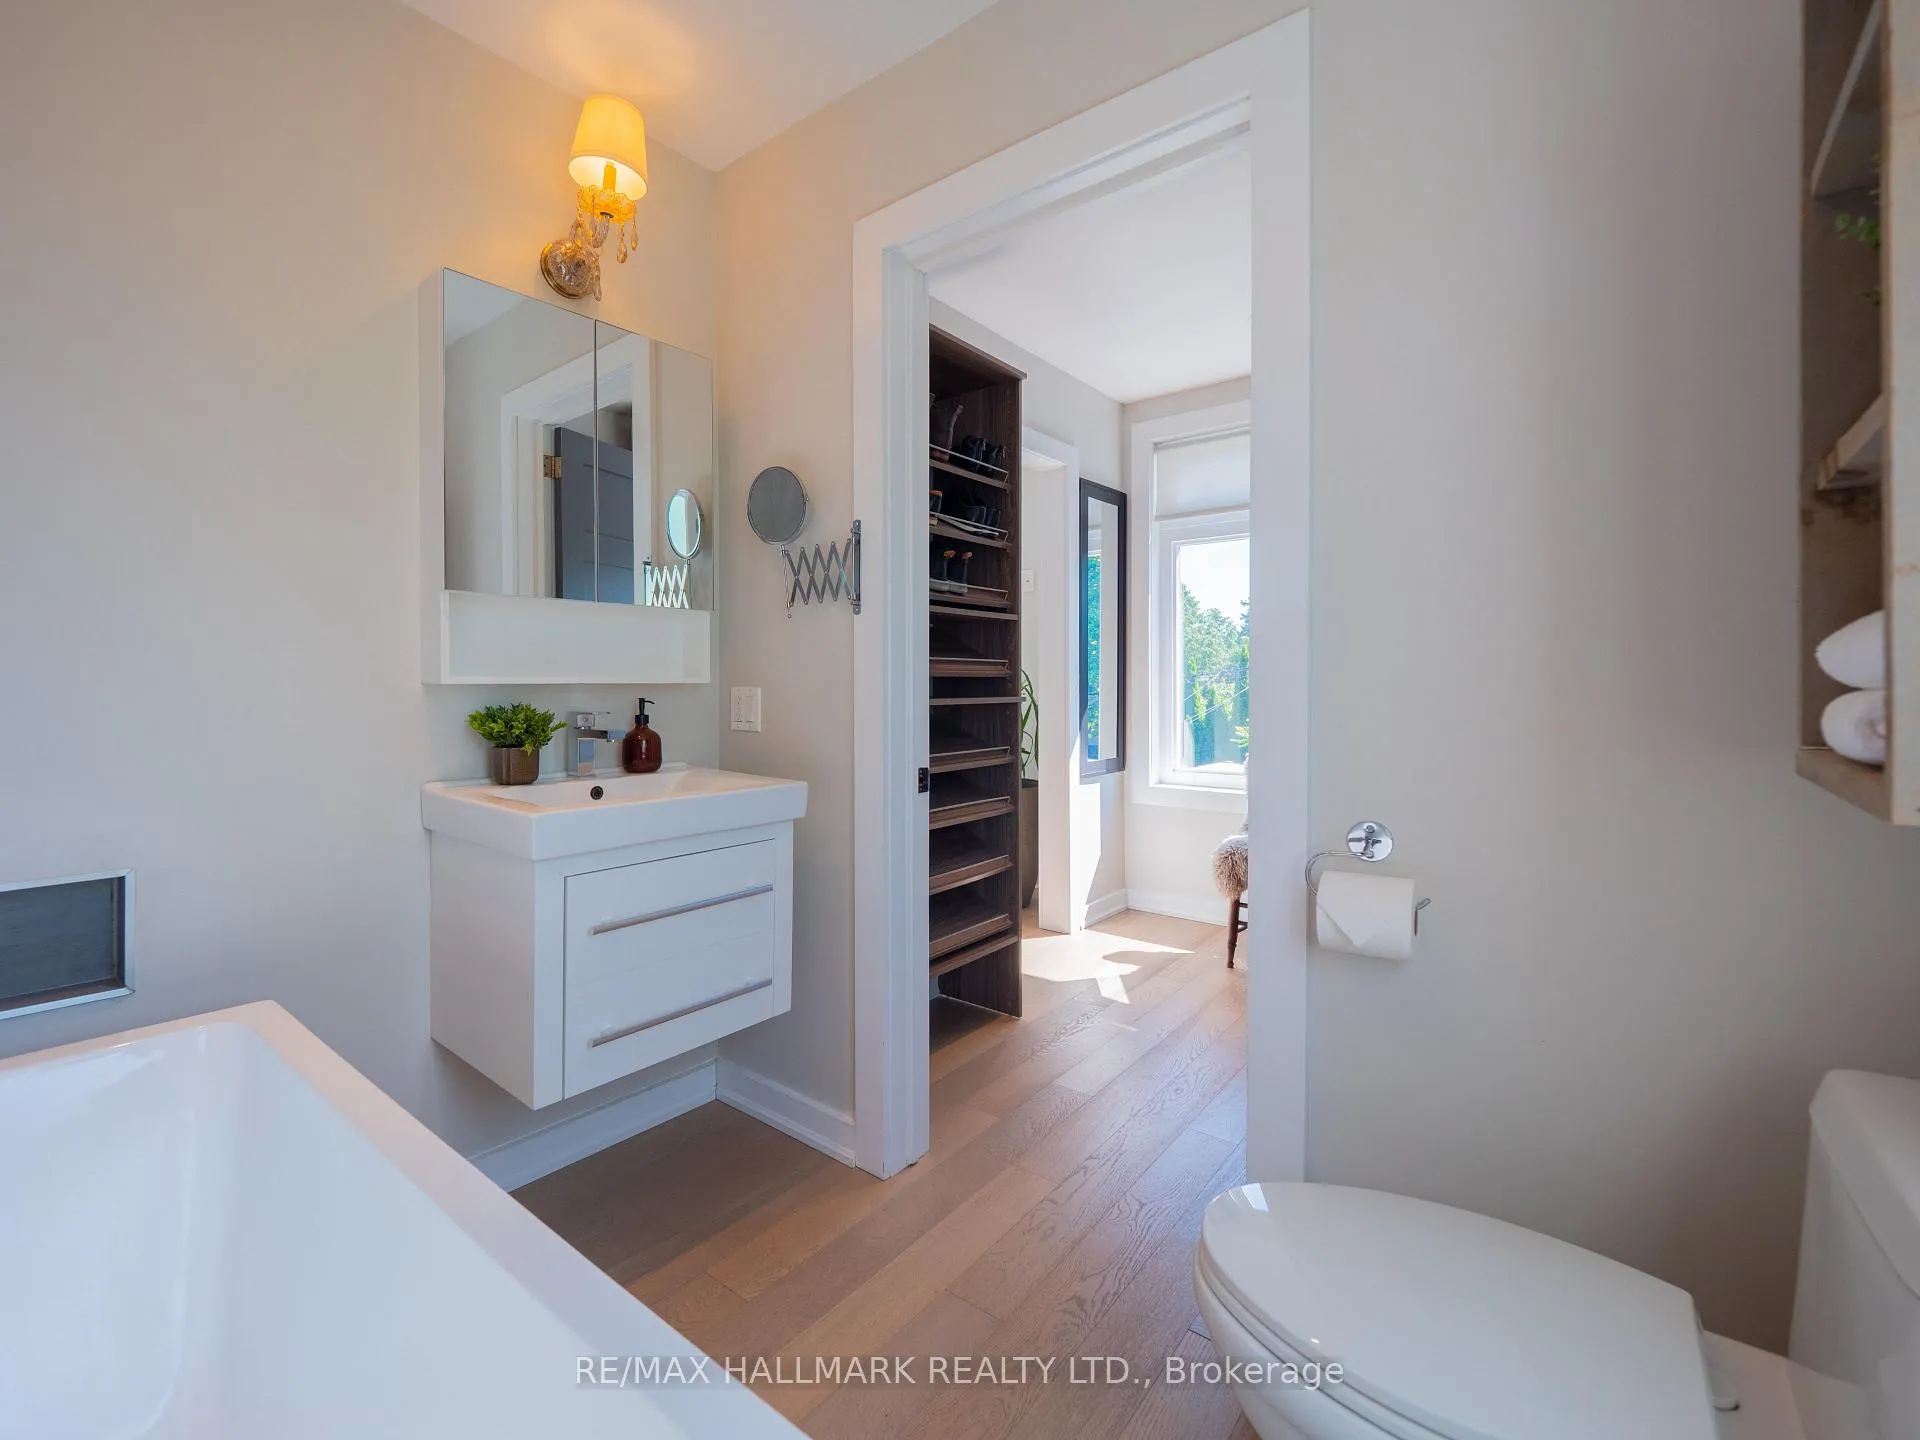
- Luxurious primary retreat with spa-inspired ensuite
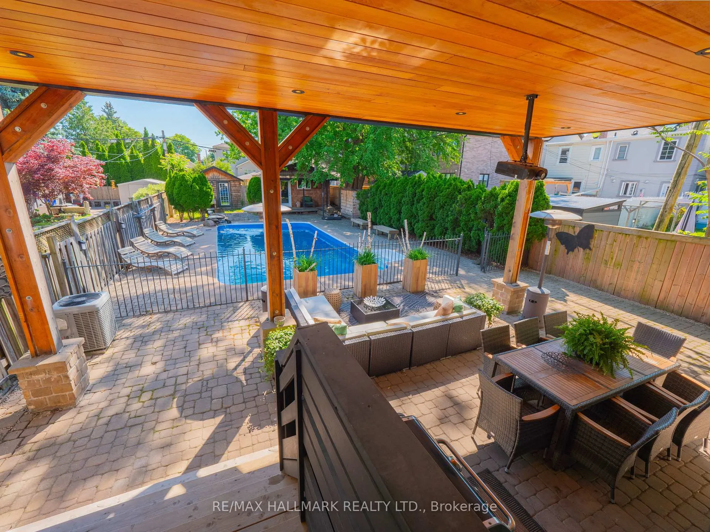
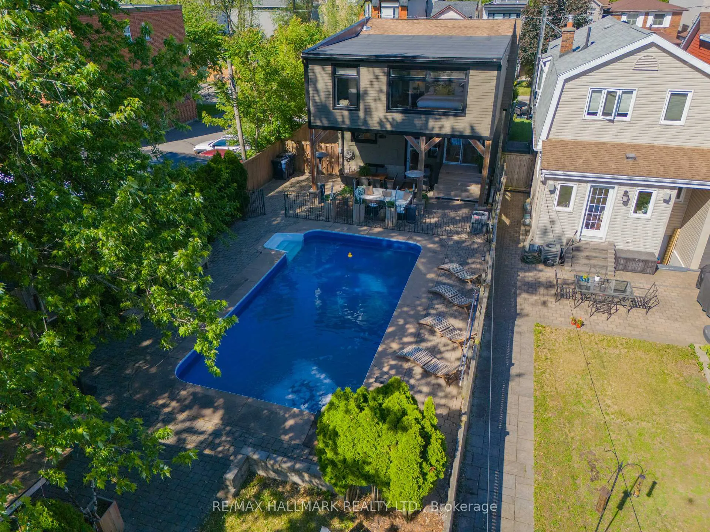
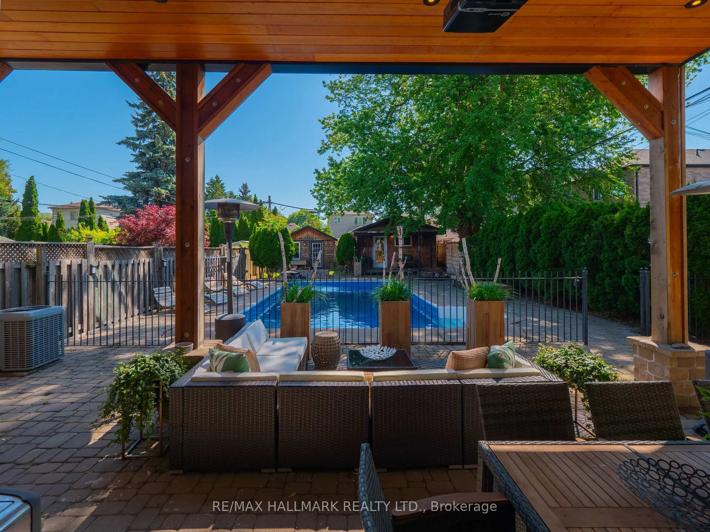
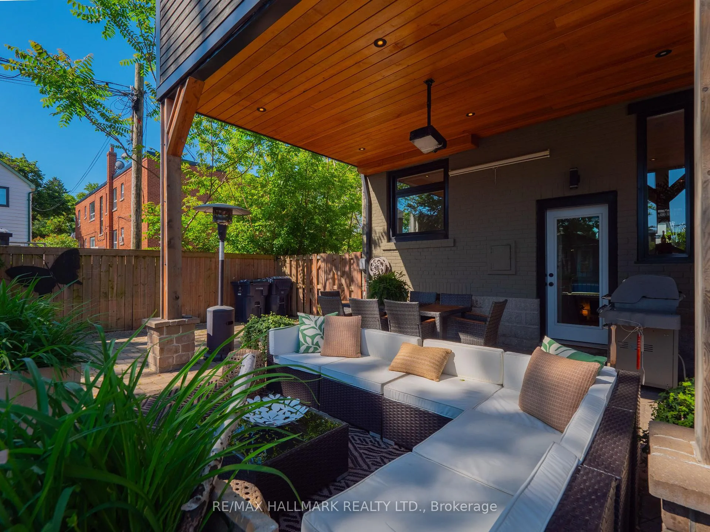
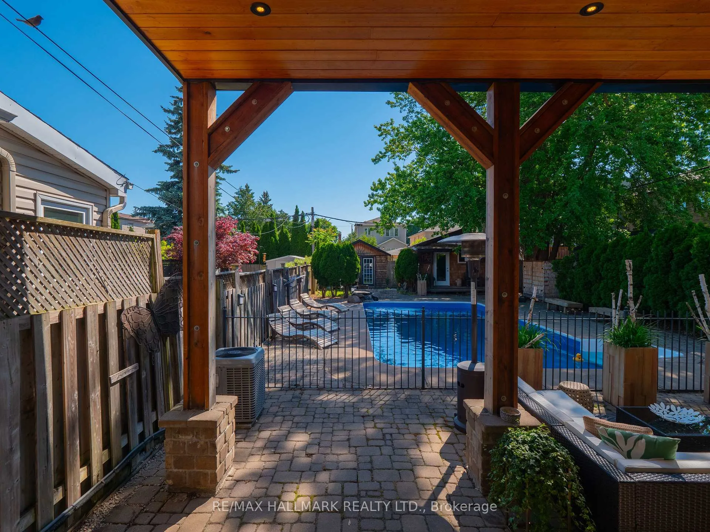
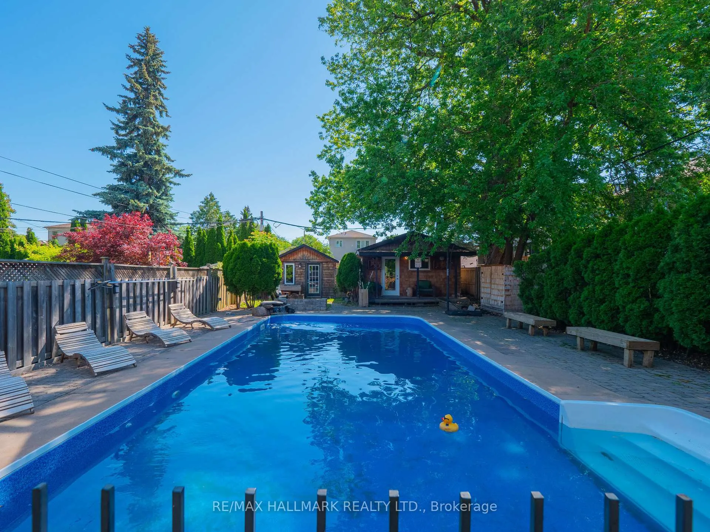
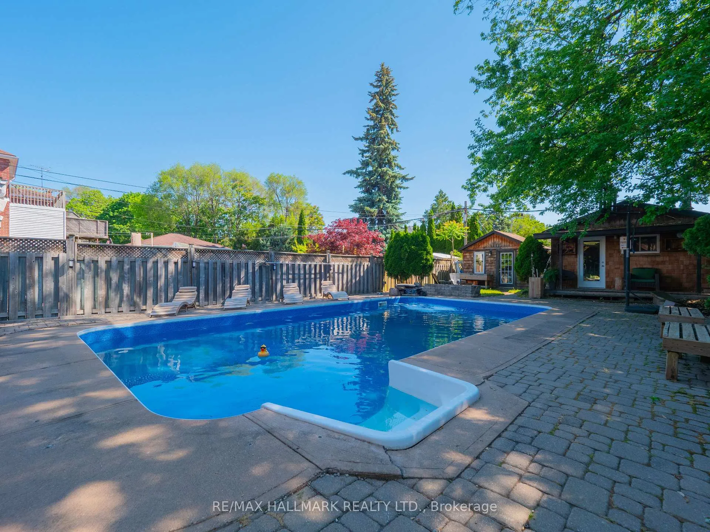
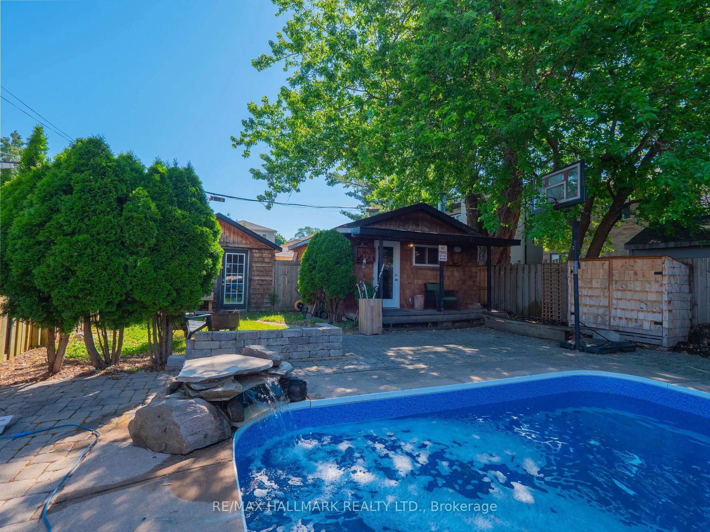
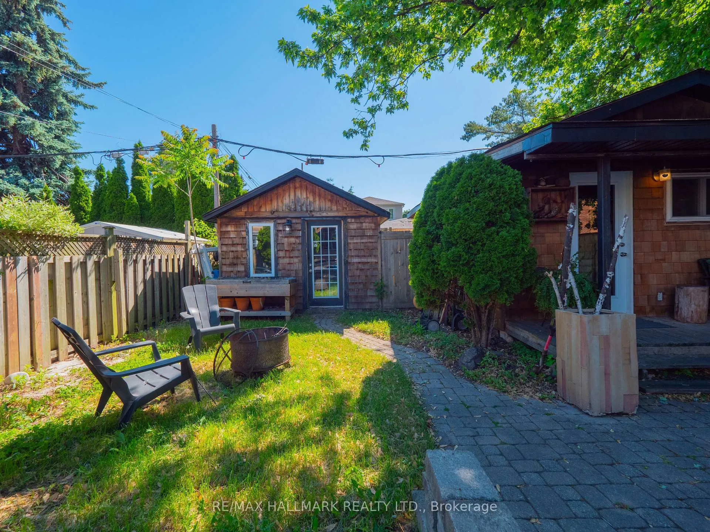
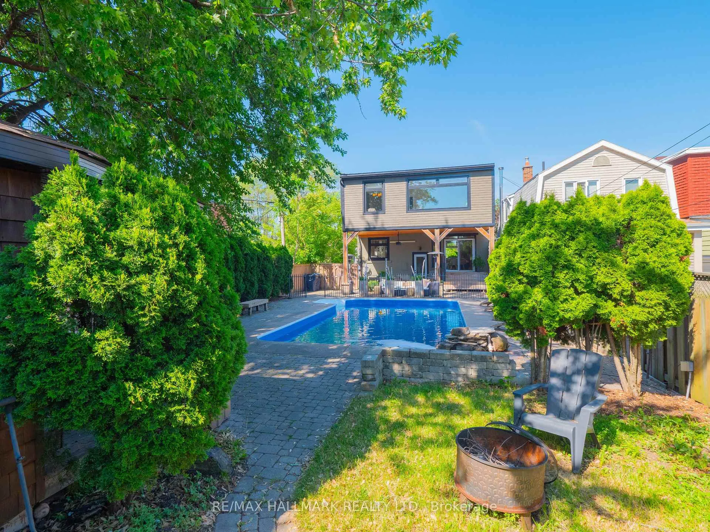
- Private backyard oasis with a beautiful pool
- Finished lower level for versatile living
- Private driveway with parking for four cars
- Meticulously maintained with pride of ownership
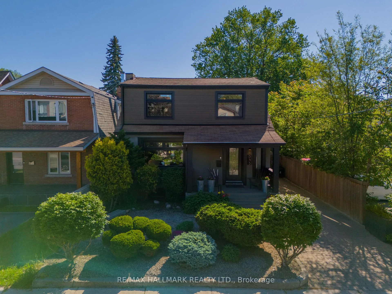
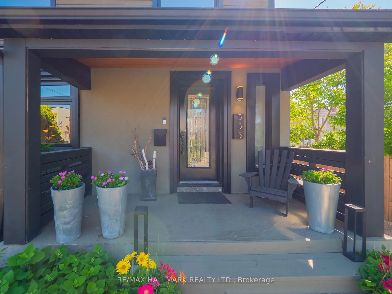
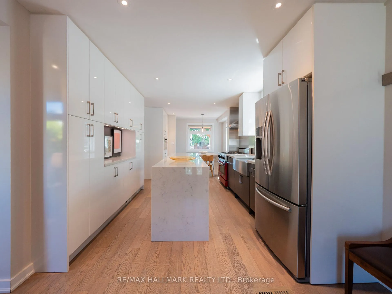
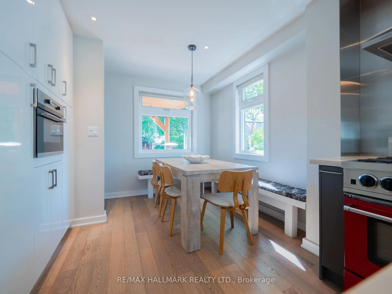
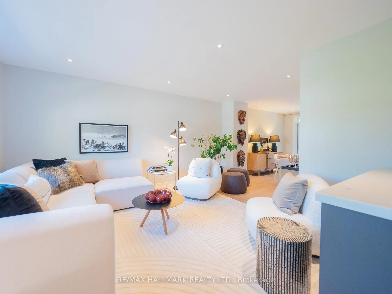
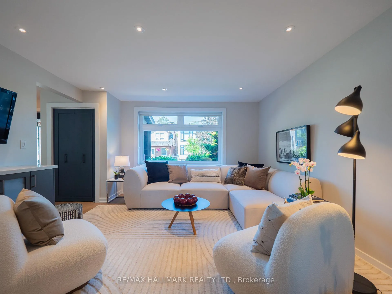
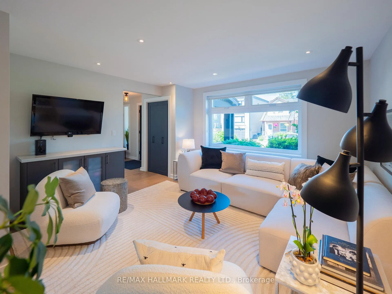
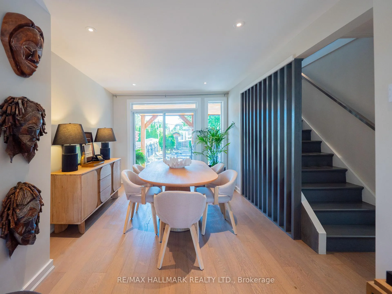
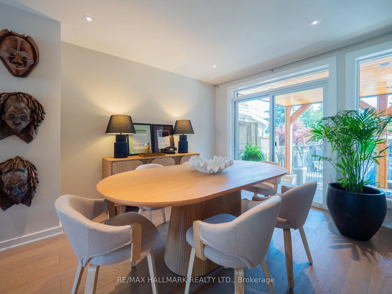
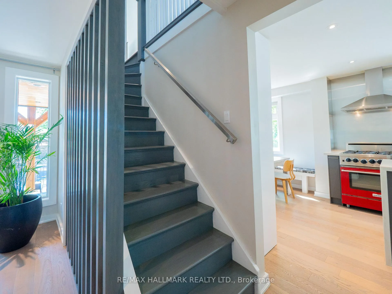
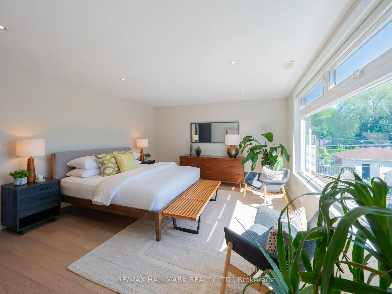
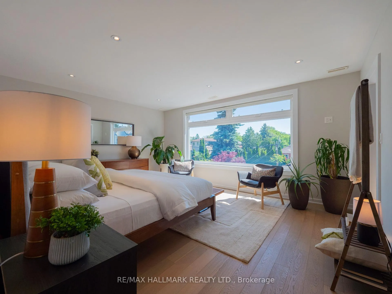
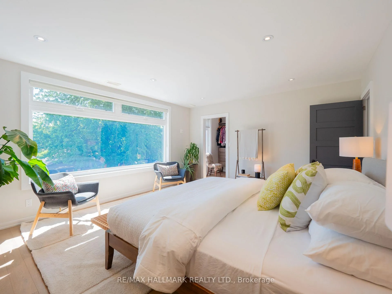
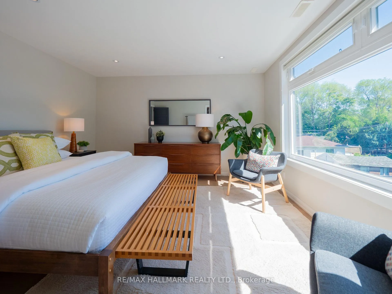
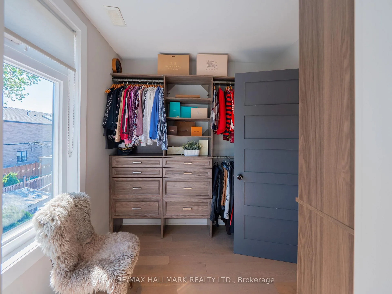
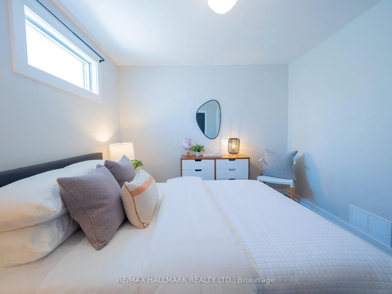
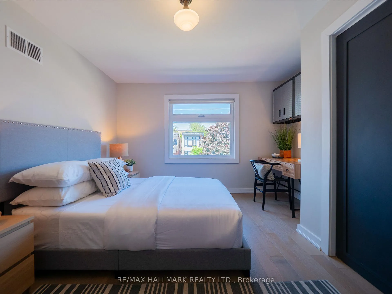
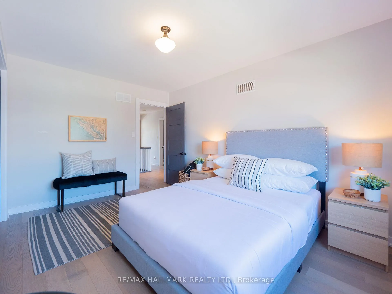
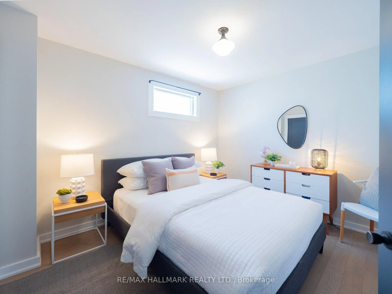
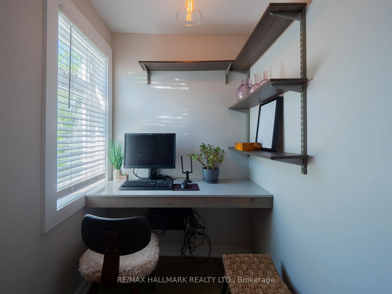
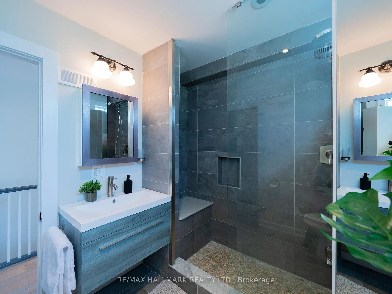
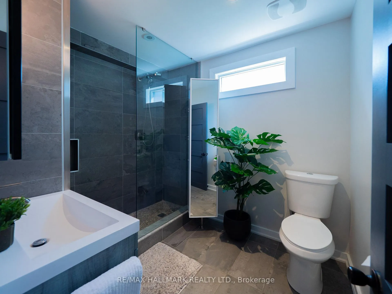
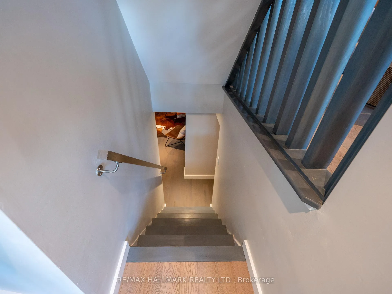
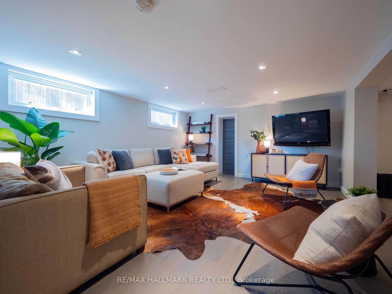
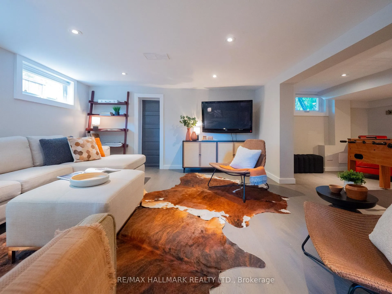
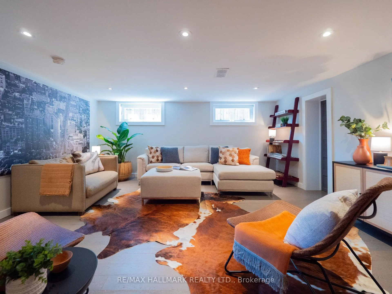
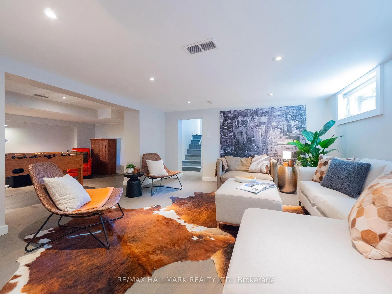
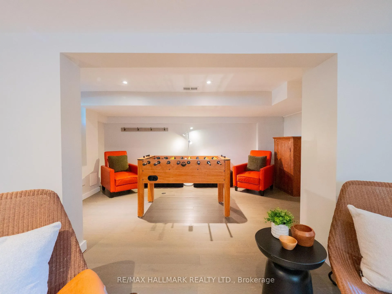
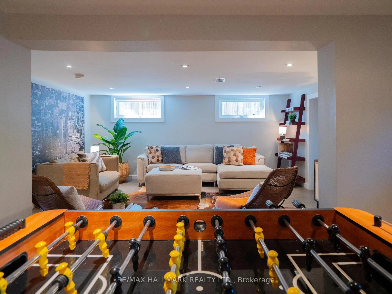
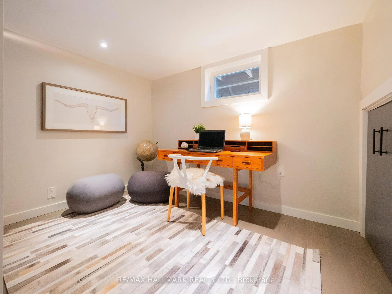
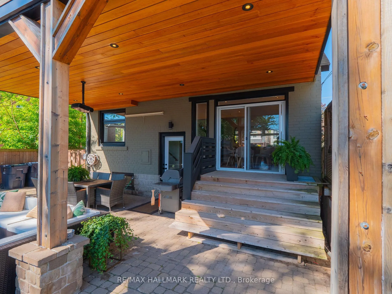
Some homes simply have it all. Welcome to this exceptional detached 2-storey family home, set on an impressive 37.83 x 135 ft pool-sized lot in the coveted R.H. McGregor school district. Meticulously maintained and beautifully updated, this home checks every box. The main floor features spacious principal rooms, hardwood floors, a welcoming formal living room, and an elegant dining room with a walkout to a private deck-perfect for entertaining family and friends. At the heart of the home is a spectacular chef-inspired kitchen featuring a stunning waterfall quartz centre island, abundant storage, stainless steel appliances, a six-burner gas stove, and a bright breakfast area with built-in banquet seating. It's a space designed for gathering, conversation, and making memories. Upstairs you'll find four spacious bedrooms plus a cozy office nook. The luxurious primary retreat offers a walk-in closet, spa-inspired ensuite, and peaceful views overlooking the backyard oasis. Step outside and discover your own private resort. The professionally landscaped grounds are highlighted by a beautiful pool, creating the ultimate setting for summer entertaining, family barbecues, pool parties, and relaxing evenings under the stars. A backyard like this isn't just a feature-it's a lifestyle. The finished lower level adds incredible versatility with a spacious recreation room, games area, home office, and plenty of room for a gym, media room, or play space. Whether it's movie nights, game nights, or a spirited euchre tournament with friends, there's space for everyone. Adding to the appeal is a private driveway with parking for four cars-a rare luxury for a family home. Homes of this caliber are few and far between. Combining exceptional indoor and outdoor living, a highly sought-after school catchment, and an unmistakable pride of ownership throughout, this is a truly special offering.
Key Facts & Features
Property Costs
- Annual Property Tax Amount
- $8,356
- Land Transfer Tax Fee
- $56,910
Rental Items
- Rental Equipment
- None
- Basement Type
- Finished
Interior Features
- Laundry Level
- Lower Level
- Interior Extras
- Carpet Free, Floor Drain, Water Heater Owned
- Fireplace/Stove
- No
- Elevator
- No
Exterior Features
- Exterior Extras
- Landscaped, Porch, Patio
- Pool
- Inground
Building
- Building Type
- Detached
- Building Style
- 2-Storey
- Approx Age
- 51-99
Construction
- Exterior Finish
- Brick
- Roof
- Asphalt Shingle
- Foundation Details
- Unknown
- Special Designation
- Unknown
Lot
- Lot Front
- 37.83 ft
- Lot Depth
- 135.00 ft
Inclusions
- Inclusions
- Kitchen appliances, GE Stainless Samsung Fridge (ice not working) BlueStar 6-burner gas stove, Built-in Integrated Dishwasher, Built-in Microwave, Full Size Front Load Washer & Dryer, Basement Freezer, Custom Window Blinds, Upgraded Light Fixtures/Pot lights, Closet Organizers in all 4 bedrooms, 2nd floor Office 2 Grey Wardrobes, Hi Efficiency York Gas Furnace, Central Coleman A/C and Navien Tankless (all owned/2017). New Pool Liner (Mar 2022) All existing pool equipment. Outdoor 4 loungers, 4 planters.
Parking & Garages
- Garage Type
- None
- Garage Spaces
- 0
- Parking Spaces
- 4
- Total Garage And Parking Spaces
- 4
Heating & Cooling
- Heat Source
- Gas
- Heat Type
- Forced Air
- Air Conditioning
- Central Air
- Water
- Municipal
- Sewers
- Sewer
- Bedrooms
- 4 + 1
- Washrooms
- 4
- Kitchens
- 1
Room sizes
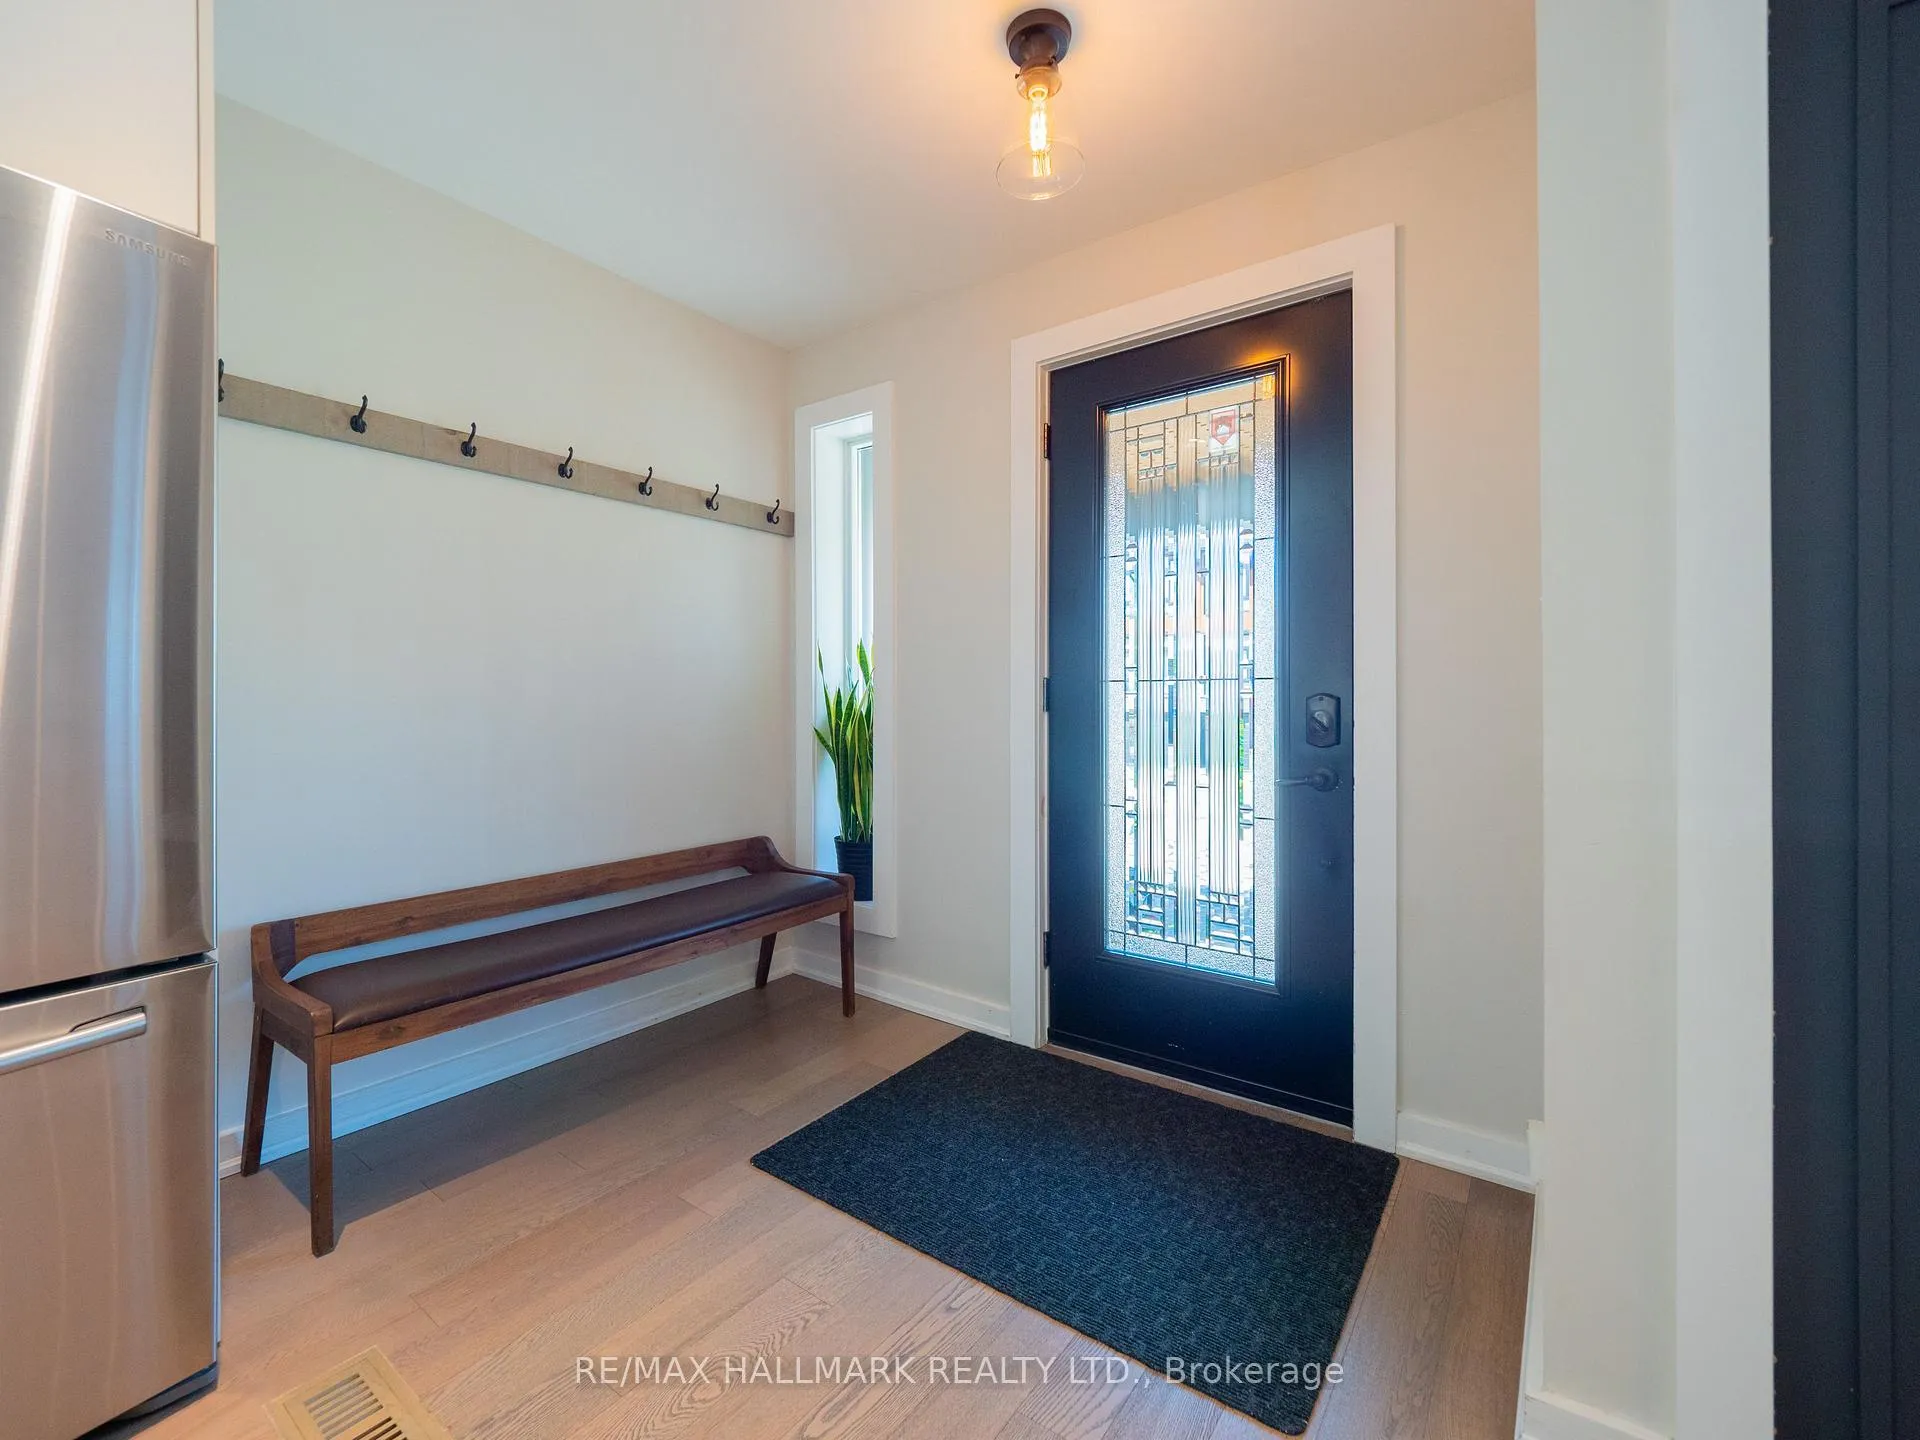
- Foyer—Main level, Closet, LED Lighting, Hardwood Floor
- Kitchen—Main level, Quartz Counter, Centre Island, Eat-in Kitchen
- Living Room—Main level, Picture Window, Pot Lights, B/I Bookcase
- Dining Room—Main level, W/O To Pool, Pot Lights, Open Concept
- Powder Room—Main level, 2 Pc Bath, Wall Sconce Lighting, Hardwood Floor
- Primary Bedroom—Second level, 3 Pc Ensuite, Picture Window, Walk-In Closet(s)
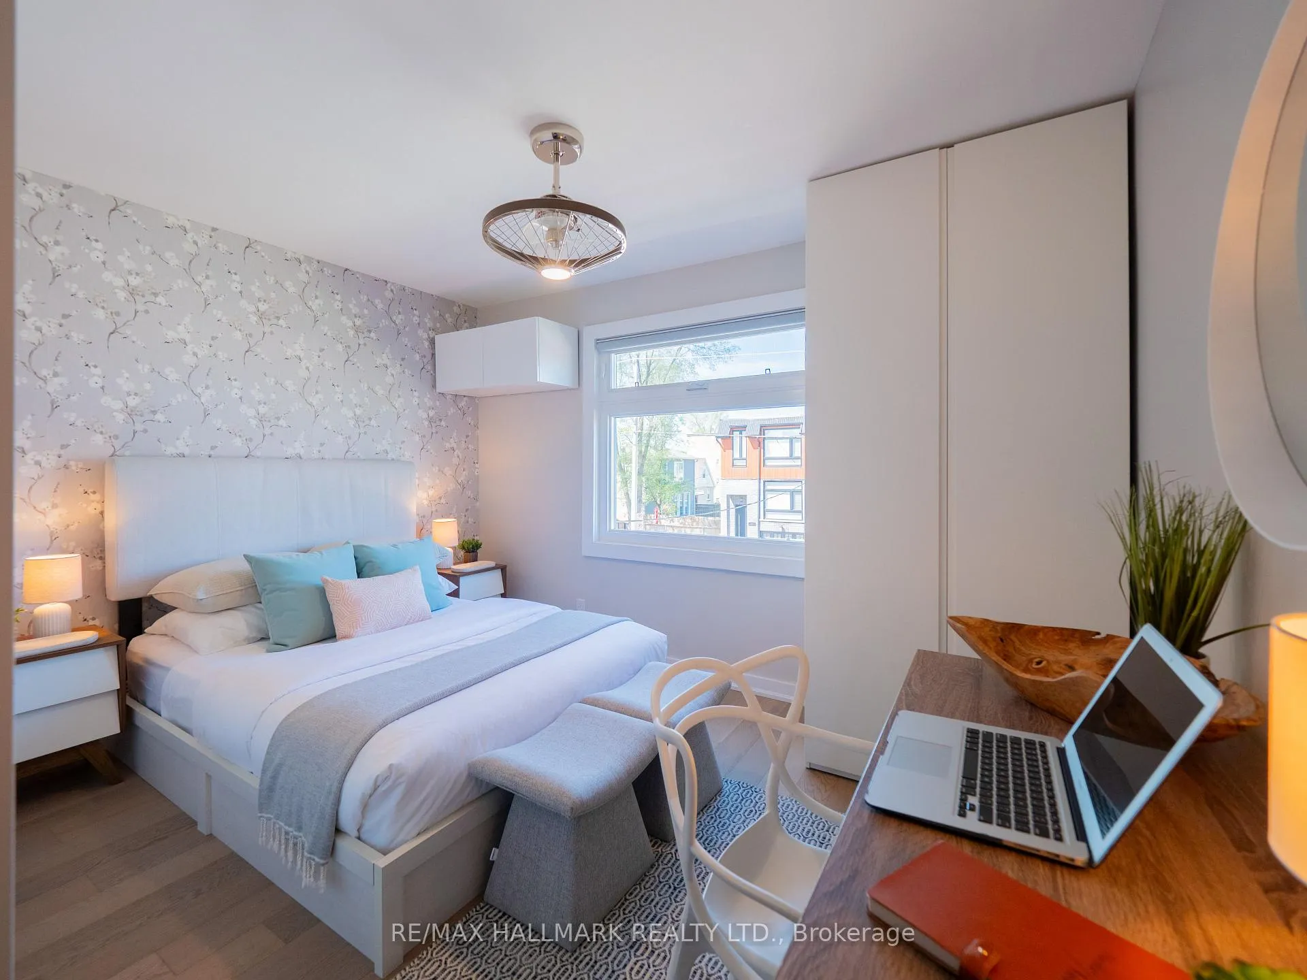
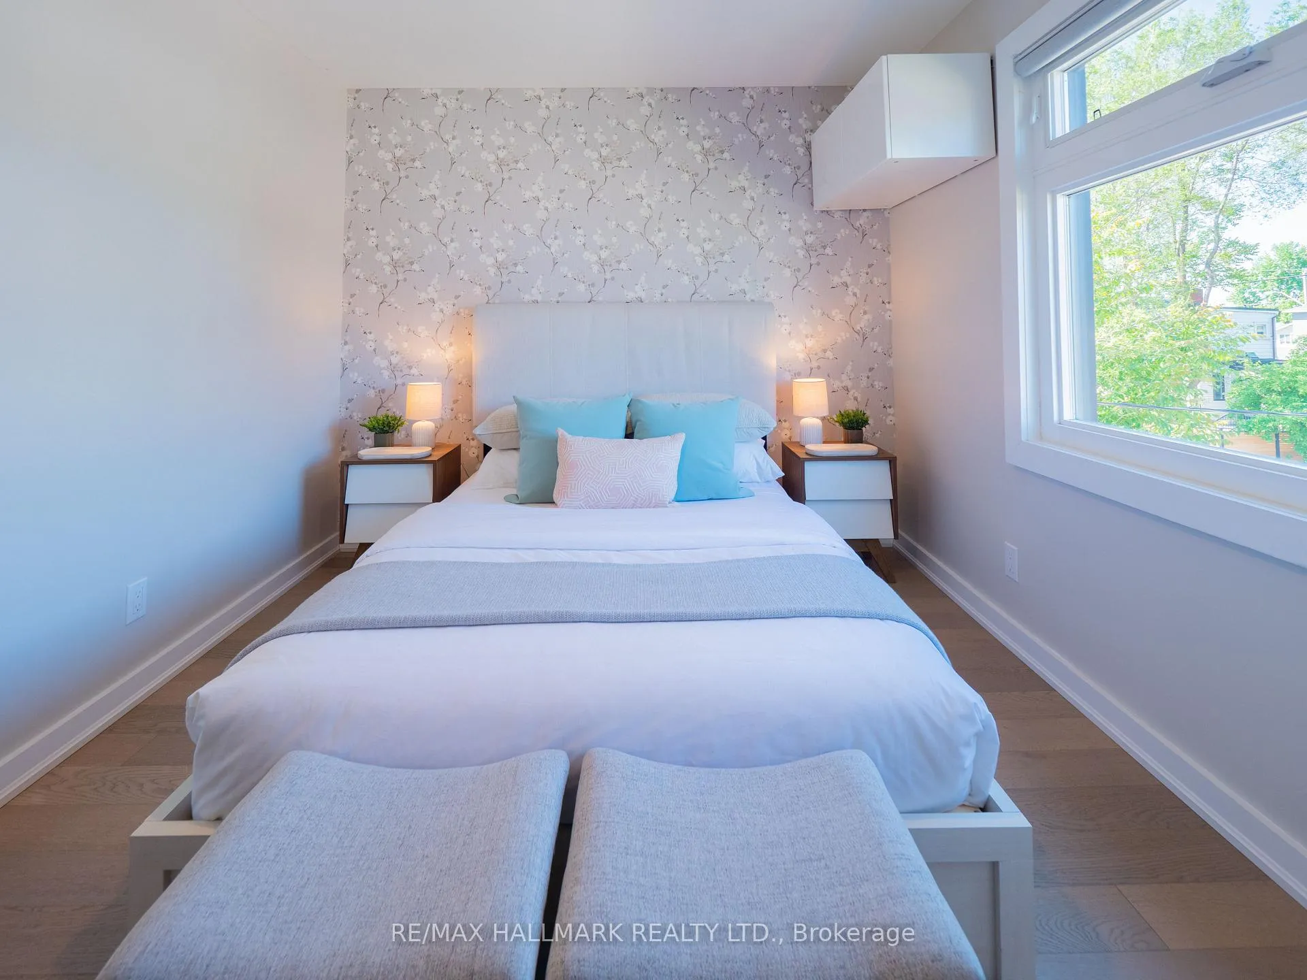
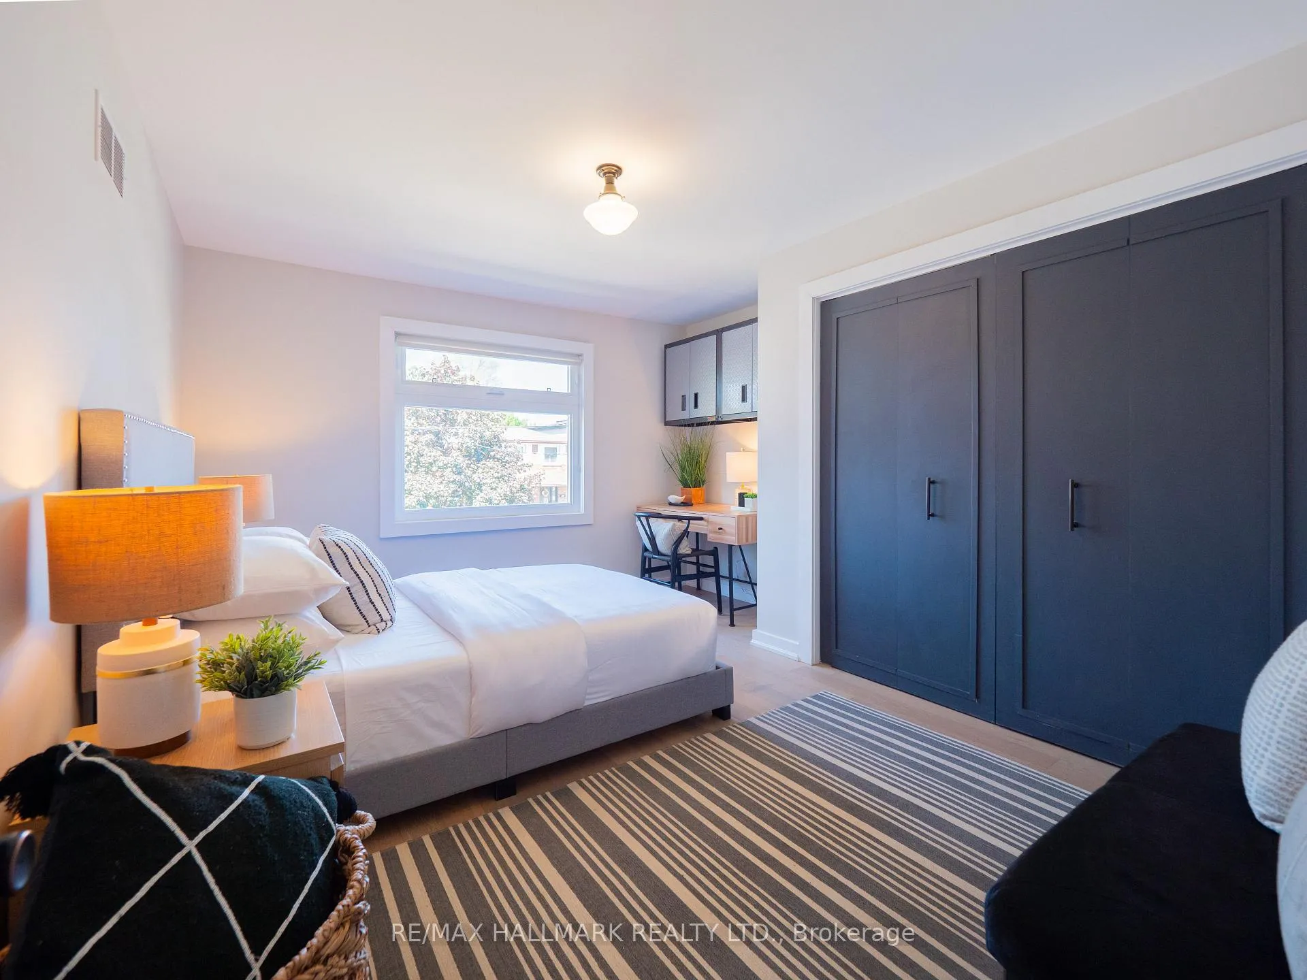
- Bedroom 2—Second level, Closet Organizers, West View, Hardwood Floor
- Bedroom 3—Second level, Closet Organizers, West View, Hardwood Floor
- Bedroom 4—Second level, Closet Organizers, Window, Hardwood Floor
- Office—Second level, B/I Shelves, LED Lighting, W/W Closet
- Bathroom—Second level, 3 Pc Bath, Wall Sconce Lighting, Tile Floor
- Den—Basement level, Above Grade Window, Pot Lights, Laminate
- Game Room—Basement level, Above Grade Window, Overlooks Family, Laminate
- Family Room—Basement level, Above Grade Window, Pot Lights, Laminate
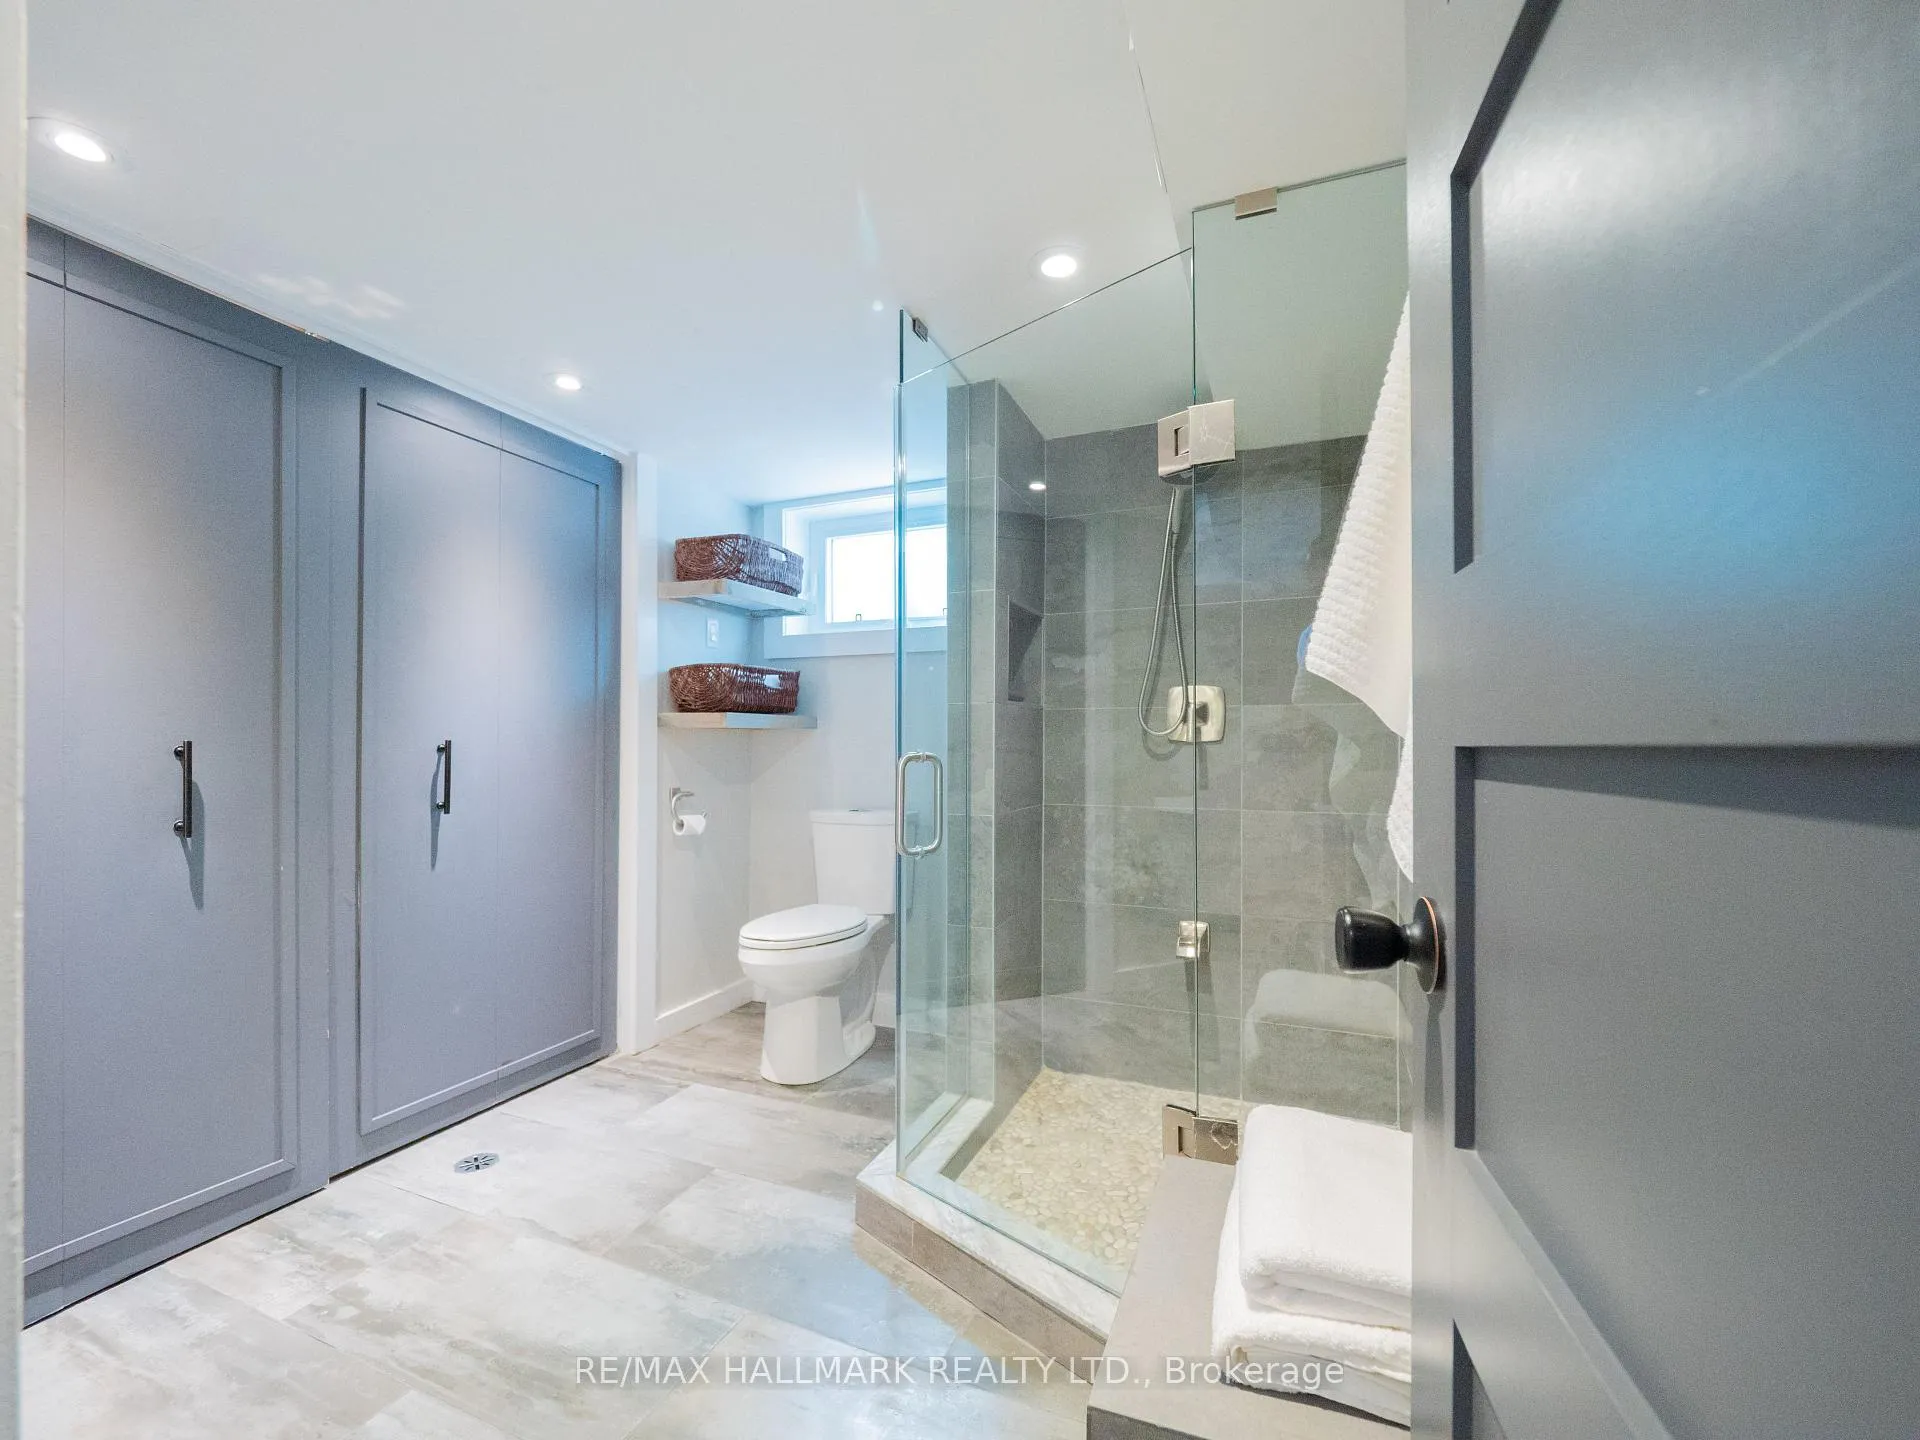
- Bathroom—Basement level, 3 Pc Bath, Combined w/Laundry, Tile Floor
Washrooms
- 2-piece, Main
- 3-piece, Second
- 3-piece, Second
- 3-piece, Basement
- Municipality
- Toronto
- Neighbourhood
- Danforth Village-East York
- Main cross streets
- Mortimer and Coxwell
- Directions
- Between Memorial Park and Mortimer
- MLS® number
- E13419256
- Data source
- Toronto Regional Real Estate Board
- Status change
- 2026-06-13
- Listed on
- 2026-06-09
- Days on market
- 4 days
- Possession type
- 30-59 days
- Co-op commission
- 2.5 % + HST
- Seller
- Listed by
- RE/MAX HALLMARK REALTY LTD.
Home Market Value
Current home valuation for 333 Monarch Park Avenue, Toronto, Danforth Village-East York, Toronto, ON. Listed for $1,599,000
HOMEH Estimate
$1,775,500
Estimated Sales Range
$1,357,910 - $2,193,090
HOMEH Estimate for 333 Monarch Park Avenue, Toronto, Danforth Village-East York
Calculated with a real agent's CMA method — 45+ years of experience, codified. Not an AI guess.
For the owner
Is this your home? Track its value.
Get this home's HOMEH Estimate by email once a month, with how many homes are for sale around you.
Mortgage Payment Calculator
Compare up to 4 down payment scenarios
20% required for homes $1.5M or more
$319,800
| Scenario 1 | Scenario 2 | Scenario 3 | Scenario 4 | |
|---|---|---|---|---|
−Down payment | % $ | % $ | % $ | % $ |
+CMHC insurance | $0 | $0 | $0 | $0 |
=Total mortgage | $1,279,200 | $1,199,250 | $1,119,300 | $1,039,350 |
Amortization | ||||
Mortgage rate | % | % | % | % |
| Payment frequency | ||||
=Mortgage payment | $6,246monthly | $5,855monthly | $5,465monthly | $5,075monthly |
Land Transfer Tax
$28,455
$28,455
$56,910
Around this home
Data provided by OpenStreetMap & Fraser Institute School Rankings
Ask HOMEH
New!Hi there!
👋Text or call (416) 301-9001
Recommended for you
Based on homes you've looked at.
No recommended properties found.
Nearby similar homes
No nearby properties found.
More real estate resources
Other homes nearby
Explore this area
Nearby neighbourhoods
No nearby listings available.