
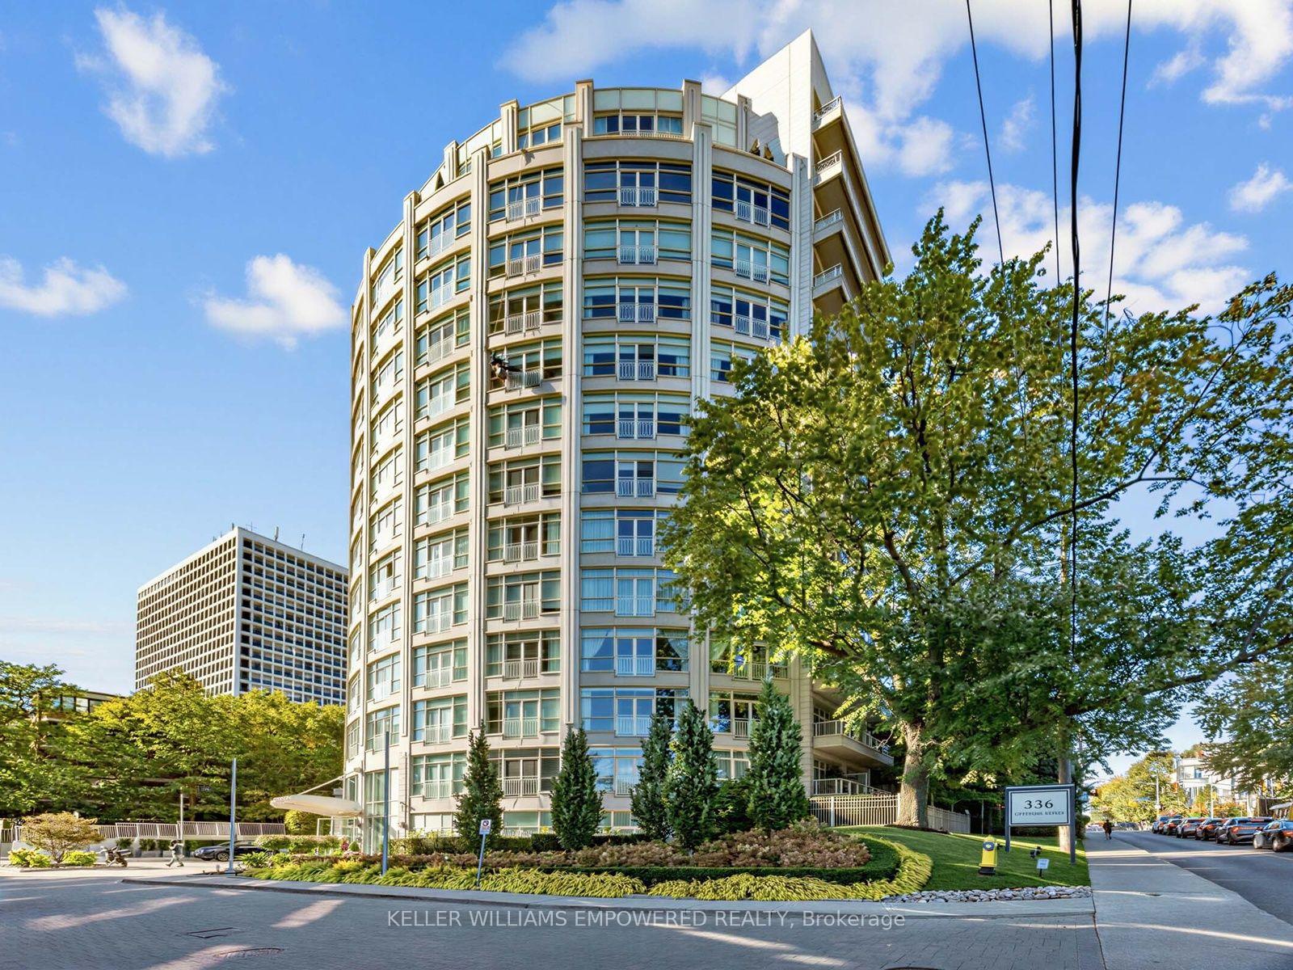
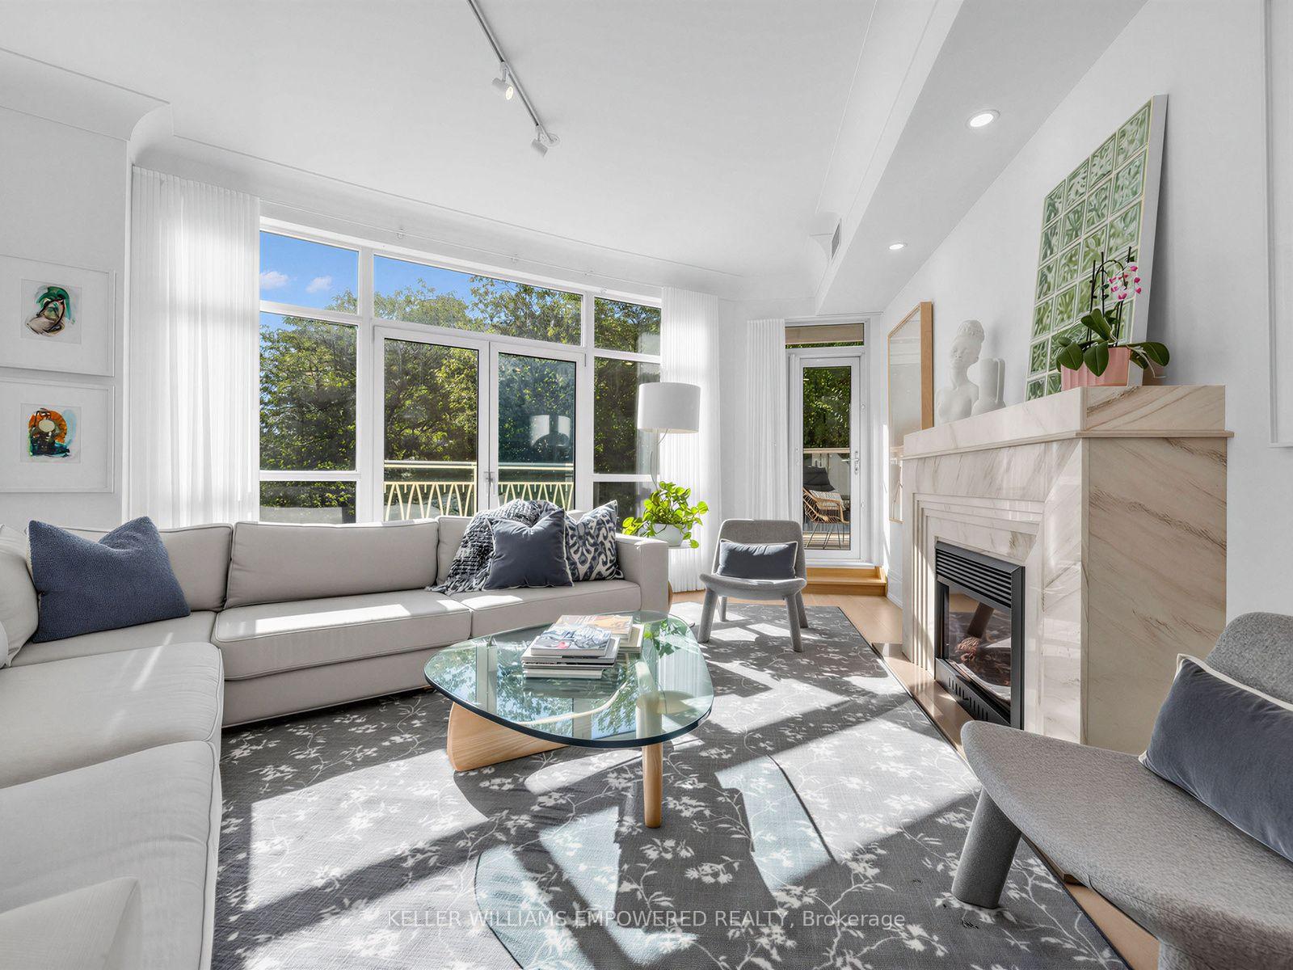
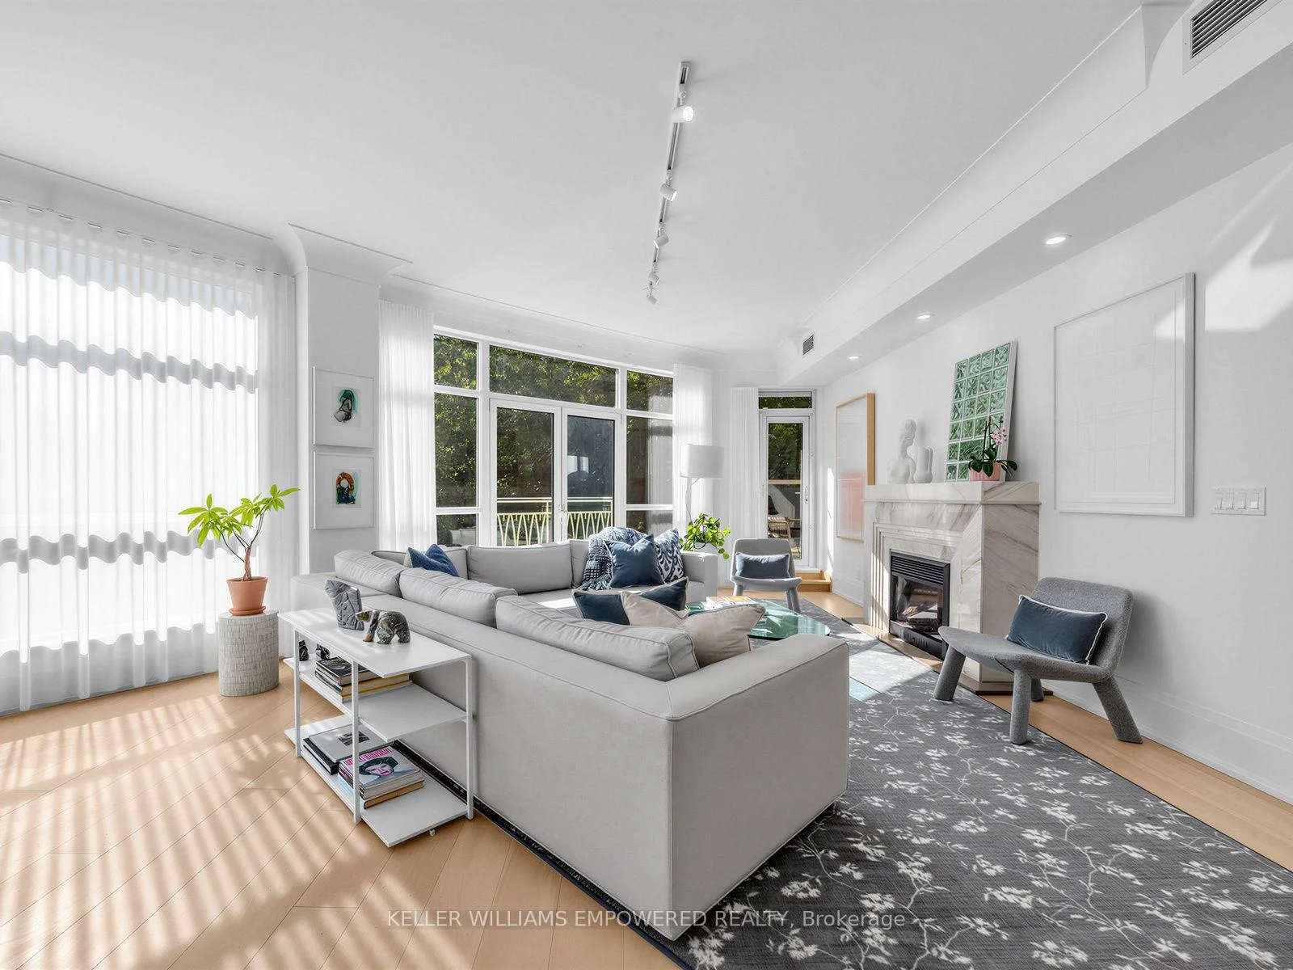
Unit 303, 336 Spadina Road
Toronto (Casa Loma), ON M5R 2V8
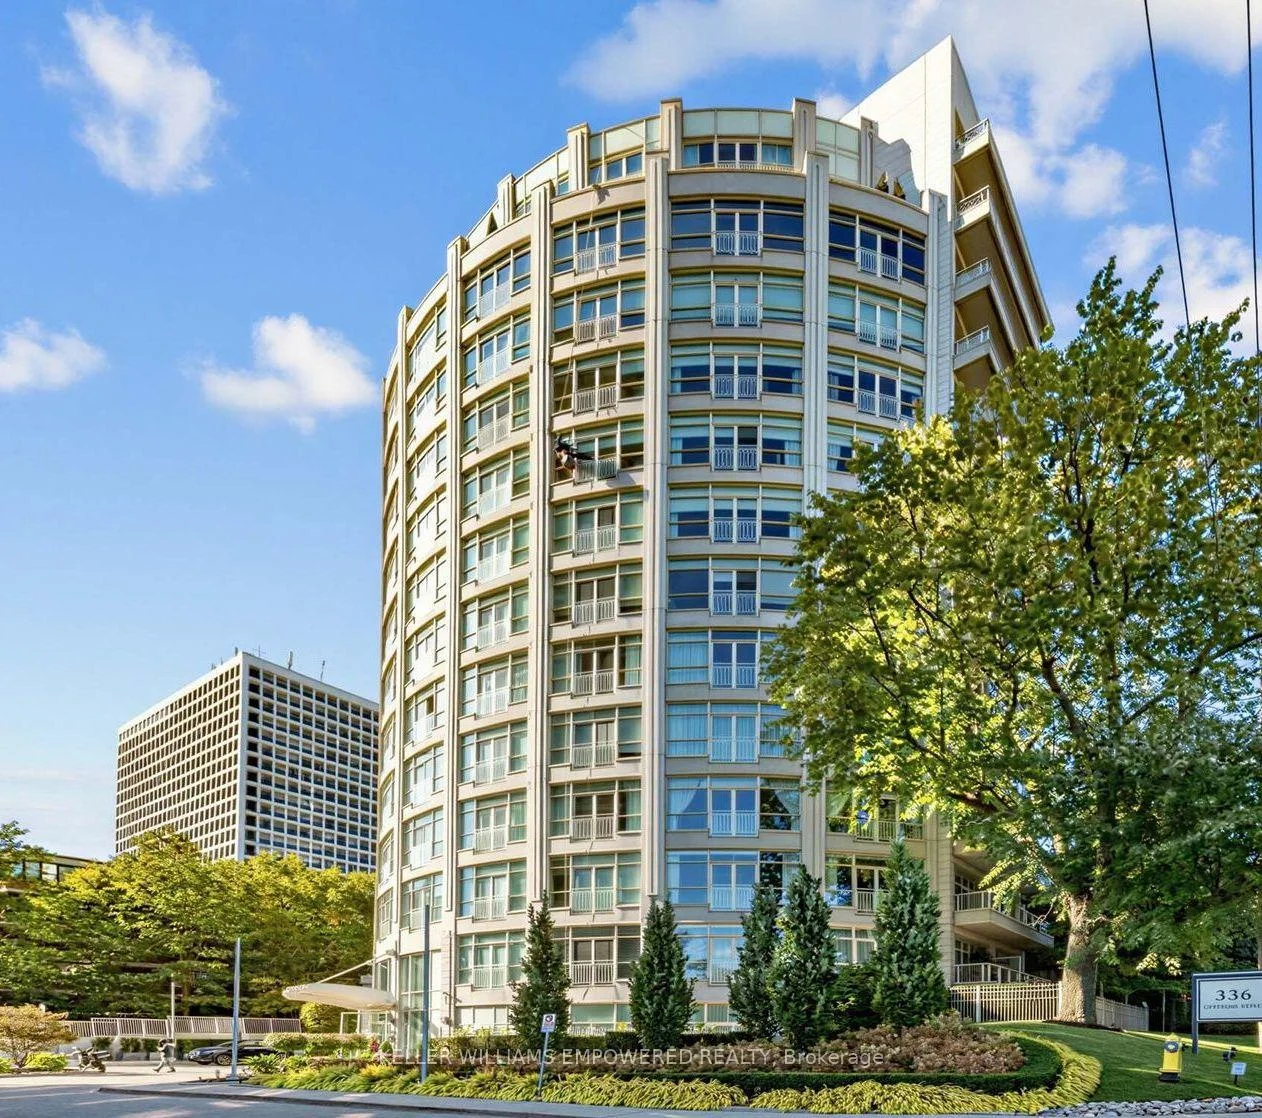
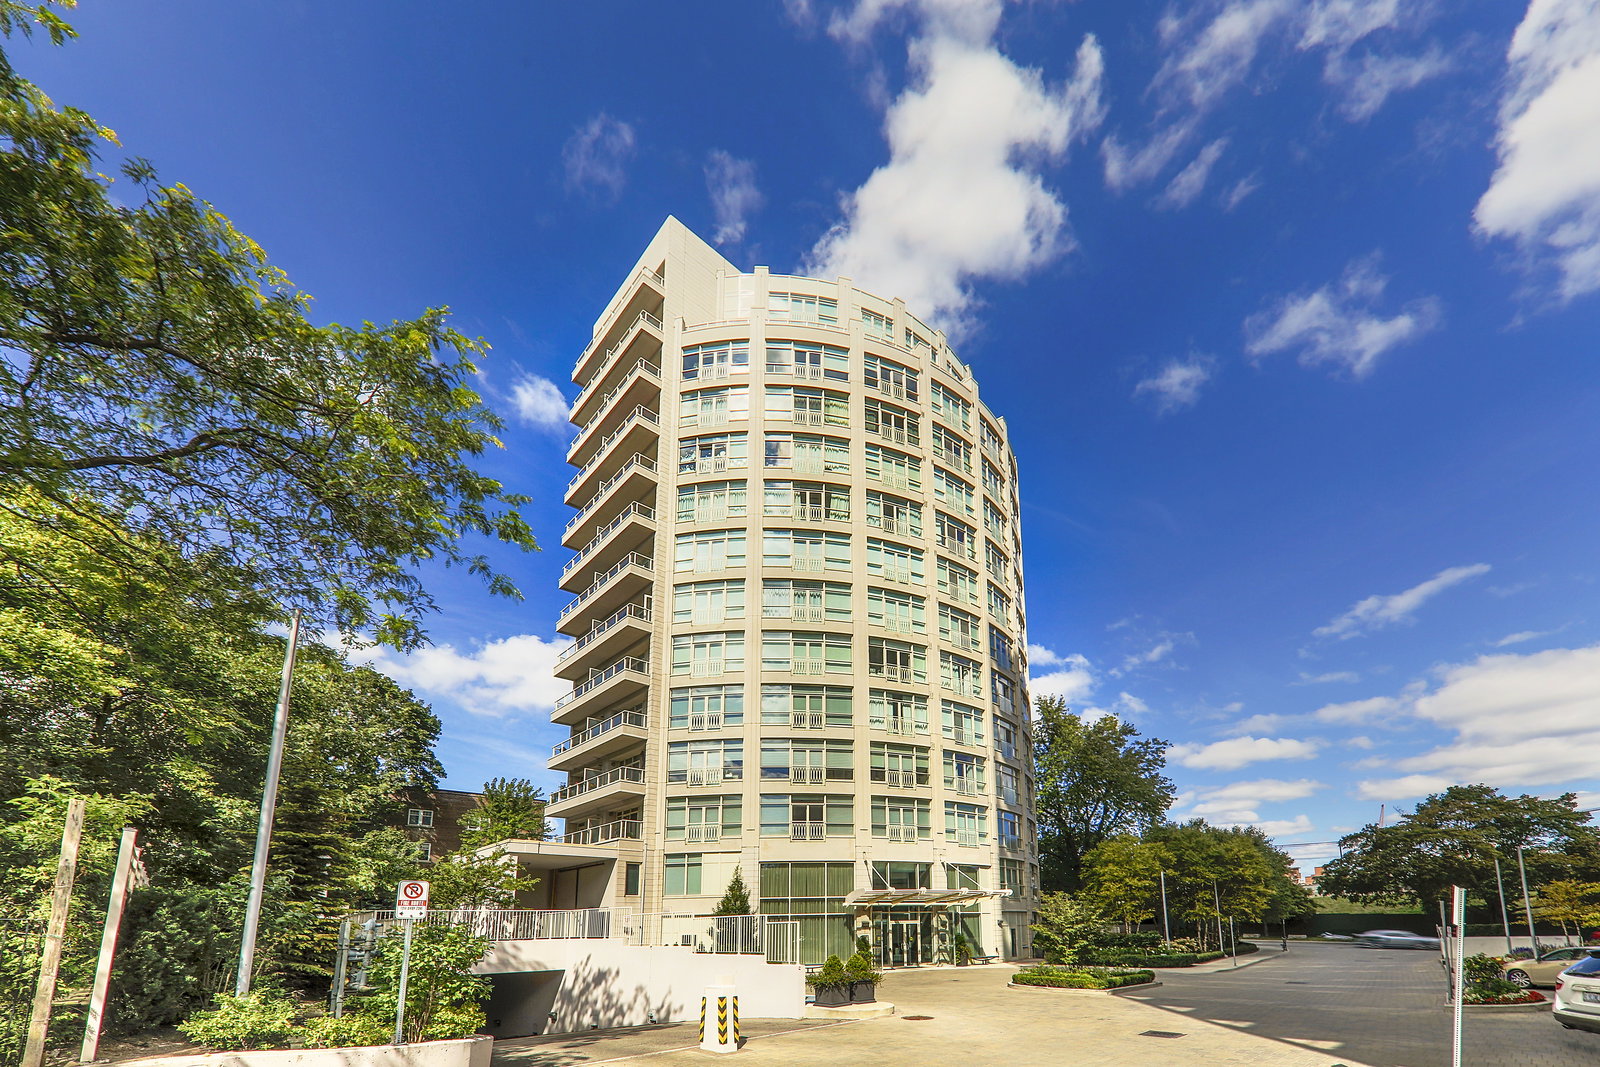 Churchill Park Condos13 storeys, 45 suites, built 2011
- 2Bedrooms
- 3Bathrooms
- 2Parking
- 1600–1799Sq Ft
- $9,170Tax
- $2,682/moCondo Fee
 Estimated Value:$1,755,924See Free Estimate Report

Sale & Price History for Unit 303, 336 Spadina Road, Toronto, Casa Loma
| Start Date | End Date | Price | Event | MLS# |
|---|---|---|---|---|
| No listing history available | ||||
Real estate boards require you to or to see the full details of this property.
*Sold prices and complete sale & price history are regulated data. Under the Trust in Real Estate Services Act, 2002 (TRESA) and the rules of the Real Estate Council of Ontario (RECO), and pursuant to the Multiple Listing Service® rules of the Canadian Real Estate Association (CREA) and the Toronto Regional Real Estate Board (TRREB), this information may be shown only to registered users who have agreed to the applicable terms of use (a Virtual Office Website, or "VOW," arrangement). HOMEH Inc., Brokerage therefore provides it to signed-in members only. Creating an account is free and takes under a minute.
About Unit 303, 336 Spadina Road, Toronto, Casa Loma
Summarized Description
- Luxury boutique residence with only 45 suites
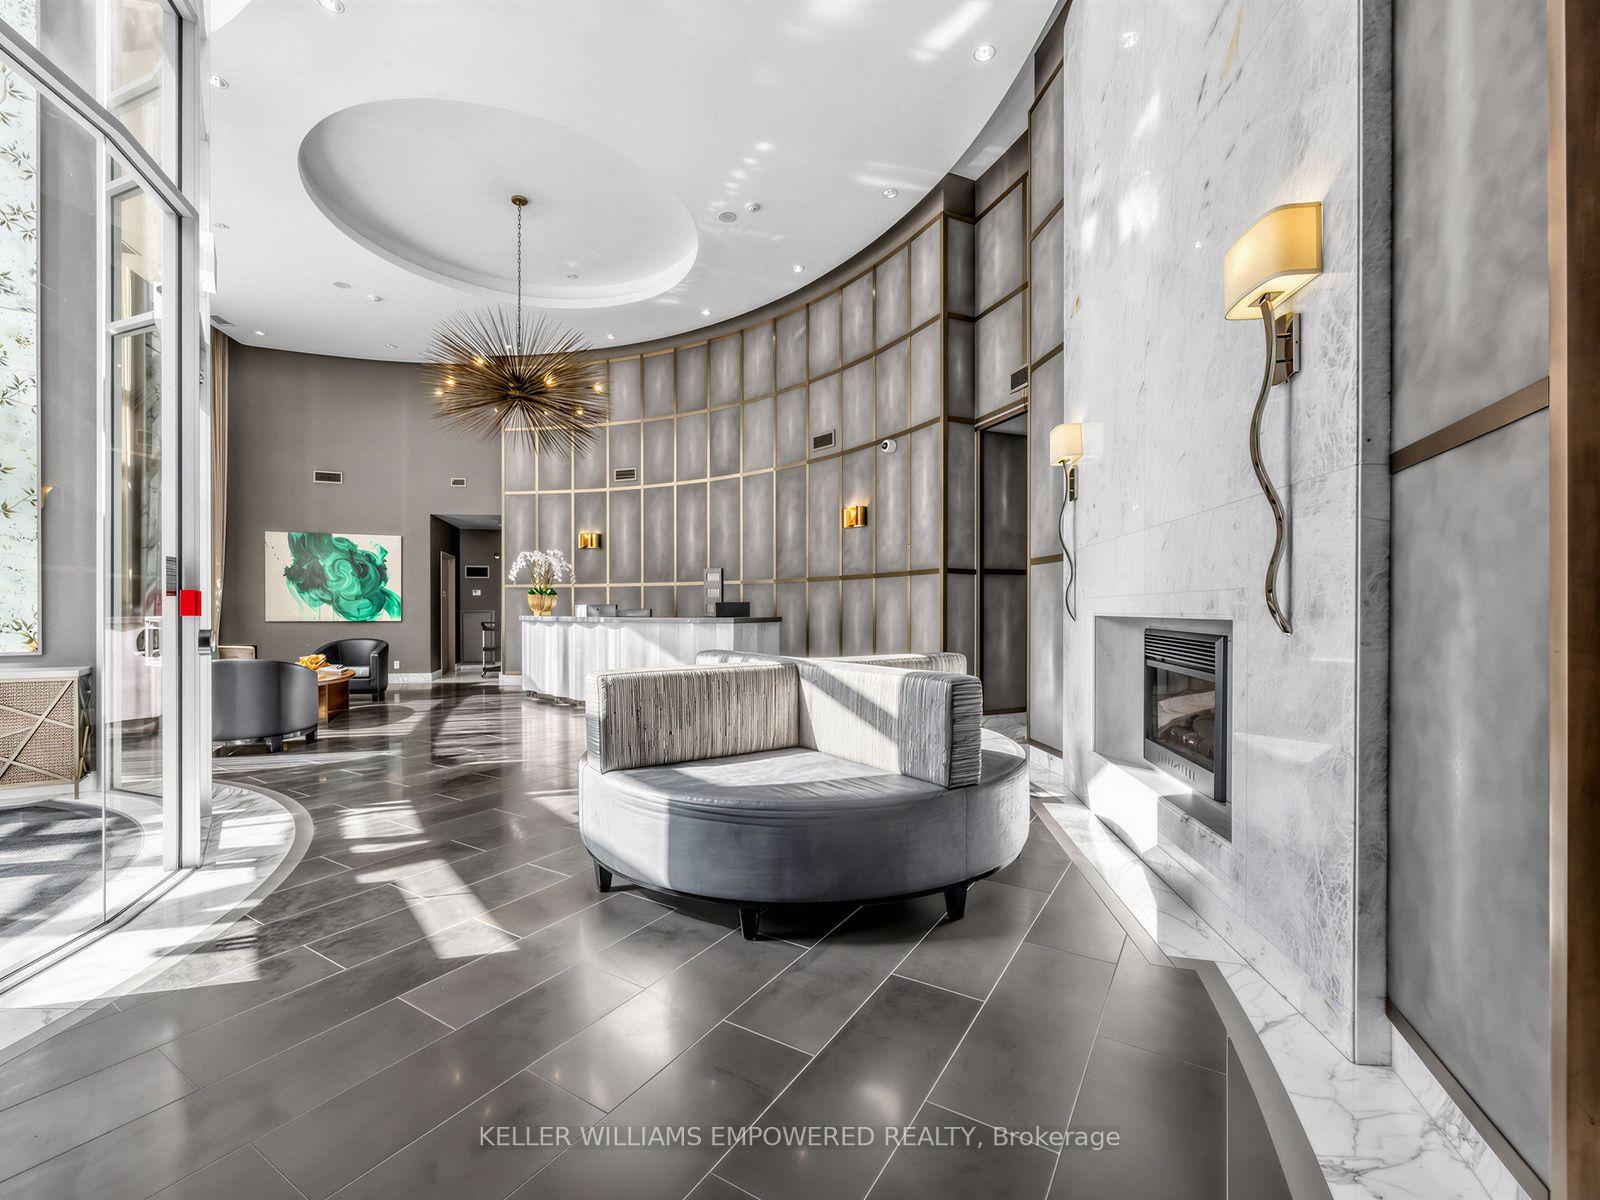
- Exceptional concierge and valet services
- Spacious home ideal for gatherings and family
- Two dedicated parking spaces included
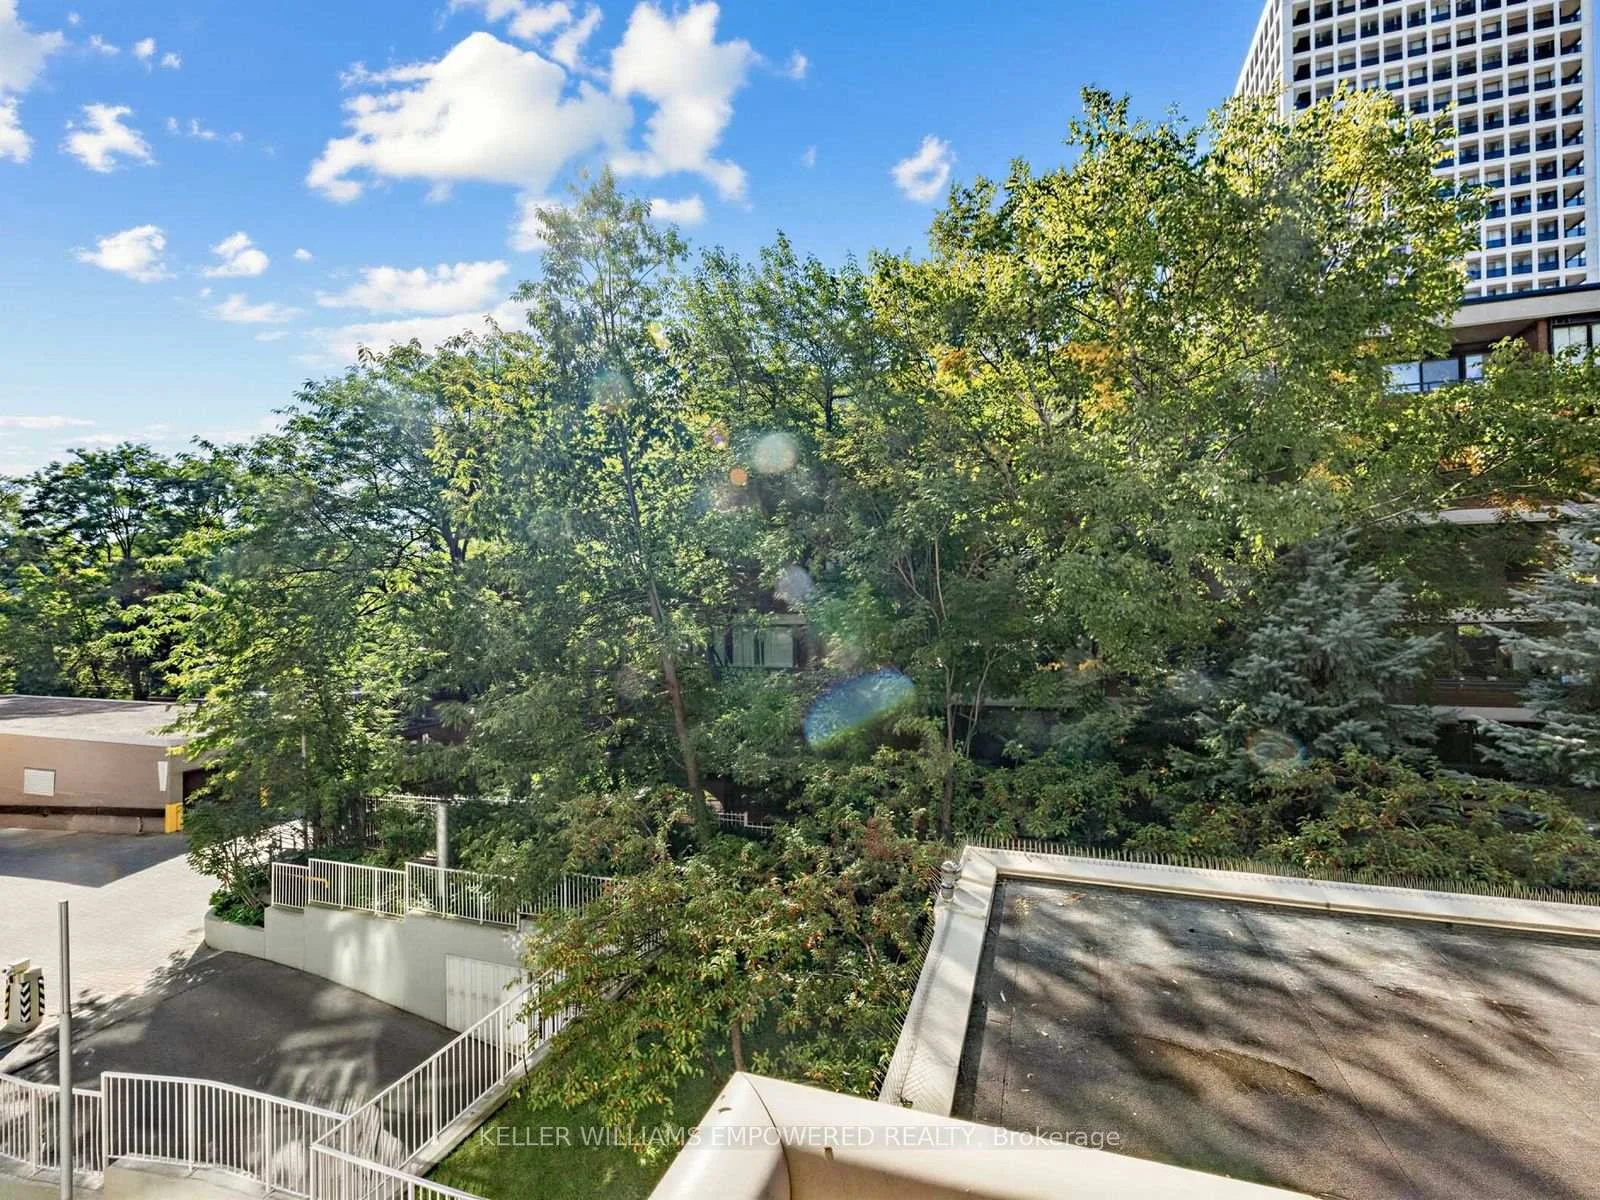
- Steps from Winston Churchill Park
- Vibrant local shops and dining options nearby
- Warm community atmosphere with familiar faces
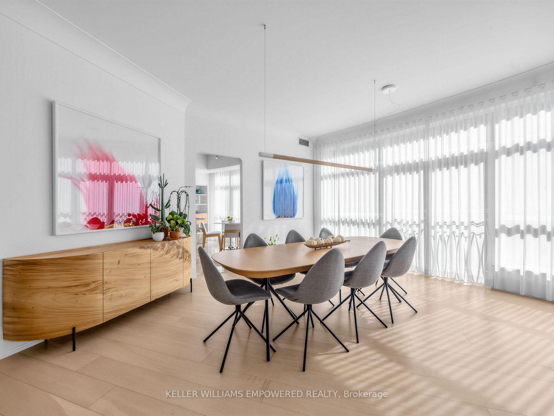
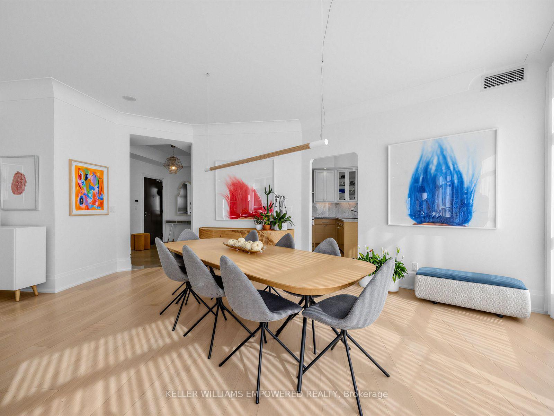
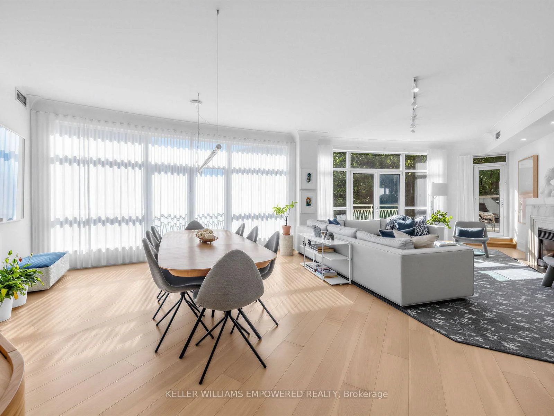
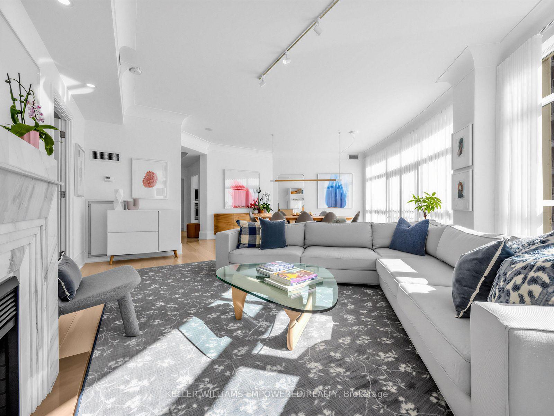
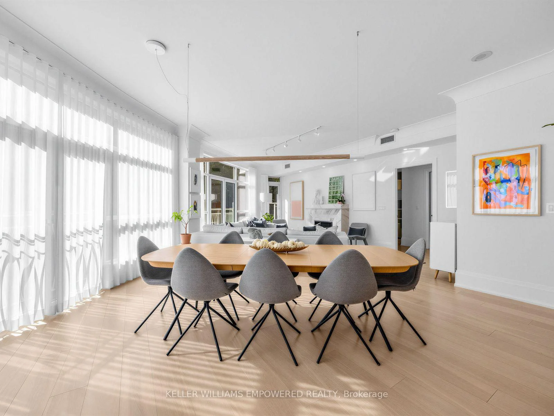
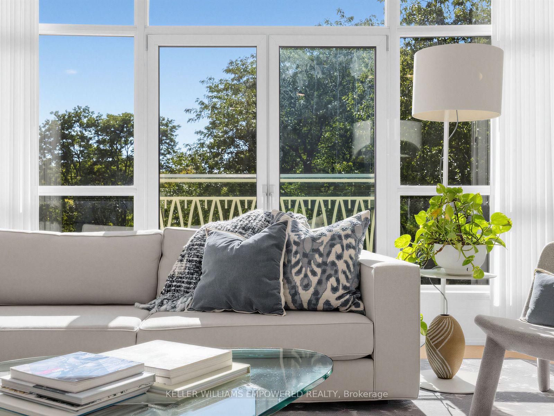
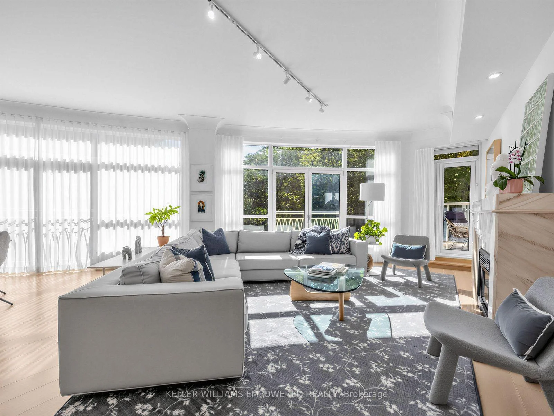
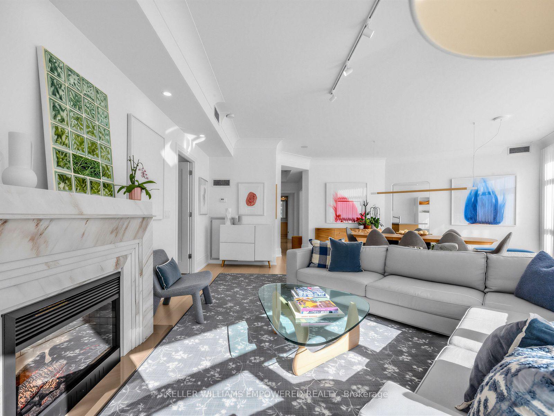
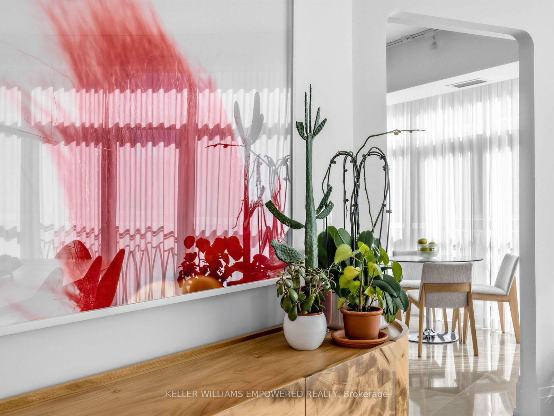
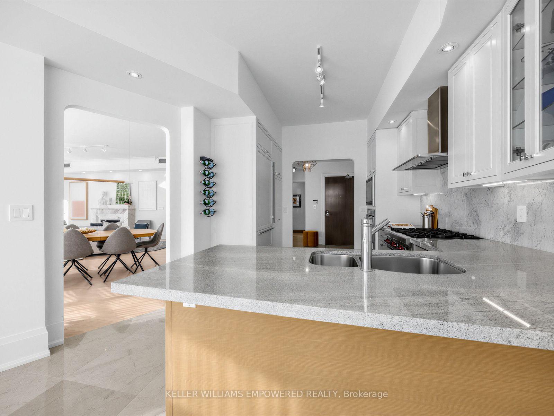
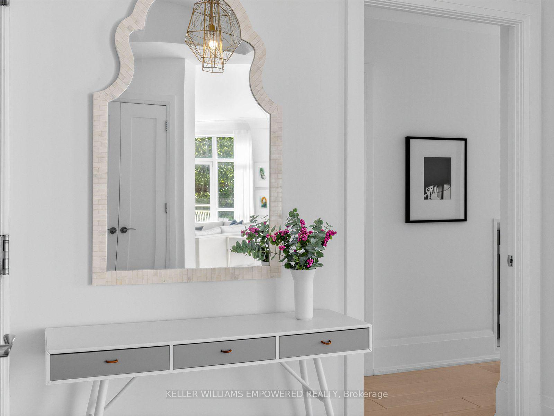
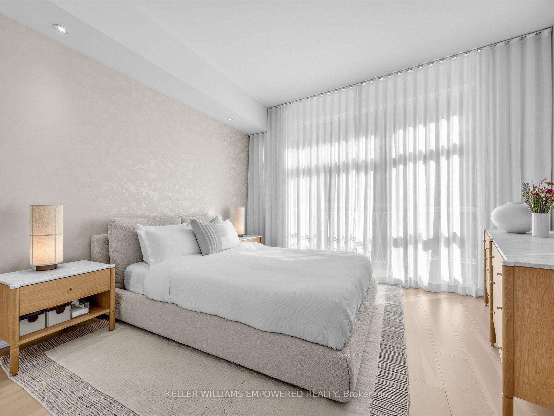
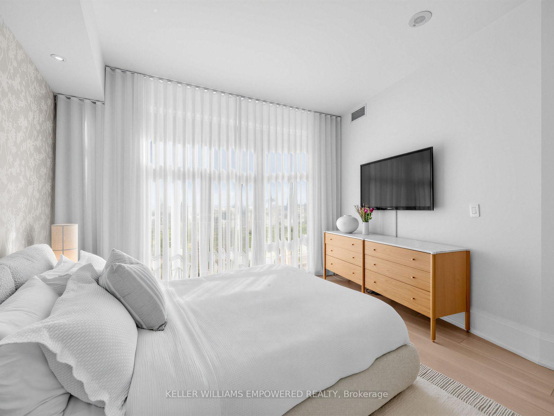
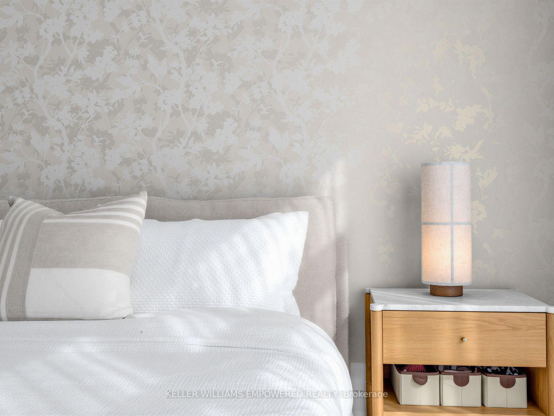
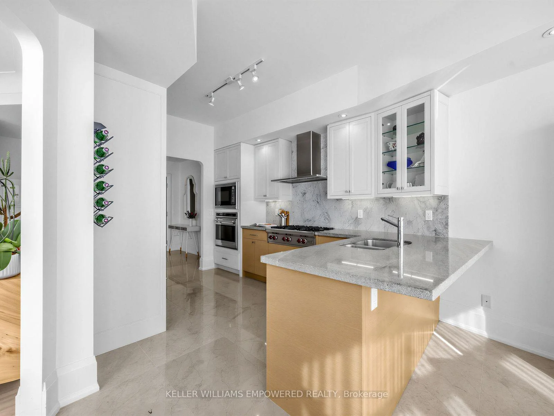
**An exceptional address for your next chapter**Welcome to Suite 303 at the coveted Churchill Park Condos, a boutique luxury residence with just 45 suites and a warm, inviting atmosphere. Homes here are rarely offered, making this an excellent opportunity to join an established community. Hotel level concierge service and valet parking bring ease to every arrival, with familiar faces and a friendly welcome waiting at the door. Approximately 1685 square feet, this spacious, bright home is perfect for dinner parties, visiting family and quiet evenings in. Two parking spaces and a locker complete the offering. Start your morning with a walk through Winston Churchill Park, directly across the street. Enjoy the many shops, cafés and restaurants of Forest Hill Village or stroll the historic streets of Casa Loma: pick up a cortado and croissants at Le Petit Pain, browse TYPE Books or meet friends for dinner at Pizza Banfi. At the end of the day, return home to comfort, connection and attentive service that makes city living feel effortless.
Key Facts & Features
Property Costs
- Annual Property Tax Amount
- $9,170
- Land Transfer Tax Fee
- $63,950
Condo/Maintenance Fee
- Maintenance Fee
- $2,682 /month
Included In Maintenance Fee
- Heat Included
- Common Elements Included
- Building Insurance Included
- Parking Included
- CAC Included
- Water Included
- Basement Type
- None
Interior Features
- Pets Permitted
- Yes-with Restrictions
- Laundry Features
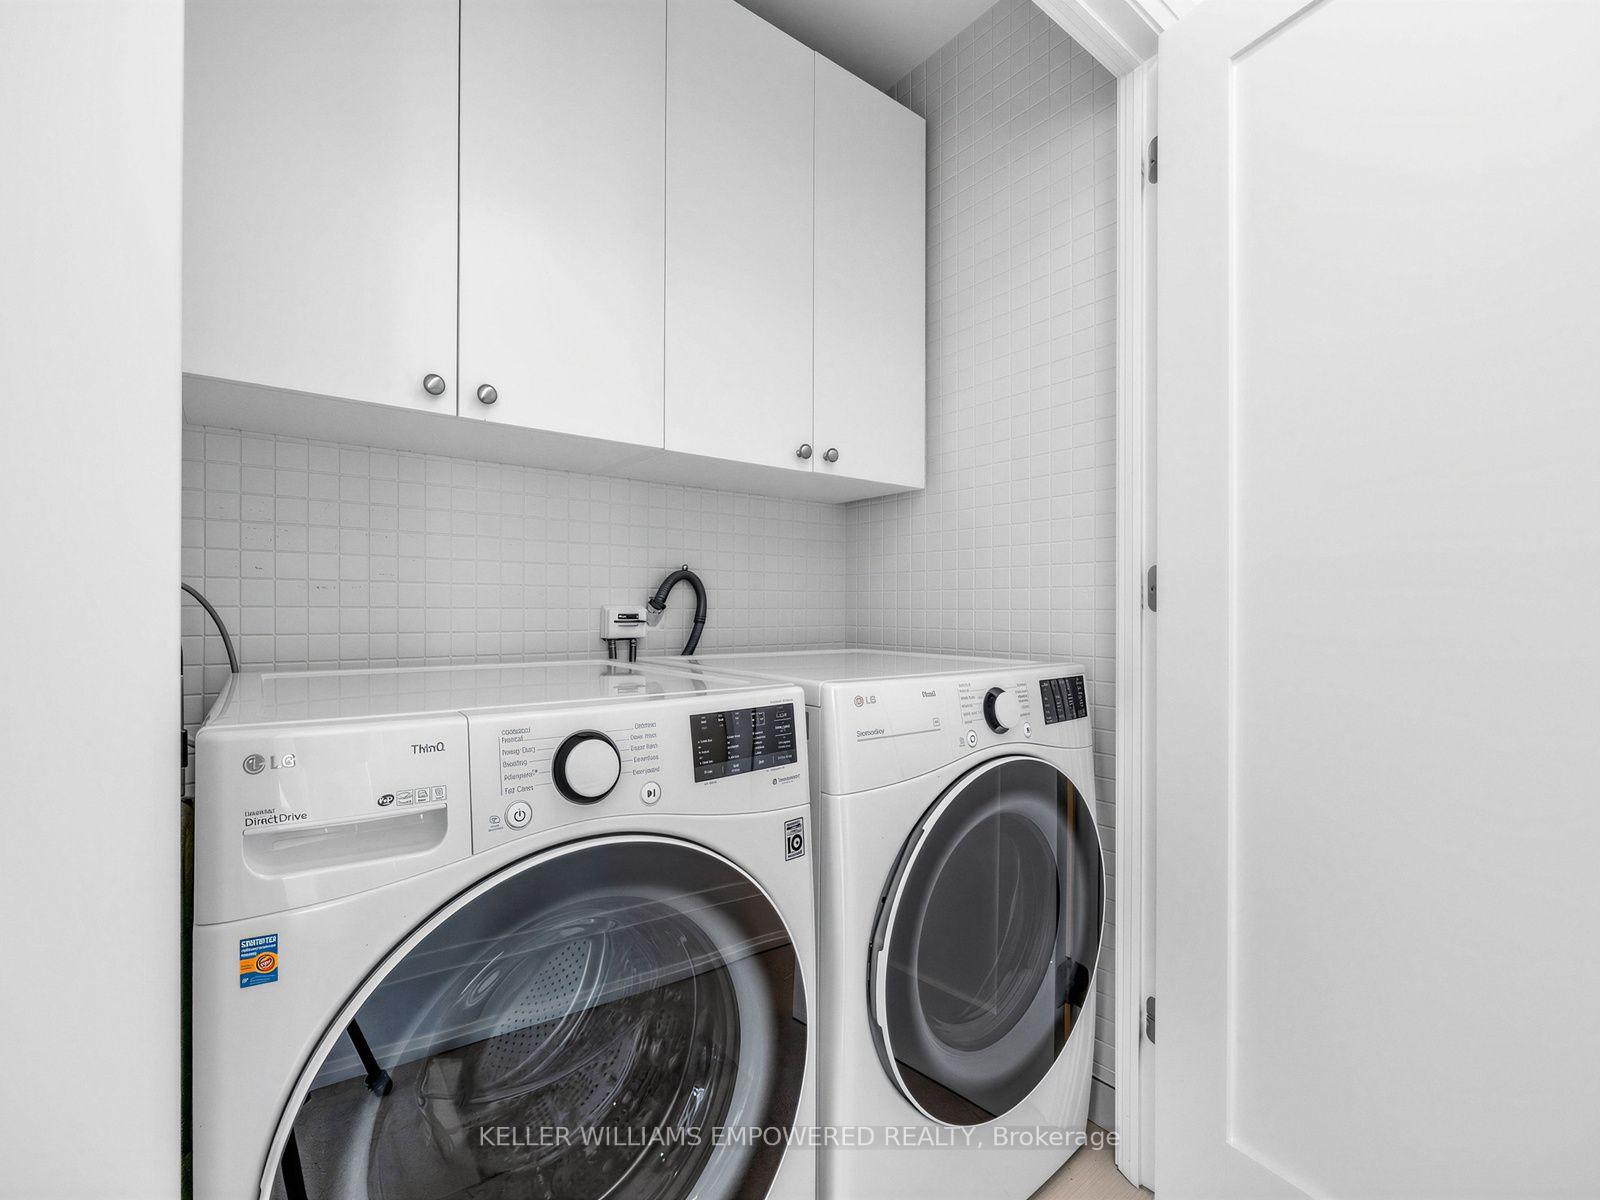
- Laundry Closet
- Laundry Level
- Main Level
- Interior Extras
- Carpet Free, Central Vacuum, Countertop Range, Built-In Oven
- Fireplace/Stove
- Yes
- Fireplace Features
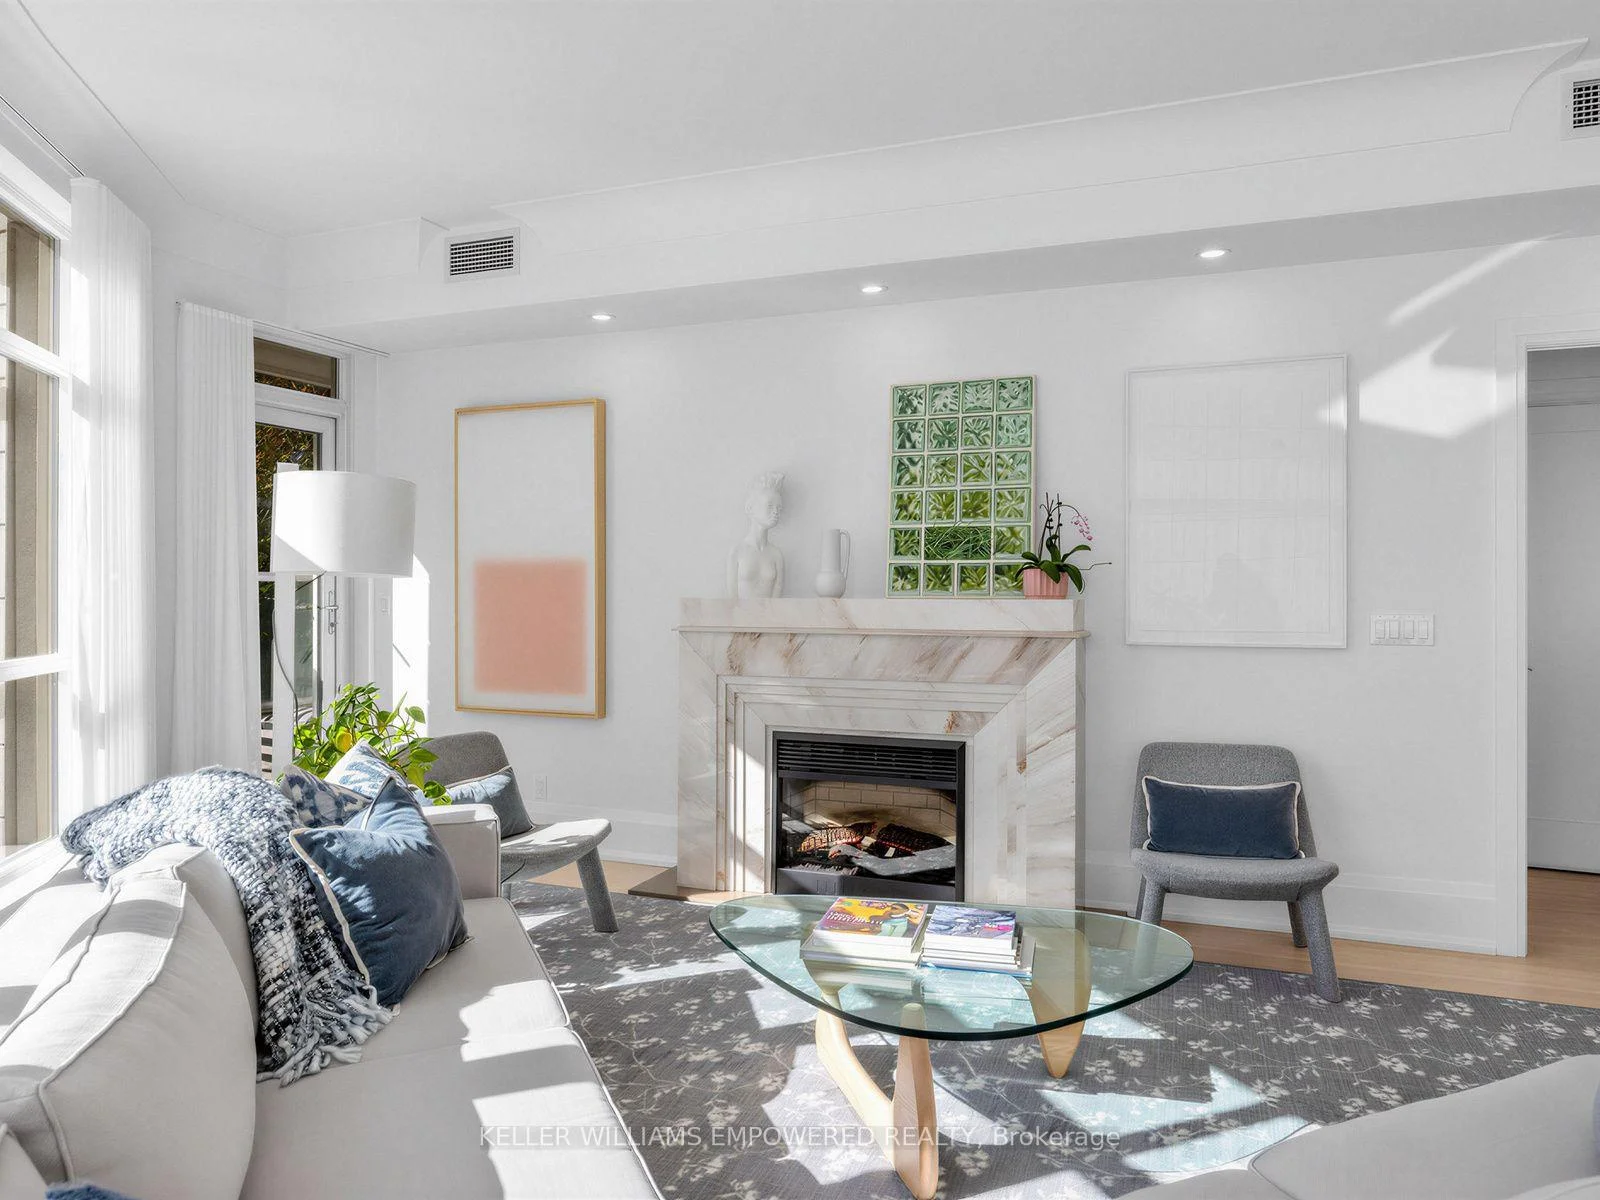
- Electric
- Elevator
- No
Exterior Features
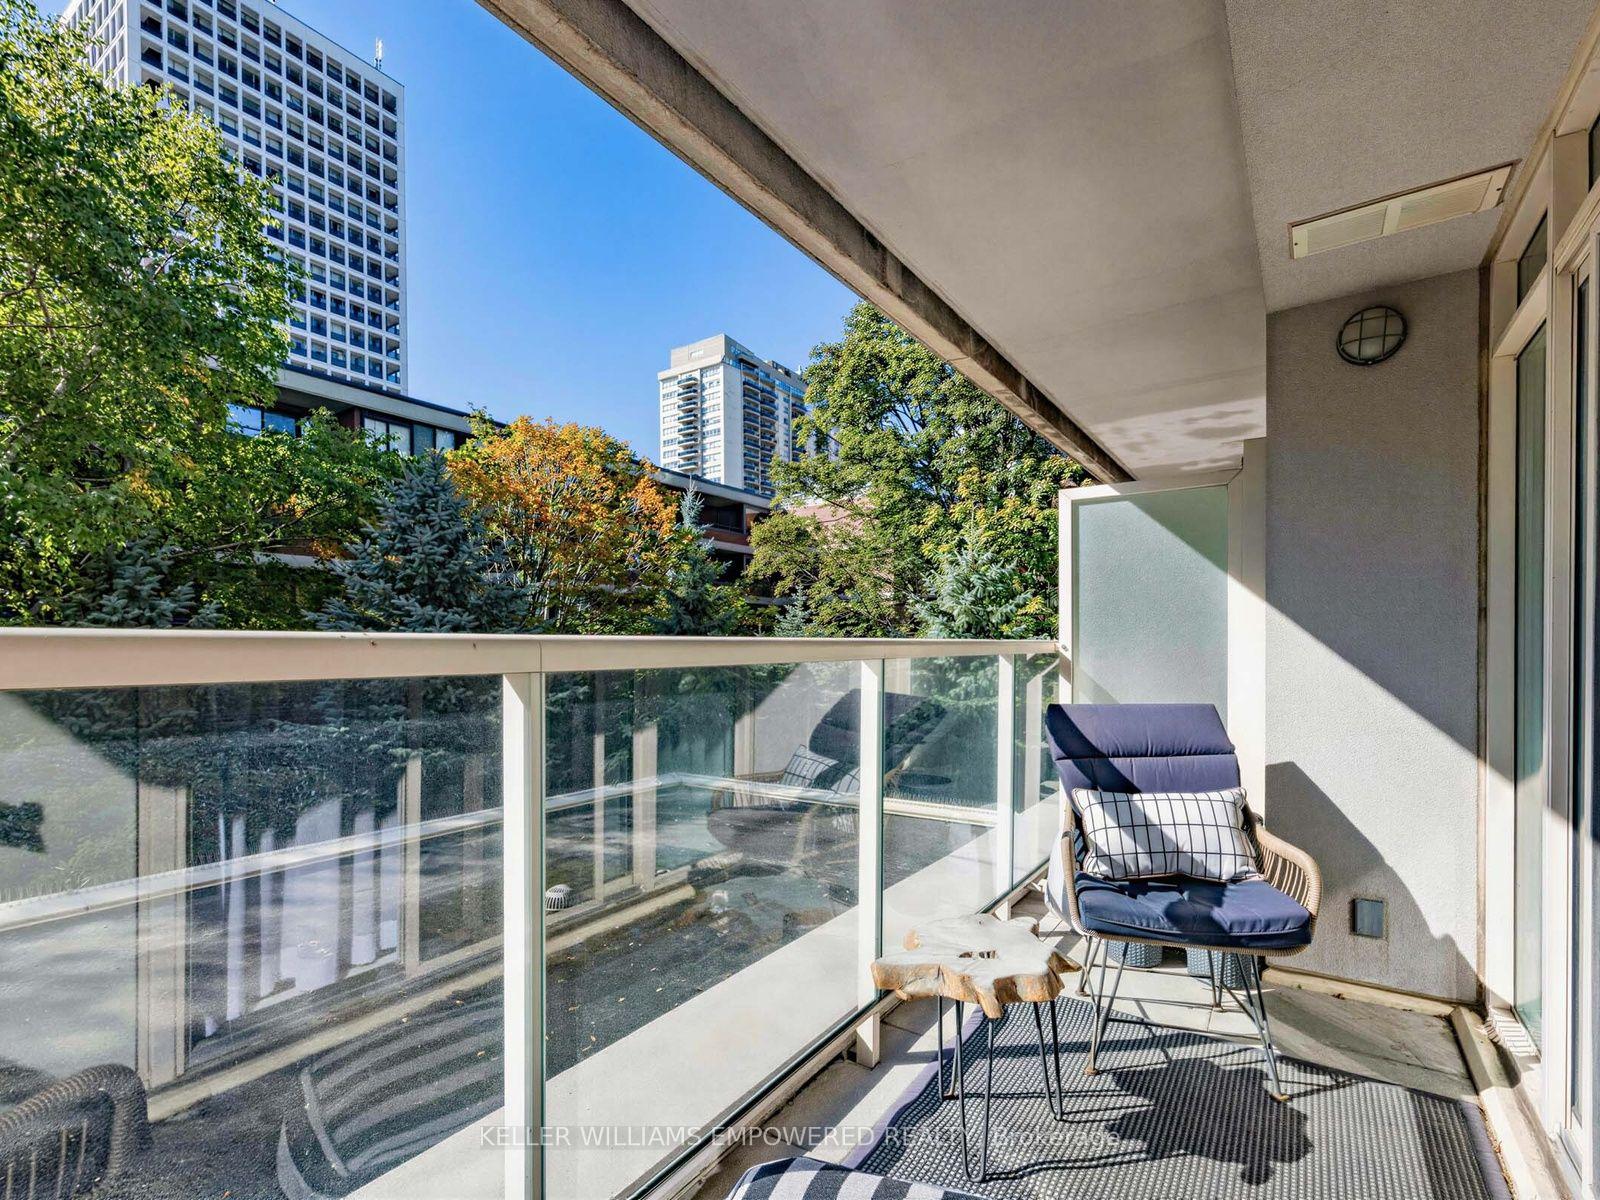
- Balcony
- Terrace
Building
- Building Type
- Condo Apartment
- Building Style
- Apartment
- Building Name
- Churchill Park Condos
- Approx Age
- 16-30
- Condo Corp Number
- 2195
Construction
- Exposure
- South
- Exterior Finish
- Concrete
- Special Designation
- Unknown
Inclusions
- Inclusions
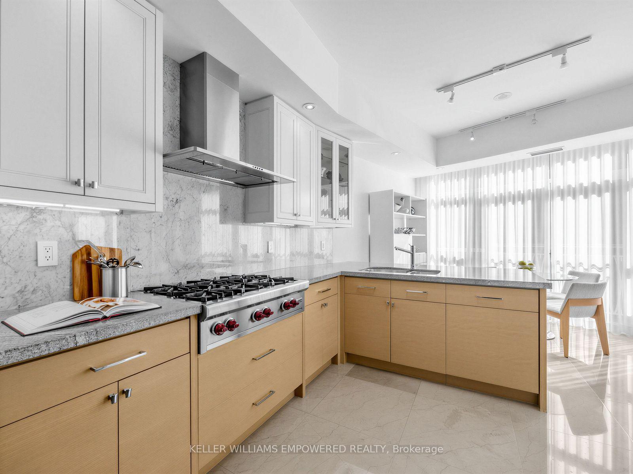
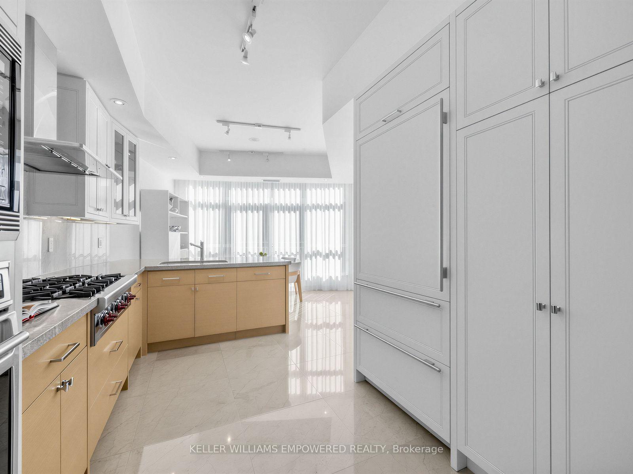
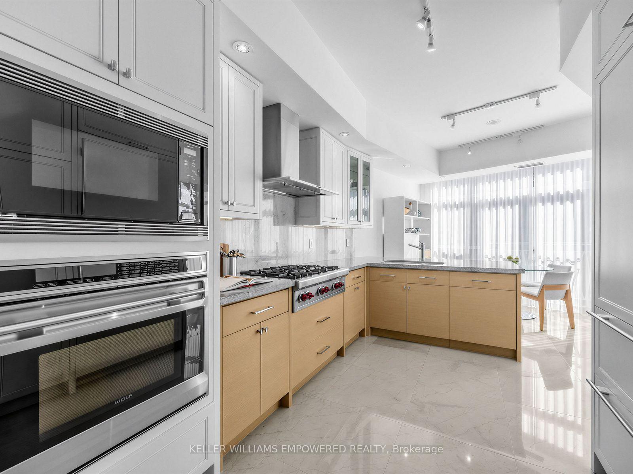
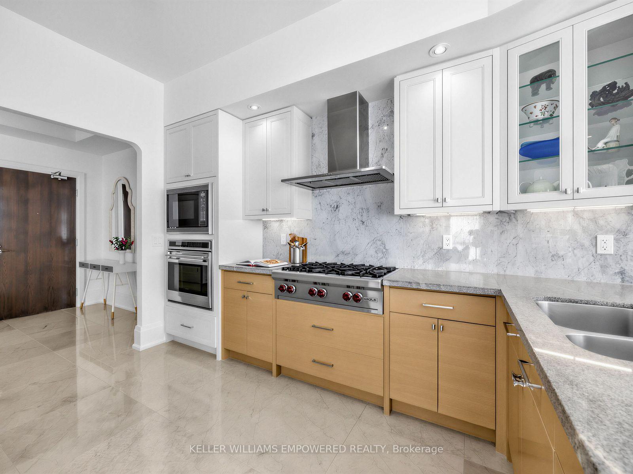
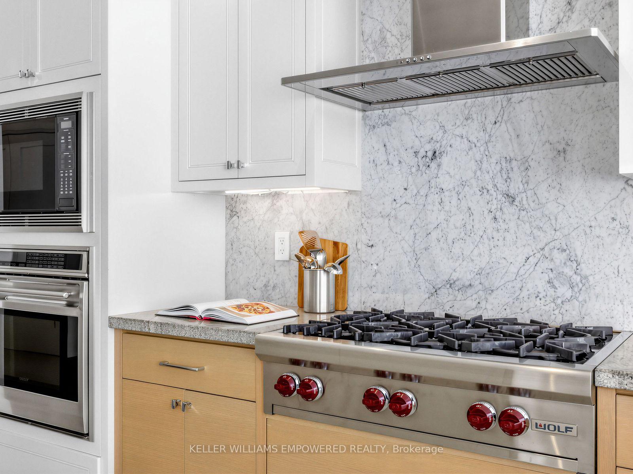
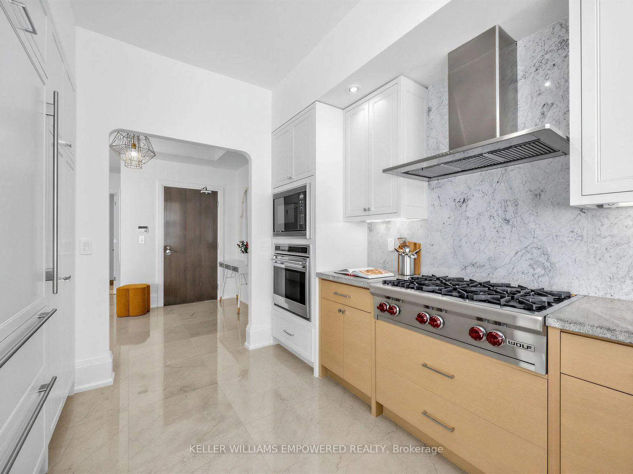
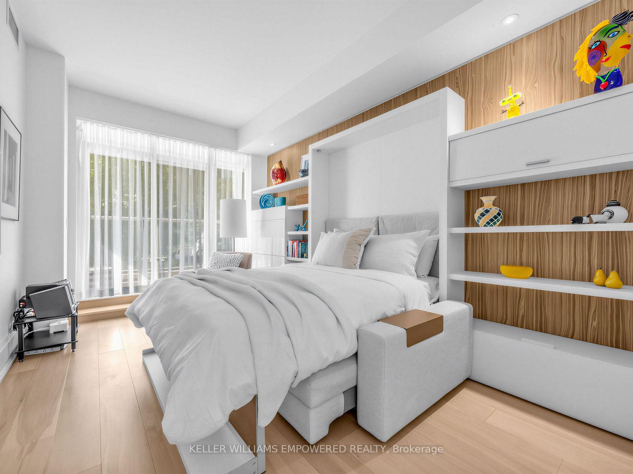
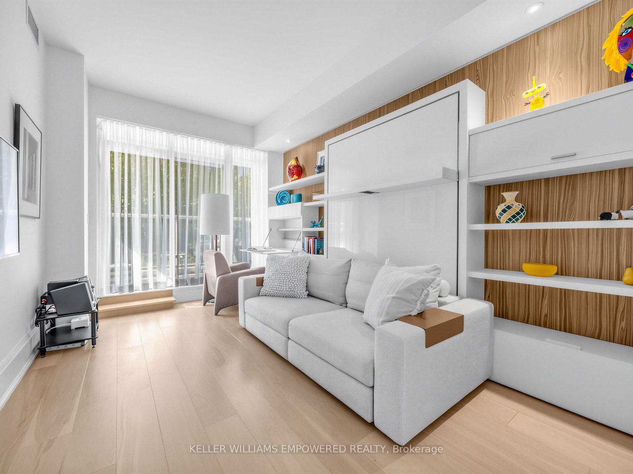
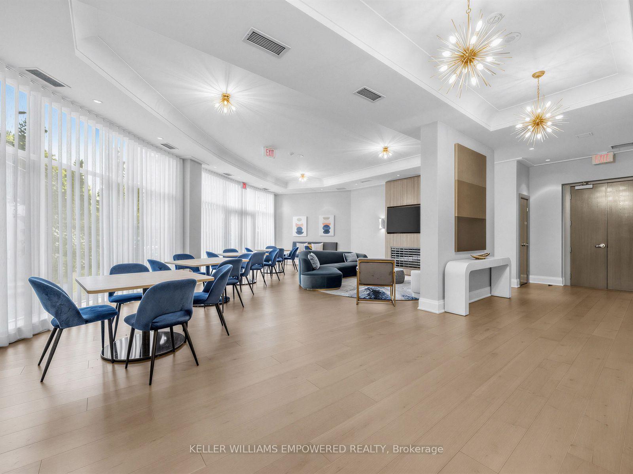
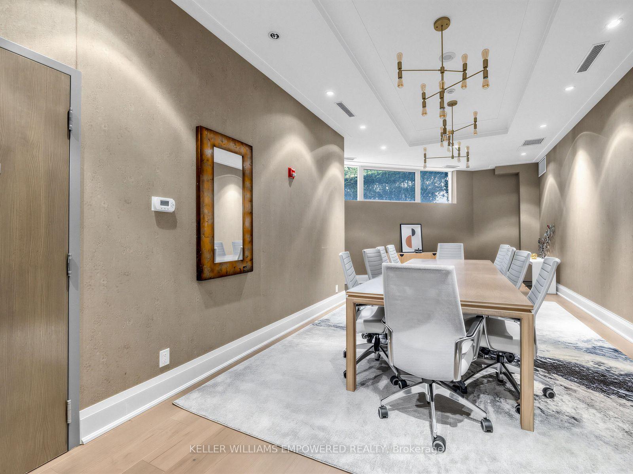
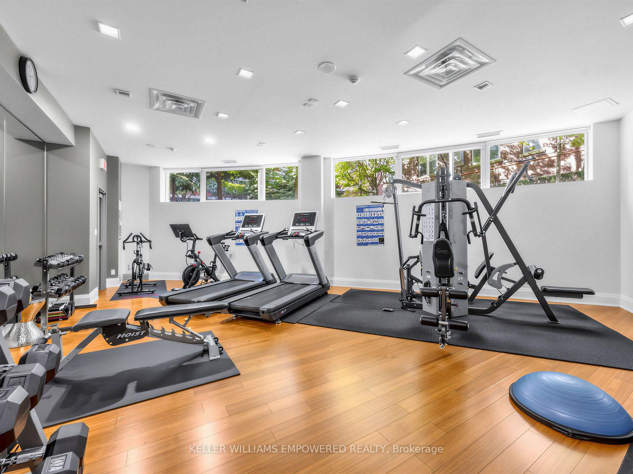
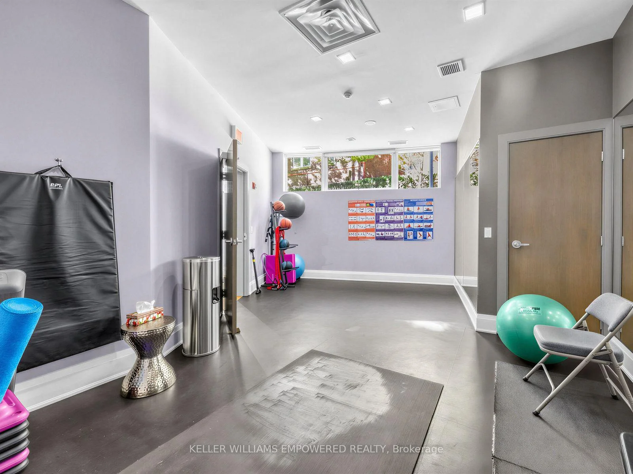
- 2 parking spaces, 1 locker (approx. 6.5' x 3.5'). Italian made Clei custom Murphy bed/couch/shelving unit in second bdrm, central vac hose and canister, all existing light fixtures, all window coverings, Sub Zero integrated refrigerator, Wolf 6 burner gas range, built in microwave, dishwasher, LG Thinq washer & dryer. Fabulous amenities; 24 hr. concierge with valet service, gym & party room w full kitchen, lots of visitor parking.
Exclusions
- Exclusions
- none
Parking & Garages
- Garage Type
- Underground
- Garage Spaces
- 2
- Parking Type
- Owned
- Parking Spaces
- 0
- Total Garage And Parking Spaces
- 2
Lockers
- Locker Type
- Owned
- Locker Unit
- B
- Locker Number
- 65
- Locker Level
- underground
Heating & Cooling
- Heat Source
- Gas
- Heat Type
- Heat Pump
- Air Conditioning
- Central Air
- Bedrooms
- 2
- Washrooms
- 3
- Kitchens
- 1
Room sizes
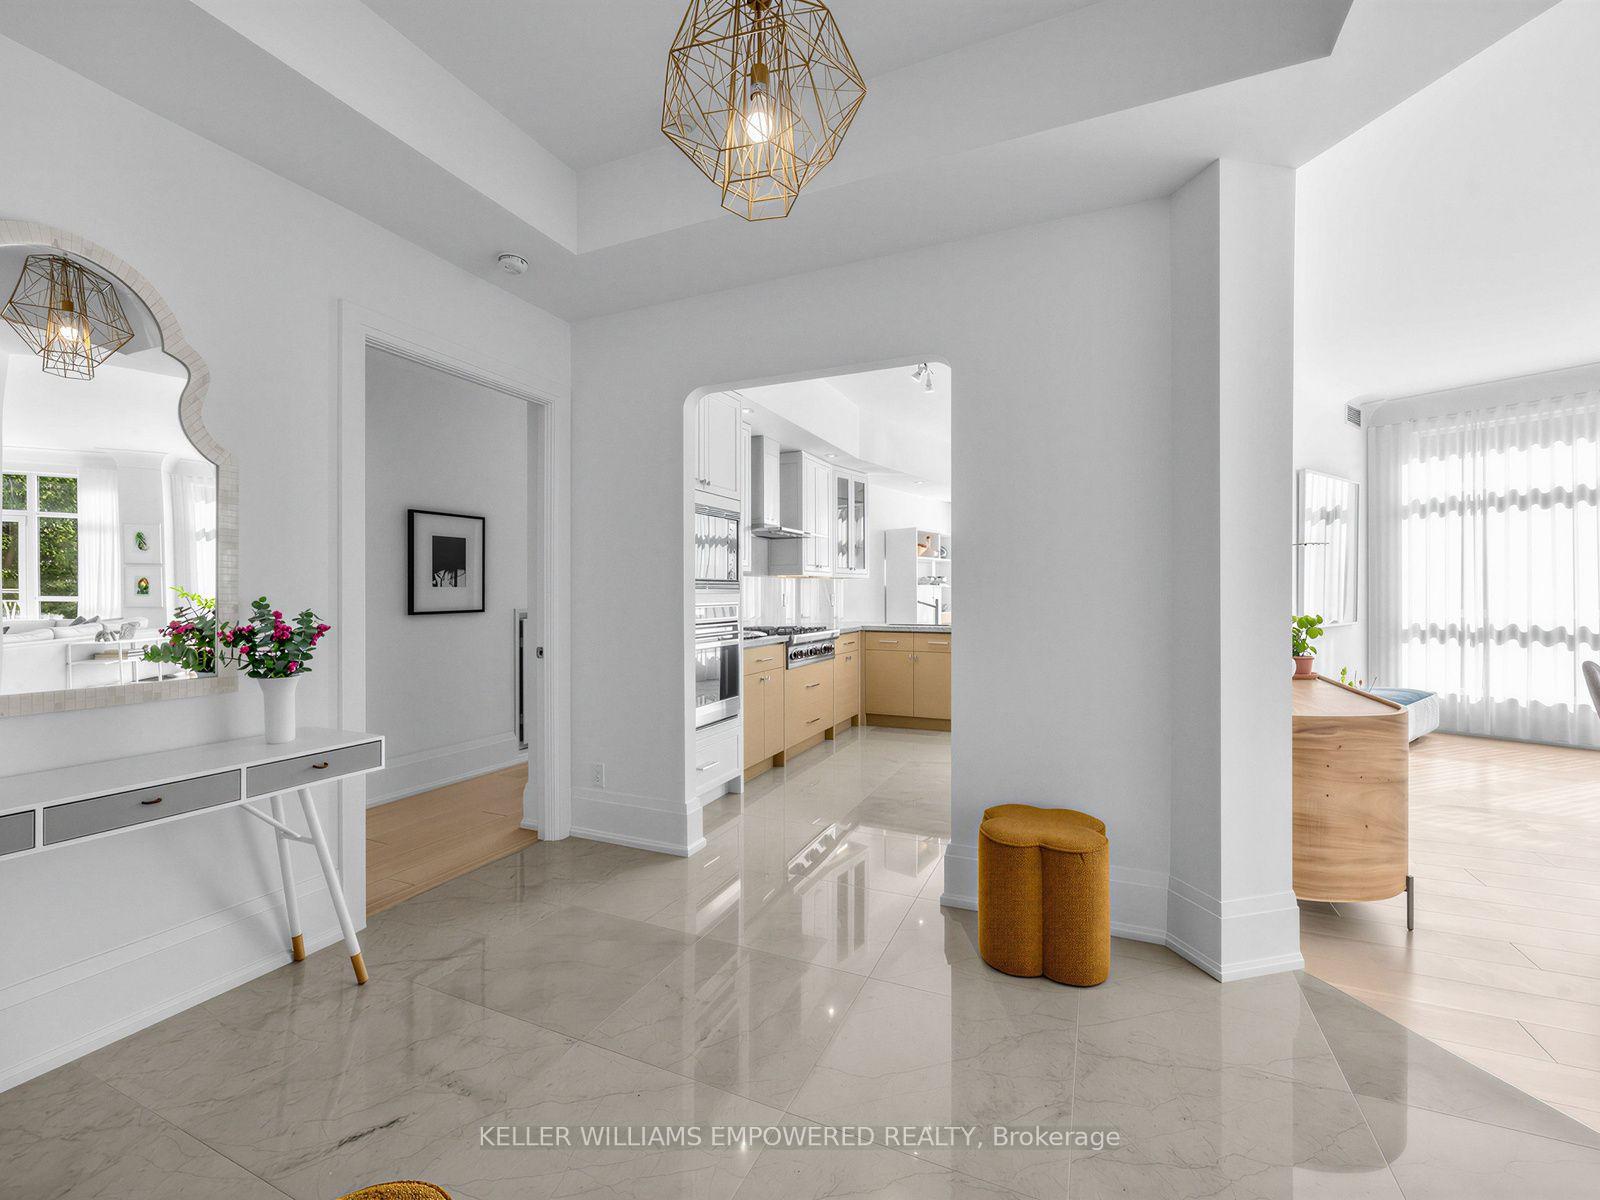
- Kitchen—Main level, B/I Appliances, Quartz Counter, Breakfast Bar
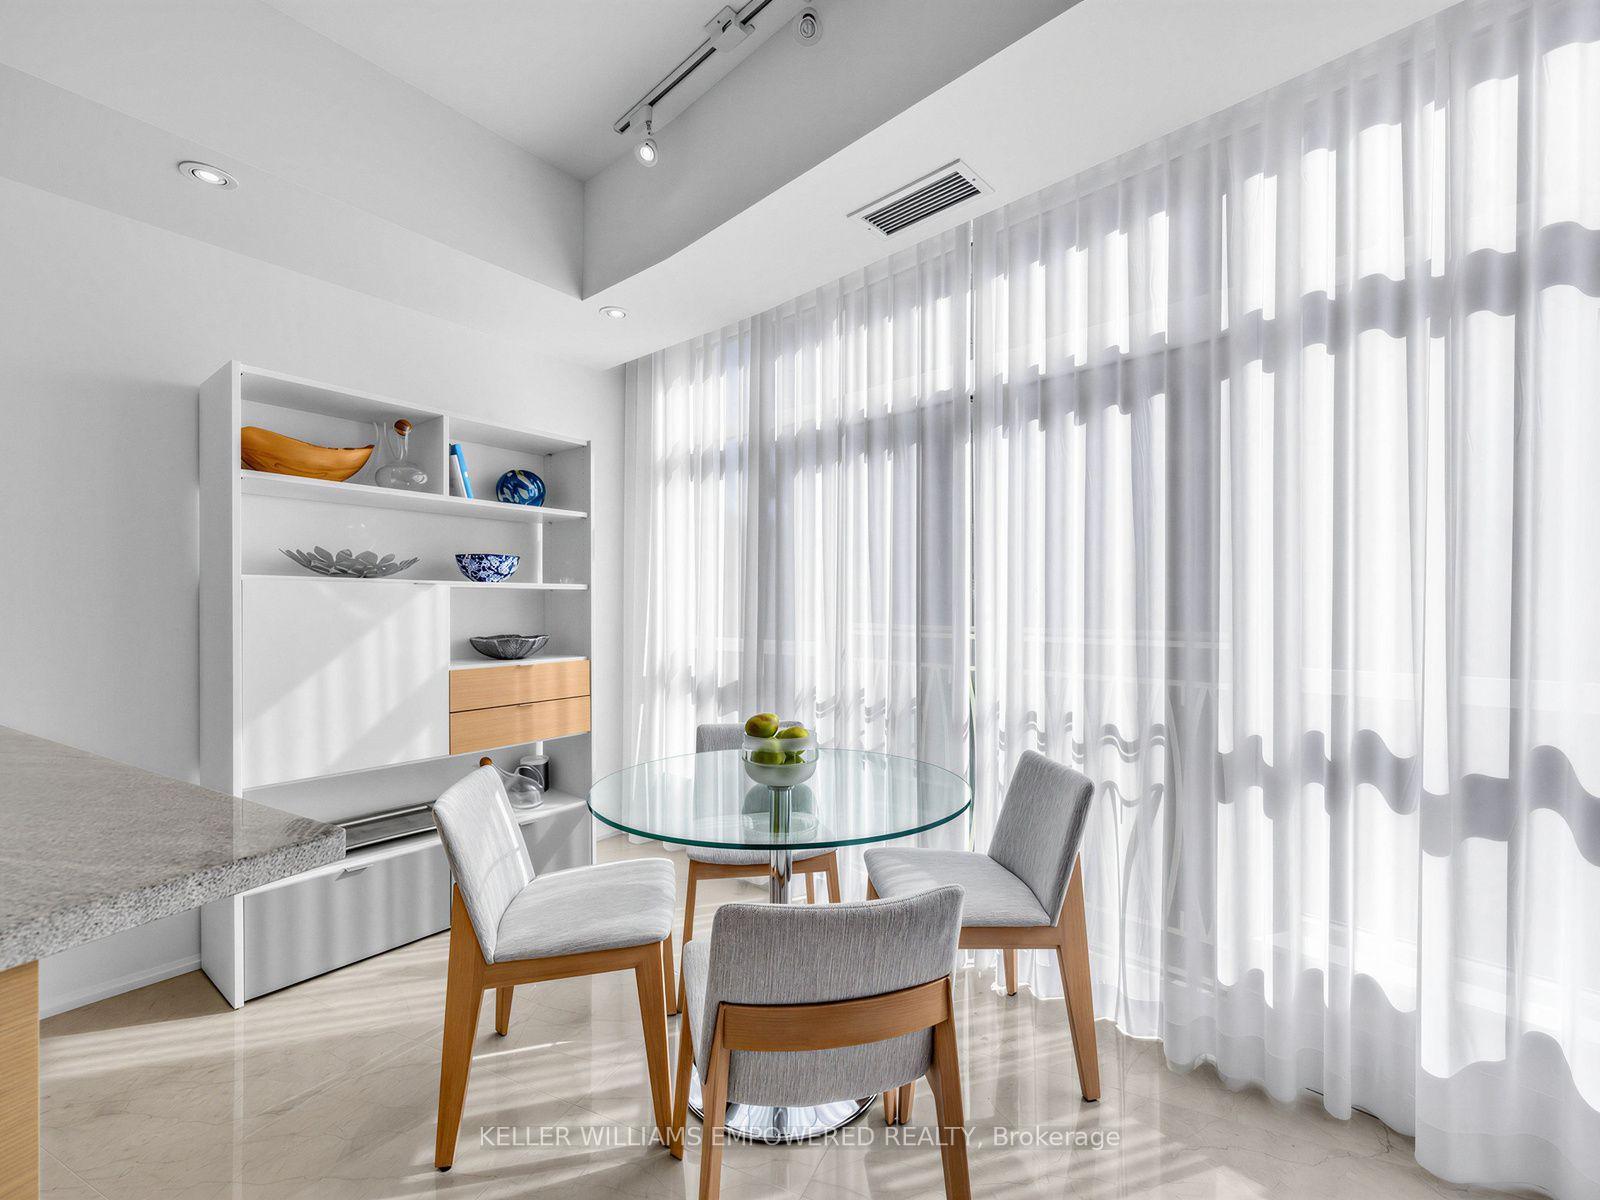
- Breakfast—Main level, Juliette Balcony
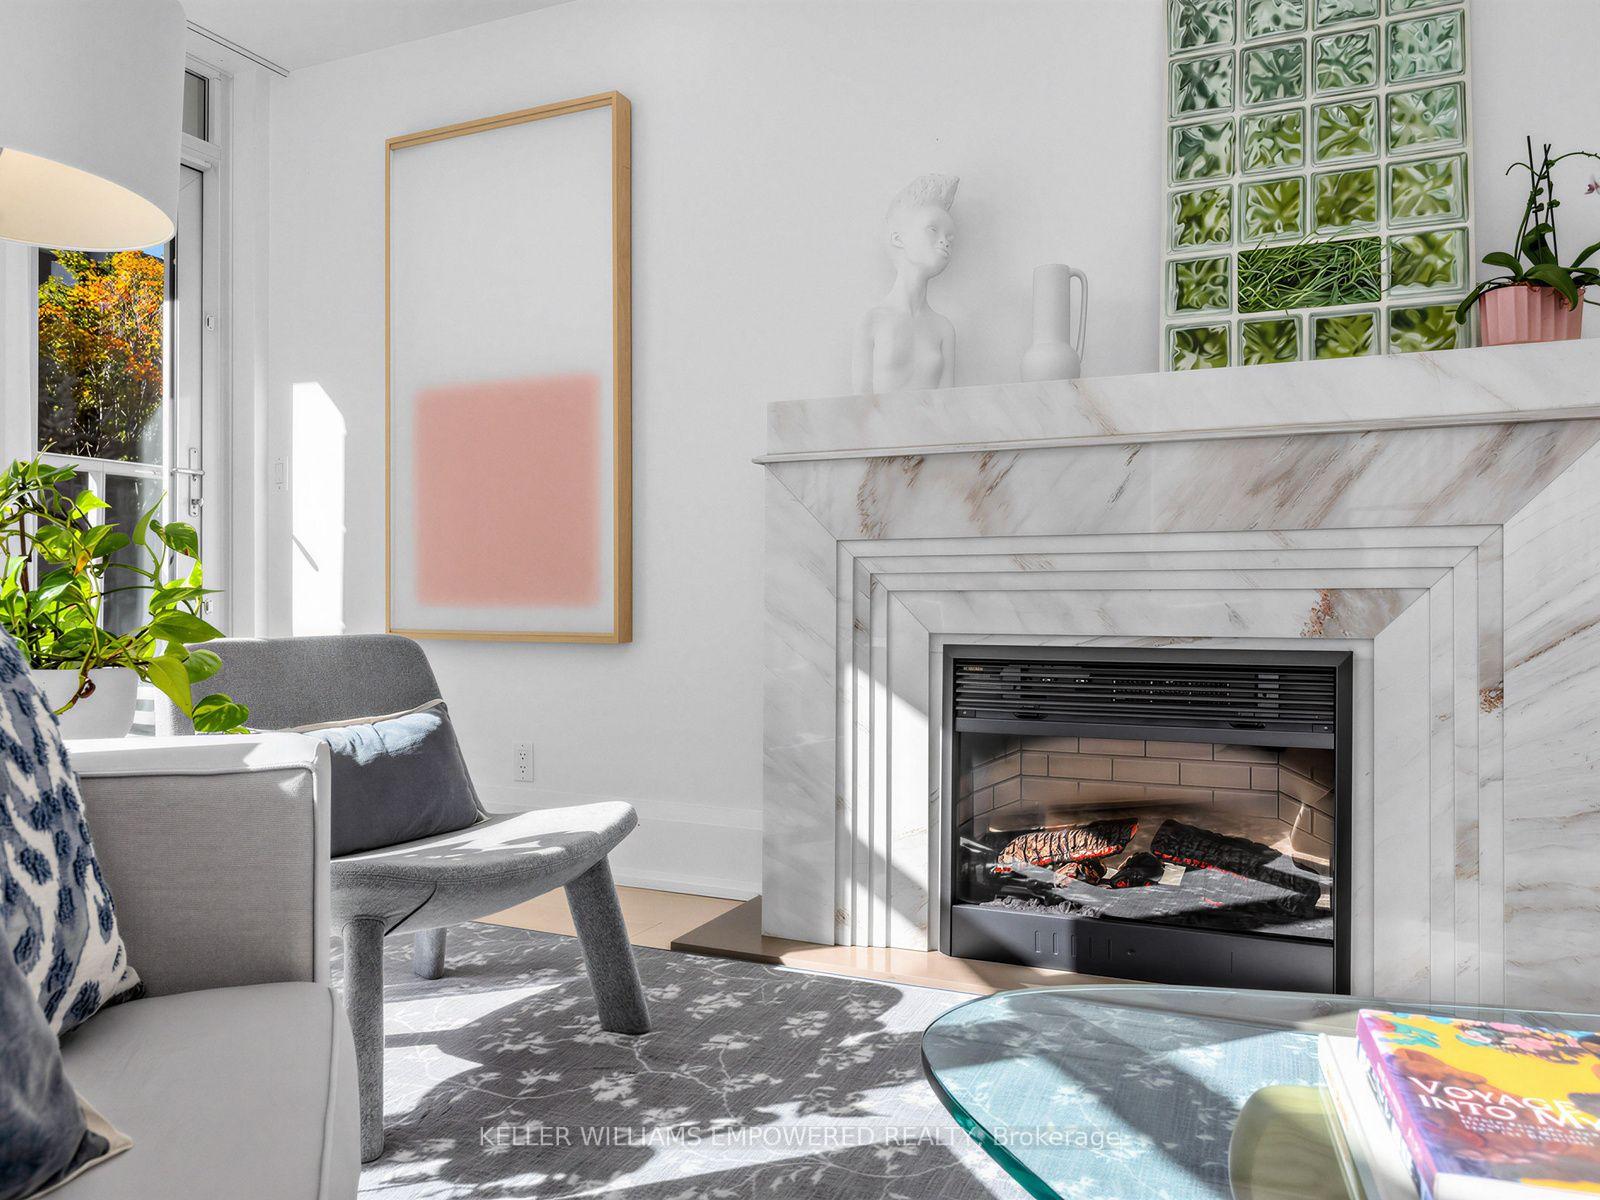
- Living Room—Main level, Combined w/Dining, W/O To Terrace, Electric Fireplace
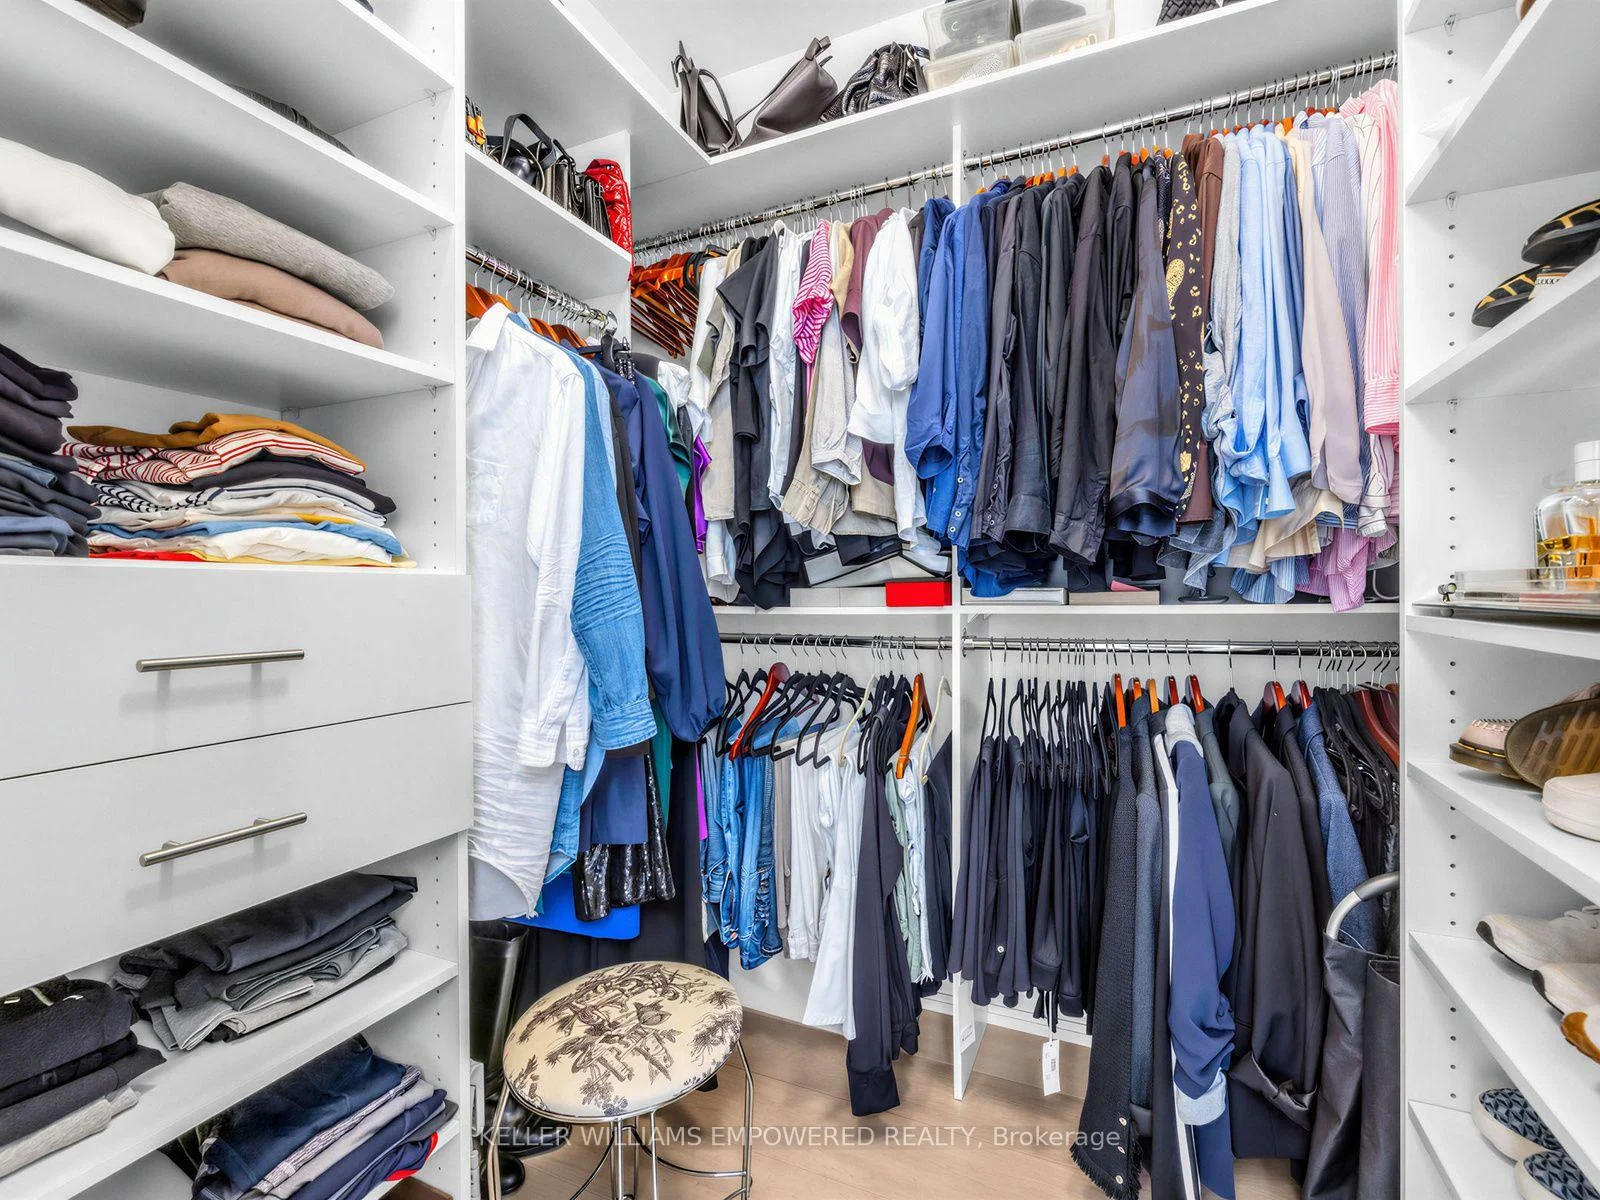
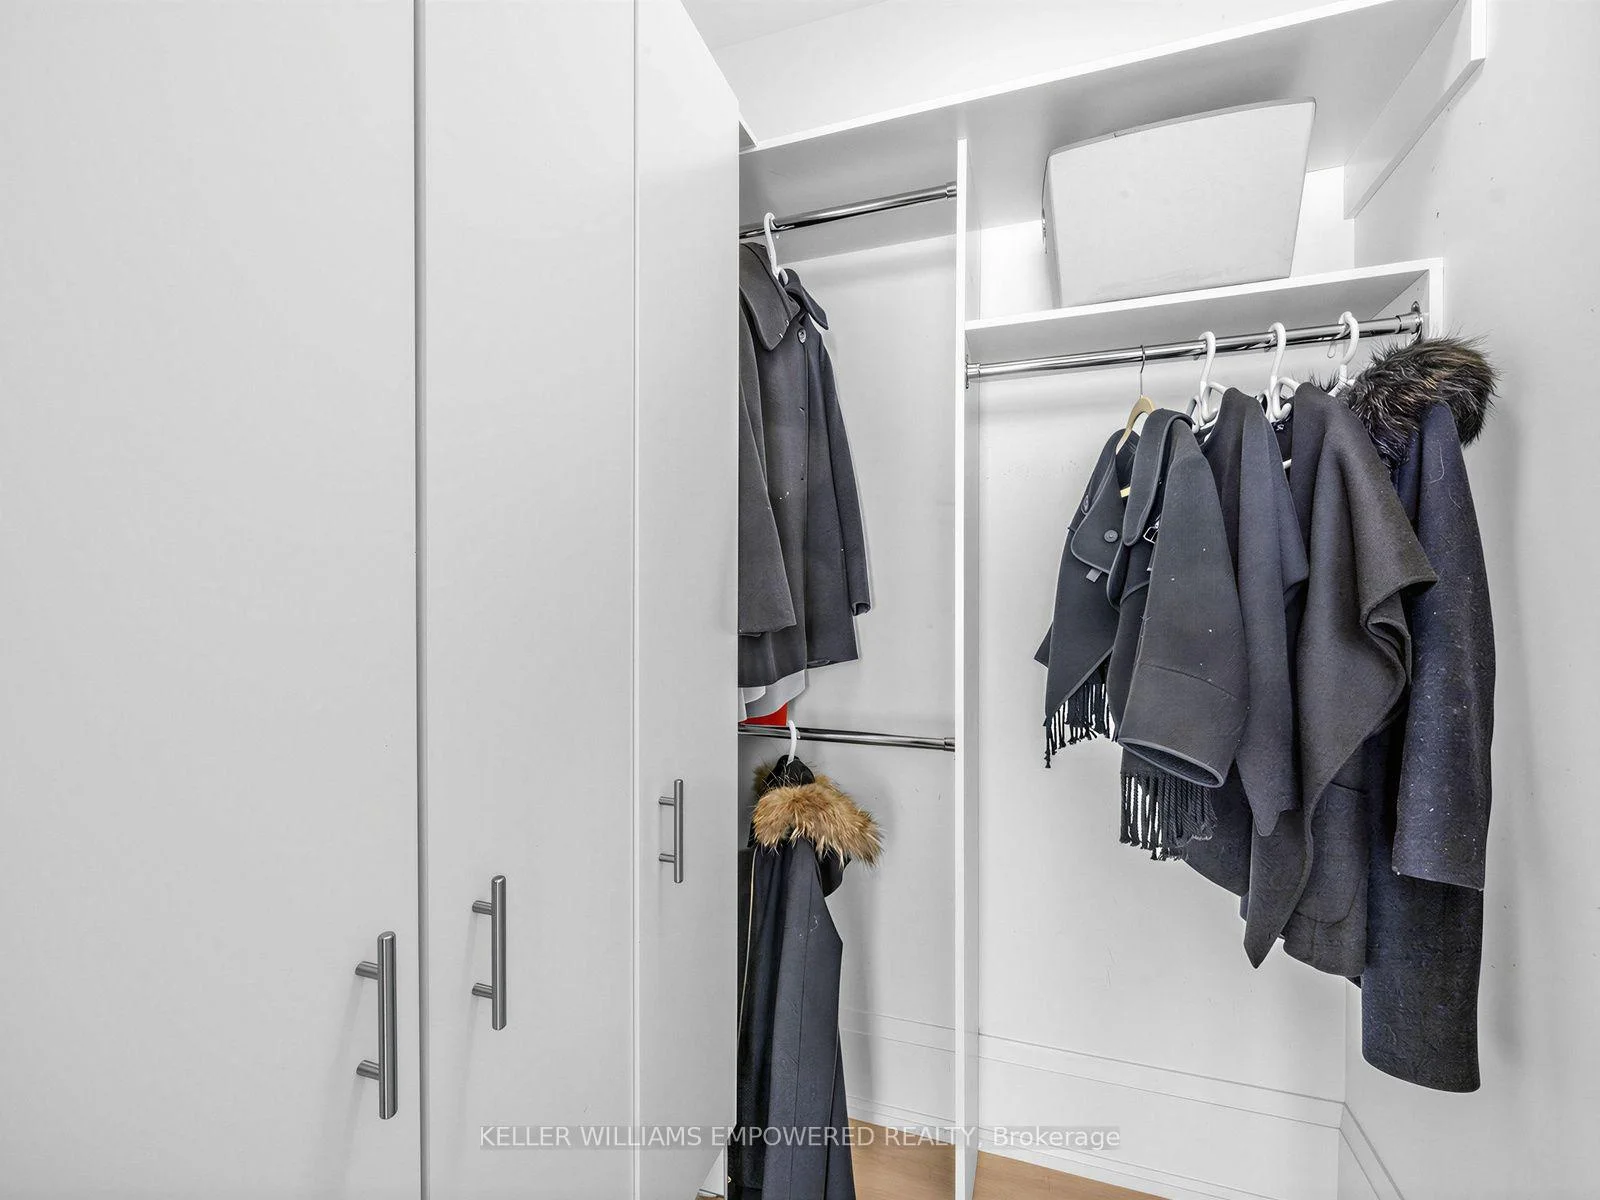
- Bedroom 2—Main level, Walk-In Closet(s), 3 Pc Bath, W/O To Terrace
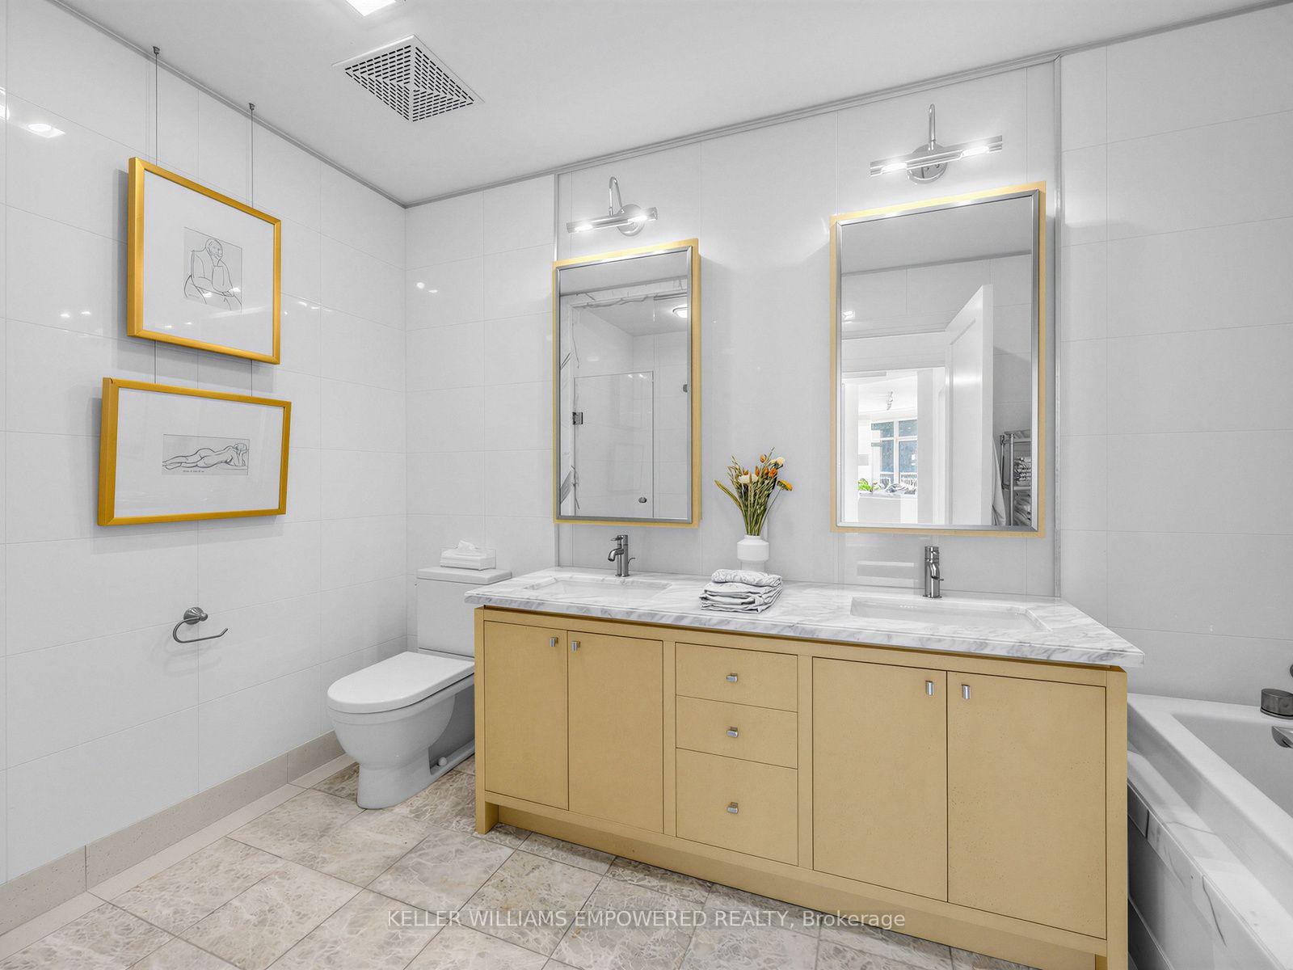
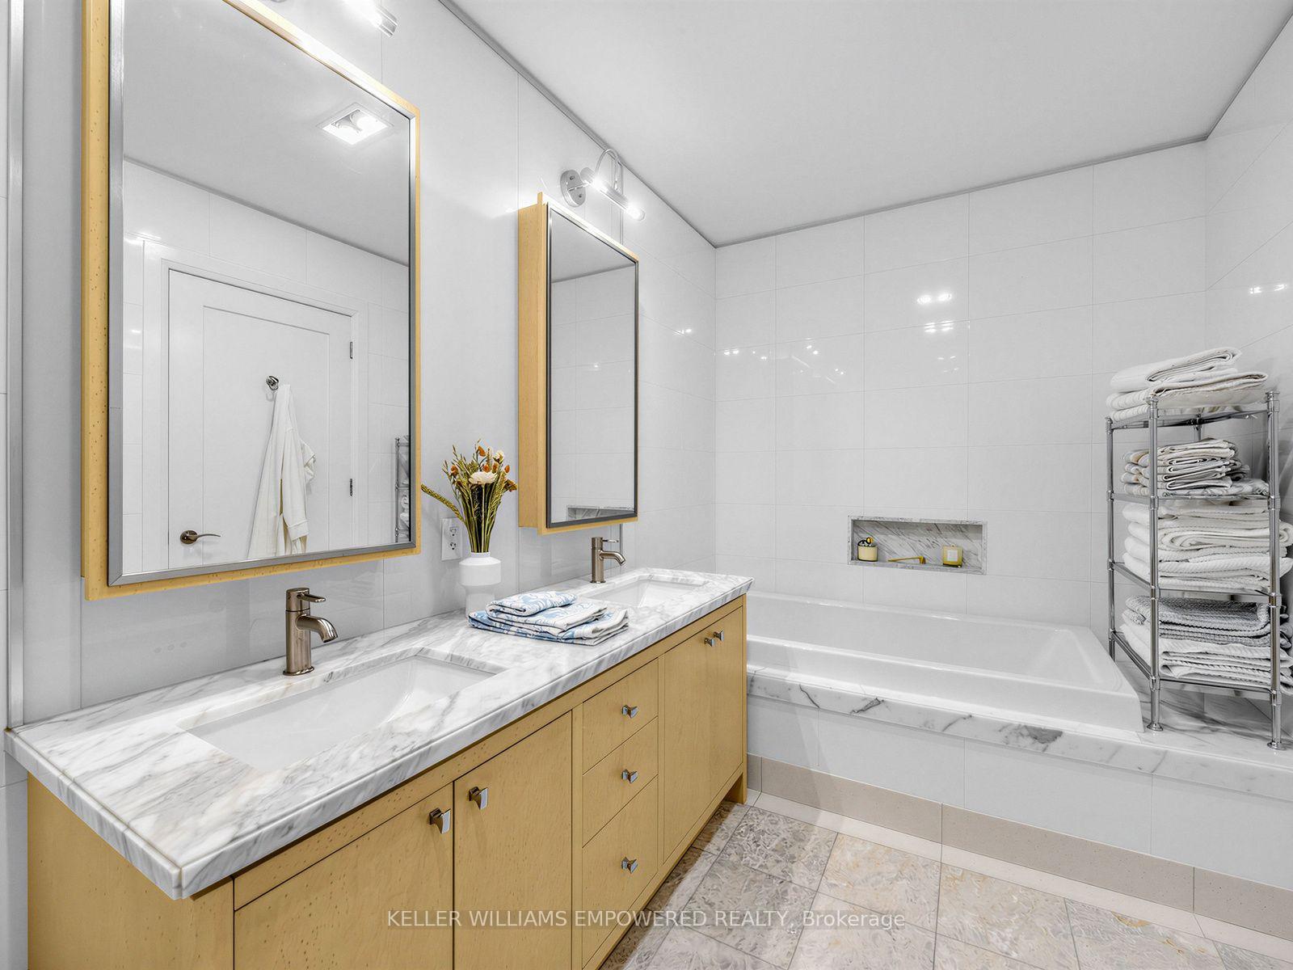
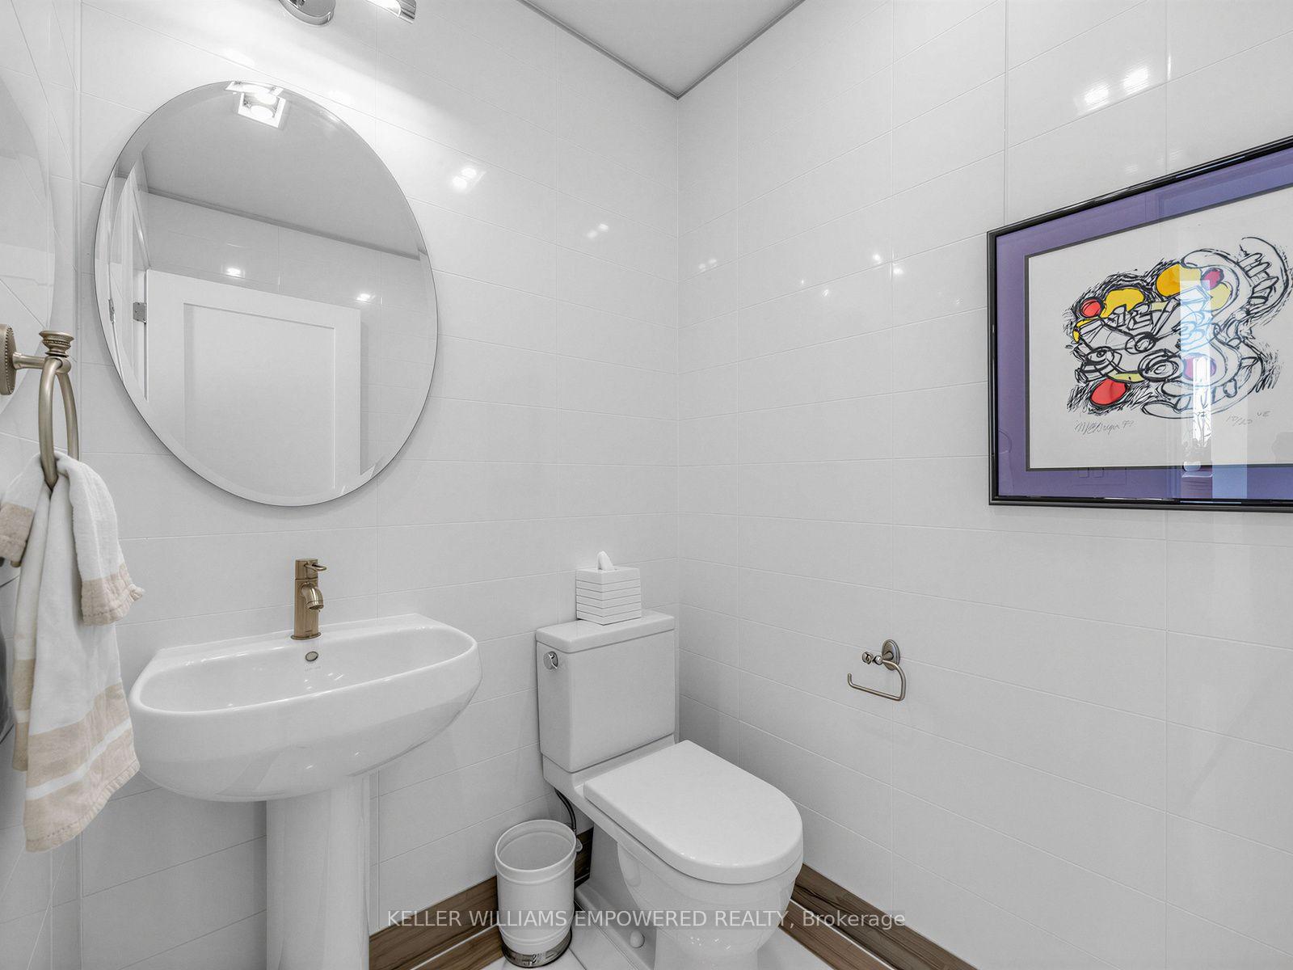
- Bathroom—Main level, 4 Pc Ensuite, Double Sink, Marble Floor
- Primary Bedroom—Main level, Walk-In Closet(s), Juliette Balcony, 4 Pc Ensuite
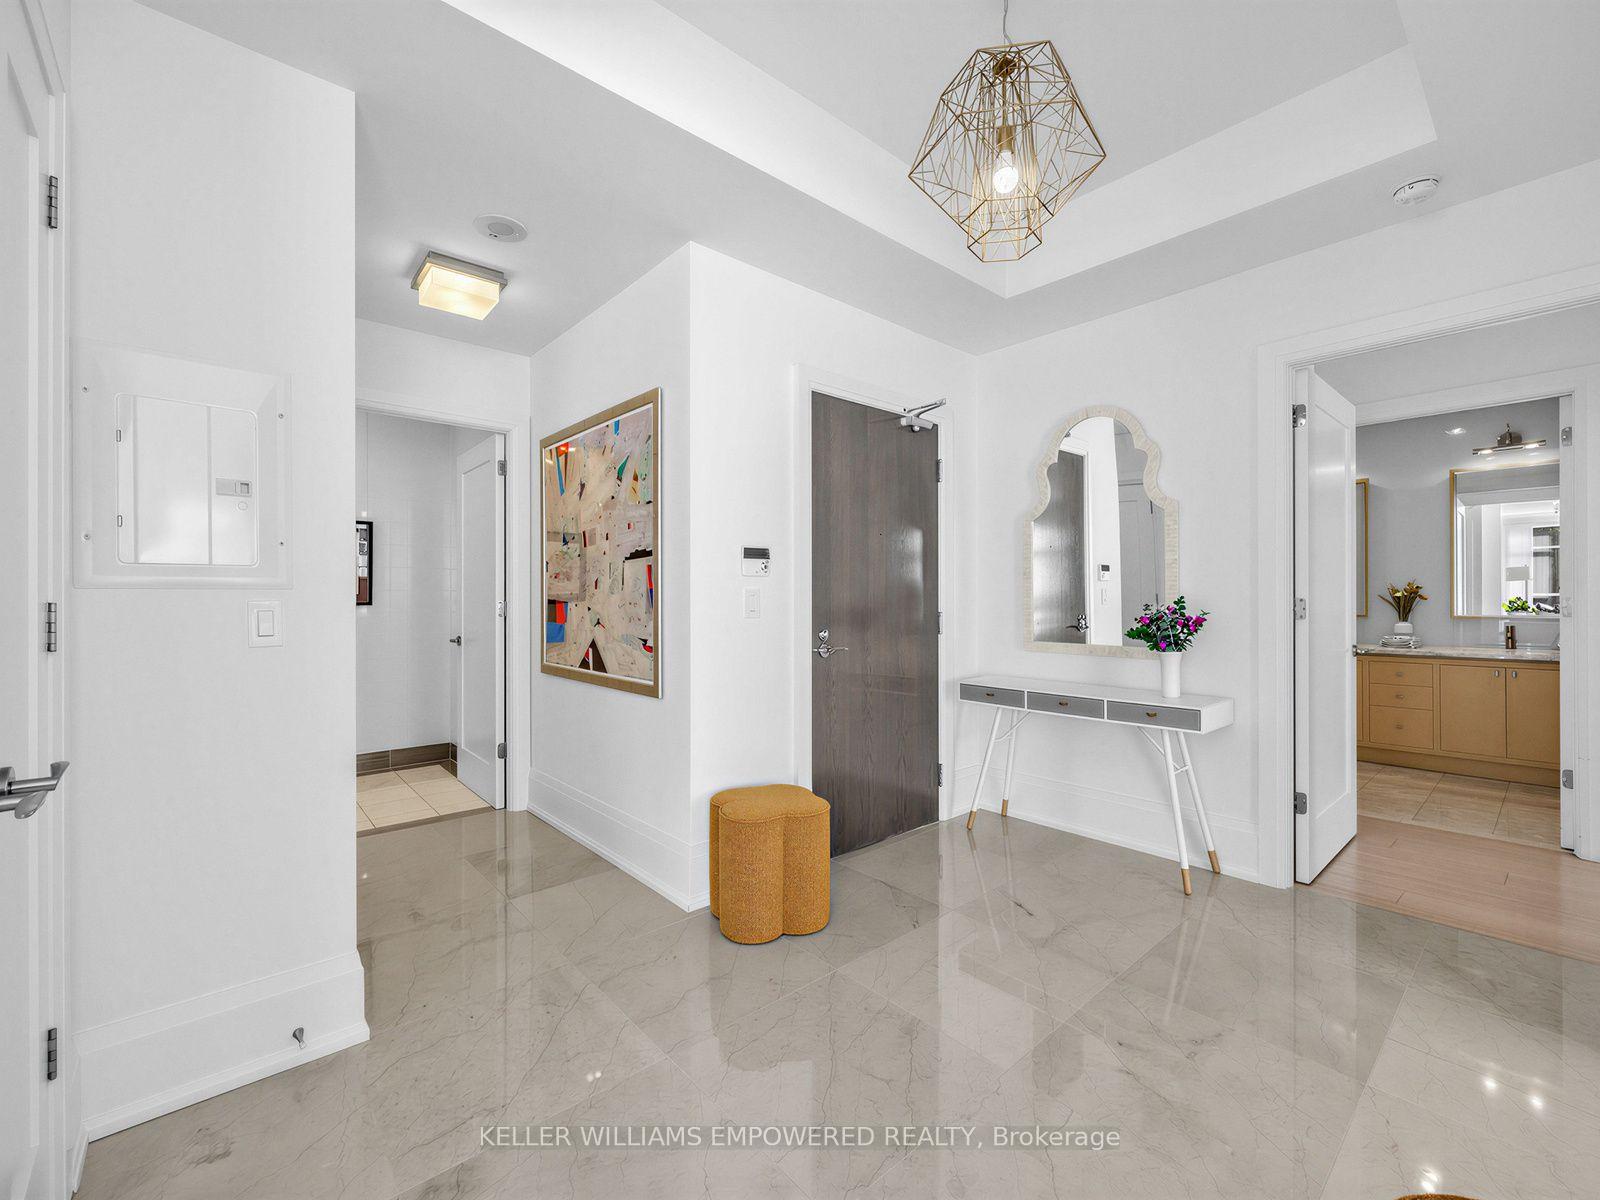
- Foyer—Main level, Combined w/Laundry, Marble Floor, Closet
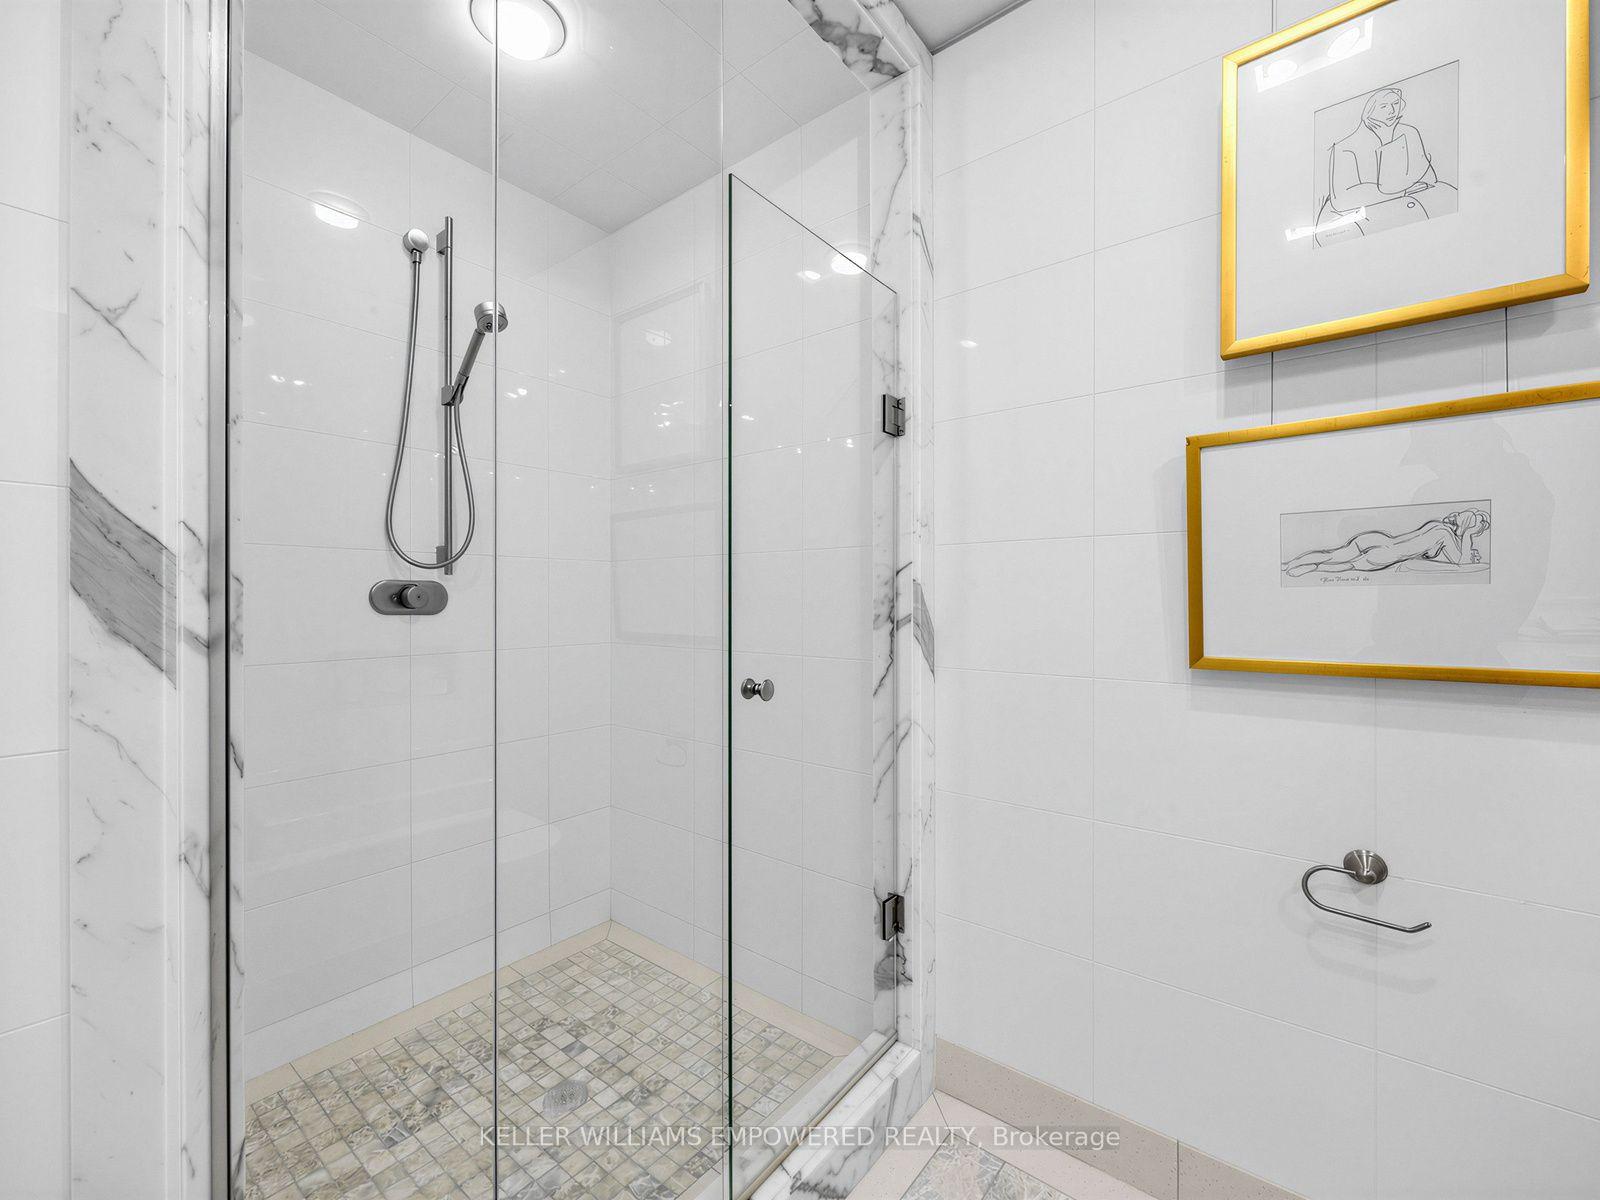
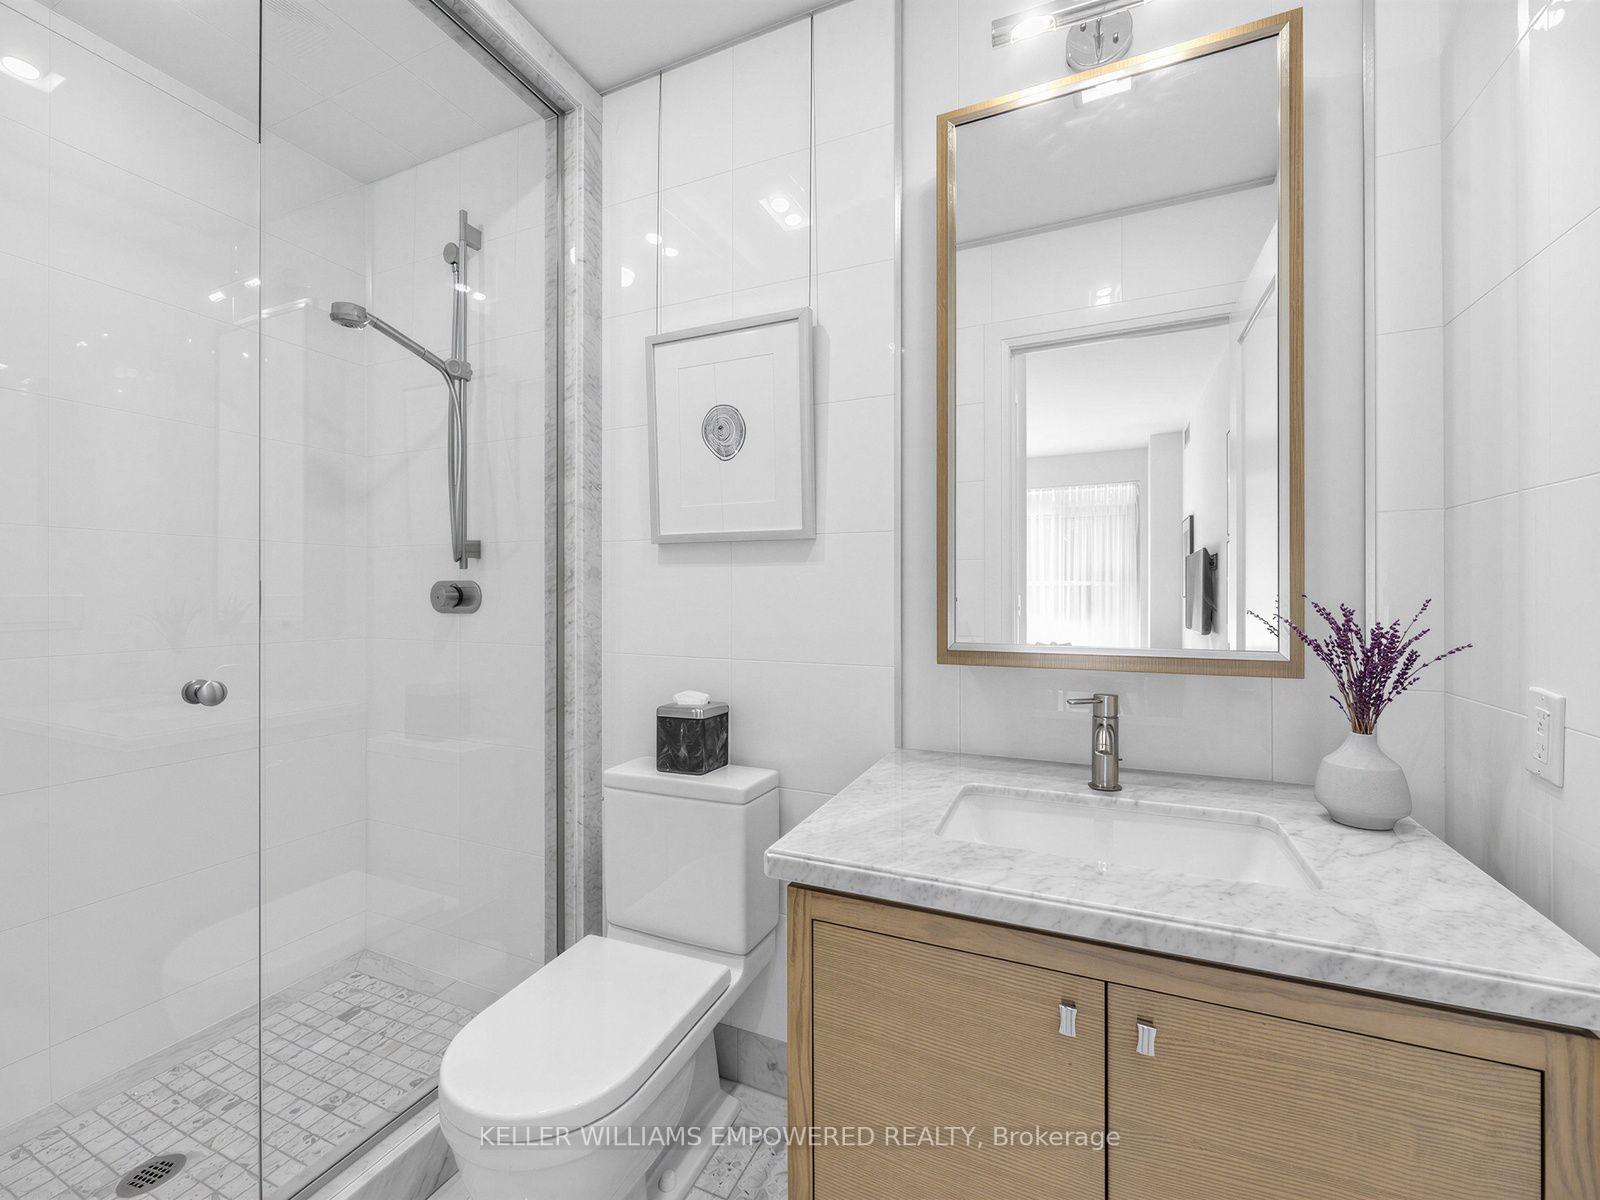
- Bathroom—Main level, 3 Pc Ensuite
- Dining Room—Main level, Juliette Balcony
- Bathroom—Main level, 3 Pc Bath
Washrooms
- 4-piece, Main
- 3-piece, Main
- Municipality
- Toronto
- Neighbourhood
- Casa Loma
- Main cross streets
- Spadina Rd. & St. Clair
- Directions
- West side of Spadina, S of St. Clair
- Waterfront
- None
- MLS® number
- C13874884
- Data source
- Toronto Regional Real Estate Board
- Listed on
- 2026-10-08
- Updated on
- 2026-10-13
- Days on market
- 7 days
- Possession type
- Immediate
- Co-op commission
- 2.5% + HST
- Seller
- Listed by
- KELLER WILLIAMS EMPOWERED REALTY
Home Market Value
Current home valuation for Unit 303, 336 Spadina Road, Toronto, Casa Loma, Toronto, ON. Listed for $1,775,000
HOMEH Estimate
$1,755,924
Estimated Sales Range
$1,053,554 - $2,458,294
HOMEH Estimate for Unit 303, 336 Spadina Road, Toronto, Casa Loma
Calculated with a real agent's CMA method — 45+ years of experience, codified. Not an AI guess.
Mortgage Payment Calculator
Compare up to 4 down payment scenarios
20% required for homes $1.5M or more
$355,000
| Scenario 1 | Scenario 2 | Scenario 3 | Scenario 4 | |
|---|---|---|---|---|
−Down payment | % $ | % $ | % $ | % $ |
+CMHC insurance | $0 | $0 | $0 | $0 |
=Total mortgage | $1,420,000 | $1,331,250 | $1,242,500 | $1,153,750 |
Amortization | ||||
Mortgage rate | % | % | % | % |
| Payment frequency | ||||
=Mortgage payment | $6,933monthly | $6,500monthly | $6,067monthly | $5,633monthly |
Land Transfer Tax
$31,975
$31,975
$63,950
Around this home
Data provided by OpenStreetMap & Fraser Institute School Rankings
Ask HOMEH
New!Hi there!
👋Text or call (416) 301-9001
Recommended for you
Based on homes you've looked at.
No recommended properties found.
Nearby similar homes
No nearby properties found.
More real estate resources
Other homes nearby
Explore this area
Nearby neighbourhoods
No nearby listings available.