
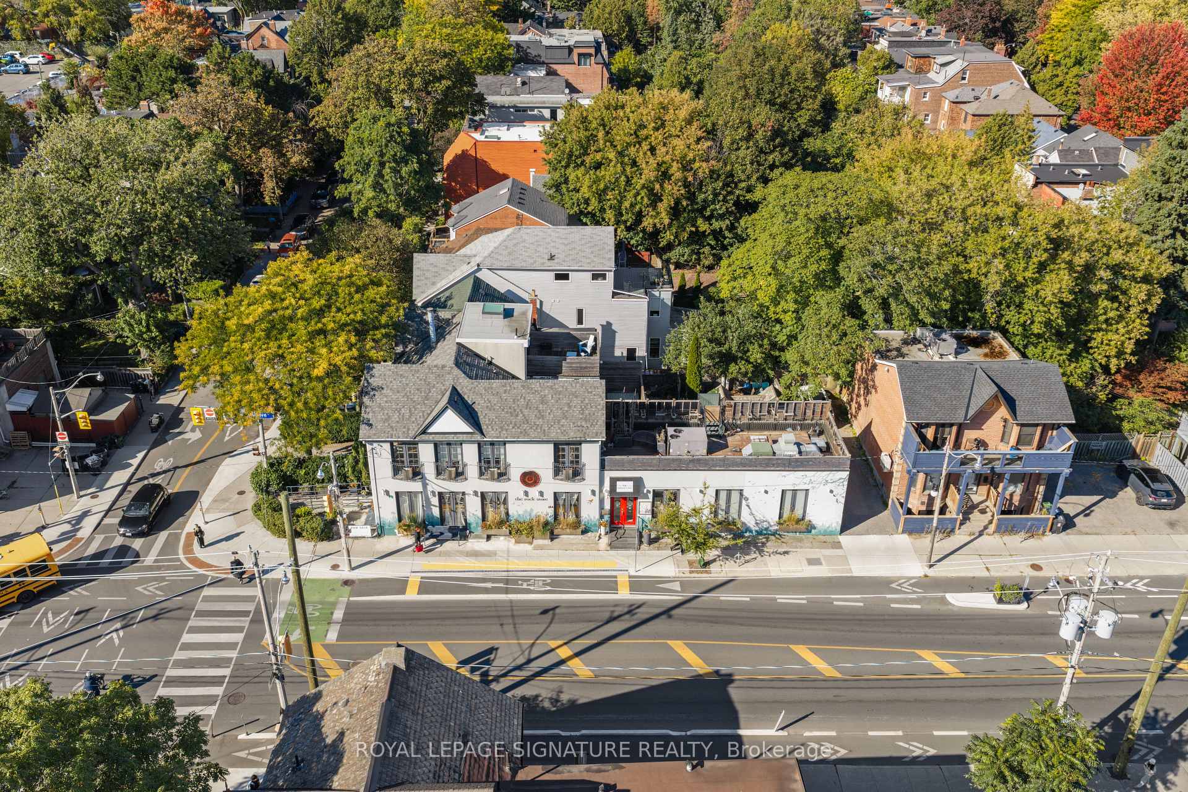
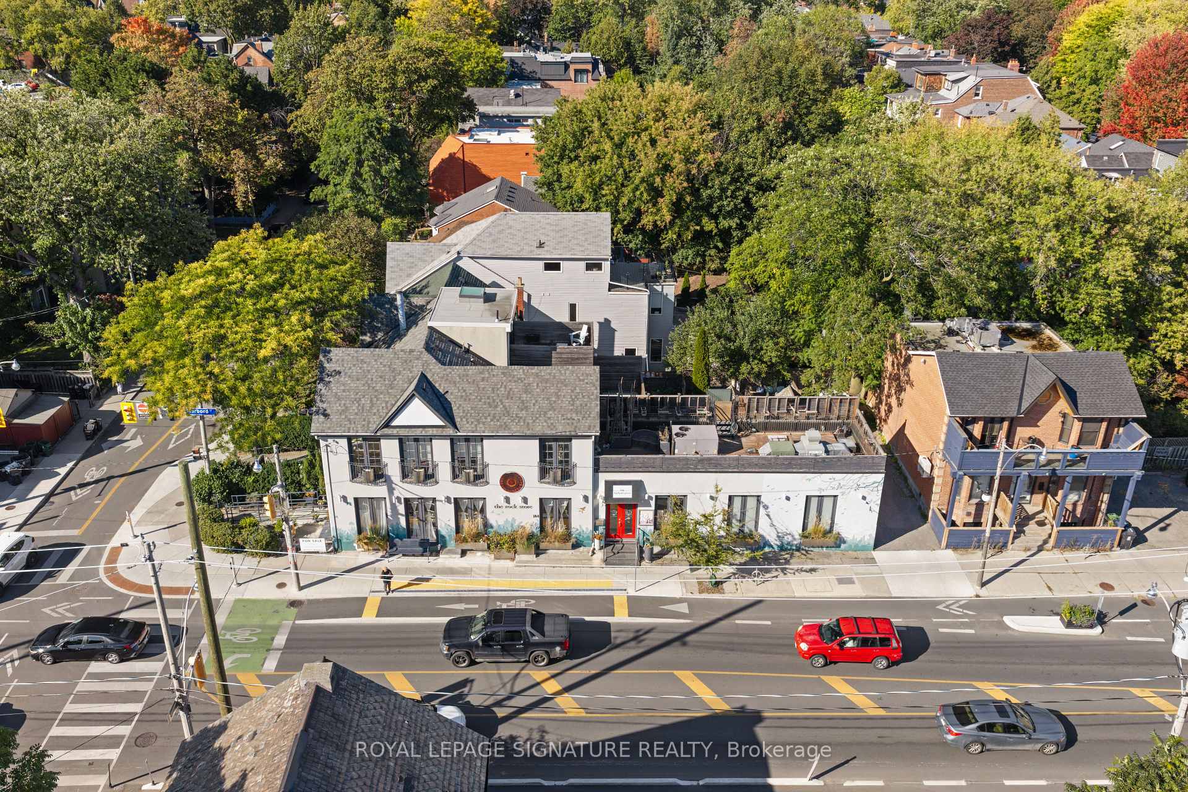
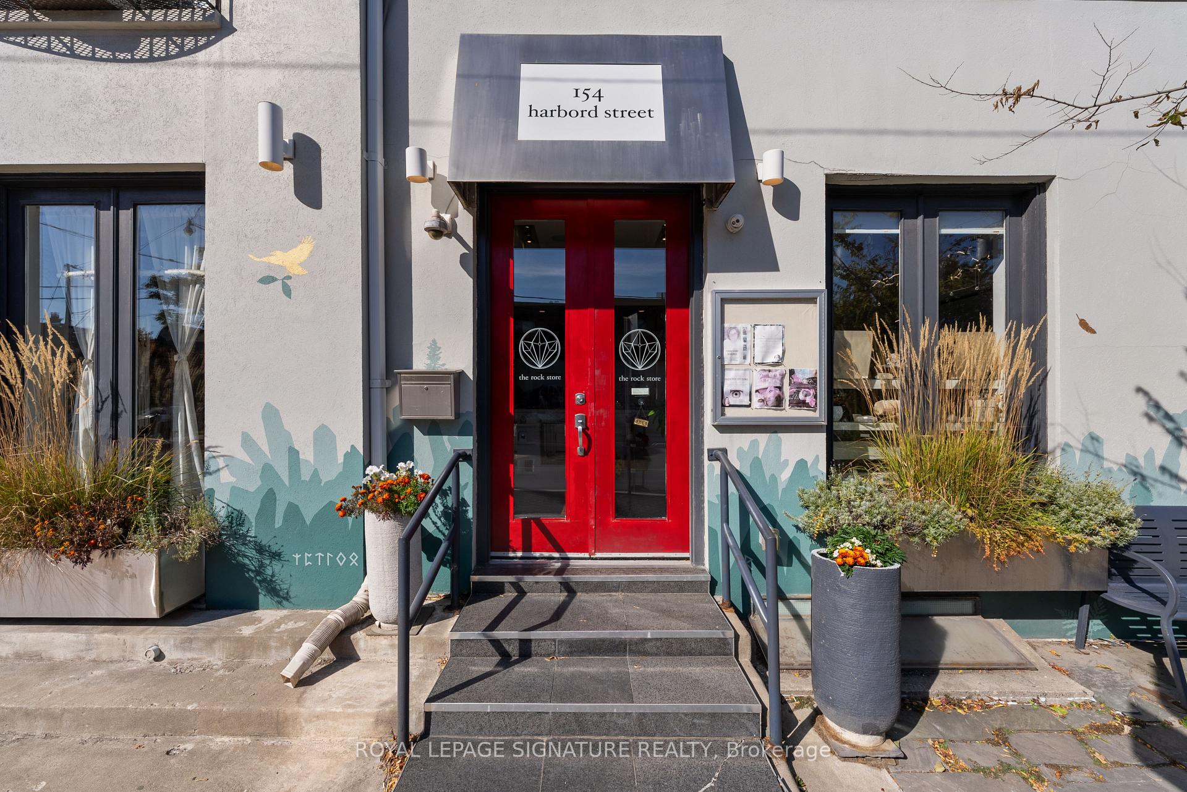
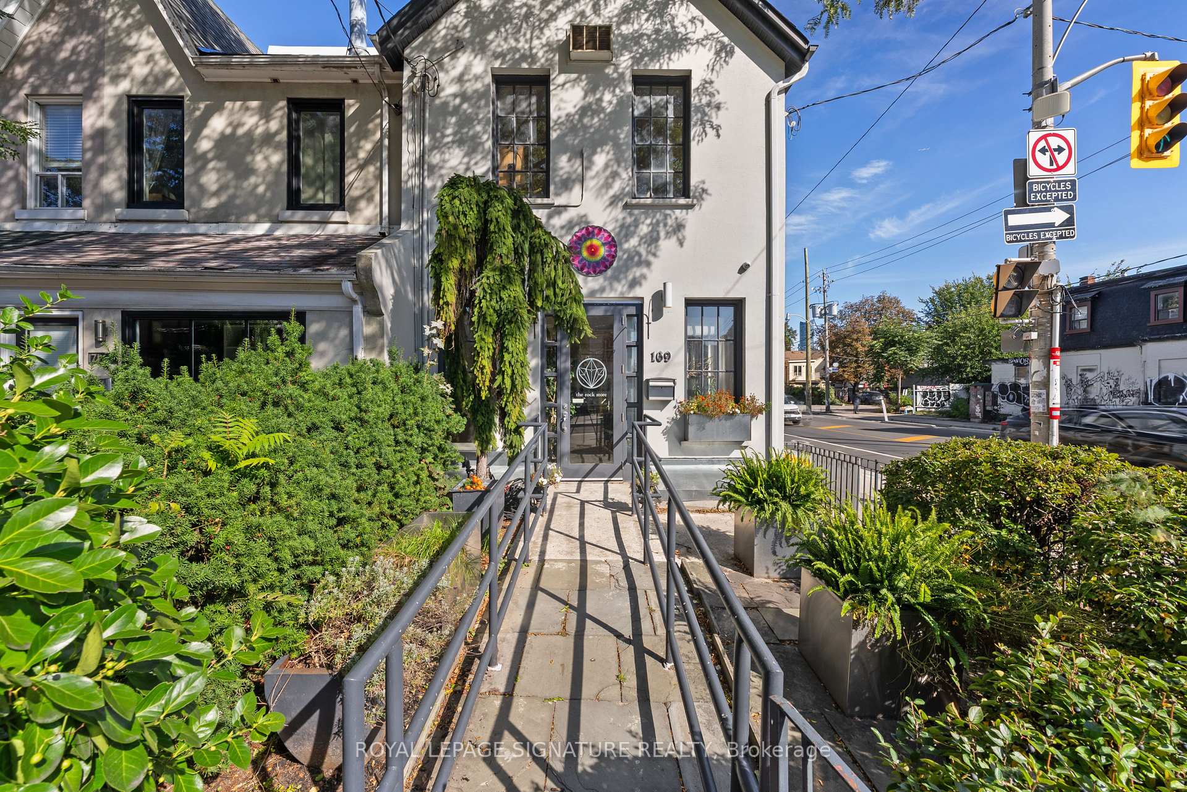
154 Harbord Street
Toronto (The Annex), ON M5S 1H2
- 0Bedrooms
- 3Bathrooms
- 0Garage
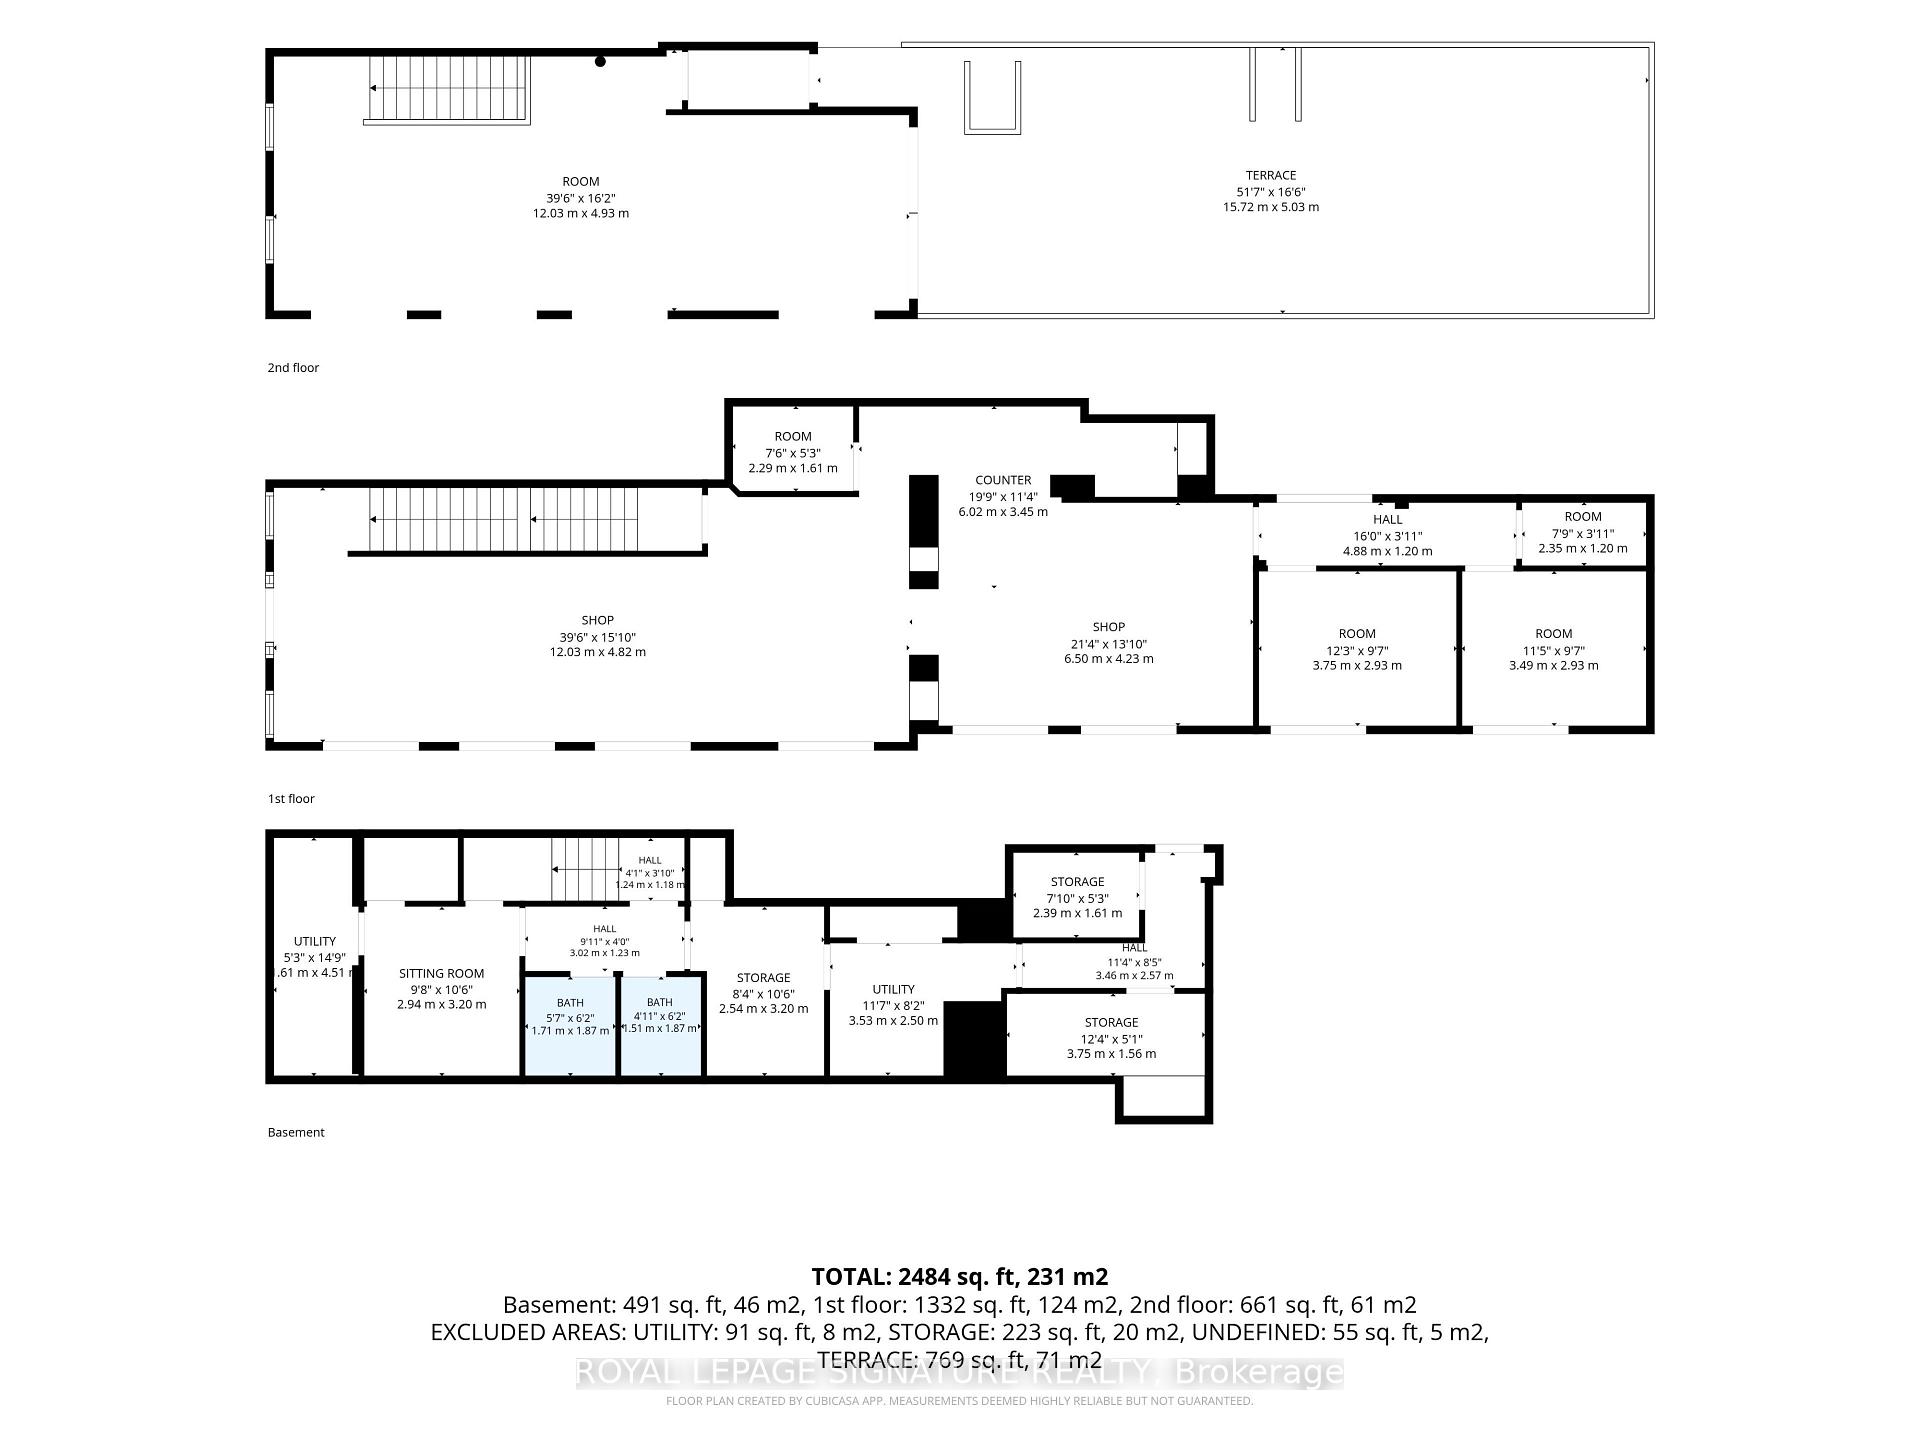
- 2000–2500Sq Ft
- $27,639Tax
- 18×100 ftLot Size
 Estimated Value:$2,271,968See Free Estimate Report

Sale & Price History for 154 Harbord Street, Toronto, The Annex
| Start Date | End Date | Price | Event | MLS# |
|---|---|---|---|---|
| No listing history available | ||||
Real estate boards require you to or to see the full details of this property.
*Sold prices and complete sale & price history are regulated data. Under the Trust in Real Estate Services Act, 2002 (TRESA) and the rules of the Real Estate Council of Ontario (RECO), and pursuant to the Multiple Listing Service® rules of the Canadian Real Estate Association (CREA) and the Toronto Regional Real Estate Board (TRREB), this information may be shown only to registered users who have agreed to the applicable terms of use (a Virtual Office Website, or "VOW," arrangement). HOMEH Inc., Brokerage therefore provides it to signed-in members only. Creating an account is free and takes under a minute.
About 154 Harbord Street, Toronto, The Annex
Summarized Description
- Meticulously maintained residential/commercial building.
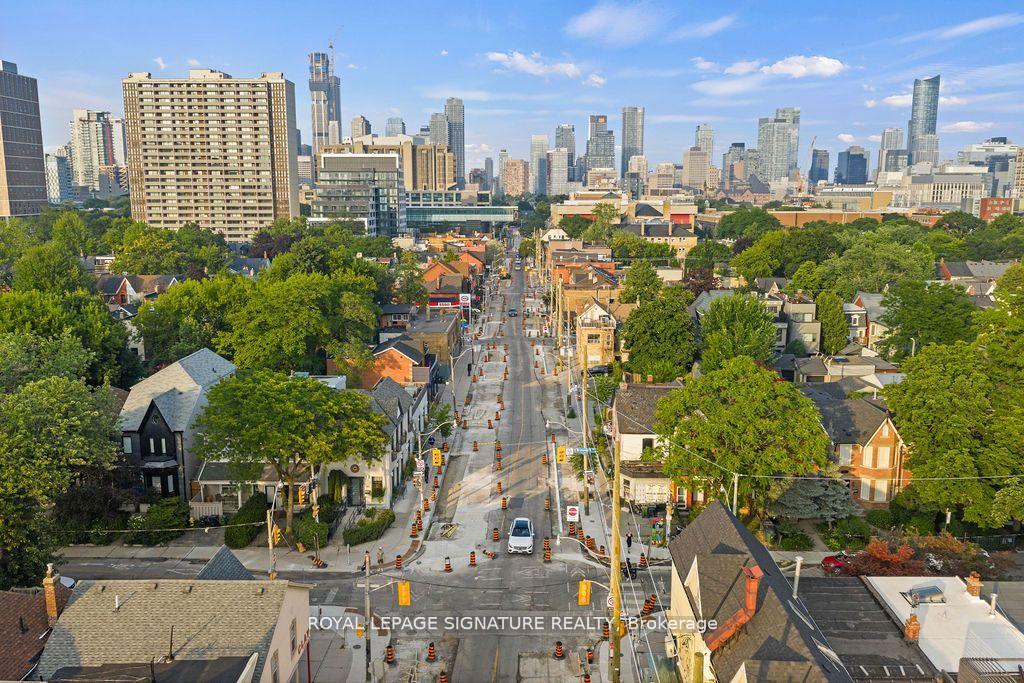
- 100 feet of prime street frontage on Harbord Street.
- Versatile layout adaptable for various uses.
- Finished basement and soaring ceilings enhance space.
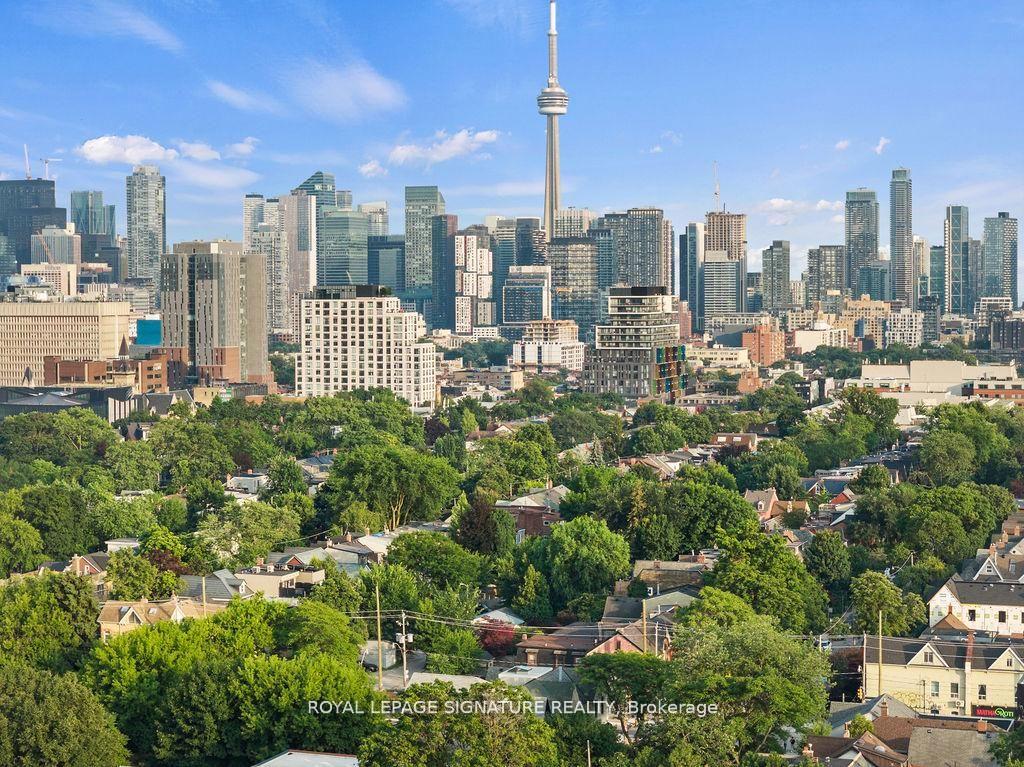
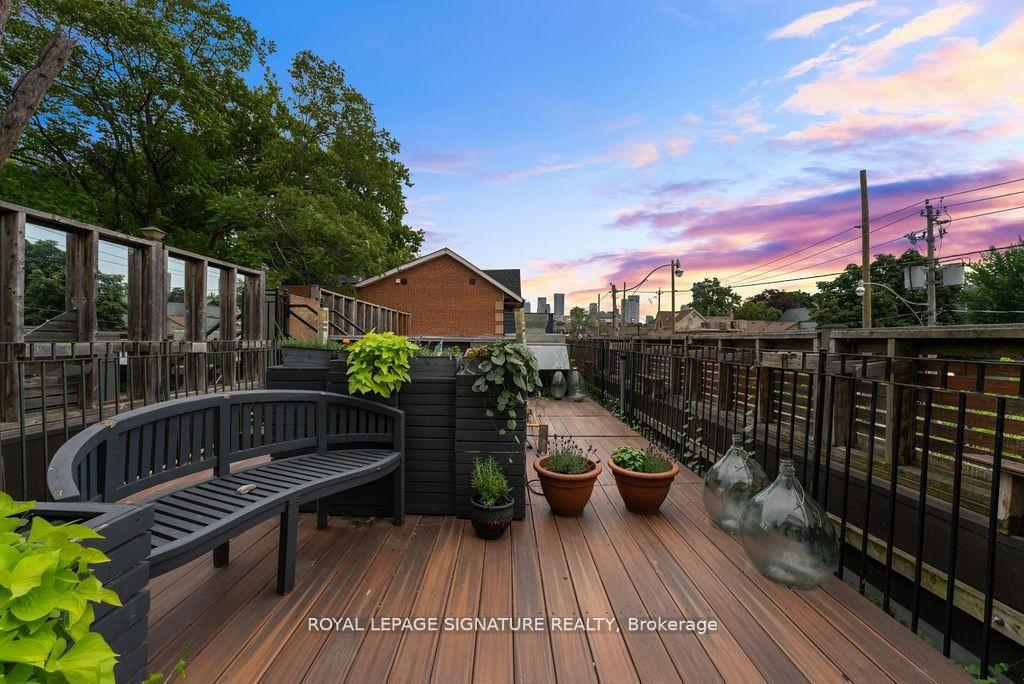
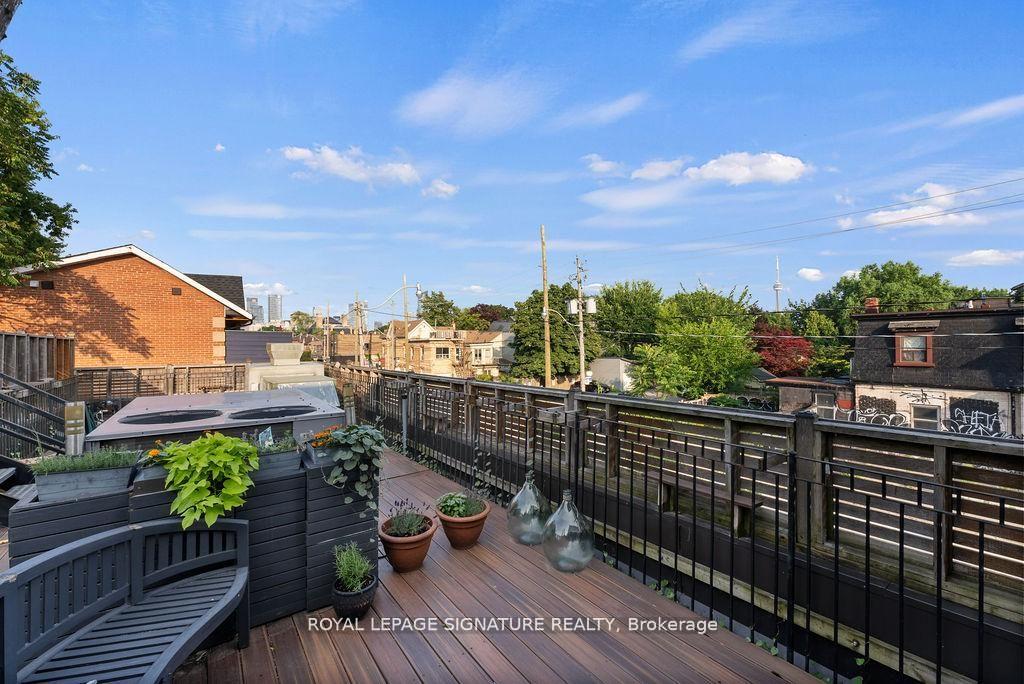
- Rooftop terrace with stunning CN Tower views.
- Extensive recent updates and high-end finishes.
- Perfect for investors or visionary entrepreneurs.
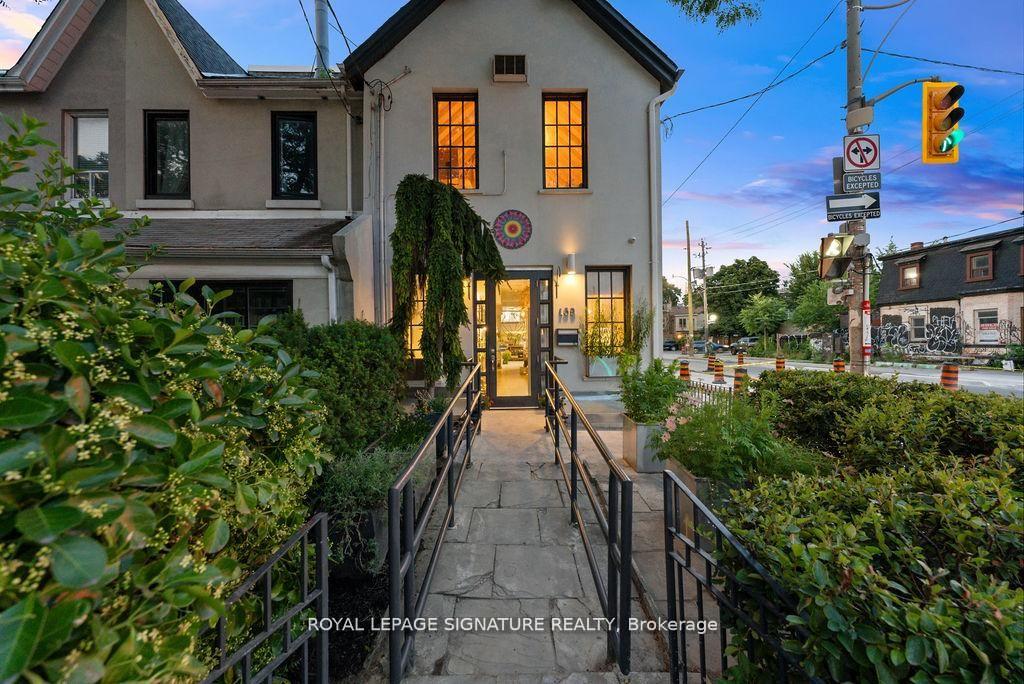
- Exceptional curb appeal with landscaped gardens.
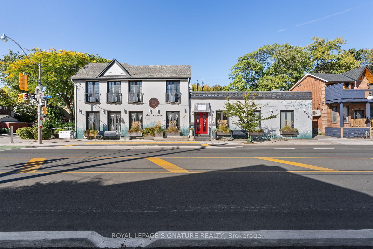
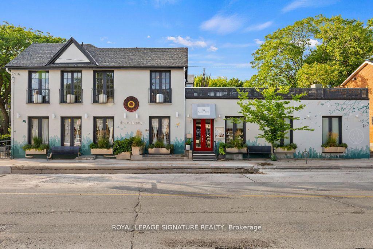
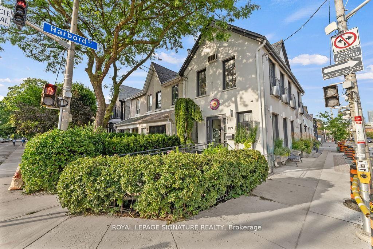
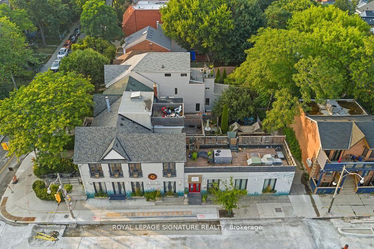
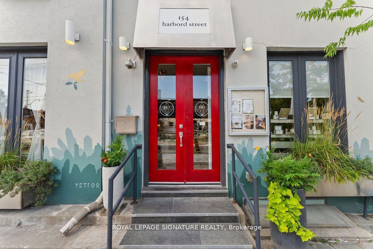
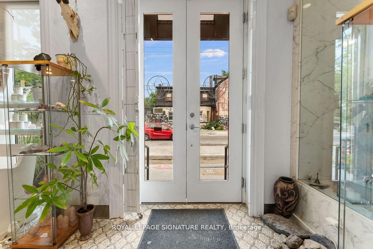
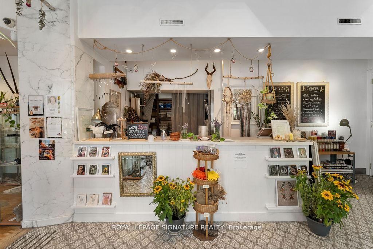
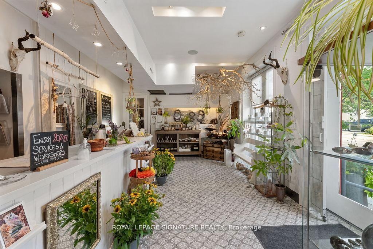
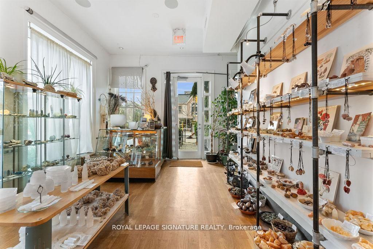
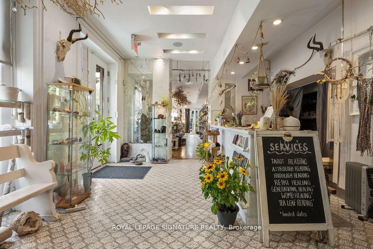
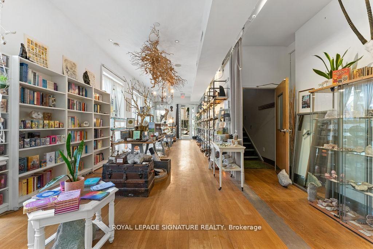
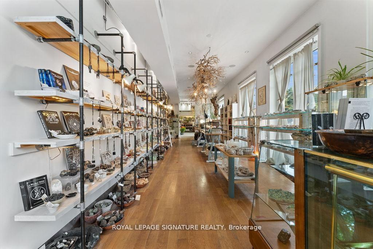
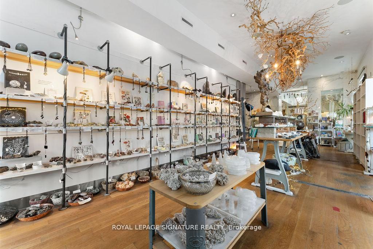
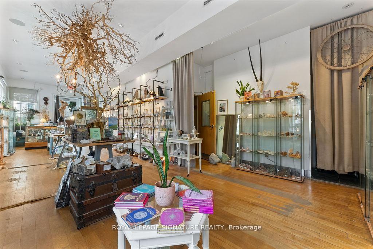
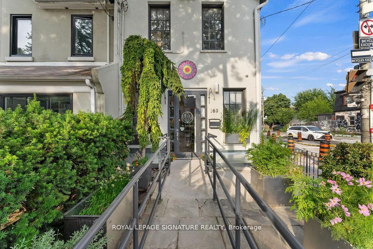
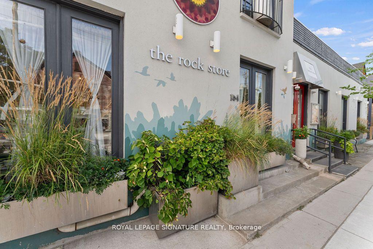
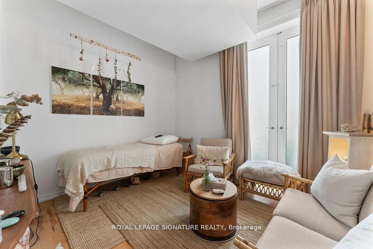
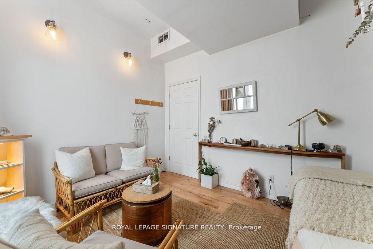
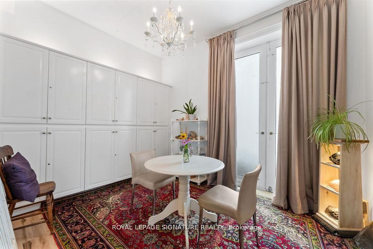
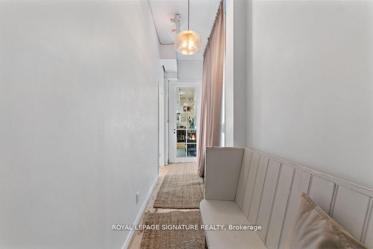
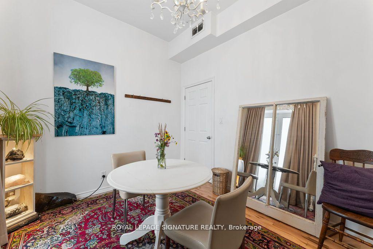
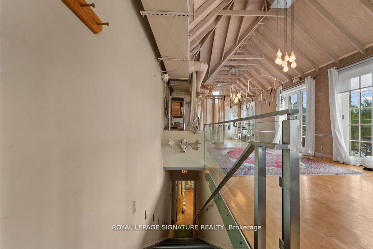
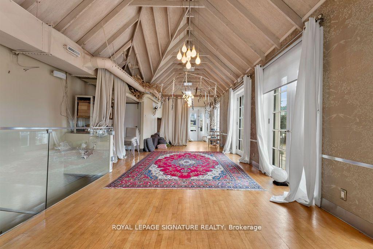
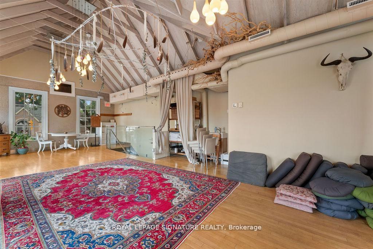
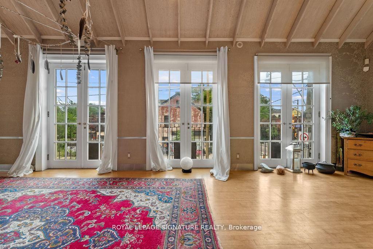
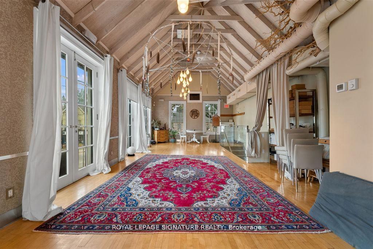
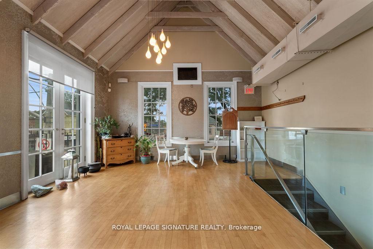
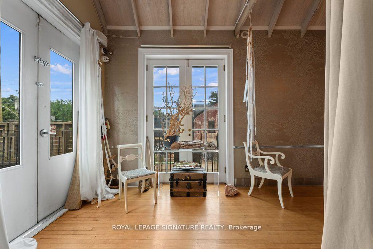
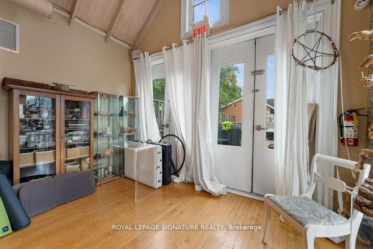
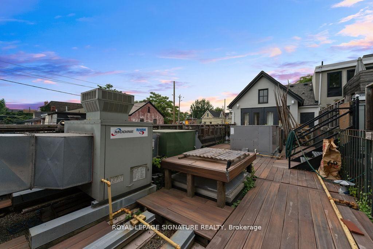
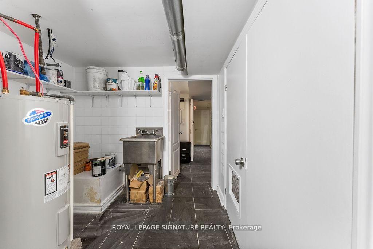
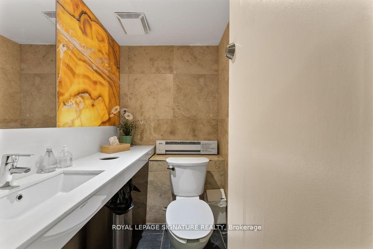
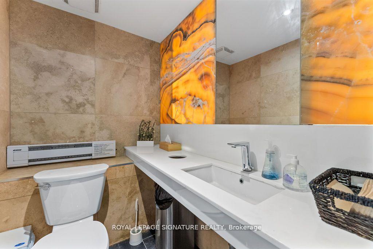
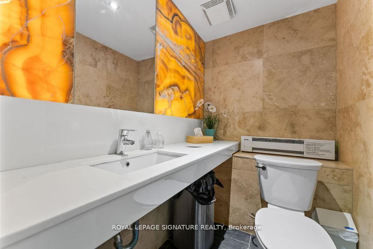
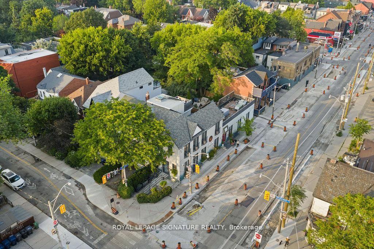
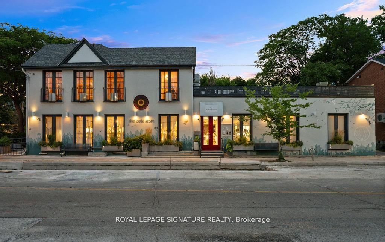
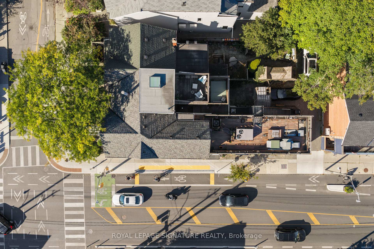
A rare opportunity to own a distinctive and exceptionally maintained mixed-use property in one of Toronto's most sought-after downtown neighbourhoods. Offering approximately 2,400 sq. ft. of versatile space and an impressive 100 feet of street frontage along Harbord Street, this striking corner property combines exceptional curb appeal, architectural character, and endless possibilities for an owner-user, investor, professional practice, wellness studio, retail concept, or live/work environment.The expansive main floor features soaring ceilings, marble accents, abundant natural light, and a flexible open layout adaptable to a wide range of commercial uses. Upstairs, cathedral ceilings, dramatic French doors with Juliet balconies, and access to a private rooftop terrace with CN Tower views create an inspiring setting for offices, treatment rooms, creative spaces, entertaining, or potential residential use.Thoughtfully improved and meticulously maintained, the building offers two light-filled levels plus a finished basement, with extensive recent upgrades to the electrical, HVAC, plumbing, roofing, and exterior. Additional highlights include heated floors, skylights, built-in cabinetry, three bathrooms with rough-ins for three more, and multiple outdoor spaces, including a beautifully landscaped side garden framed by perennial plantings.Previously home to a high-end restaurant and currently operating as a retail and wellness space, the property offers remarkable adaptability for a variety of future uses. Ideally located in a vibrant, highly desirable neighbourhood with excellent amenities and convenient transit access, this is an exceptional opportunity to acquire a truly unique property and bring your business or investment vision to life.
Key Facts & Features
Property Costs
- Annual Property Tax Amount
- $27,639
- Land Transfer Tax Fee
- $100,450
Rental Items
- Rental Equipment
- None
- Basement Type
- Finished with Walk-Out
Interior Features
- Interior Extras
- Floor Drain, Sump Pump
- Security Features
- Other
- Fireplace/Stove
- No
- Elevator
- No
Exterior Features
- Pool
- None
Building
- Building Type
- Semi-Detached
- Building Style
- 2-Storey
Construction
- Exterior Finish
- Concrete
- Roof
- Flat, Shingles
- Foundation Details
- Concrete
- Special Designation
- Unknown
Lot
- Lot Front
- 17.91 ft
- Lot Depth
- 99.58 ft
- Lot Shape
- Rectangular
Inclusions
- Inclusions
- All ELF's (except main room wire one) included, along with cast iron piping shelving on the north wall on the first floor, two agate slabs for a potential additional bathroom, and natural mosaic flooring for an additional front entrance room. Also included is restaurant equipment on the roof, a built-in hot water dispenser, security gates on the front, side, and rear entrances, and 16 security cameras with DVR playback. The property features one external (rooftop) forced air furnace/AC, one interior forced air furnace (second floor), and one external rooftop AC unit, along with an owned hot water tank.
Exclusions
- Exclusions
- Three sets of custom curtains in two smaller rooms in main floor and in hallway, manzanita branches, main room chandelier that comes out of the branches.
Parking & Garages
- Garage Type
- None
- Garage Spaces
- 0
- Parking Spaces
- 0
- Total Garage And Parking Spaces
- 0
Heating & Cooling
- Heat Source
- Gas
- Heat Type
- Forced Air
- Air Conditioning
- Central Air
- Water
- Municipal
- Sewers
- Other
- Washrooms
- 3
Washrooms
- 2-piece, Lower
- Municipality
- Toronto
- Neighbourhood
- The Annex
- Main cross streets
- Harbord and Brunswick
- Zoning
- CR1.5
- Directions
- Harbord and Brunswick
- MLS® number
- C13873634
- Data source
- Toronto Regional Real Estate Board
- Listed on
- 2026-10-07
- Updated on
- 2026-10-07
- Days on market
- 9 days
- Possession type
- Flexible
- Co-op commission
- 2.5% + HST
- Seller
- Listed by
- ROYAL LEPAGE SIGNATURE REALTY
Home Market Value
Current home valuation for 154 Harbord Street, Toronto, The Annex, Toronto, ON. Listed for $2,550,000
HOMEH Estimate
$2,271,968
Estimated Sales Range
$1,794,855 - $2,749,081
HOMEH Estimate for 154 Harbord Street, Toronto, The Annex
Calculated with a real agent's CMA method — 45+ years of experience, codified. Not an AI guess.
For the owner
Is this your home? Track its value.
Get this home's HOMEH Estimate by email once a month, with how many homes are for sale around you.
Mortgage Payment Calculator
Compare up to 4 down payment scenarios
20% required for homes $1.5M or more
$510,000
| Scenario 1 | Scenario 2 | Scenario 3 | Scenario 4 | |
|---|---|---|---|---|
−Down payment | % $ | % $ | % $ | % $ |
+CMHC insurance | $0 | $0 | $0 | $0 |
=Total mortgage | $2,040,000 | $1,912,500 | $1,785,000 | $1,657,500 |
Amortization | ||||
Mortgage rate | % | % | % | % |
| Payment frequency | ||||
=Mortgage payment | $9,960monthly | $9,338monthly | $8,715monthly | $8,093monthly |
Land Transfer Tax
$50,225
$50,225
$100,450
Around this home
Data provided by OpenStreetMap & Fraser Institute School Rankings
Ask HOMEH
New!Hi there!
👋Text or call (416) 301-9001
Recommended for you
Based on homes you've looked at.
No recommended properties found.
Nearby similar homes
No nearby properties found.
More real estate resources
Other homes nearby
Explore this area
Nearby neighbourhoods
No nearby listings available.