
34 Glenwood Crescent
Toronto (O'Connor-Parkview), ON M4B 1J6
- 3+1Bedrooms
- 3Bathrooms
- 1Garage
- 1100–1500Sq Ft
- $7,005Tax
- 35×279 ftLot Size
 Estimated Value:$2,123,775See Free Estimate Report

Property not available for sale or for rent.
HOMEH One: full-service selling for a 1% listing fee. The buyer's agent commission is separate.
Free Home EvaluationHow Much Is My Home Worth?Homes for Sale NearbySale & Price History for 34 Glenwood Crescent, Toronto, O'Connor-Parkview
Real estate boards require you to or to see the full details of this property.
*Sold prices and complete sale & price history are regulated data. Under the Trust in Real Estate Services Act, 2002 (TRESA) and the rules of the Real Estate Council of Ontario (RECO), and pursuant to the Multiple Listing Service® rules of the Canadian Real Estate Association (CREA) and the Toronto Regional Real Estate Board (TRREB), this information may be shown only to registered users who have agreed to the applicable terms of use (a Virtual Office Website, or "VOW," arrangement). HOMEH Inc., Brokerage therefore provides it to signed-in members only. Creating an account is free and takes under a minute.
About 34 Glenwood Crescent, Toronto, O'Connor-Parkview
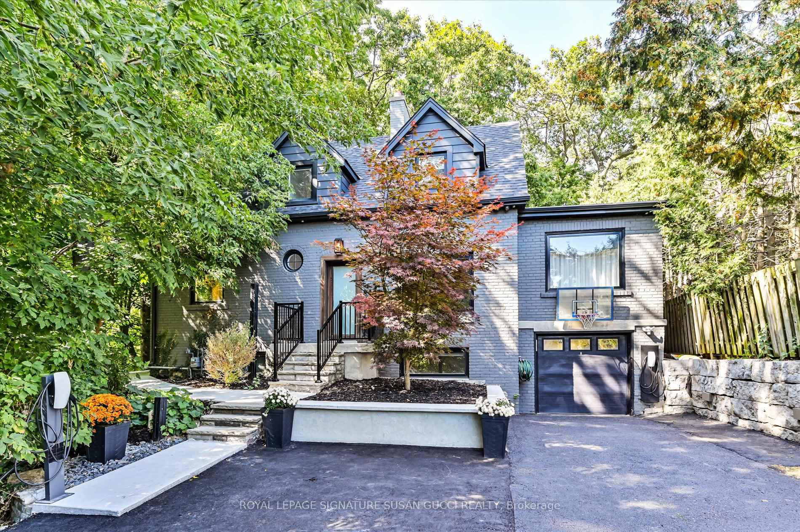
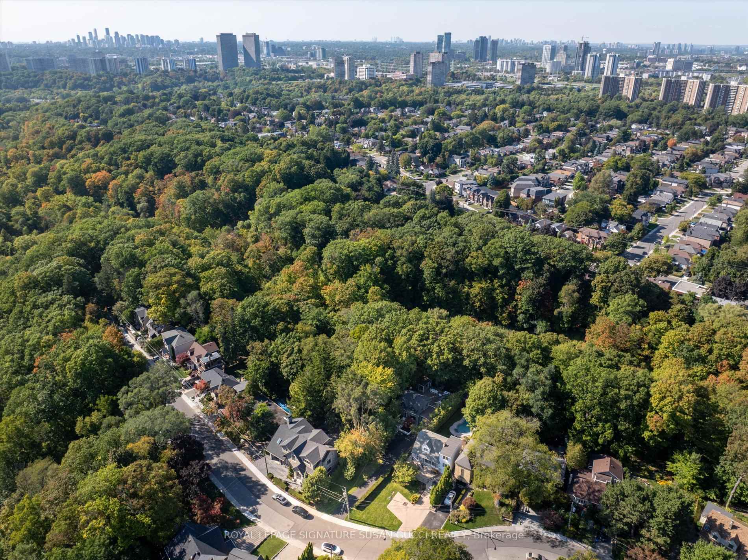
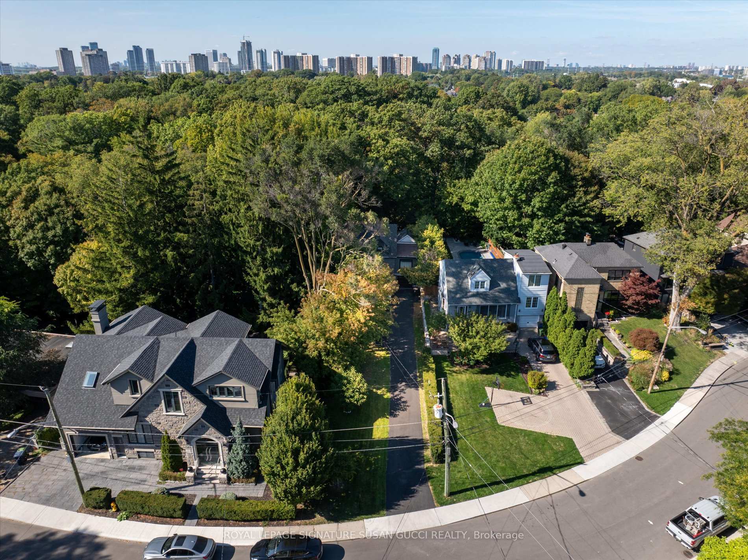
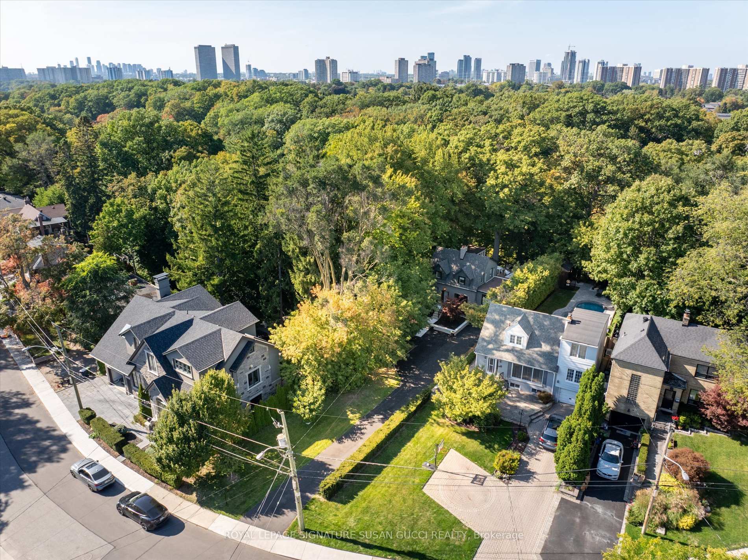
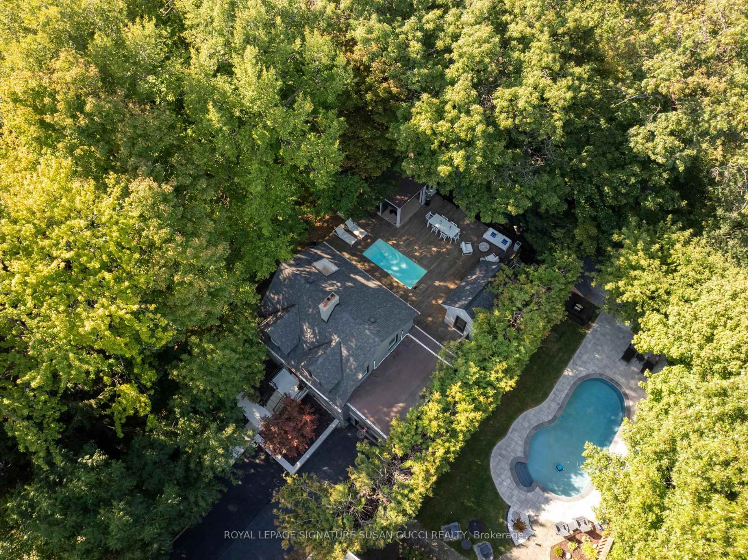
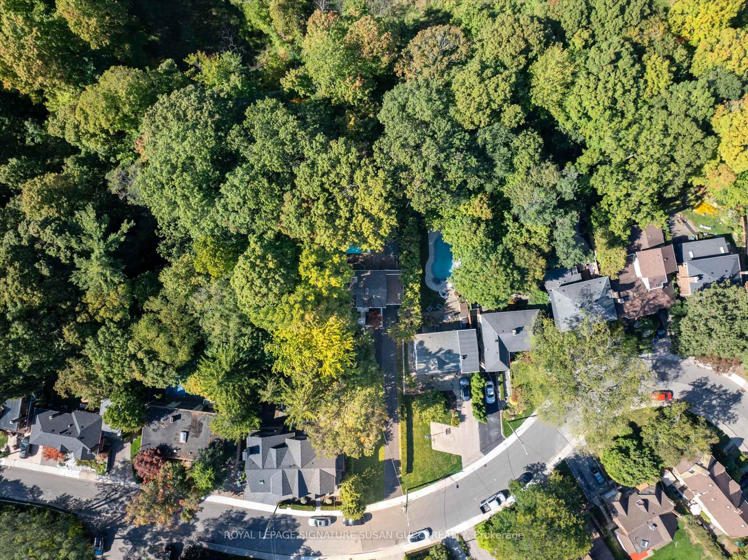
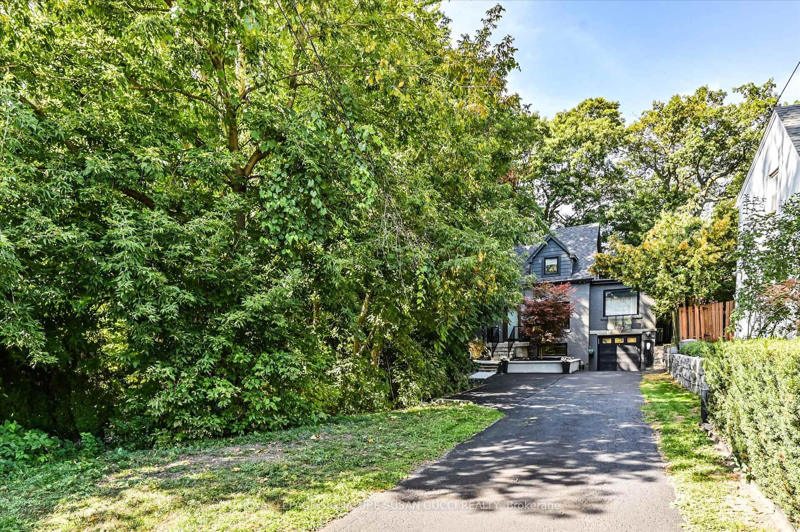
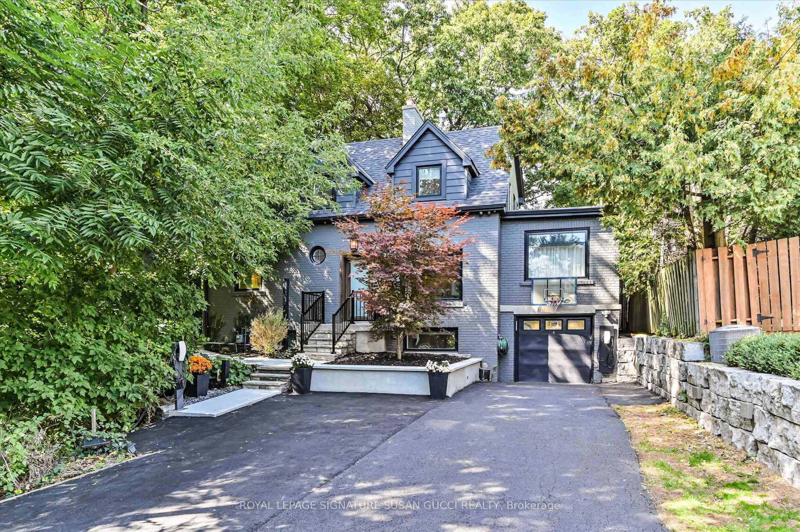
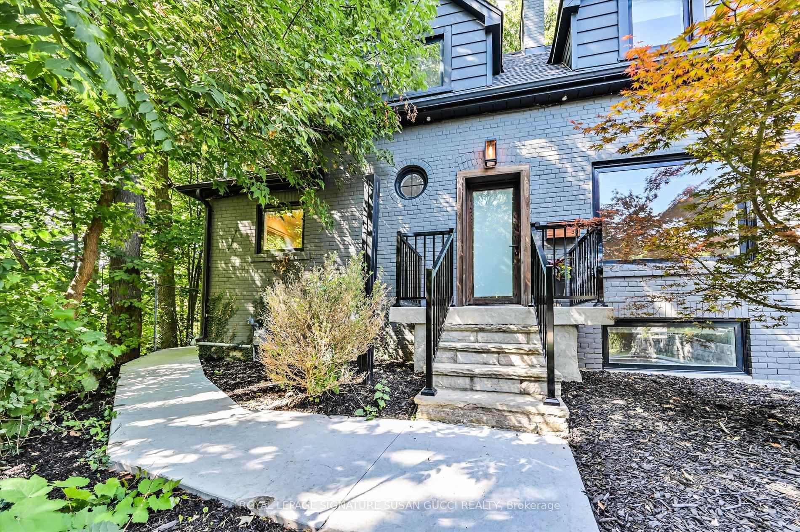
Welcome to 34 Glenwood Crescent, where city living melts away the moment you turn onto this enchanting no-exit street. Nestled against the ravine and surrounded by nature on two sides, this home offers unmatched privacy and serenity, yet is only 15-20 minutes from the very core of the city. It's the best of both worlds: the calm of country living without the long drive. Set on one of Toronto's most coveted streets, this property spans nearly 283 feet deep and widens to 53 feet at the ravines edge. The long private drive and sweeping natural views create a true sense of retreat. Extensively upgraded with nearly $500,000 in top-quality renovations for the owners own use, every detail has been crafted for comfort, longevity, and timeless elegance. Designed to be a forever home, it's ideal for both families or those seeking single-level living with the flexibility of space for guests.The backyard is an oasis that must be experienced to be believed. An in ground heated pool, sauna, and cold plunge bath set the stage, while multiple seating and dining areas, a fire pit, outdoor bar/ kitchen, and hammocks overlooking the trees invite both relaxation and celebration. Whether birdwatching, entertaining friends, or even hosting weddings, this outdoor retreat is nothing short of being House & Garden magazine worthy. 34 Glenwood Crescent is more than a home, it's a sanctuary. With its rare ravine lot, extraordinary outdoor retreat, and prime location in the sought-after pocket, opportunities like this seldom come to market.
Key Facts & Features
Property Costs
- Annual Property Tax Amount
- $7,005
- Land Transfer Tax Fee
- $97,900
Rental Items
- Rental Equipment
- See Schedule B attached.
- Basement Type
- Finished, Separate Entrance
Interior Features
- Laundry Level
- Lower Level
- Interior Extras
- ERV/HRV, On Demand Water Heater, Other
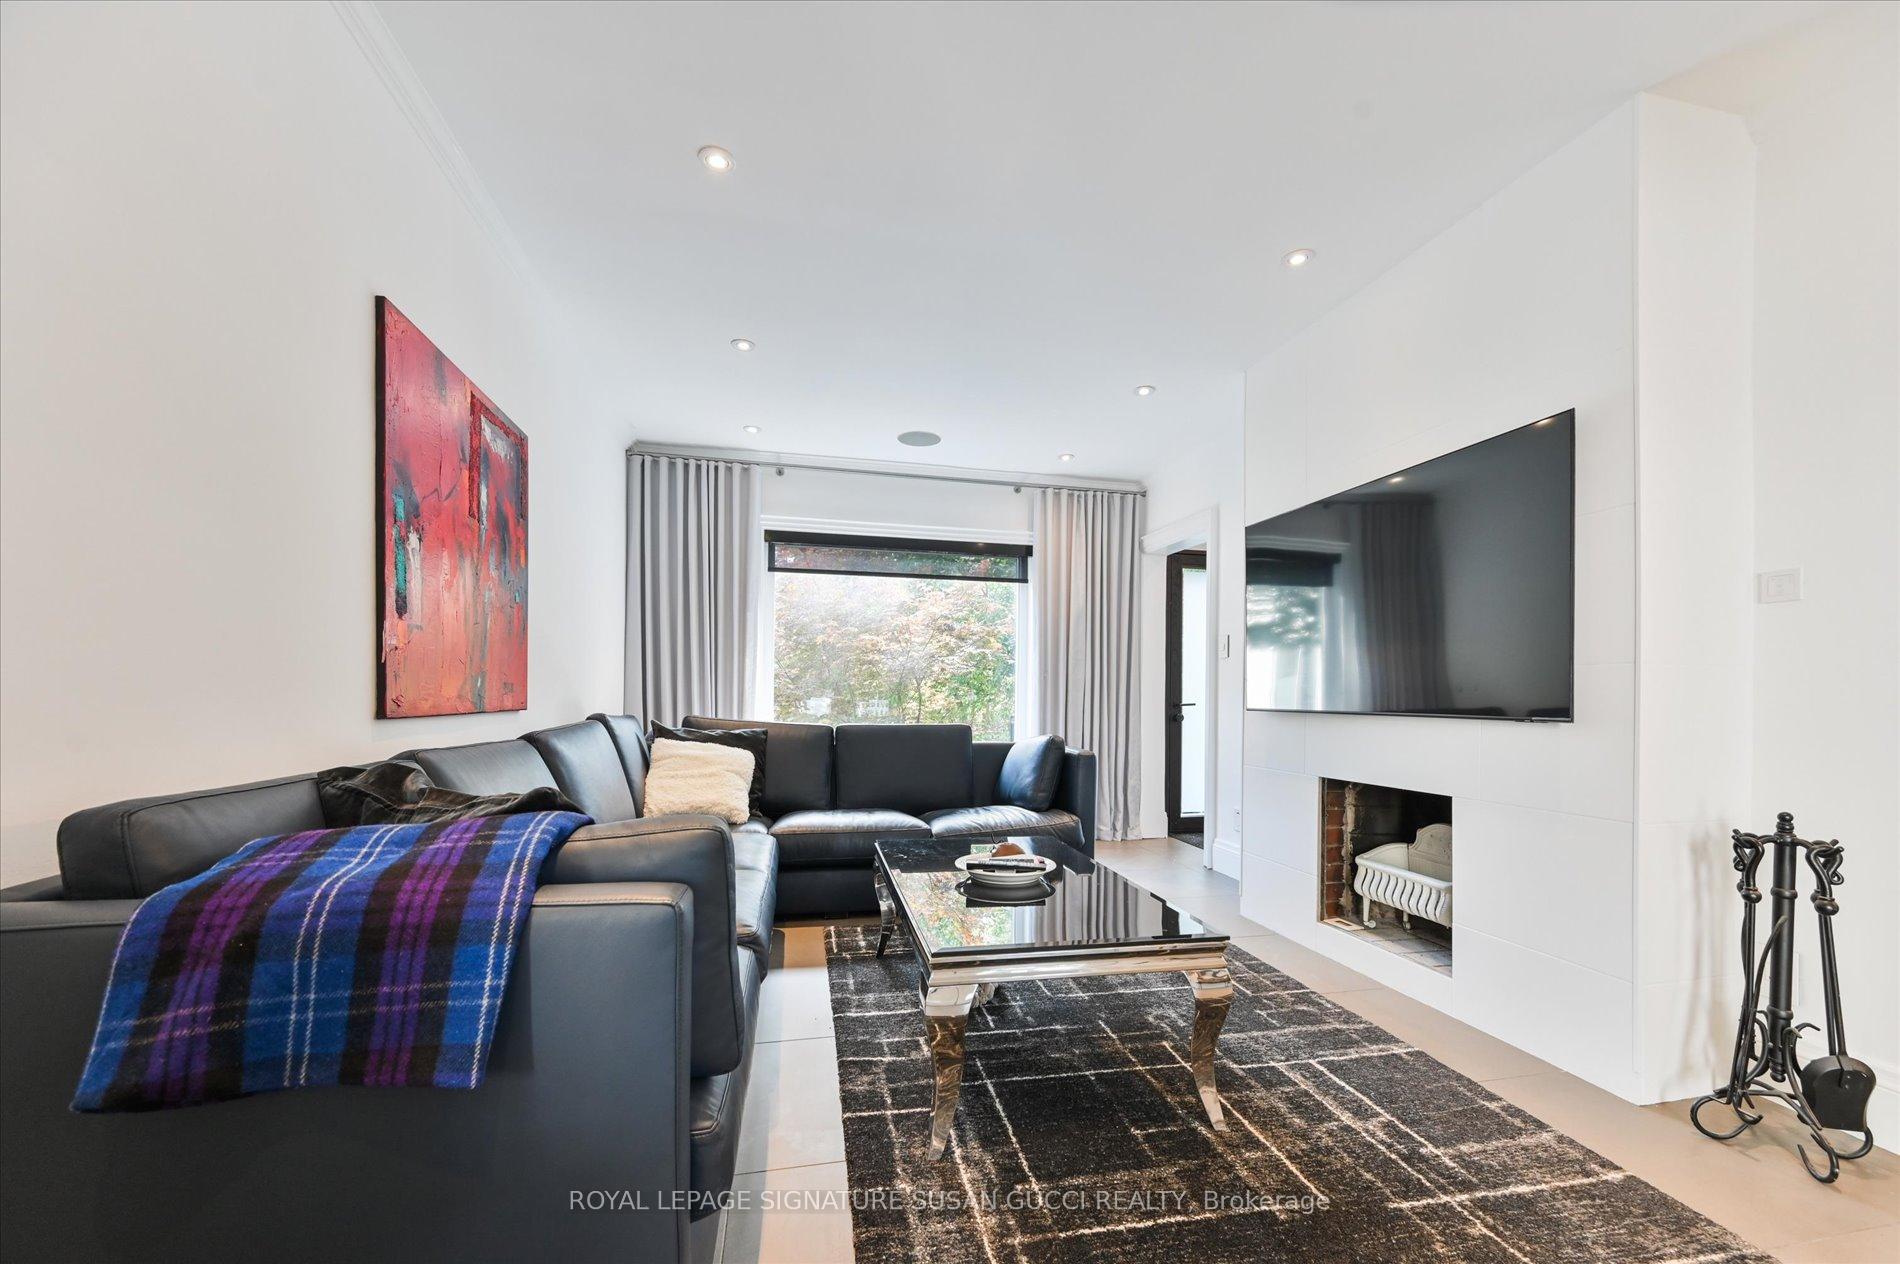
- Fireplace/Stove
- Yes
- Fireplace Features
- Wood Stove
- Elevator
- No
Exterior Features
- Pool
- None
Building
- Building Type
- Detached
- Building Style
- 2-Storey
- Approx Age
- 51-99
Construction
- Exterior Finish
- Brick
- Roof
- Asphalt Shingle
- Foundation Details
- Concrete Block
- Special Designation
- Unknown
Lot
- Lot Front
- 35.25 ft
- Lot Depth
- 279.00 ft
- Lot Size
- 35.25 x 279.00 Feet (Widens In Middle & In Back)
- Lot Size Code
- 35.25 x 279.00 Feet (Widens In Middle & In Back)
Inclusions
- Inclusions
- See Schedule B attached.
Exclusions
- Exclusions
- See Schedule B attached. Seller open to selling these to buyer.
Parking & Garages
- Garage Type
- Attached
- Garage Spaces
- 1
- Parking Spaces
- 8
- Total Garage And Parking Spaces
- 9
Heating & Cooling
- Heat Source
- Gas
- Heat Type
- Water
- Air Conditioning
- Wall Unit(s)
- Water
- Municipal
- Sewers
- Sewer
- Bedrooms
- 3 + 1
- Washrooms
- 3
- Kitchens
- 1
- Family / bonus room
- Yes
Room sizes
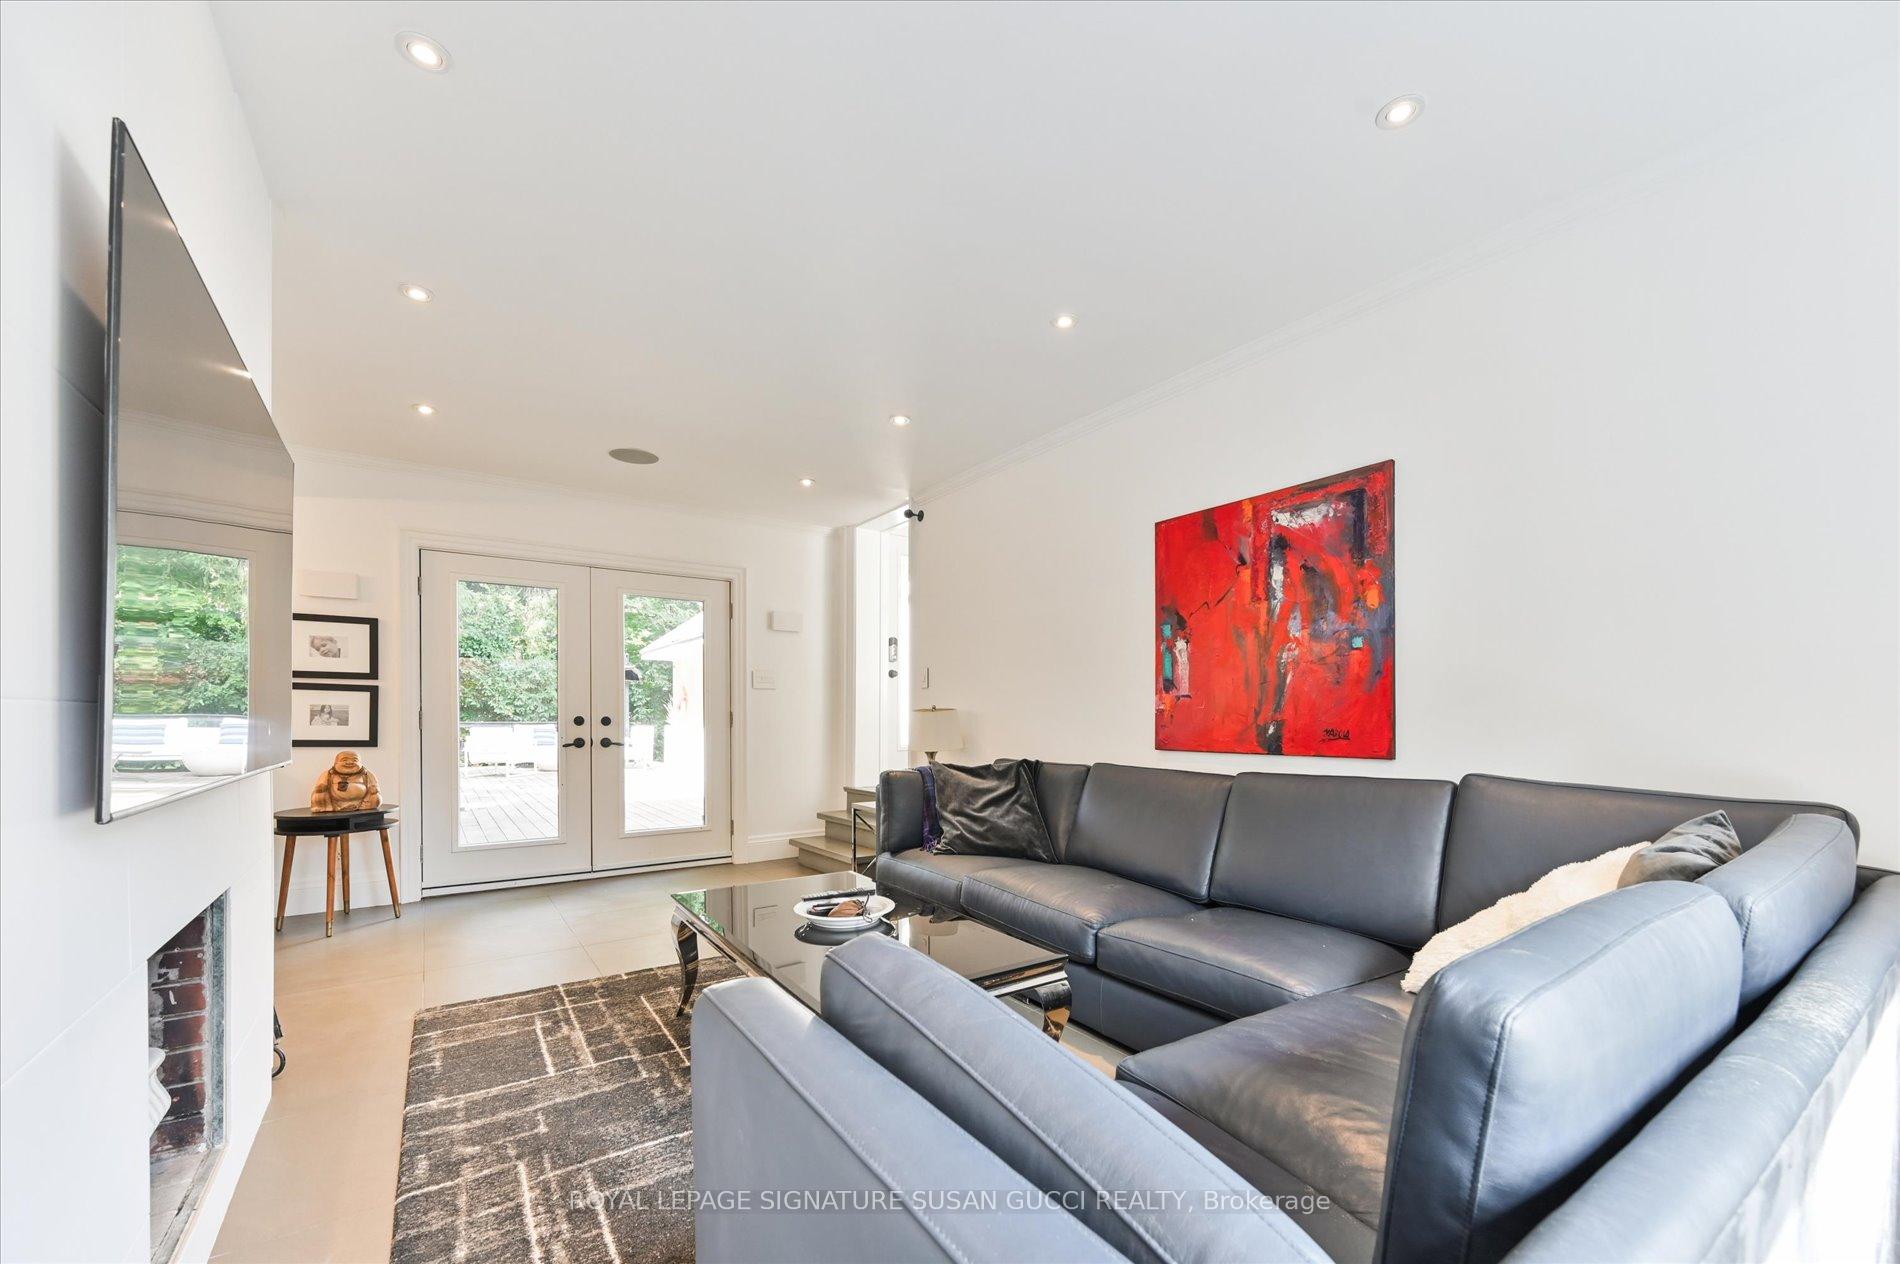
- Living Room6.20 x 3.40Main level, Porcelain Floor, Fireplace, South View
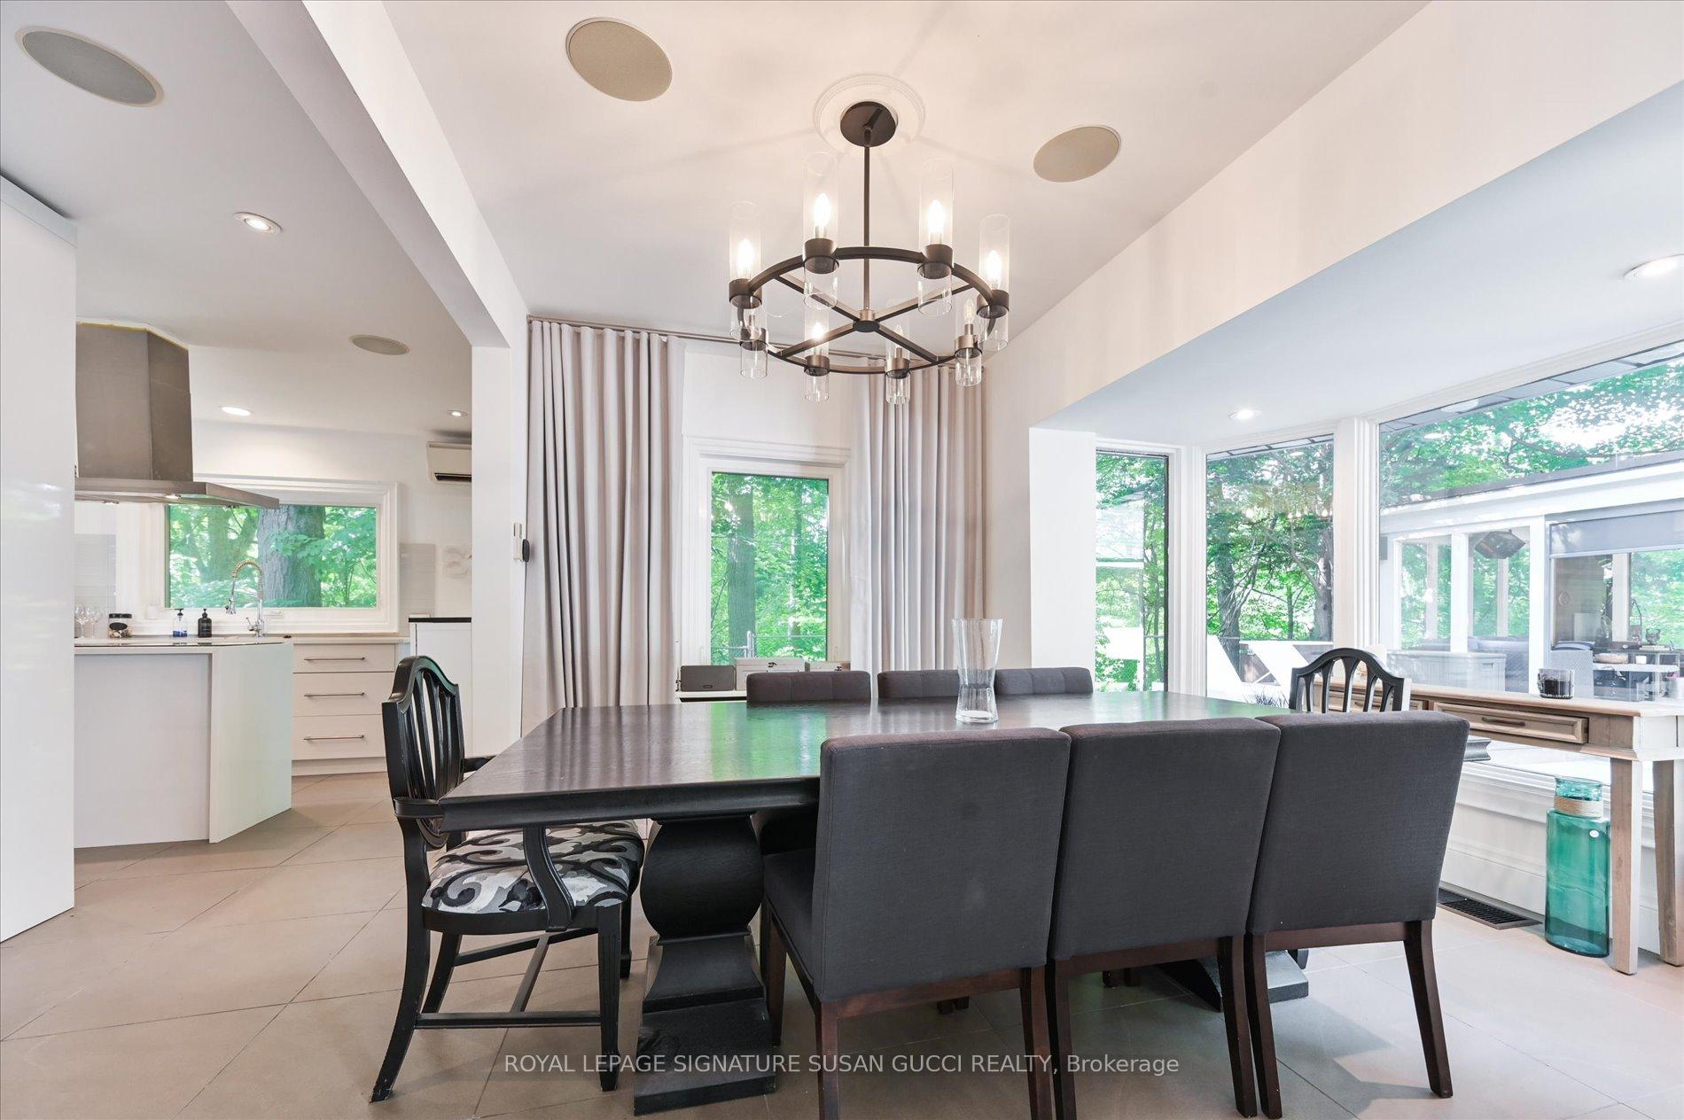
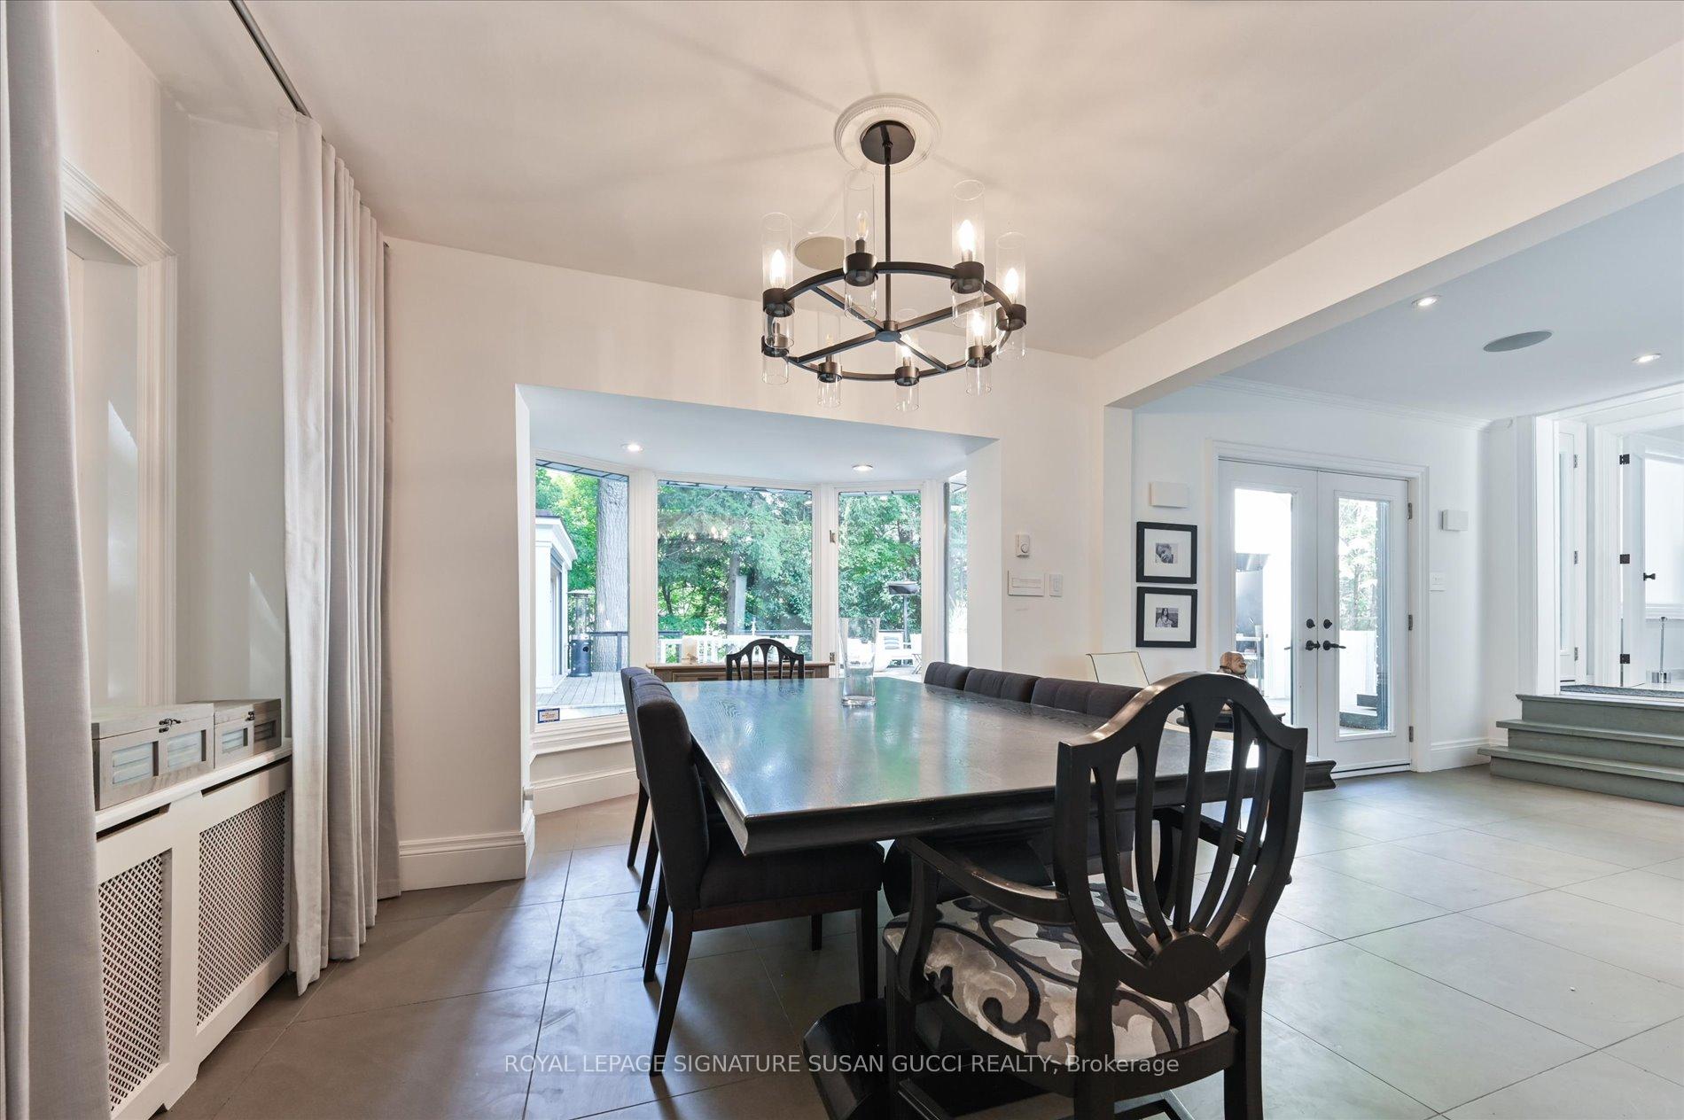
- Dining Room5.13 x 3.48Main level, Porcelain Floor, Overlooks Ravine, Picture Window
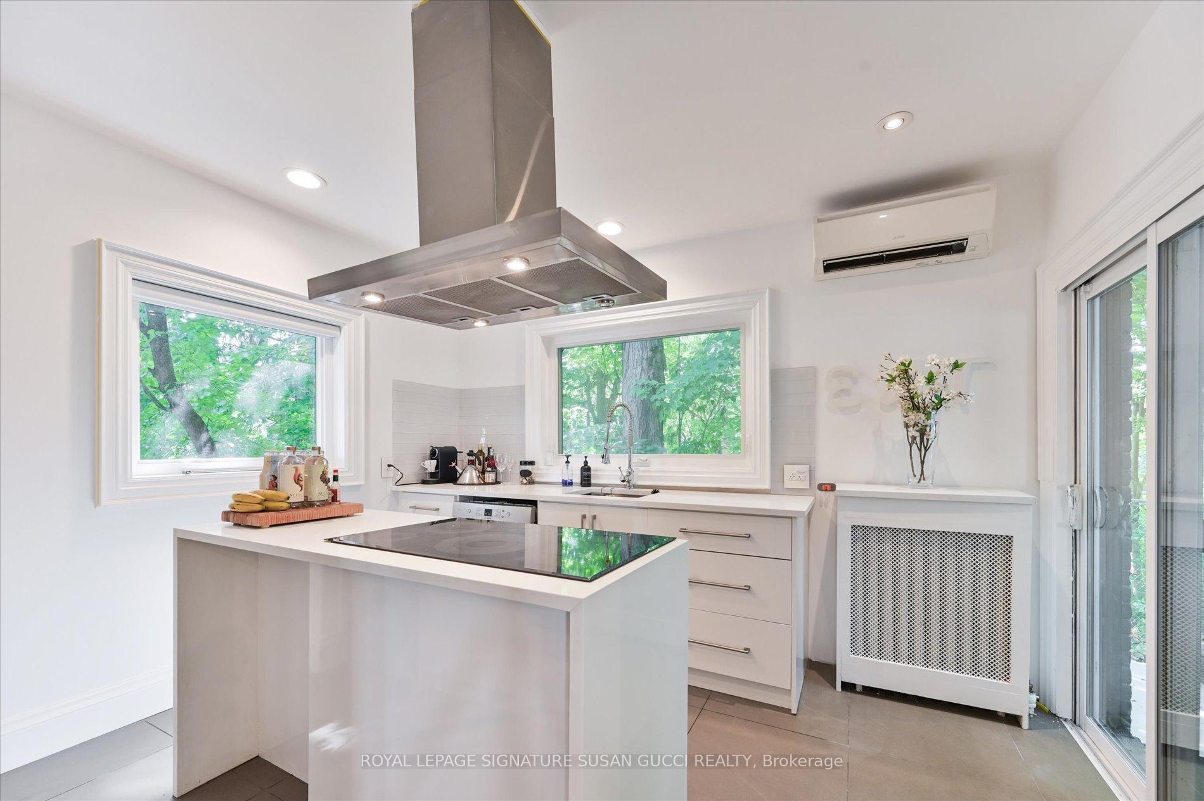
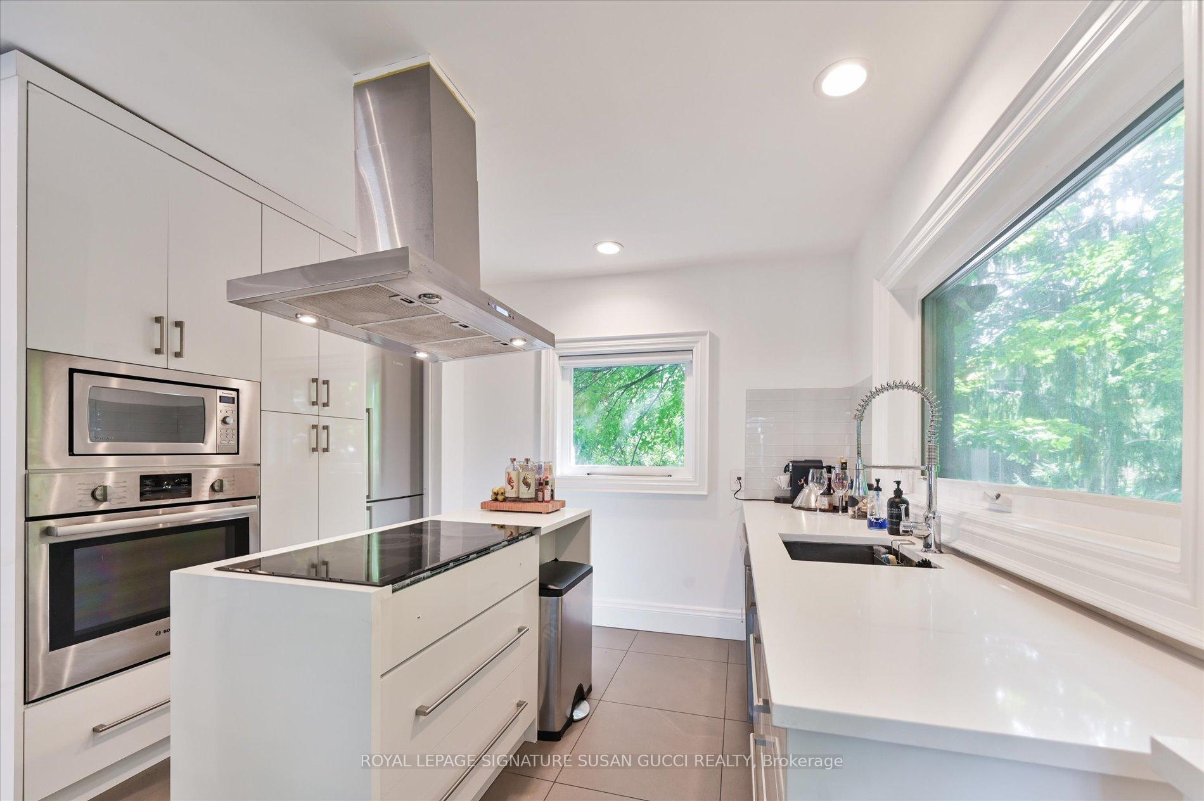
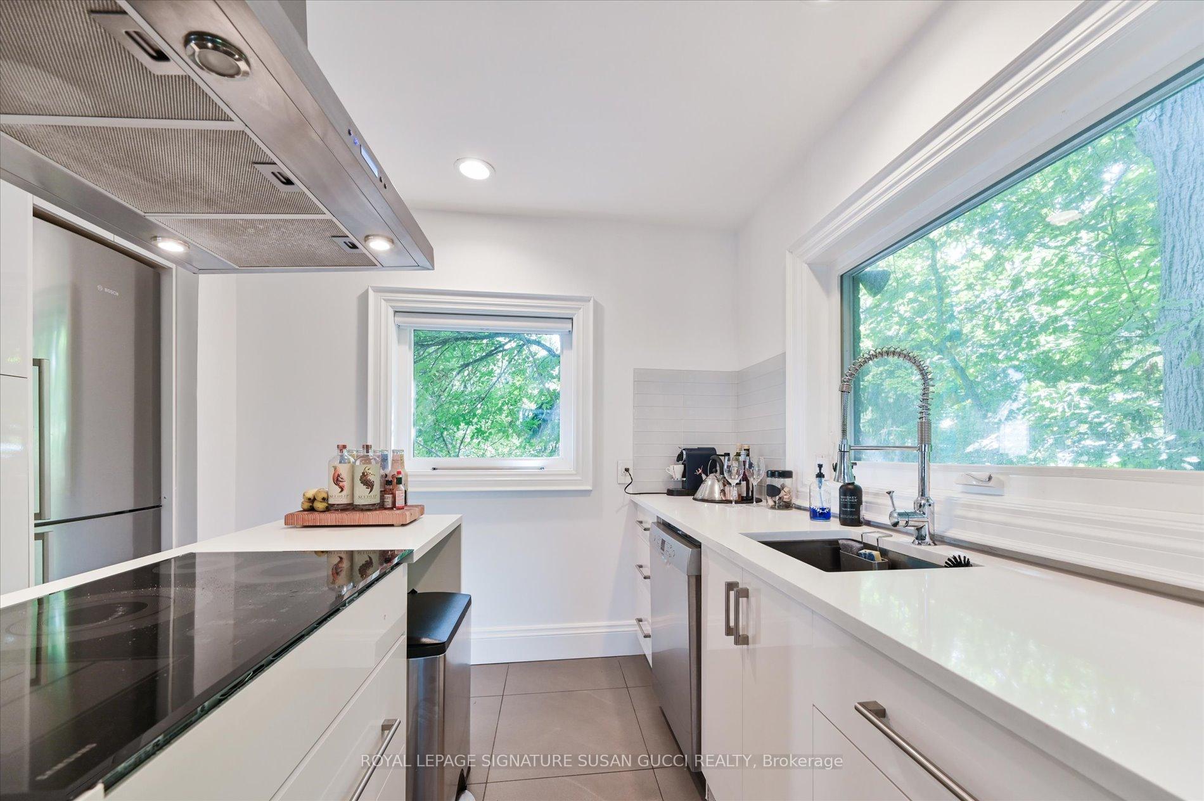
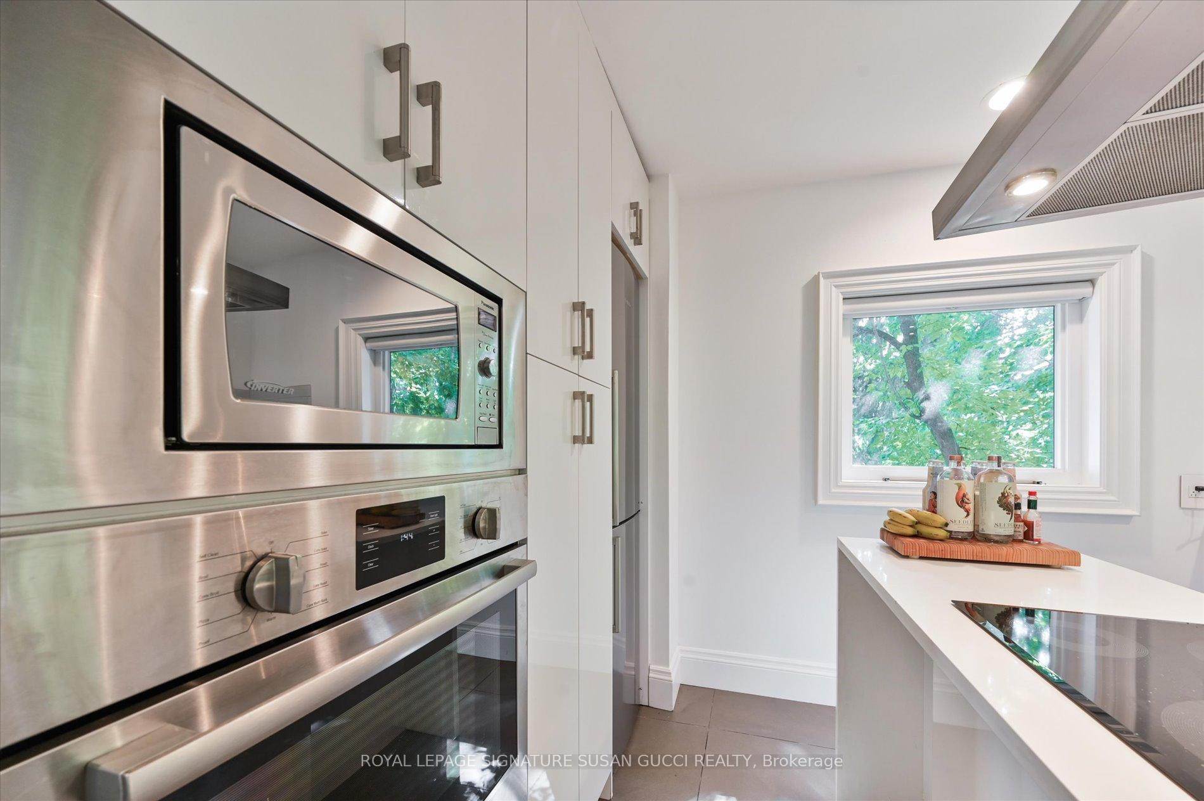
- Kitchen3.63 x 3.53Main level, Stainless Steel Appl, Overlooks Ravine, B/I Appliances
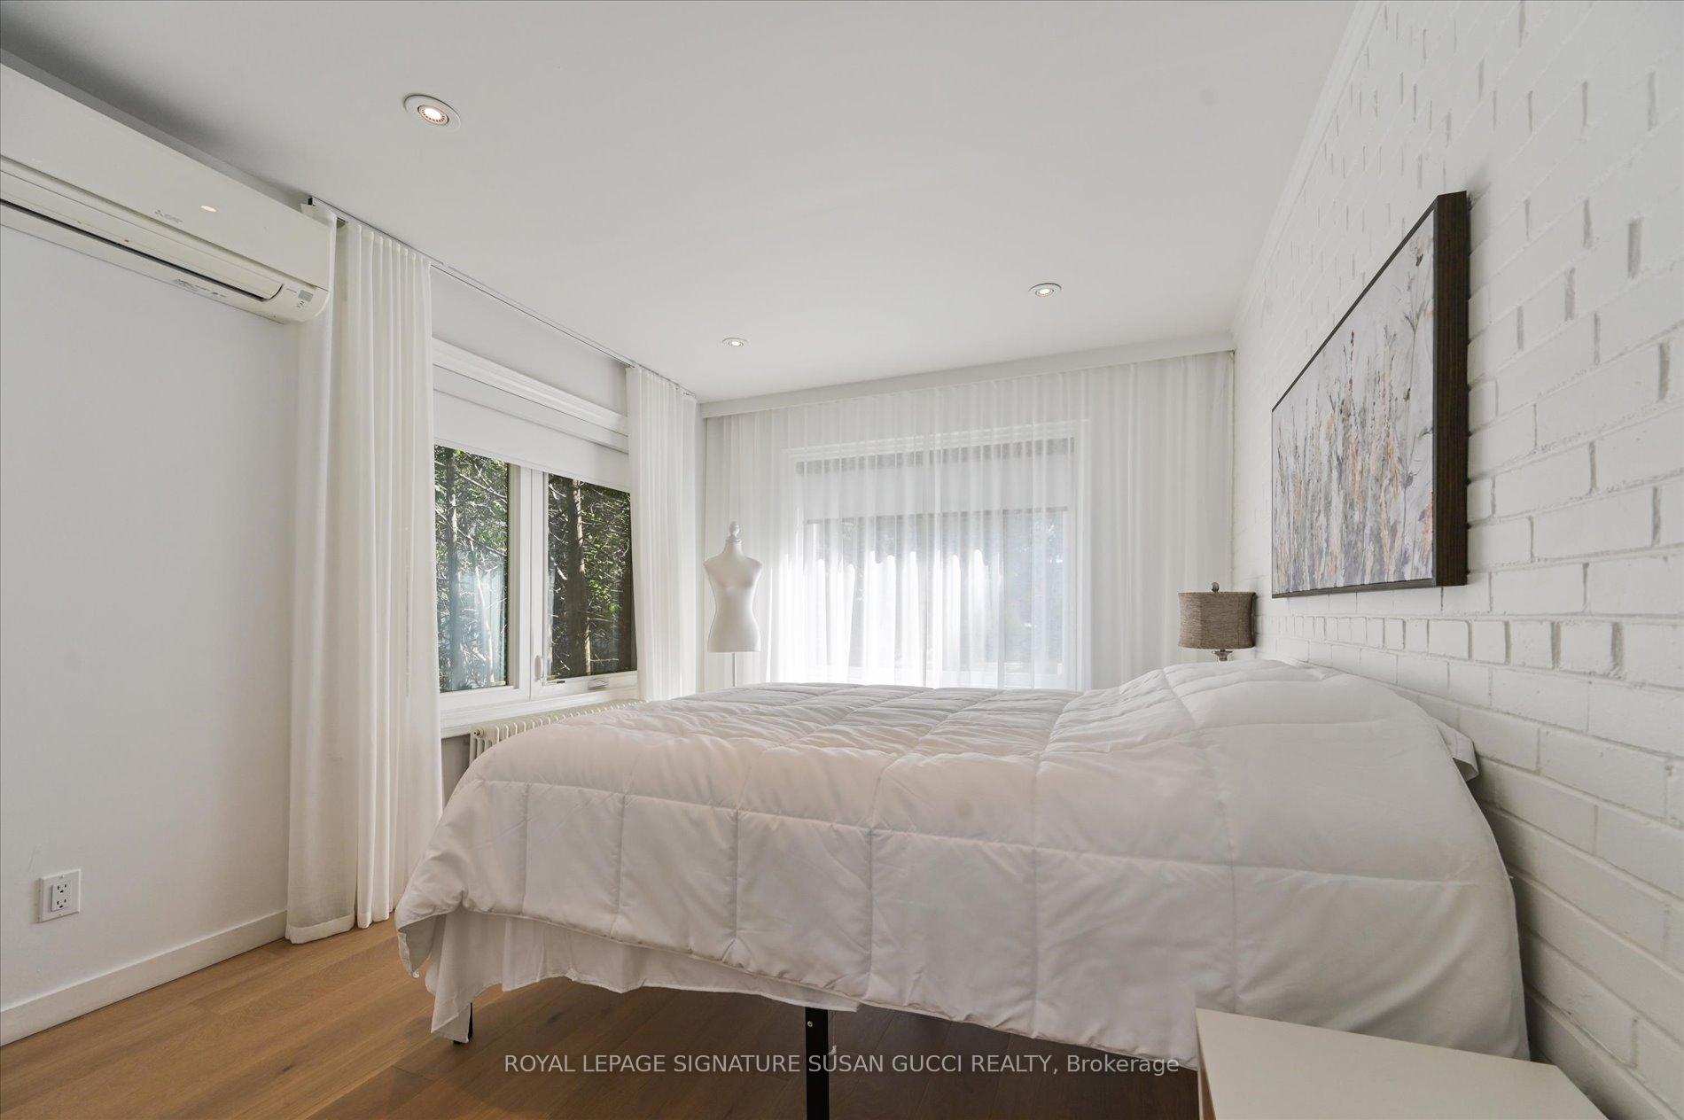
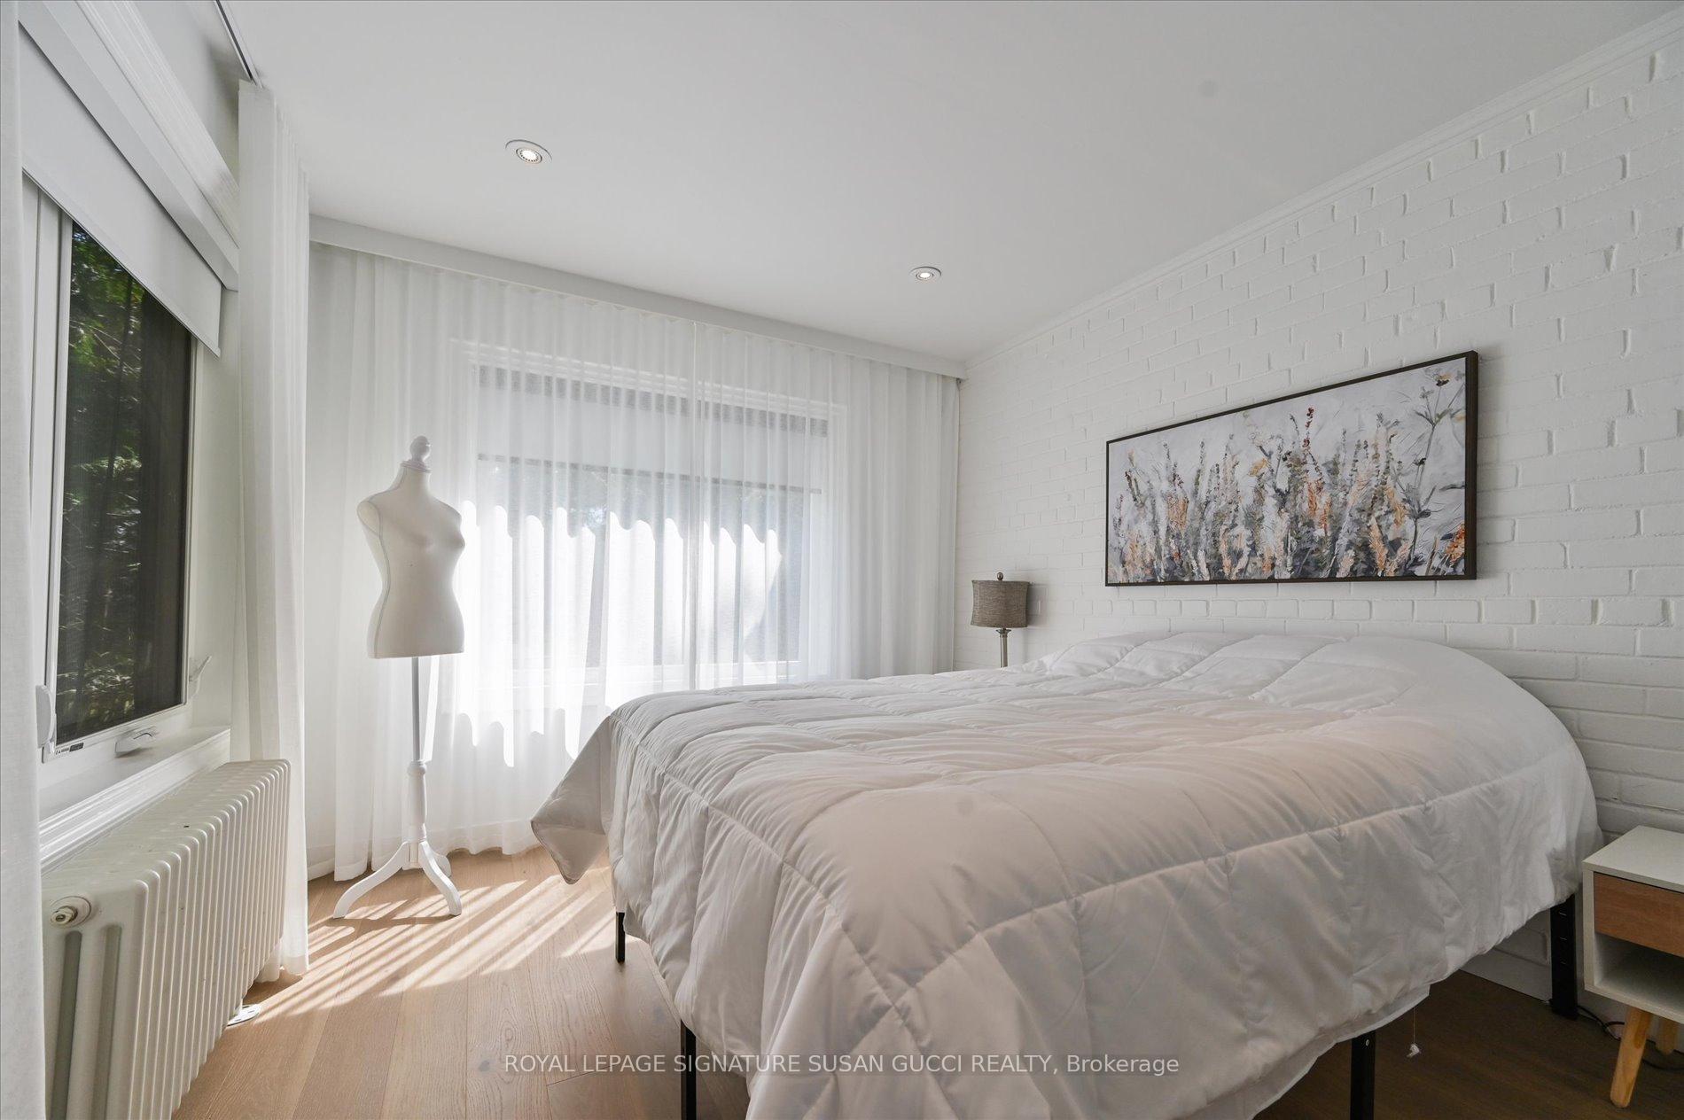
- Primary Bedroom5.56 x 3.04Main level, W/O To Deck, Overlooks Ravine, 3 Pc Ensuite
- Bedroom 23.33 x 3.28Second level, Hardwood Floor, Overlooks Ravine, Walk-In Closet(s)
- Bedroom 33.35 x 2.77Second level, Hardwood Floor, South View, Pot Lights
- Bedroom 45.31 x 3.33Basement level, Fireplace, Window, Laminate
- Utility Room3.79 x 2.67Basement level
Washrooms
- 4-piece, Second
- 3-piece, Basement
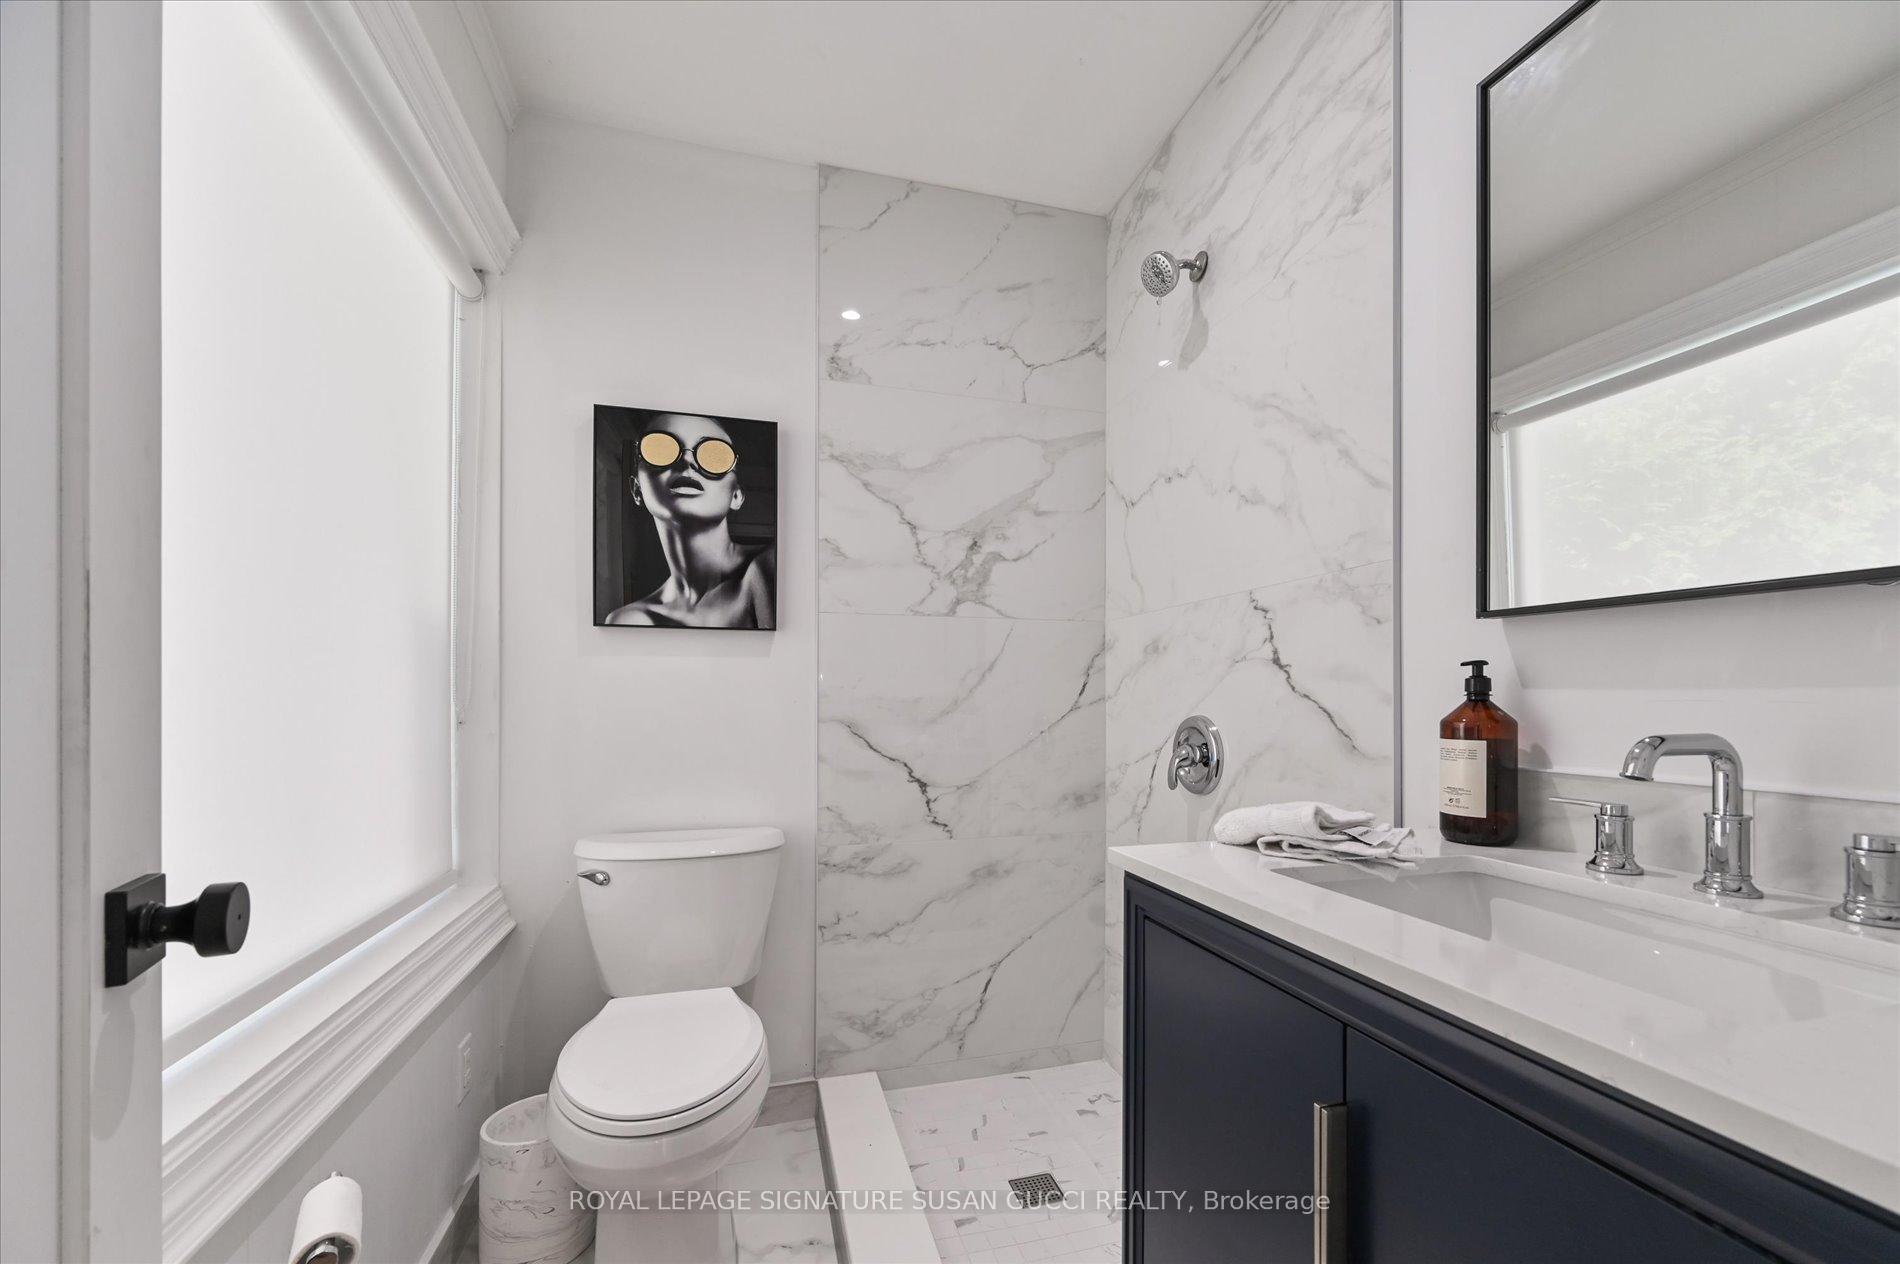
- 3-piece, Main
- Area
- Toronto E03
- Municipality
- Toronto
- Neighbourhood
- O'Connor-Parkview
- Main cross streets
- O'Connor Dr & St Clair Ave E
- Zoning
- Residential
- Directions
- O'Connor Dr & St Clair Ave E
- MLS® number
- E12432225
- Data source
- Toronto Regional Real Estate Board
- Status change
- 2025-12-24
- Listed on
- 2025-09-29
- Days on market
- 86 days
- Possession type
- Flexible
- Co-op commission
- 2.5% + HST
- Seller
- Listed by
- ROYAL LEPAGE SIGNATURE SUSAN GUCCI REALTY
Home Market Value
Current home valuation for 34 Glenwood Crescent, Toronto, O'Connor-Parkview, Toronto, ON. Listed for $2,499,000
HOMEH Estimate
$2,123,775
Estimated Sales Range
$1,274,265 - $2,973,285
HOMEH Estimate for 34 Glenwood Crescent, Toronto, O'Connor-Parkview
Calculated with a real agent's CMA method — 45+ years of experience, codified. Not an AI guess.
For the owner
Is this your home? Track its value.
Get this home's HOMEH Estimate by email once a month, with how many homes are for sale around you.
Mortgage Payment Calculator
Compare up to 4 down payment scenarios
20% required for homes $1.5M or more
$499,800
| Scenario 1 | Scenario 2 | Scenario 3 | Scenario 4 | |
|---|---|---|---|---|
−Down payment | % $ | % $ | % $ | % $ |
+CMHC insurance | $0 | $0 | $0 | $0 |
=Total mortgage | $1,999,200 | $1,874,250 | $1,749,300 | $1,624,350 |
Amortization | ||||
Mortgage rate | % | % | % | % |
| Payment frequency | ||||
=Mortgage payment | $9,761monthly | $9,151monthly | $8,541monthly | $7,931monthly |
Land Transfer Tax
$48,950
$48,950
$97,900
Around this home
No schools found nearby
Data provided by OpenStreetMap & Fraser Institute School Rankings
Ask HOMEH
New!Hi there!
👋Text or call (416) 301-9001
Recommended for you
Based on homes you've looked at.
No recommended properties found.
Nearby similar homes
No nearby properties found.
More real estate resources
Other homes nearby
Explore this area
Nearby neighbourhoods
No nearby listings available.