
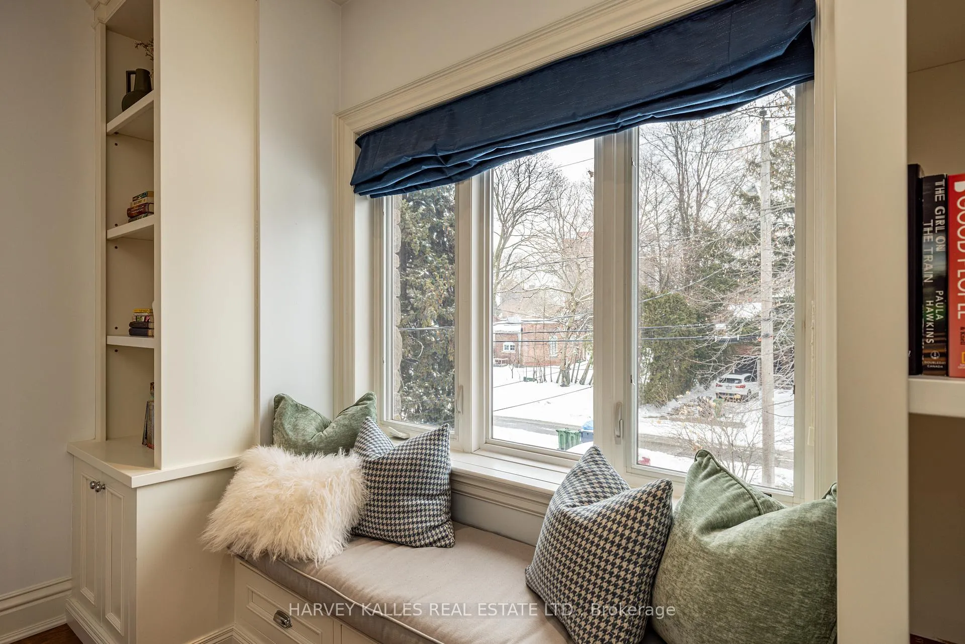
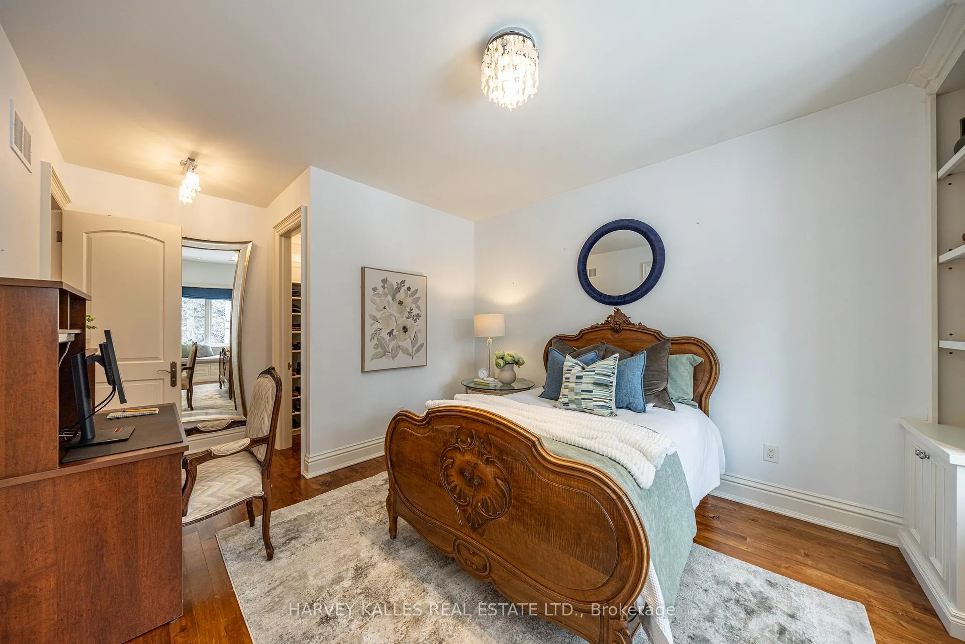
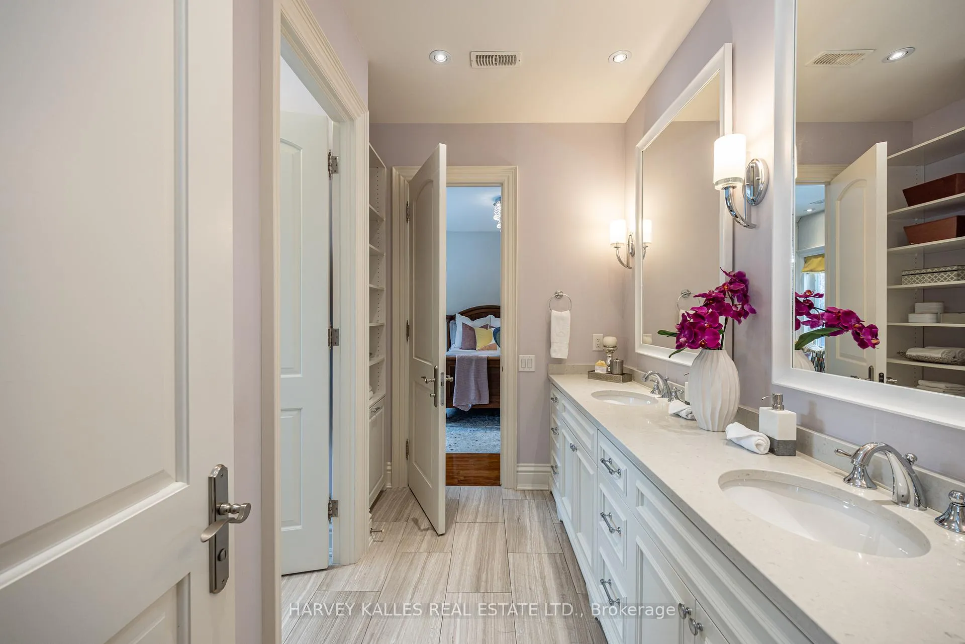
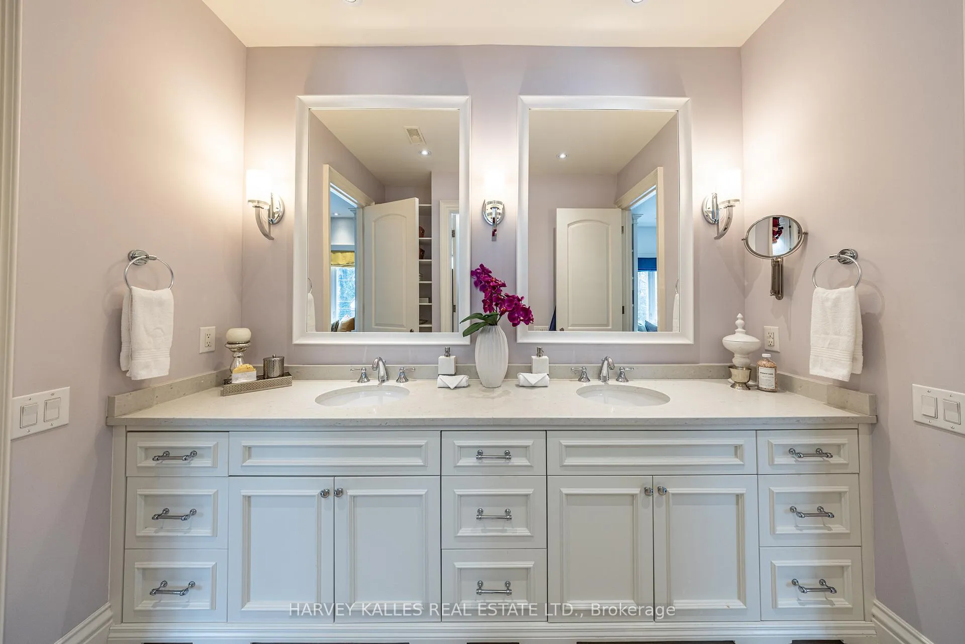
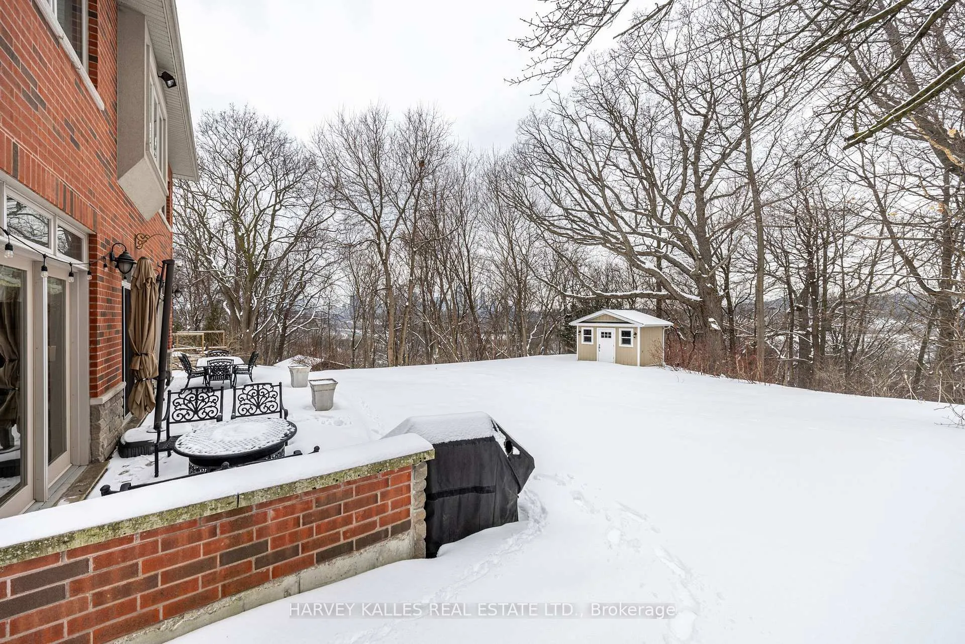
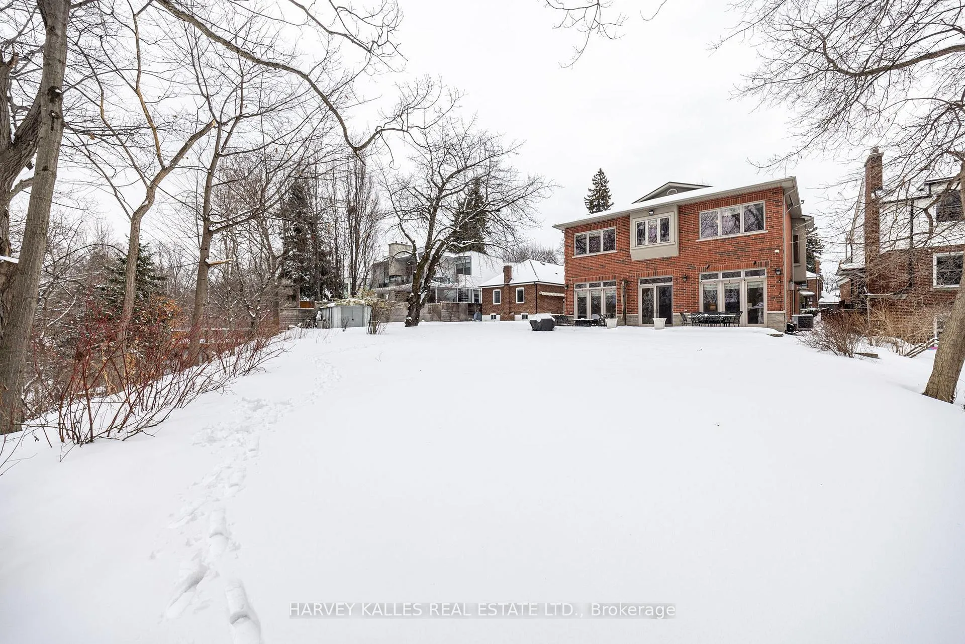
34 Hillside Drive
Toronto (Broadview North), ON M4K 2M2
- 4Bedrooms
- 5Bathrooms
- 1Garage
- 3500–5000Sq Ft
- $15,255Tax
- 40×315 ftLot Size
 Estimated Value:$3,292,286See Free Estimate Report

Property not available for sale or for rent.
HOMEH One: full-service selling for a 1% listing fee. The buyer's agent commission is separate.
Free Home EvaluationHow Much Is My Home Worth?Homes for Sale NearbySale & Price History for 34 Hillside Drive, Toronto, Broadview North
| Start Date | End Date | Price | Event | MLS# |
|---|---|---|---|---|
| 2026-03-02 | 2026-03-09 | Login to See Prices | Sold | e12834046 |
| 2025-09-09 | 2025-10-14 | Login to See Prices | Terminated | e12390721 |
| 2025-05-29 | 2025-08-29 | Login to See Prices | Expired | e12180929 |
| 2025-03-18 | 2025-05-29 | Login to See Prices | Terminated | e12026447 |
| 2025-02-18 | 2025-03-18 | Login to See Prices | Terminated | e11977229 |
Real estate boards require you to or to see the full details of this property.
*Sold prices and complete sale & price history are regulated data. Under the Trust in Real Estate Services Act, 2002 (TRESA) and the rules of the Real Estate Council of Ontario (RECO), and pursuant to the Multiple Listing Service® rules of the Canadian Real Estate Association (CREA) and the Toronto Regional Real Estate Board (TRREB), this information may be shown only to registered users who have agreed to the applicable terms of use (a Virtual Office Website, or "VOW," arrangement). HOMEH Inc., Brokerage therefore provides it to signed-in members only. Creating an account is free and takes under a minute.
About 34 Hillside Drive, Toronto, Broadview North
Summarized Description
- Custom built home on a private ravine lot
- Open-concept great room with 11-foot ceilings
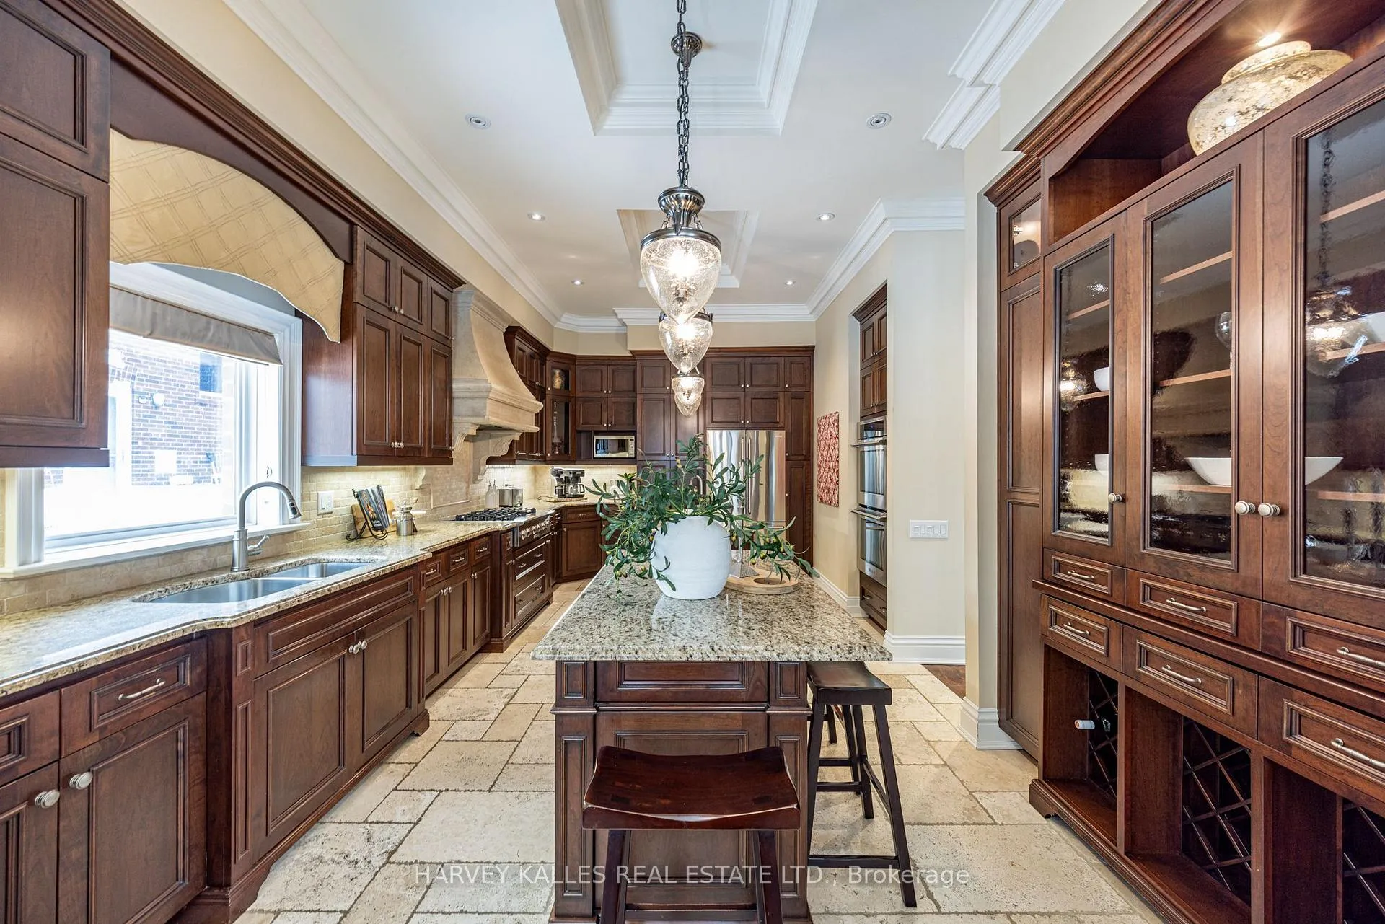
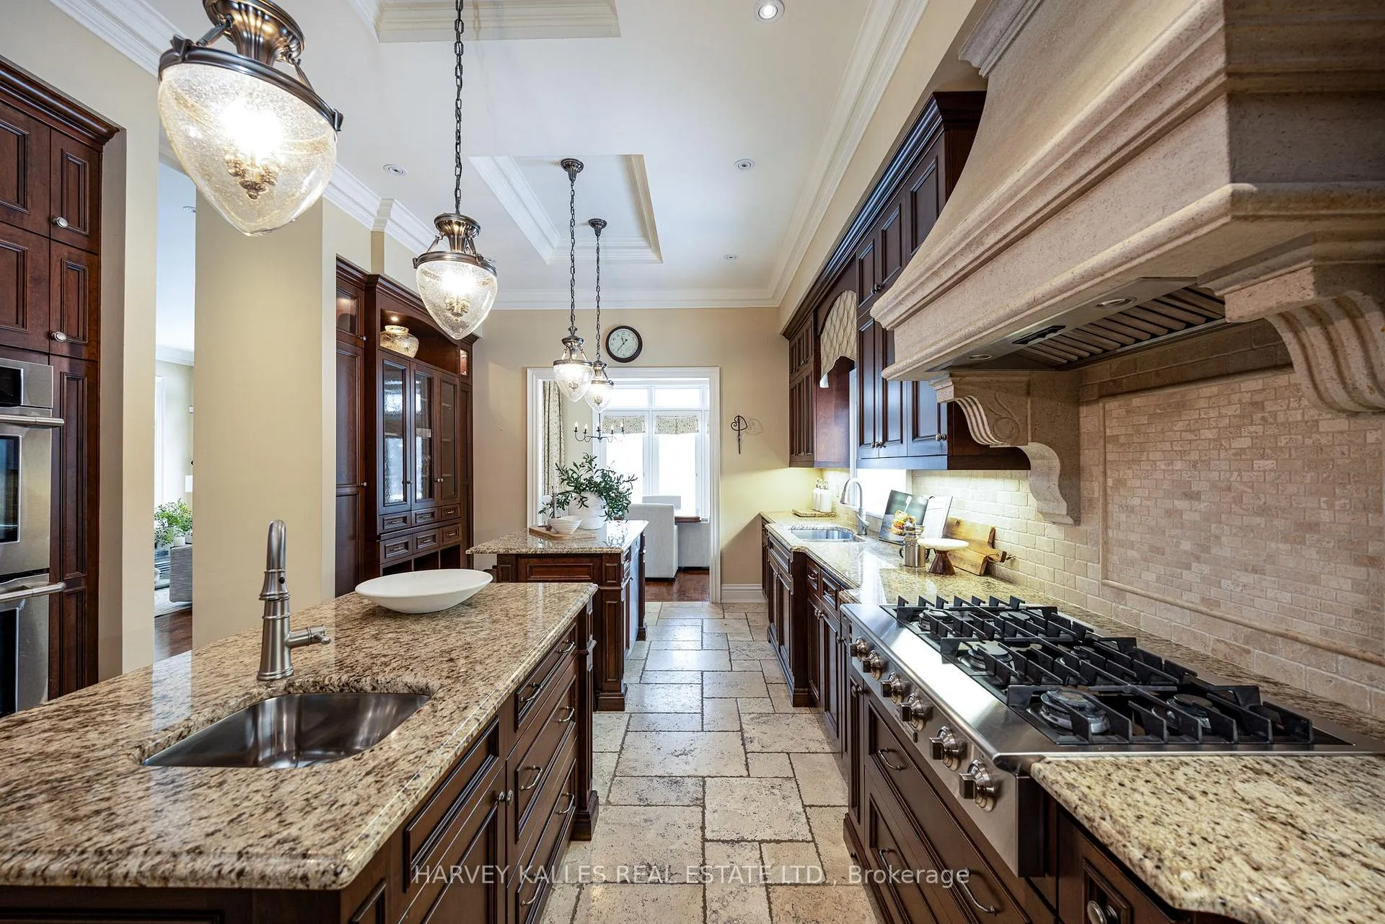
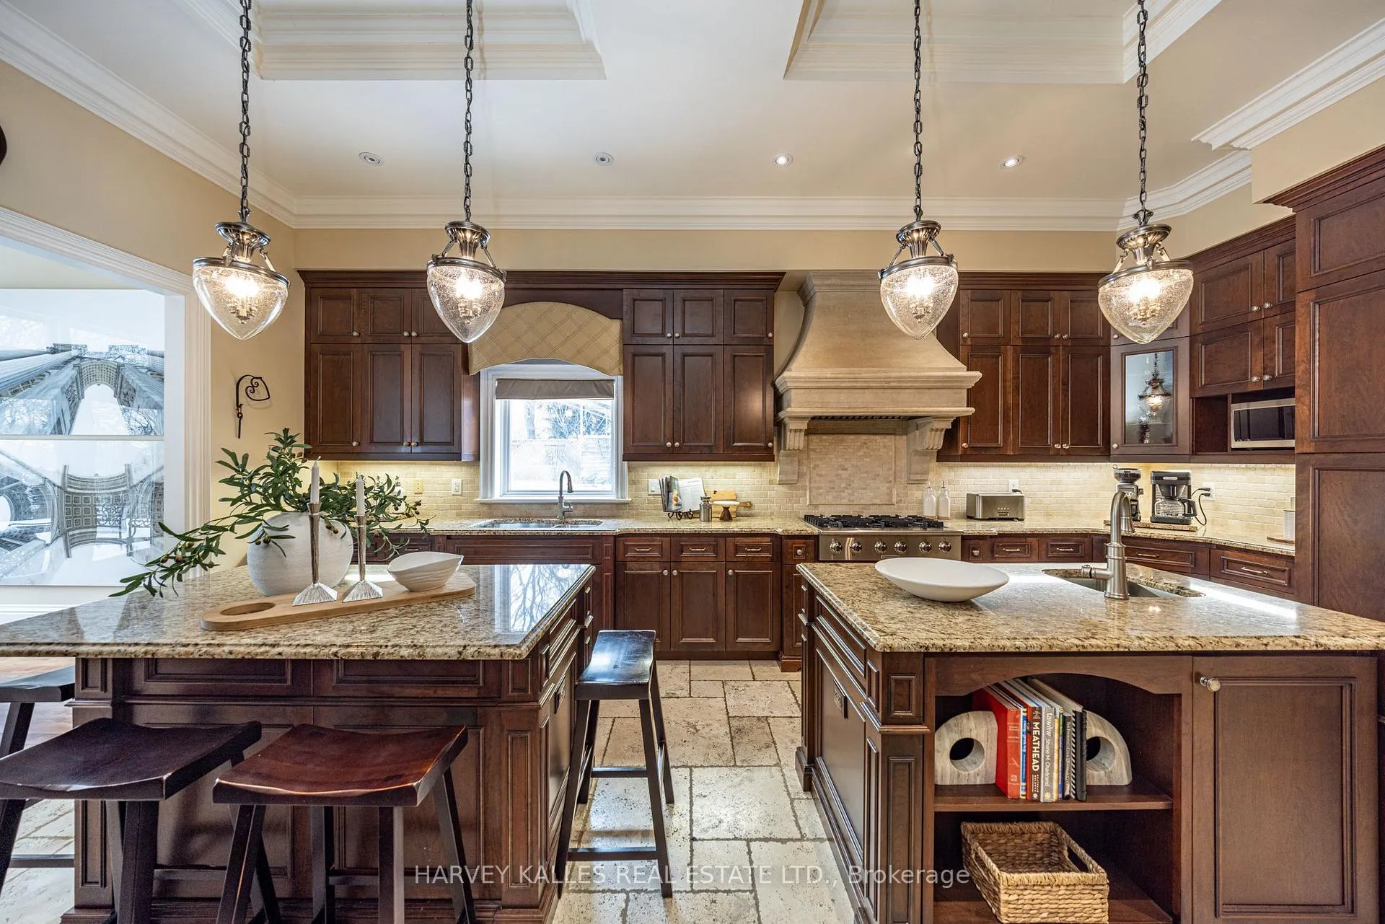
- Luxurious kitchen with granite counters and two islands
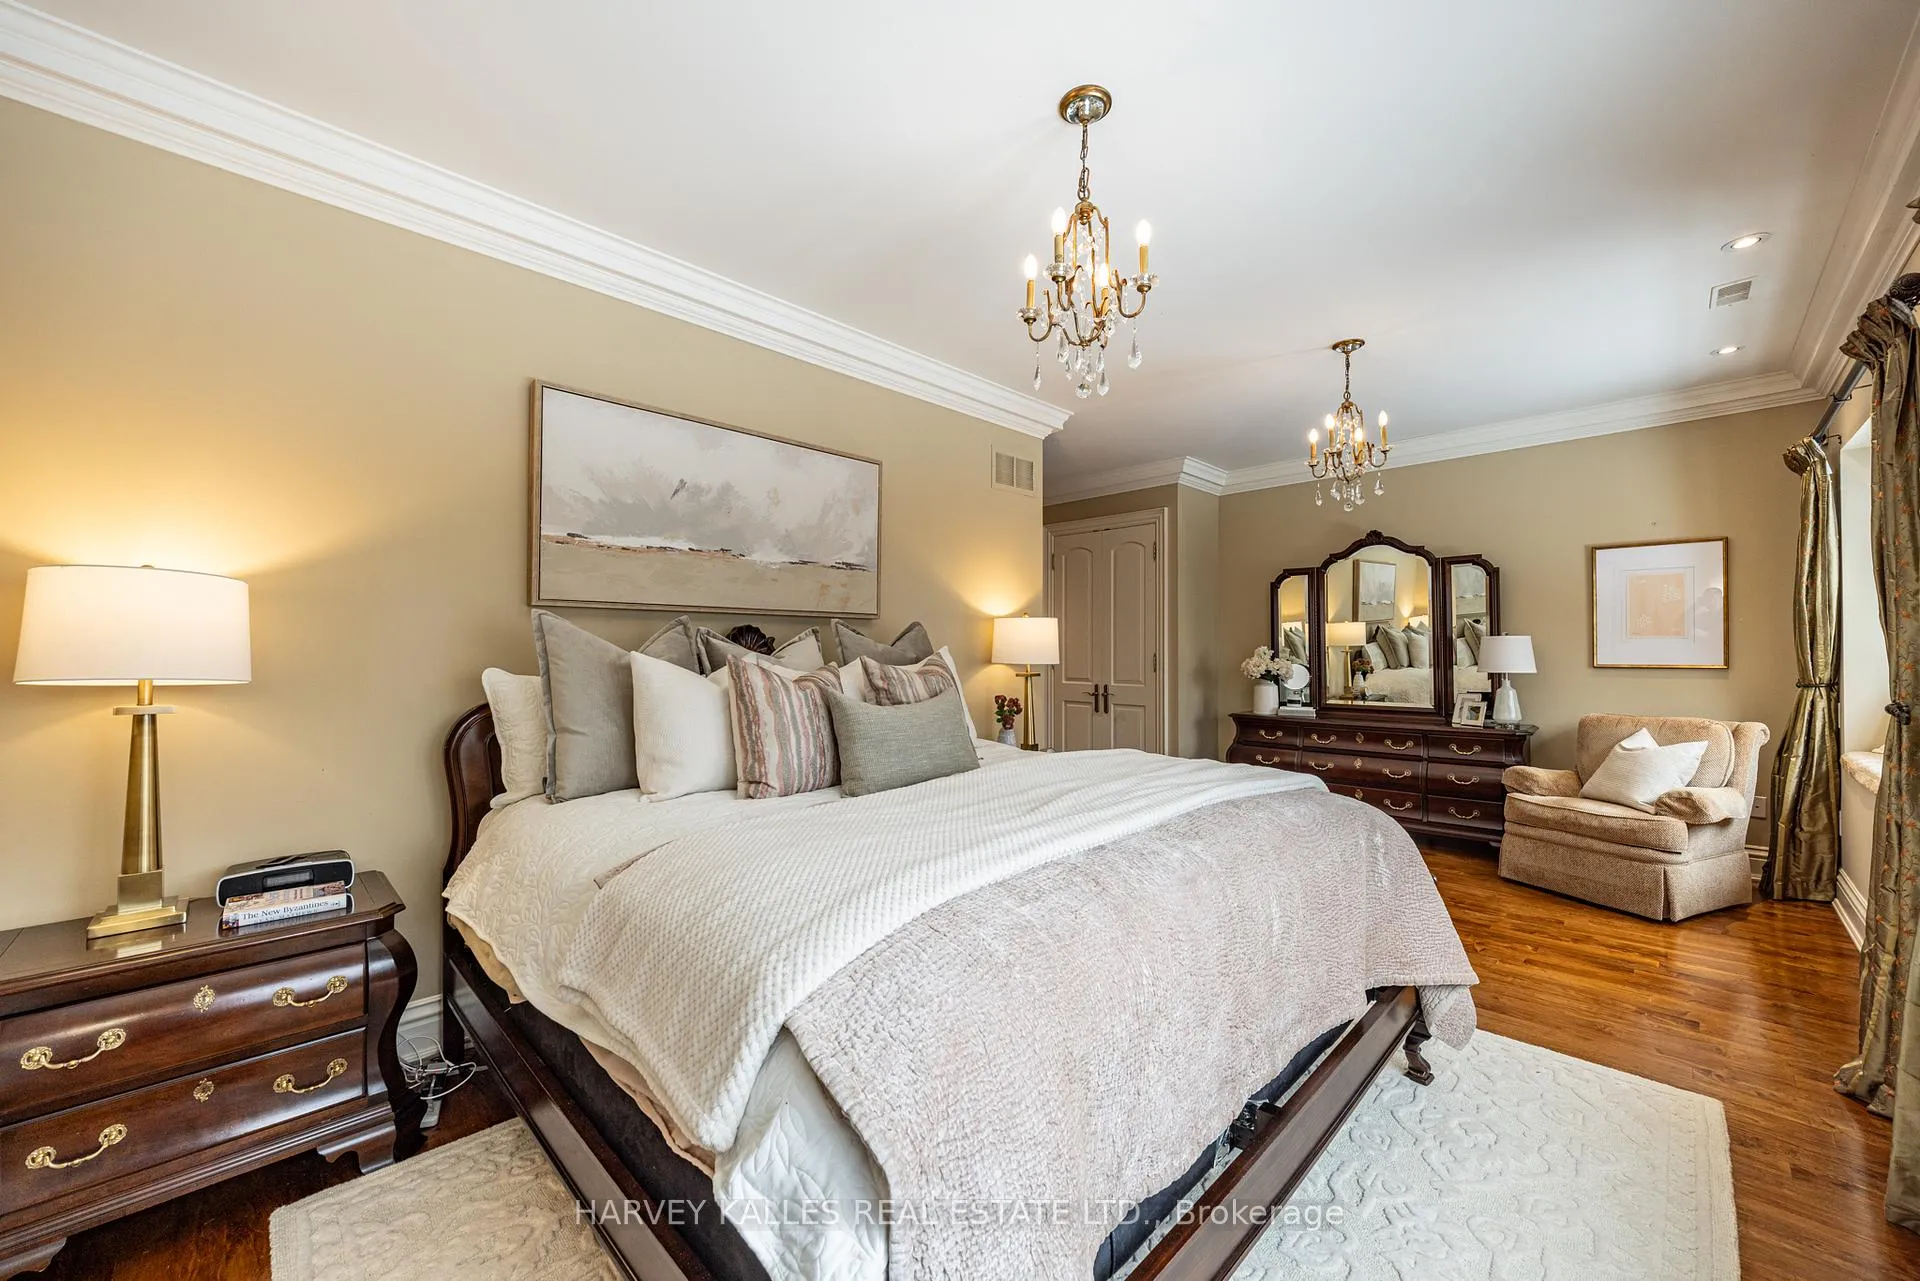
- Spacious primary bedroom with walk-in closet
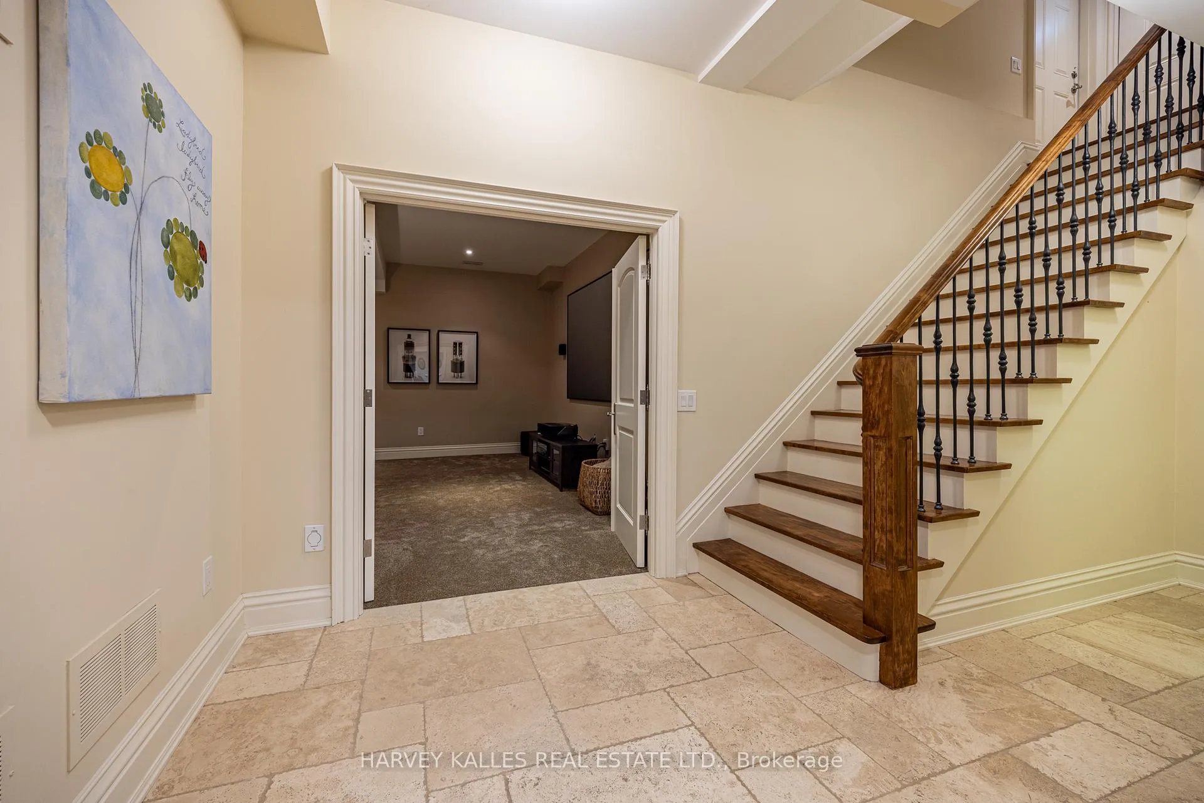
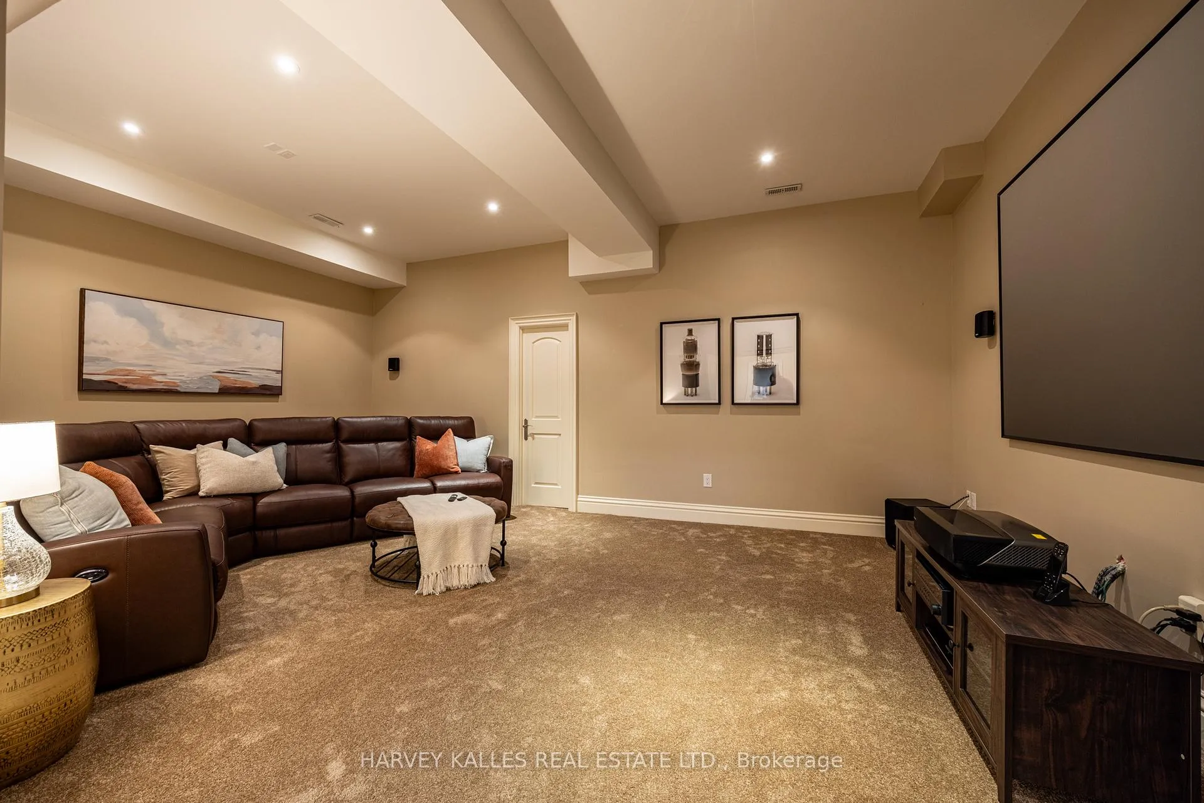
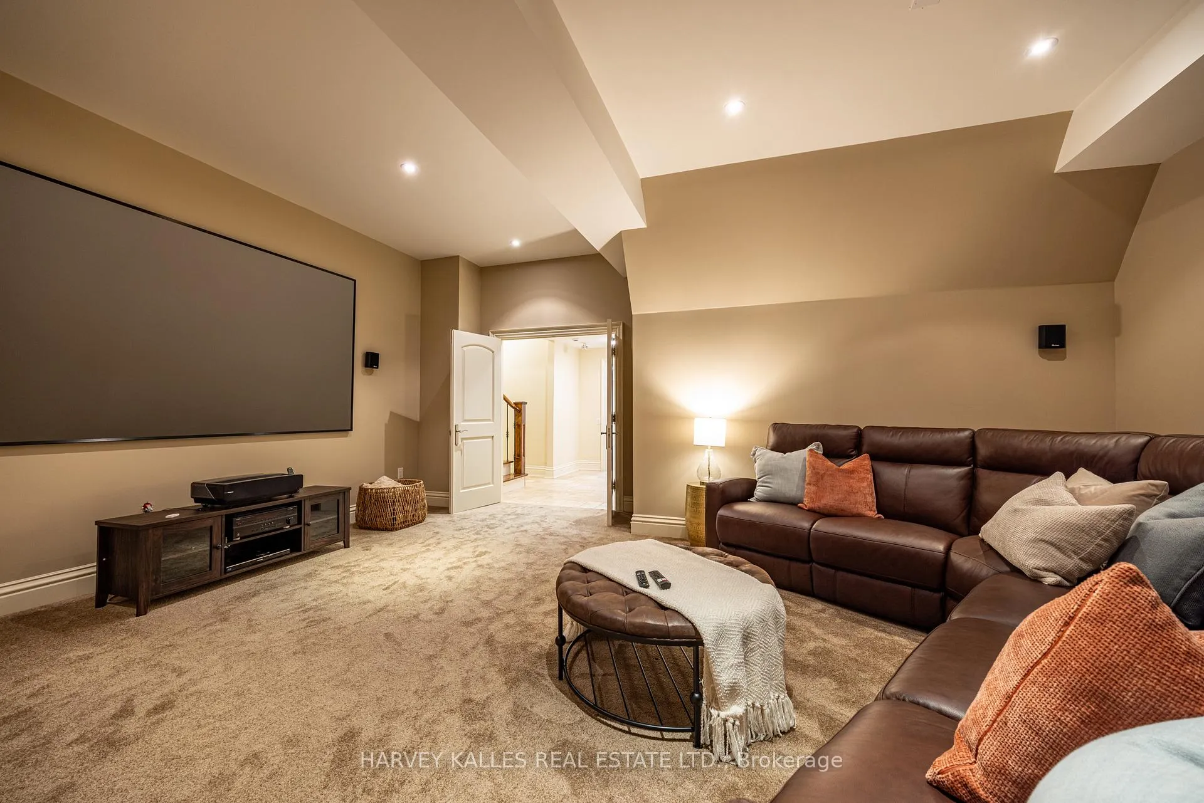
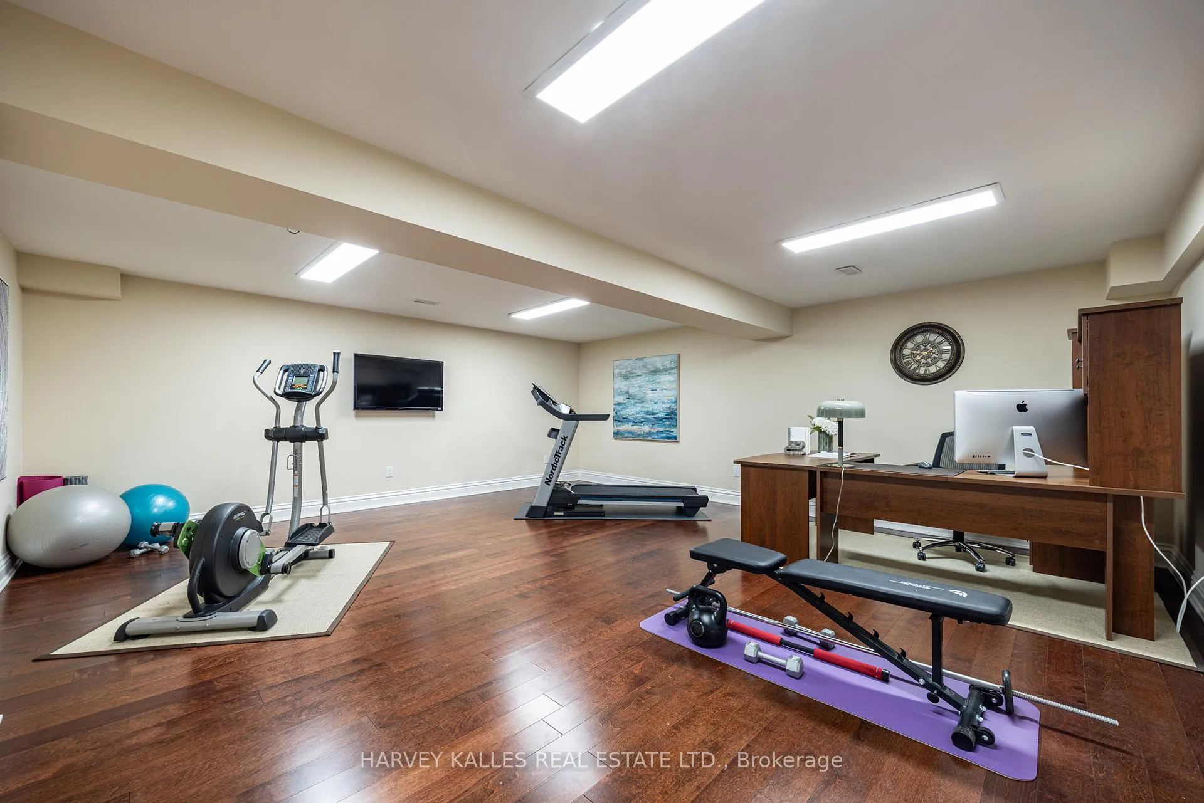
- Finished lower level with media room and recreation space
- Child-friendly cul-de-sac near parks and schools
- Ample parking with built-in garage
- Easy access to downtown via DVP and Bayview Extension
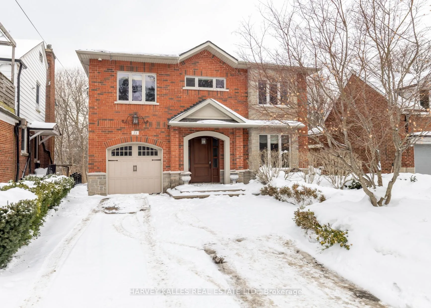
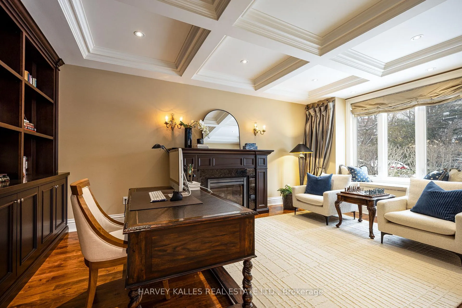
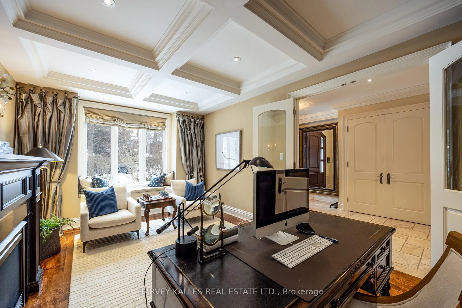
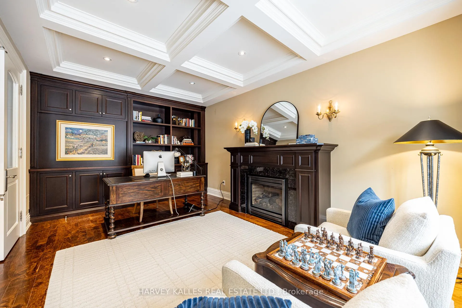
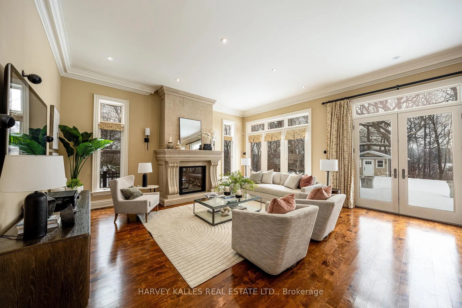
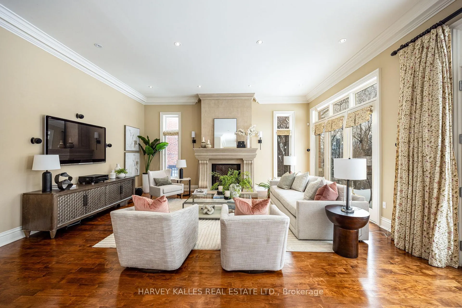
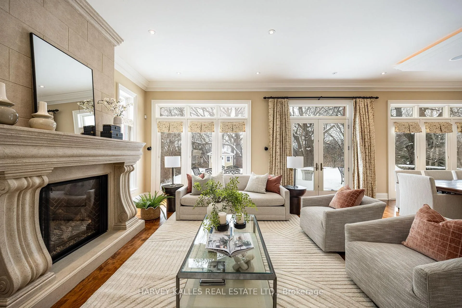
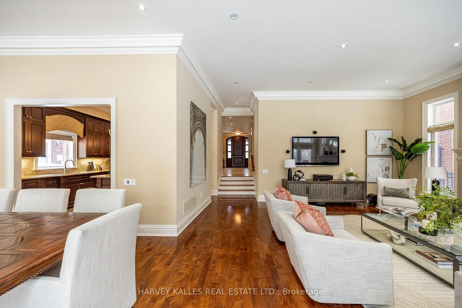
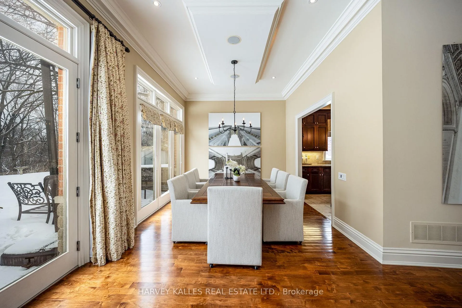
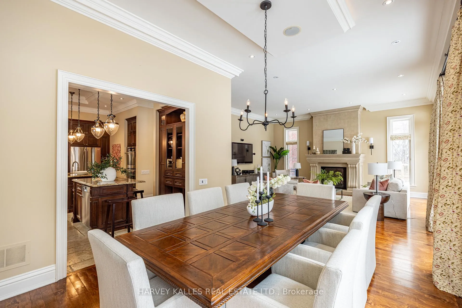
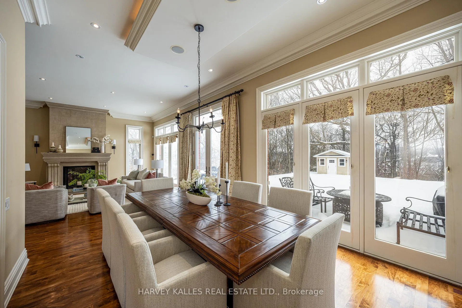
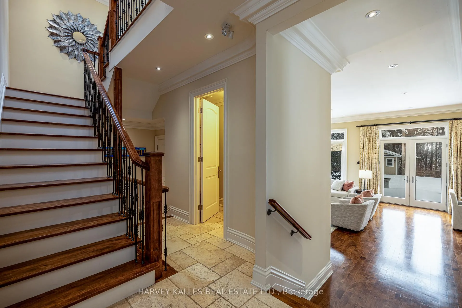
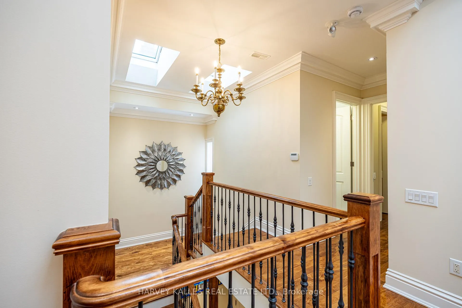
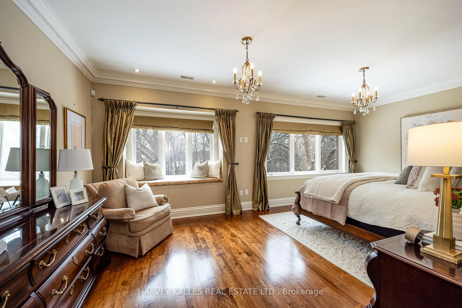
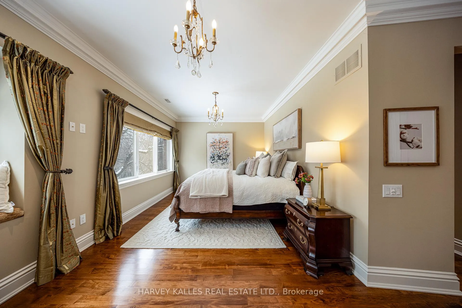
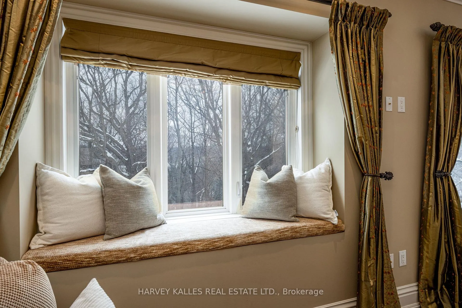
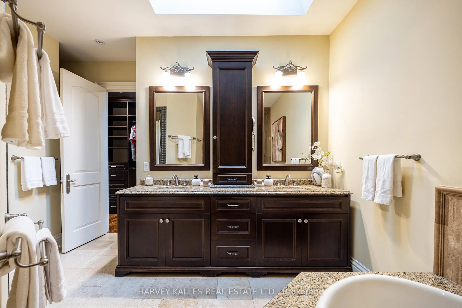
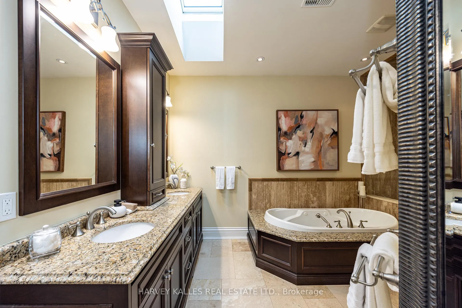
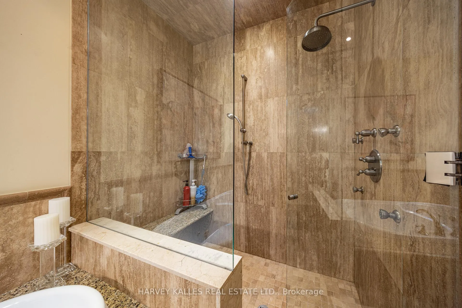
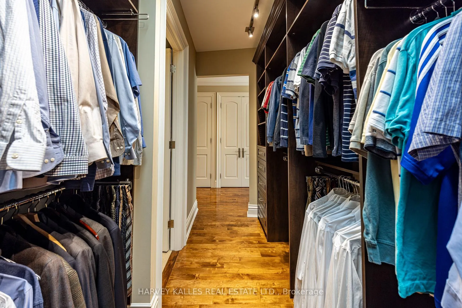
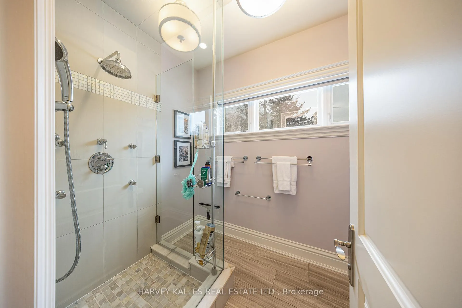
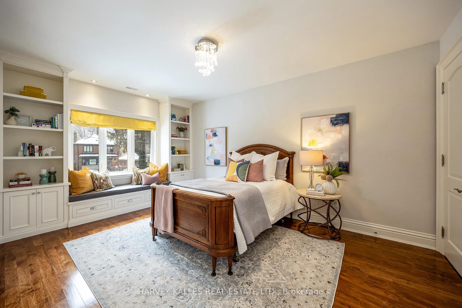
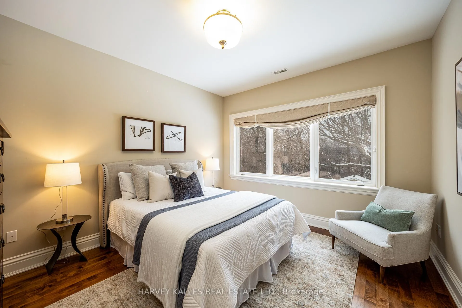
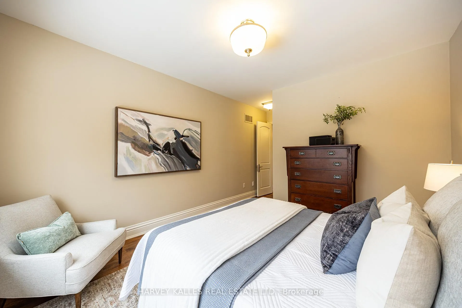
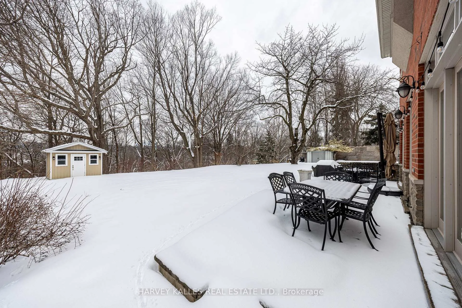
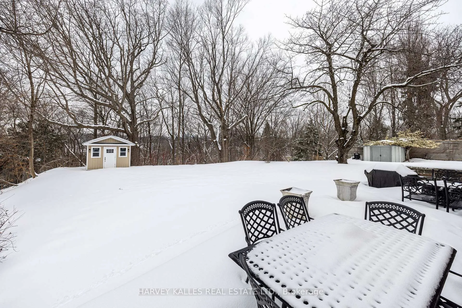
Custom built in 2010 and quietly tucked on a child-friendly cul-de-sac in coveted Broadview North / East York, this exceptional Toronto family home offers almost 3,600 square feet above grade plus a fully finished lower level, set on a remarkable 40' x 315' ft private ravine lot with rare, usable table land. Quality materials and timeless design define the interior, with maple hardwood floors throughout, cornice plaster mouldings and thoughtful architectural detailing. The open-concept great room anchors the home, featuring 11-foot ceilings, a gas fireplace and expansive windows framing uninterrupted ravine views. The custom cherrywood kitchen with two centre islands, granite counters, limestone backsplash and premium stainless-steel appliances is designed for both entertaining and everyday living, complemented by generous principal rooms and a private main-floor office. Upstairs, four spacious bedrooms include a serene primary retreat overlooking the ravine, complete with a large walk-in closet plus two additional double closets for exceptional storage. The luxurious 8-piece ensuite offers a skylight, double vanity, separate water closet, whirlpool tub and oversized glass shower with rain head, handheld and body spray. The finished lower level adds over 1,600 square feet of flexible living space with a recreation room, dedicated media/theatre room, bath and extensive storage. The deep ravine setting provides privacy and meaningful outdoor space rarely found in Toronto real estate, while a private drive, ample parking and built-in garage ensure everyday convenience. Ideally located minutes to the Danforth, Evergreen Brick Works, Don Valley trails, parks and highly regarded schools, with easy TTC access and quick routes via the DVP and Bayview Extension to downtown Toronto.
Key Facts & Features
Property Costs
- Annual Property Tax Amount
- $15,255
- Land Transfer Tax Fee
- $112,700
Rental Items
- Rental Equipment
- Hot water tank from Reliance ($45.85 + HST/month)
- Basement Type
- Full, Finished
Interior Features
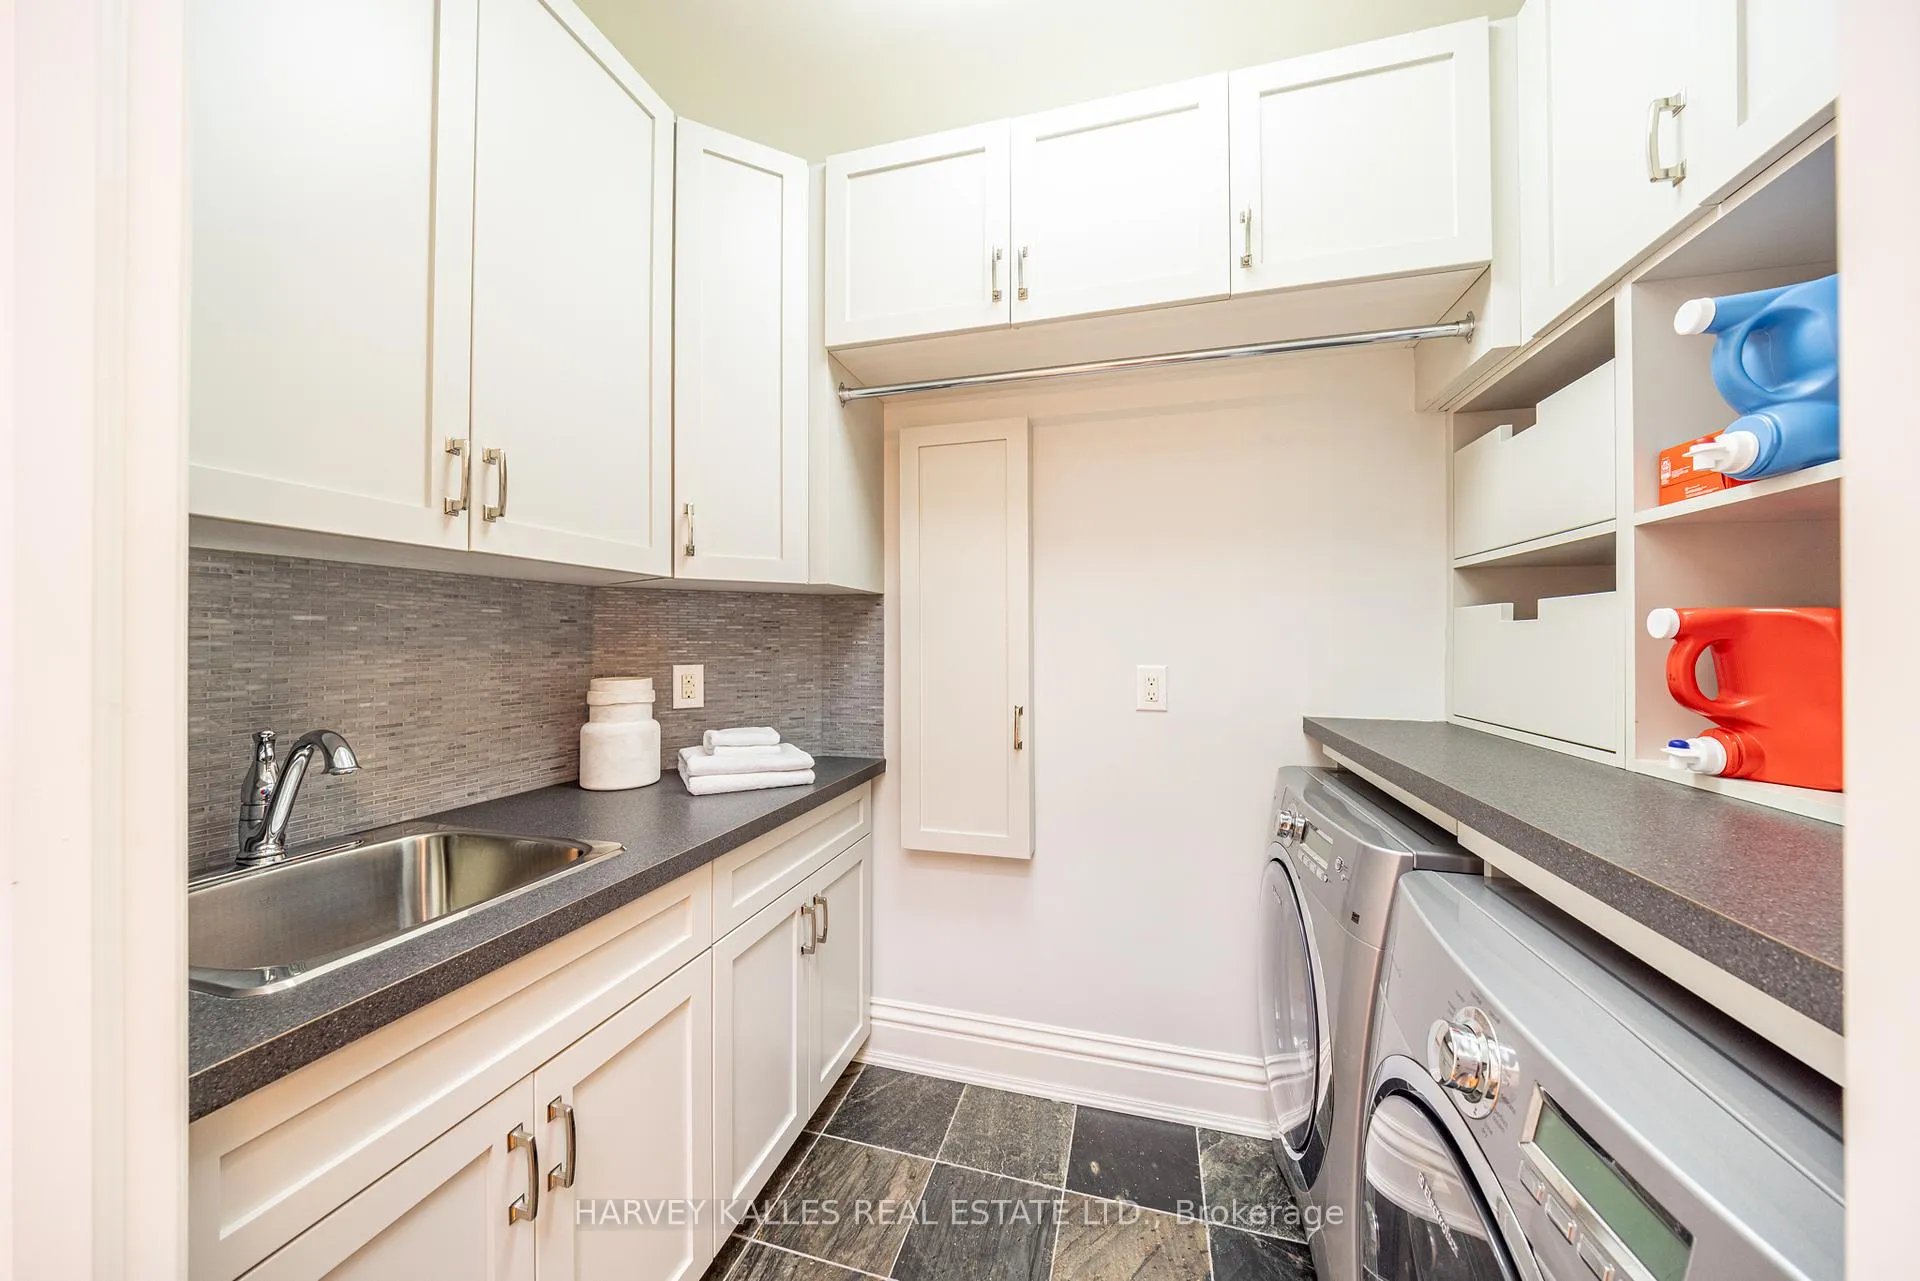
- Laundry Level
- Upper Level
- Interior Extras
- Auto Garage Door Remote, Built-In Oven, Countertop Range, ERV/HRV, Storage, Sump Pump
- Security Features
- Alarm System, Carbon Monoxide Detectors, Smoke Detector
- Fireplace/Stove
- Yes
- Elevator
- No
Exterior Features
- Exterior Extras
- Backs On Green Belt, Landscaped, Patio
- Pool
- None
- Property Features
- Cul de Sac/Dead End, Greenbelt/Conservation, Park, Public Transit, Ravine, Wooded/Treed
- Other Structures
- Garden Shed
Building
- Building Type
- Detached
- Building Style
- 2-Storey
Construction
- Exterior Finish
- Brick, Stone
- Roof
- Asphalt Shingle
- Foundation Details
- Block, Poured Concrete
- Special Designation
- Unknown
Lot
- Lot Front
- 40.00 ft
- Lot Depth
- 315.00 ft
- Lot Size
- 12080
- Lot Shape
- Irregular
Inclusions
- Inclusions
- Electrolux S/S fridge/freezer, Bosch S/S dishwasher, Electrolux S/S double wall oven, Electrolux 36" 6-burner cooktop, Best S/S exhaust fan w/ stone hood, Panasonic S/S microwave; Electrolux washer & dryer; Sharp 60" flat screen TV & surround sound (great room), Sony flat screen TV (lower level); Hisense projector & screen with surround sound (media room); Kenmore fridge/freezer & dishwasher (lower level); all existing electric light fixtures; all existing window coverings & hardware; built-in shelving/bookcases & organizers (as installed); built-in speakers (as installed); security camera system & DVR; CAT-6 cabling & network hub; alarm system; LiftMaster garage door opener w/ remotes & keypad; Bryant high-efficiency gas furnace; central air conditioning; AprilAire humidifier; vänEE HRV; Totaline air cleaner; sump pump; sewage ejection pump; garden shed; two exterior gas lines (BBQ + heater/fire pit); all existing bathroom fixtures & mirrors.
Exclusions
- Exclusions
- None.
Parking & Garages
- Garage Type
- Built-In
- Garage Spaces
- 1
- Parking Spaces
- 6
- Total Garage And Parking Spaces
- 7
Heating & Cooling
- Heat Source
- Gas
- Heat Type
- Forced Air
- Air Conditioning
- Central Air
- Water
- Municipal
- Sewers
- Sewer
- Bedrooms
- 4
- Washrooms
- 5
- Kitchens
- 1
- Family / bonus room
- Yes
Room sizes
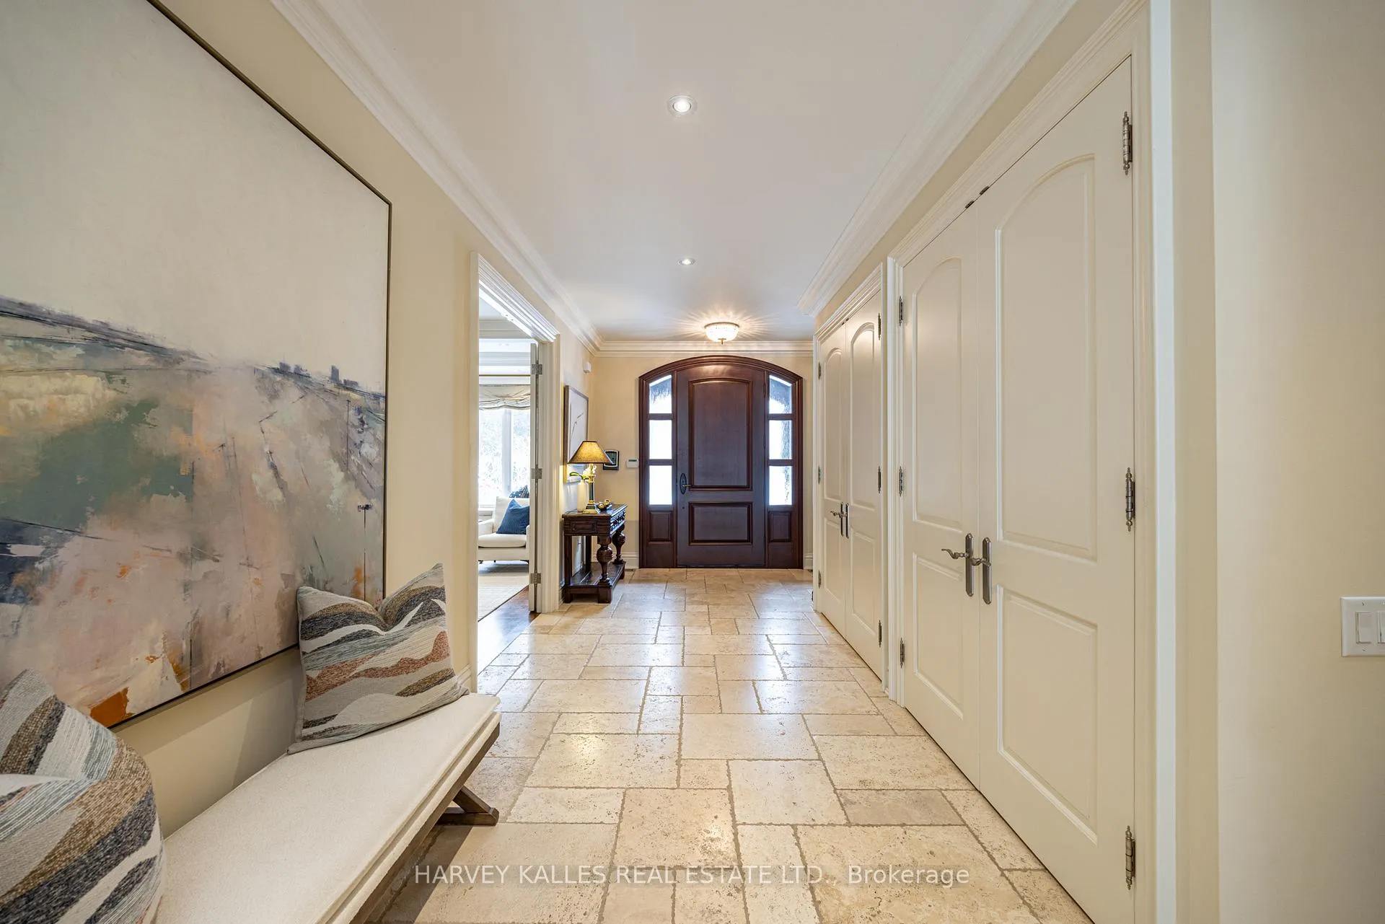
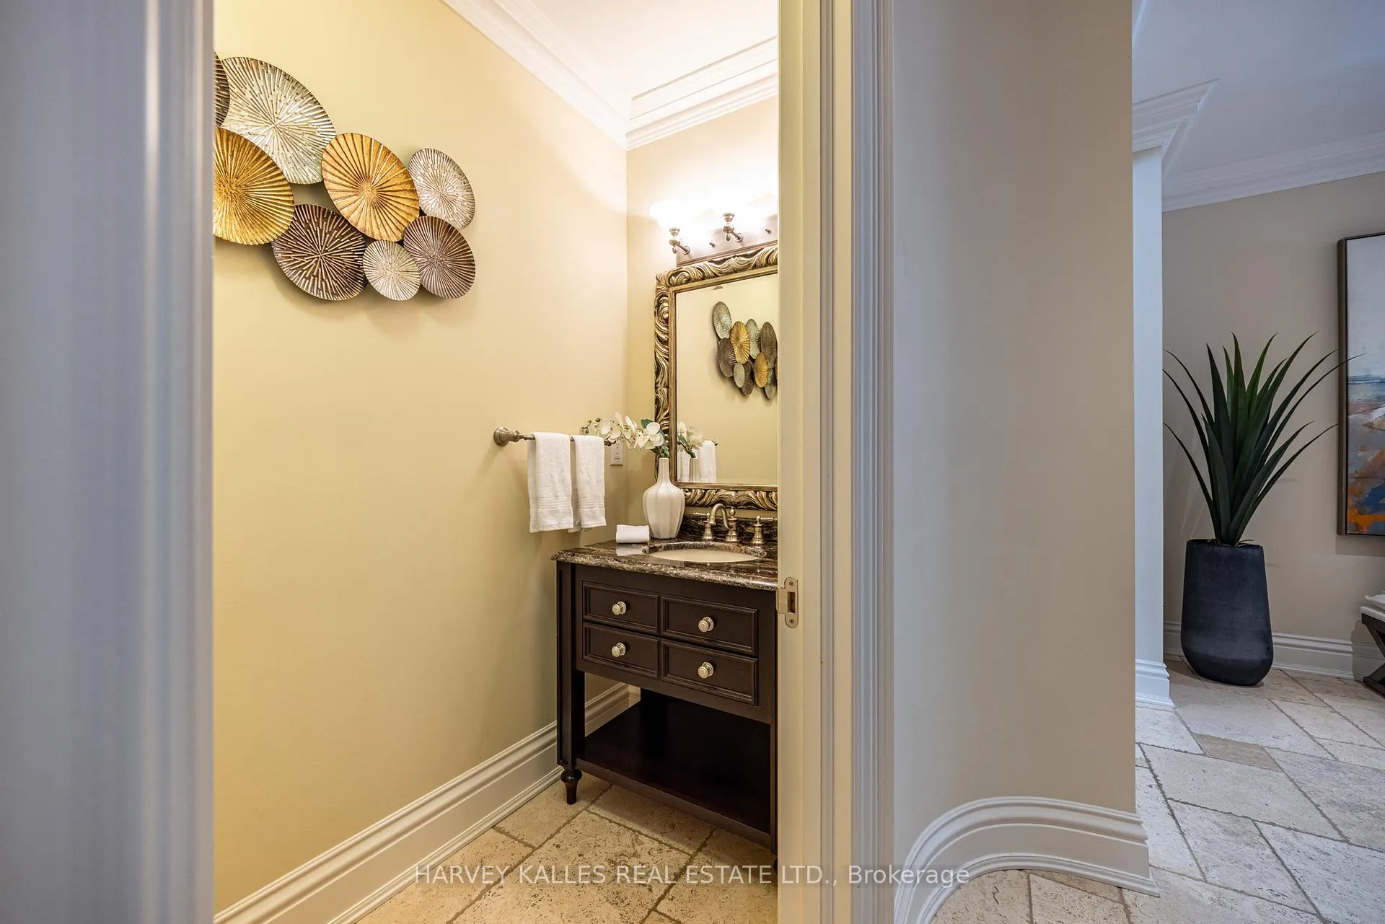
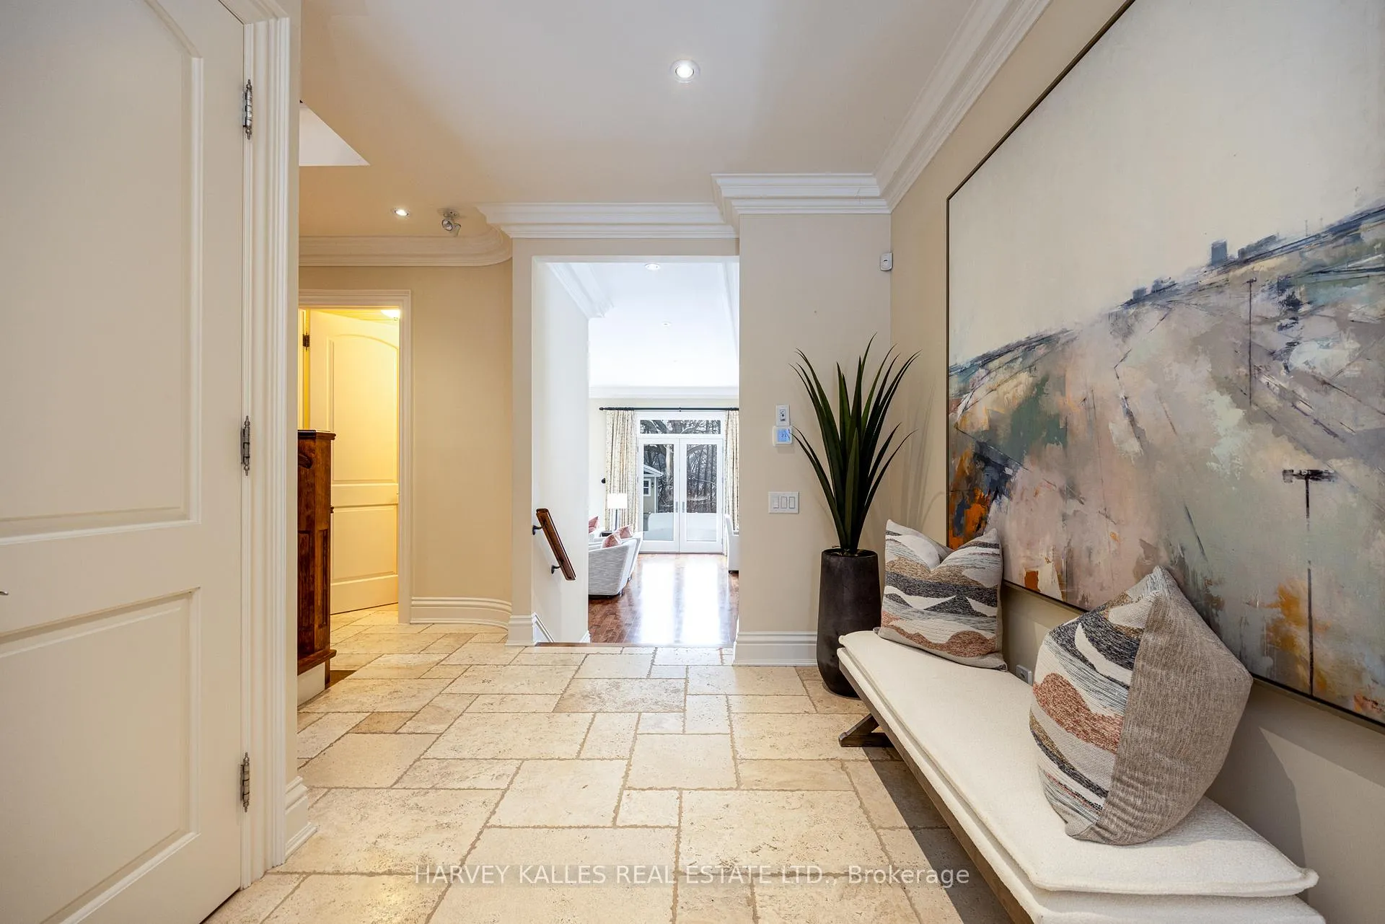
- Foyer—Main level, Limestone Flooring, Double Closet, 2 Pc Bath
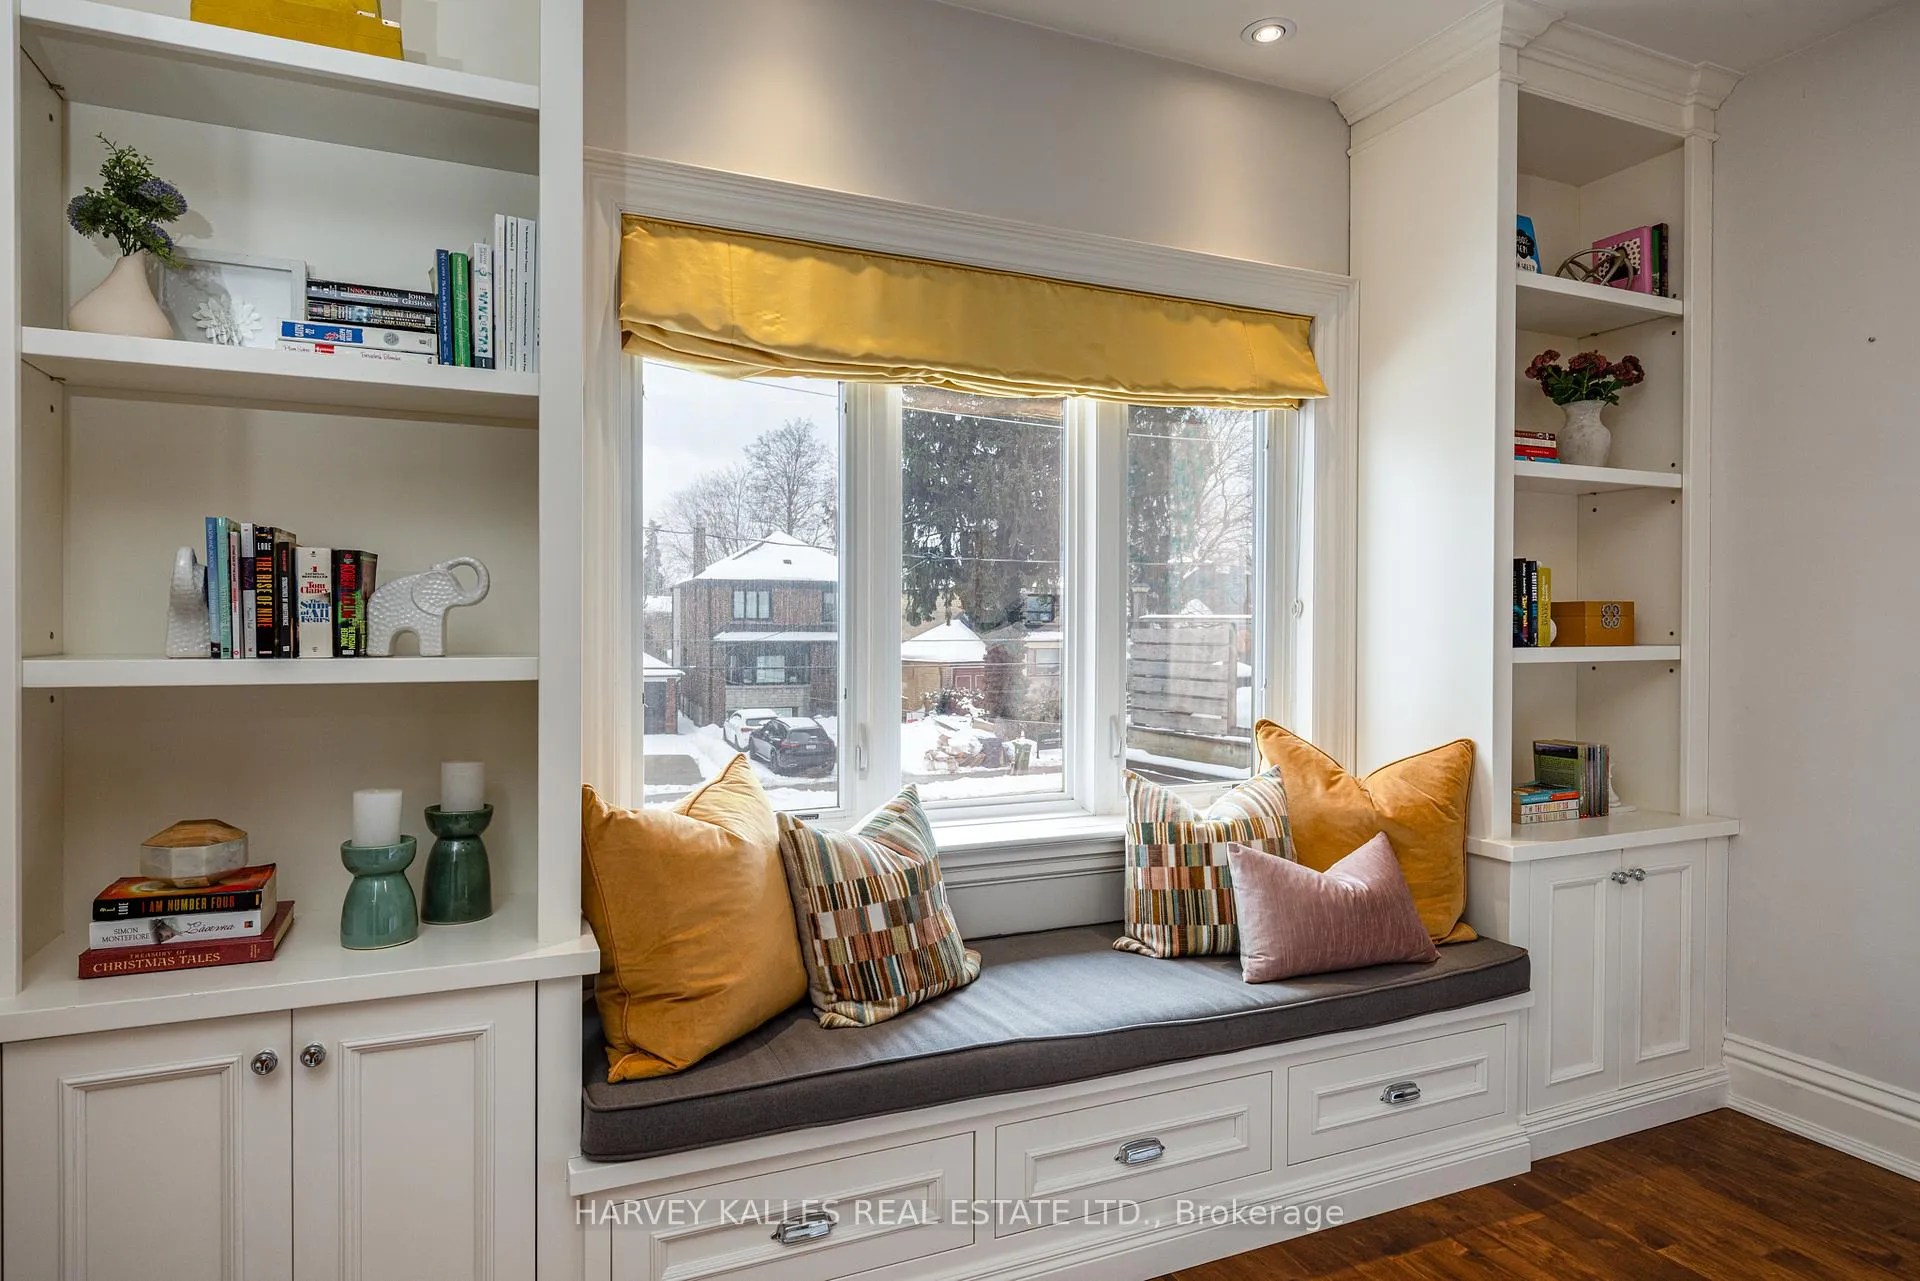
- Office—Main level, Double Doors, Fireplace, B/I Bookcase
- Great Room—Main level, Gas Fireplace, Hardwood Floor, W/O To Patio
- Dining Room—Main level, Picture Window, Open Concept, Combined w/Great Rm
- Kitchen—Main level, Granite Counters, Centre Island, Stainless Steel Appl
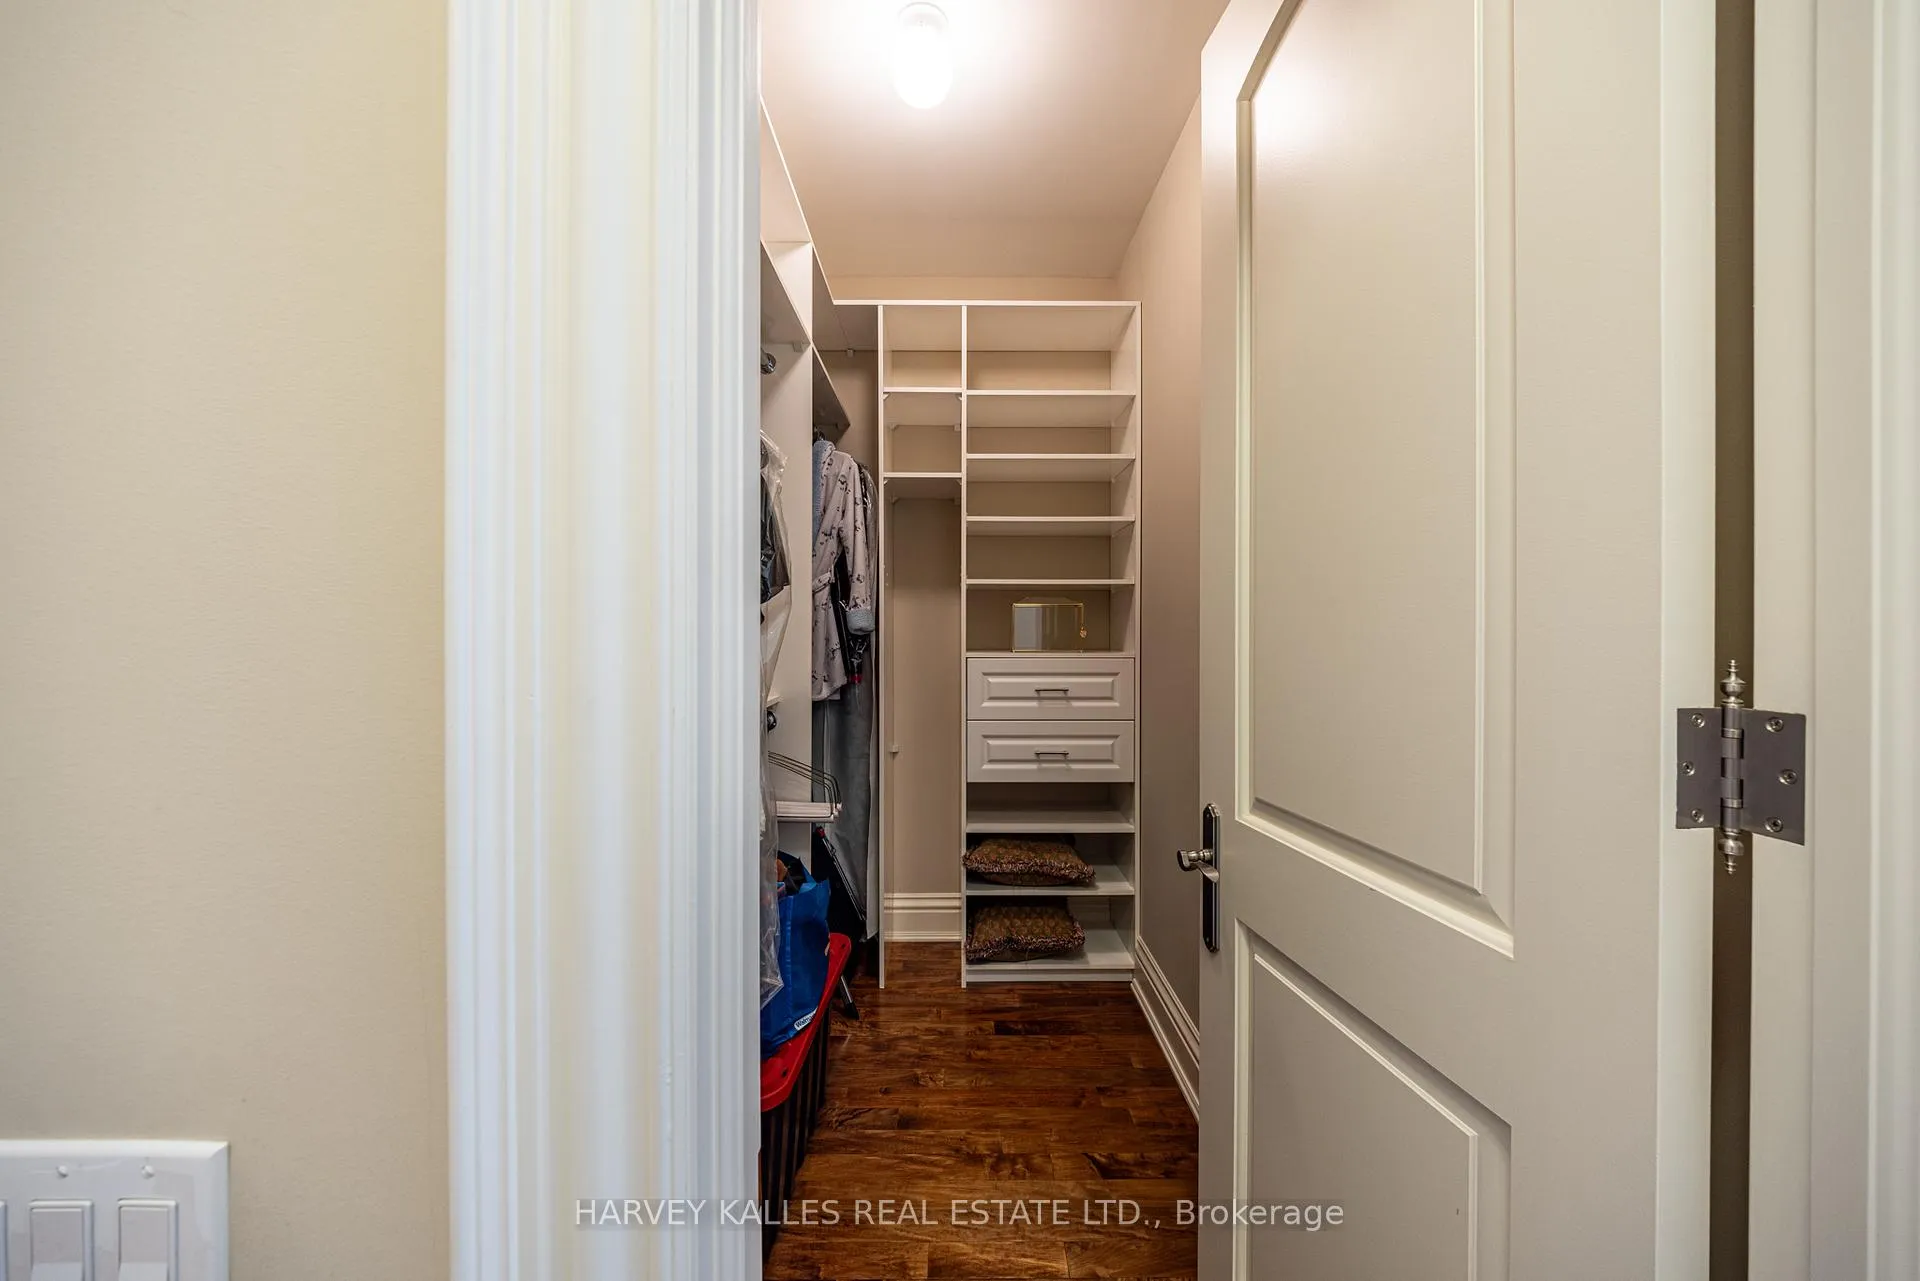
- Primary Bedroom—Second level, Walk-In Closet(s), Double Closet, Picture Window
- Bathroom—Second level, Ensuite Bath, Whirlpool, Separate Shower
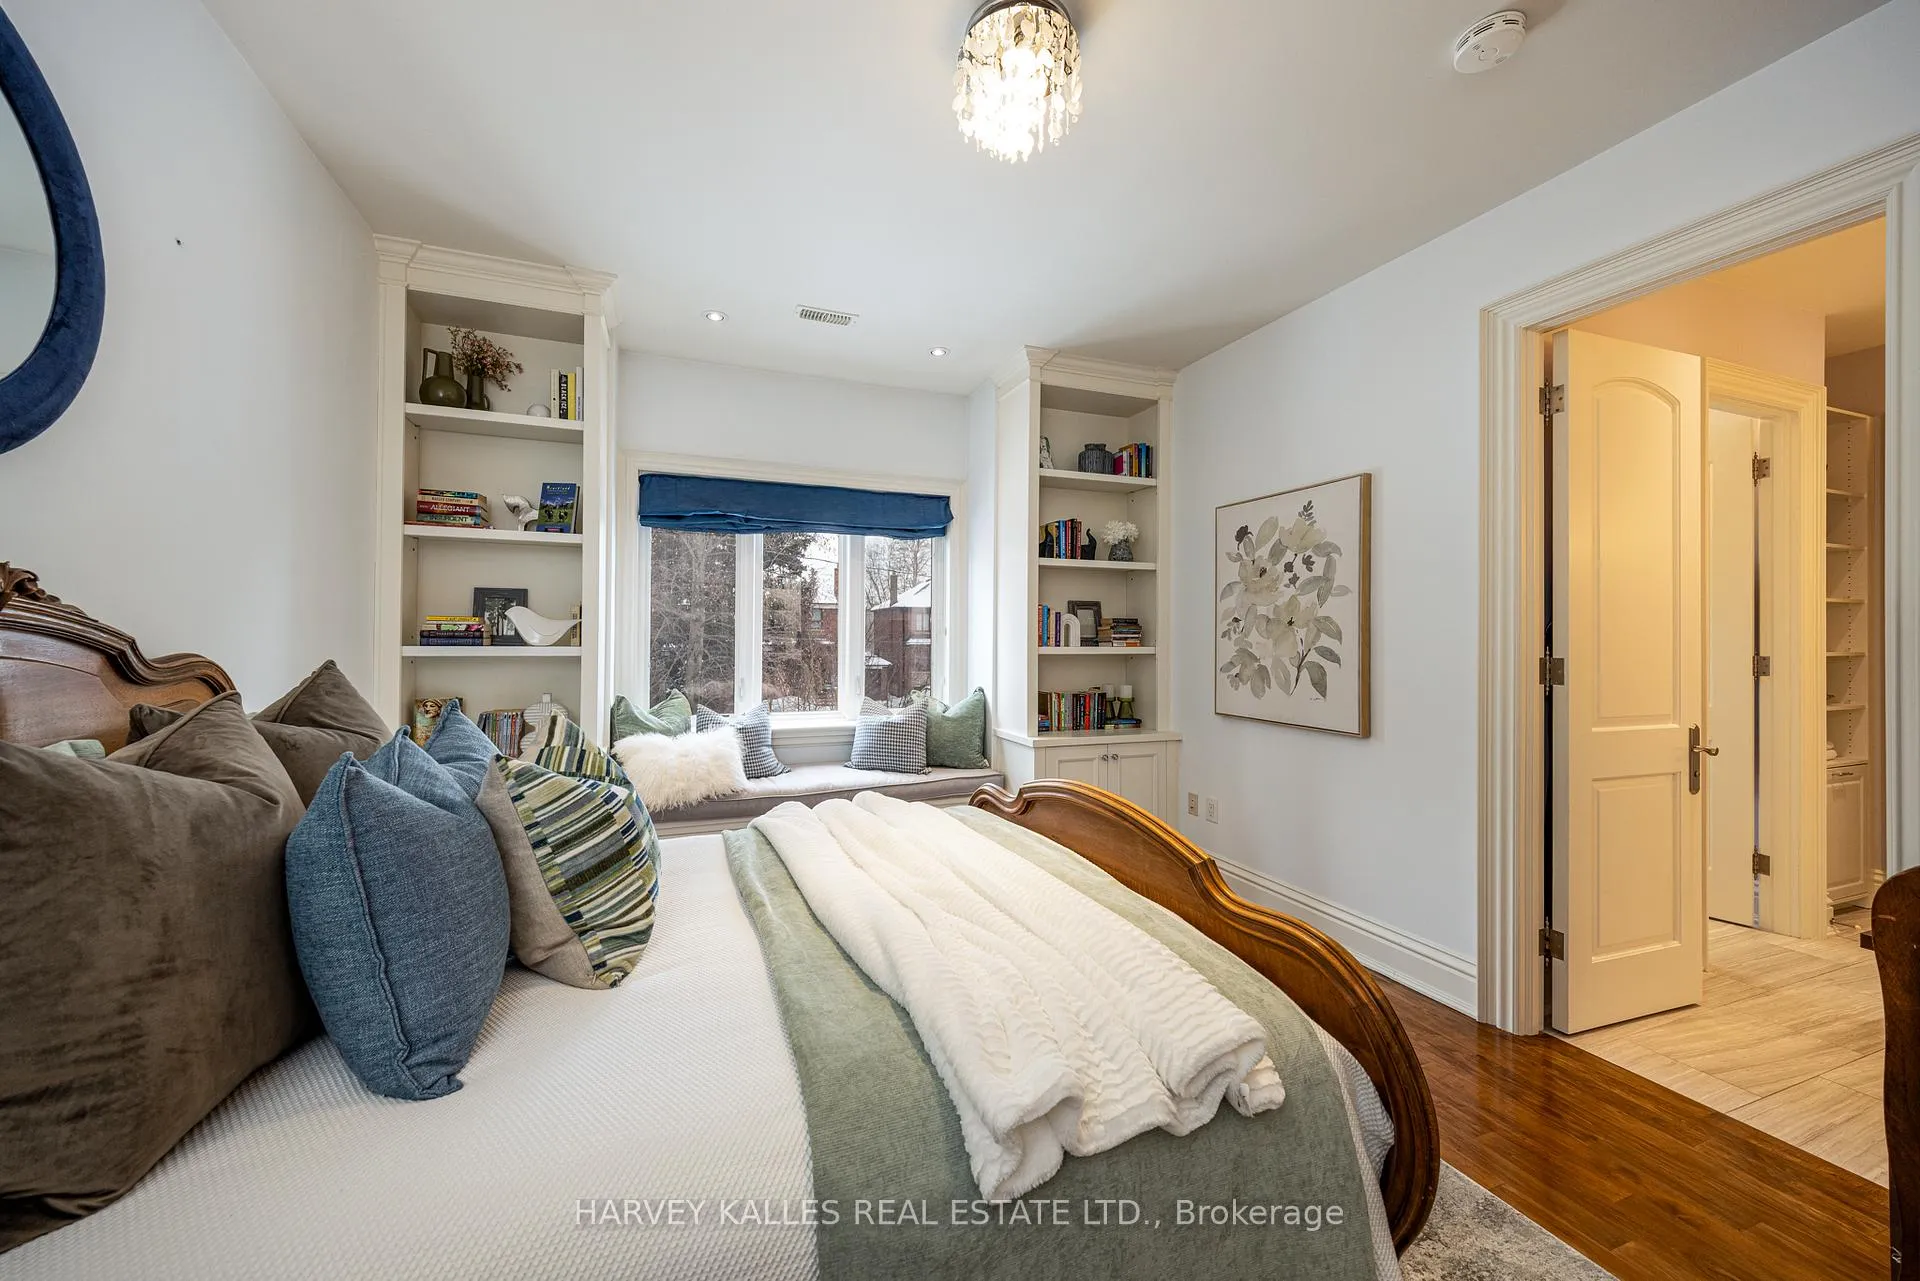
- Bedroom 2—Second level, Hardwood Floor, Walk-In Closet(s), Semi Ensuite
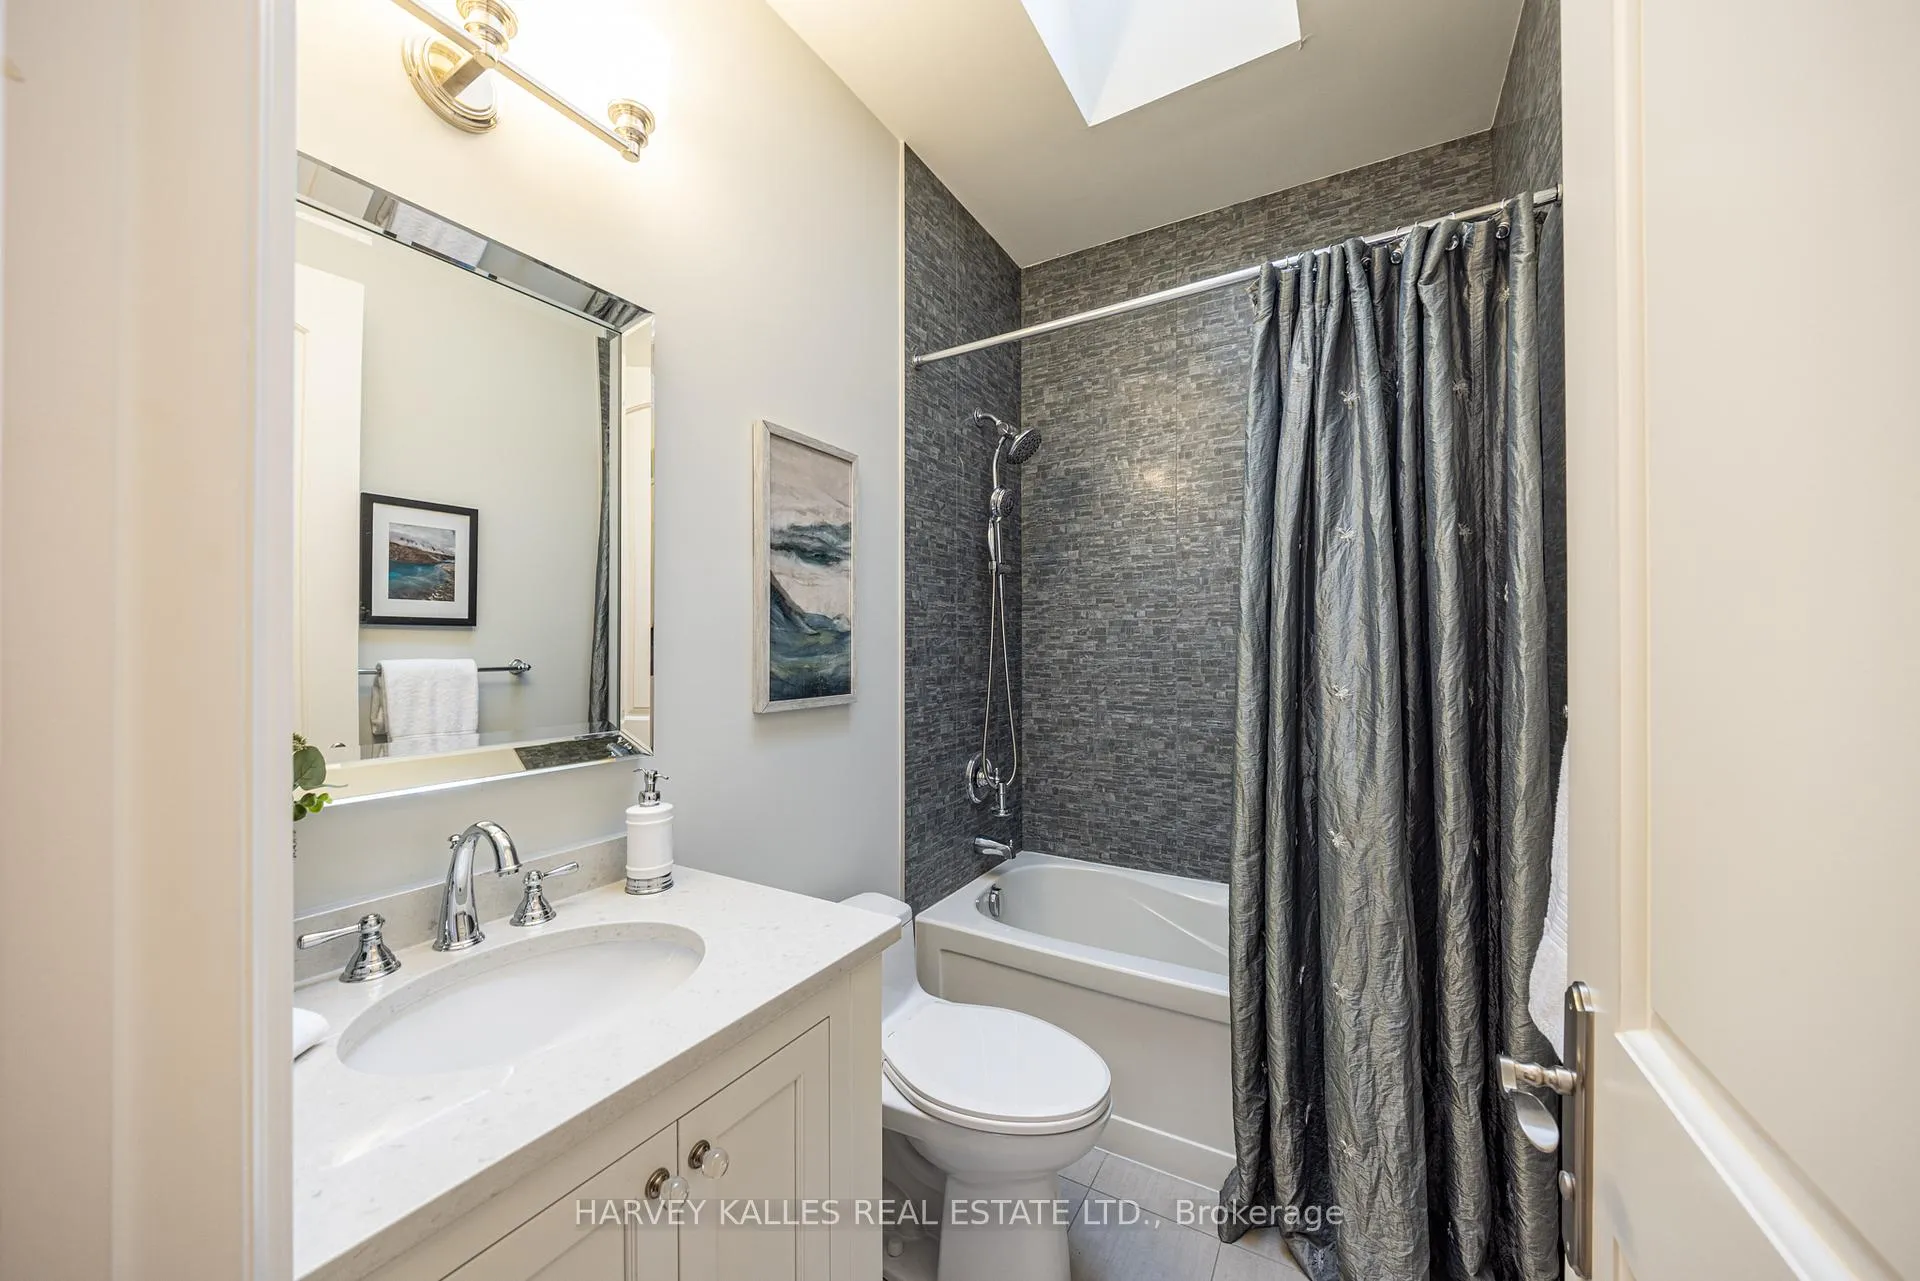
- Bathroom—Second level, 6 Pc Bath, Marble Floor, Separate Shower
- Bedroom 3—Second level, Double Closet, Semi Ensuite, Hardwood Floor
- Bedroom 4—Second level, Picture Window, Hardwood Floor, Walk-In Closet(s)
- Bathroom—Second level, 4 Pc Bath, Porcelain Floor, Soaking Tub
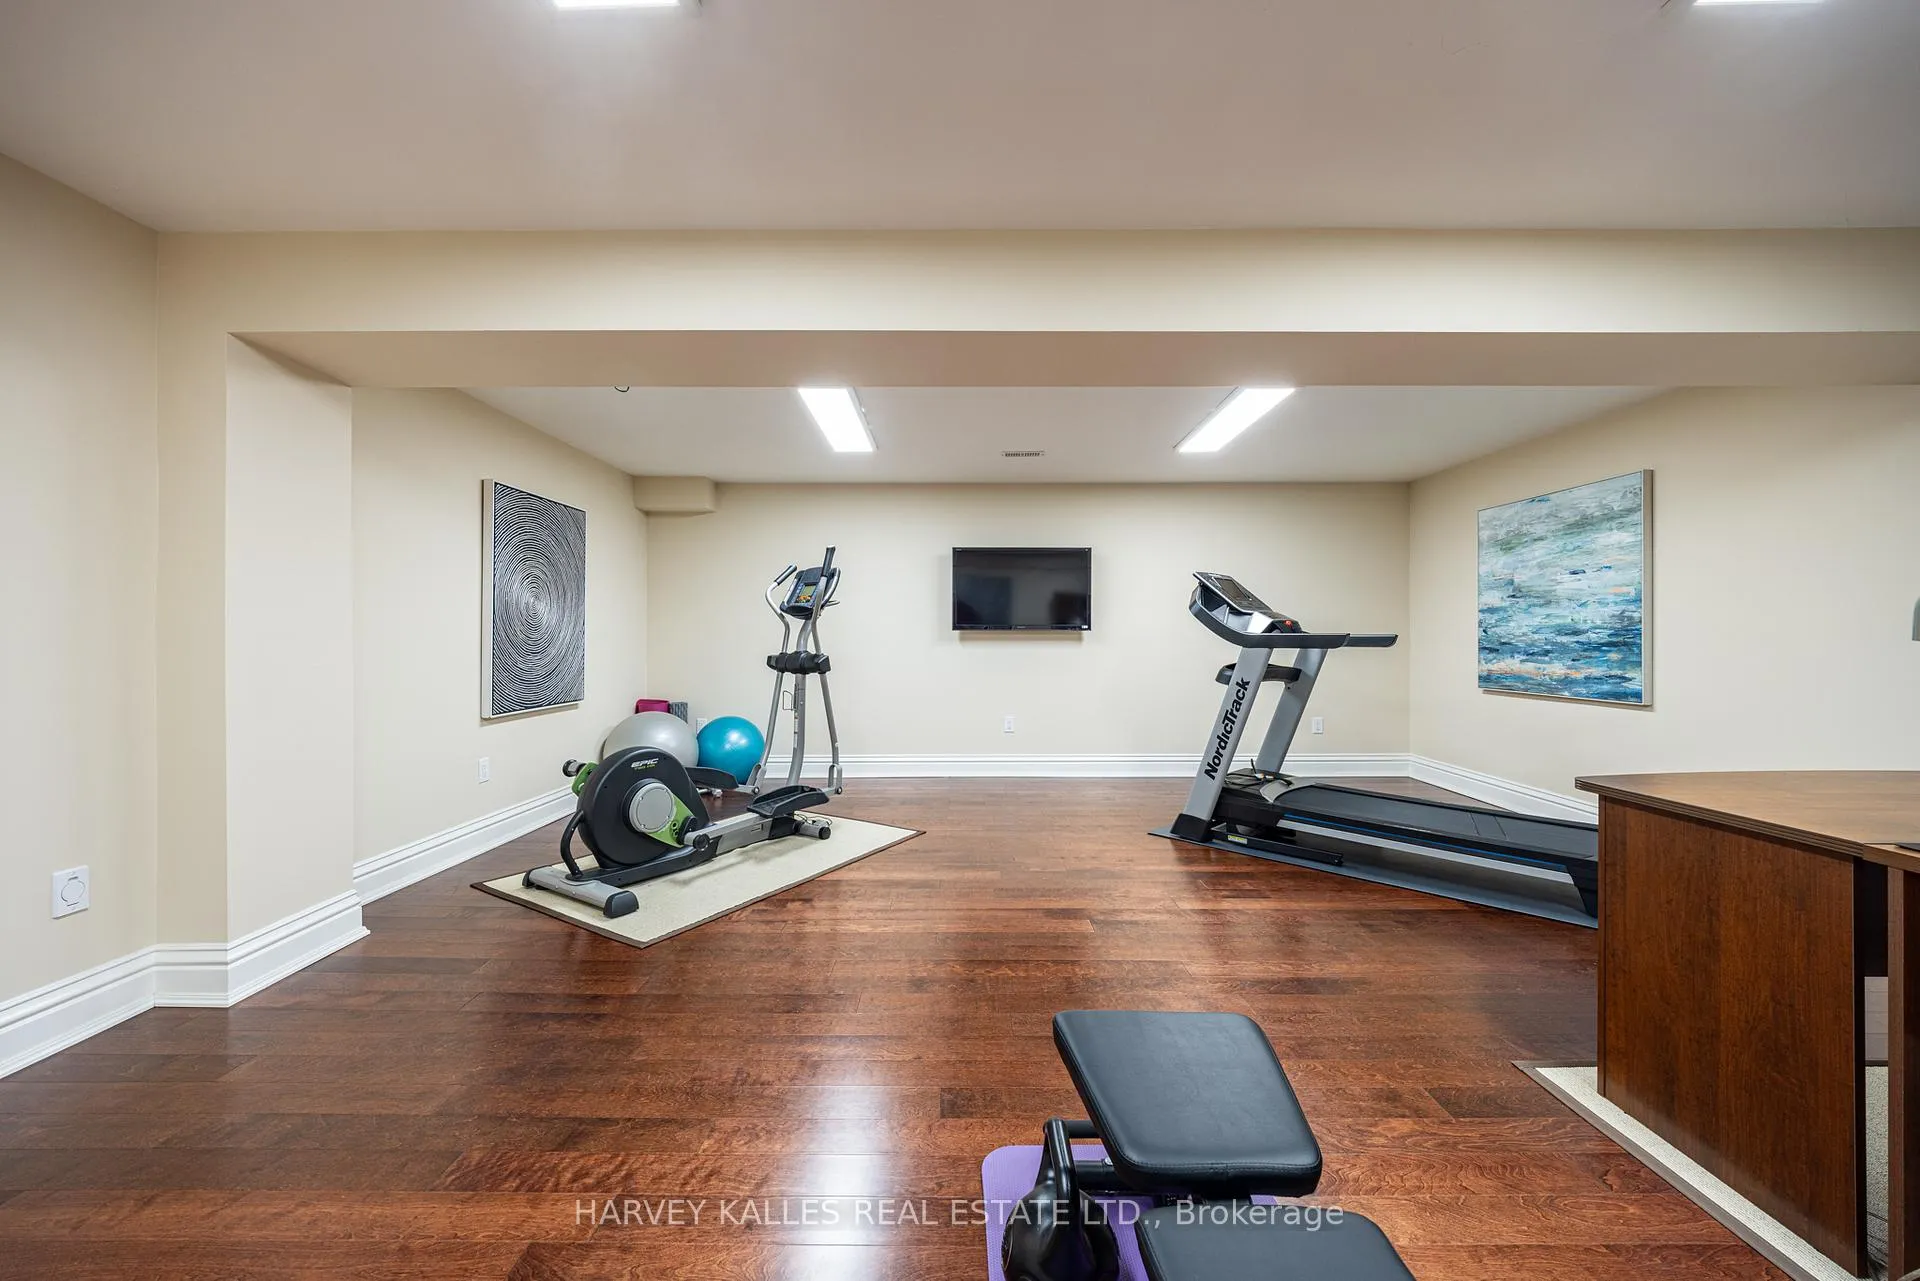
- Exercise Room—Basement level, Hardwood Floor, Combined w/Rec
- Media Room—Basement level, Double Doors, Pot Lights, Broadloom
- Utility Room—Basement level, Vinyl Floor, Sump Pump, Laundry Sink
Washrooms
- 8-piece, Second
- 6-piece, Second
- 4-piece, Second
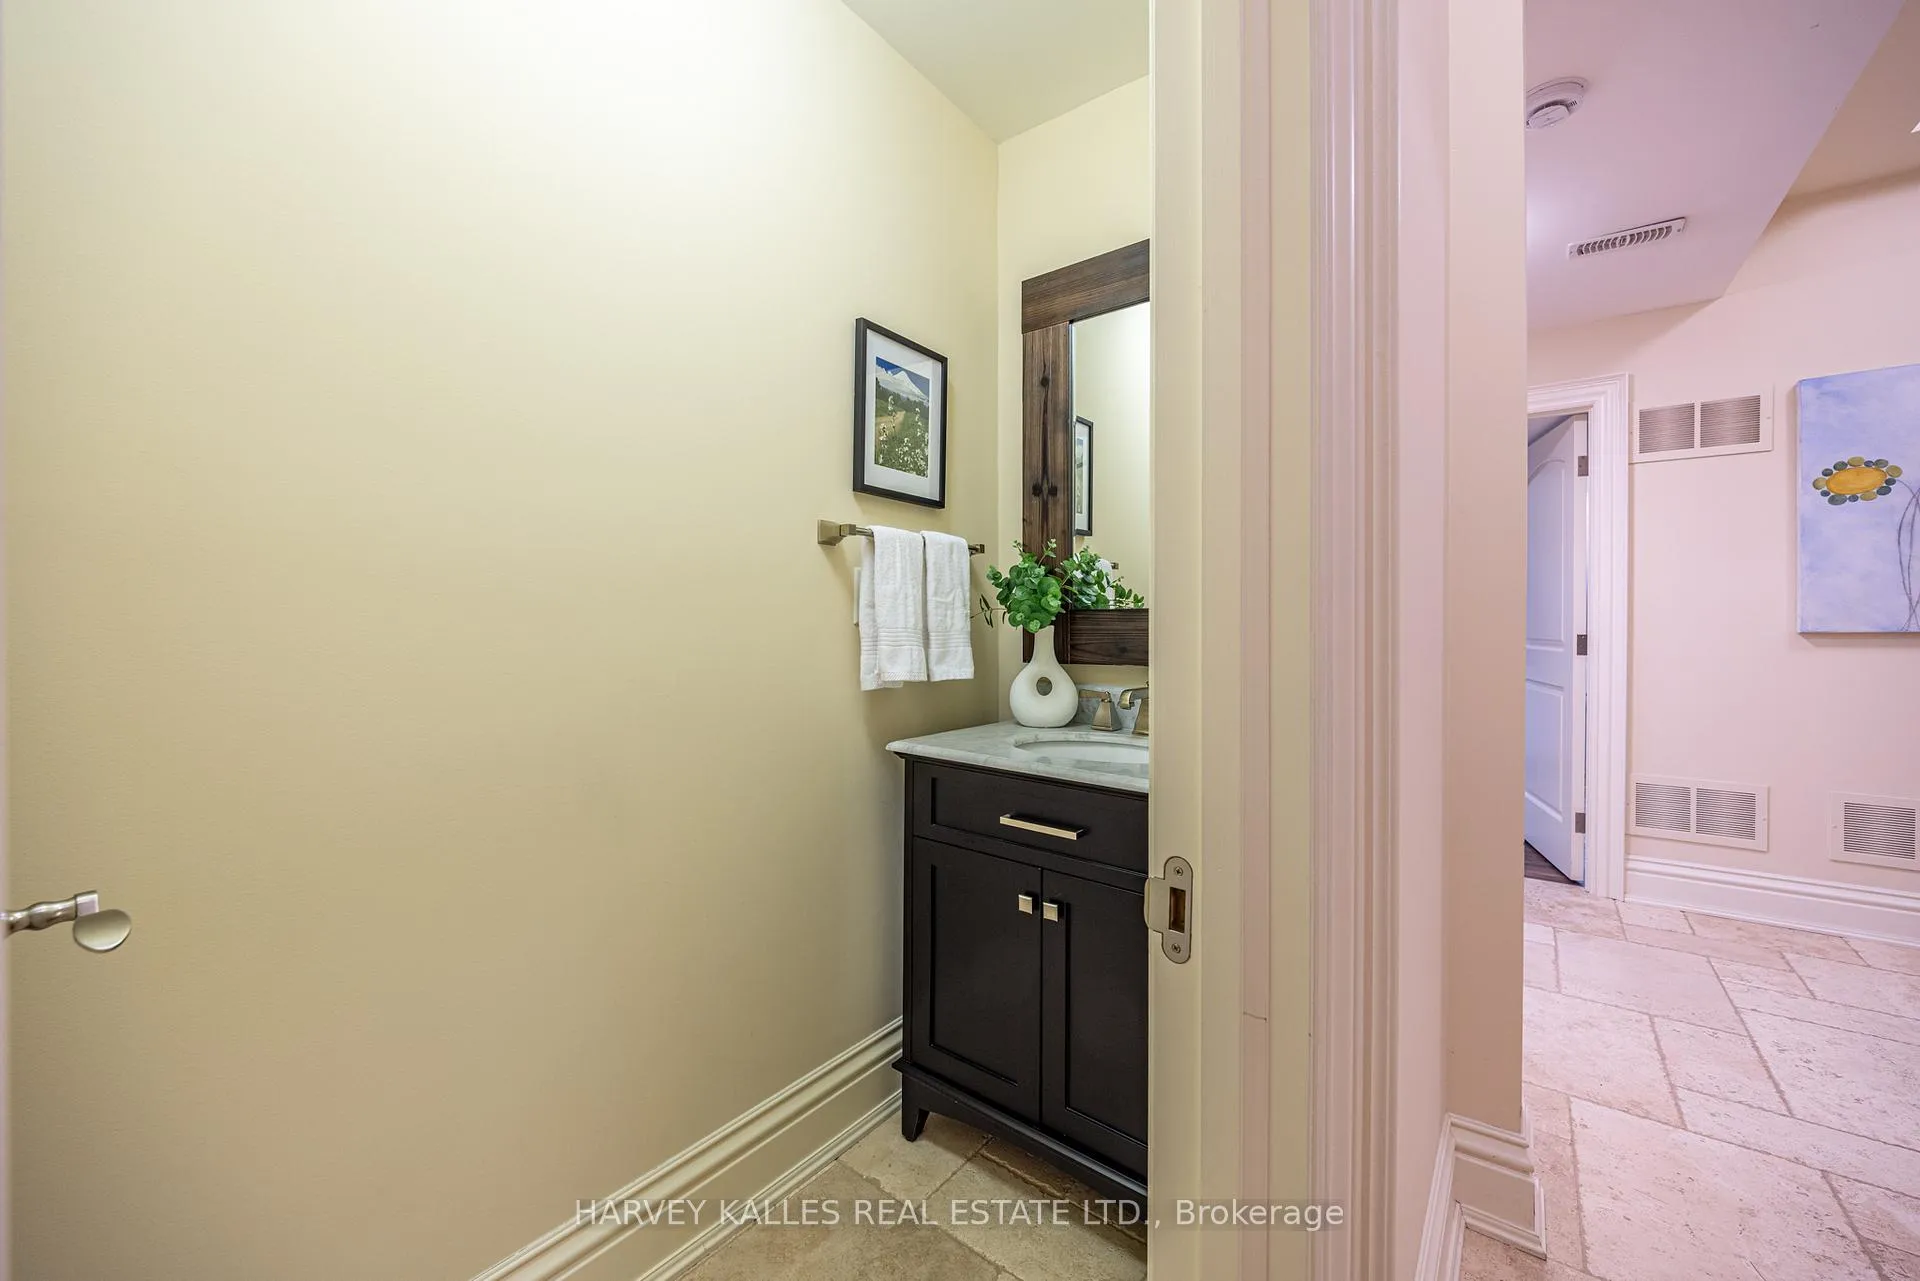
- 2-piece, Main
- 2-piece, Basement
- Municipality
- Toronto
- Neighbourhood
- Broadview North
- Main cross streets
- Broadview Ave & O'Connor Drive
- Directions
- Off Broadview Ave North of Pottery Rd.
- MLS® number
- E12834046
- Data source
- Toronto Regional Real Estate Board
- Status change
- 2026-03-09
- Listed on
- 2026-03-02
- Days on market
- 7 days
- Possession type
- 60-89 days
- Co-op commission
- 2.5%
- Seller
- Listed by
- HARVEY KALLES REAL ESTATE LTD.
Home Market Value
Current home valuation for 34 Hillside Drive, Toronto, Broadview North, Toronto, ON. Listed for $2,795,000
HOMEH Estimate
$3,292,286
Estimated Sales Range
$2,304,600 - $4,279,972
HOMEH Estimate for 34 Hillside Drive, Toronto, Broadview North
Calculated with a real agent's CMA method — 45+ years of experience, codified. Not an AI guess.
For the owner
Is this your home? Track its value.
Get this home's HOMEH Estimate by email once a month, with how many homes are for sale around you.
Mortgage Payment Calculator
Compare up to 4 down payment scenarios
20% required for homes $1.5M or more
$559,000
| Scenario 1 | Scenario 2 | Scenario 3 | Scenario 4 | |
|---|---|---|---|---|
−Down payment | % $ | % $ | % $ | % $ |
+CMHC insurance | $0 | $0 | $0 | $0 |
=Total mortgage | $2,236,000 | $2,096,250 | $1,956,500 | $1,816,750 |
Amortization | ||||
Mortgage rate | % | % | % | % |
| Payment frequency | ||||
=Mortgage payment | $10,917monthly | $10,235monthly | $9,553monthly | $8,870monthly |
Land Transfer Tax
$56,350
$56,350
$112,700
Around this home
Data provided by OpenStreetMap & Fraser Institute School Rankings
Ask HOMEH
New!Hi there!
👋Text or call (416) 301-9001
Recommended for you
Based on homes you've looked at.
No recommended properties found.
Nearby similar homes
No nearby properties found.
More real estate resources
Other homes nearby
Explore this area
Nearby neighbourhoods
No nearby listings available.