
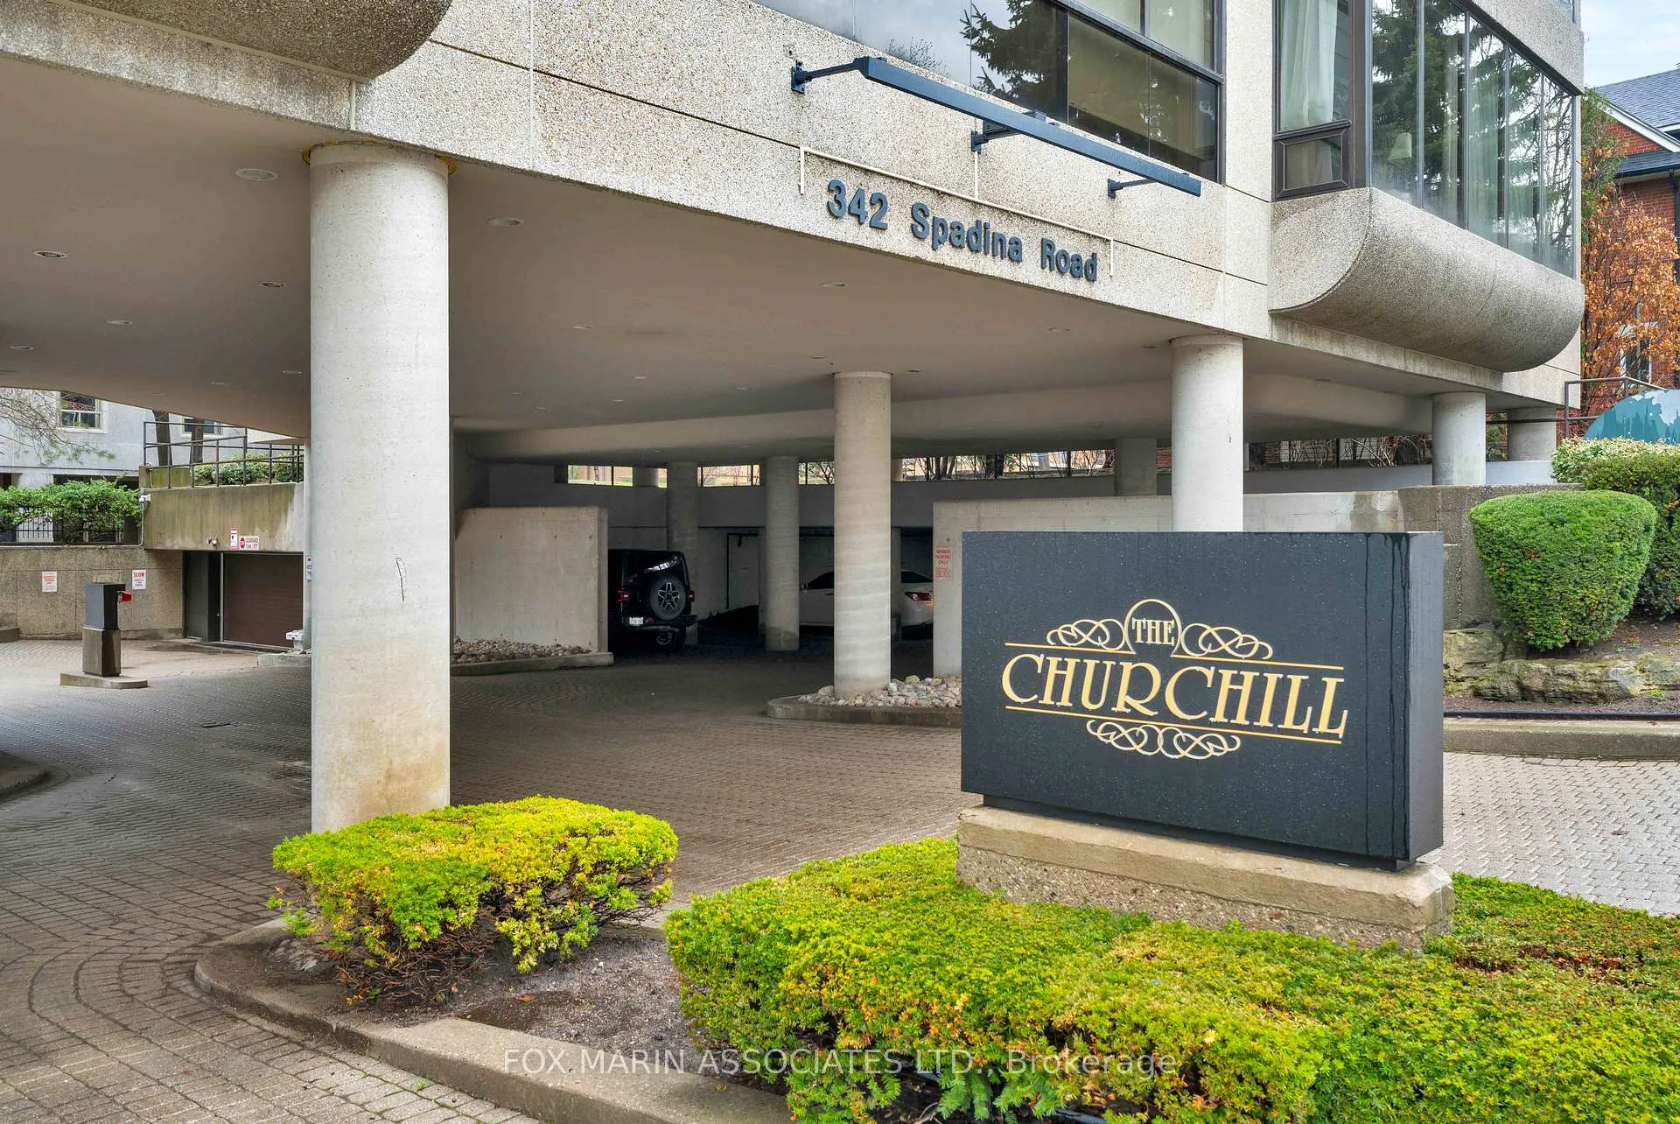
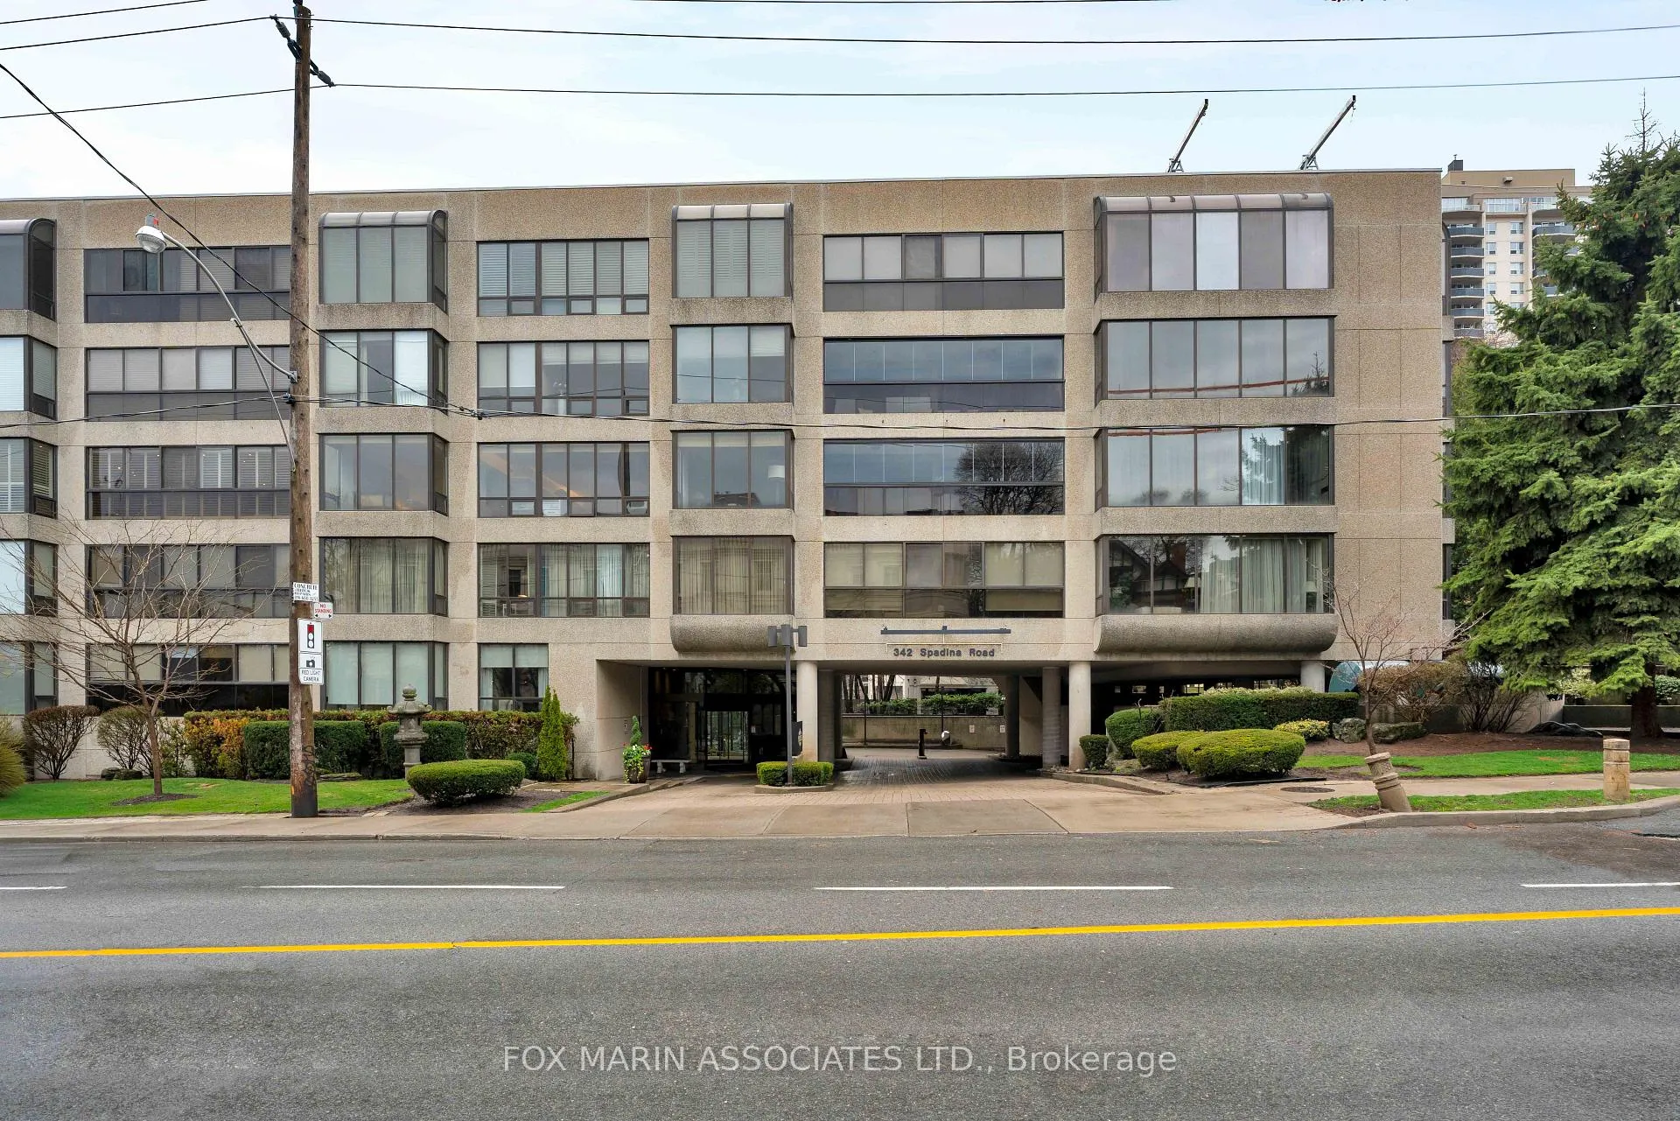
Unit 405, 342 Spadina Road
Toronto (Forest Hill South), ON M5P 2V4
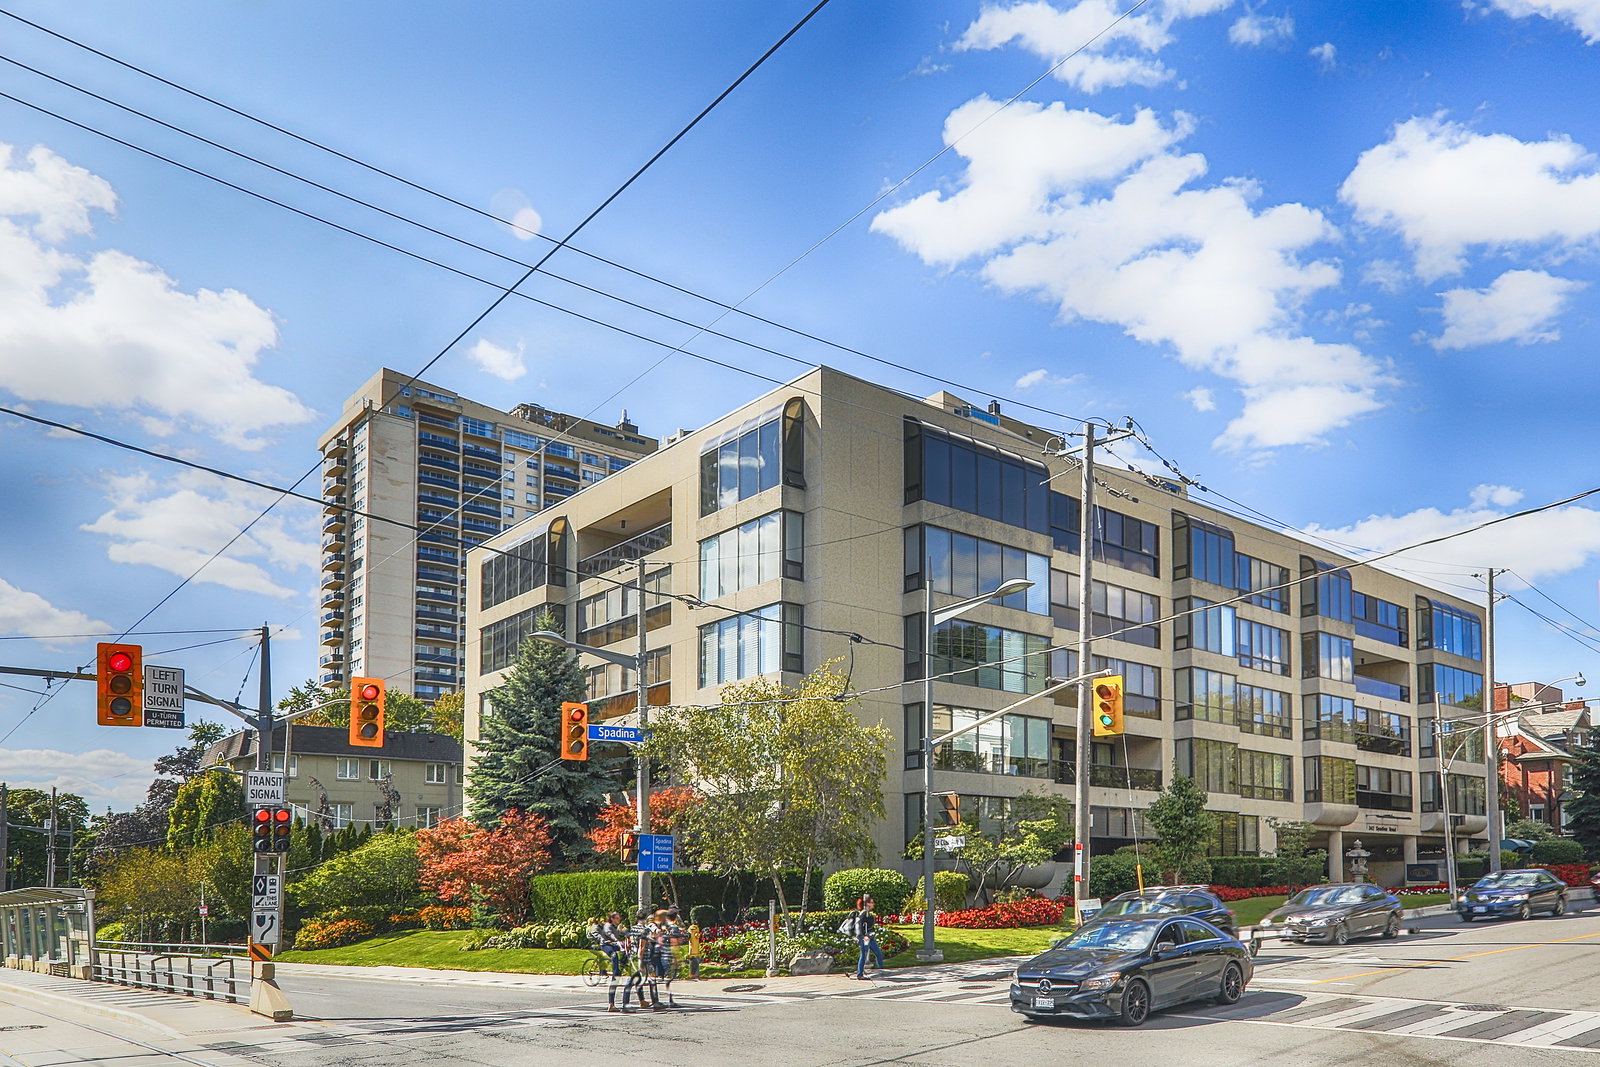 The Churchill Condominiums5 storeys, 20 suites, built 1986
- 3Bedrooms
- 2Bathrooms
- 2Parking
- 2500–2749Sq Ft
- $8,099Tax
- $3,450/moCondo Fee
 Estimated Value:$2,345,500See Free Estimate Report

Property not available for sale or for rent.
HOMEH One: full-service selling for a 1% listing fee. The buyer's agent commission is separate.
Free Home EvaluationHow Much Is My Home Worth?Homes for Sale NearbySale & Price History for Unit 405, 342 Spadina Road, Toronto, Forest Hill South
Real estate boards require you to or to see the full details of this property.
*Sold prices and complete sale & price history are regulated data. Under the Trust in Real Estate Services Act, 2002 (TRESA) and the rules of the Real Estate Council of Ontario (RECO), and pursuant to the Multiple Listing Service® rules of the Canadian Real Estate Association (CREA) and the Toronto Regional Real Estate Board (TRREB), this information may be shown only to registered users who have agreed to the applicable terms of use (a Virtual Office Website, or "VOW," arrangement). HOMEH Inc., Brokerage therefore provides it to signed-in members only. Creating an account is free and takes under a minute.
About Unit 405, 342 Spadina Road, Toronto, Forest Hill South
Summarized Description
- Spacious 2,534 square feet of luxury living.
- Rebuilt from concrete, not just renovated.
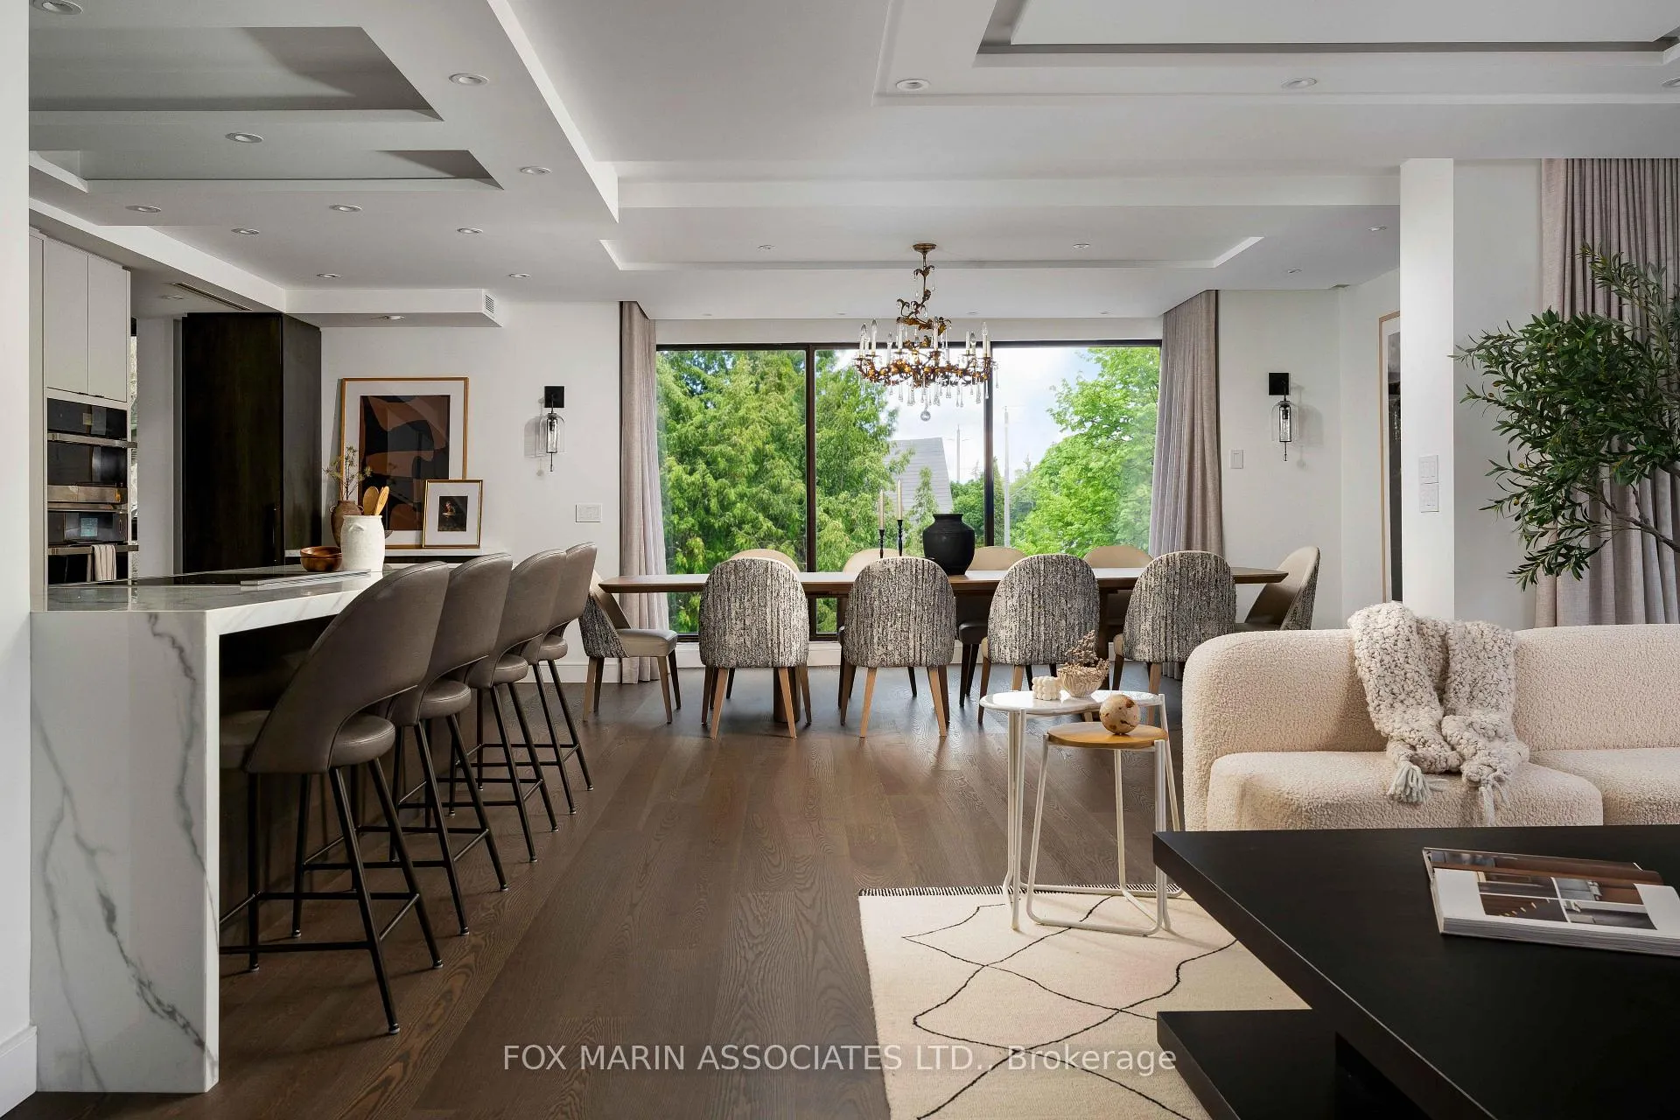
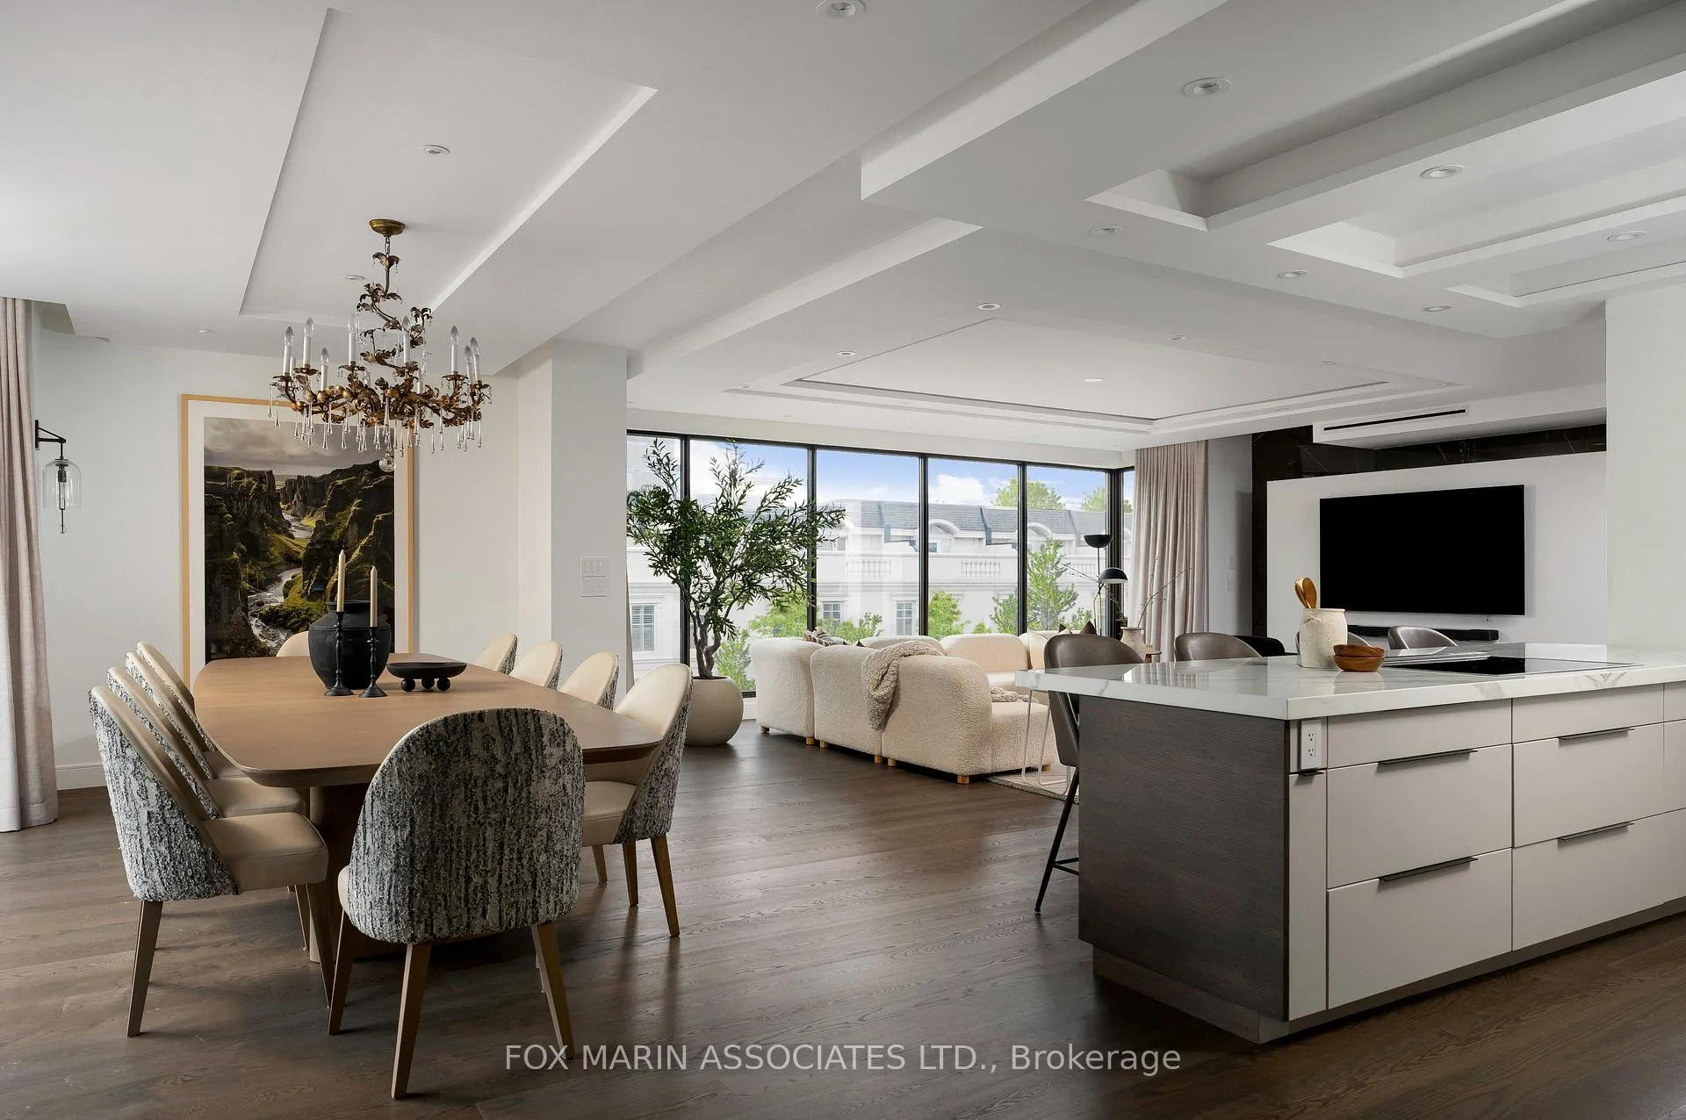
- Open-concept design with sculpted ceilings.
- High-end kitchen with custom cabinetry.
- Luxurious primary suite with spa-like ensuite.
- Three exposures with abundant natural light.
- Guest bedroom with ensuite and expansive windows.
- High-quality finishes throughout the residence.
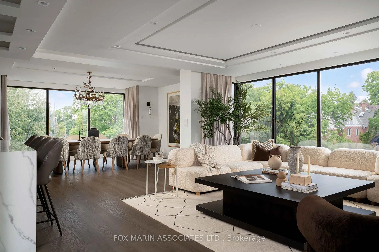
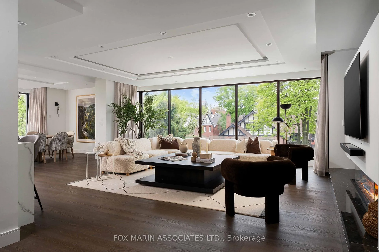
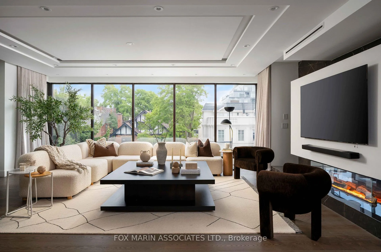
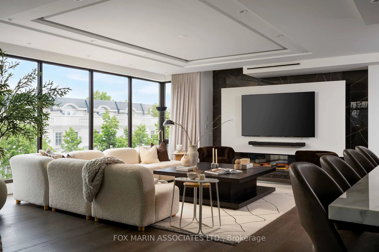
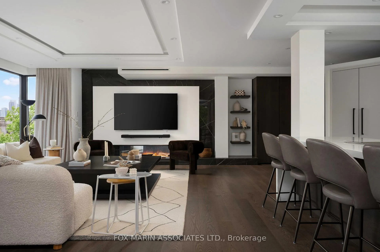
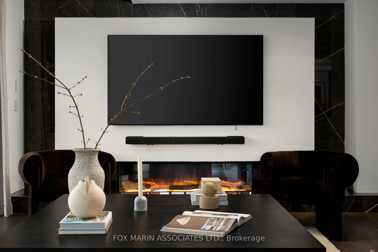
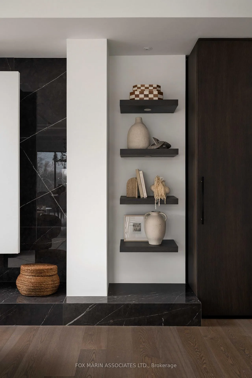
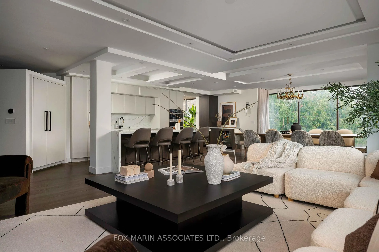
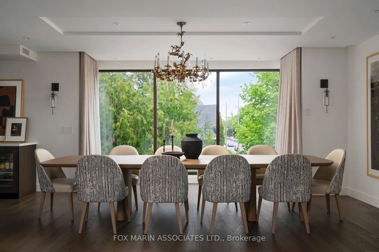
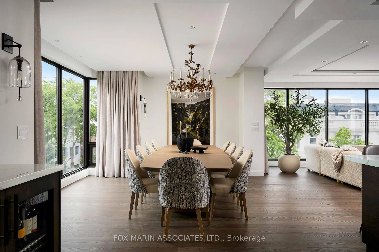
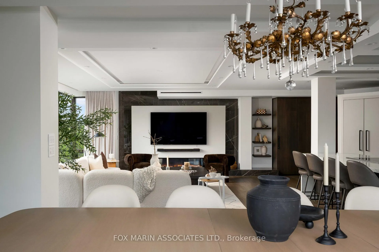
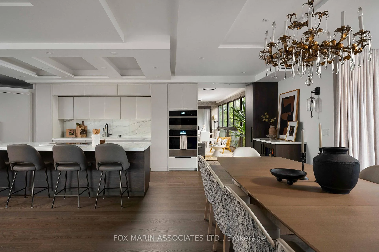
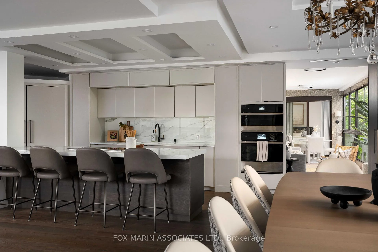
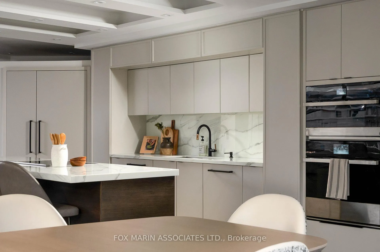
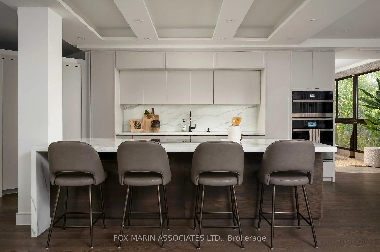
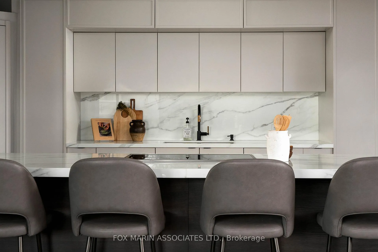
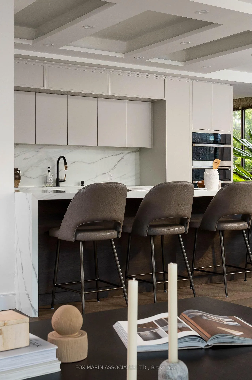
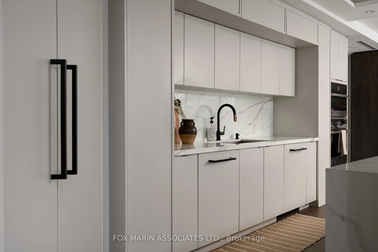
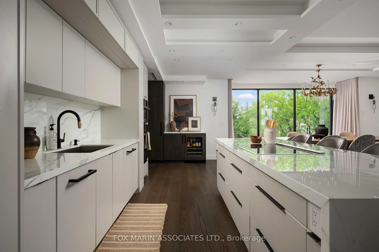
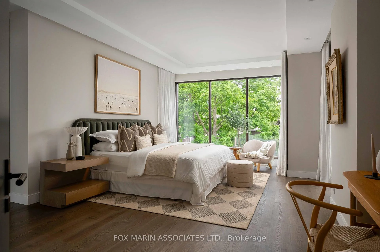
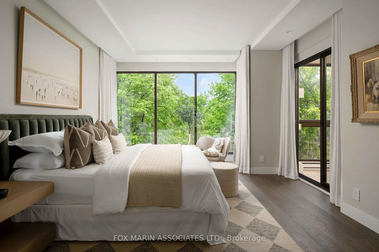
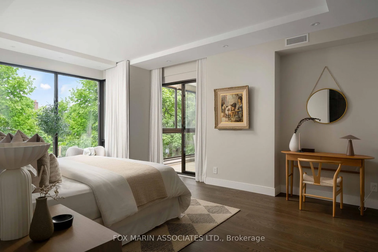
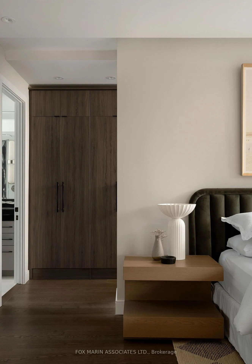
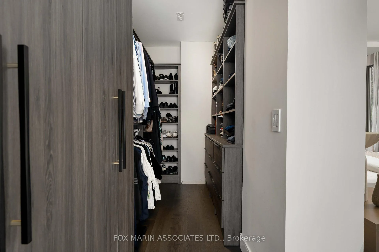
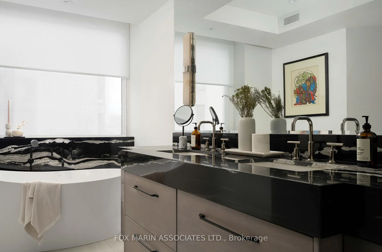
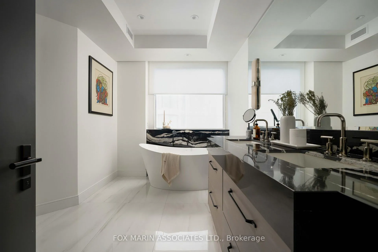
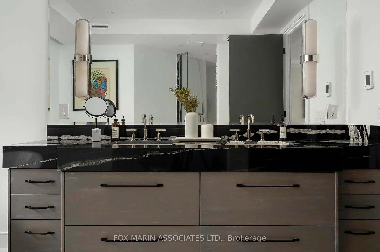
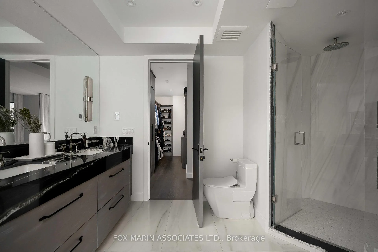
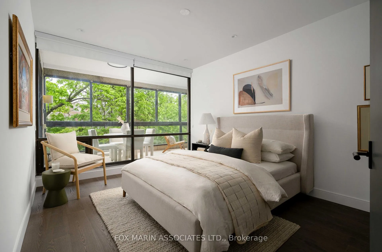
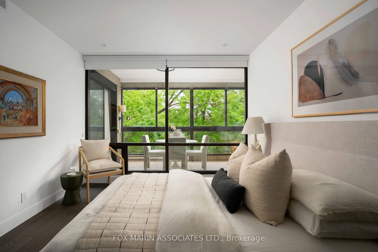
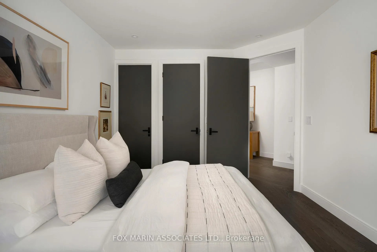
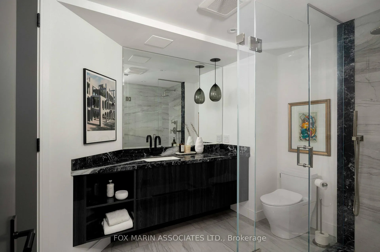
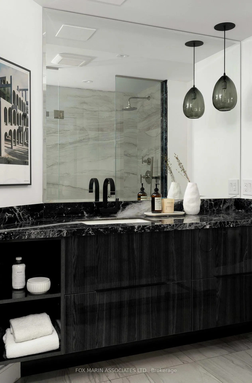
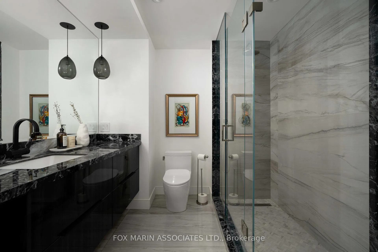
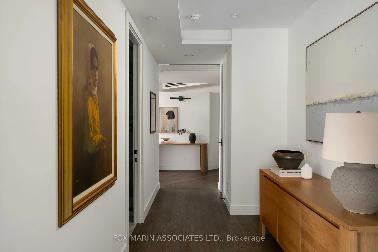
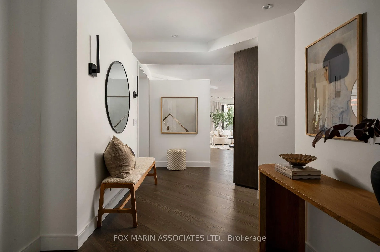
Start with the light. Three exposures. Floor-to-ceiling windows. Nine-foot ceilings. Downtown Toronto in the distance, treetops in the foreground. Everything else follows from there.Suite 405 is 2,534 square feet of evidence that someone refused to compromise. In 2022, this residence was taken back to concrete. Not renovated. Rebuilt. And that distinction matters.The open-concept living area features sculpted ceilings and coves with indirect Lutron-controlled LED lighting, an acoustic demising wall, a slab-quartz feature wall with an Evonik frameless three-sided fireplace, floating rift-cut oak shelves, a built-in bar and wine fridge, concealed AV components, and effortless dining for twelve or more.The kitchen bears scrutiny. Custom-painted and rift-cut oak cabinetry. A 10-foot island. Book-matched Italian quartz counters and backsplash. A full suite of top-of-the-line integrated Jenn-Air appliances: twin fridge and freezer columns, induction cooktop, dual convection ovens, and an under-counter dual-temperature wine fridge. A Bosch ultra-quiet dishwasher. Recessed under-cabinet LED task lighting. Exterior-vented downdraft. The photographer didn't make this kitchen beautiful. The designer did.The primary suite offers north-facing treetop views, blackout drapes, a walkout to the enclosed sunroom, and a custom walk-in closet. The ensuite: Bain Ultra freestanding soaker tub, Schluter heated floors, porcelain-slab shower with Diamon-Fusion glass, and Kohler Purist polished-nickel fixtures throughout. Others talk of spa-like retreats. This unit delivers.The guest bedroom is finished with identical conviction: expansive windows, direct ensuite access, and a three-piece bath with large-format porcelain tile applied to the floors and shower enclosure, and a custom floating vanity with a porcelain slab counter. Cont...
Key Facts & Features
Property Costs
- Annual Property Tax Amount
- $8,099
- Land Transfer Tax Fee
- $122,850
Condo/Maintenance Fee
- Maintenance Fee
- $3,450 /month
Included In Maintenance Fee
- Heat Included
- Water Included
- Cable TV Included
- CAC Included
- Common Elements Included
- Building Insurance Included
- Parking Included
Rental Items
- Rental Equipment
- None
- Basement Type
- None
Interior Features
- Pets Permitted
- Yes-with Restrictions
- Laundry Features
- In-Suite Laundry
- Laundry Level
- Main Level
- Interior Extras
- Other
- View
- Trees/Woods, City
- Fireplace/Stove
- Yes
- Elevator
- No
Exterior Features
- Balcony
- Enclosed
Building Amenities
- Gym
- Party Room/Meeting Room
- Visitor Parking
- Concierge
- Elevator
Building
- Building Type
- Condo Apartment
- Building Style
- Apartment
- Condo Corp Number
- 711
Construction
- Exposure
- North East
- Exterior Finish
- Concrete
- Special Designation
- Unknown
Inclusions
- Inclusions
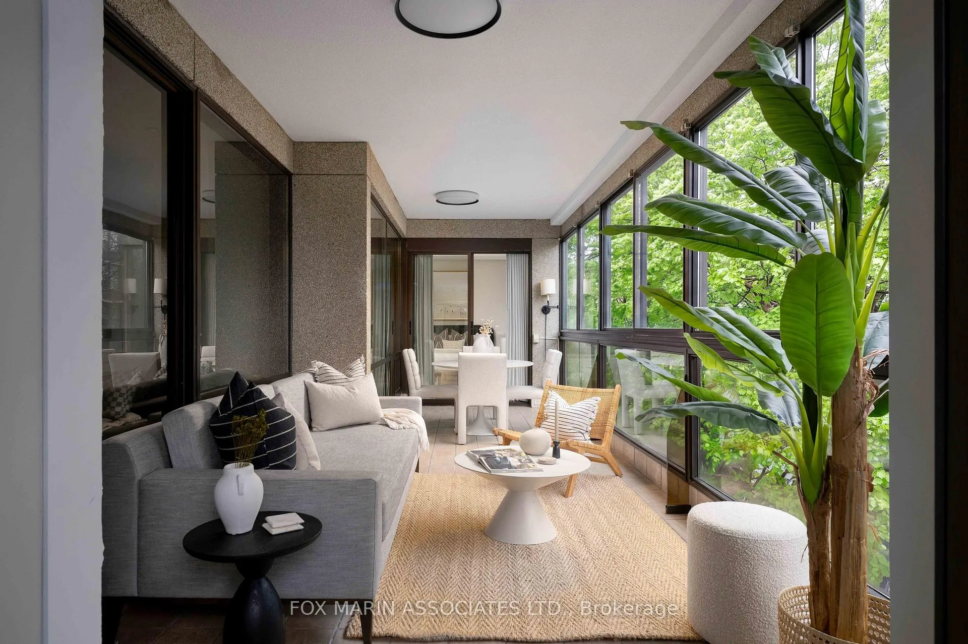
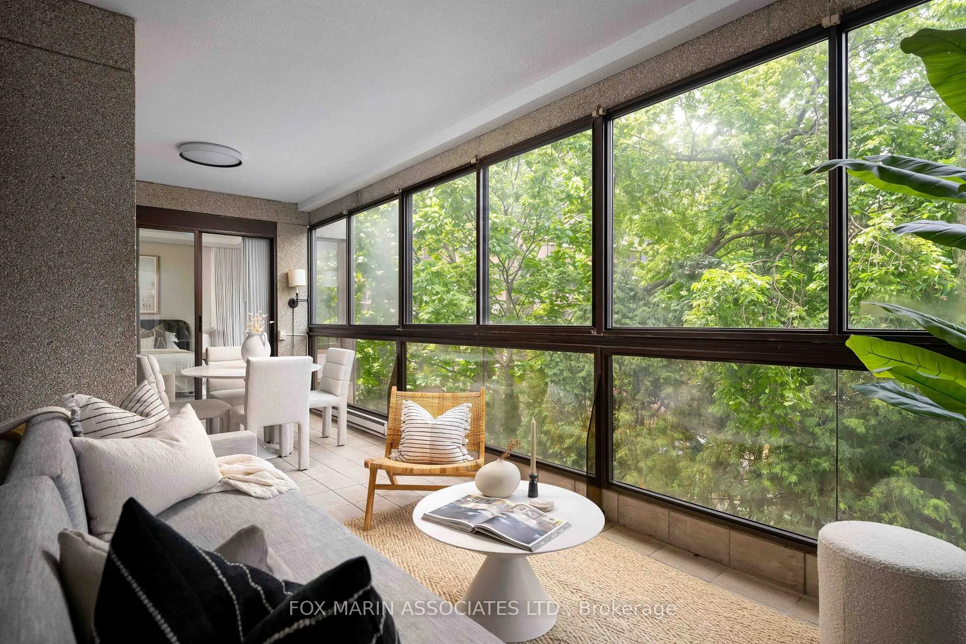
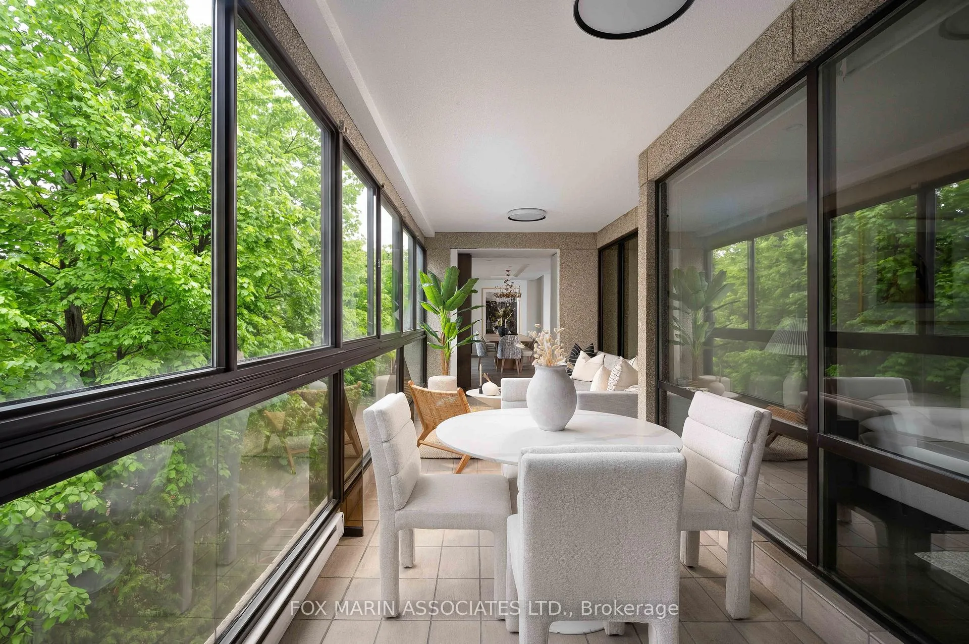
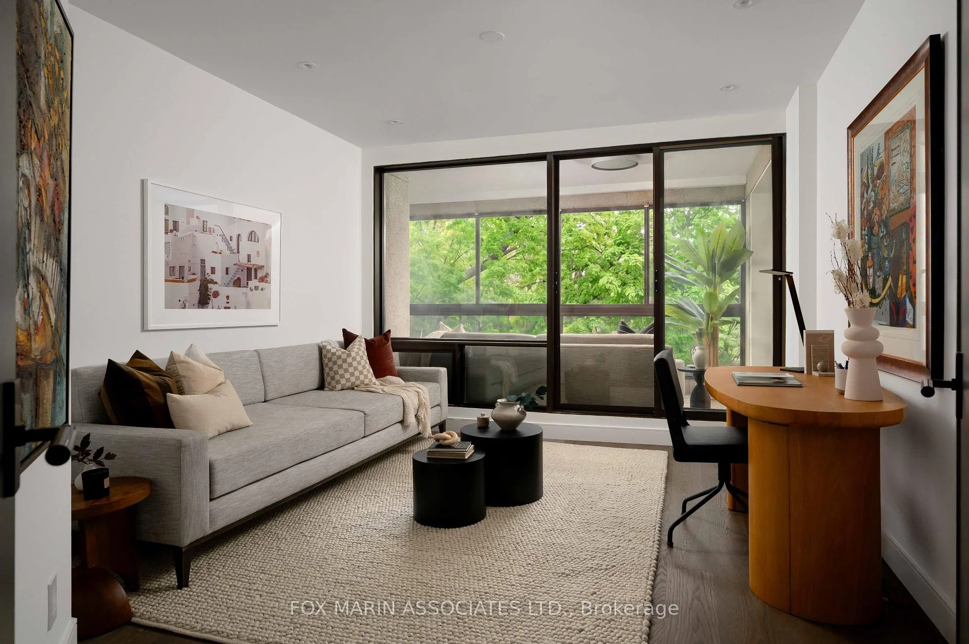
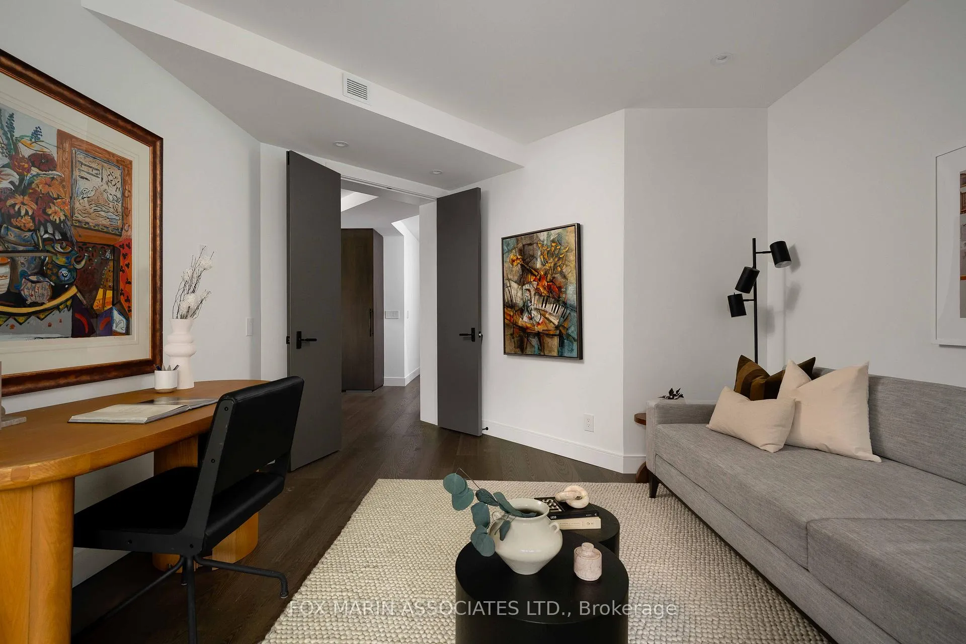
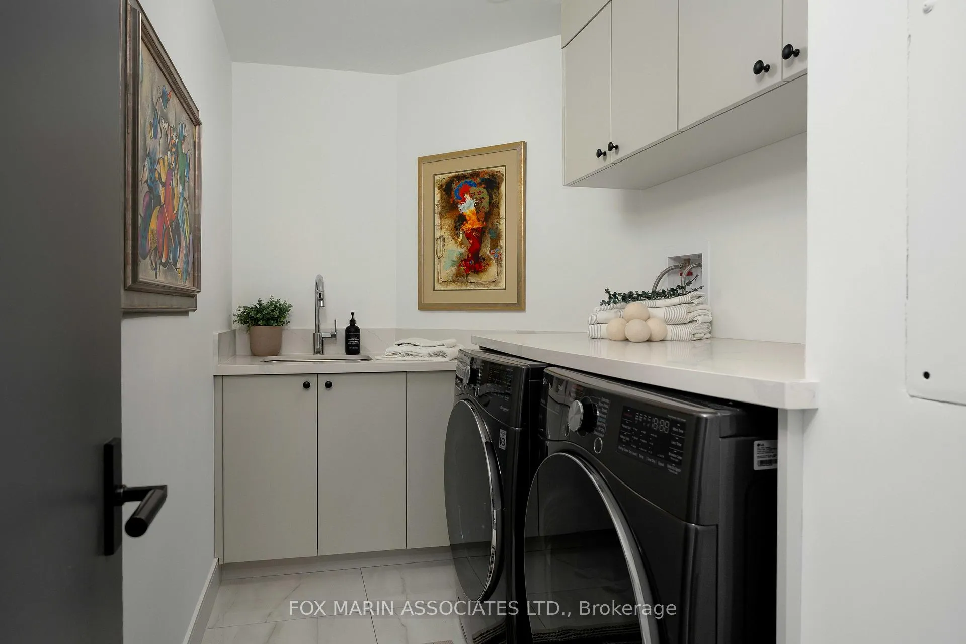
- Off the main foyer, the third bedroom or study is a large flex space with abundant natural light and direct access to the building's best view: a 240 sq ft enclosed private terrace overlooking the set amidst a canopy of trees. This is where Sunday mornings happen.Also included: a proper laundry room with quartz counters, laundry sink, and full-size LG side-by-side front-loaders. Two oversized underground parking spaces & a private storage room accessible from the main level. Daily concierge services, party and fitness rooms, EV-ready infrastructure, and ample visitor parking. Steps to Forest Hill Village, Toronto's most coveted private schools, and transit. Suite 405 is not for everyone. It is for the buyer who understands that a home built with this level of intention, in a building this well-managed, in a neighbourhood this enduring, is not a transaction. It is the culmination of a journey.
Exclusions
- Exclusions
- See Attached Resource Guide & Sch B For Full List of Inclusions, Exclusions & Property Highlights! Kindly See Virtual Tour In Link Below!
Parking & Garages
- Garage Type
- Underground
- Garage Spaces
- 2
- Parking Type
- Owned
- Parking Spaces
- 0
- Total Garage And Parking Spaces
- 2
Lockers
- Locker Type
- Owned
- Locker Number
- 15
- Locker Level
- A
Heating & Cooling
- Heat Source
- Gas
- Heat Type
- Forced Air
- Air Conditioning
- Central Air
- Bedrooms
- 3
- Washrooms
- 2
- Kitchens
- 1
Room sizes
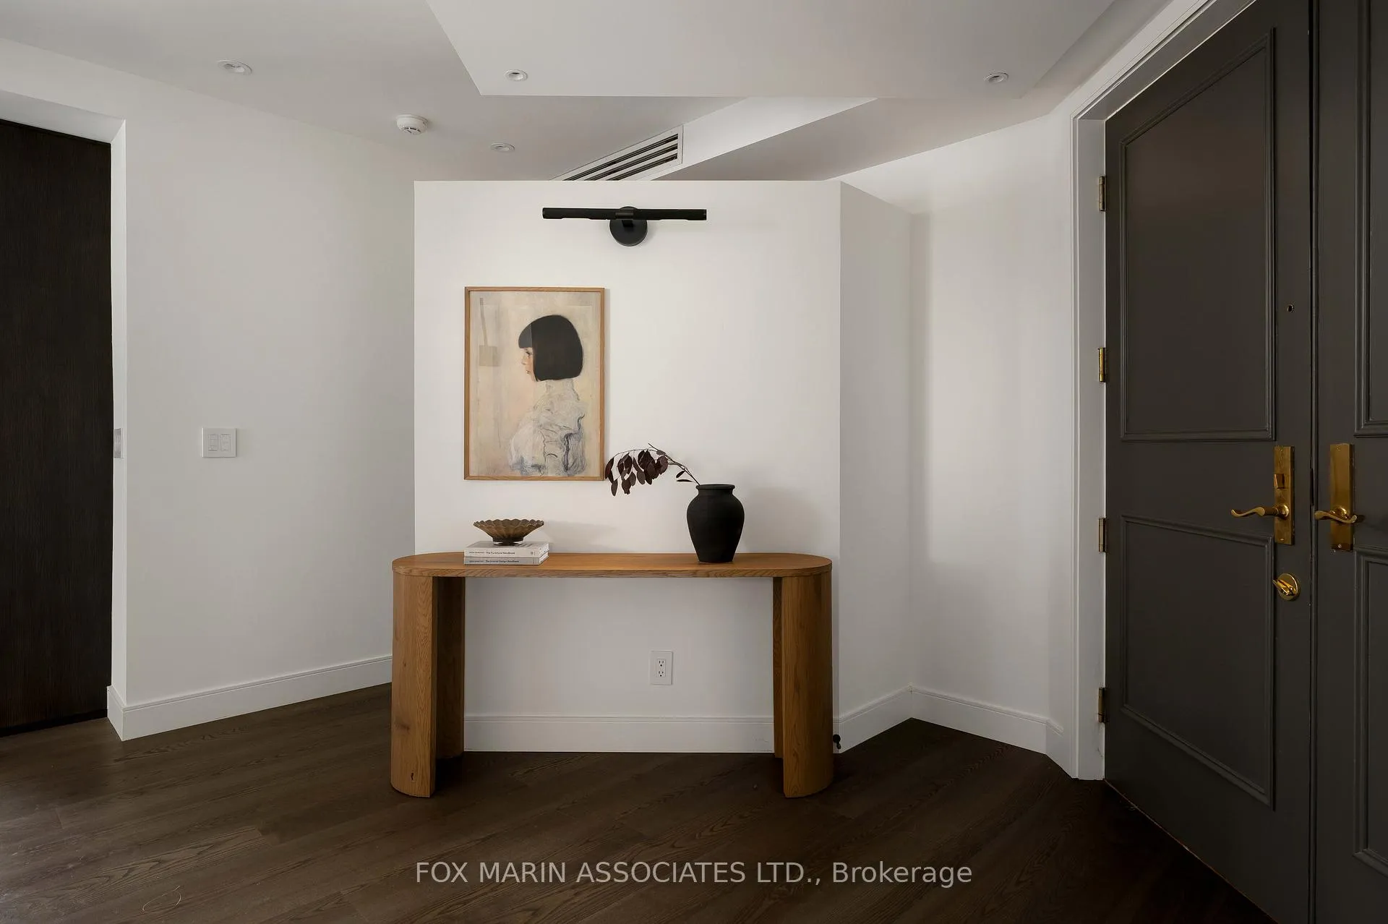
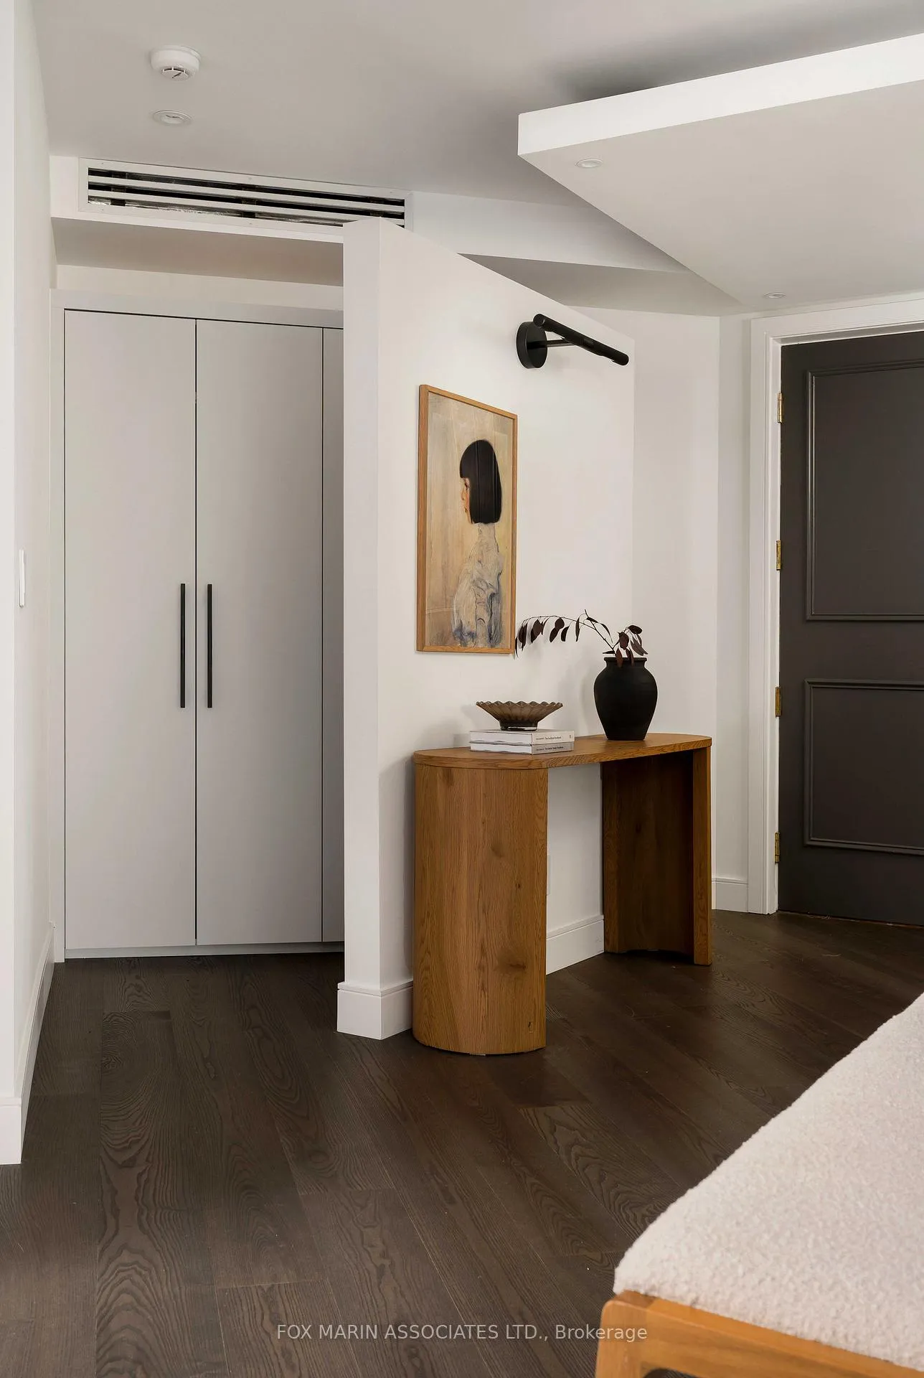
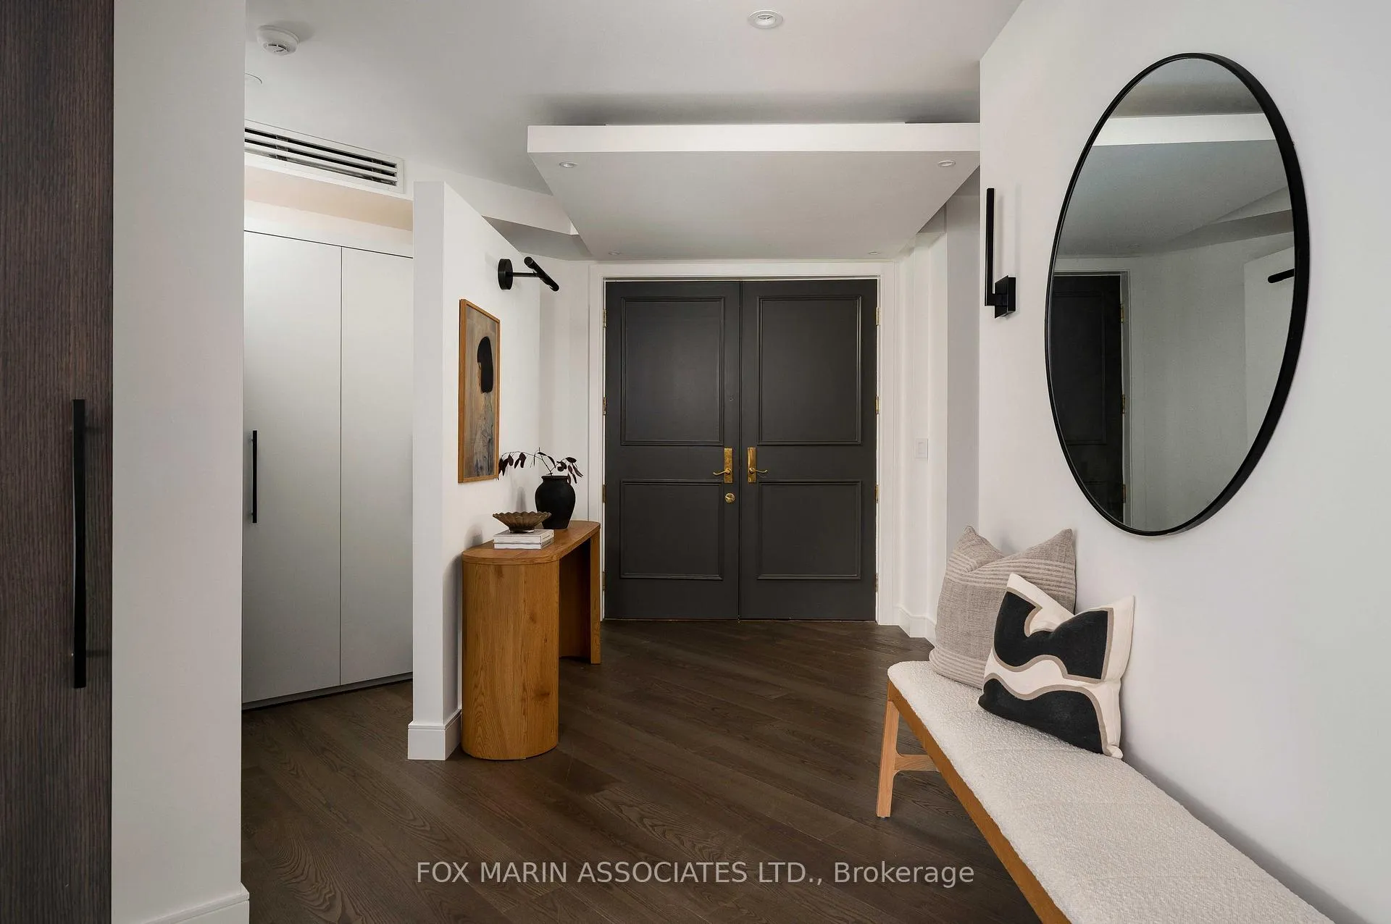
- Foyer—Flat level, Dropped Ceiling, Hardwood Floor, Walk-In Closet(s)
- Living Room—Flat level, Combined w/Dining, Fireplace, Window Floor to Ceiling
- Dining Room—Flat level, Combined w/Living, Hardwood Floor, Window Floor to Ceiling
- Kitchen—Flat level, Stone Counters, B/I Appliances, Centre Island
- Study—Flat level, Pot Lights, Hardwood Floor, W/O To Sunroom
- Primary Bedroom—Flat level, Window Floor to Ceiling, Walk-In Closet(s), 5 Pc Ensuite
- Bedroom 2—Flat level, Hardwood Floor, Closet, 3 Pc Bath
- Laundry—Flat level, Quartz Counter, Porcelain Floor, Laundry Sink
- Sunroom—Flat level, Enclosed, Ceramic Floor, Window Floor to Ceiling
Washrooms
- 3-piece, Flat
- 5-piece, Flat
- Municipality
- Toronto
- Neighbourhood
- Forest Hill South
- Main cross streets
- Spadina Rd/St Clair Ave West
- Directions
- North of St Clair, West of Spadina
- MLS® number
- C13032724
- Data source
- Toronto Regional Real Estate Board
- Status change
- 2026-08-07
- Listed on
- 2026-04-21
- Days on market
- 108 days
- Possession type
- 90+ days
- Co-op commission
- 2.5%
- Seller
- Listed by
- FOX MARIN ASSOCIATES LTD.
Home Market Value
Current home valuation for Unit 405, 342 Spadina Road, Toronto, Forest Hill South, Toronto, ON. Listed for $2,998,000
HOMEH Estimate
$2,345,500
Estimated Sales Range
$1,641,850 - $3,049,150
HOMEH Estimate for Unit 405, 342 Spadina Road, Toronto, Forest Hill South
Calculated with a real agent's CMA method — 45+ years of experience, codified. Not an AI guess.
For the owner
Is this your home? Track its value.
Get this home's HOMEH Estimate by email once a month, with how many homes are for sale around you.
Mortgage Payment Calculator
Compare up to 4 down payment scenarios
20% required for homes $1.5M or more
$599,600
| Scenario 1 | Scenario 2 | Scenario 3 | Scenario 4 | |
|---|---|---|---|---|
−Down payment | % $ | % $ | % $ | % $ |
+CMHC insurance | $0 | $0 | $0 | $0 |
=Total mortgage | $2,398,400 | $2,248,500 | $2,098,600 | $1,948,700 |
Amortization | ||||
Mortgage rate | % | % | % | % |
| Payment frequency | ||||
=Mortgage payment | $11,710monthly | $10,978monthly | $10,246monthly | $9,515monthly |
Land Transfer Tax
$61,425
$61,425
$122,850
Around this home
Data provided by OpenStreetMap & Fraser Institute School Rankings
Ask HOMEH
New!Hi there!
👋Text or call (416) 301-9001
Recommended for you
Based on homes you've looked at.
No recommended properties found.
Nearby similar homes
No nearby properties found.
More real estate resources
Other homes nearby
Explore this area
Nearby neighbourhoods
No nearby listings available.