
291 Arlington Avenue
Toronto (Humewood-Cedarvale), ON M6C 2Z8
- 3+1Bedrooms
- 2Bathrooms
- 0Garage
- 1100–1500Sq Ft
- $4,698Tax
- 18×106 ftLot Size
 Estimated Value:$1,064,500See Free Estimate Report

Property not available for sale or for rent.
HOMEH One: full-service selling for a 1% listing fee. The buyer's agent commission is separate.
Free Home EvaluationHow Much Is My Home Worth?Homes for Sale NearbySale & Price History for 291 Arlington Avenue, Toronto, Humewood-Cedarvale
Real estate boards require you to or to see the full details of this property.
*Sold prices and complete sale & price history are regulated data. Under the Trust in Real Estate Services Act, 2002 (TRESA) and the rules of the Real Estate Council of Ontario (RECO), and pursuant to the Multiple Listing Service® rules of the Canadian Real Estate Association (CREA) and the Toronto Regional Real Estate Board (TRREB), this information may be shown only to registered users who have agreed to the applicable terms of use (a Virtual Office Website, or "VOW," arrangement). HOMEH Inc., Brokerage therefore provides it to signed-in members only. Creating an account is free and takes under a minute.
About 291 Arlington Avenue, Toronto, Humewood-Cedarvale
Summarized Description
- Bright semi-detached home on prime Humewood Street.
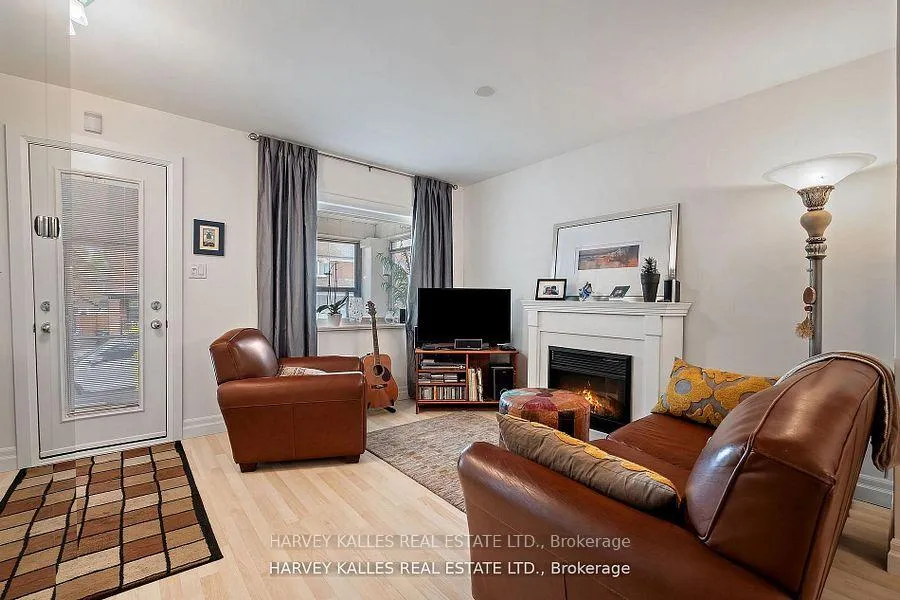
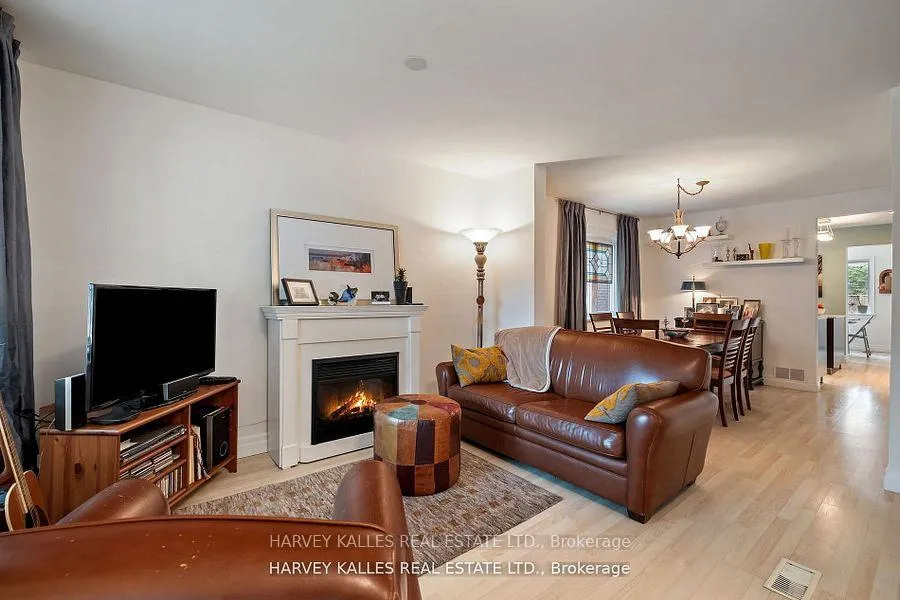
- Open concept living and dining rooms with electric fireplace.
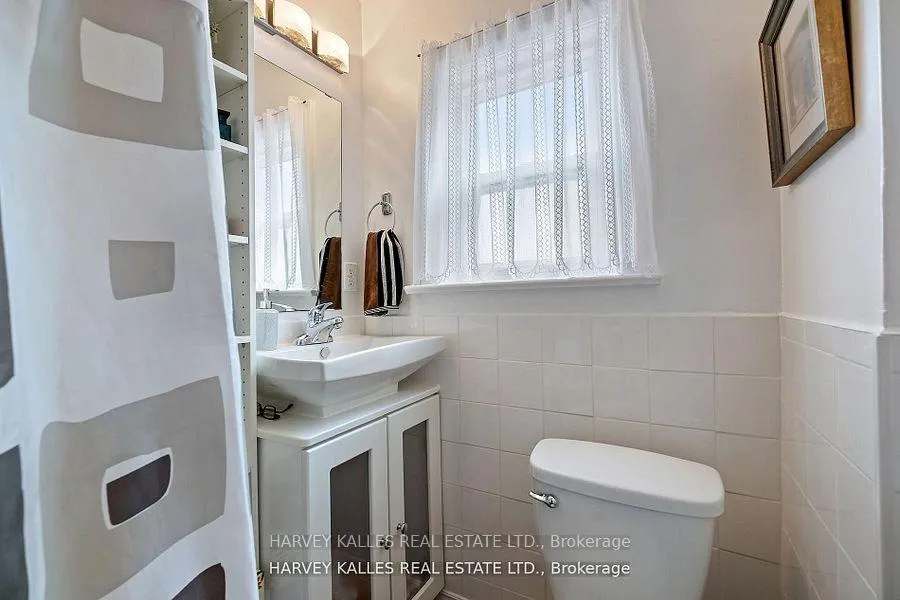
- Renovated bathroom with soaker tub and ample storage.
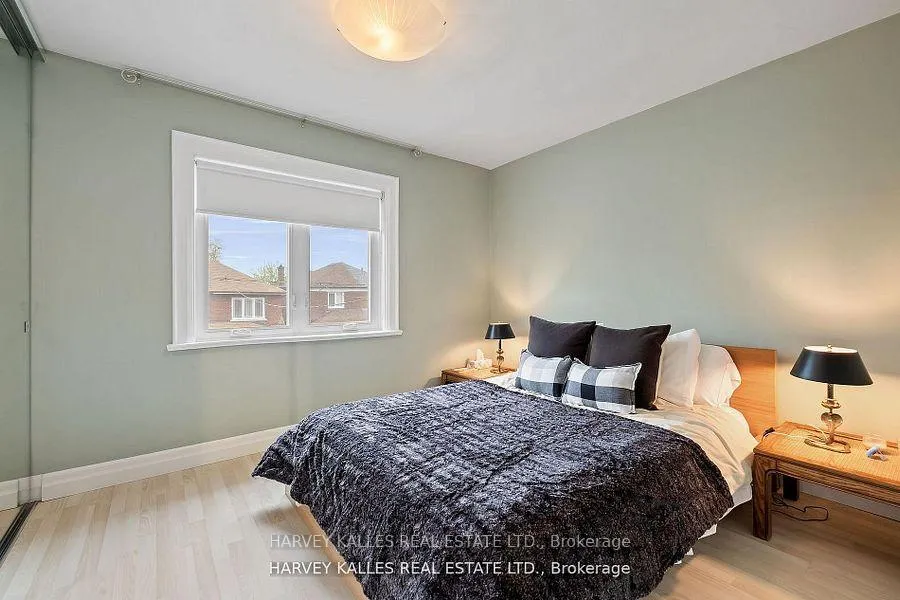
- Custom mirrored closets in primary bedroom for organization.
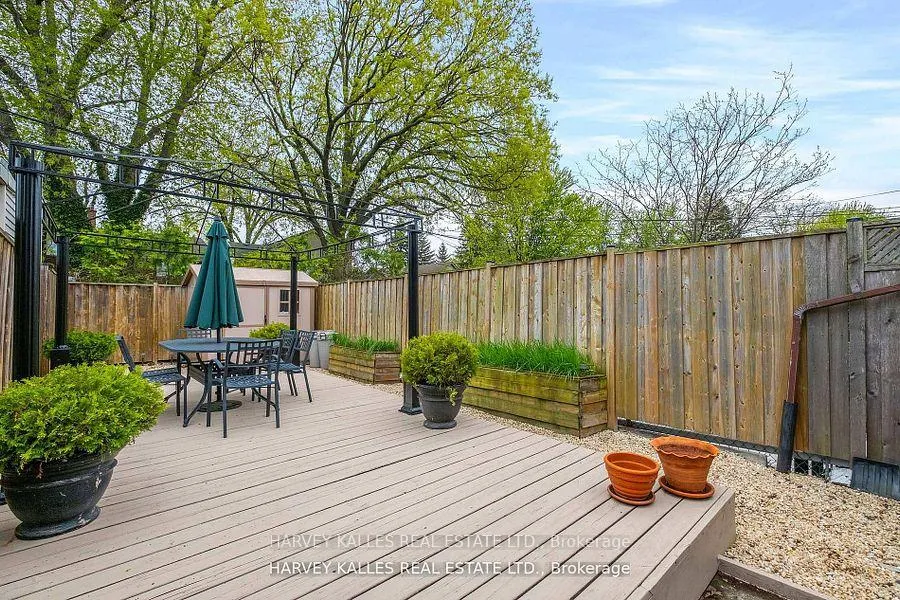
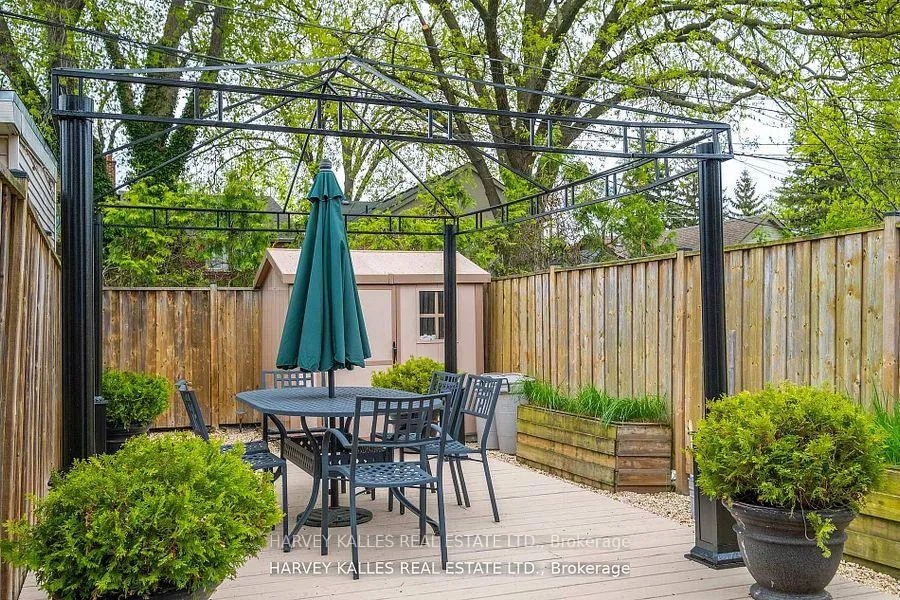
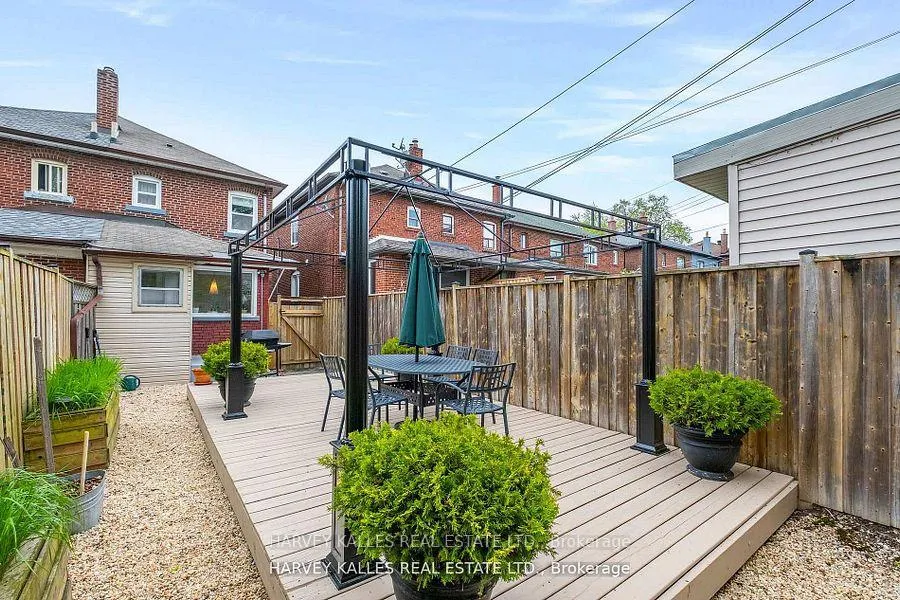
- No maintenance backyard with oversized deck and planter boxes.
- Close to parks, shopping, and highly ranked schools.
- Recent improvements include waterproofing and exterior lighting.
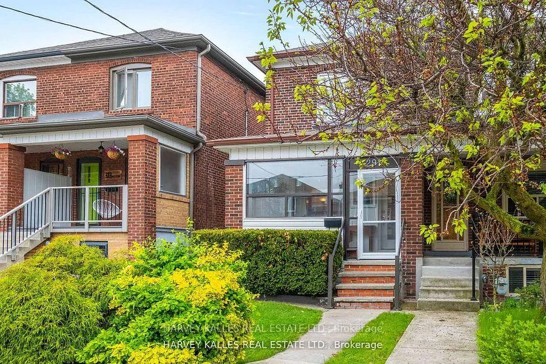
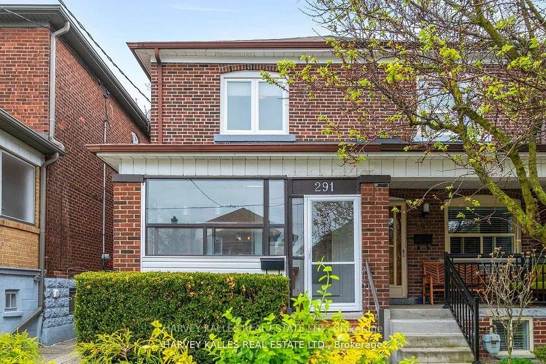
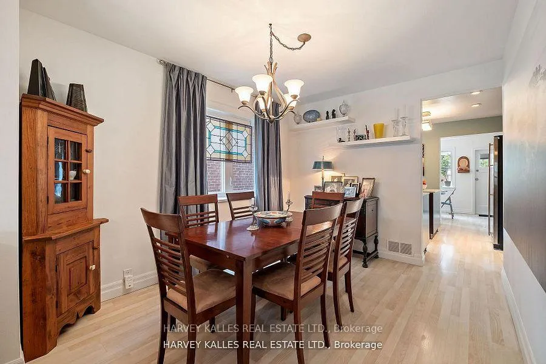
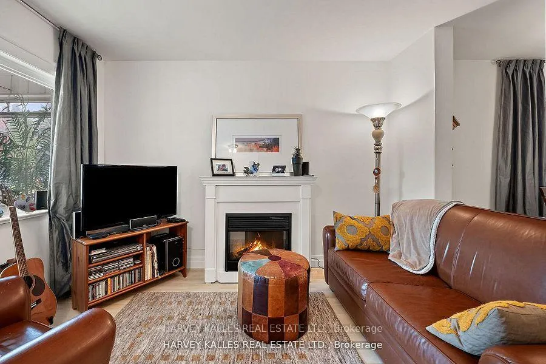
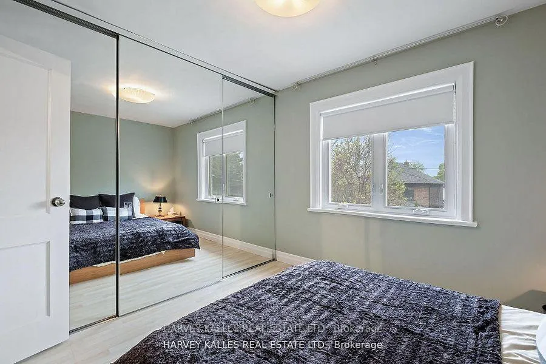
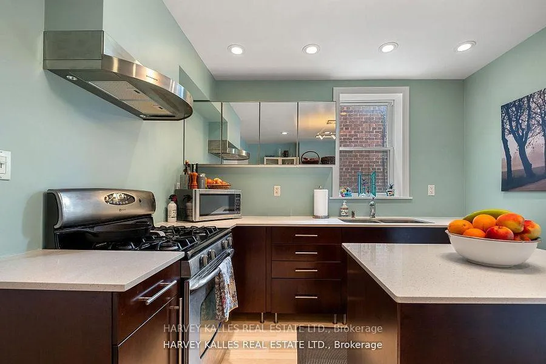
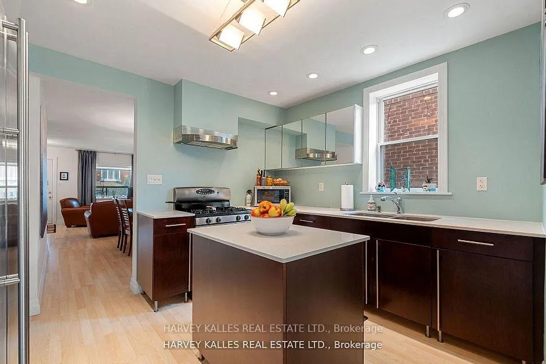
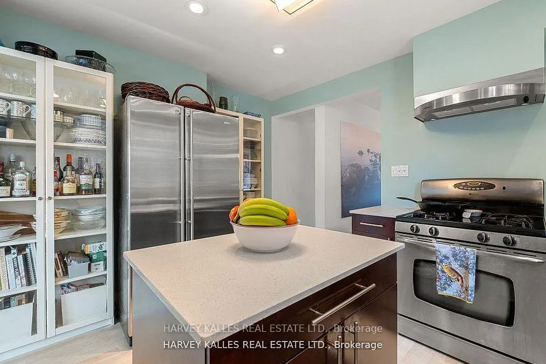
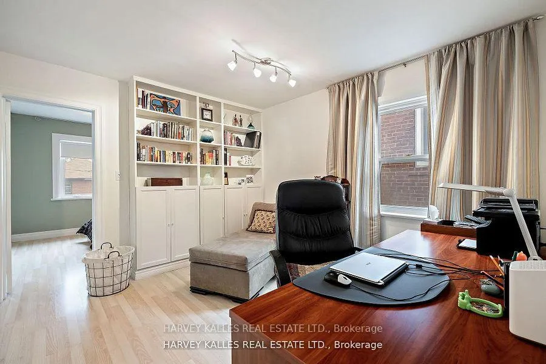
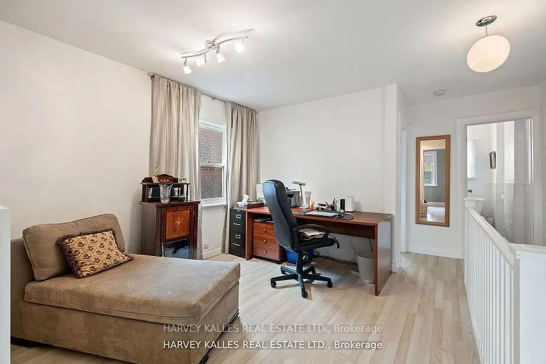
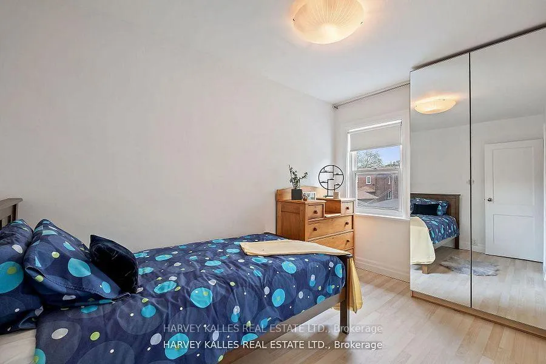
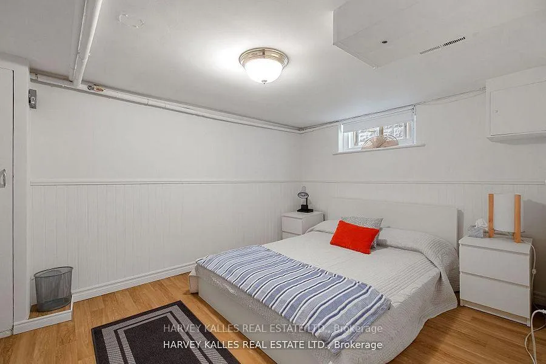
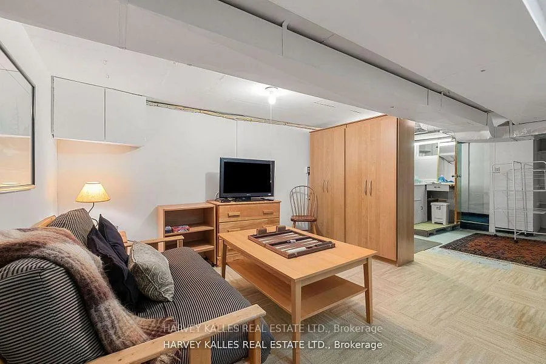
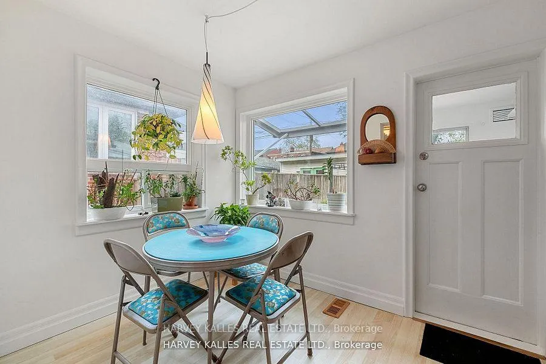
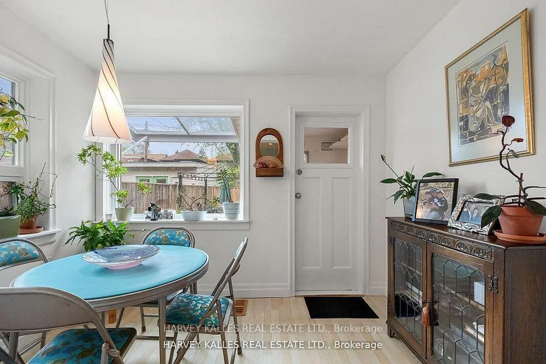
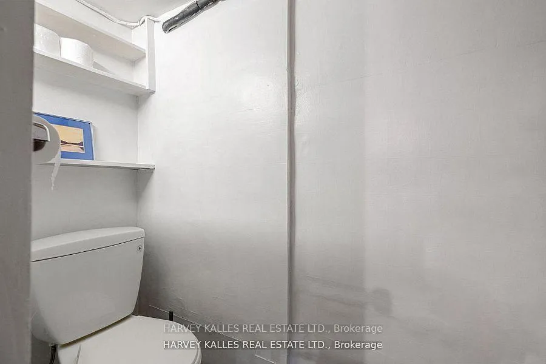
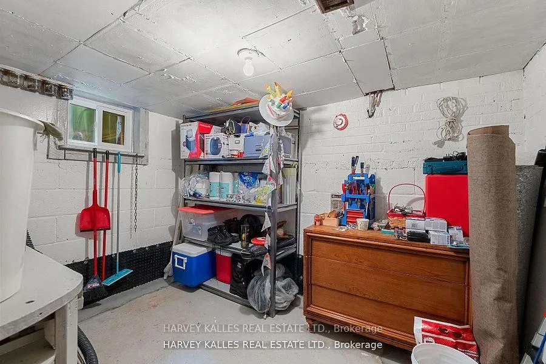
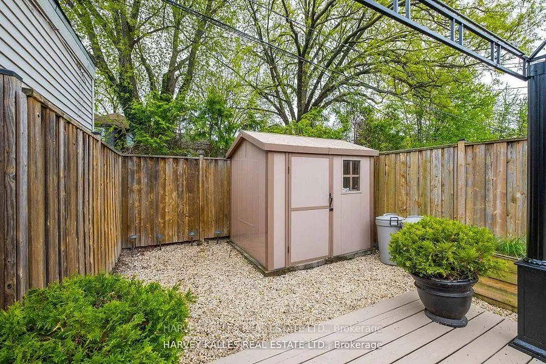
Welcome to 291 Arlington Ave. A great "Move-In" west facing semi, on a prime Humewood Street. Featured on HGTV's "Top of the Block". Lots of light! A "closed-in" front porch is a great place to hang out w/friends. Come inside & find the open concept living & dining rooms. The electric fireplace radiates warmth. A large coat closet holds all that you need to give everything its proper place to avoid clutter. The light-coloured floors & oversized windows add to the already bright, spacious vibe. Enter the kitchen w/plenty of space for meal prep & cooking on quartz countertops & mobile island. How nice it is to sit in a separate, sun-filled breakfast rm overlooking the backyard. Beyond is a mudroom, w/direct access to a no maintenance (no grass to cut) backyard, complete w/planter boxes & oversized deck. Don't miss the storage shed at the rear of the yard. Upstairs, the primary br has wall-to-wall mirrored custom closets, w/light-coloured laminate flooring, overlooking the front yard. The open concept office w/its b/i shelves can easily convert to a 3rd upstairs br (est. cost $2,500-$3,000). The 2nd br w/custom mirrored floor-to-ceiling closet overlooks the backyard. The renovated upstairs bathroom w/soaker tub is aesthetically pleasing & very functional, w/lots of storage (both under-sink & b/i tower). Downstairs you will find great ceiling height & lots of storage space. The guest bdrm has an above-grade window. The rec rm is a great space for the kids to enjoy. The laundry room has 2 sinks, a side-by-side washer/dryer & separate toilet room. Finally, the workshop has plenty of space to do your handiwork & store your belongings. The Humewood area has so much to offer, w/nearby parks, St Clair shopping, entertainment & restaurants, highly ranked Humewood PS & Oakwood Collegiate Schools. Recent home improvements incl windows, bsmt water-proofing, rebuilt & stained deck, plus exterior lighting & added electrical outlet.
Key Facts & Features
Property Costs
- Annual Property Tax Amount
- $4,698
- Land Transfer Tax Fee
- $38,110
Rental Items
- Rental Equipment
- Hot Water Tank $33.44/month
- Under Contract
- Hot Water Heater
- Basement Type
- Full
Interior Features
- Interior Extras
- Carpet Free
- Security Features
- Carbon Monoxide Detectors, Smoke Detector
- Fireplace/Stove
- Yes
- Fireplace Features
- Electric
- Elevator
- No
Exterior Features
- Pool
- None
- Property Features
- Park, Public Transit
- Other Structures
- Shed
Building
- Building Type
- Semi-Detached
- Building Style
- 2-Storey
Construction
- Exterior Finish
- Aluminum Siding, Brick
- Roof
- Unknown
- Foundation Details
- Unknown
- Special Designation
- Unknown
Lot
- Lot Front
- 17.52 ft
- Lot Depth
- 105.78 ft
- Lot Size
- 17.50 x 105.17 Feet
- Lot Size Code
- 17.50 x 105.17 Feet
Inclusions
- Inclusions
- Stainless steel refrigerator/freezer, SS gas stove w/exhaust hood, full size front load washer/dryer, all electric light fixtures, electric fireplace, front coat closet, two glass pantries in kitchen, backyard shed, primary bedroom closets, upstairs bathroom storage tower, basement storage towers, second bedroom closet, office storage cupboard and exterior planters.
Exclusions
- Exclusions
- None
Parking & Garages
- Garage Type
- None
- Garage Spaces
- 0
- Parking Spaces
- 0
- Total Garage And Parking Spaces
- 0
Heating & Cooling
- Heat Source
- Gas
- Heat Type
- Forced Air
- Air Conditioning
- Central Air
- Water
- Municipal
- Sewers
- Sewer
- Bedrooms
- 3 + 1
- Washrooms
- 2
- Kitchens
- 1
Room sizes
- Living Room—Ground level, Electric Fireplace, Picture Window, Open Concept
- Dining Room—Ground level, Combined w/Living, Open Concept, B/I Shelves
- Kitchen—Ground level, Centre Island, Pot Lights, Stainless Steel Appl
- Breakfast—Ground level, Laminate, Picture Window, Overlooks Backyard
- Sunroom—Ground level, Picture Window, Laminate, Overlooks Frontyard
- Mud Room—Ground level, W/O To Yard, Overlooks Backyard, B/I Shelves
- Primary Bedroom—Second level, W/W Closet, Overlooks Frontyard, Closet Organizers
- Bedroom 2—Second level, Laminate, Mirrored Closet, Overlooks Backyard
- Bedroom 3—Second level, Laminate, B/I Shelves, Picture Window
- Bedroom 4—Basement level, Above Grade Window, Laminate, Wainscoting
- Recreation—Basement level, B/I Shelves, Above Grade Window, Combined w/Laundry
- Laundry—Basement level, Laundry Sink, Above Grade Window, Combined w/Rec
- Workshop—Basement level, B/I Shelves, Above Grade Window, Concrete Floor
Washrooms
- 4-piece, Second
- 1-piece, Basement
- Area
- Toronto C03
- Municipality
- Toronto
- Neighbourhood
- Humewood-Cedarvale
- Main cross streets
- West of Bathurst St _ North of St Clair
- Directions
- West of Bathurst St _ North of St Clair
- MLS® number
- C12989766
- Data source
- Toronto Regional Real Estate Board
- Status change
- 2026-04-28
- Listed on
- 2026-04-13
- Days on market
- 15 days
- Possession type
- 30-59 days
- Co-op commission
- 2.5% + hst
- Seller
- Listed by
- HARVEY KALLES REAL ESTATE LTD.
Home Market Value
Current home valuation for 291 Arlington Avenue, Toronto, Humewood-Cedarvale, Toronto, ON. Listed for $1,129,000
HOMEH Estimate
$1,064,500
Estimated Sales Range
$915,015 - $1,213,985
HOMEH Estimate for 291 Arlington Avenue, Toronto, Humewood-Cedarvale
Calculated with a real agent's CMA method — 45+ years of experience, codified. Not an AI guess.
For the owner
Is this your home? Track its value.
Get this home's HOMEH Estimate by email once a month, with how many homes are for sale around you.
Mortgage Payment Calculator
Compare up to 4 down payment scenarios
5% on first $500K + 10% on $629,000 over $500K
$87,900
| Scenario 1 | Scenario 2 | Scenario 3 | Scenario 4 | |
|---|---|---|---|---|
−Down payment | % $ | % $ | % $ | % $ |
+CMHC insurance | $41,638 | $31,499 | $26,870 | $0 |
=Total mortgage | $1,082,576 | $1,047,599 | $986,520 | $903,200 |
Amortization | ||||
Mortgage rate | % | % | % | % |
| Payment frequency | ||||
=Mortgage payment | $5,286monthly | $5,115monthly | $4,817monthly | $4,410monthly |
Land Transfer Tax
$19,055
$19,055
$38,110
Around this home
No schools found nearby
Data provided by OpenStreetMap & Fraser Institute School Rankings
Ask HOMEH
New!Hi there!
👋Text or call (416) 301-9001
Recommended for you
Based on homes you've looked at.
No recommended properties found.
Nearby similar homes
No nearby properties found.
More real estate resources
Other homes nearby
Explore this area
Nearby neighbourhoods
No nearby listings available.