
35 Munford Crescent
Toronto (O'Connor-Parkview), ON M4B 1B9
- 4+1Bedrooms
- 6Bathrooms
- 2Garage
- 1500–2000Sq Ft
- $9,506Tax
- 48×84 ftLot Size
 Estimated Value:$1,747,865See Free Estimate Report

Sale & Price History for 35 Munford Crescent, Toronto, O'Connor-Parkview
| Start Date | End Date | Price | Event | MLS# |
|---|---|---|---|---|
| No listing history available | ||||
Real estate boards require you to or to see the full details of this property.
*Sold prices and complete sale & price history are regulated data. Under the Trust in Real Estate Services Act, 2002 (TRESA) and the rules of the Real Estate Council of Ontario (RECO), and pursuant to the Multiple Listing Service® rules of the Canadian Real Estate Association (CREA) and the Toronto Regional Real Estate Board (TRREB), this information may be shown only to registered users who have agreed to the applicable terms of use (a Virtual Office Website, or "VOW," arrangement). HOMEH Inc., Brokerage therefore provides it to signed-in members only. Creating an account is free and takes under a minute.
About 35 Munford Crescent, Toronto, O'Connor-Parkview
Summarized Description
- Luxurious 4-bedroom home with legal basement apartment.
- Newly renovated with modern finishes throughout.
- Custom kitchens with high-end materials and organizers.
- Flexible layout for families or investors.
- Energy-efficient windows and new appliances included.
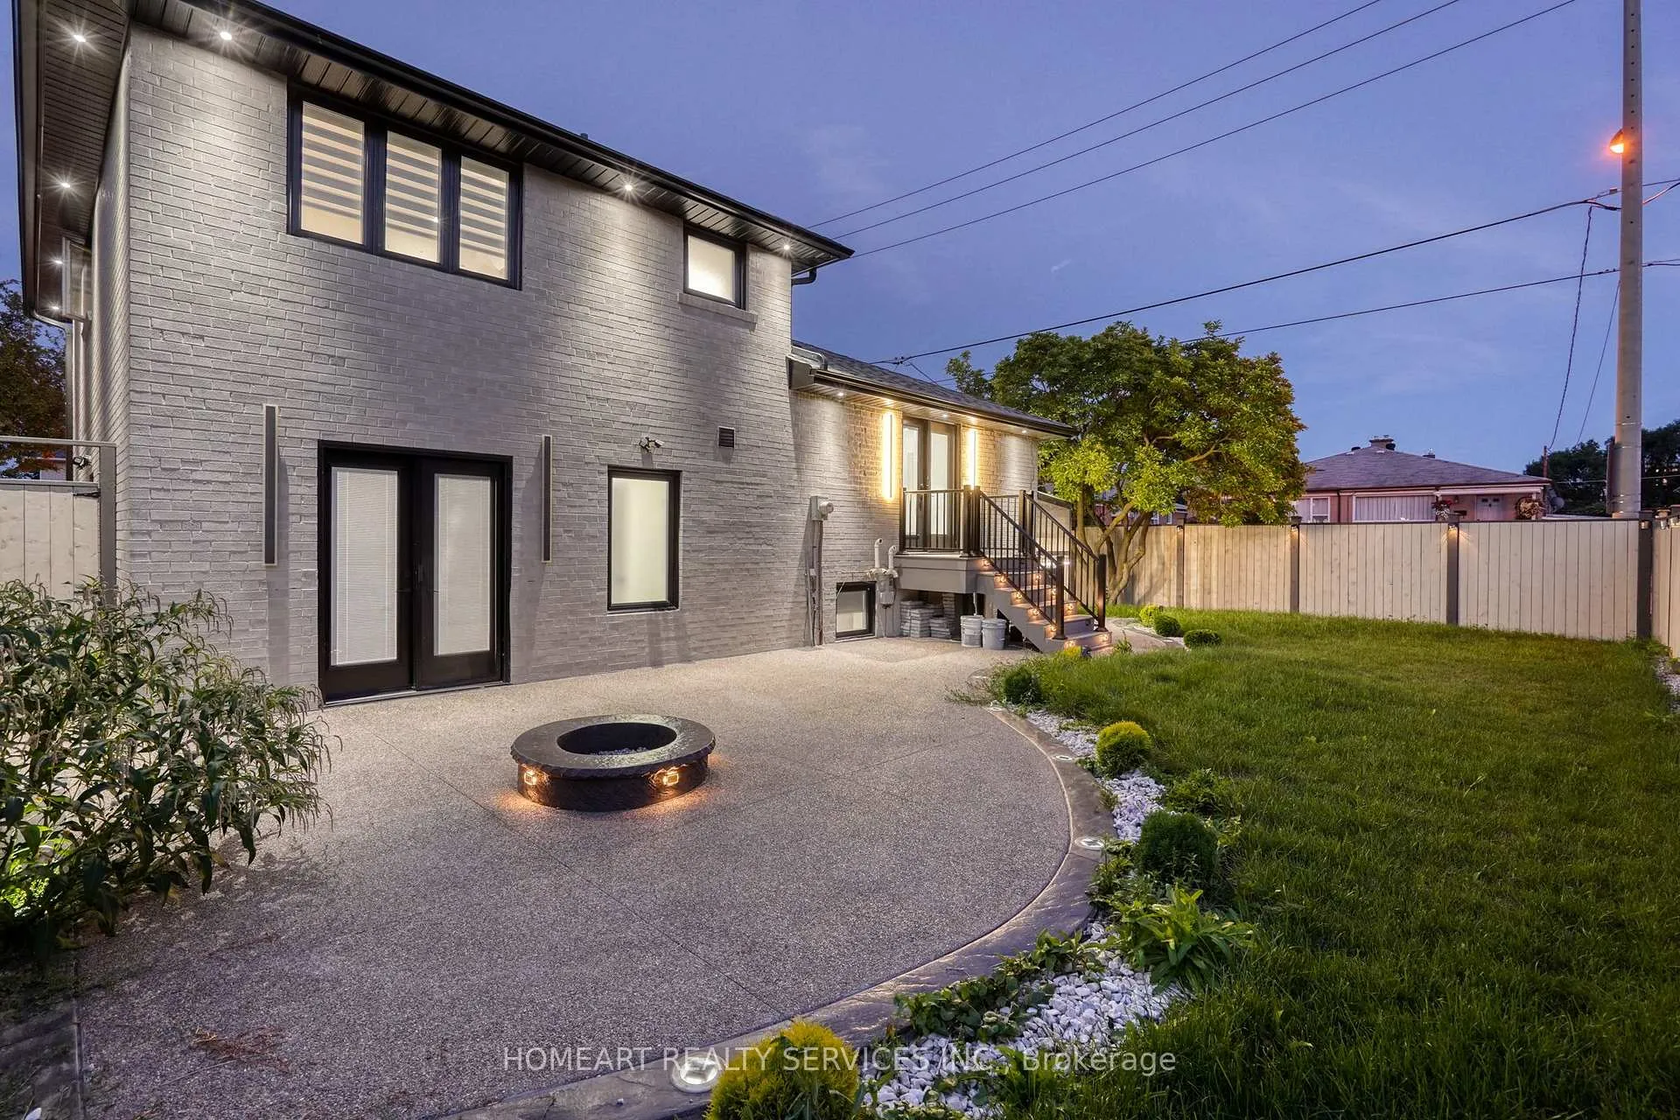
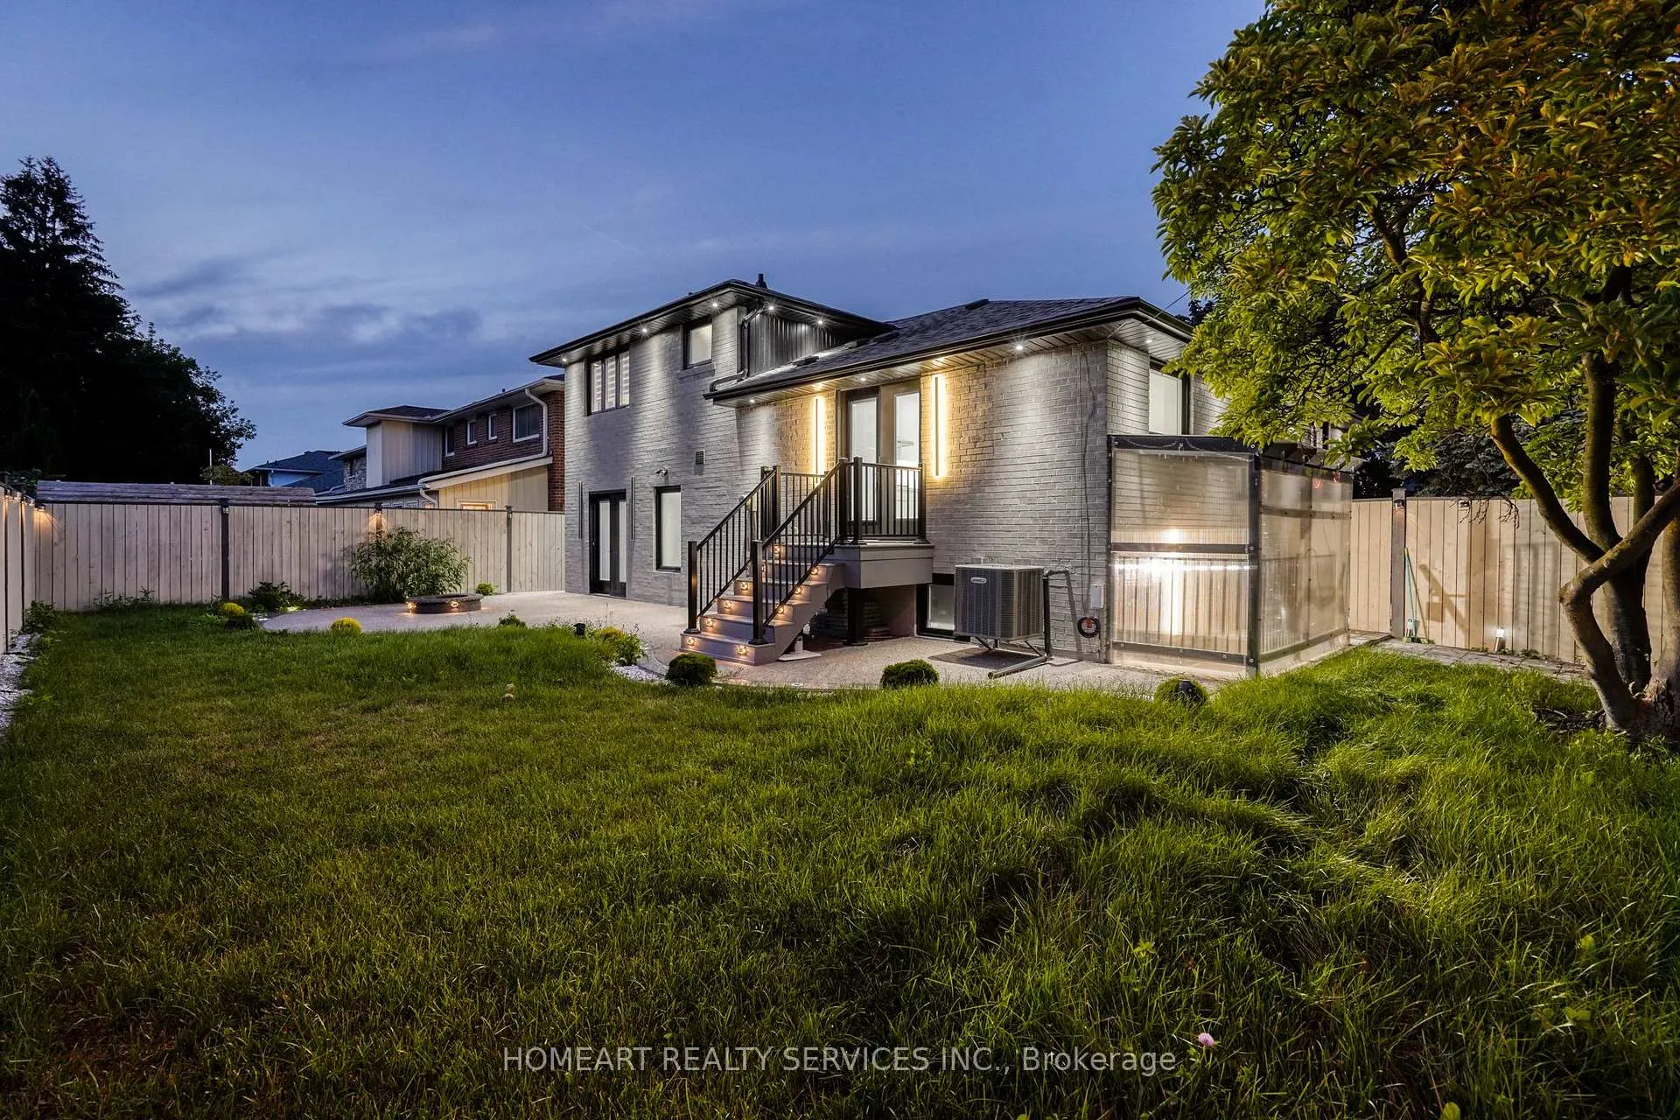
- Beautifully landscaped yard with built-in fire pit.
- Year-round comfort with new HVAC systems.
- Located in one of East York's top neighborhoods.
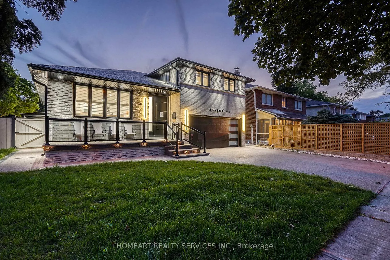
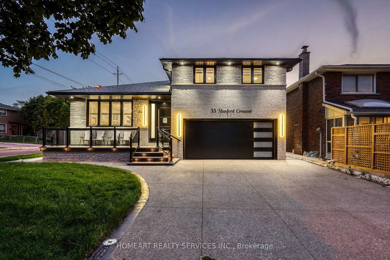
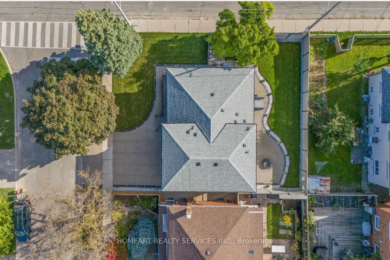
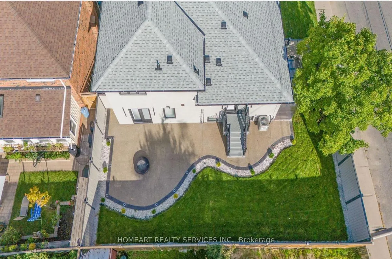
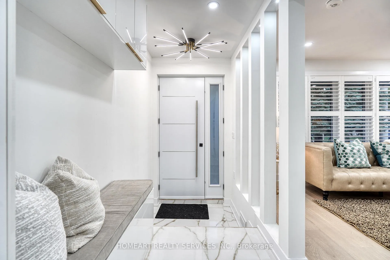
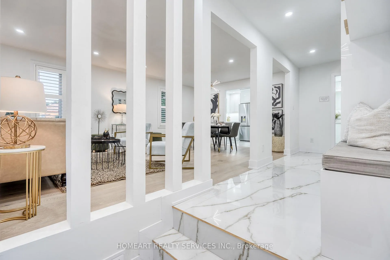
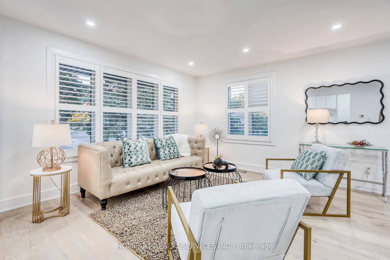
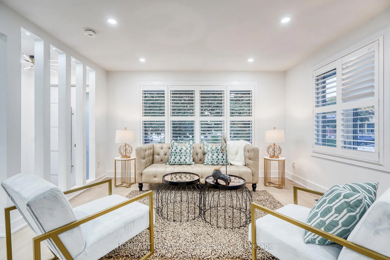
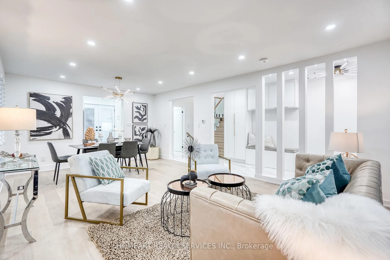
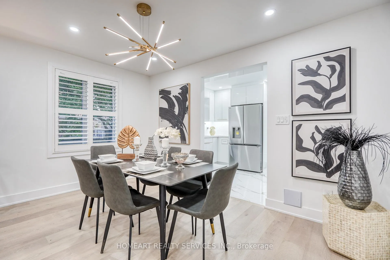
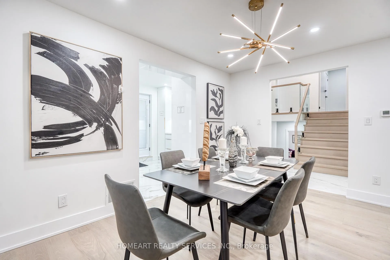
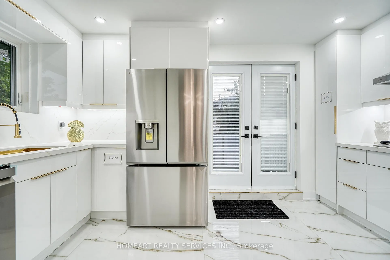
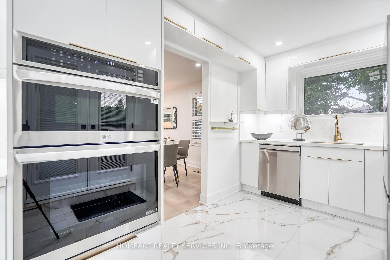
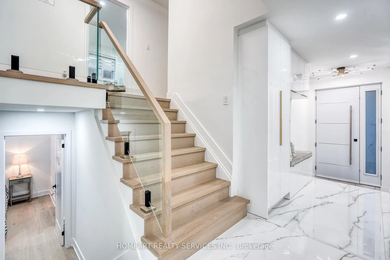
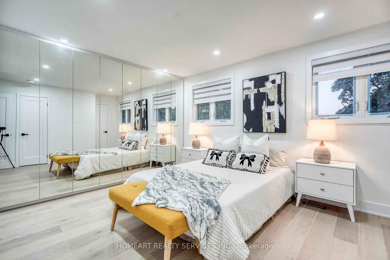
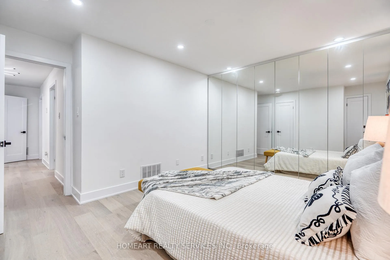
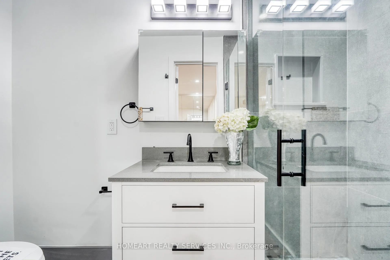
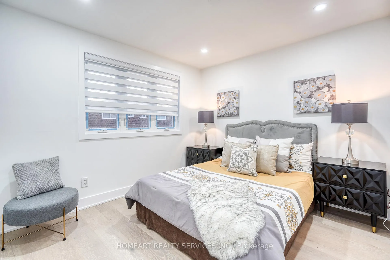
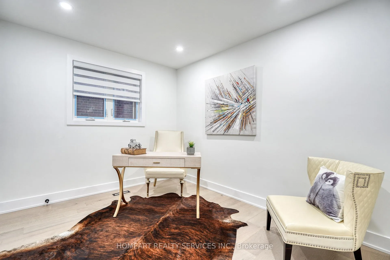
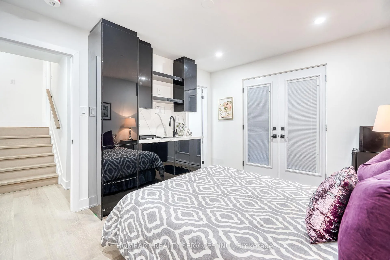
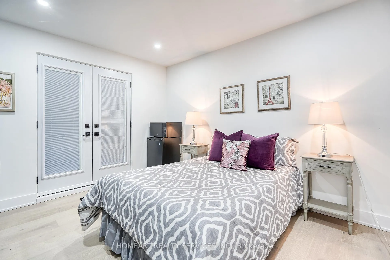
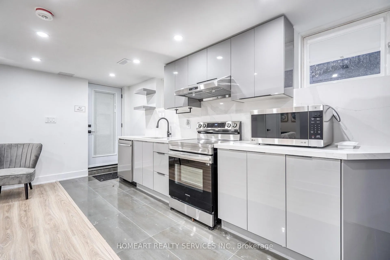
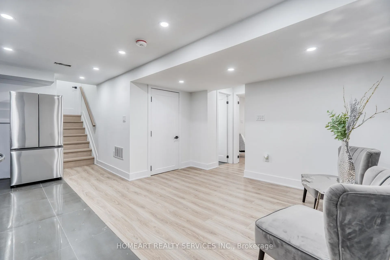
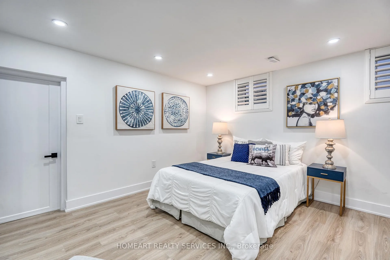
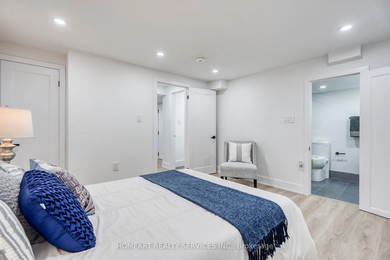
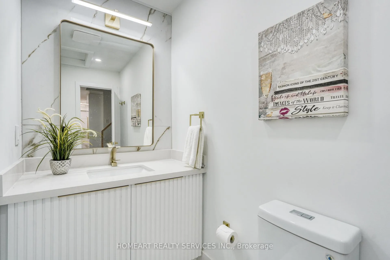
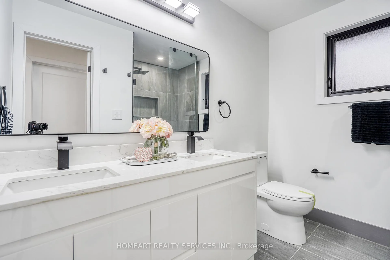
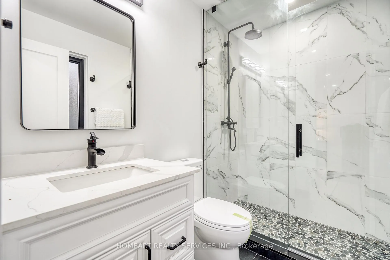
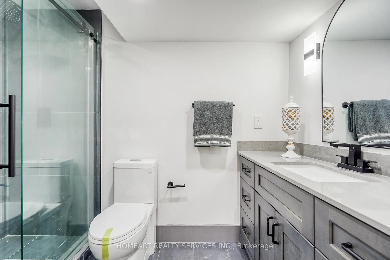
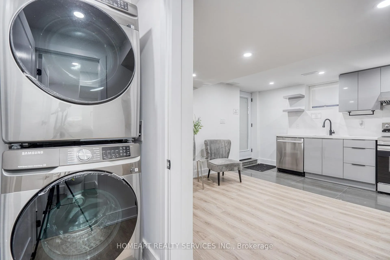
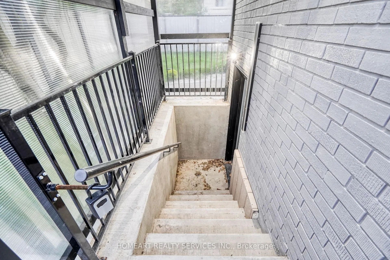
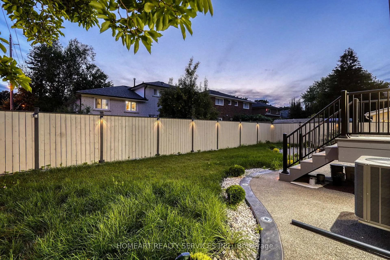
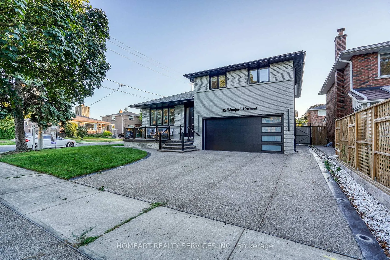
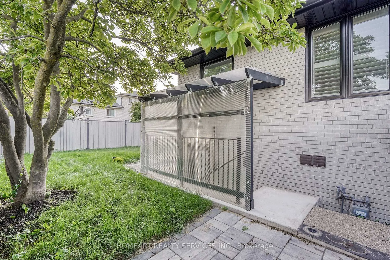
Welcome to this luxurious 4 Bedrooms home with a Legal Basement apartment, and a potential versatile studio in one of East York's top neighborhoods. Total Living Space 2,500-3,000 Sq Ft. This property is IDEAL for both families and investors. Whether you're looking for a multi-family investment or a spacious family home, this property offers incredible flexibility. The home has been NEWLY RENOVATED, featuring NEW roof, insulation, a NEW garage door, and a refinished fence. Inside, enjoy NEW electrical and plumbing systems, NEW energy-efficient windows and doors, and NEW custom kitchens with built-in organizers and high-end materials. NEW appliances complete the space, making it both stylish and functional. The home is beautifully finished with NEW hardwood flooring and large tiles throughout, creating a modern, seamless feel. Glass railings on the porch and staircase add a contemporary touch. With a NEW furnace, NEW hot water heater, and NEW air conditioner, you'll experience year-round comfort and efficiency. Sleek pot lights and modern lighting fixtures brighten the interior, while the home's flexible layout allows for use as a single-family residence or separate units. The NEW AND LEGAL basement apartment offers rental income potential, and the studio can either be part of the main home or rented separately for additional revenue or personal workspace. Outside, the NEW yard includes NEW aggregate concrete, professional landscaping, a built-in fire pit, and a NEW sprinkler system to maintain a lush, green space. The exterior features NEW high-end lighting, enhancing the homes curb appeal day and night. This exceptional detached, side-split property combines modern luxury with flexible living arrangements in a prime East York location. Perfect for families or investors, this home is a must-see!Brokerage Remarks
Key Facts & Features
Property Costs
- Annual Property Tax Amount
- $9,506
- Land Transfer Tax Fee
- $56,910
- Basement Type
- Apartment, Separate Entrance
Interior Features
- Interior Extras
- Accessory Apartment
- Fireplace/Stove
- No
- Elevator
- No
Exterior Features
- Pool
- None
Building
- Building Type
- Detached
- Building Style
- Backsplit 4
Construction
- Exterior Finish
- Brick
- Roof
- Asphalt Shingle
- Foundation Details
- Concrete Block
- Special Designation
- Unknown
Lot
- Lot Front
- 48.00 ft
- Lot Depth
- 83.50 ft
Inclusions
- Inclusions
- Gas stove, Built-in Microwave and oven Combo, Fridge x 2, 1 Mini Fridge, Microwave x 2, Dishwasher x 2, washer dryer x 2, sprinkler system, all electrical light fixtures, all window blinds and shutters.
Parking & Garages
- Garage Type
- Built-In
- Garage Spaces
- 2
- Parking Spaces
- 4
- Total Garage And Parking Spaces
- 6
Heating & Cooling
- Heat Source
- Gas
- Heat Type
- Forced Air
- Air Conditioning
- Central Air
- Water
- Municipal
- Sewers
- Sewer
- Natural Gas
- Yes
- Hydro
- Yes
- Telephone
- Yes
- Bedrooms
- 4 + 1
- Washrooms
- 6
- Kitchens
- 2
- Family / bonus room
- Yes
Room sizes
- Living Room—Main level, Combined w/Dining
- Dining Room—Main level, Combined w/Living
Washrooms
- 2-piece, Ground
- 3-piece, Second
- 4-piece, Second
- 2-piece, Basement
- 3-piece, Basement
- Municipality
- Toronto
- Neighbourhood
- O'Connor-Parkview
- Main cross streets
- Victoria Park Rd & Danforth Rd
- Zoning
- Single Family Residential
- Directions
- North Of Danforth
- MLS® number
- E13225338
- Data source
- Toronto Regional Real Estate Board
- Listed on
- 2026-06-01
- Updated on
- 2026-09-15
- Days on market
- 139 days
- Possession date
- 2026-07-15
- Possession type
- 30-59 days
- Co-op commission
- 2.5 %
- Seller
- Listed by
- HOMEART REALTY SERVICES INC.
Home Market Value
Current home valuation for 35 Munford Crescent, Toronto, O'Connor-Parkview, Toronto, ON. Listed for $1,599,000
HOMEH Estimate
$1,747,865
Estimated Sales Range
$1,048,719 - $2,447,011
HOMEH Estimate for 35 Munford Crescent, Toronto, O'Connor-Parkview
Calculated with a real agent's CMA method — 45+ years of experience, codified. Not an AI guess.
For the owner
Is this your home? Track its value.
Get this home's HOMEH Estimate by email once a month, with how many homes are for sale around you.
Mortgage Payment Calculator
Compare up to 4 down payment scenarios
20% required for homes $1.5M or more
$319,800
| Scenario 1 | Scenario 2 | Scenario 3 | Scenario 4 | |
|---|---|---|---|---|
−Down payment | % $ | % $ | % $ | % $ |
+CMHC insurance | $0 | $0 | $0 | $0 |
=Total mortgage | $1,279,200 | $1,199,250 | $1,119,300 | $1,039,350 |
Amortization | ||||
Mortgage rate | % | % | % | % |
| Payment frequency | ||||
=Mortgage payment | $6,246monthly | $5,855monthly | $5,465monthly | $5,075monthly |
Land Transfer Tax
$28,455
$28,455
$56,910
Around this home
No schools found nearby
Data provided by OpenStreetMap & Fraser Institute School Rankings
Ask HOMEH
New!Hi there!
👋Text or call (416) 301-9001
Recommended for you
Based on homes you've looked at.
No recommended properties found.
Nearby similar homes
No nearby properties found.
More real estate resources
Other homes nearby
Explore this area
Nearby neighbourhoods
No nearby listings available.