
35 Thelma Avenue
Toronto (Forest Hill South), ON M4V 1X8
- 3+1Bedrooms
- 5Bathrooms
- 1Garage
- 2500–3000Sq Ft
- $10,951Tax
- 23×107 ftLot Size
 Estimated Value:$2,504,002See Free Estimate Report

Property not available for sale or for rent.
HOMEH One: full-service selling for a 1% listing fee. The buyer's agent commission is separate.
Free Home EvaluationHow Much Is My Home Worth?Homes for Sale NearbySale & Price History for 35 Thelma Avenue, Toronto, Forest Hill South
Real estate boards require you to or to see the full details of this property.
*Sold prices and complete sale & price history are regulated data. Under the Trust in Real Estate Services Act, 2002 (TRESA) and the rules of the Real Estate Council of Ontario (RECO), and pursuant to the Multiple Listing Service® rules of the Canadian Real Estate Association (CREA) and the Toronto Regional Real Estate Board (TRREB), this information may be shown only to registered users who have agreed to the applicable terms of use (a Virtual Office Website, or "VOW," arrangement). HOMEH Inc., Brokerage therefore provides it to signed-in members only. Creating an account is free and takes under a minute.
About 35 Thelma Avenue, Toronto, Forest Hill South
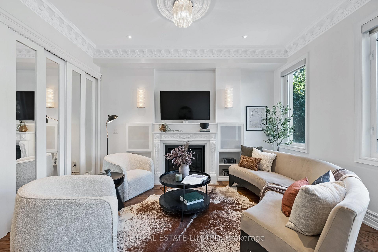
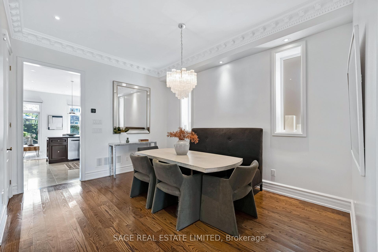
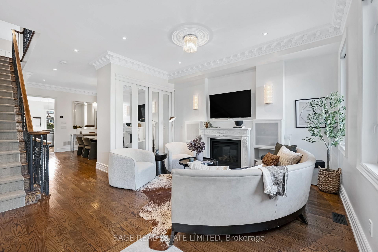
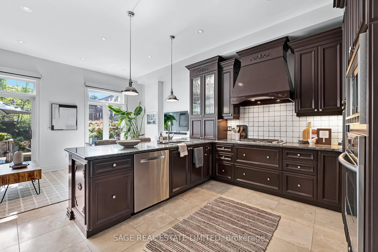
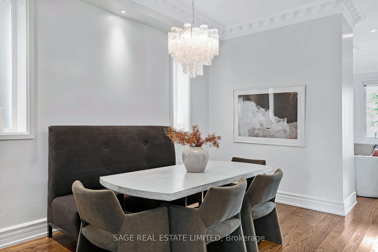
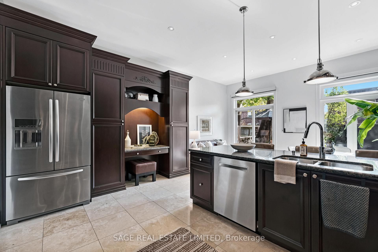
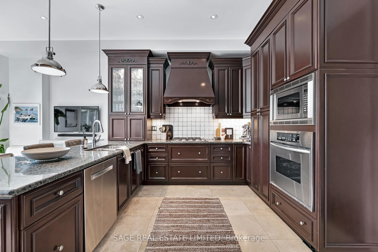
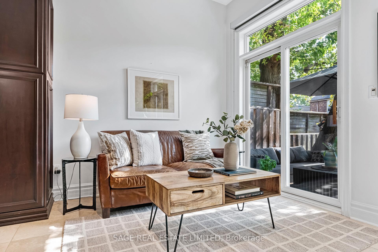
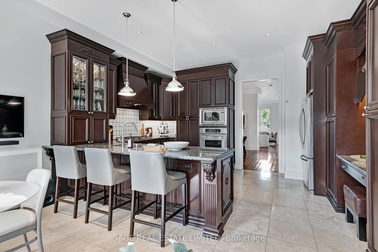
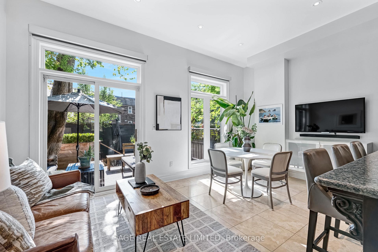
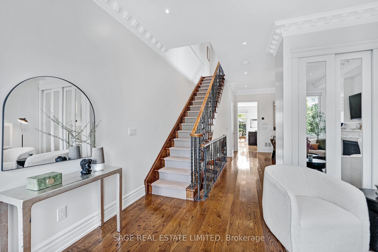
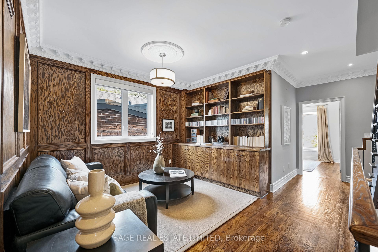
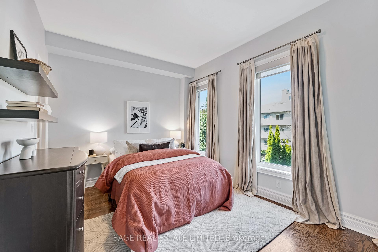
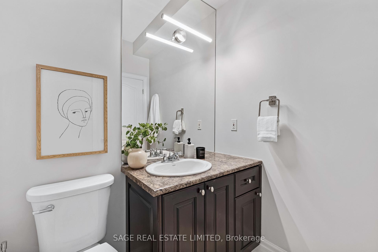
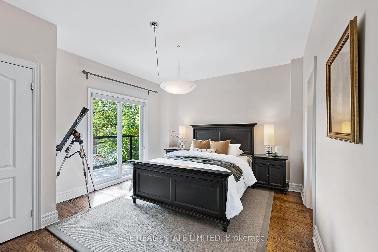
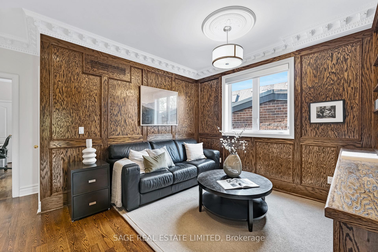
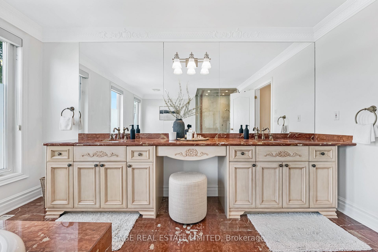
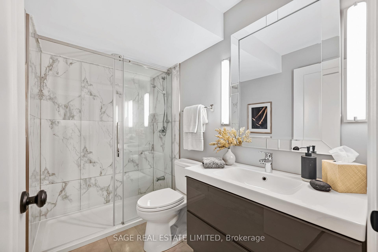
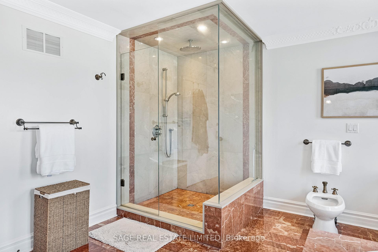
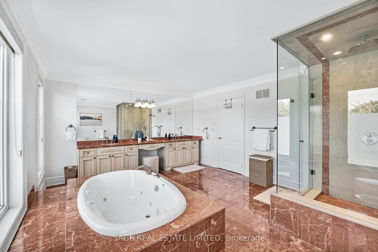
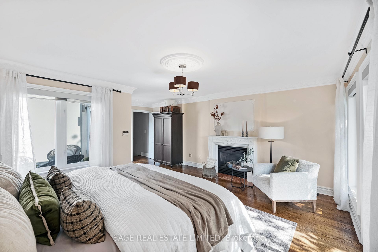
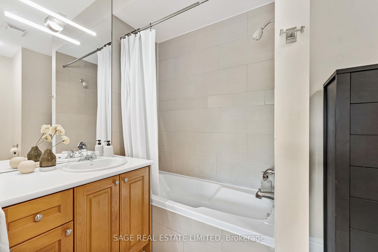
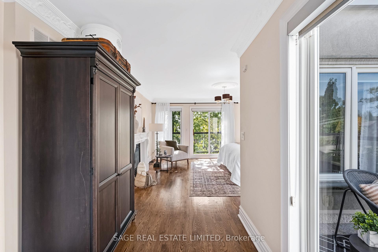
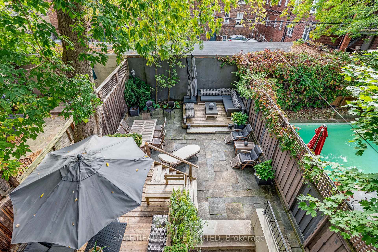
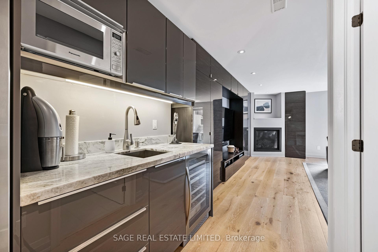
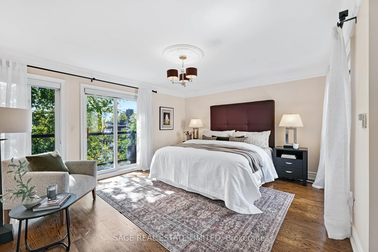
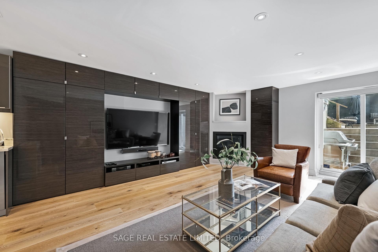
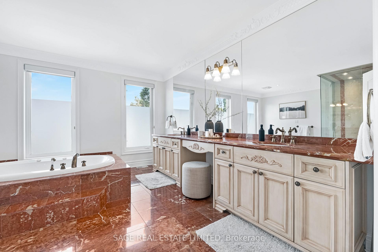
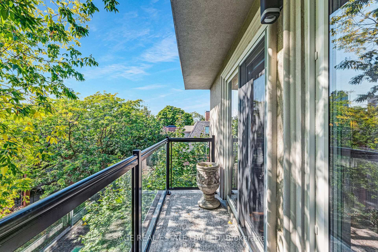
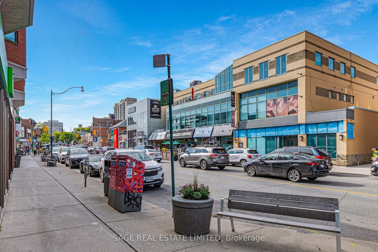
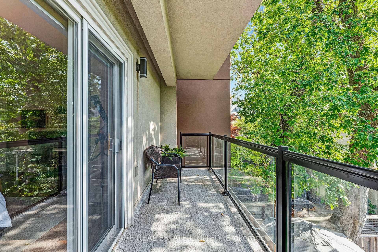
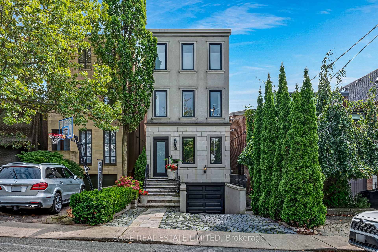
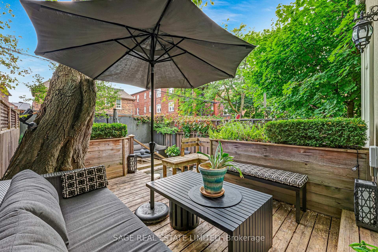
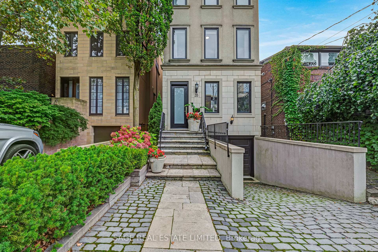
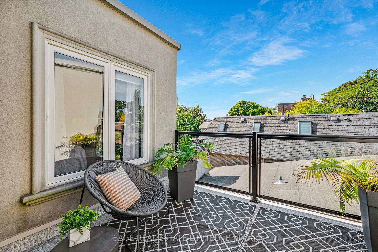
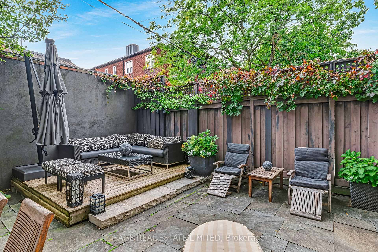
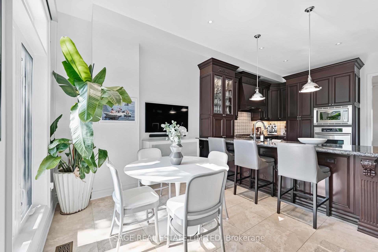
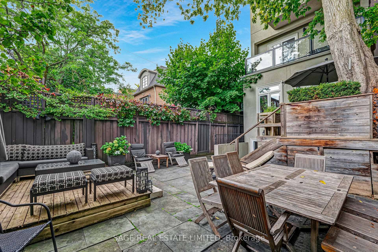
UNDESERVINGLY OVERLOOKED IN FOREST HILL VILLAGE. Like a distinguished gentleman, four floors tall with a handsome expression, and a sunny south facing yard, 35 Thelma is The Connoisseur. A purveyor of fine detail, this Forest Hill darling has a confident European flare with thick Parisian mouldings, a primary bathroom rich in Italian marble, and a classic New York Brownstone footprint. Tucked away on a private avenue, veiled by illustrious leafy trees, you'll revel in the calm of a dead-end street, all while conveniently rooted in the heart of prestigious Forest Hill Village. Ceilings climb 10 feet high on the main floor and in the king-sized kitchen, built with custom cabinetry and a gas range stove, where you can walk out to the rear garden and squeeze the last drops of daylight before settling by one of three gas fireplaces throughout the house. For movie nights or entertaining friends & family in the yard, head down to the lower level lounge with heated floors, a stylish wet bar and upgraded bathroom - the perfect spot that ensures the chaos of hosting is stress-free. Designed with multi-level privacy, each bedroom has its own ensuite, plus a powder room on the main for dinner guests. On weekdays, retire from your warm home office, the 2nd floor study, and ascend to the top floor, a designated primary suite with a large walk-in closet and secret balcony where the evening sky falls slowly to sleep as you watch the CN Tower spark to life and let the strains of the day roll from your shoulders. This is your opportunity to get into one of Canadas most premium neighbourhoods, an elite school district and a location where life feels easy in the Village. Everything you need is only a few steps away from where you are.
Key Facts & Features
Property Costs
- Annual Property Tax Amount
- $10,951
- Land Transfer Tax Fee
- $131,890
Rental Items
- Rental Equipment
- None
- Basement Type
- Finished with Walk-Out, Full
Interior Features
- Laundry Level
- Lower Level
- Interior Extras
- Central Vacuum
- View
- City, Downtown
- Fireplace/Stove
- Yes
- Fireplace Features
- Natural Gas
- Elevator
- No
Exterior Features
- Exterior Extras
- Patio, Privacy
- Pool
- None
- Property Features
- Fenced Yard, Place Of Worship, School, Cul de Sac/Dead End, Park, Public Transit
Building
- Building Type
- Detached
- Building Style
- 3-Storey
- Approx Age
- 16-30
Construction
- Exterior Finish
- Stucco (Plaster), Stone
- Roof
- Asphalt Shingle
- Foundation Details
- Poured Concrete
- Special Designation
- Unknown
Lot
- Lot Front
- 23.10 ft
- Lot Depth
- 106.66 ft
Inclusions
- Inclusions
- See Schedule C
Exclusions
- Exclusions
- See Schedule C
Parking & Garages
- Garage Type
- Built-In
- Garage Spaces
- 1
- Parking Spaces
- 2
- Total Garage And Parking Spaces
- 3
Heating & Cooling
- Heat Source
- Gas
- Heat Type
- Forced Air
- Air Conditioning
- Central Air
- Water
- Municipal
- Sewers
- Sewer
- Bedrooms
- 3 + 1
- Washrooms
- 5
- Kitchens
- 1
- Family / bonus room
- Yes
Room sizes
- Living Room—Main level, Crown Moulding, Gas Fireplace, Open Concept
- Dining Room—Main level, Large Window, Crown Moulding, Hardwood Floor
- Kitchen—Main level, Combined w/Family, Limestone Flooring, Granite Counters
- Breakfast—Main level, Combined w/Kitchen, W/O To Patio, Large Window
- Bedroom 2—Second level, Balcony, Hardwood Floor, 4 Pc Ensuite
- Bedroom 3—Second level, Double Closet, Hardwood Floor, 4 Pc Ensuite
- Den—Second level, Crown Moulding, Large Window, B/I Shelves
- Primary Bedroom—Third level, Gas Fireplace, W/O To Terrace, 7 Pc Ensuite
- Recreation—Basement level, Gas Fireplace, 3 Pc Bath, Walk-Out
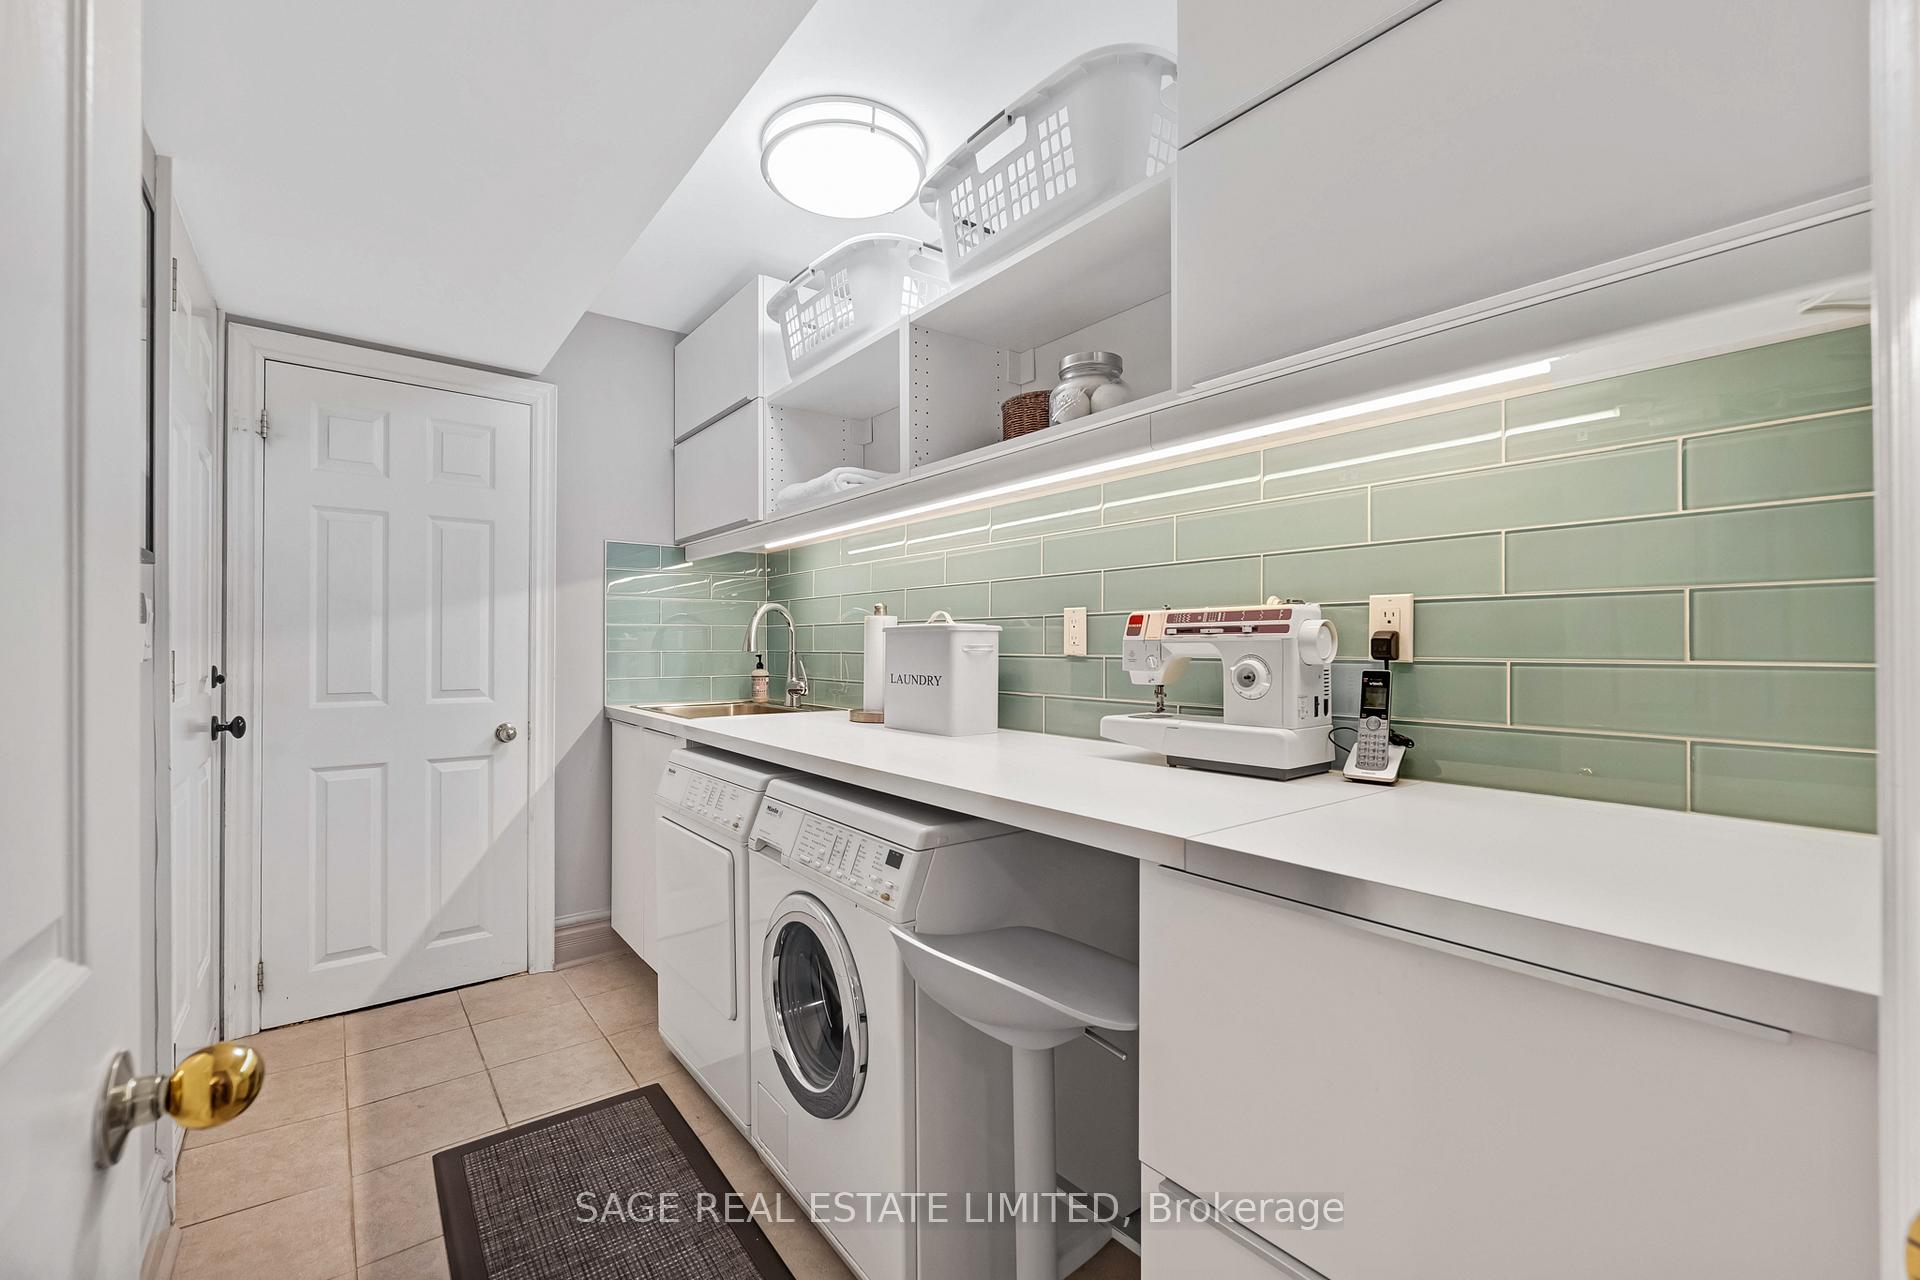
- Laundry—Basement level, Laundry Sink, B/I Shelves, Tile Floor
Washrooms
- 2-piece, Main
- 3-piece, Basement
- 4-piece, Second
- 4-piece, Second
- 7-piece, Third
- Municipality
- Toronto
- Neighbourhood
- Forest Hill South
- Main cross streets
- Spadina & Lonsdale
- MLS® number
- C12001173
- Data source
- Toronto Regional Real Estate Board
- Status change
- 2025-03-11
- Listed on
- 2025-03-05
- Days on market
- 6 days
- Possession type
- Flexible
- Co-op commission
- 2.5% + HST
- Seller
- Listed by
- SAGE REAL ESTATE LIMITED
Home Market Value
Current home valuation for 35 Thelma Avenue, Toronto, Forest Hill South, Toronto, ON. Listed for $3,149,000
HOMEH Estimate
$2,504,002
Estimated Sales Range
$1,752,801 - $3,255,203
HOMEH Estimate for 35 Thelma Avenue, Toronto, Forest Hill South
Calculated with a real agent's CMA method — 45+ years of experience, codified. Not an AI guess.
For the owner
Is this your home? Track its value.
Get this home's HOMEH Estimate by email once a month, with how many homes are for sale around you.
Mortgage Payment Calculator
Compare up to 4 down payment scenarios
20% required for homes $1.5M or more
$629,800
| Scenario 1 | Scenario 2 | Scenario 3 | Scenario 4 | |
|---|---|---|---|---|
−Down payment | % $ | % $ | % $ | % $ |
+CMHC insurance | $0 | $0 | $0 | $0 |
=Total mortgage | $2,519,200 | $2,361,750 | $2,204,300 | $2,046,850 |
Amortization | ||||
Mortgage rate | % | % | % | % |
| Payment frequency | ||||
=Mortgage payment | $12,300monthly | $11,531monthly | $10,763monthly | $9,994monthly |
Land Transfer Tax
$65,200
$66,690
$131,890
Around this home
No schools found nearby
Data provided by OpenStreetMap & Fraser Institute School Rankings
Ask HOMEH
New!Hi there!
👋Text or call (416) 301-9001
Recommended for you
Based on homes you've looked at.
No recommended properties found.
Nearby similar homes
No nearby properties found.
More real estate resources
Other homes nearby
Explore this area
Nearby neighbourhoods
No nearby listings available.