
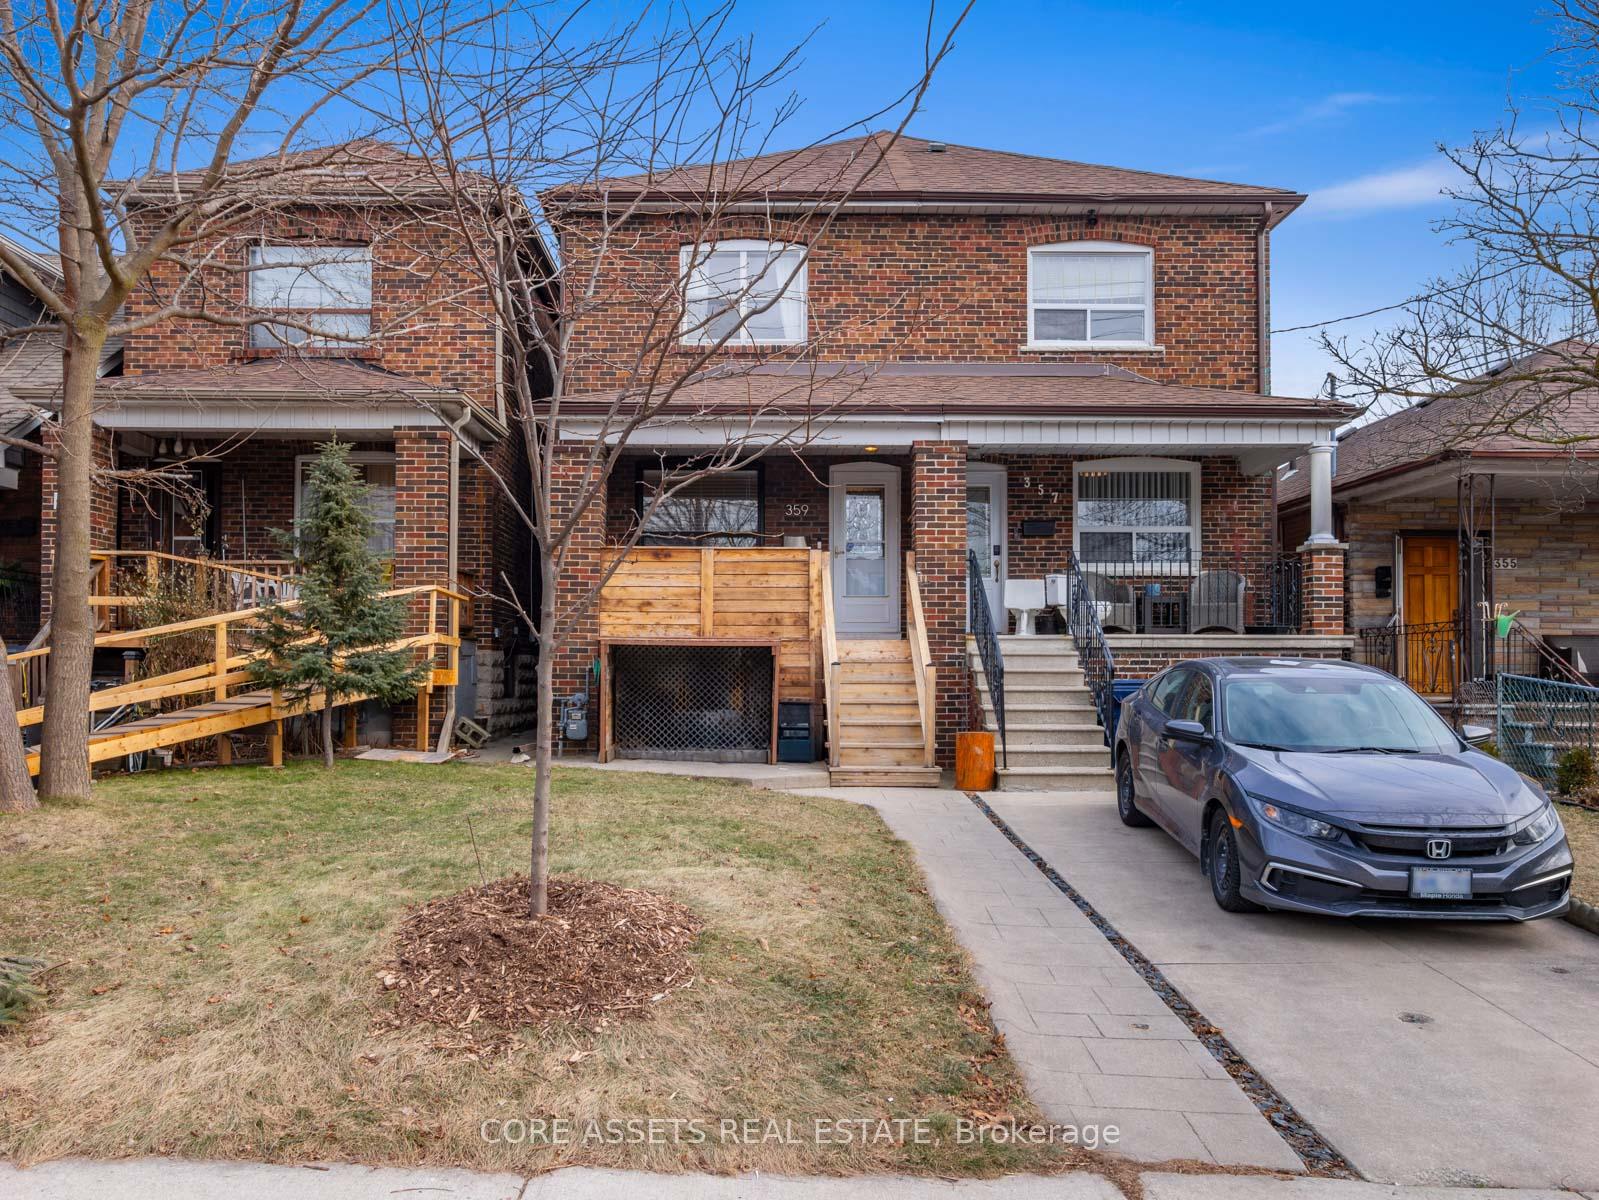
359 Northcliffe Boulevard
Toronto (Oakwood Village), ON M6E 3K9
- 3+1Bedrooms
- 2Bathrooms
- 1Garage
- —Sq Ft
- $4,821Tax
- 16×120 ftLot Size
 Estimated Value:$720,369See Free Estimate Report

This home has sold. It is no longer available.
Property not available for sale or for rent.
Sale & Price History for 359 Northcliffe Boulevard, Toronto, Oakwood Village
| Start Date | End Date | Price | Event | MLS# |
|---|---|---|---|---|
| 2025-01-13 | 2025-01-17 | Login to See Prices | Sold | c11920198 |
Real estate boards require you to or to see the full details of this property.
*Sold prices and complete sale & price history are regulated data. Under the Trust in Real Estate Services Act, 2002 (TRESA) and the rules of the Real Estate Council of Ontario (RECO), and pursuant to the Multiple Listing Service® rules of the Canadian Real Estate Association (CREA) and the Toronto Regional Real Estate Board (TRREB), this information may be shown only to registered users who have agreed to the applicable terms of use (a Virtual Office Website, or "VOW," arrangement). HOMEH Inc., Brokerage therefore provides it to signed-in members only. Creating an account is free and takes under a minute.
About 359 Northcliffe Boulevard, Toronto, Oakwood Village
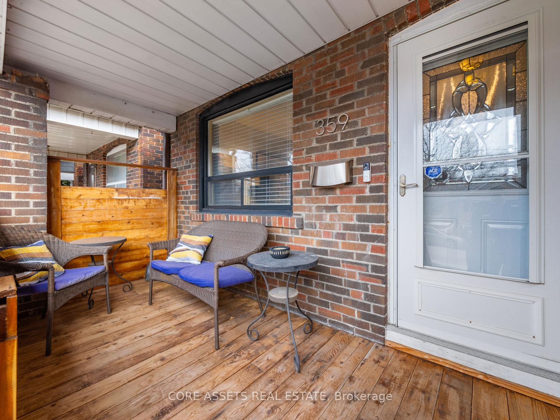
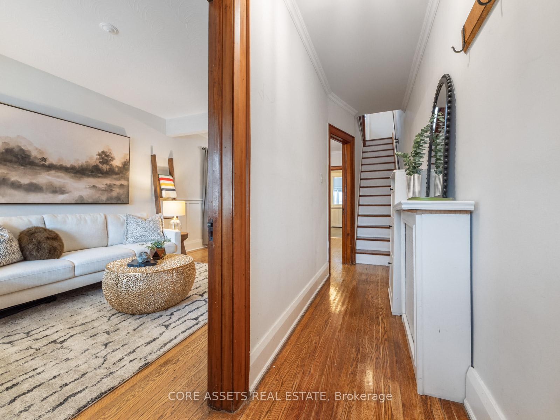
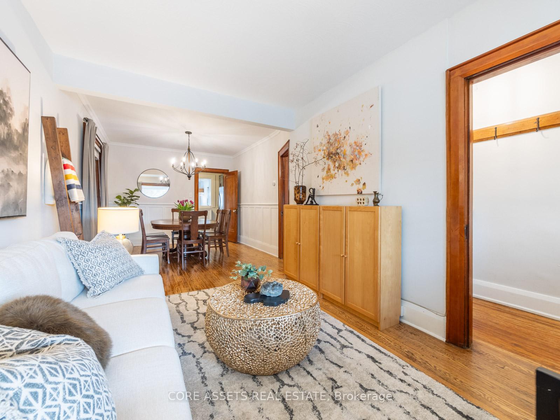
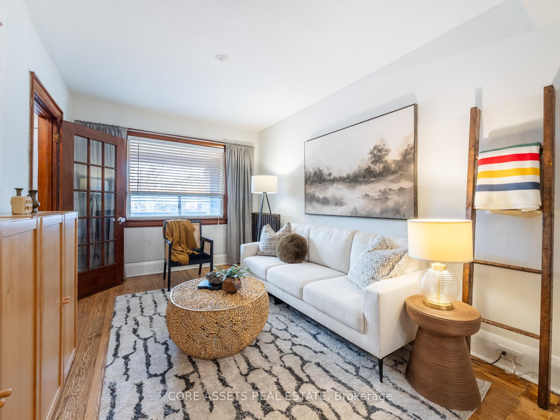
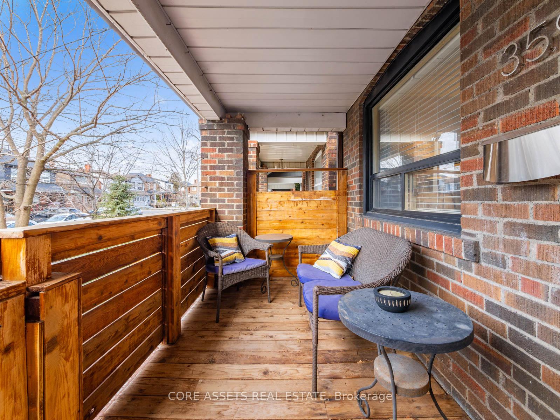
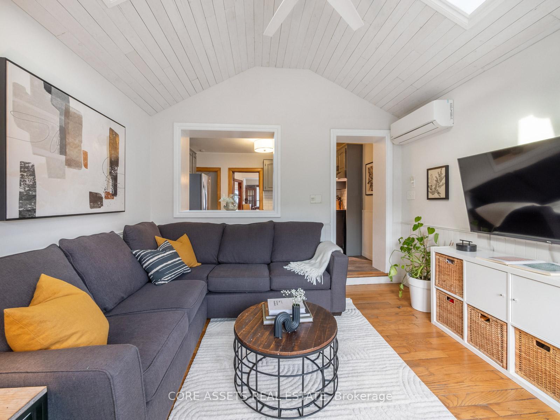
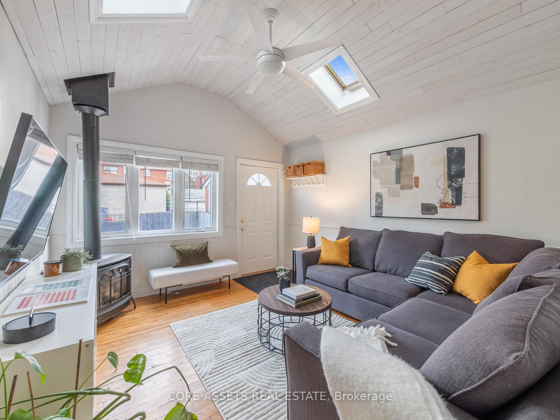
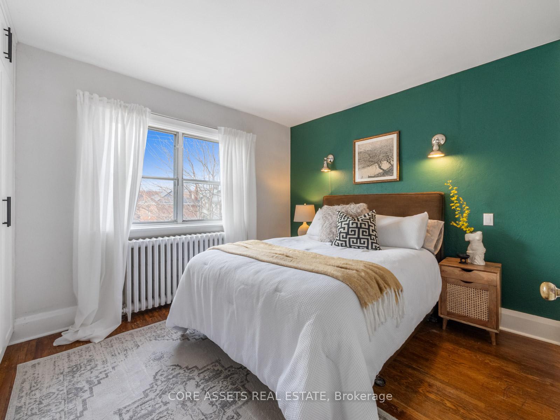
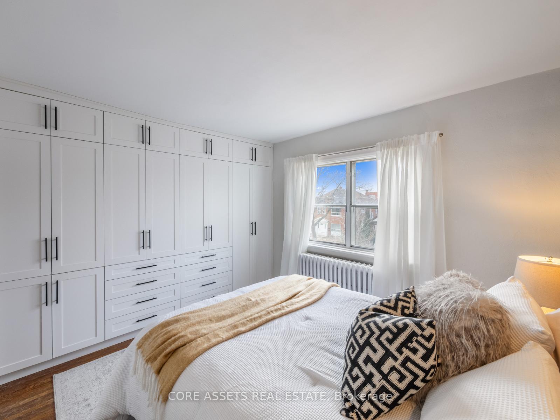
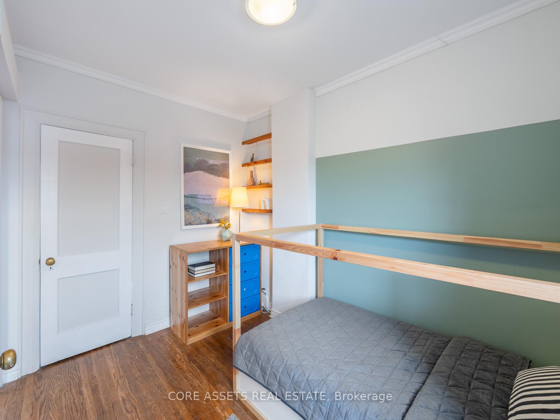
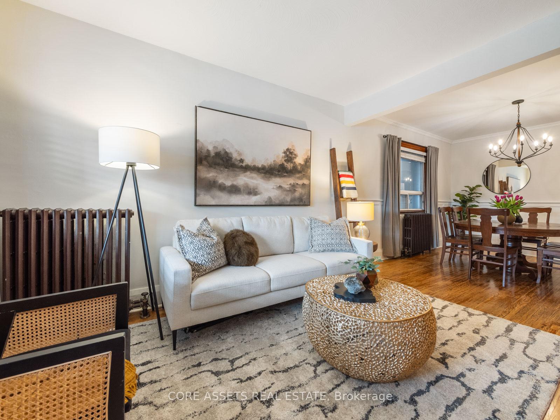
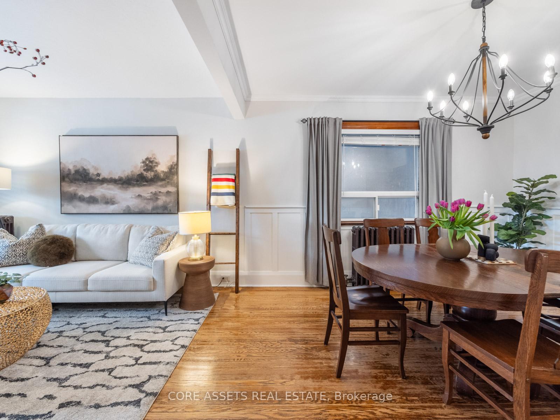
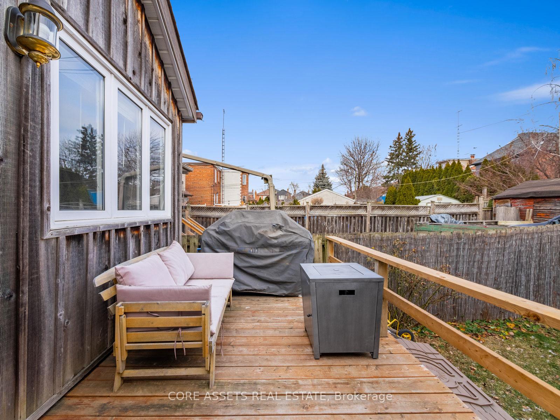
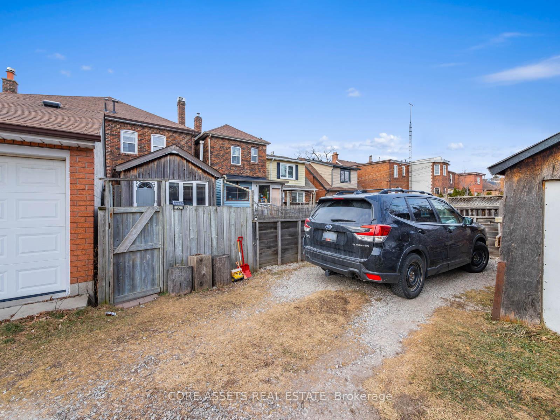
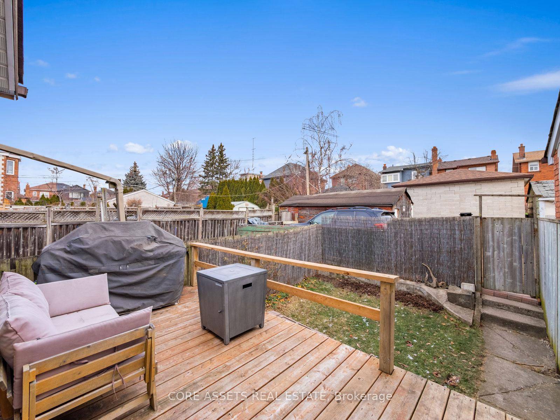
This immaculately kept 3-bedroom home is a rare find in one of the most sought-after neighbourhoods. This property blends timeless charm with modern convenience within the Corso Italia community. The home is anchored by a spacious rear family room with vaulted ceilings, perfect for entertaining or relaxing by the cozy gas fireplace. The thoughtfully designed layout offers ample storage, including a wall-to-wall closet in the primary bedroom, a double linen closet, and two cedar closets in the basement. The exterior is just as impressive, with a private rear wood deck providing access to the backyard, garden (with fresh strawberries in the spring and summer!) and private parking. A wood-covered front porch adds a welcoming charm where you can catch the beautiful afternoon sun with a coffee or libation in hand. The home has comfortable radiant heating combined with two heat (AC) pumps, guaranteeing comfort in every season. Located on a quiet, family-friendly street, this home is surrounded by an incredible community. From lively street parties and festivals to excellent restaurants, schools and two nearby libraries, everything you need is just steps away. Neighbourhood classics include Primrose Bagel, Emma's Country Kitchen, True History Brewing, Oakwood Espresso, Wild Blue Bakery and Desotos. Public transit, major highways, malls, and schools are all within minutes, making it as practical as picturesque. With many young families in the neighbourhood, this is a safe and welcoming place to call home. Don't miss your chance to own this home in a truly special area.
Key Facts & Features
Property Costs
- Annual Property Tax Amount
- $4,821
- Land Transfer Tax Fee
- $32,110
Rental Items
- Rental Equipment
- none.
- Under Contract
- None
- Basement Type
- Full
Interior Features
- Laundry Level
- Lower Level
- Interior Extras
- Other
- Fireplace/Stove
- Yes
- Fireplace Features
- Natural Gas, Family Room, Freestanding
- Elevator
- No
Exterior Features
- Exterior Extras
- Deck, Porch
- Pool
- None
Building
- Building Type
- Semi-Detached
- Building Style
- 2-Storey
Construction
- Exterior Finish
- Brick
- Roof
- Other
- Foundation Details
- Other
- Special Designation
- Unknown
Lot
- Lot Front
- 16.15 ft
- Lot Depth
- 120.00 ft
- Lot Size
- 16.00 x 107.00 Feet (Irregular)
- Lot Shape
- Irregular
- Lot Size Code
- 16.00 x 107.00 Feet (Irregular)
Inclusions
- Inclusions
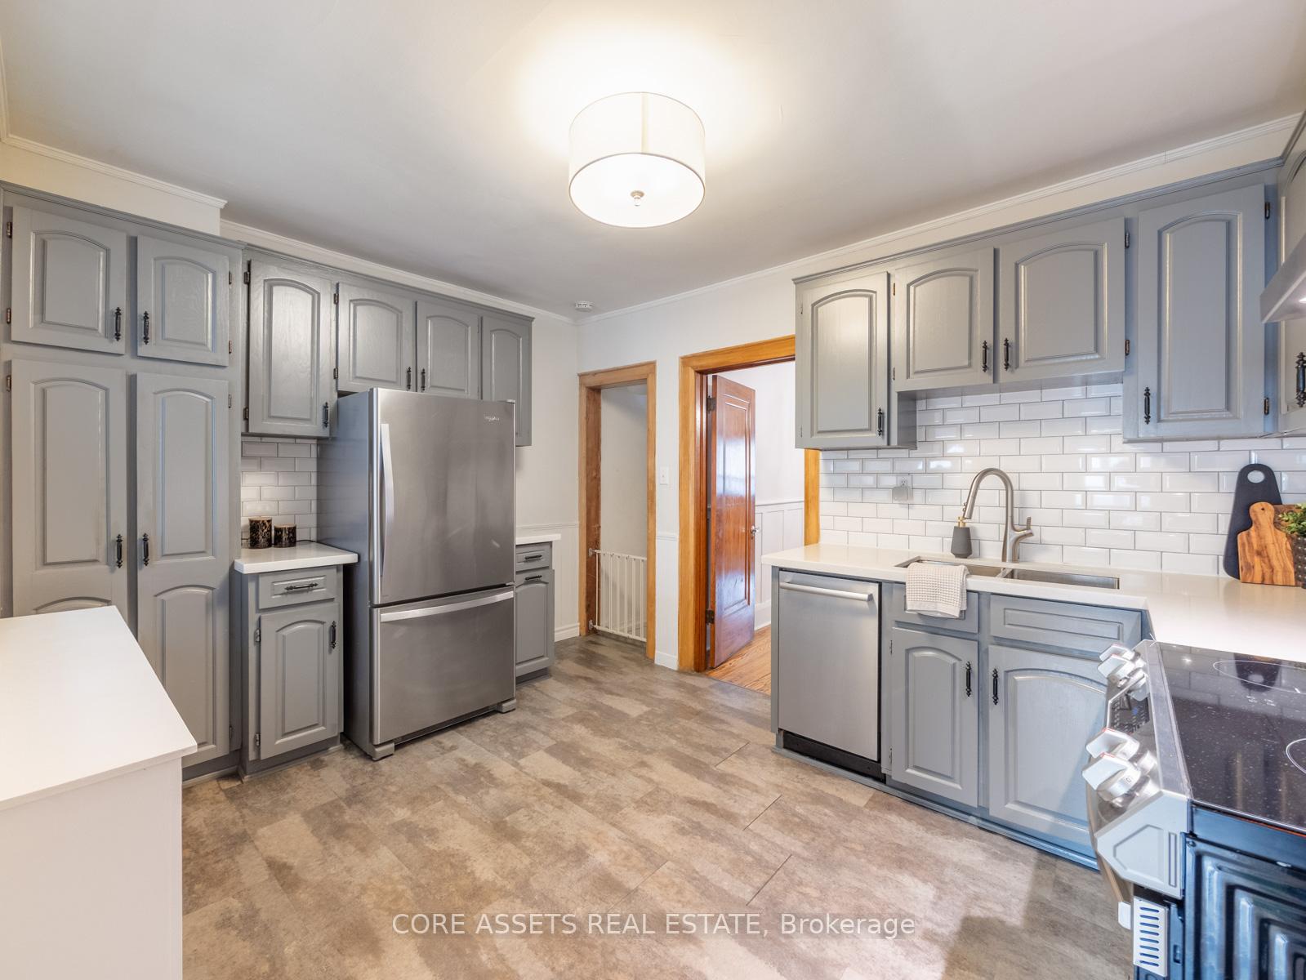
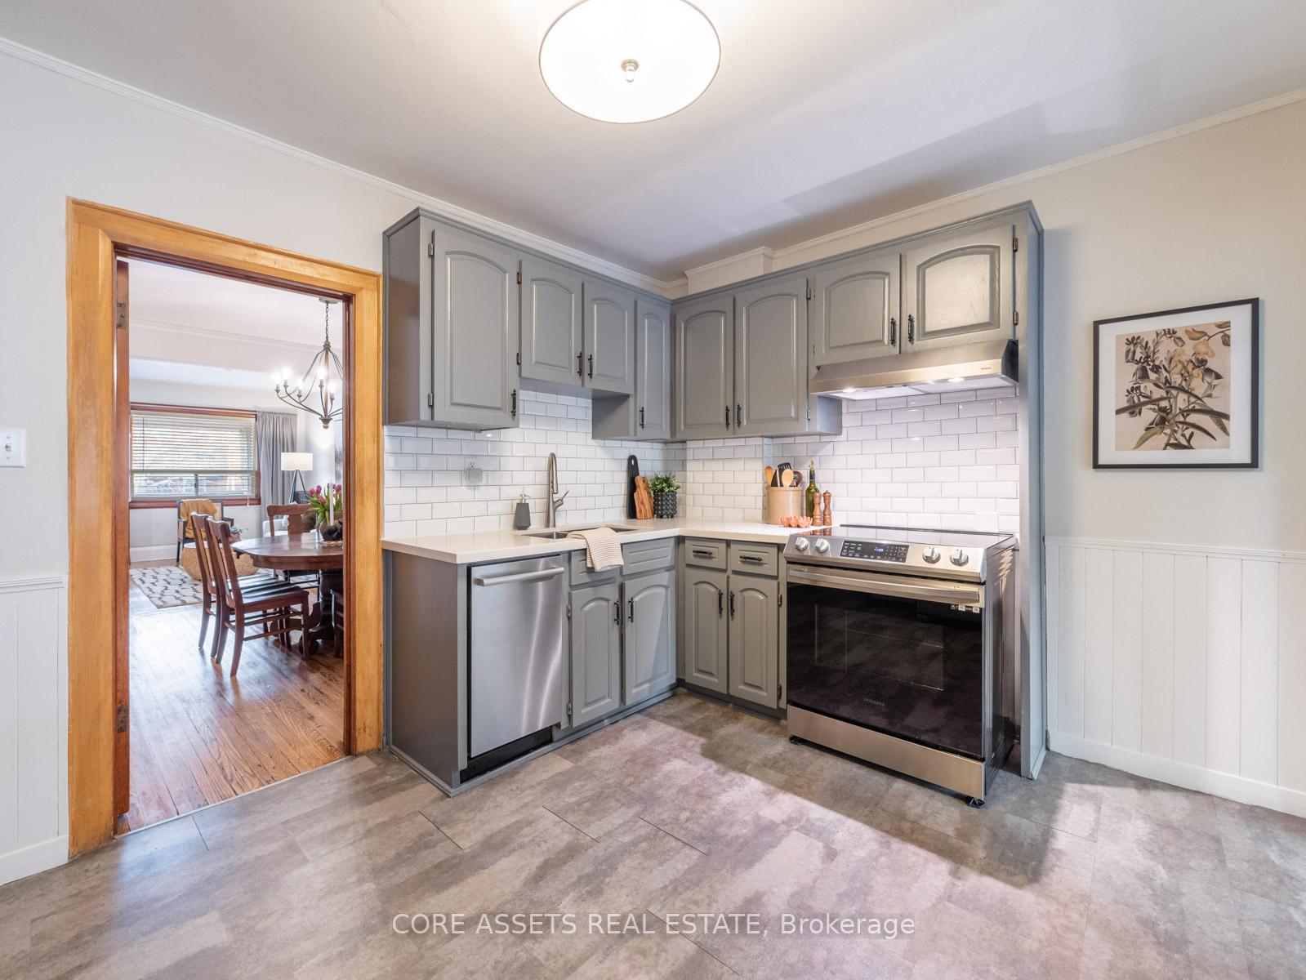
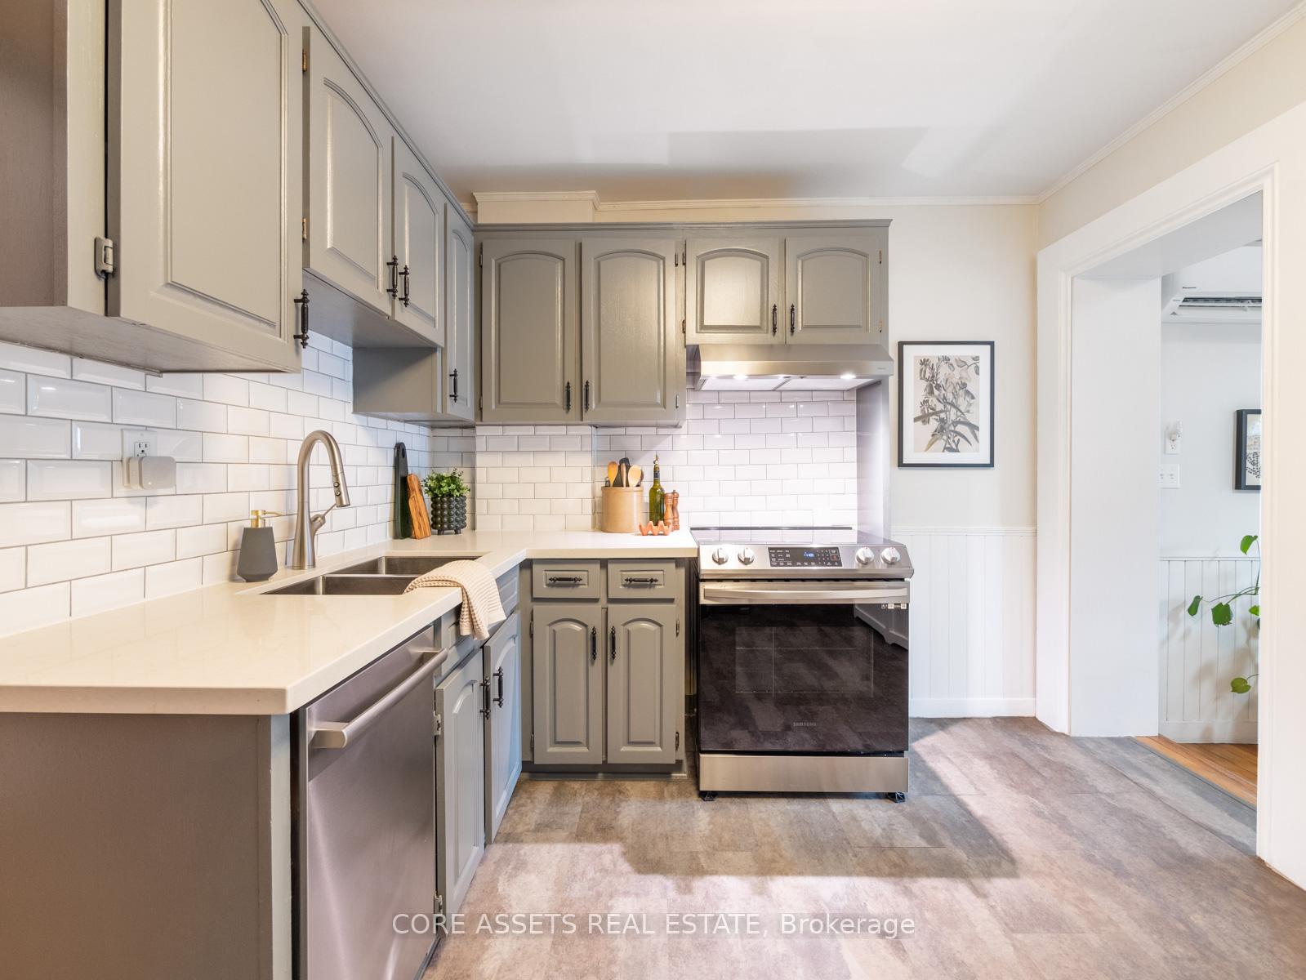
- Existing [fridge, stove, dishwasher, range hood, clothes dryer, clothes washer, light fixtures, window coverings]
Exclusions
- Exclusions
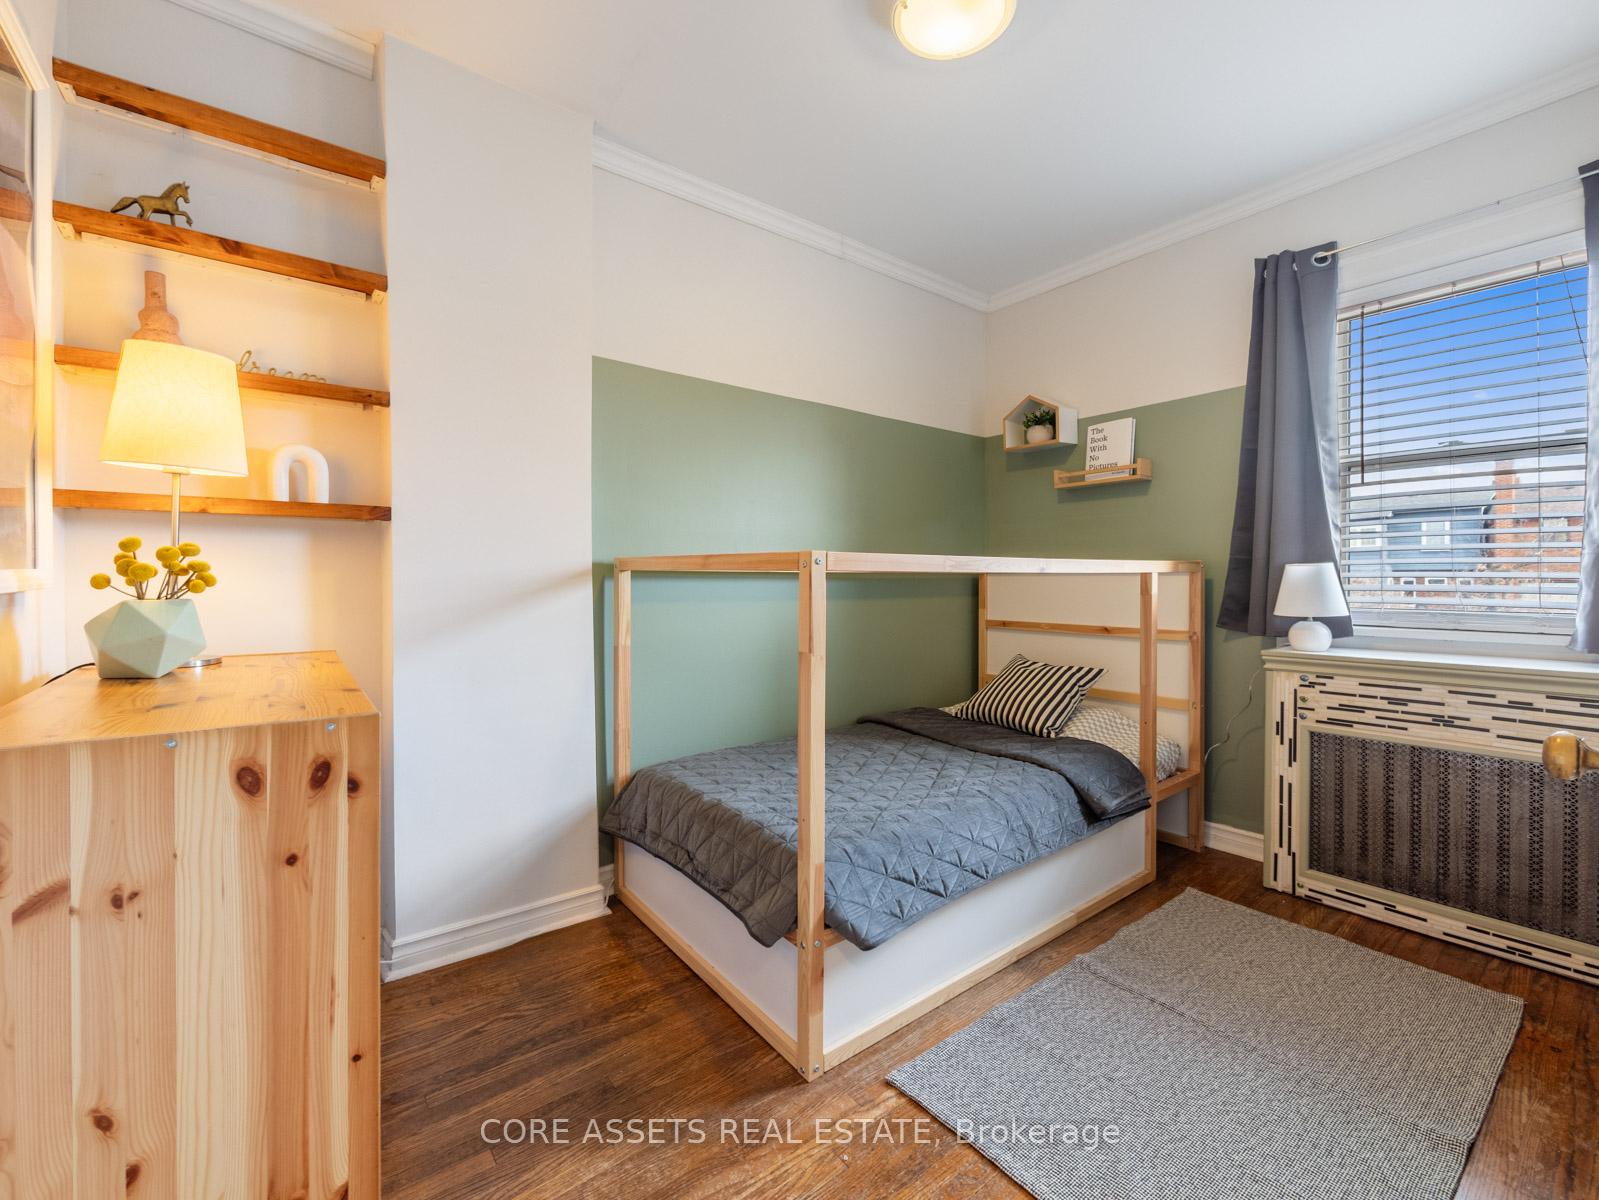
- book shelf in green room (beside the window), shoe cabinet in the front hall, window coverings in the primary bedroom
Parking & Garages
- Garage Type
- None
- Garage Spaces
- 1
- Parking Spaces
- 1
- Total Garage And Parking Spaces
- 1
Heating & Cooling
- Heat Source
- Gas
- Heat Type
- Radiant
- Air Conditioning
- Wall Unit(s)
- Water
- Municipal
- Sewers
- Sewer
- Bedrooms
- 3 + 1
- Washrooms
- 2
- Kitchens
- 1
- Family / bonus room
- Yes
Room sizes
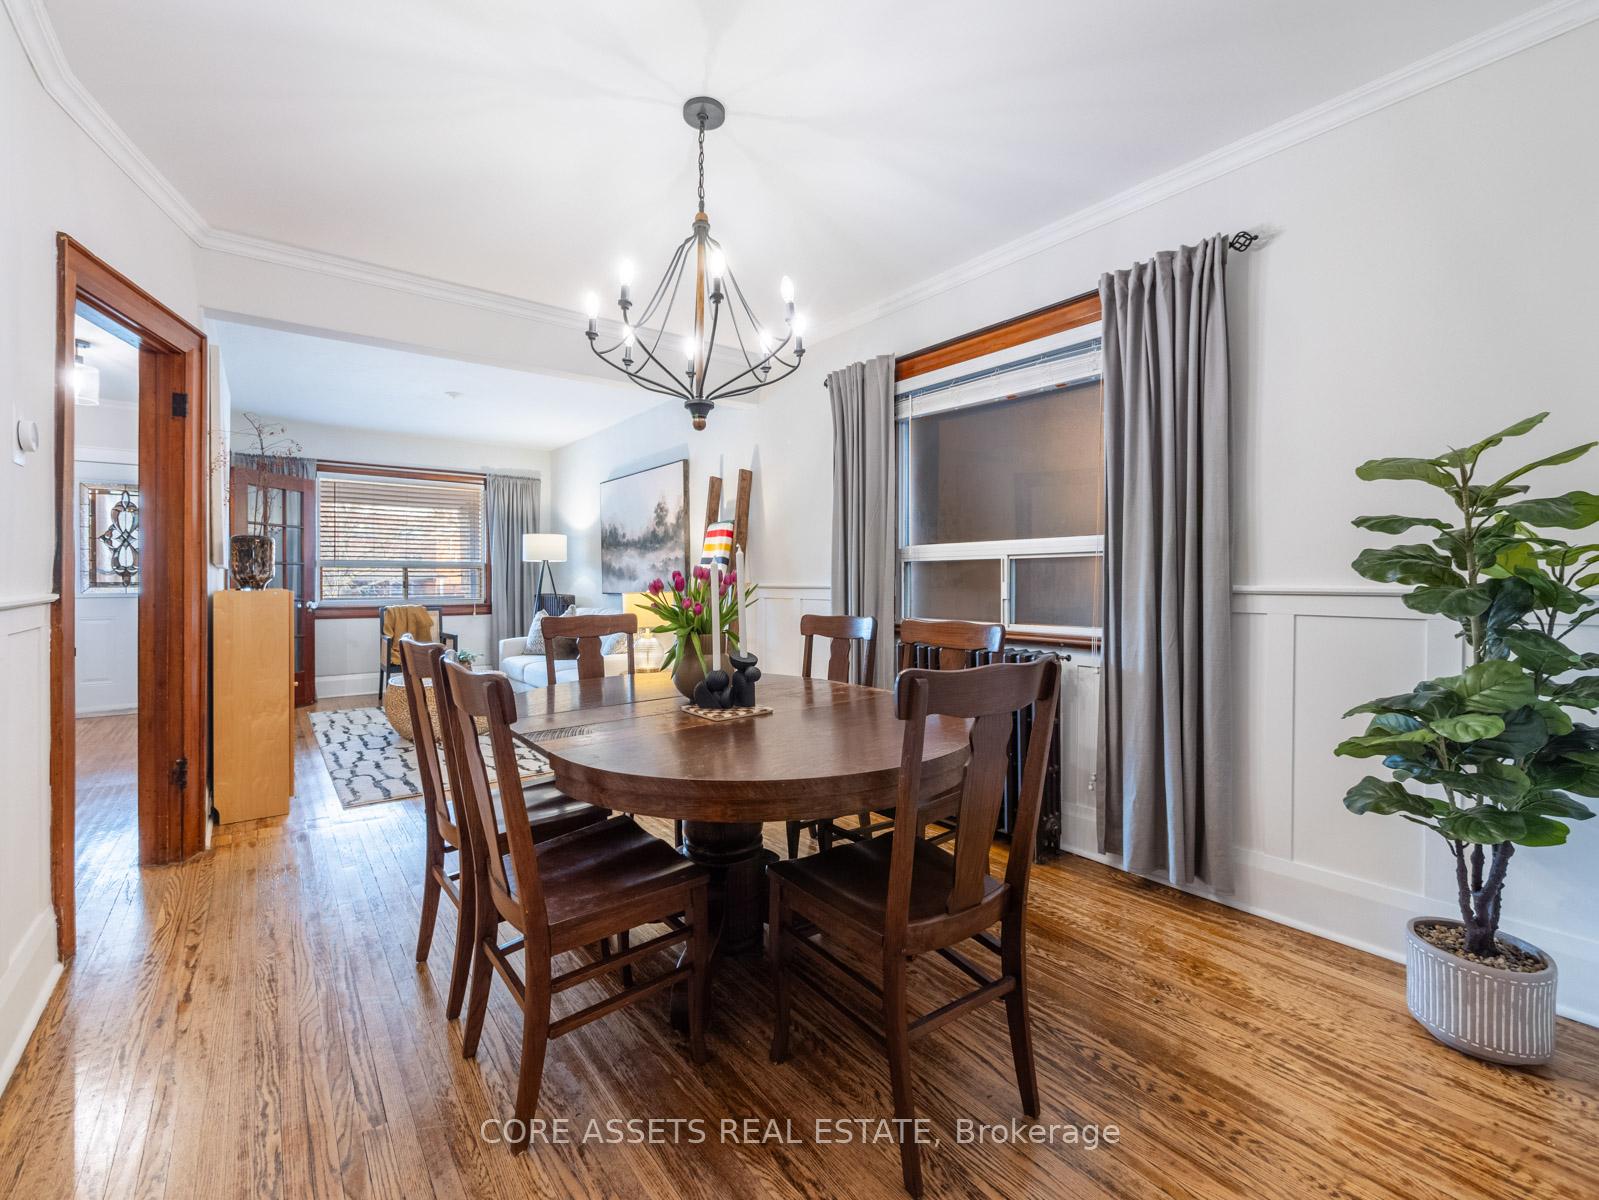
- Living Room3.28 x 4.92Main level, Hardwood Floor, Open Concept, Overlooks Frontyard
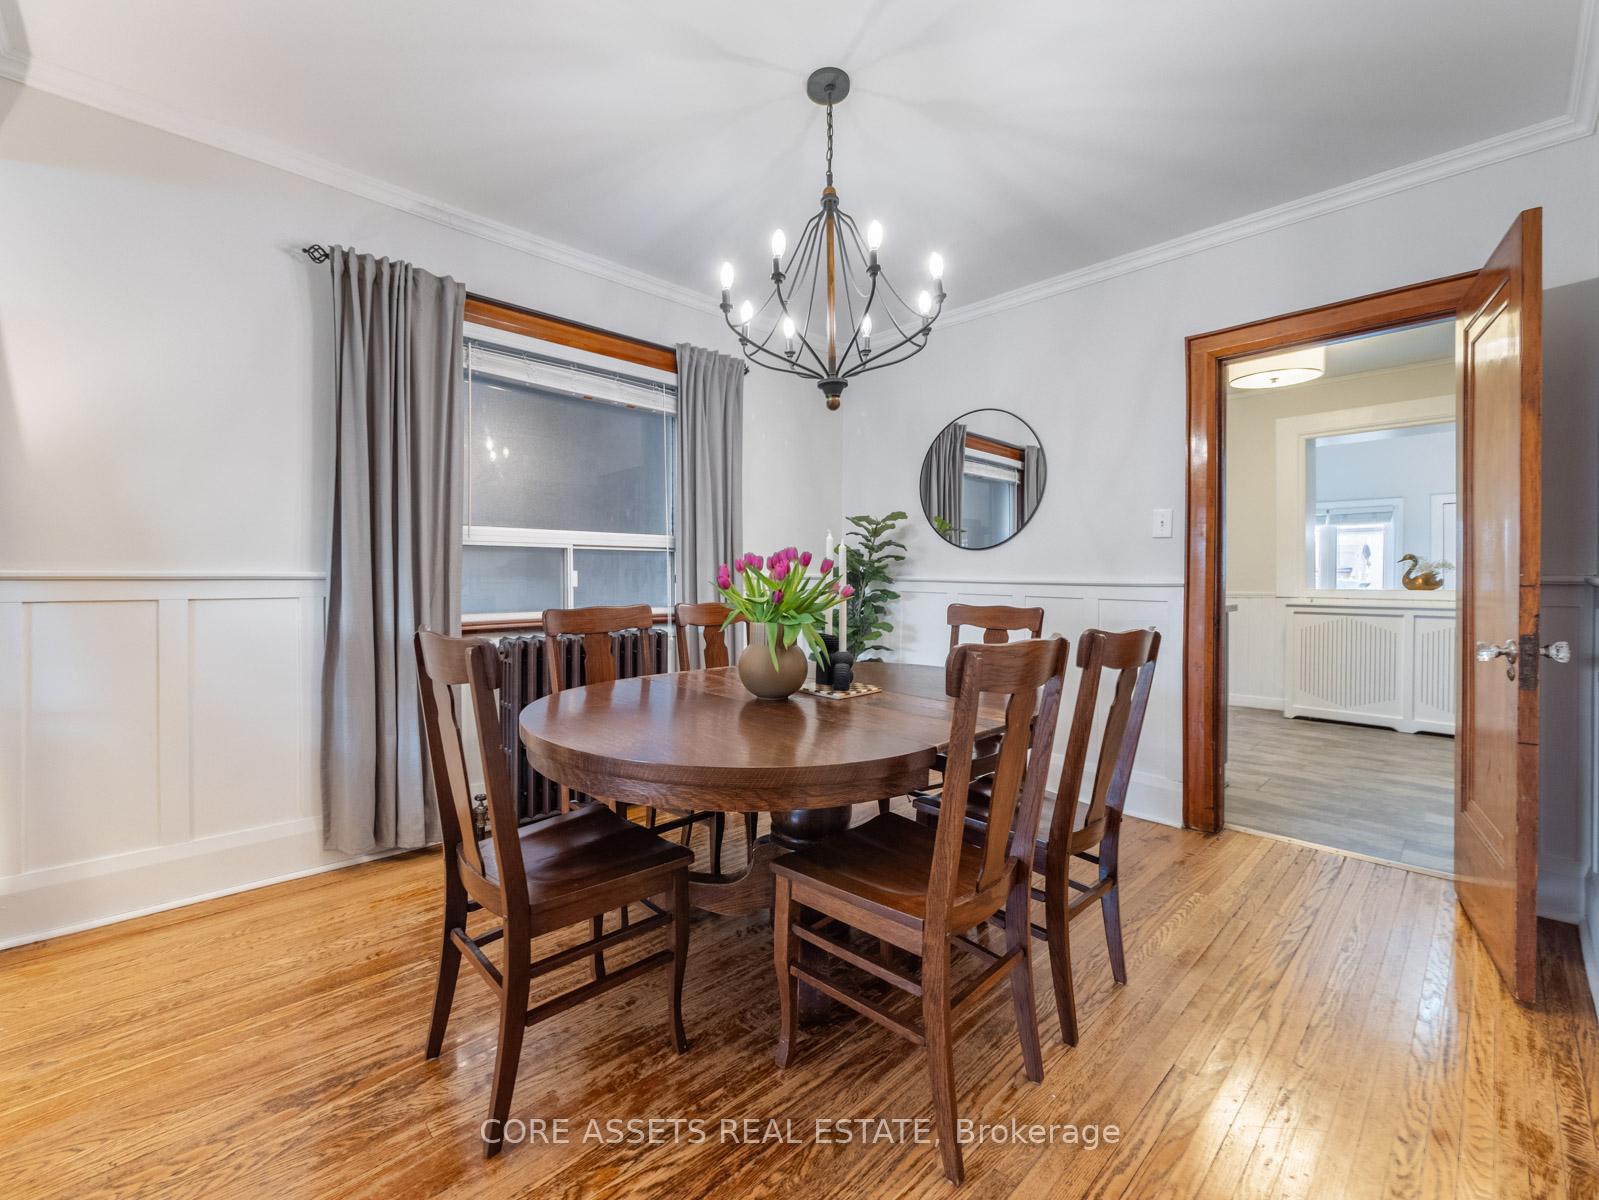
- Dining Room3.28 x 3.28Main level, Hardwood Floor, Wainscoting, Combined w/Living
- Kitchen4.59 x 2.95Main level, Stainless Steel Appl, Stone Counters, Pass Through
- Family Room4.15 x 4.15Main level, Vaulted Ceiling(s), Gas Fireplace, Skylight
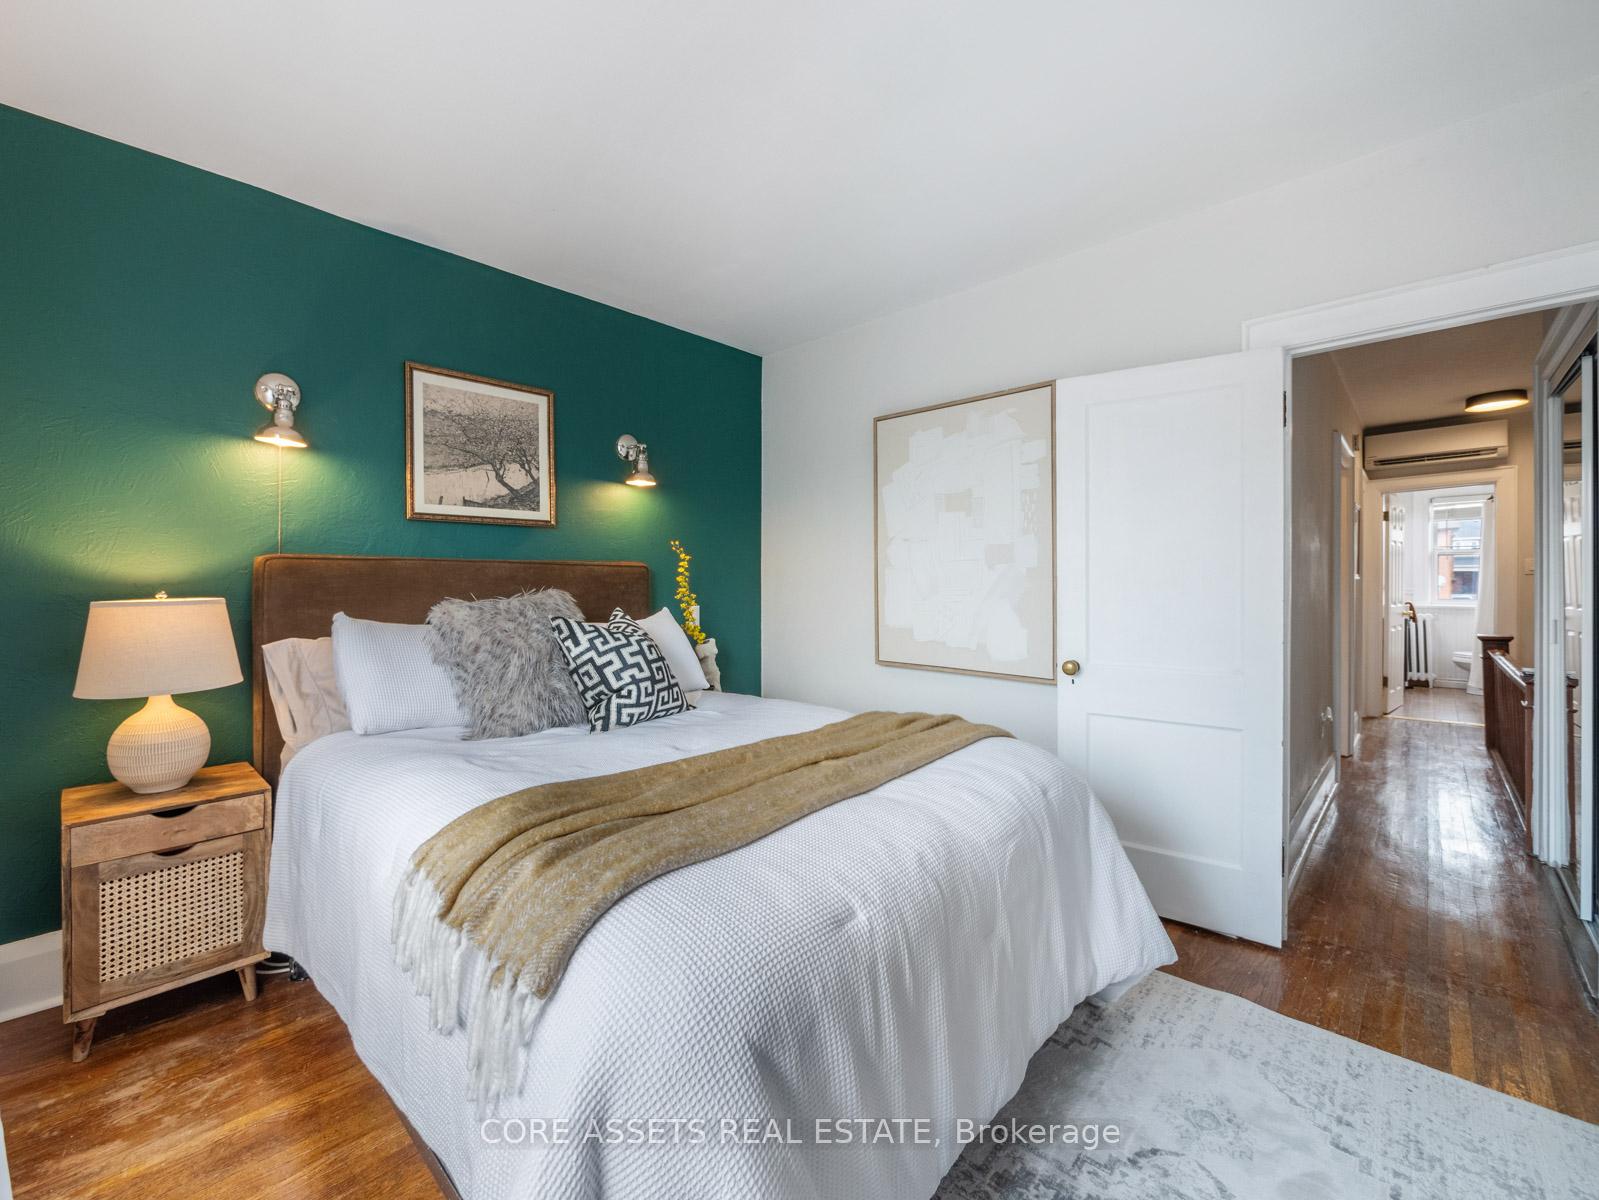
- Primary Bedroom3.61 x 4.59Second level, Hardwood Floor, Large Window, B/I Closet
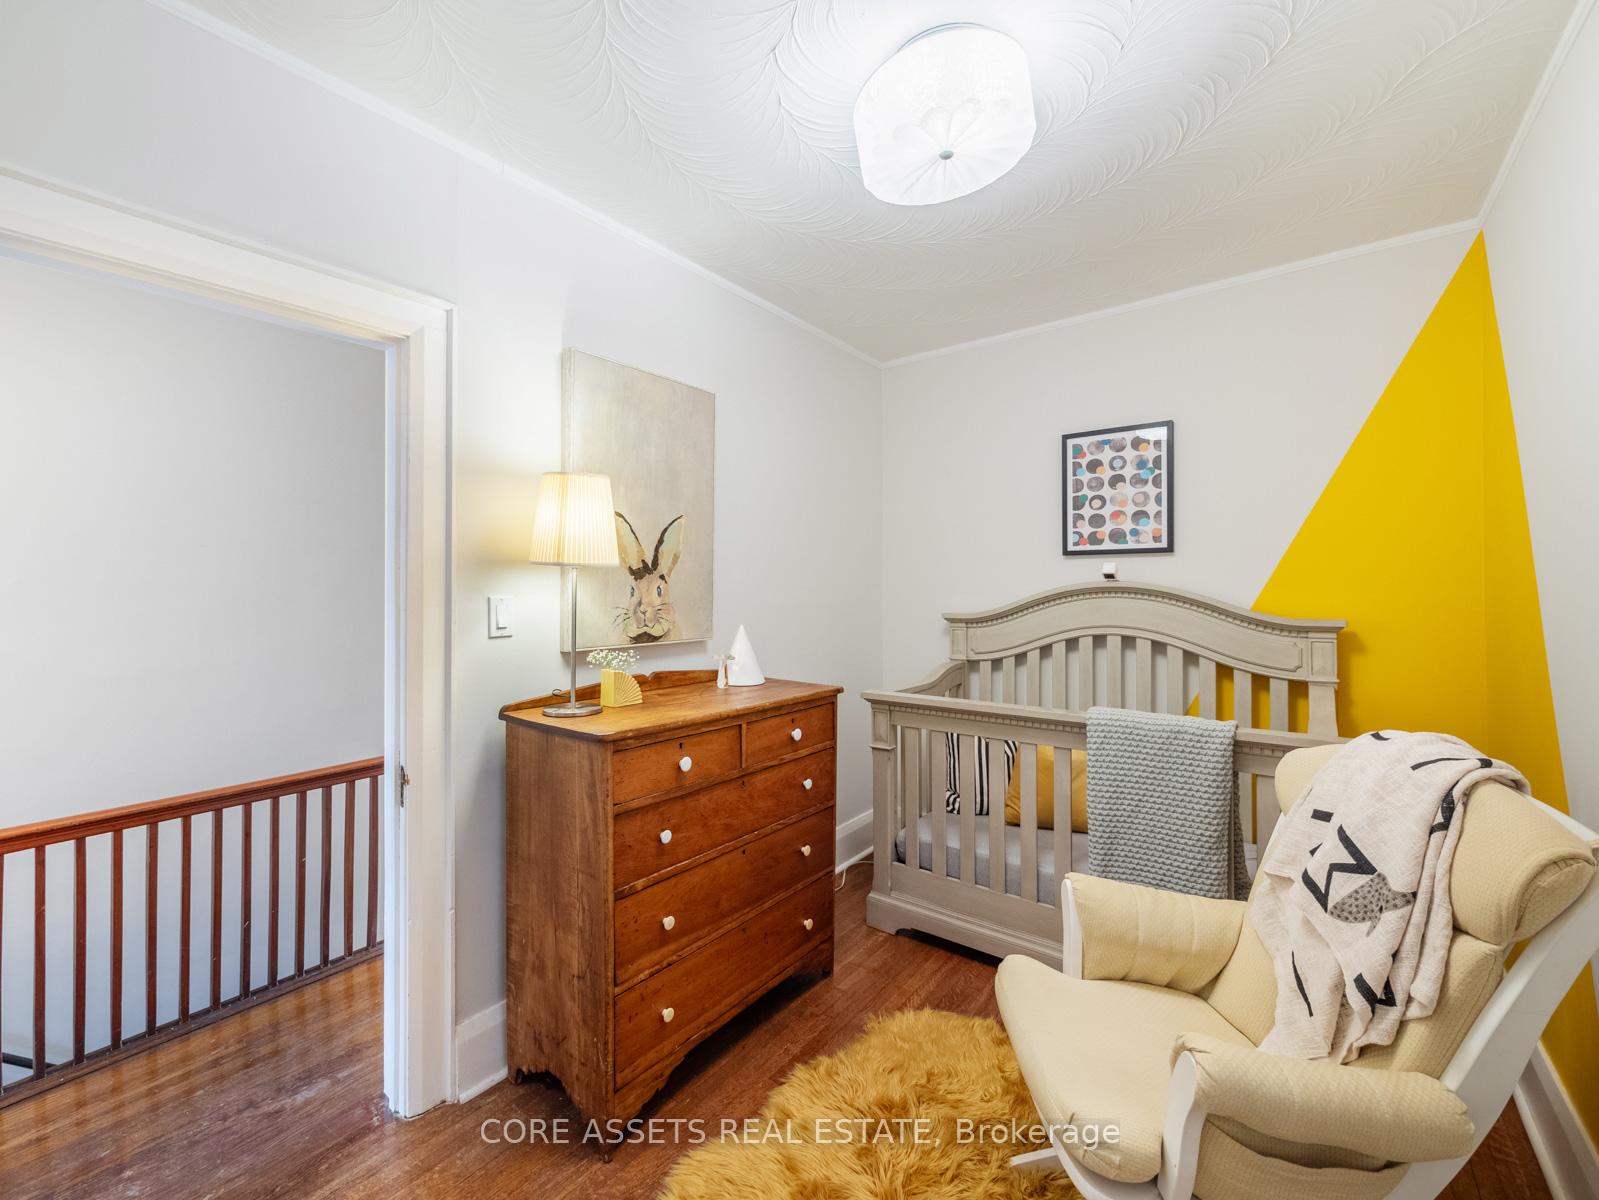
- Bedroom 23.28 x 2.62Second level, Hardwood Floor, Closet, Window
- Bedroom 33.28 x 2.62Second level, Hardwood Floor, Closet, Overlooks Backyard
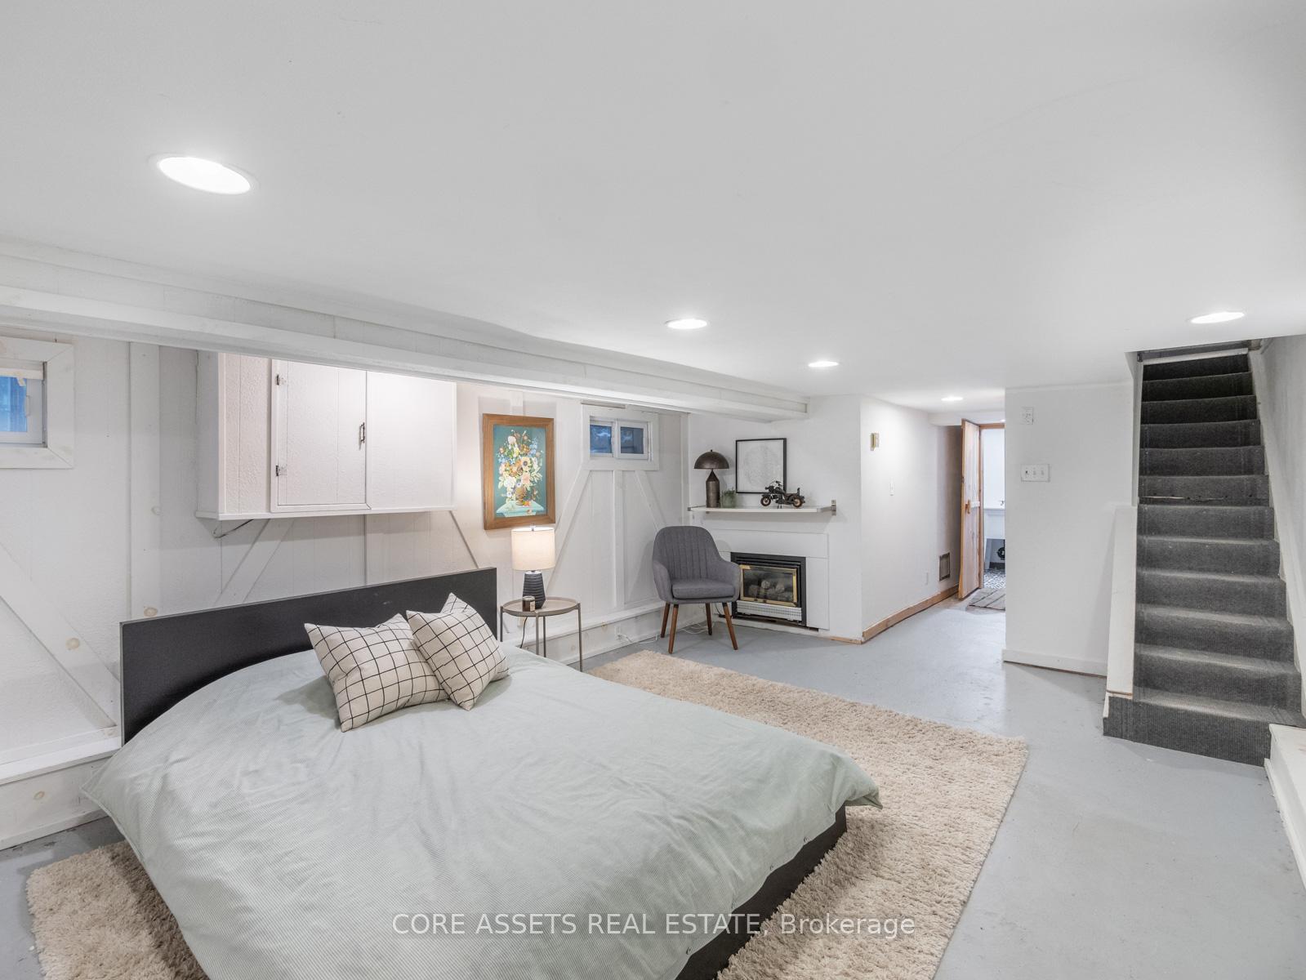
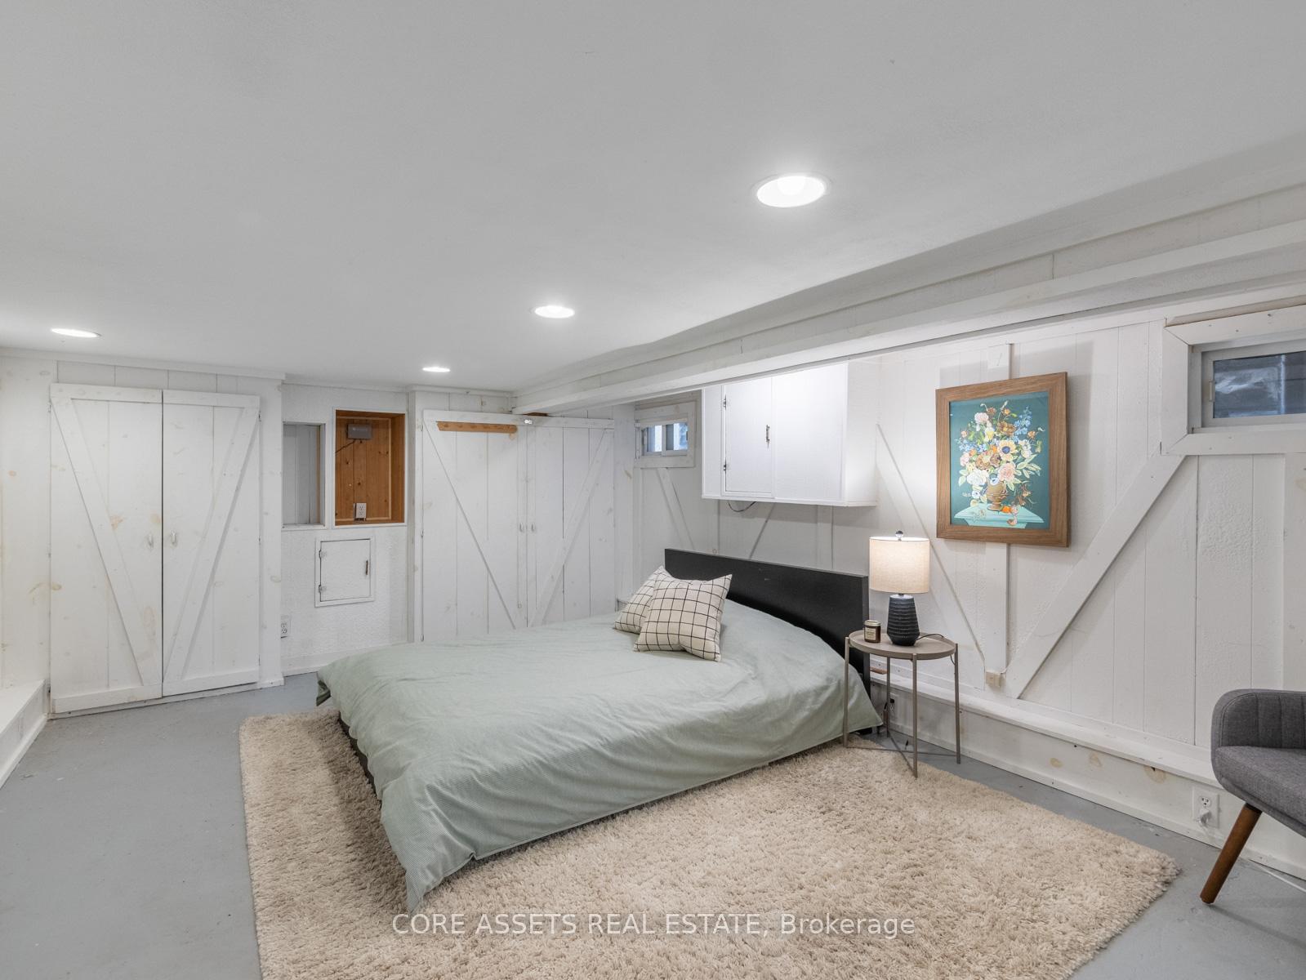
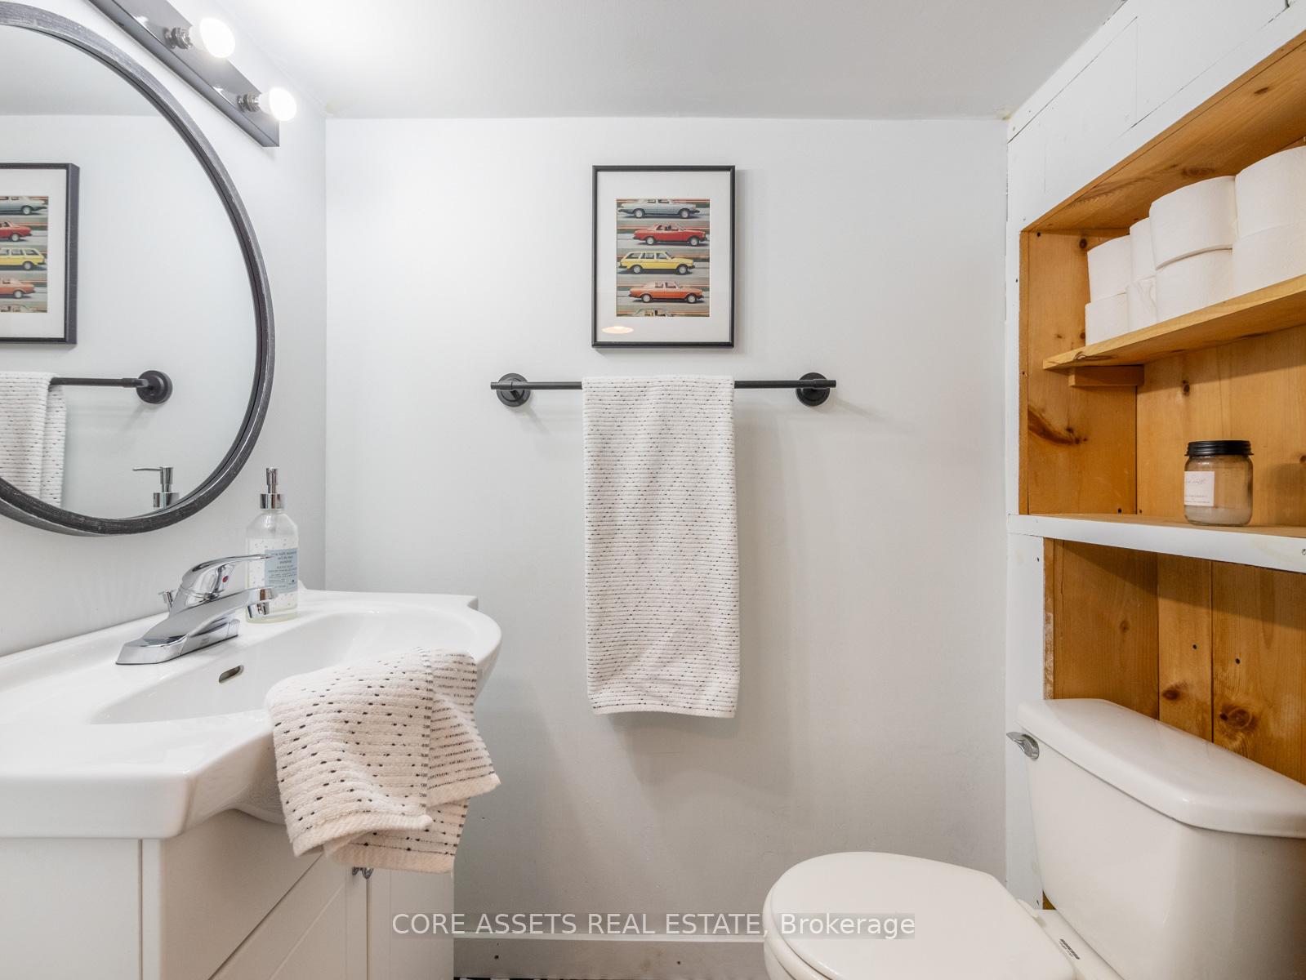
- Recreation3.28 x 5.50Basement level, Finished, 2 Pc Bath, Pot Lights
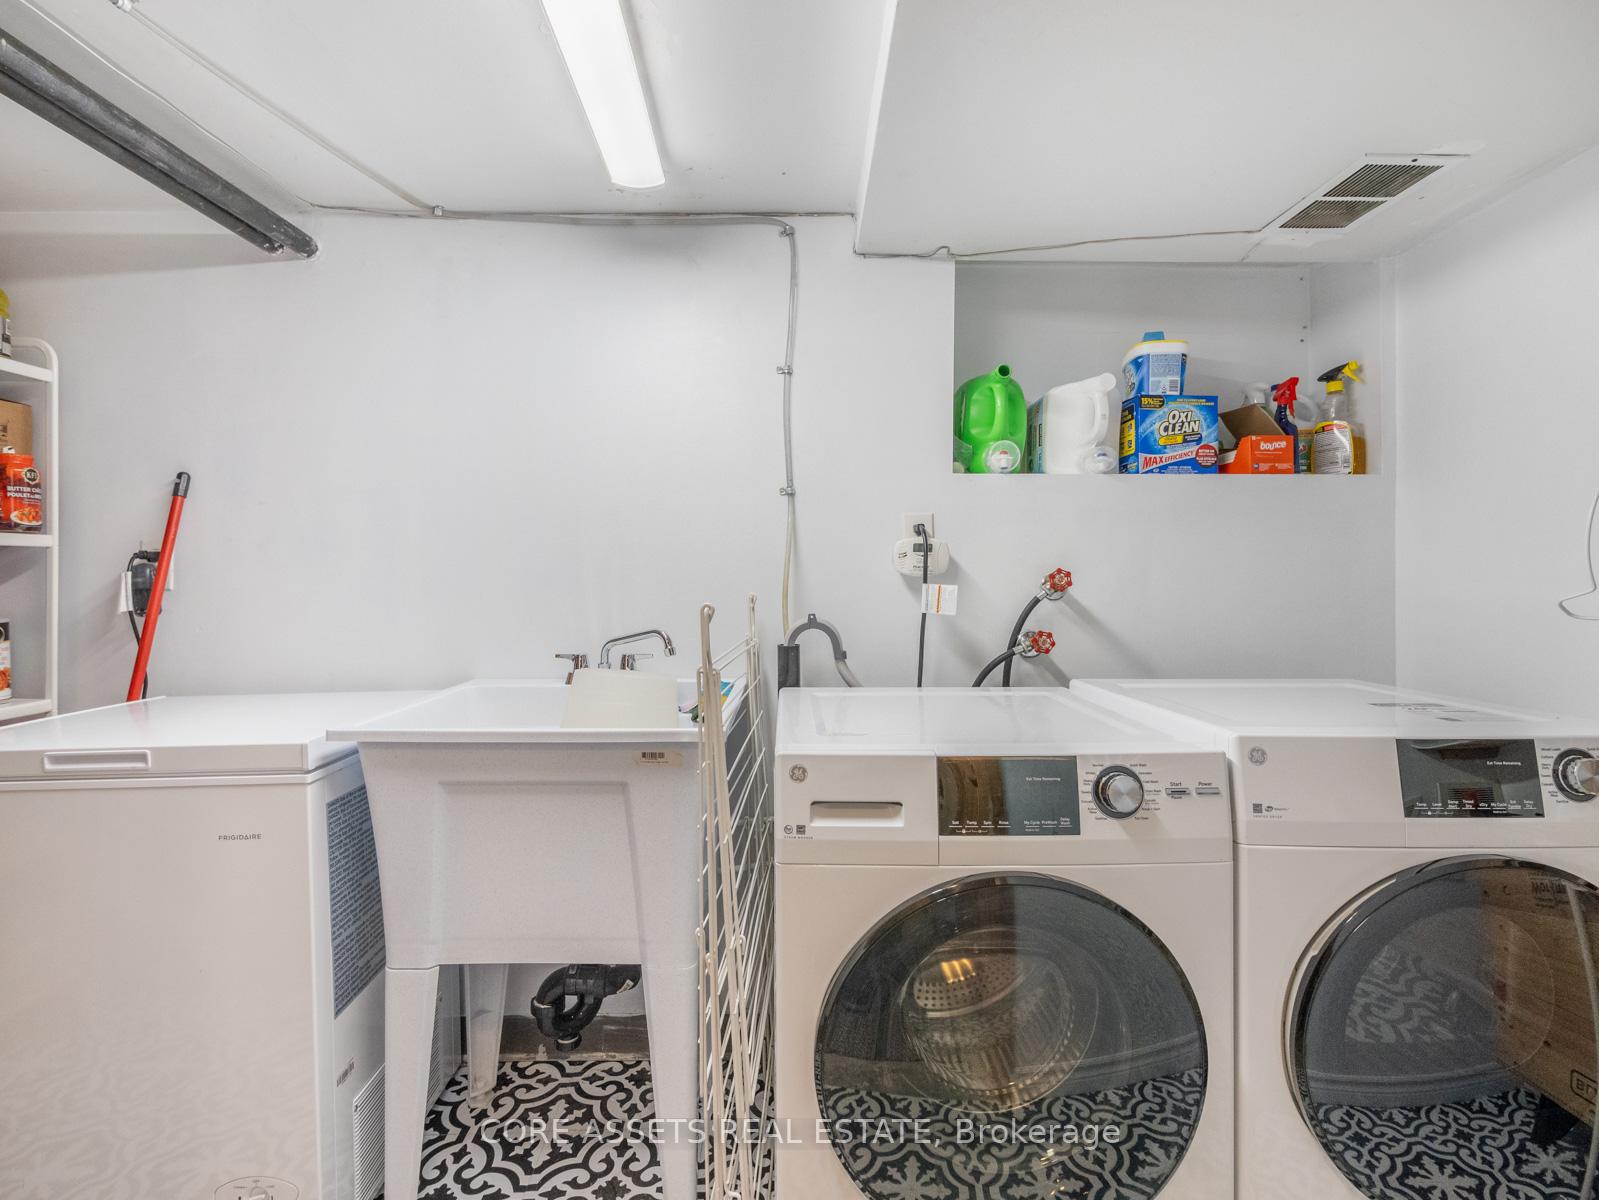
- Laundry—Basement level, Tile Floor, B/I Shelves, Laundry Sink
Washrooms
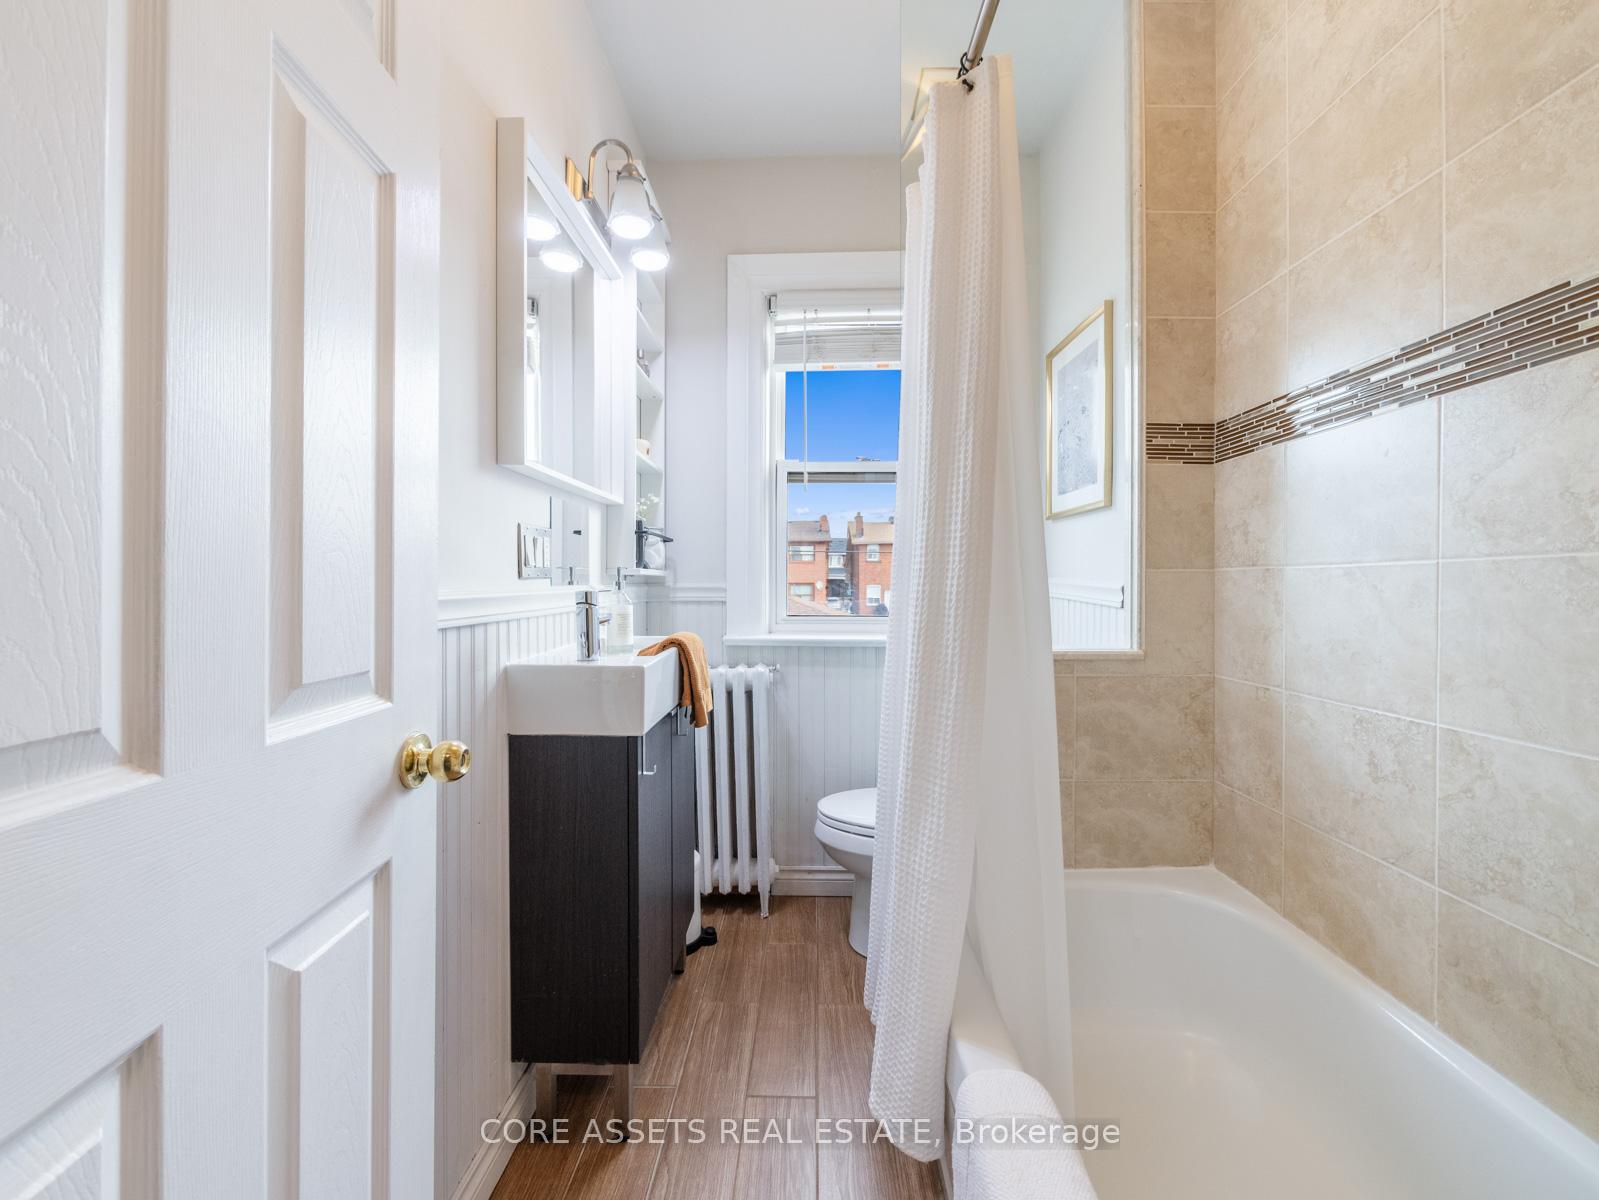
- 4-piece, Second
- 2-piece, Basement
- Area
- Toronto C03
- Municipality
- Toronto
- Neighbourhood
- Oakwood Village
- Main cross streets
- Dufferin & Rogers
- MLS® number
- C11920198
- Data source
- Toronto Regional Real Estate Board
- Status change
- 2025-01-17
- Listed on
- 2025-01-13
- Days on market
- 4 days
- Possession date
- 2025-03-13
- Possession type
- March 13, 2025
- Co-op commission
- 2.5%+HST
- Seller
- Listed by
- CORE ASSETS REAL ESTATE
Home Market Value
Current home valuation for 359 Northcliffe Boulevard, Toronto, Oakwood Village, Toronto, ON. Listed for $979,000
HOMEH Estimate
$720,369
Estimated Sales Range
$590,645 - $850,093
HOMEH Estimate for 359 Northcliffe Boulevard, Toronto, Oakwood Village
Calculated with a real agent's CMA method — 45+ years of experience, codified. Not an AI guess.
For the owner
Is this your home? Track its value.
Get this home's HOMEH Estimate by email once a month, with how many homes are for sale around you.
Mortgage Payment Calculator
Compare up to 4 down payment scenarios
5% on first $500K + 10% on $479,000 over $500K
$72,900
| Scenario 1 | Scenario 2 | Scenario 3 | Scenario 4 | |
|---|---|---|---|---|
−Down payment | % $ | % $ | % $ | % $ |
+CMHC insurance | $36,223 | $27,314 | $23,300 | $0 |
=Total mortgage | $941,798 | $908,414 | $855,450 | $783,200 |
Amortization | ||||
Mortgage rate | % | % | % | % |
| Payment frequency | ||||
=Mortgage payment | $4,598monthly | $4,435monthly | $4,177monthly | $3,824monthly |
Land Transfer Tax
$16,055
$16,055
$32,110
Around this home
Data provided by OpenStreetMap & Fraser Institute School Rankings
Ask HOMEH
New!Hi there!
👋Text or call (416) 301-9001
Recommended for you
Based on homes you've looked at.
No recommended properties found.
Nearby similar homes
No nearby properties found.
More real estate resources
Other homes nearby
Explore this area
Nearby neighbourhoods
No nearby listings available.