
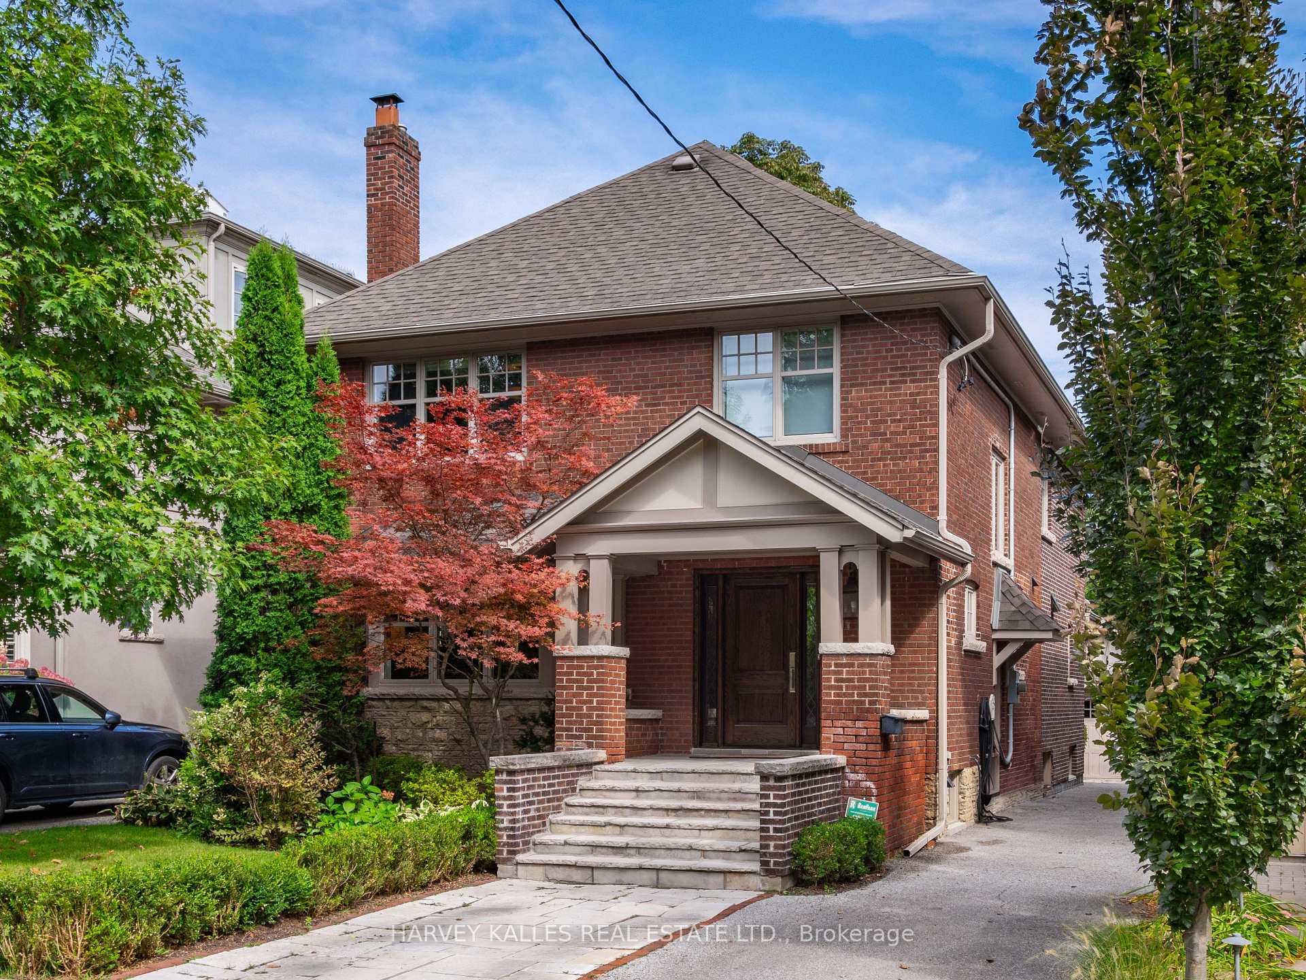
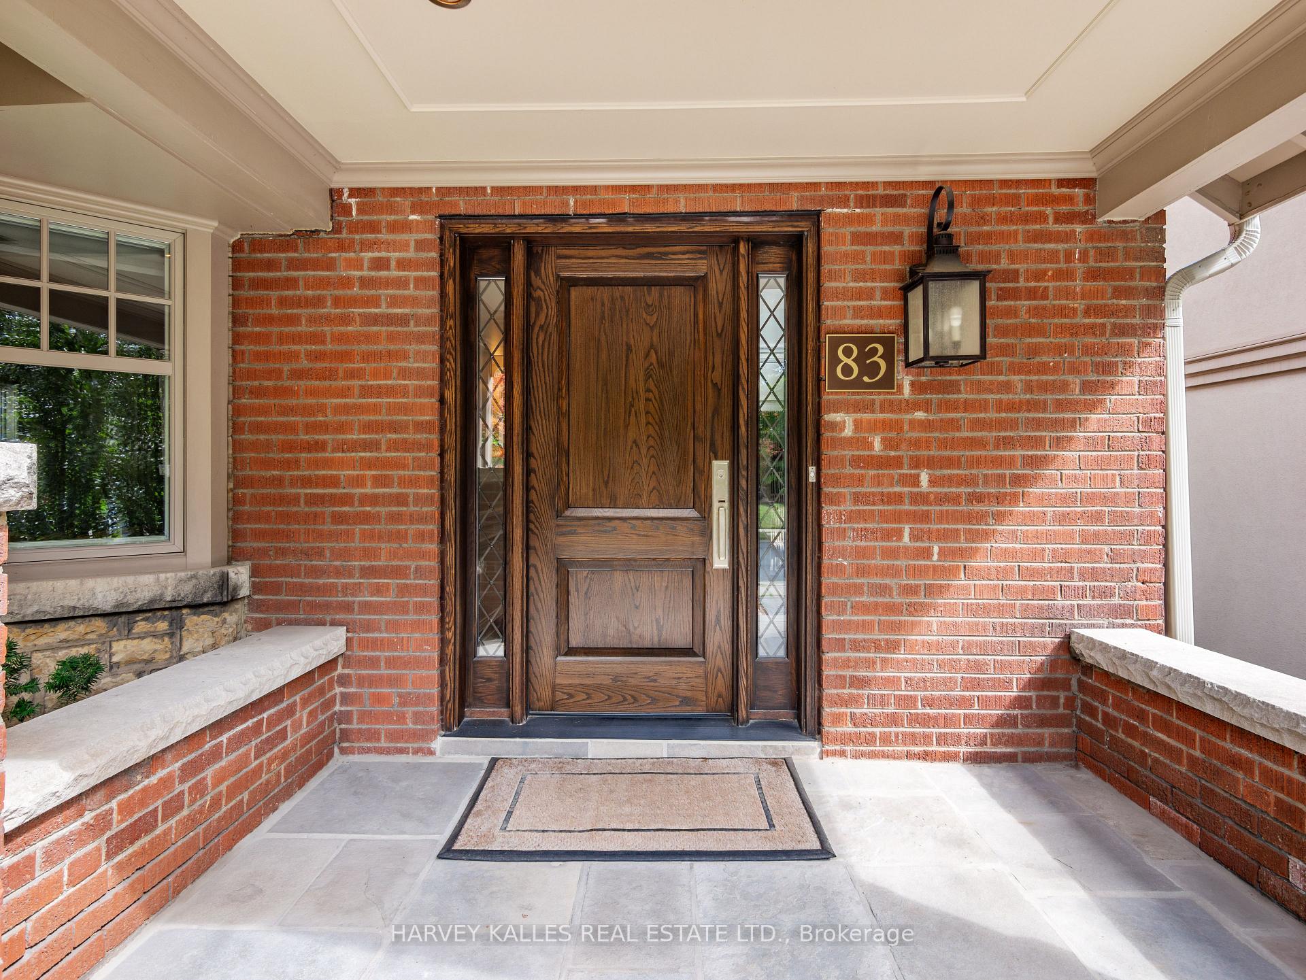
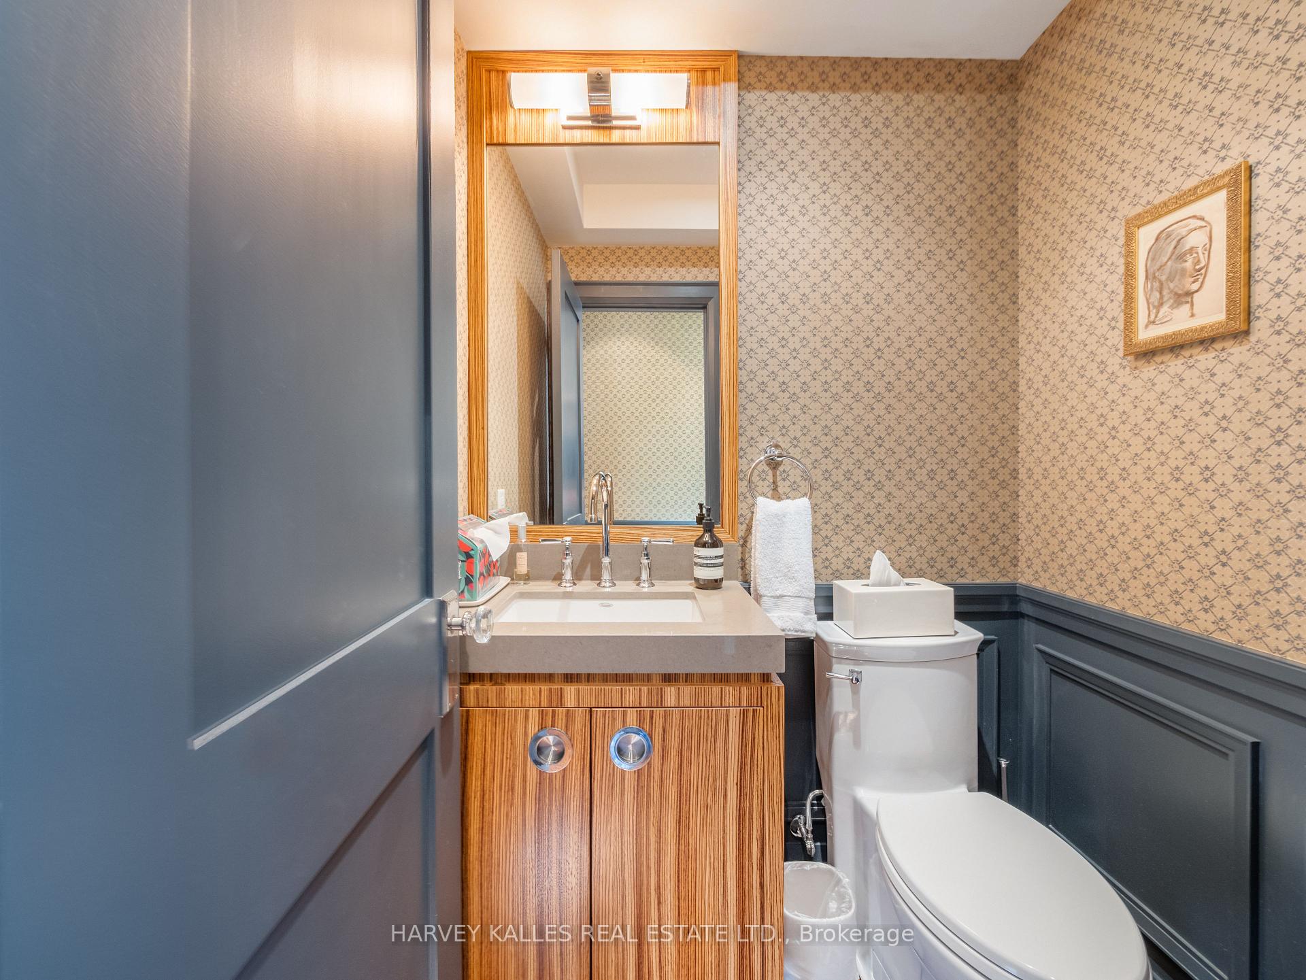
83 Lascelles Boulevard
Toronto (Yonge-Eglinton), ON M5P 2E3
- 4+1Bedrooms
- 4Bathrooms
- 2Garage
- —Sq Ft
- $17,525Tax
- 40×134 ftLot Size
 Estimated Value:$2,846,957See Free Estimate Report

This home has sold. It is no longer available.
Property not available for sale or for rent.
Sale & Price History for 83 Lascelles Boulevard, Toronto, Yonge-Eglinton
| Start Date | End Date | Price | Event | MLS# |
|---|---|---|---|---|
| 2024-11-14 | 2025-01-08 | Login to See Prices | Sold | c10424292 |
Real estate boards require you to or to see the full details of this property.
*Sold prices and complete sale & price history are regulated data. Under the Trust in Real Estate Services Act, 2002 (TRESA) and the rules of the Real Estate Council of Ontario (RECO), and pursuant to the Multiple Listing Service® rules of the Canadian Real Estate Association (CREA) and the Toronto Regional Real Estate Board (TRREB), this information may be shown only to registered users who have agreed to the applicable terms of use (a Virtual Office Website, or "VOW," arrangement). HOMEH Inc., Brokerage therefore provides it to signed-in members only. Creating an account is free and takes under a minute.
About 83 Lascelles Boulevard, Toronto, Yonge-Eglinton
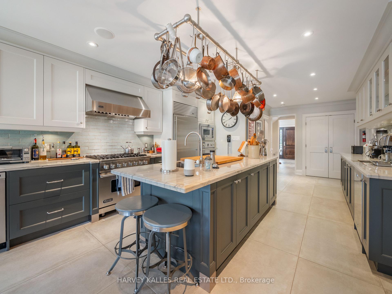
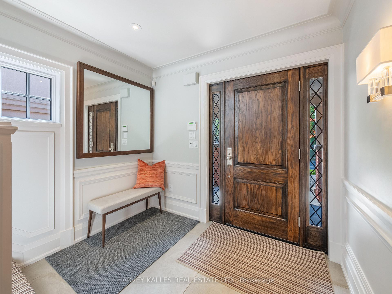
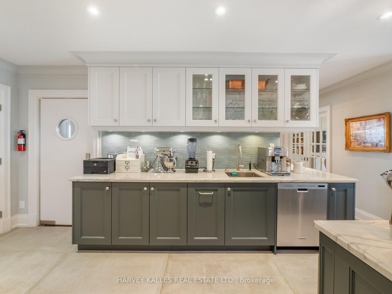
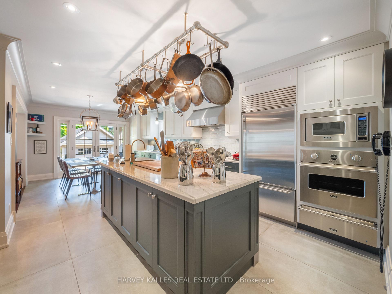
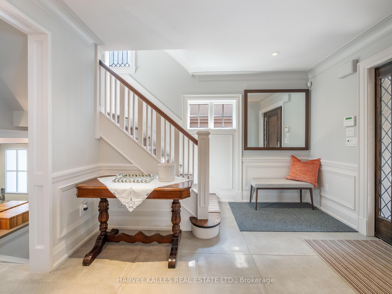
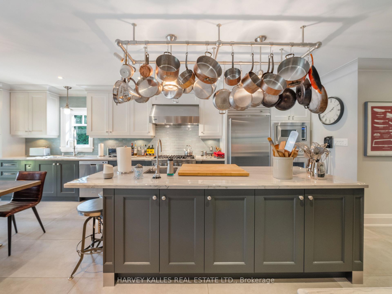
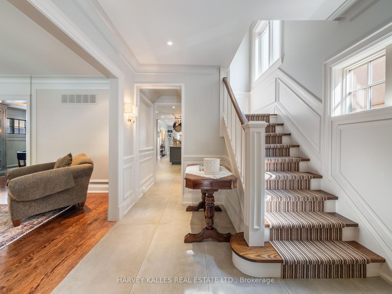
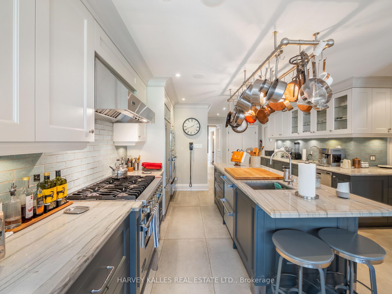
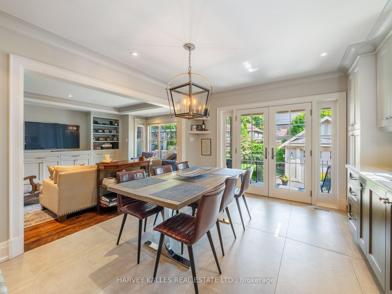
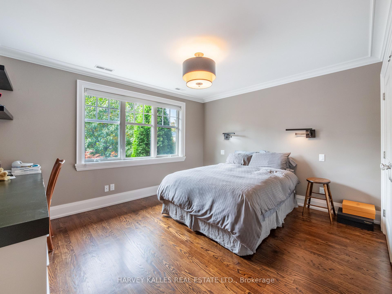
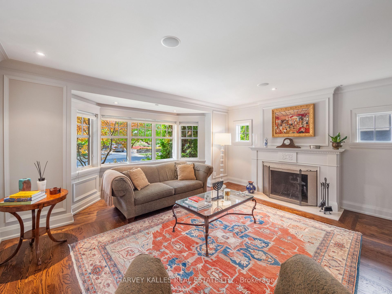
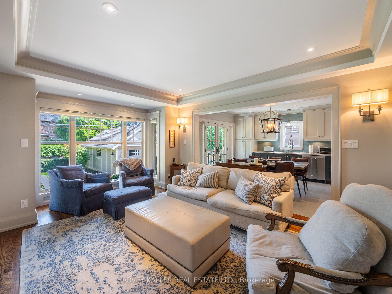
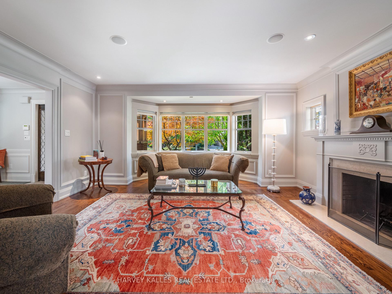
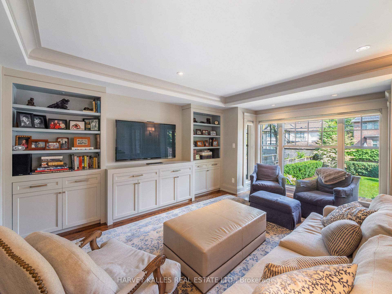
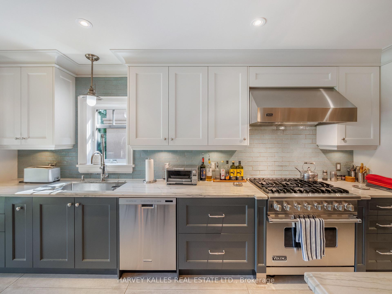
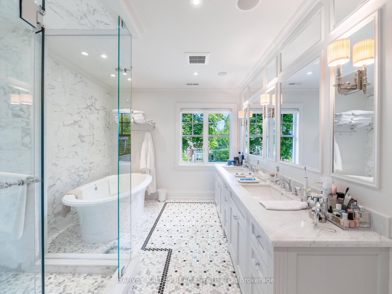
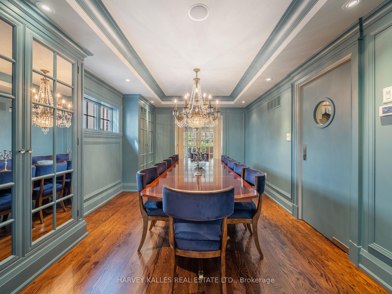
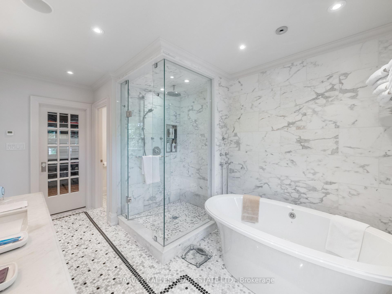
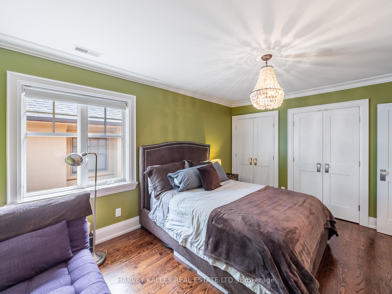
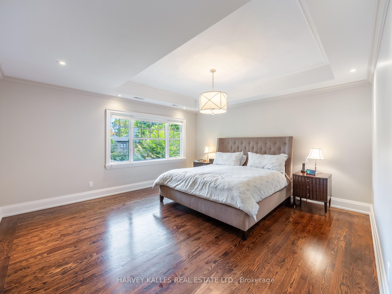
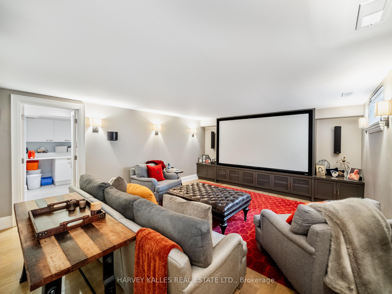
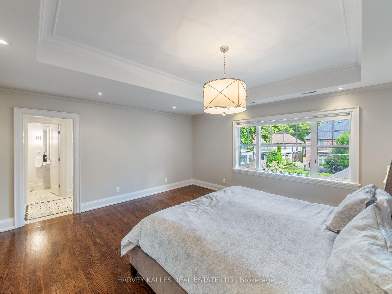
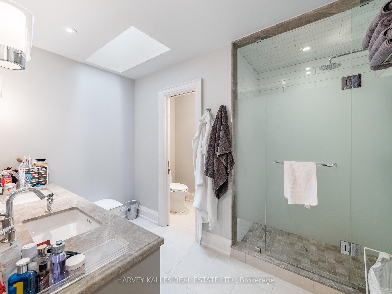
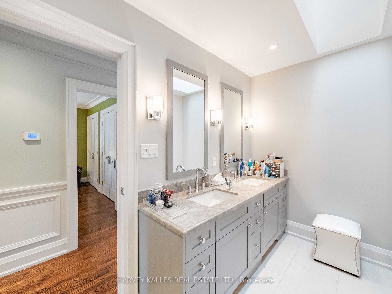
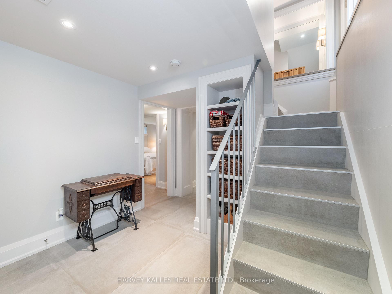
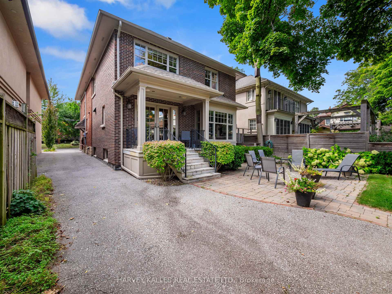
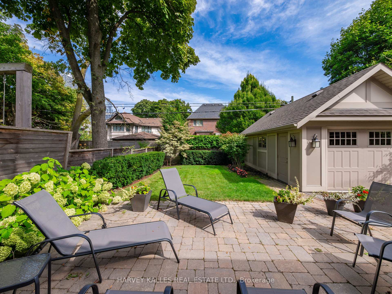
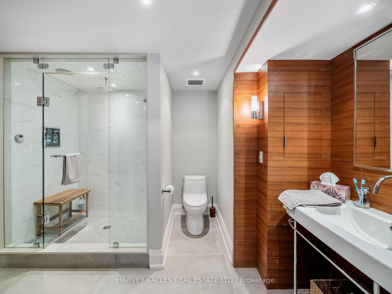
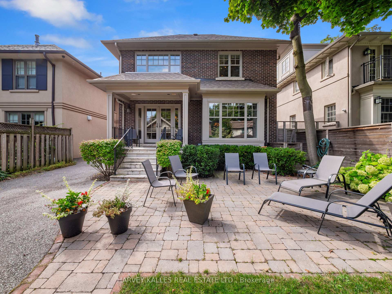
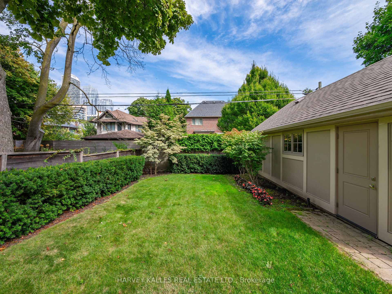
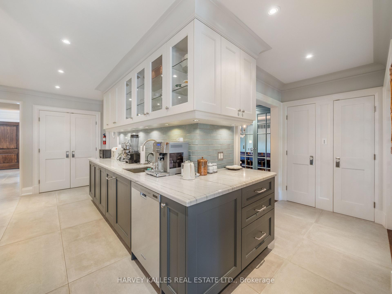
Nestled on prestigious Lascelles Blvd in Chaplin Estates, this remarkable home combines sophistication w/ an unbeatable location near Yonge Street. Thoughtfully renovated & fully updated, its move-in ready for the discerning buyer who values craftsmanship & attention to detail in every corner. Step into a professional chefs dream kitchen, designed to inspire culinary creativity. Top-of-the-line appliances, ample counter space, & custom cabinetry make this kitchen as functional as it is beautiful. An amazing dumbwaiter feature adds a level of convenience & luxury, allowing seamless transport of items between floors, a perfect touch for entertaining or simply making daily living easier. Adjoining the kitchen, the open-concept family area provides a warm, inviting space ideal for gathering w/family or friends. The dining rm is styled to evoke the atmosphere of a high-end restaurant, offering a unique, intimate dining experience. This space flows seamlessly into the rest of the home, reflecting an intentional design that makes every room feel both connected & distinct. Upstairs, the primary suite is a tranquil retreat, feat a luxurious ens bathroom w/high-end finishes & fixtures. Add'l bdrms are designed with the same attention to detail, providing comfort & elegance at every turn. The lower level of the home is equally impressive. The fully fin bsmt incl in-floor heating for year-round comfort & a spa-like bathroom that serves as a personal wellness sanctuary. Movie nights take on a new level of luxury in the custom home theatre, offering a cinematic experience without ever leaving home. Outside, the backyard is a private oasis, perfect for outdoor entertaining or relaxing. The property features a full detached garage, providing both convenience & additional storage. This home is a rare find in Chaplin Estates, offering an impeccable blend of modern luxury, thoughtful design, & an enviable location.
Key Facts & Features
Property Costs
- Annual Property Tax Amount
- $17,525
- Land Transfer Tax Fee
- $200,650
- Basement Type
- Finished
Interior Features
- Interior Extras
- Other
- Fireplace/Stove
- Yes
- Elevator
- No
Exterior Features
- Pool
- None
Building
- Building Type
- Detached
- Building Style
- 2-Storey
Construction
- Exterior Finish
- Brick
- Roof
- Unknown
- Foundation Details
- Other
- Special Designation
- Unknown
Lot
- Lot Front
- 40.00 ft
- Lot Depth
- 133.50 ft
- Lot Size
- 40.00 x 133.50 Feet
- Lot Size Code
- 40.00 x 133.50 Feet
Parking & Garages
- Garage Type
- Detached
- Garage Spaces
- 2
- Parking Spaces
- 5
- Total Garage And Parking Spaces
- 7
Heating & Cooling
- Heat Source
- Gas
- Heat Type
- Forced Air
- Air Conditioning
- Central Air
- Water
- Municipal
- Sewers
- Sewer
- Bedrooms
- 4 + 1
- Washrooms
- 4
- Kitchens
- 1
- Family / bonus room
- Yes
Room sizes
- Living Room3.58 x 2.70Main level, Bay Window, Fireplace, Built-in Speakers
- Dining Room5.23 x 4.06Main level, Window, B/I Closet, Built-in Speakers
- Kitchen4.14 x 4.06Main level, Eat-in Kitchen, Centre Island, Closet
- Breakfast2.91 x 2.18Main level, Open Concept, Pantry, W/O To Deck
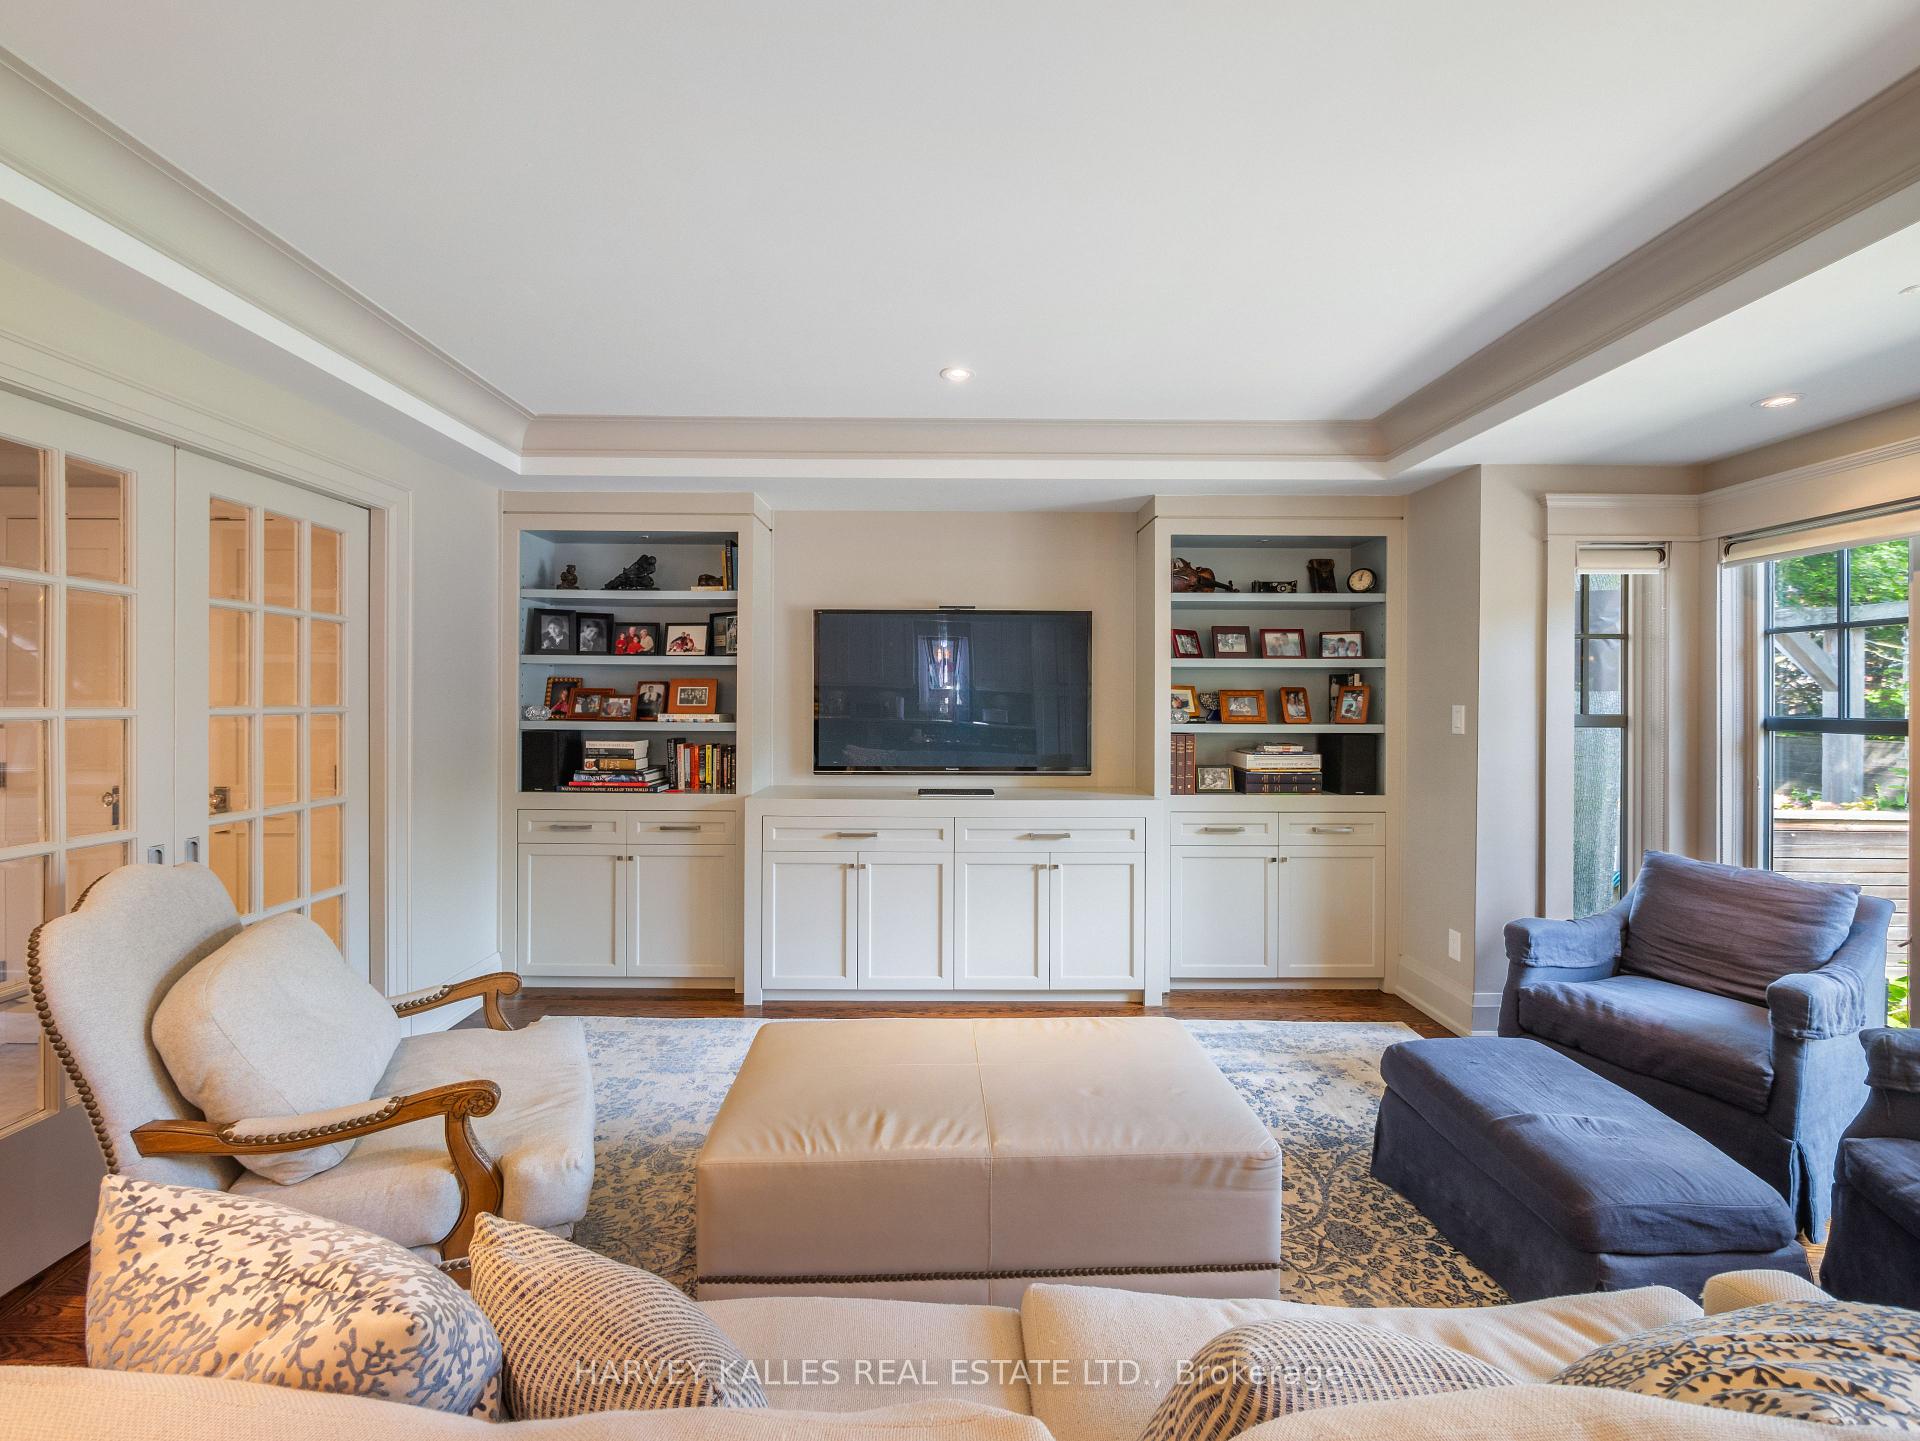
- Family Room4.04 x 3.73Main level, Large Window, B/I Shelves, French Doors
- Primary Bedroom4.24 x 3.63Second level, Window, Walk-In Closet(s), 5 Pc Ensuite
- Bedroom 23.76 x 3.00Second level, Window, Double Closet, Hardwood Floor
- Bedroom 33.43 x 2.93Second level, Window, Closet, Hardwood Floor
- Bedroom 43.68 x 3.63Second level, Window, Closet, Hardwood Floor
- Media Room—Basement level, Window, B/I Shelves, Built-in Speakers
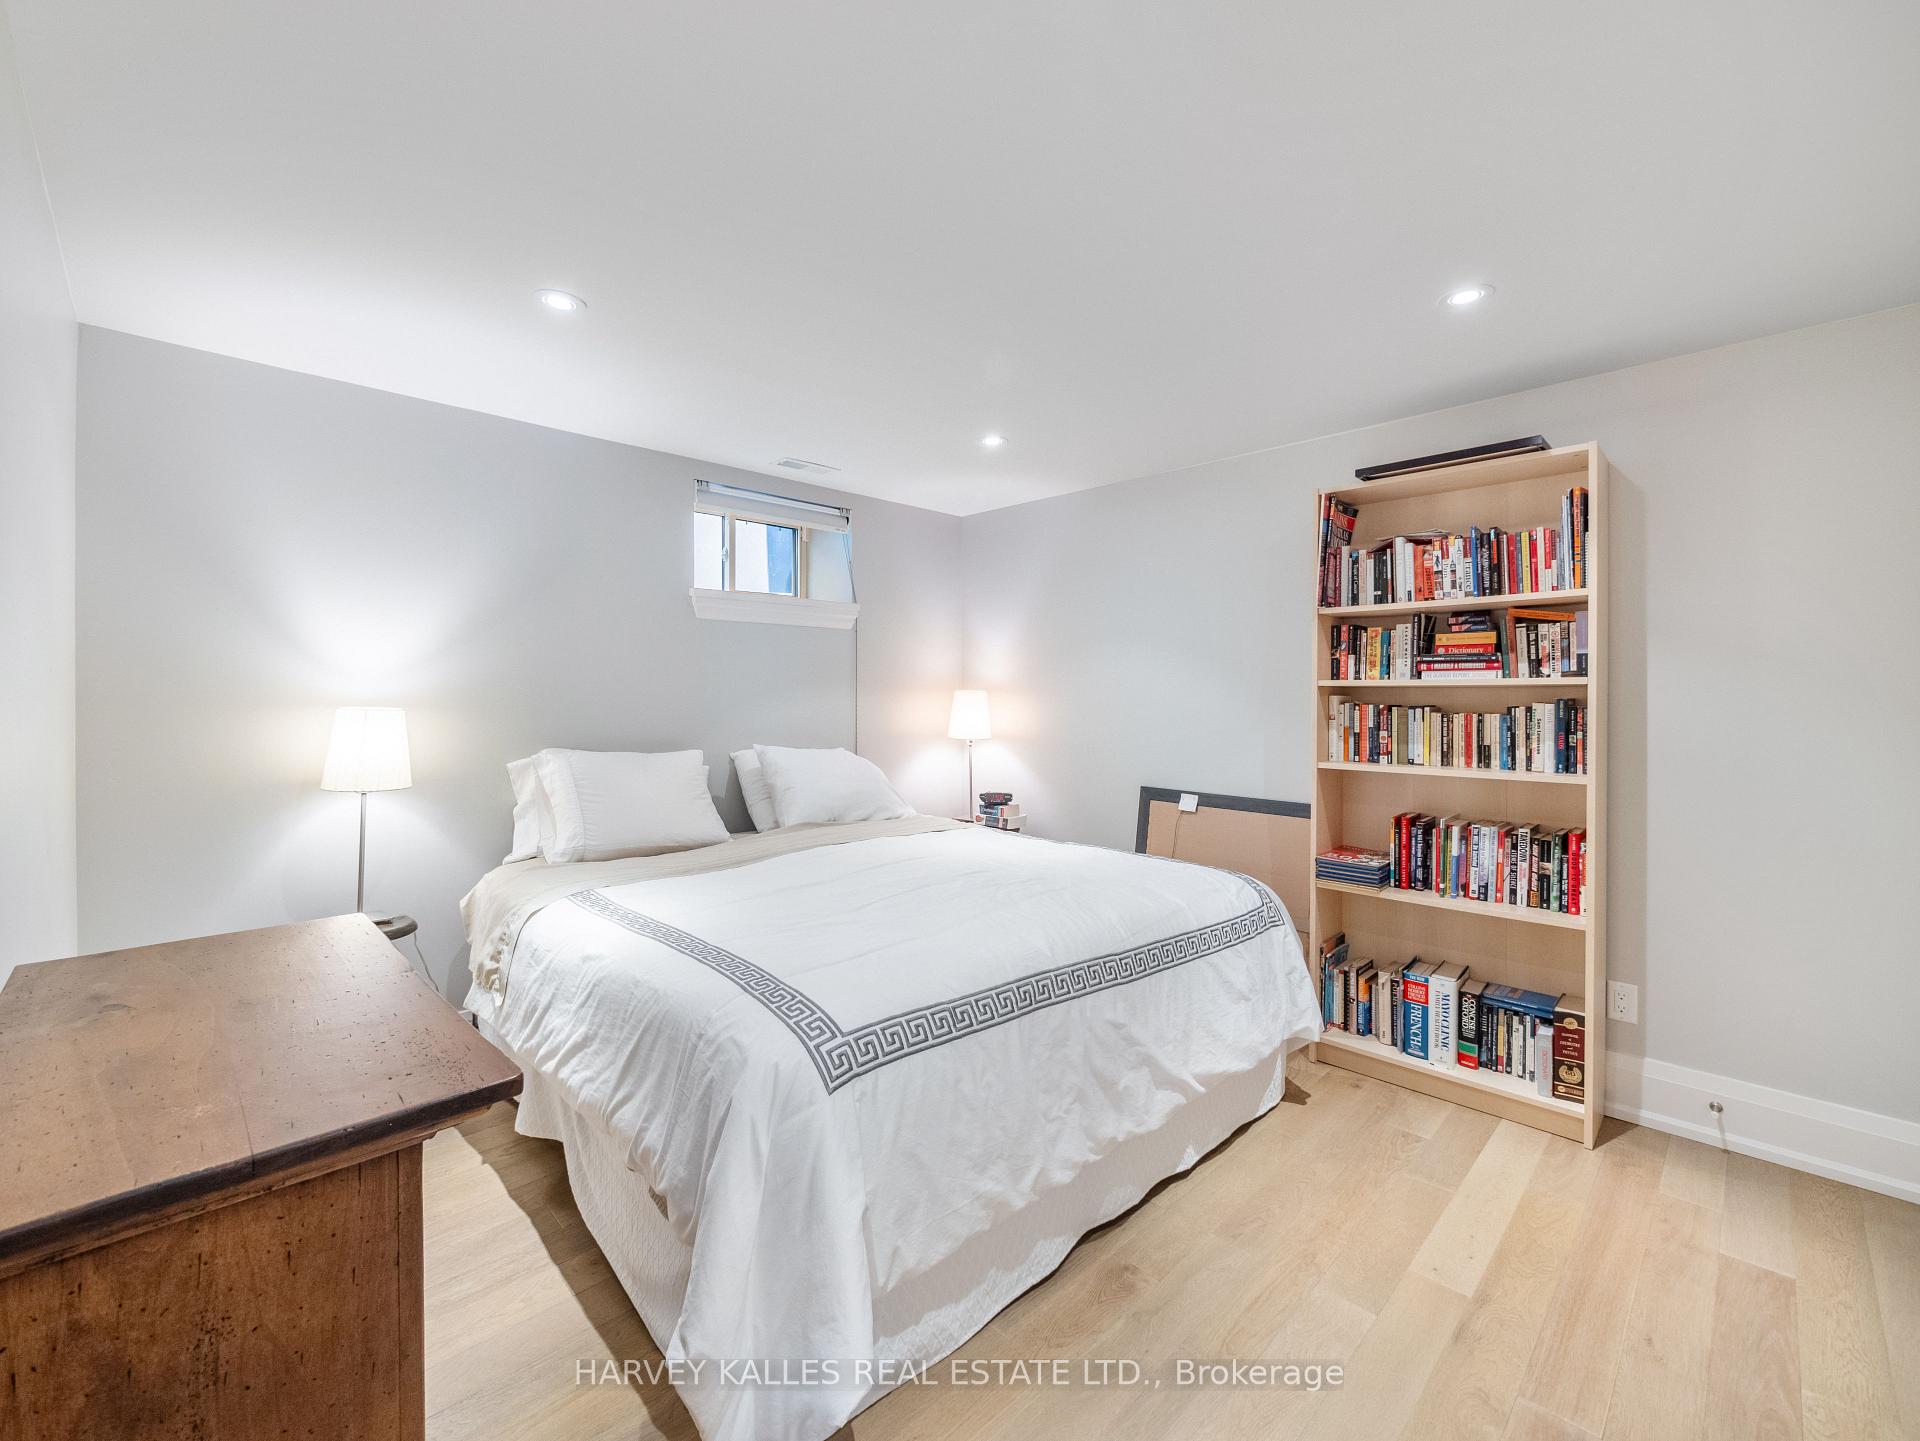
- Bedroom—Basement level, Window, Double Closet, 3 Pc Bath
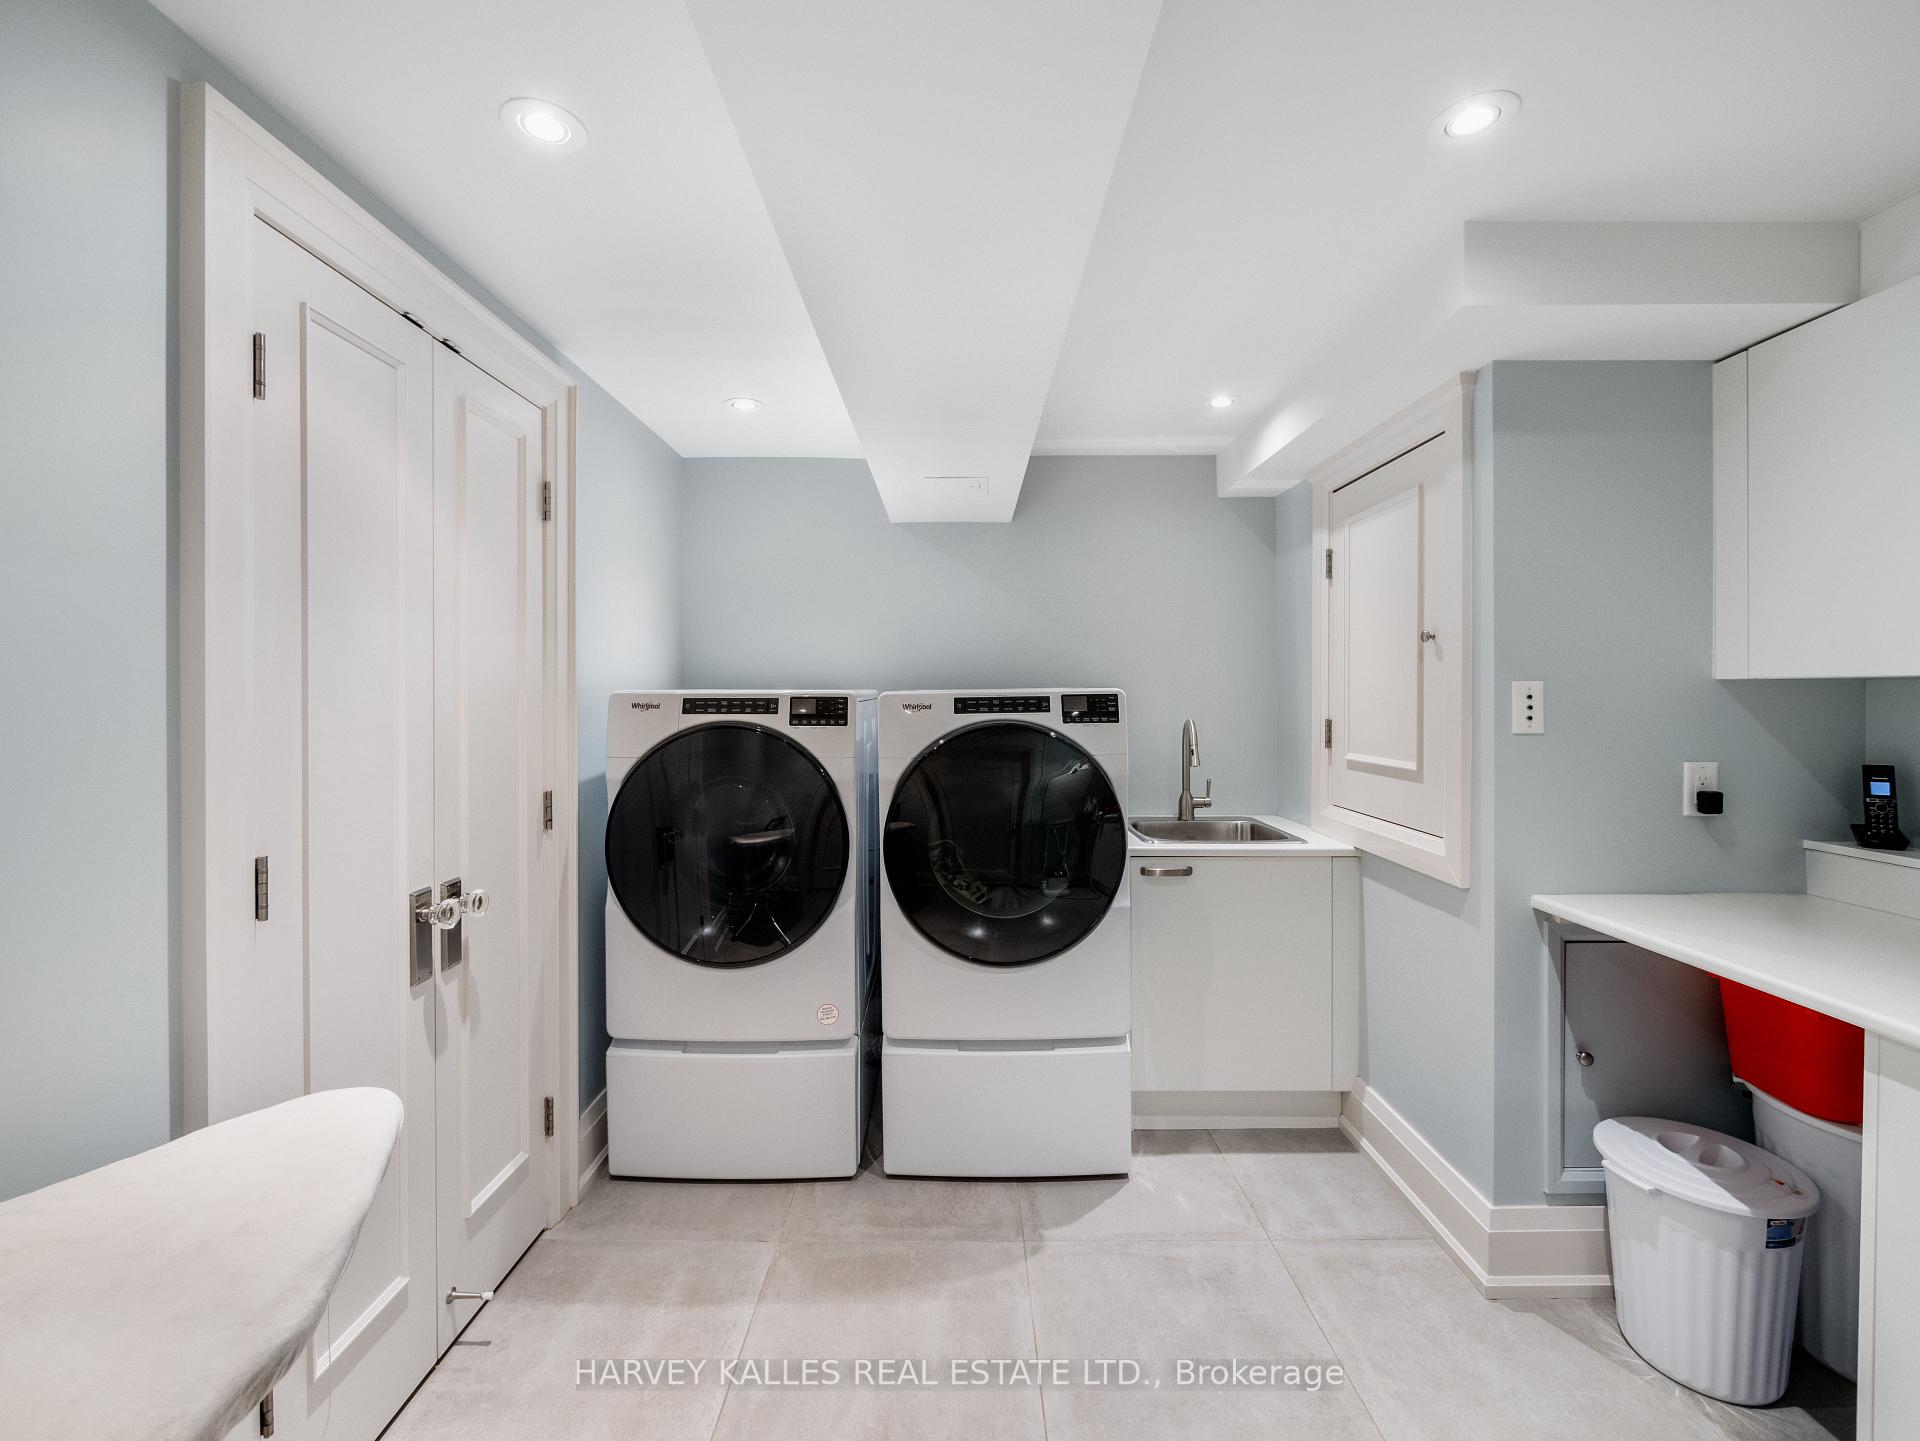
- Laundry—Basement level, Laundry Sink, B/I Shelves
Washrooms
- 4-piece, Second
- 3-piece, Basement
- 2-piece, Main
- 5-piece, Second
- Area
- Toronto C03
- Municipality
- Toronto
- Neighbourhood
- Yonge-Eglinton
- Main cross streets
- Yonge/Davisville
- MLS® number
- C10424292
- Data source
- Toronto Regional Real Estate Board
- Status change
- 2025-01-08
- Listed on
- 2024-11-14
- Days on market
- 55 days
- Possession type
- To Be Determined
- Co-op commission
- 2.5%
- Seller
- Listed by
- HARVEY KALLES REAL ESTATE LTD.
Home Market Value
Current home valuation for 83 Lascelles Boulevard, Toronto, Yonge-Eglinton, Toronto, ON. Listed for $4,295,000
HOMEH Estimate
$2,846,957
Estimated Sales Range
$2,249,096 - $3,444,818
HOMEH Estimate for 83 Lascelles Boulevard, Toronto, Yonge-Eglinton
Calculated with a real agent's CMA method — 45+ years of experience, codified. Not an AI guess.
For the owner
Is this your home? Track its value.
Get this home's HOMEH Estimate by email once a month, with how many homes are for sale around you.
Mortgage Payment Calculator
Compare up to 4 down payment scenarios
20% required for homes $1.5M or more
$859,000
| Scenario 1 | Scenario 2 | Scenario 3 | Scenario 4 | |
|---|---|---|---|---|
−Down payment | % $ | % $ | % $ | % $ |
+CMHC insurance | $0 | $0 | $0 | $0 |
=Total mortgage | $3,436,000 | $3,221,250 | $3,006,500 | $2,791,750 |
Amortization | ||||
Mortgage rate | % | % | % | % |
| Payment frequency | ||||
=Mortgage payment | $16,776monthly | $15,728monthly | $14,679monthly | $13,631monthly |
Land Transfer Tax
$93,850
$106,800
$200,650
Around this home
Data provided by OpenStreetMap & Fraser Institute School Rankings
Ask HOMEH
New!Hi there!
👋Text or call (416) 301-9001
Recommended for you
Based on homes you've looked at.
No recommended properties found.
Nearby similar homes
No nearby properties found.
More real estate resources
Other homes nearby
Explore this area
Nearby neighbourhoods
No nearby listings available.