
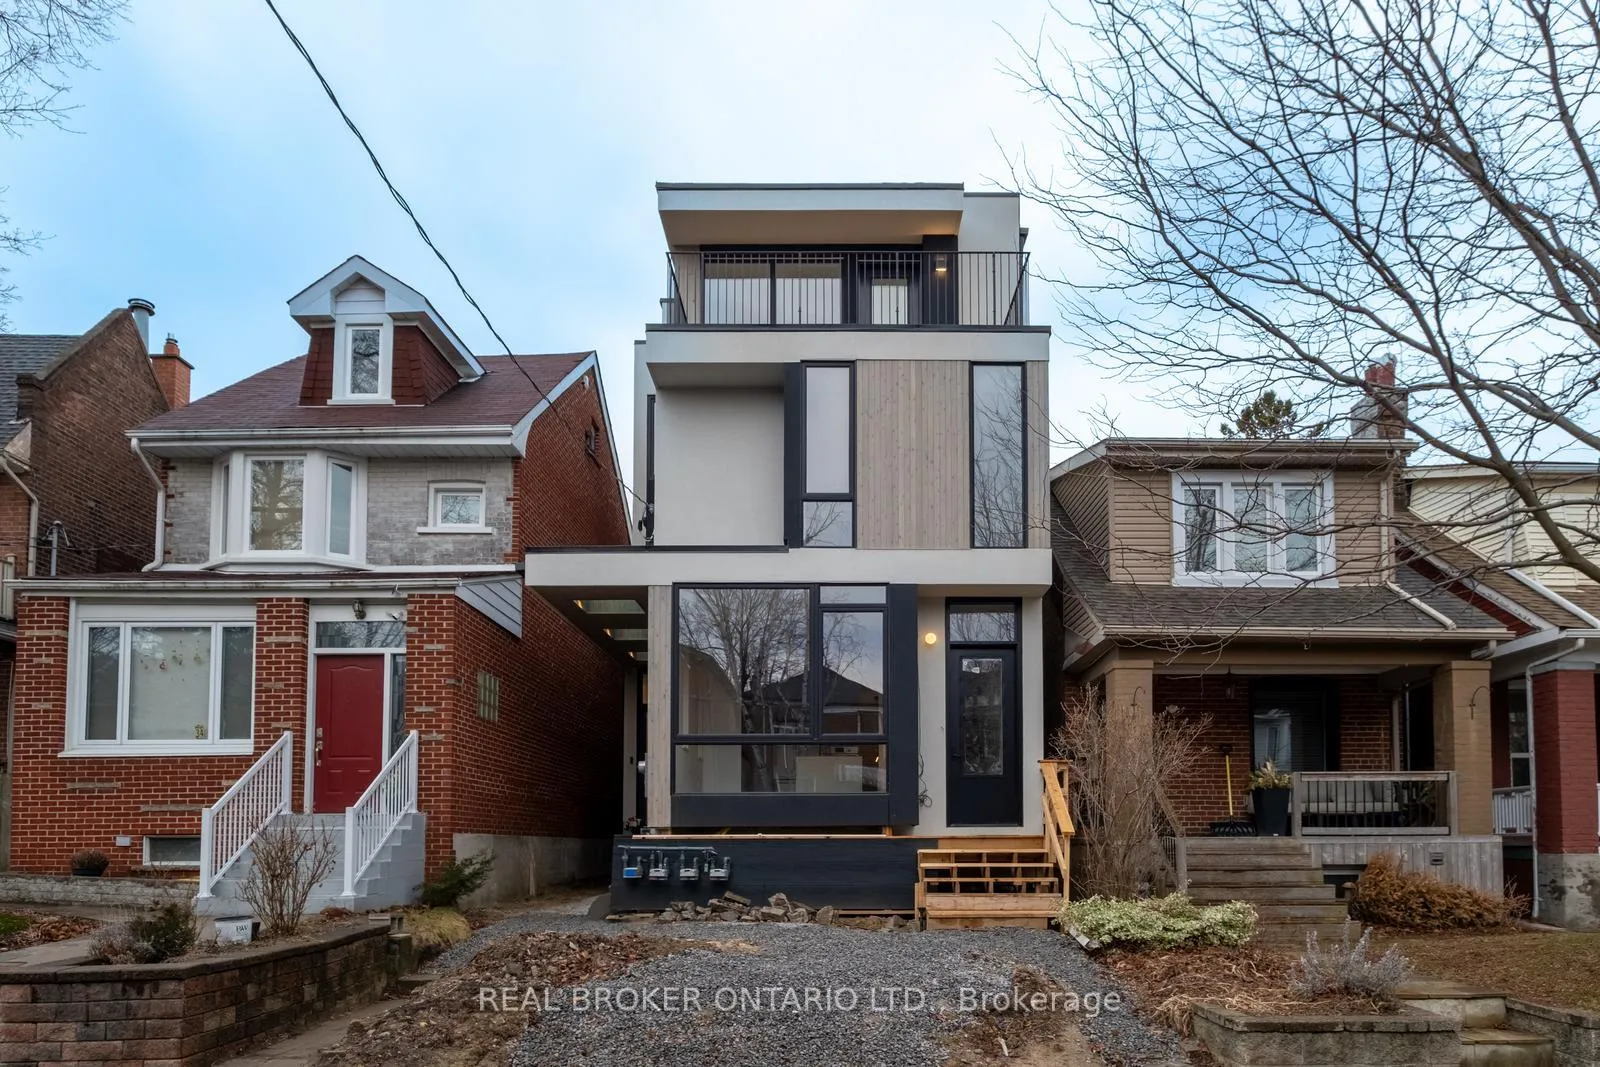
Unit B, 36 Arundel Avenue
Toronto (Playter Estates-Danforth), ON M4K 3A2
Included in Rent: Building Maintenance, Parking
- 3+1Bedrooms
- 3Bathrooms
- 1Garage
- 1500–2000Sq Ft
- Apr 13Available
- In Hall, In-Suite Laundry, Laundry Closet, InsideLaundry
- Entire PropertyFor Lease
- Unfurnished

This home has been leased. It is no longer available.
Property not available for sale or for rent.
Sale & Price History for Unit B, 36 Arundel Avenue, Toronto, Playter Estates-Danforth
| Start Date | End Date | Price | Event | MLS# |
|---|---|---|---|---|
| 2026-04-13 | 2026-04-23 | Login to See Prices | Rented | e12990818 |
Real estate boards require you to or to see the full details of this property.
*Sold prices and complete sale & price history are regulated data. Under the Trust in Real Estate Services Act, 2002 (TRESA) and the rules of the Real Estate Council of Ontario (RECO), and pursuant to the Multiple Listing Service® rules of the Canadian Real Estate Association (CREA) and the Toronto Regional Real Estate Board (TRREB), this information may be shown only to registered users who have agreed to the applicable terms of use (a Virtual Office Website, or "VOW," arrangement). HOMEH Inc., Brokerage therefore provides it to signed-in members only. Creating an account is free and takes under a minute.
About Unit B, 36 Arundel Avenue, Toronto, Playter Estates-Danforth
Summarized Description
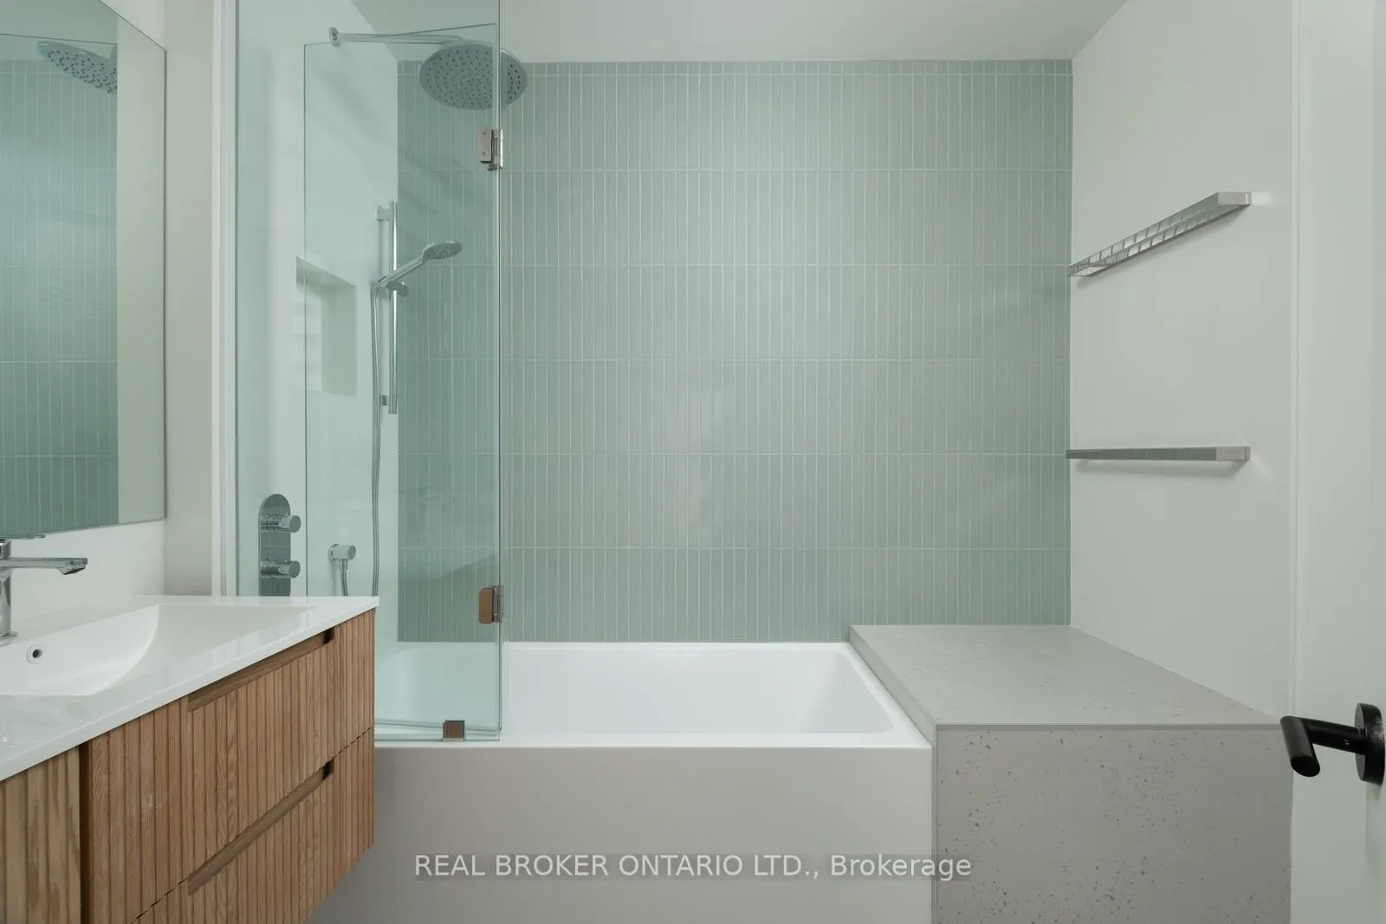
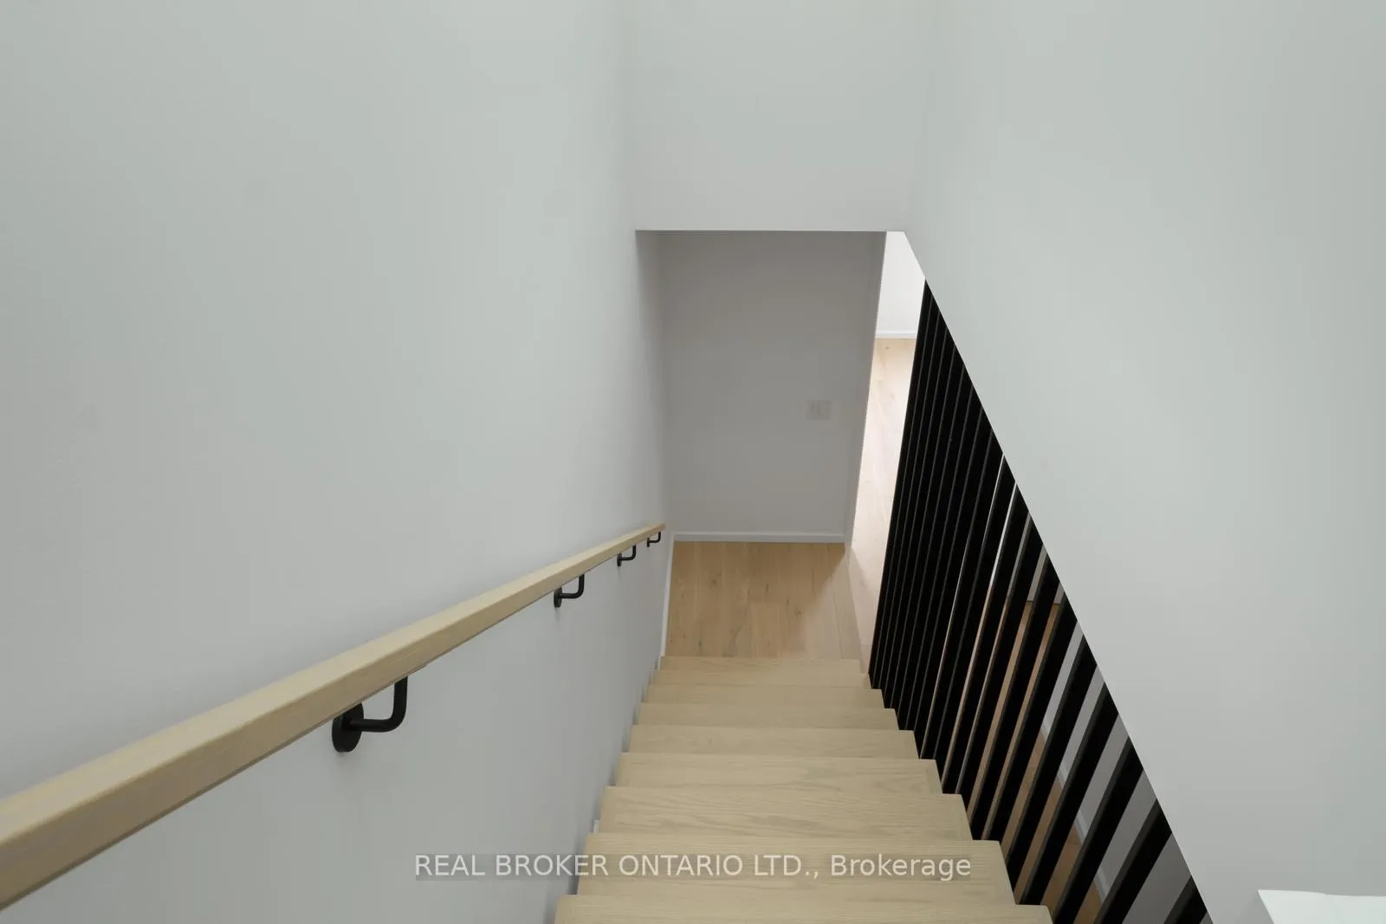
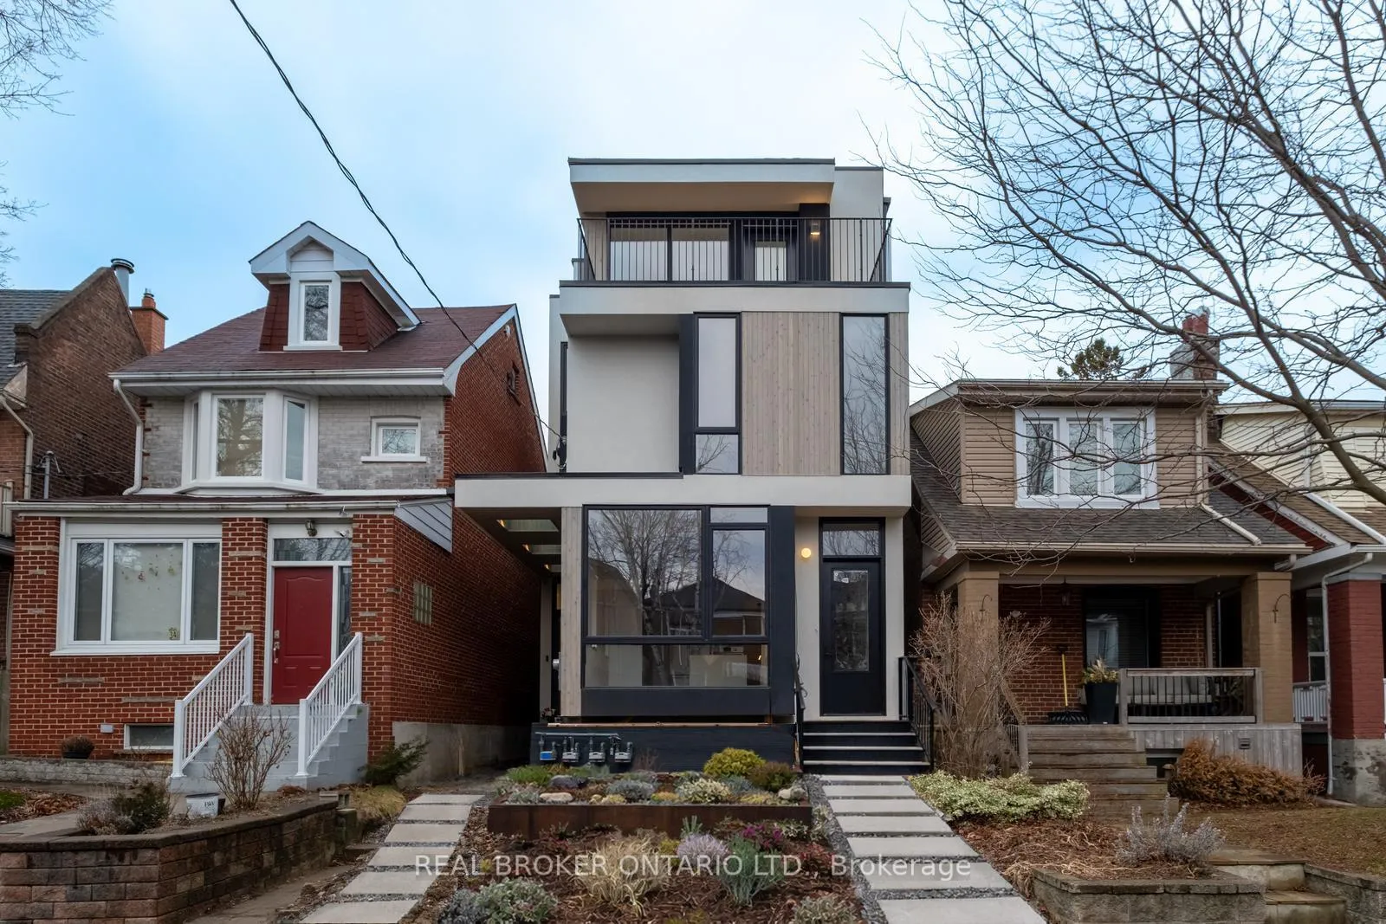
- Brand new 3 bed, 3 bath home in Greektown
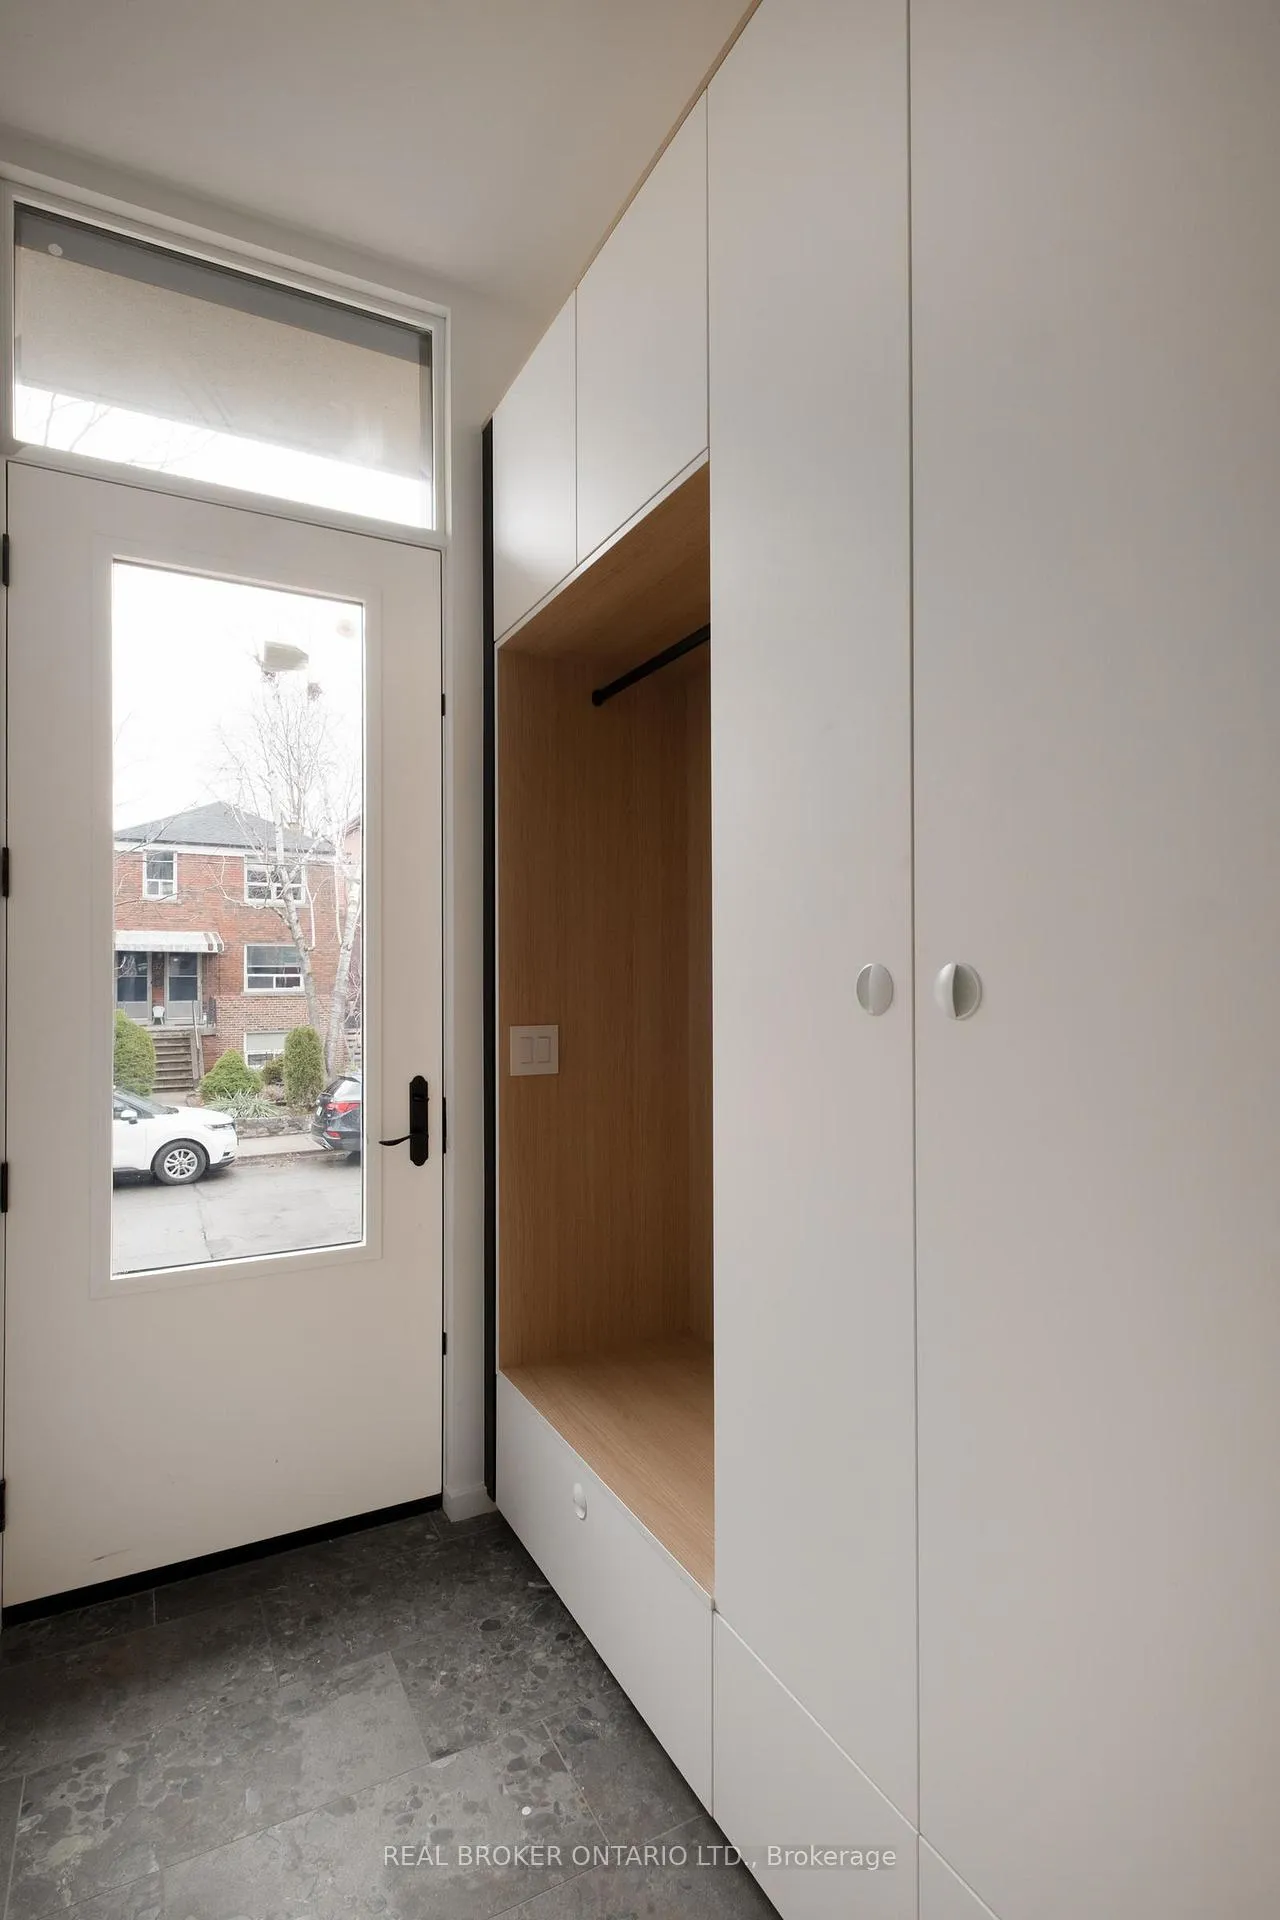
- Private front entrance with security camera wiring
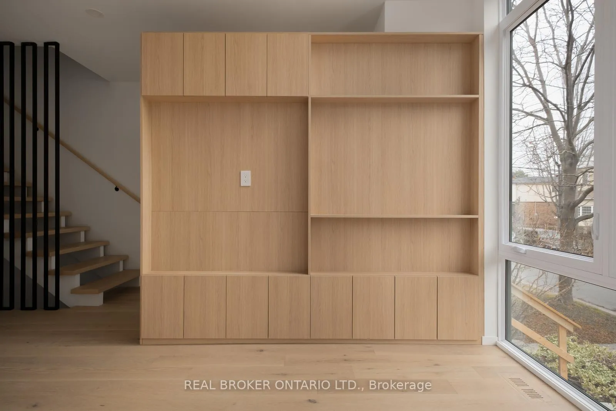
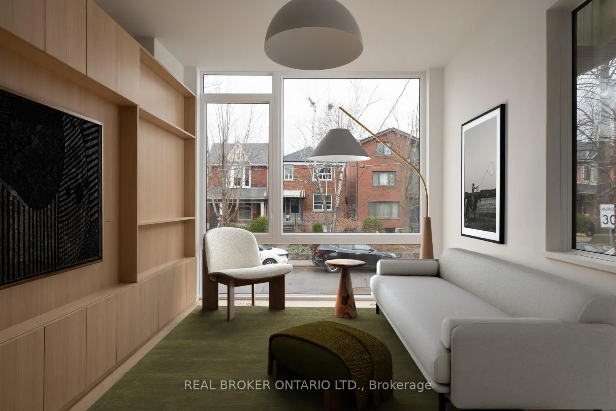
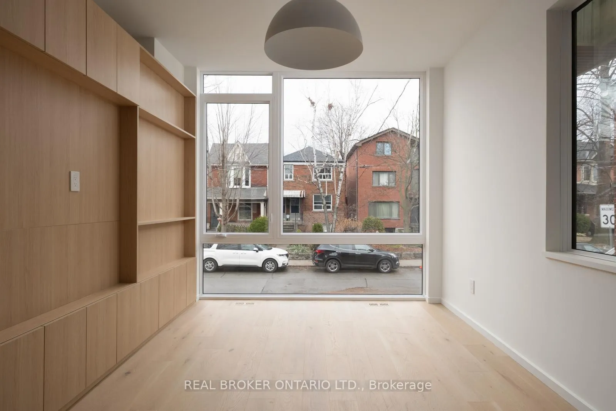
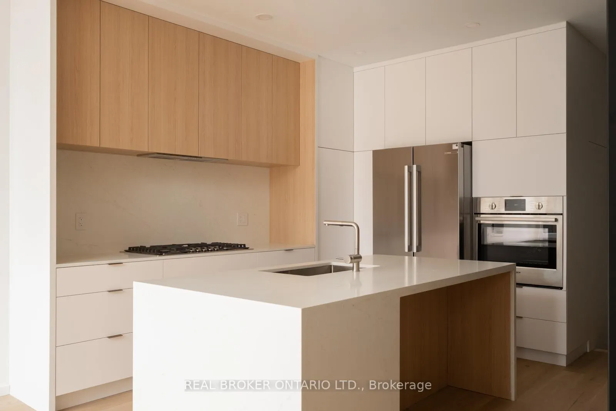
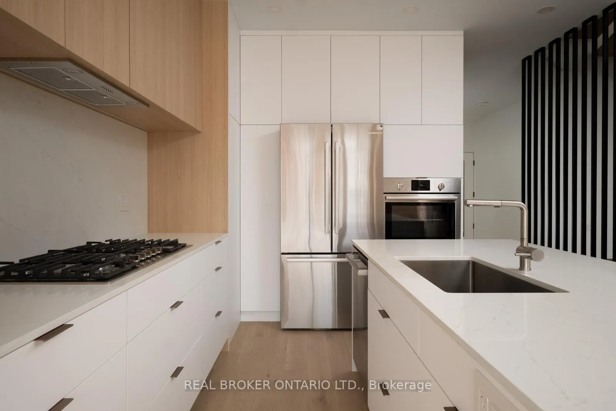
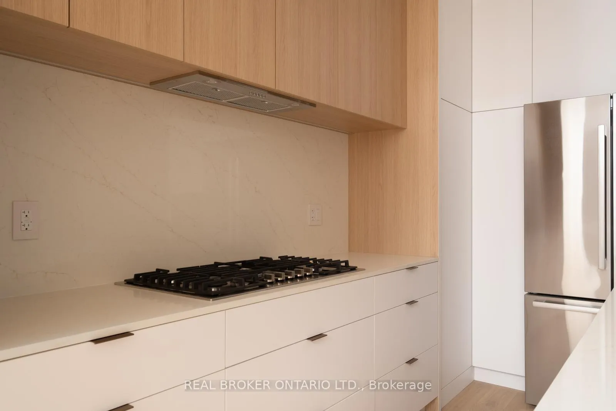
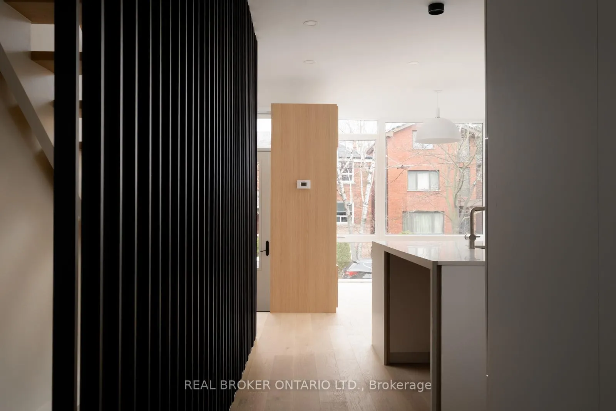
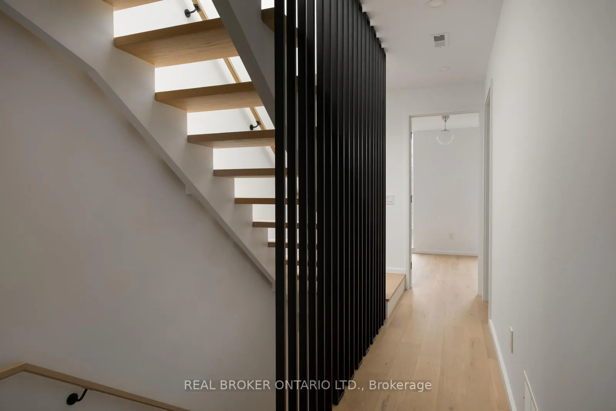
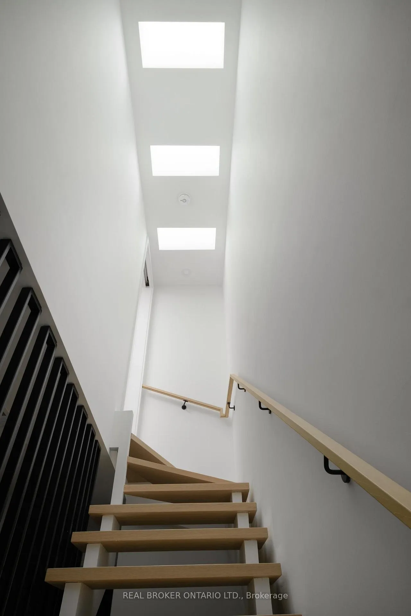
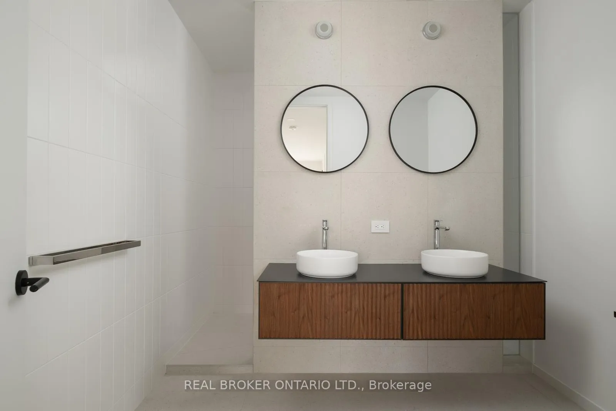
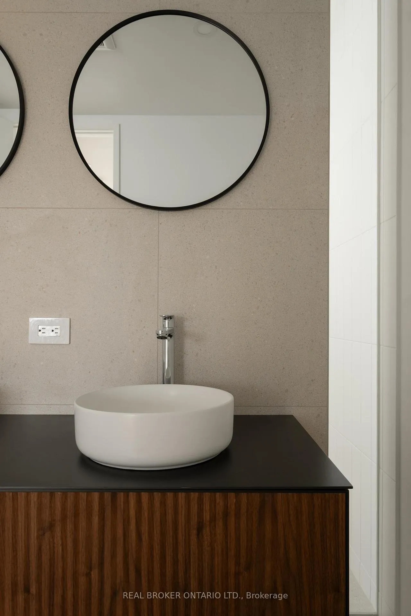
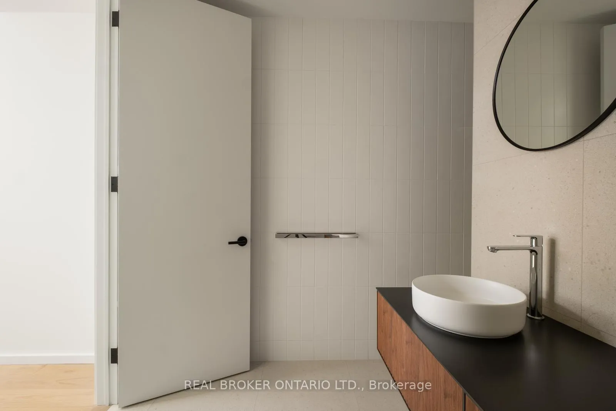
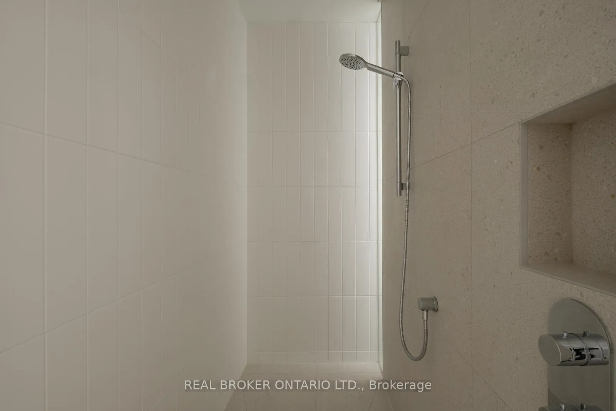
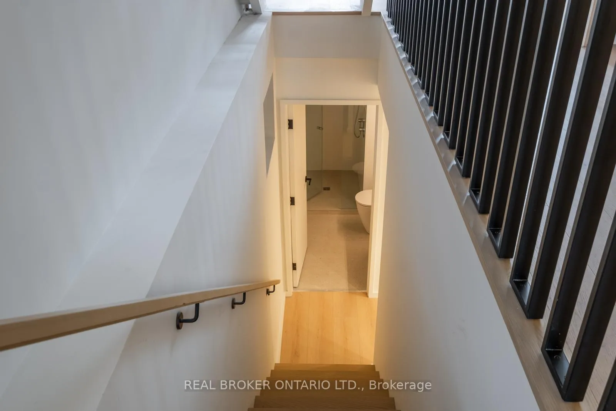
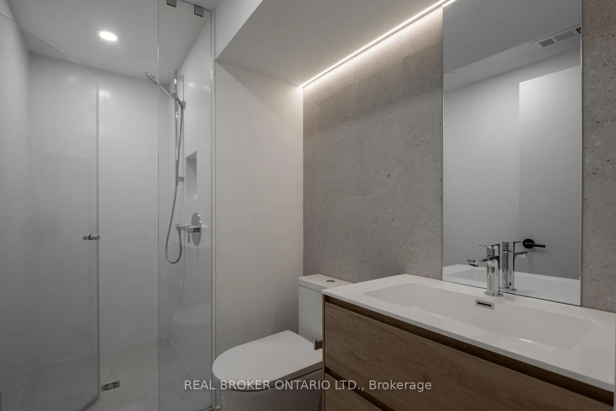
- Modern design with upgraded finishes throughout
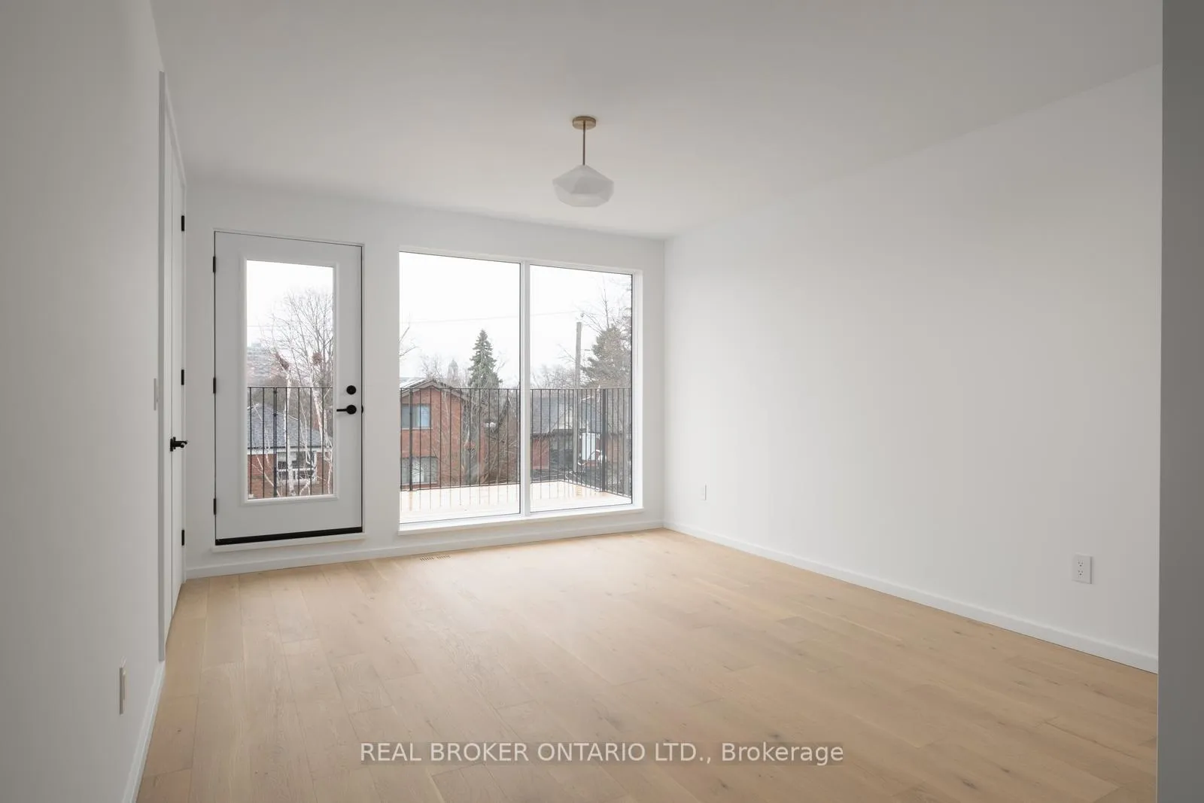
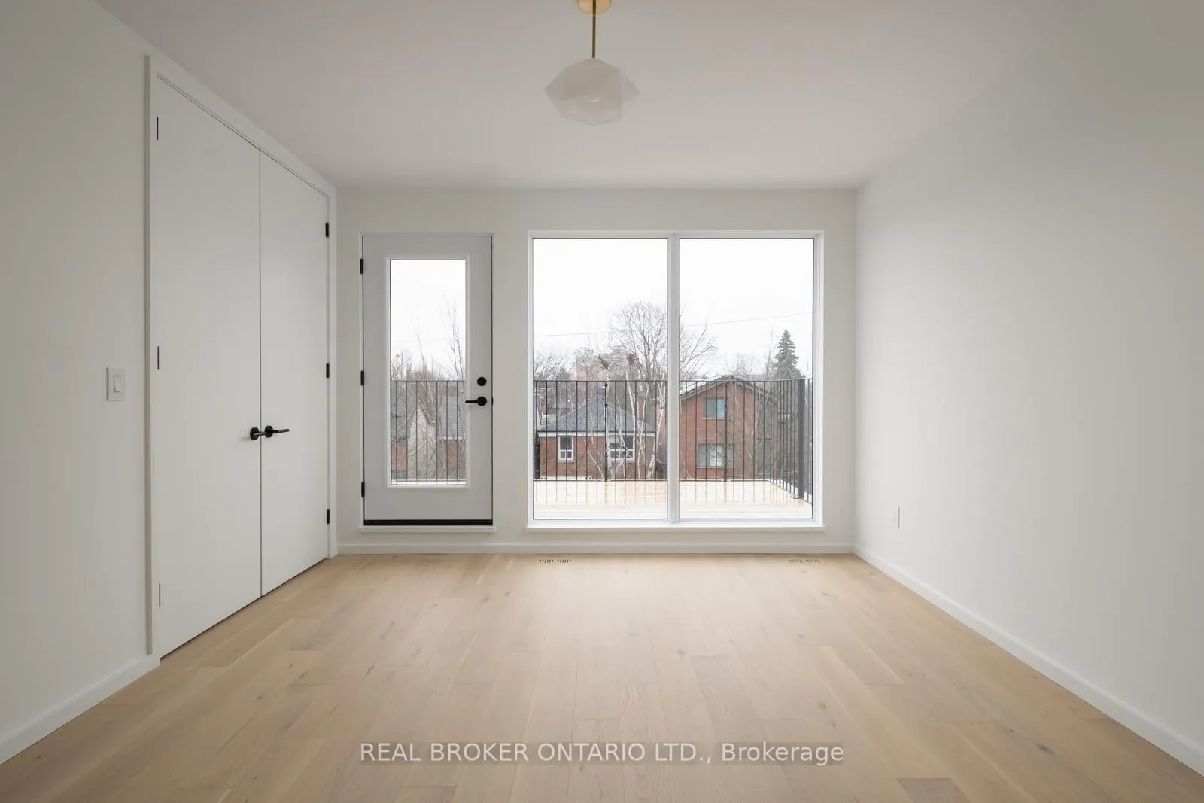
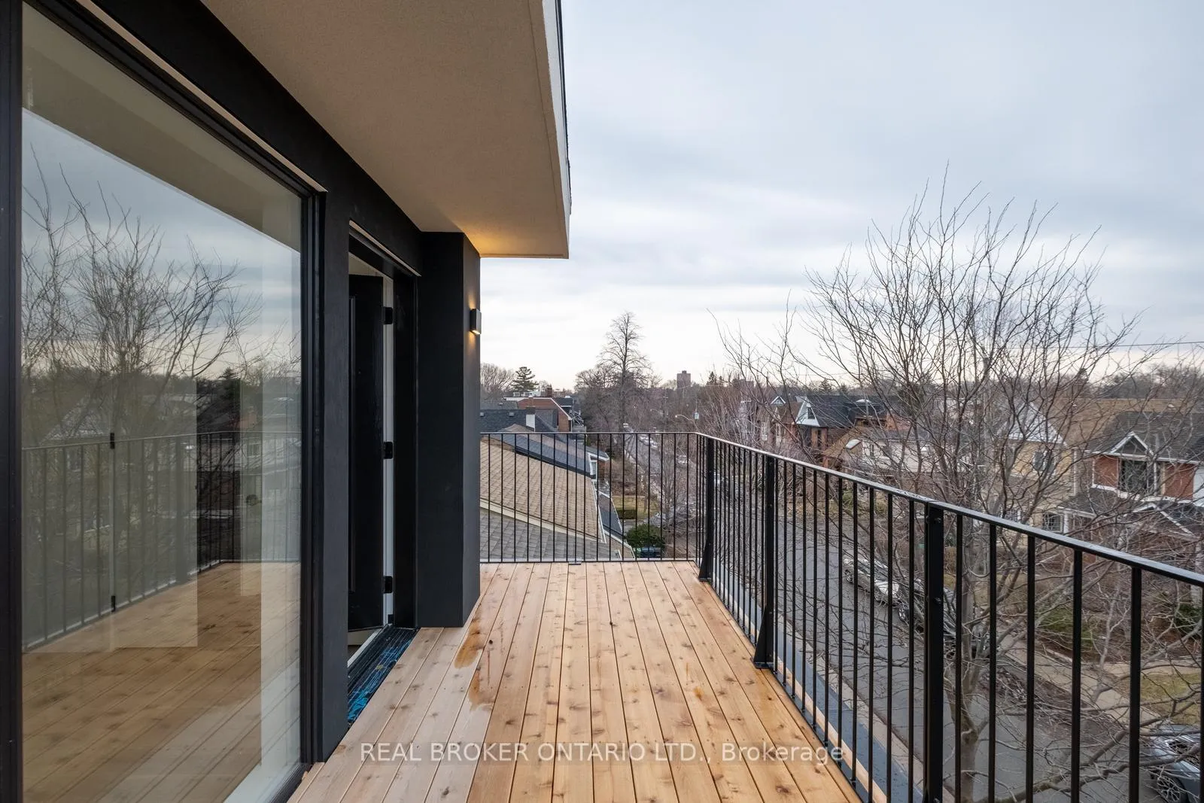
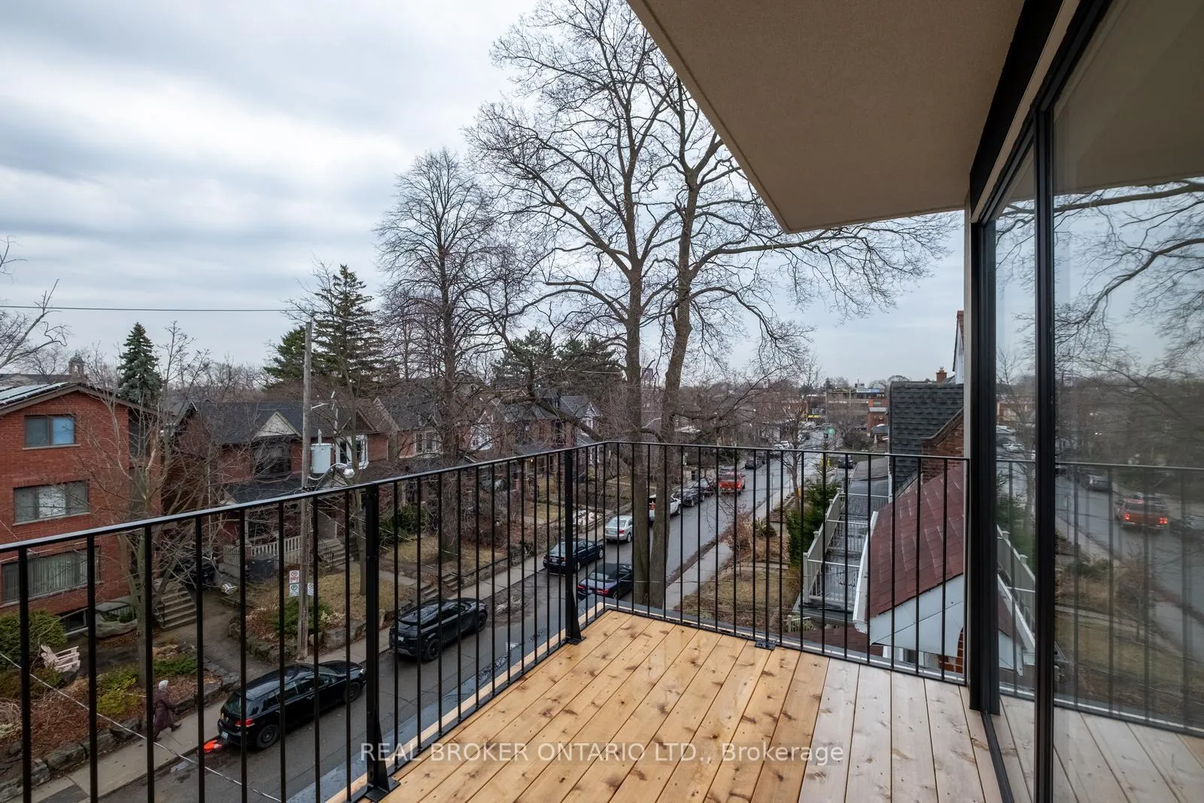
- East-facing balcony for morning sunlight
- 1 car garage parking, EV charging ready
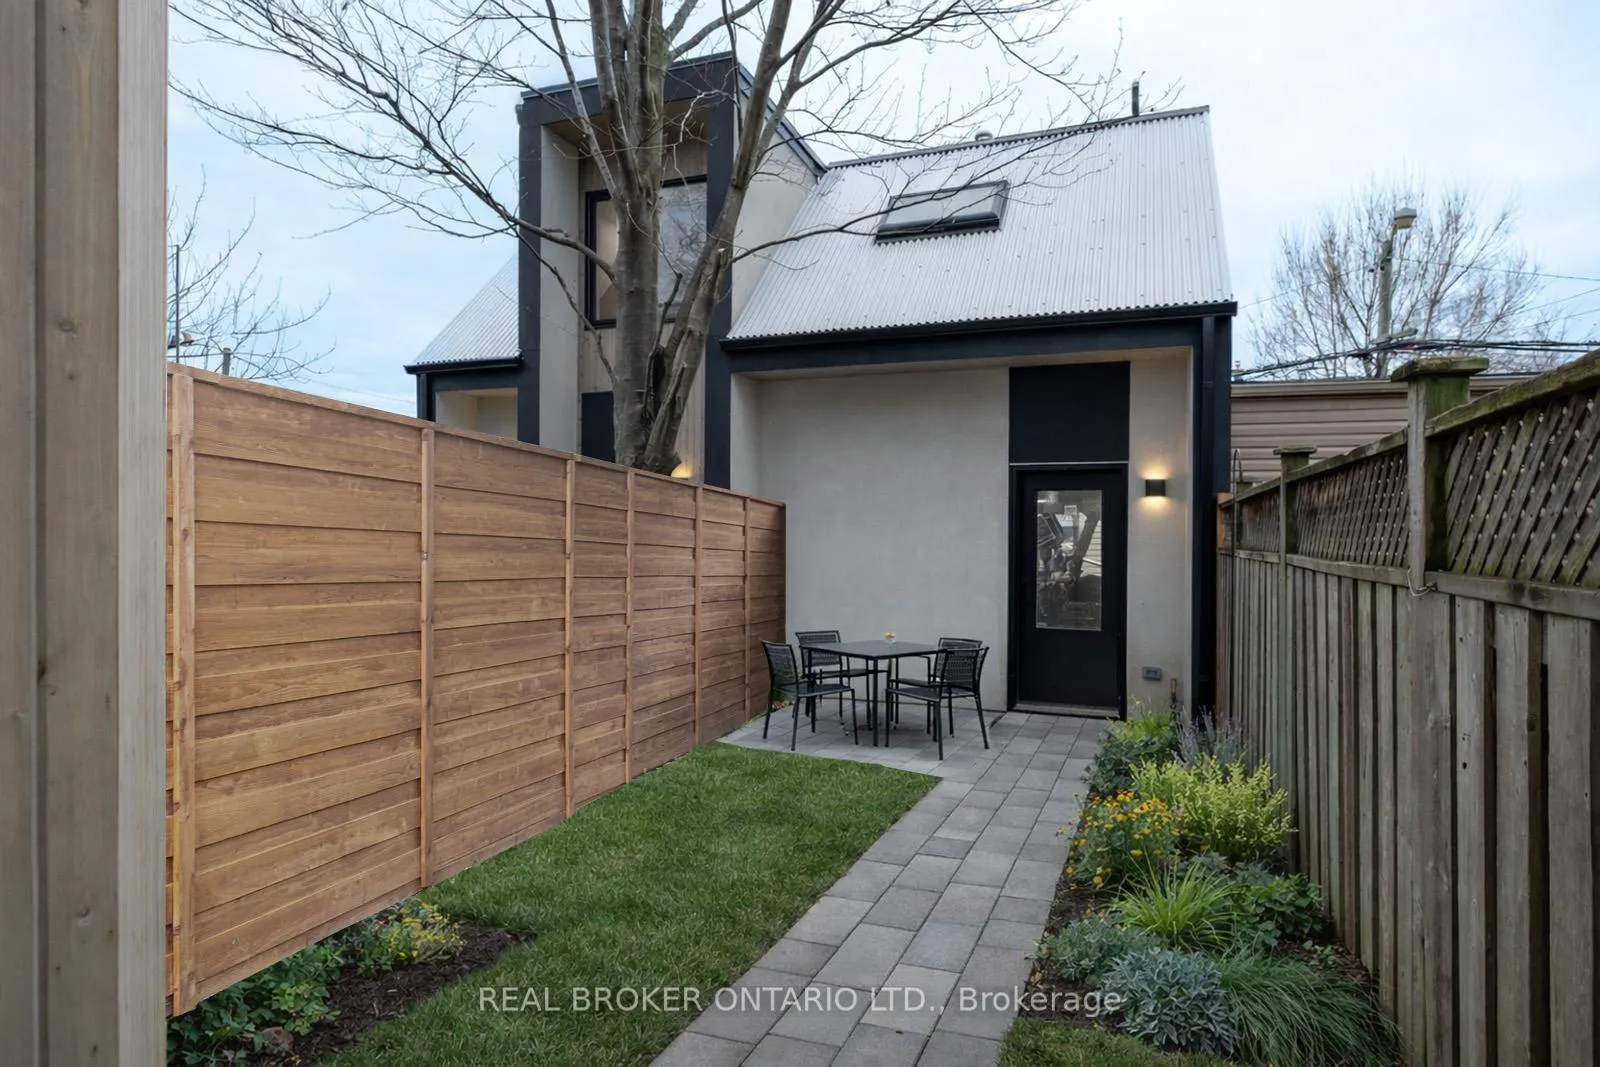
- Private backyard shaded by a mature tree
- Located in a top school district
- Close to parks, cafes, and future transit
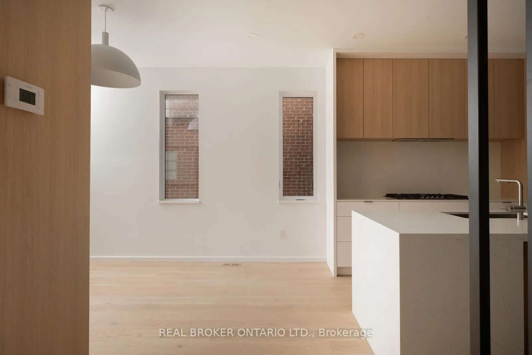
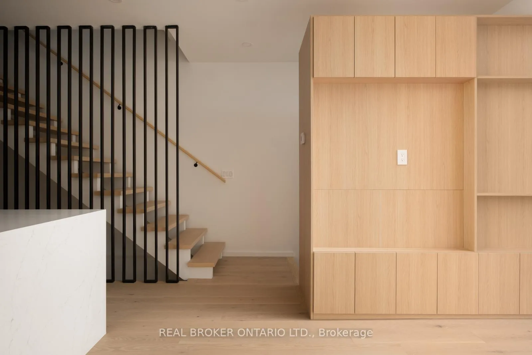
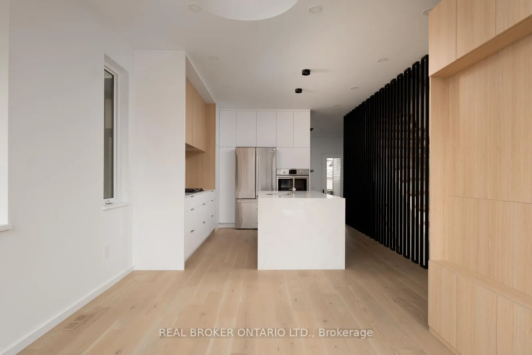
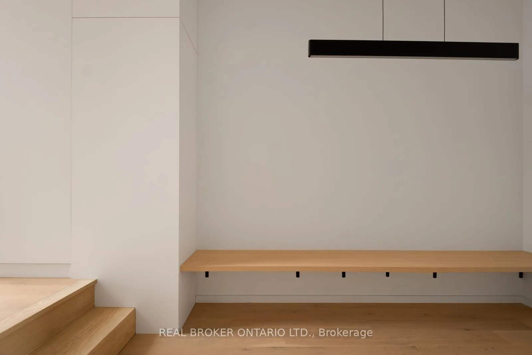
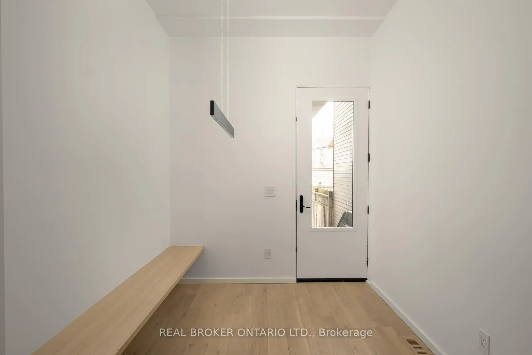
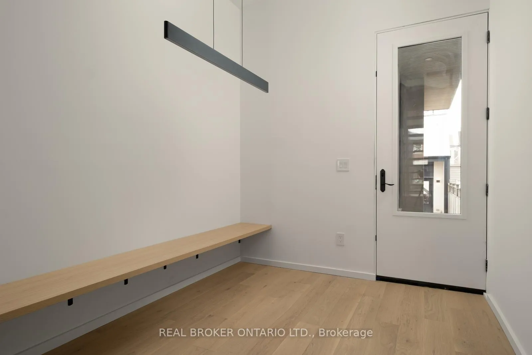
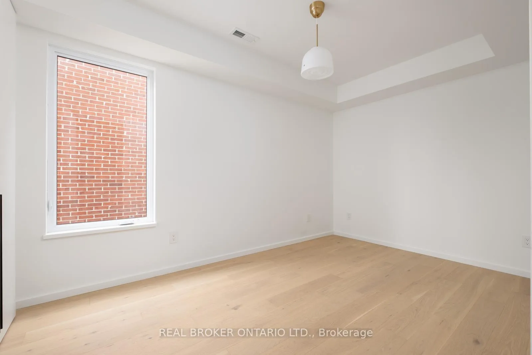
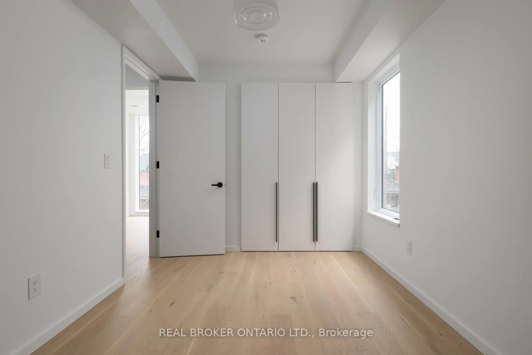
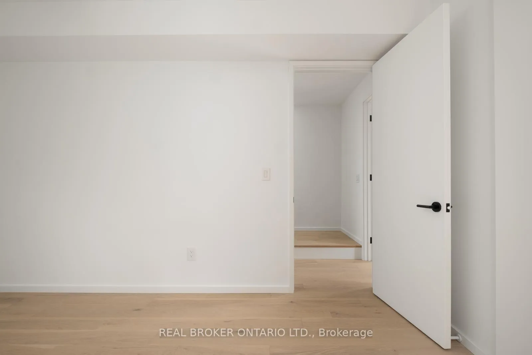
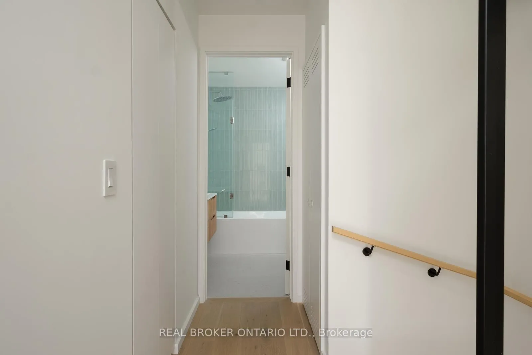
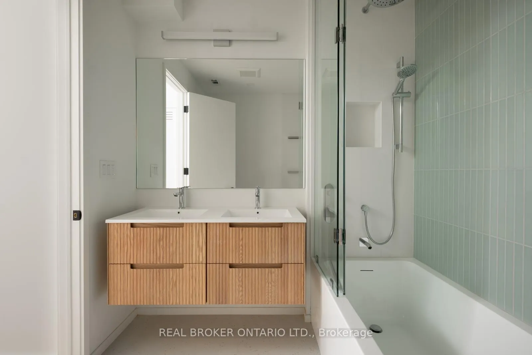
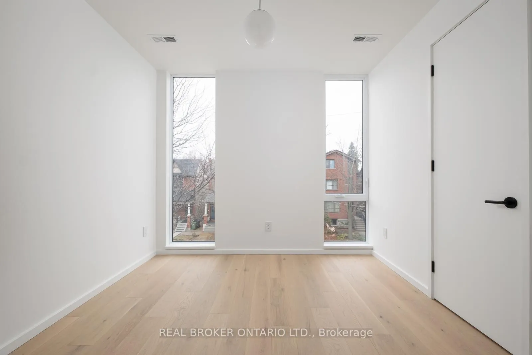
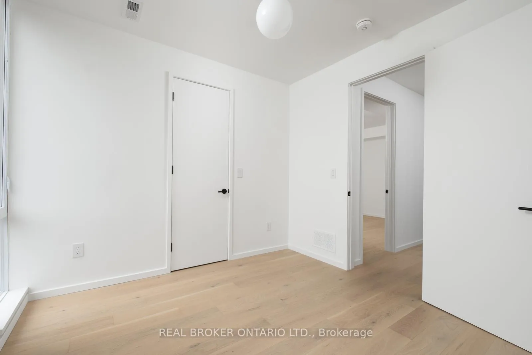
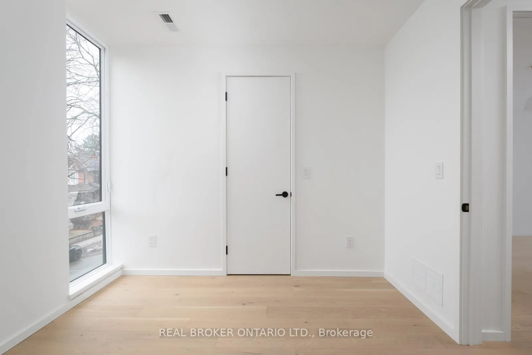
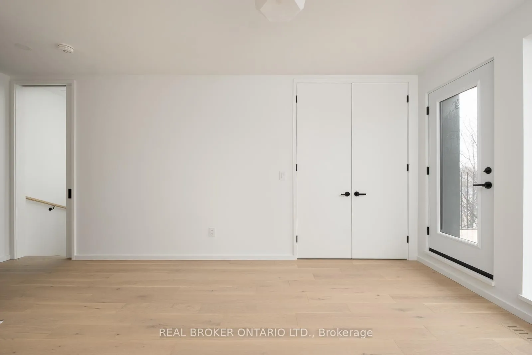
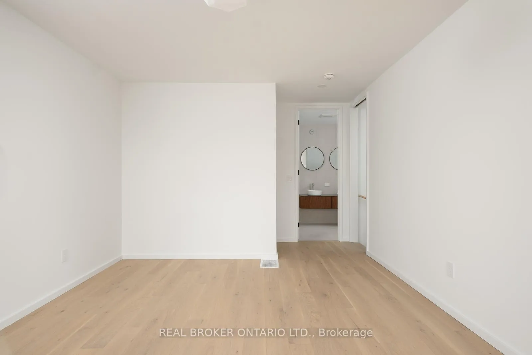
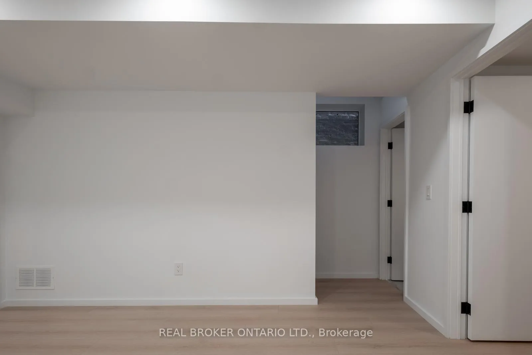
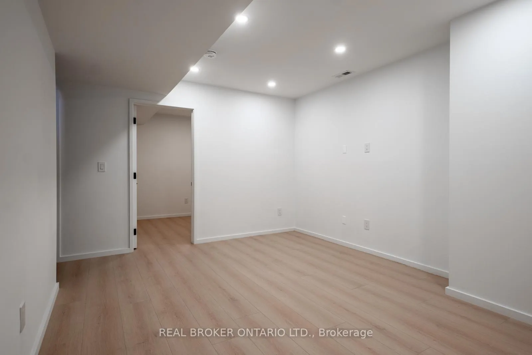
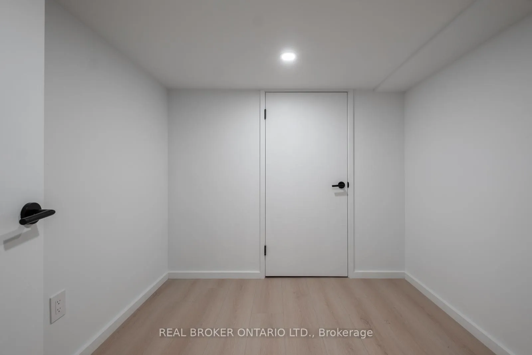
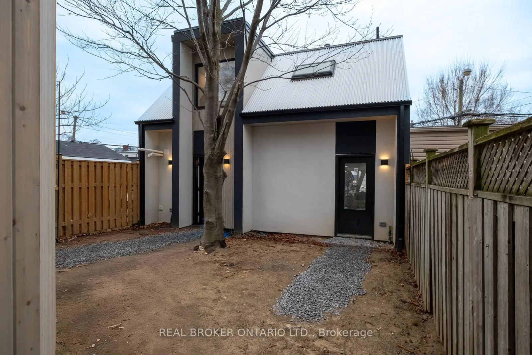
All sparkling new! This space offers an exclusive opportunity to experience warm & contemporary living in Playter Estates / Greektown & the coveted Jackman Junior Public School District, in an innovative 1-of-3 unit infill property built by architectural design and development firm baukultur/ca. Be the first to live in this 3 bed, 3 bath & 3-storey home (plus lower level), with modern clean lines, expansive windows, warm wood tones and upgraded finishes. Discerning residents of Unit B will enjoy a private front entrance (wired for POE security camera), a 3rd floor primary suite with a private, East-facing balcony (hello morning sunrise), 1 car laneway-garage parking (roughed-in for level 2 EV charging), and a private backyard (note: fence to be installed) & so much more. The West-facing backyard off the back entrance is shaded by leaves of a mature European Beech tree, and leads to the separate entrance of the brand new garage off the laneway. This property is a unique gentle-density concept rarely offered in the city, and is close to lush parks, coveted schools, cafes/restaurants & transit (feat. future Ontario Line connection at Pape Station). Since the property is newly completed, the outdoor landscaping and lawn is in progress. Property is offered unfurnished and some photos are virtually staged to add furniture and landscaping.
Key Facts & Features
Rental Details
- Portion Of Property For Rent
- Entire Property
- Furnished
- Unfurnished
- Rent Term
- 12 Months
- Payment Frequency
- Monthly
- Rental Deposit
- Yes
- Credit Check
- Yes
- Employment Letter
- Yes
- Rental Application
- Yes
- References Required
- Yes
Included In Rent Fee
- Building Maintenance
- Parking
- Basement Type
- Finished, Full
Interior Features
- Laundry Features
- In Hall, In-Suite Laundry, Laundry Closet, Inside
- Laundry Level
- Upper Level
- Interior Extras
- Carpet Free, Separate Heating Controls, Built-In Oven, Countertop Range, ERV/HRV, Air Exchanger
- View
- City
- Security Features
- Monitored
- Fireplace/Stove
- No
- Elevator
- No
Exterior Features
- Exterior Extras
- Deck
- Pool
- None
- Property Features
- School, Public Transit
- Accessibility Features
- Lever Door Handles, Parking, Multiple Entrances
- Other Structures
- Aux Residences
Building
- Building Type
- Semi-Detached
- Building Style
- 3-Storey
- Approx Age
- New
Construction
- Exterior Finish
- Stucco (Plaster)
- Roof
- Flat
- Foundation Details
- Poured Concrete
- Special Designation
- Unknown
Lot
- Lot Depth
- 119.16 ft
- Lot Shape
- Irregular
Inclusions
- Inclusions
- Stainless Steel Double-Door Fridge, Stainless Steel Wall Oven/Microwave, Integrated Gas Range, Integrated Hood Fan, Stainless Steel Dishwasher, Washer & Dryer (2nd Flr), Window Coverings.
Exclusions
- Exclusions
- Gas, hydro & water to be paid in addition to monthly rent.
Parking & Garages
- Garage Type
- Detached
- Garage Spaces
- 1
- Parking Spaces
- 0
- Total Garage And Parking Spaces
- 1
Heating & Cooling
- Heat Source
- Gas
- Heat Type
- Forced Air
- Air Conditioning
- Central Air
- Water
- Municipal
- Sewers
- Sewer
- Bedrooms
- 3 + 1
- Washrooms
- 3
- Kitchens
- 1
- Family / bonus room
- Yes
Room sizes
- Living Room—Main level, Overlooks Frontyard, Open Concept, Combined w/Kitchen
- Kitchen—Main level, Open Concept, Eat-in Kitchen, B/I Appliances
- Dining Room—Main level, Breakfast Area, Sunken Room, W/O To Yard
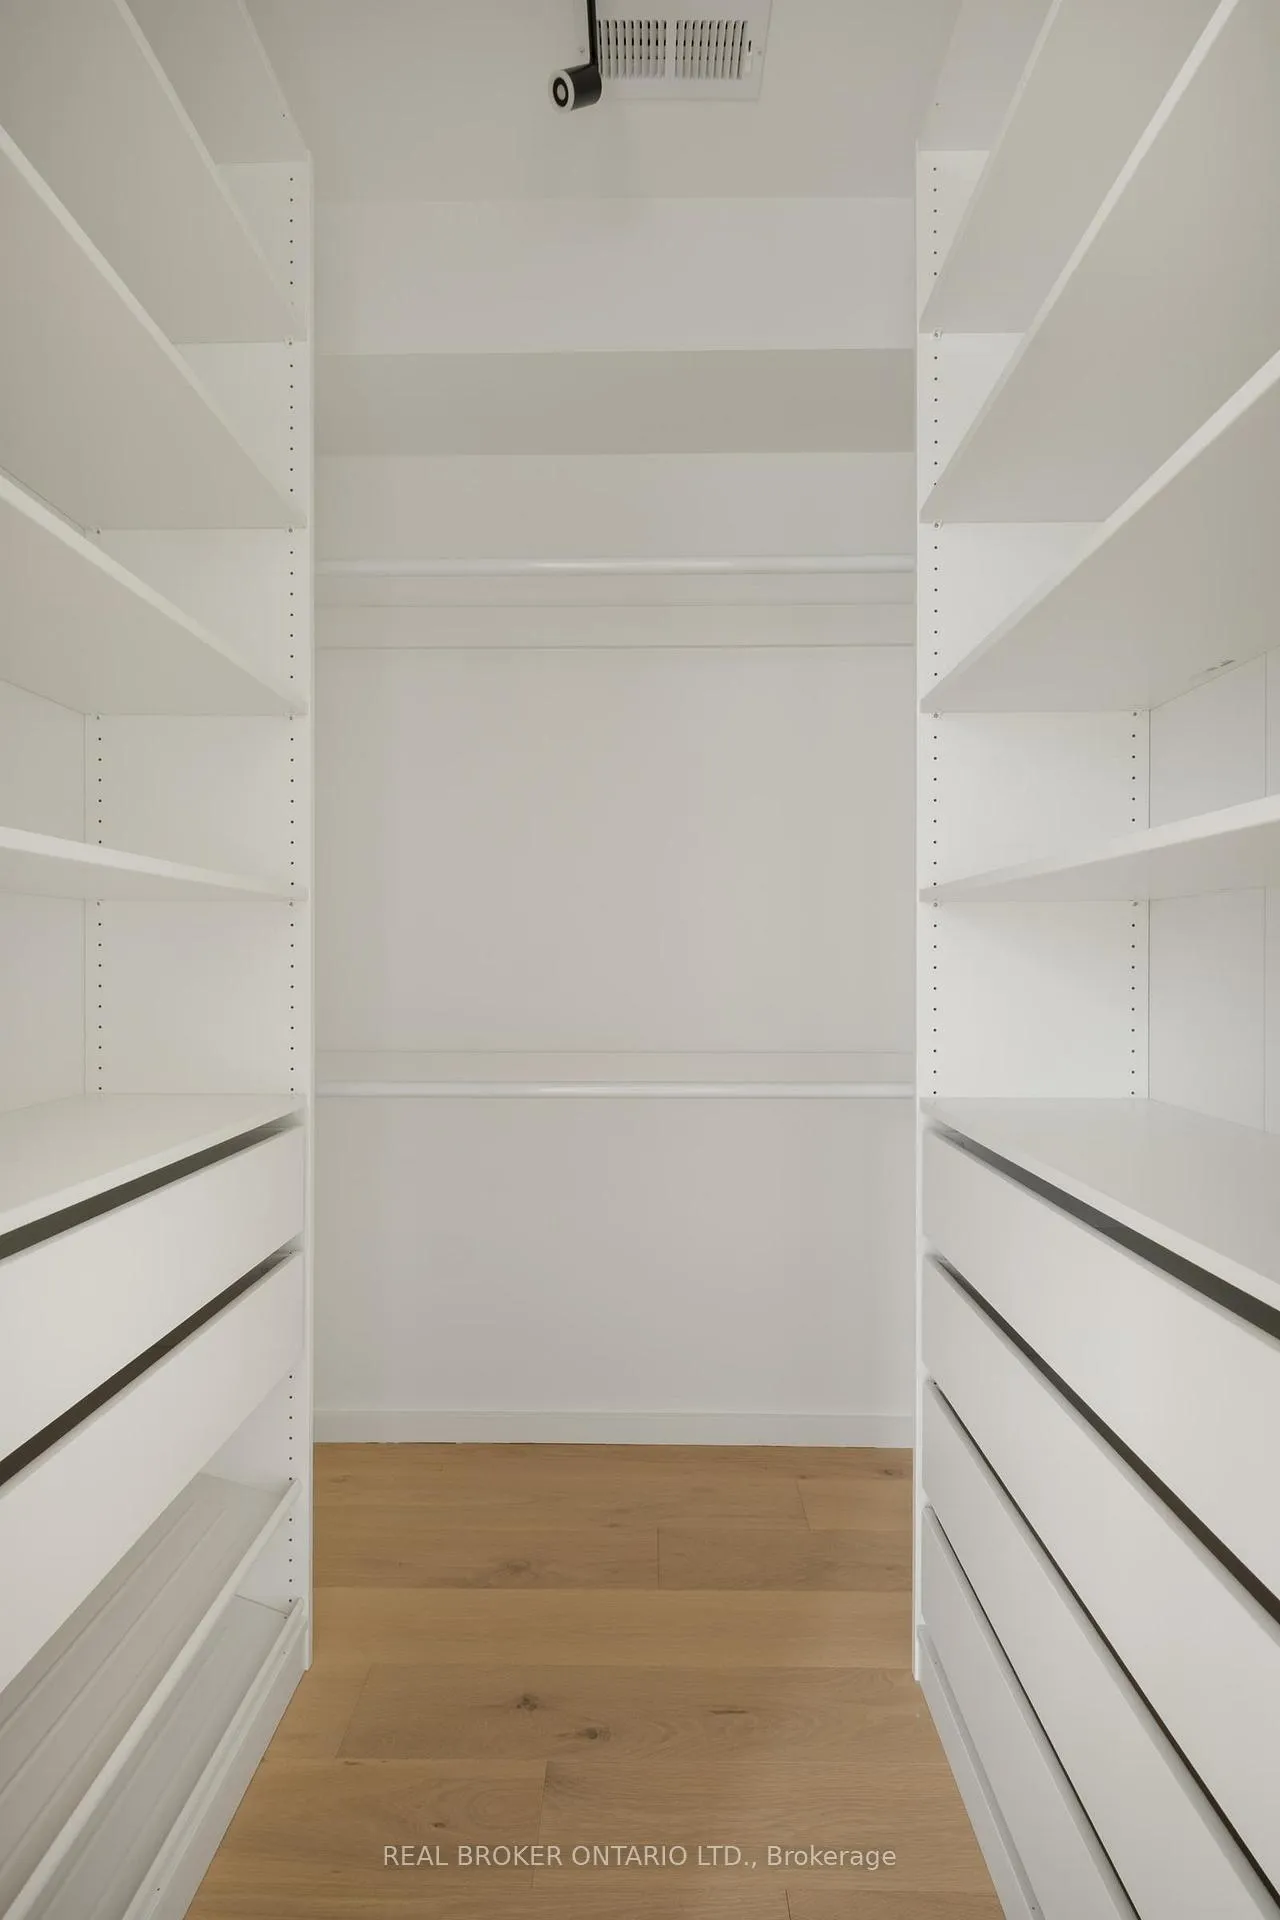
- Bedroom 2—Second level, Overlooks Frontyard, Walk-In Closet(s), East View
- Bedroom 3—Second level, Picture Window, B/I Closet, Hardwood Floor
- Primary Bedroom—Third level, Overlooks Frontyard, Balcony, 4 Pc Ensuite
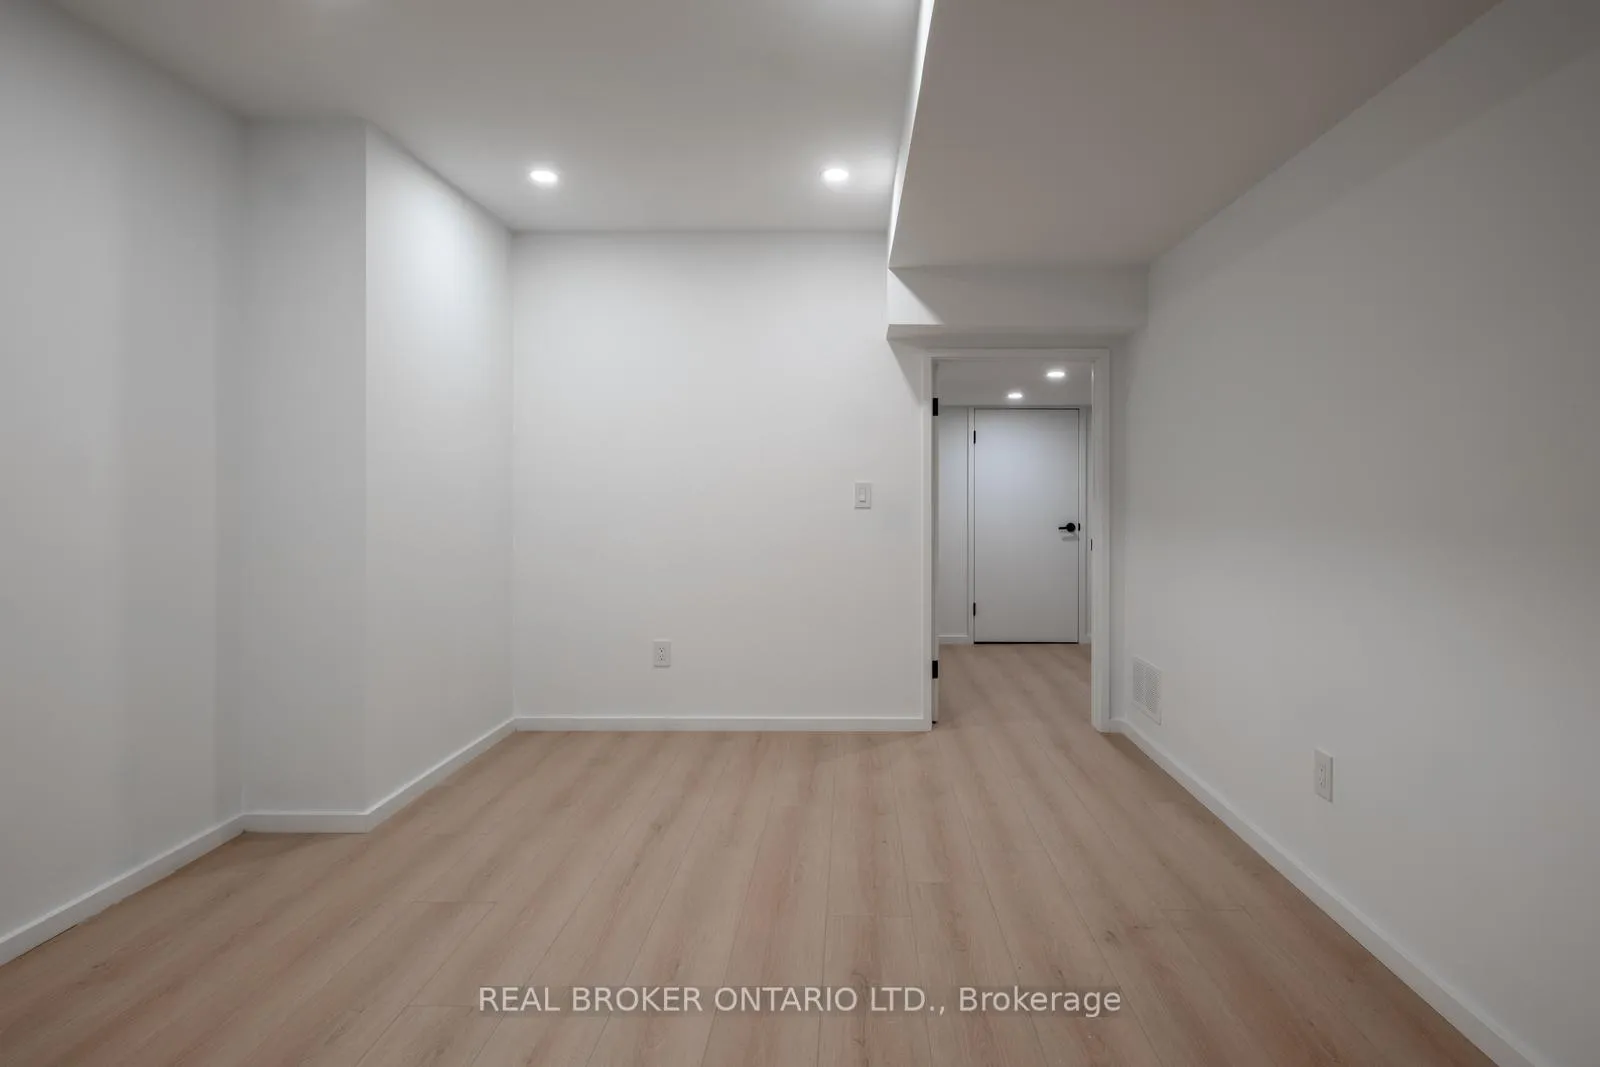
- Recreation—Lower level, Vinyl Floor
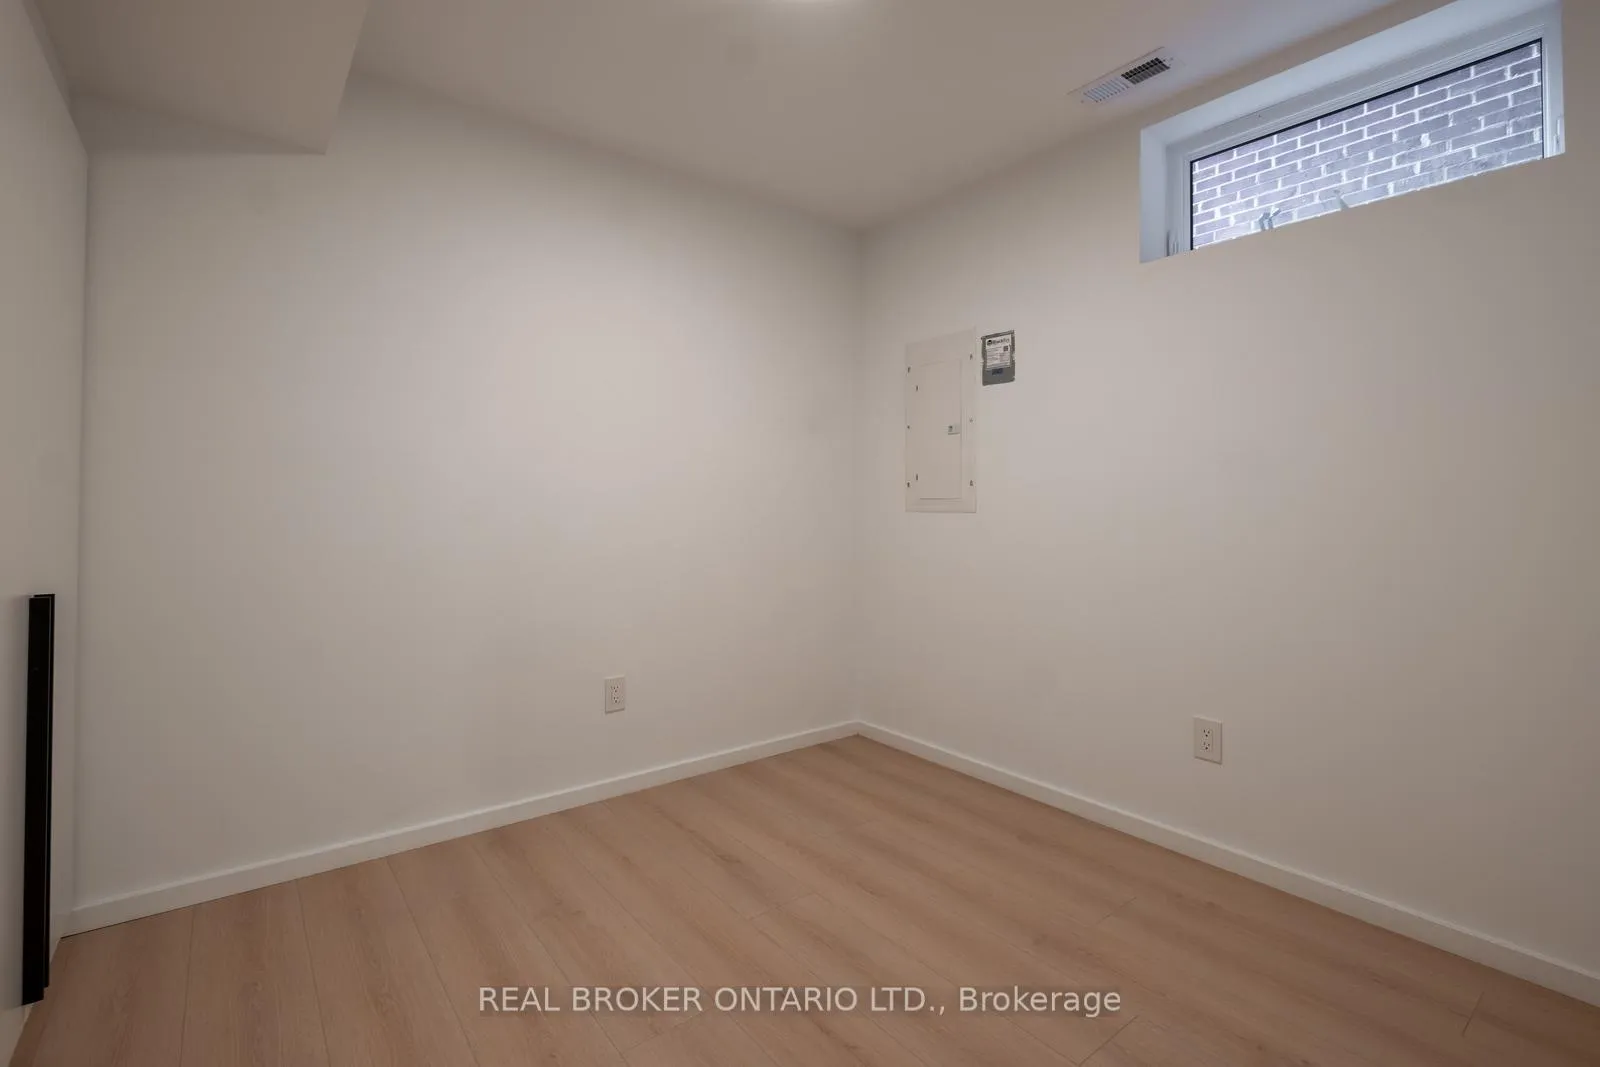
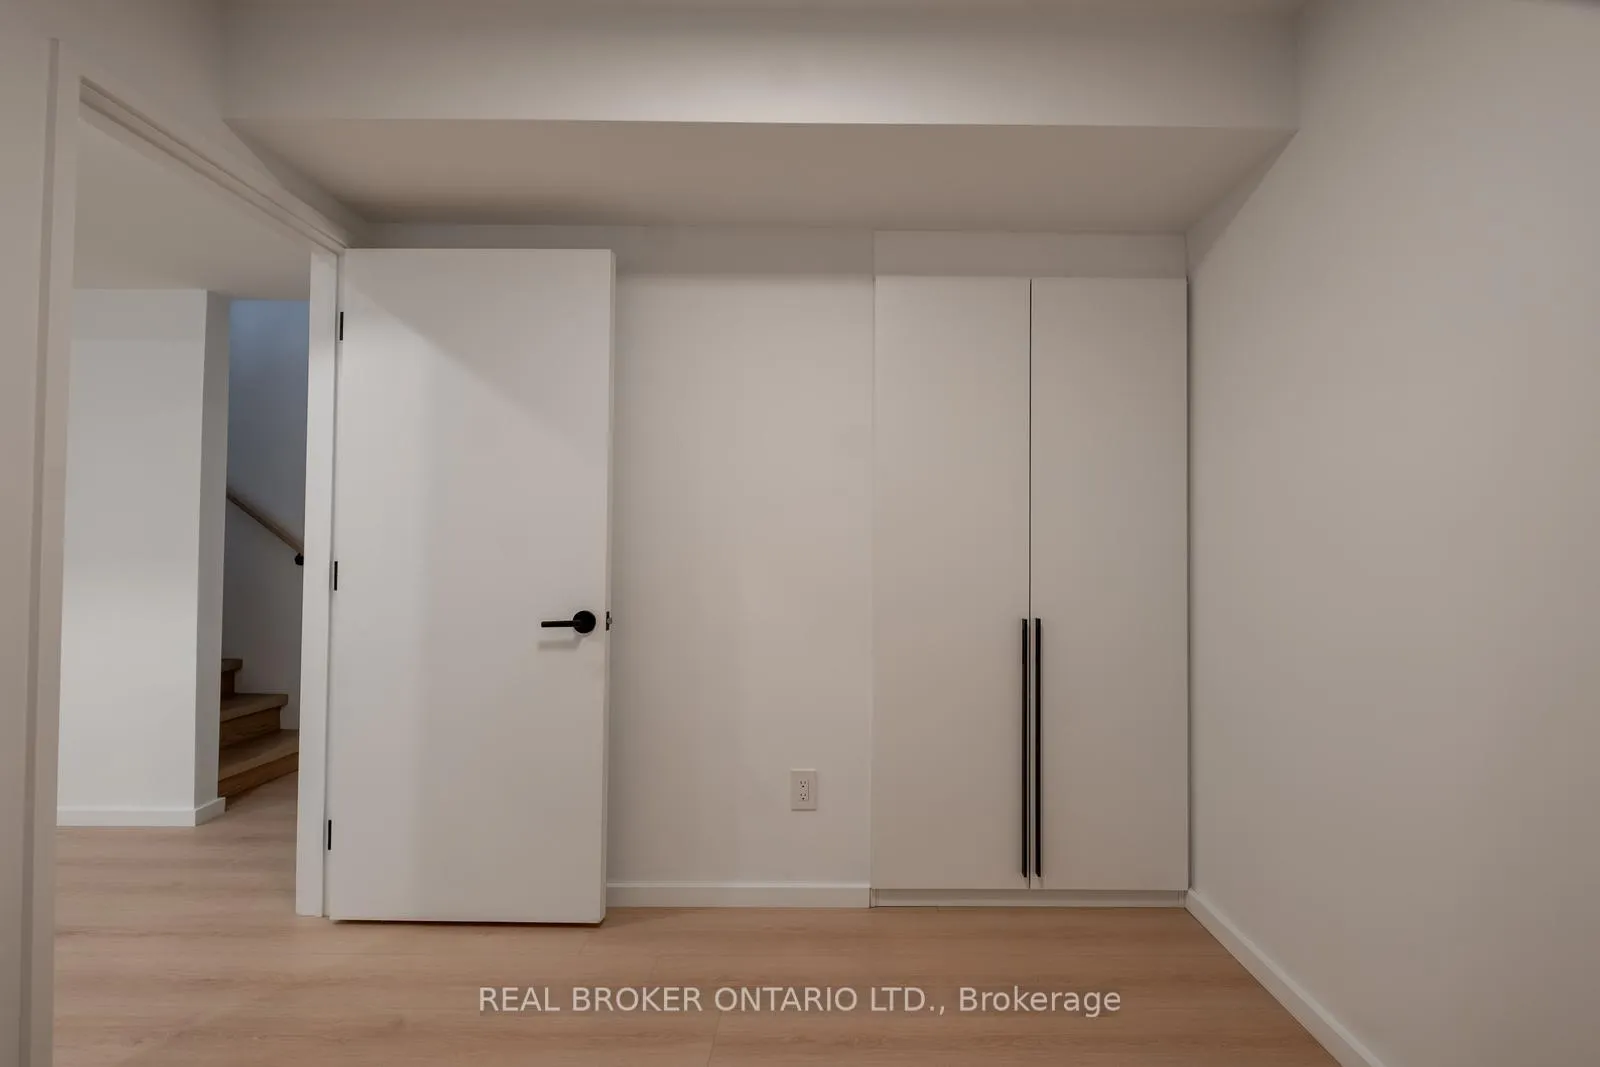
- Office—Lower level, Window, B/I Closet
- Locker—Lower level, Walk-In Closet(s)
Washrooms
- 5-piece, Second
- 4-piece, Third
- 3-piece, Lower
- Municipality
- Toronto
- Neighbourhood
- Playter Estates-Danforth
- Main cross streets
- Broadview & Danforth
- Directions
- Just North of Danforth, A Few Blocks East of Broadview
- MLS® number
- E12990818
- Data source
- Toronto Regional Real Estate Board
- Status change
- 2026-04-23
- Listed on
- 2026-04-13
- Days on market
- 10 days
- Possession date
- 2026-04-13
- Possession type
- Immediate
- Co-op commission
- 1/2 month's rent + HST
- Listed by
- REAL BROKER ONTARIO LTD.
Home Market Value
Current home valuation for Unit B, 36 Arundel Avenue, Toronto, Playter Estates-Danforth, Toronto, ON. Listed for $7,000
HOMEH Estimate
$1,759,275
Estimated Sales Range
$1,055,565 - $2,462,985
HOMEH Estimate for Unit B, 36 Arundel Avenue, Toronto, Playter Estates-Danforth
What this home would sell for today, not its rent
Calculated with a real agent's CMA method — 45+ years of experience, codified. Not an AI guess.
For the owner
Is this your home? Track its value.
Get this home's HOMEH Estimate by email once a month, with how many homes are for sale around you.
Around this home
Data provided by OpenStreetMap & Fraser Institute School Rankings
Ask HOMEH
New!Hi there!
👋Text or call (416) 301-9001
Recommended for you
Based on homes you've looked at.
No recommended properties found.
Nearby similar homes
No nearby properties found.
More real estate resources
Other homes nearby
Explore this area
Nearby neighbourhoods
No nearby listings available.